
100 Keyes, 1926 - 2026
SIGN UP Login/Register
100 Mather Smith Drive , Oakland, FL 34760 Photo

30 Photos

100 Mather Smith Drive Oakland, FL 34760
$600,000
  • Beds
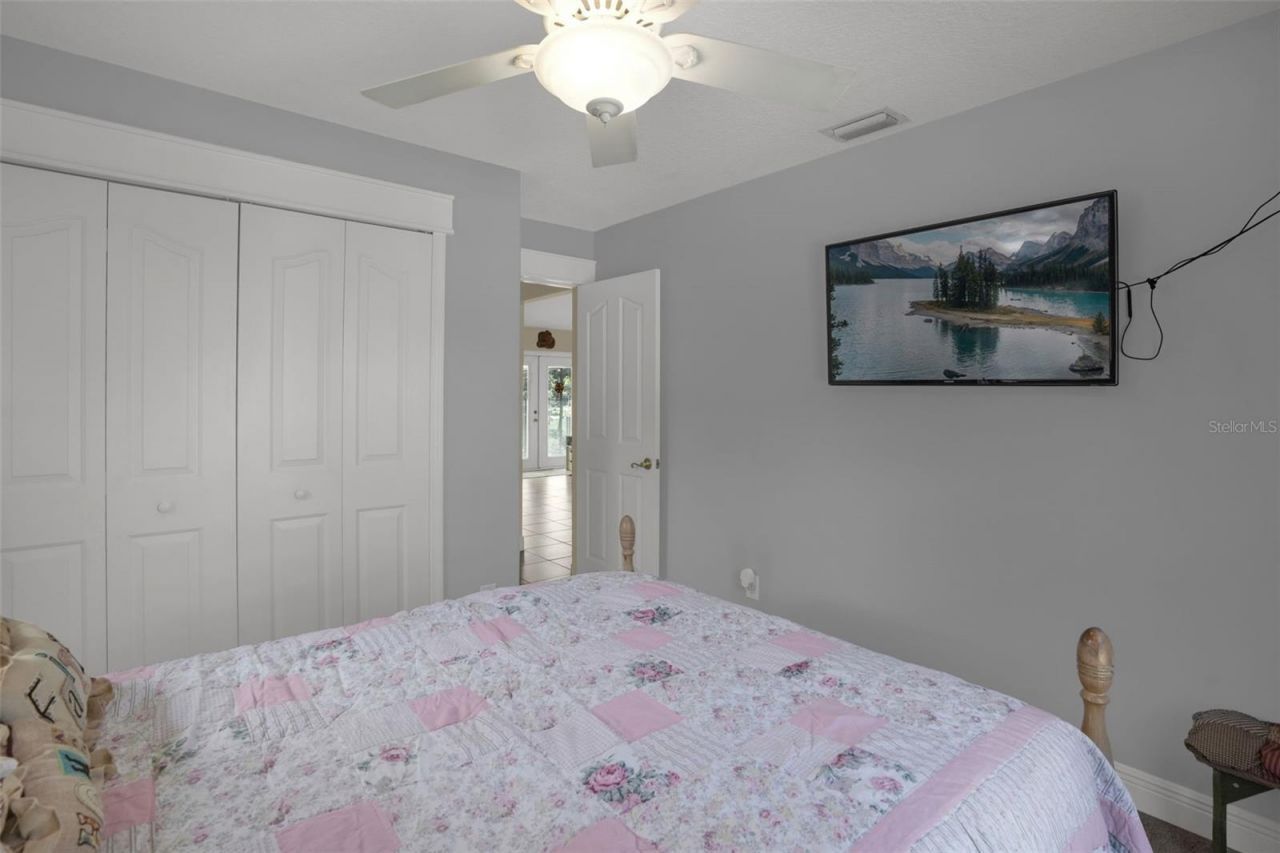
    3
  • Baths
    2 full
  • Total Square Feet
    1,571
  • Lot Size
    0.28 acre(s)

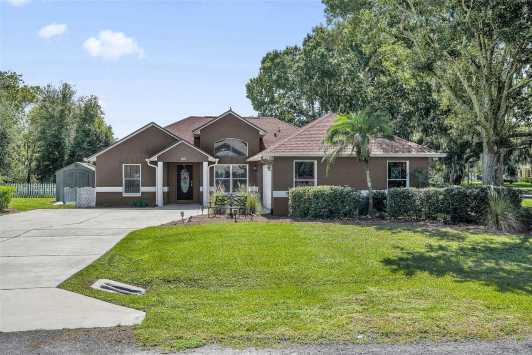
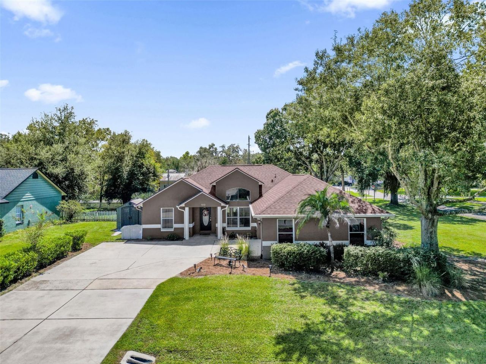
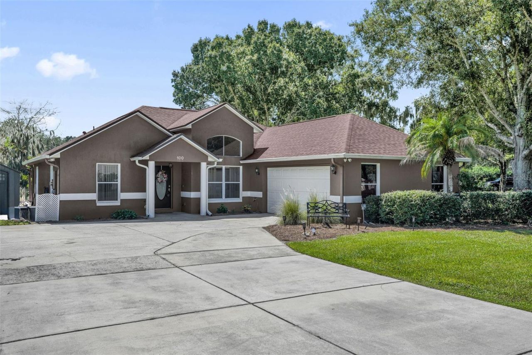
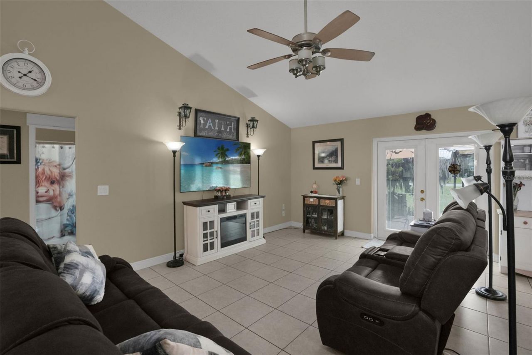
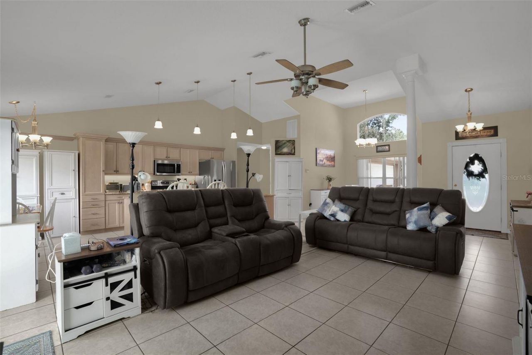
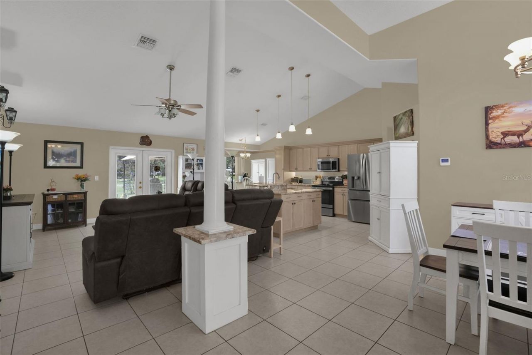
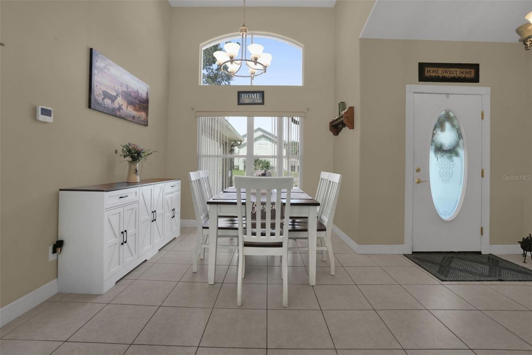
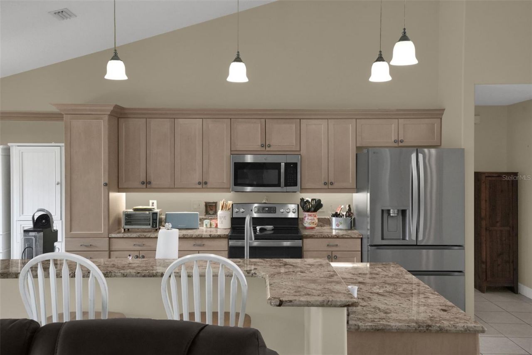
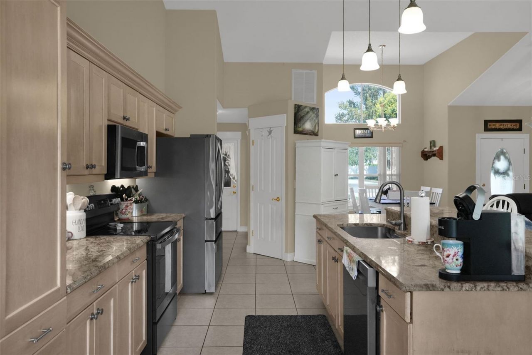
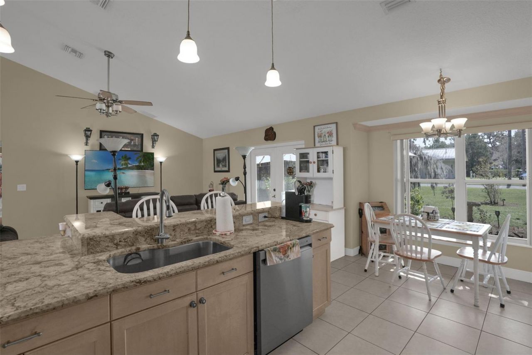
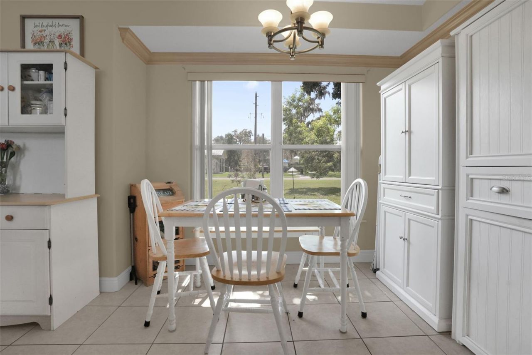
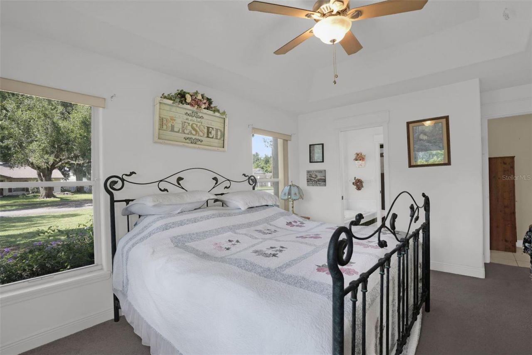
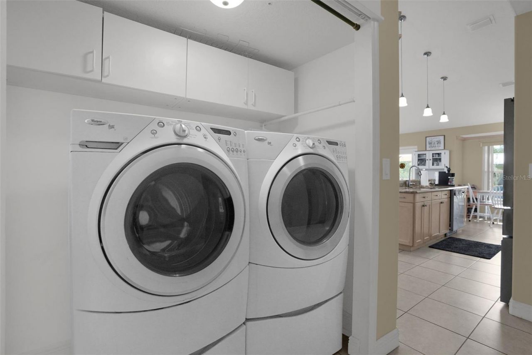
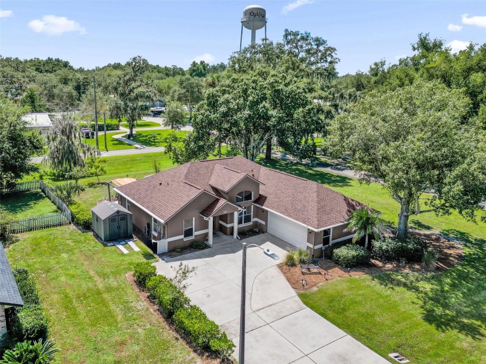
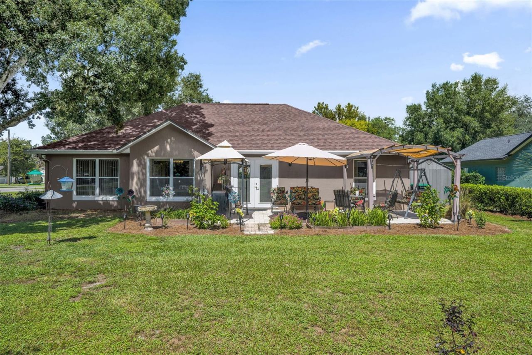
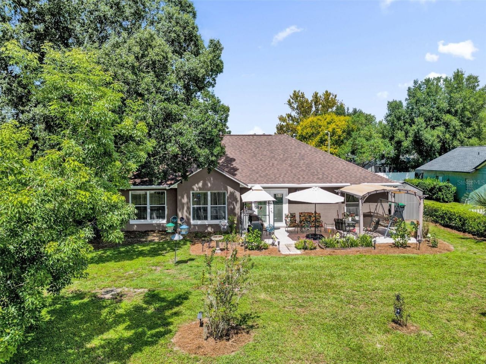
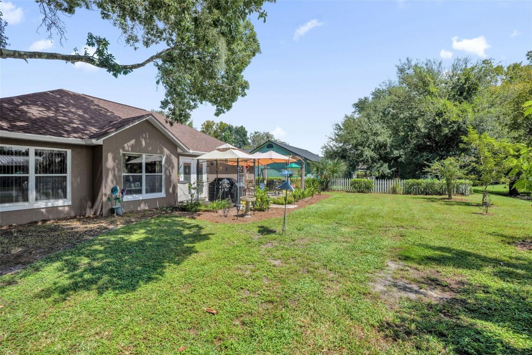
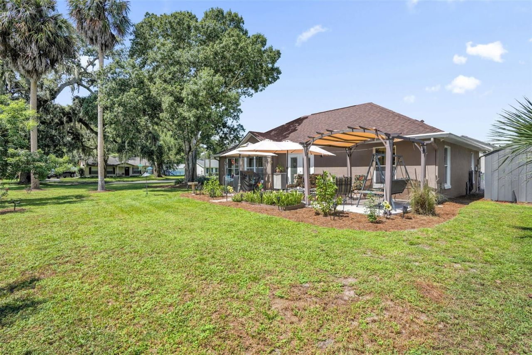
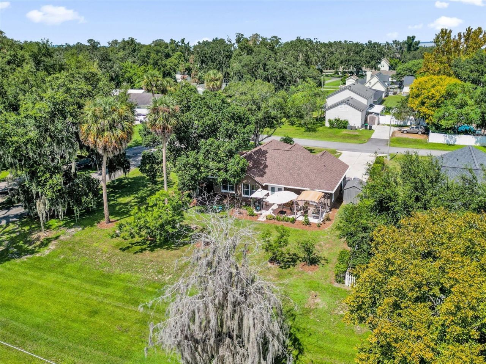
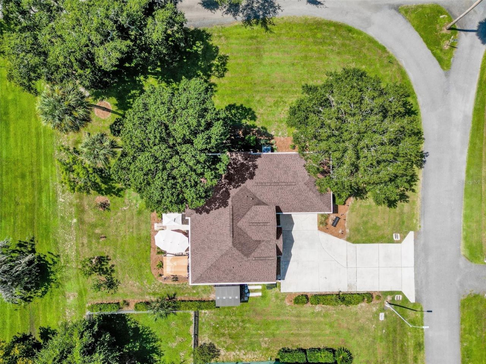
A vaulted central living space carries the eye from the front dining room through an island kitchen to glass doors opening onto a garden-framed patio, giving this single-story Oakland home a natural indoor-outdoor rhythm. The kitchen serves as the everyday hub, with an expansive island, breakfast-bar seating, abundant cabinetry and clear sightlines that keep meal preparation connected to the main gathering area. Just beyond the living room, the open-air patio is arranged beneath pergola-style sh...

View More

Property Summary

MLS Number: O6443938
Status: Active
Days on Market: 30
Subdivision: OAKLAND SHORES
County: Orange
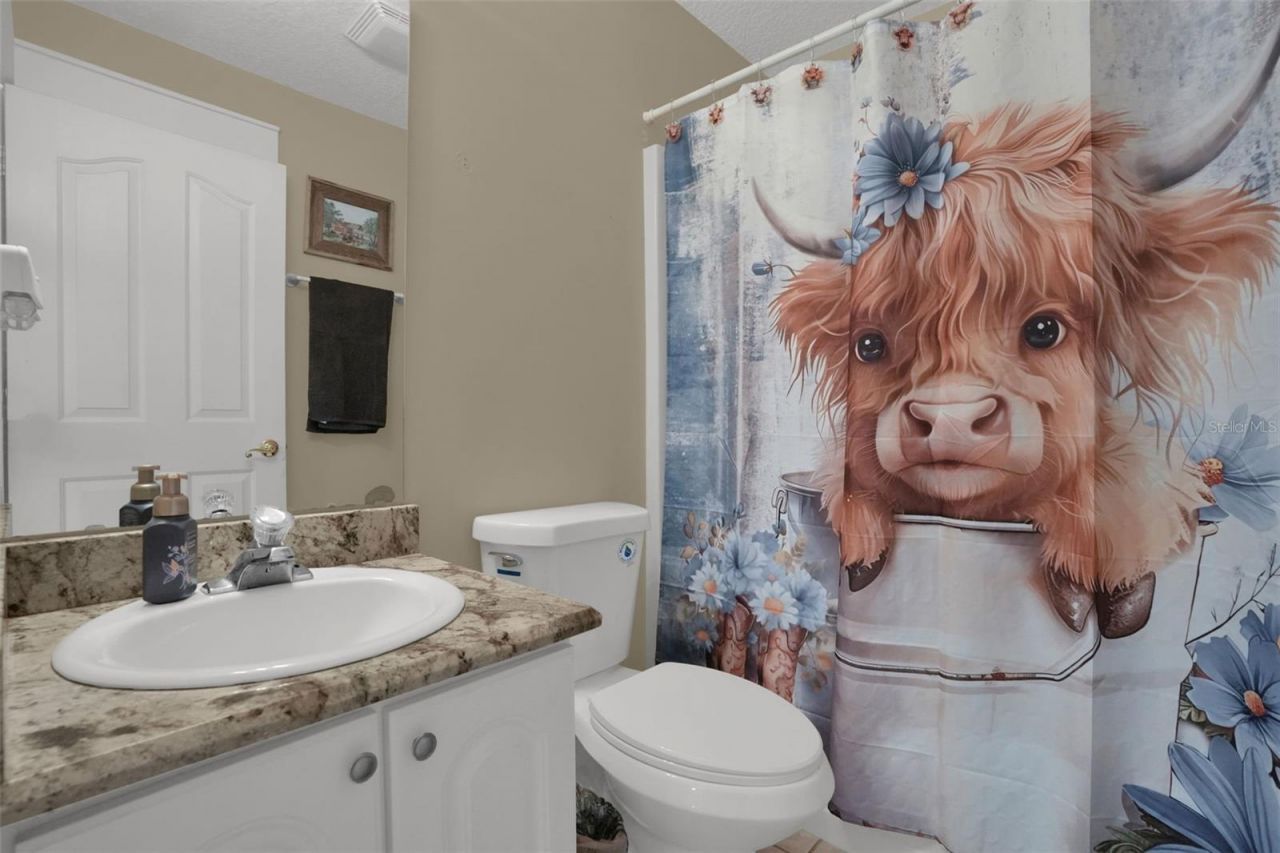
Bedrooms: 3
Total Square Feet: 1,571
Price Per Sq. Ft.: $382
New Construction: No
Waterfront: No
Property Type: Residential - Single Family
Cooling: Central Air
Garage: 2 car attached
Heating: Electric
Lot Size: 0.28 Acres
Roof Type: Shingle
Stories: 1.0
Year Built: 1997
Taxes: $3,603

Featured Amenities

Ceiling Fans(s)
Eat-in Kitchen
Living Room/Dining Room Combo
Open Floorplan
Primary Bedroom Main Floor
Solid Surface Counters
Split Bedroom
Tray Ceiling(s)
Vaulted Ceiling(s)

Property Details

Appliances: Dishwasher, Microwave, Range, Refrigerator
Days on Site: 30
Directions: From FL-50 E/W Colonial Dr, turn left onto S Tubb St. At the traffic circle, take the 1st exit onto E Gulley Ave. Turn left onto N Arrington St, then turn right onto Mather Smith Dr. Destination will be on the right.
Exterior: Block, Stucco
Outdoor Features: Lighting, Rain Gutters
Flood Zone Code: X
Flooring: Carpet, Ceramic Tile
Foundation: Slab
Home Warranty Y/N: No
Listing Terms: Cash, Conventional, FHA, VA Loan
Lot: Corner Lot, Landscaped, Paved
Lot Dimensions: 0.28
Other Structures: Shed(s)
Ownership: Fee Simple
Parking: Driveway
Parking Notes: Driveway
Patio/Porch: Patio
Pets Allowed: Yes
Pets Restrictions: Verify restrictions w/ City and County
Property Attached Y/N: No
Property Sub-Type: Single Family Residence
Sewer: Septic Tank
Showing Instructions: Sentri Lock Box, Appointment Only, ShowingTime
Special Sale Provisions: None
Utilities: Cable Available, Electricity Connected, Water Connected
Vegetation: Trees/Landscaped
Water: Public
Water Access Y/N: No
Zoning: R-1A
Construction: Block,Stucco

Room Sizes

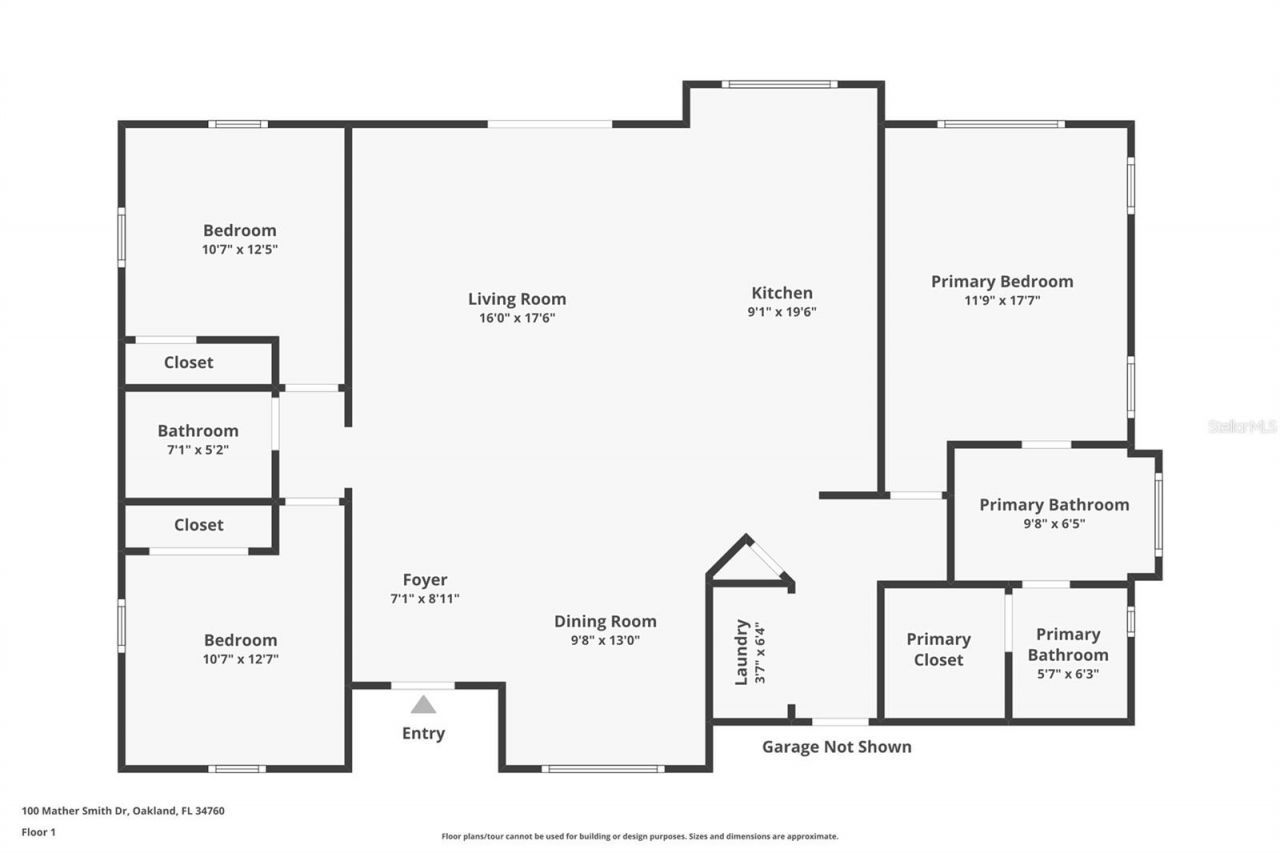
Living Room: 16x17.5
Kitchen: 9.08x19.5
Dining Room: 9.67x13
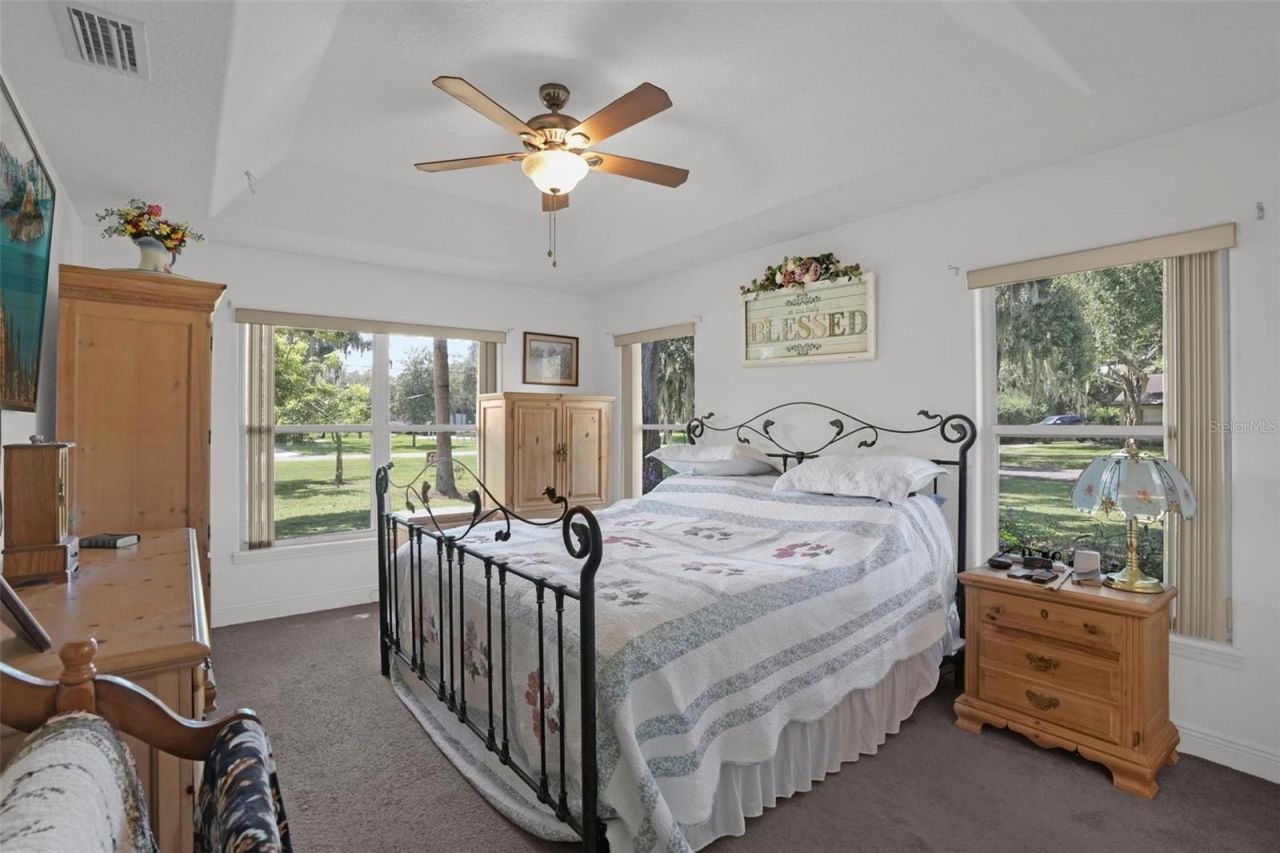
Primary Bedroom: 11.75x17.58
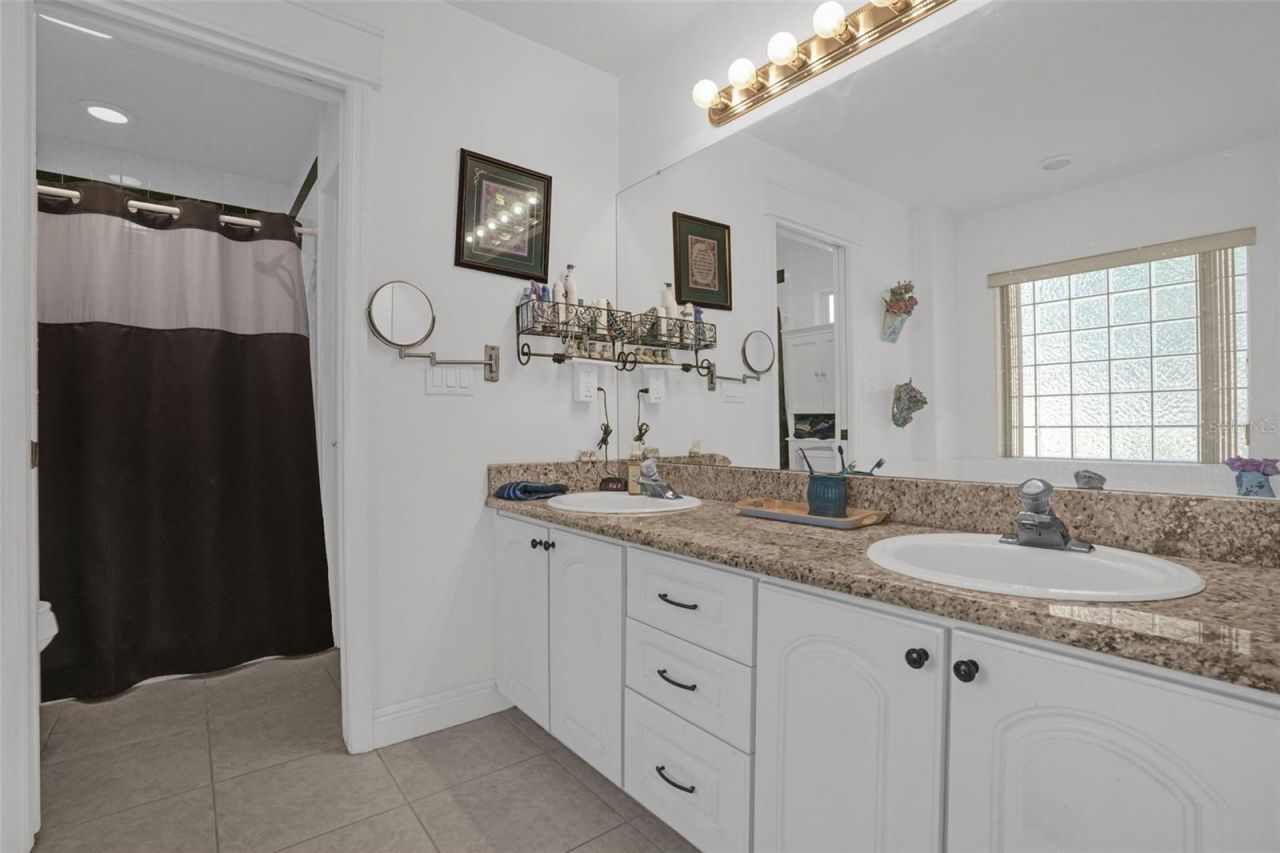
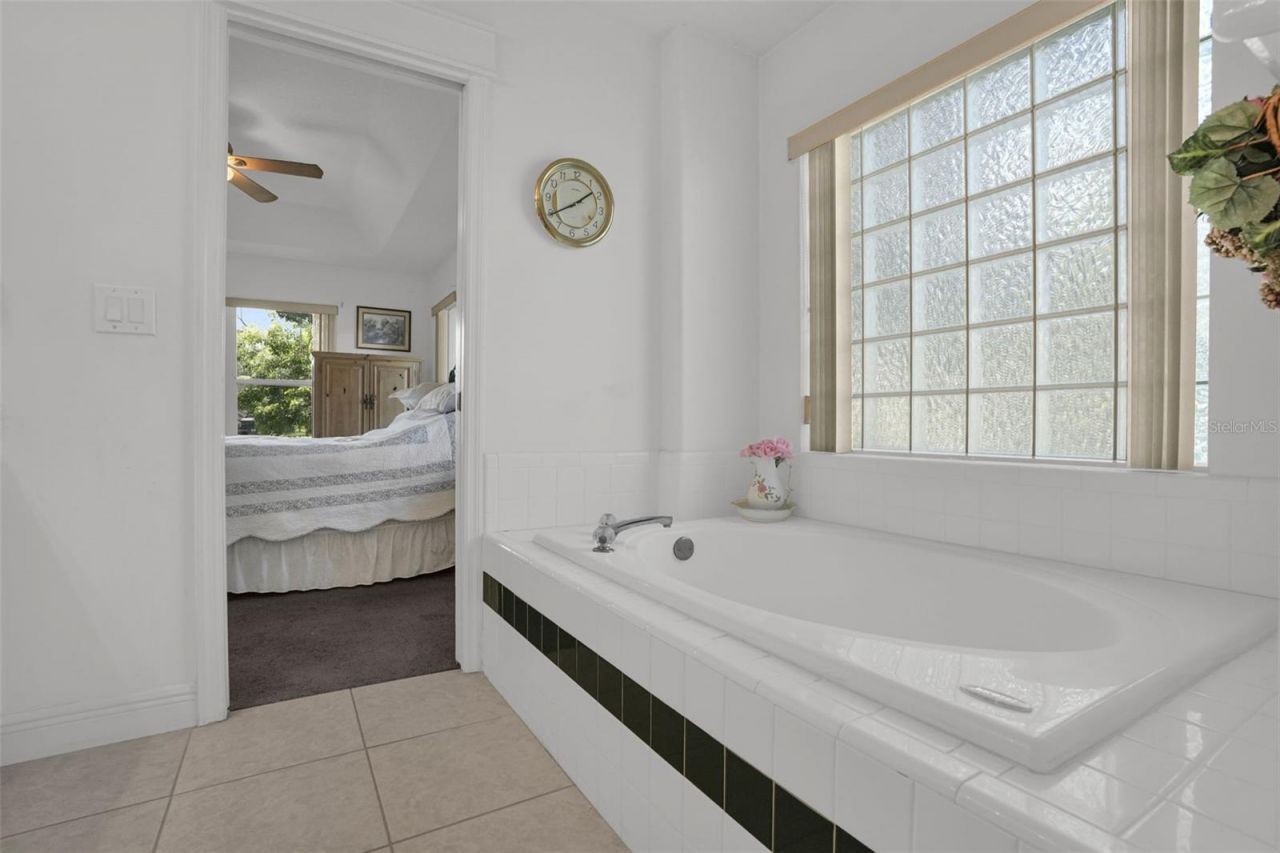
Primary Bathroom: 9.67x6.42
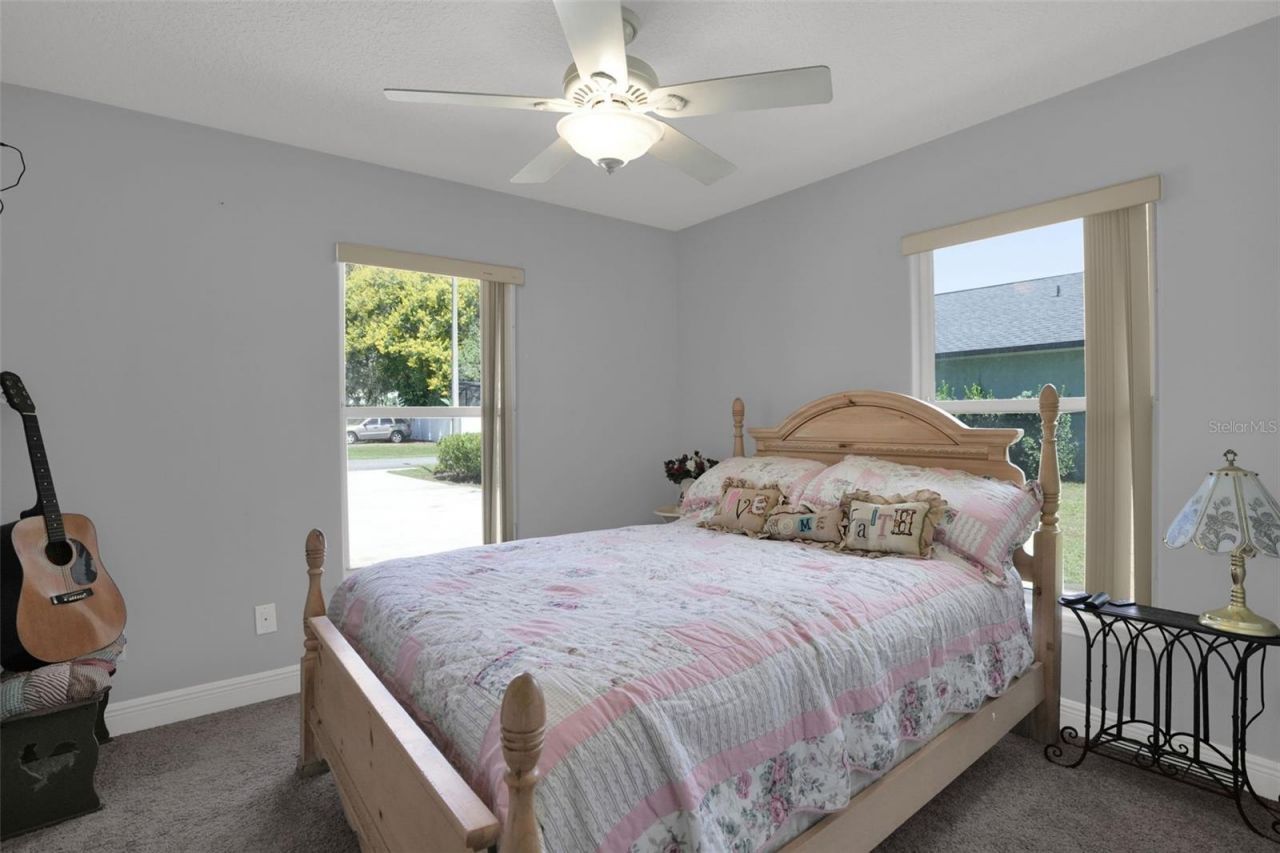
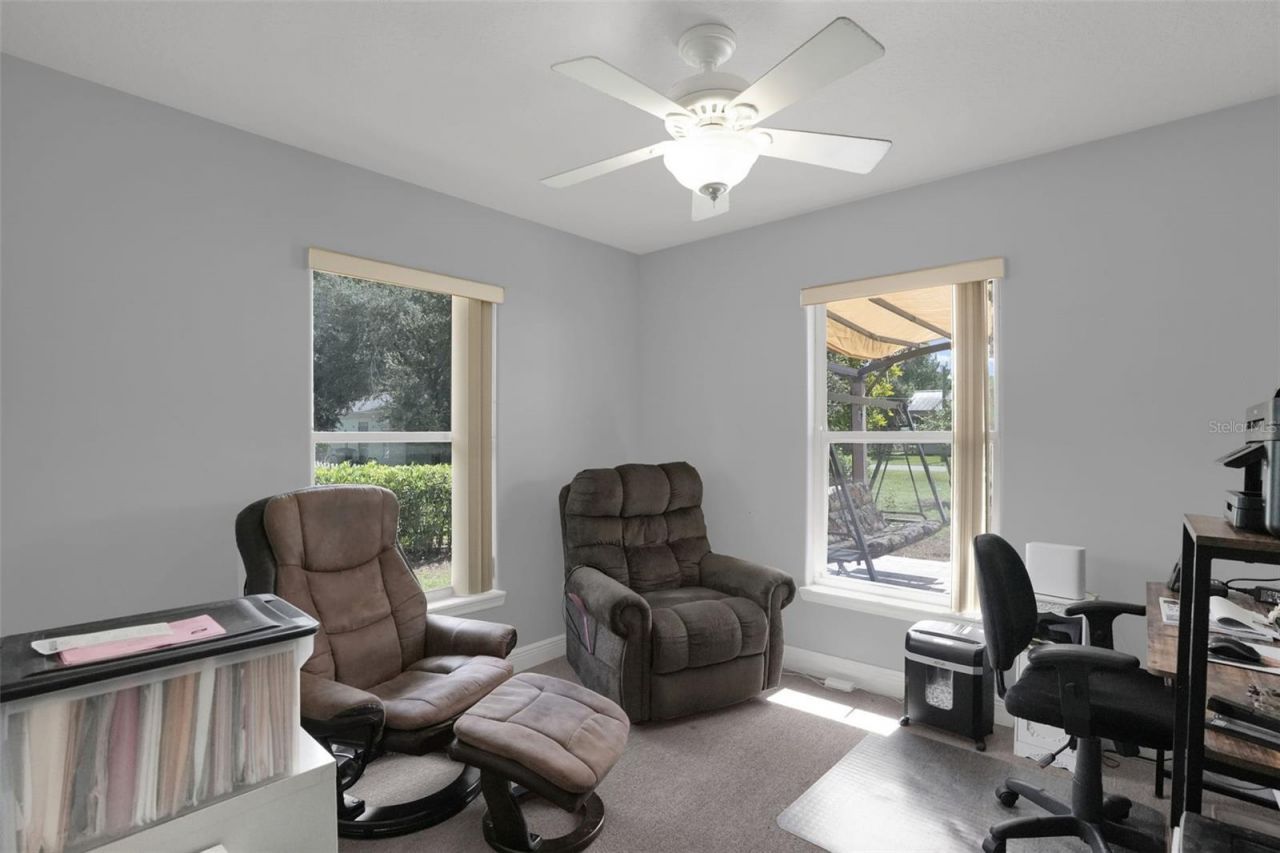
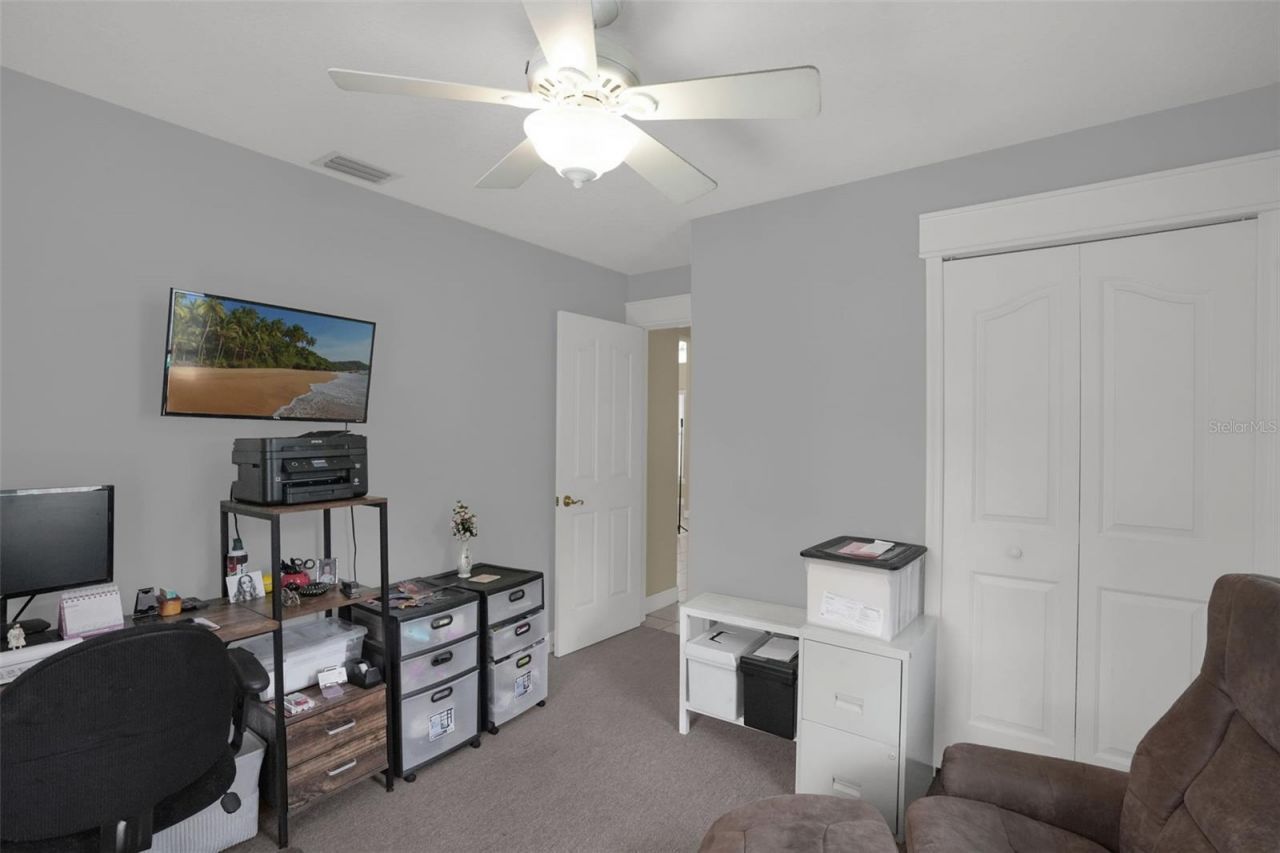
Bedroom 2: 10.58x12.42
Bedroom 3: 10.58x12.58
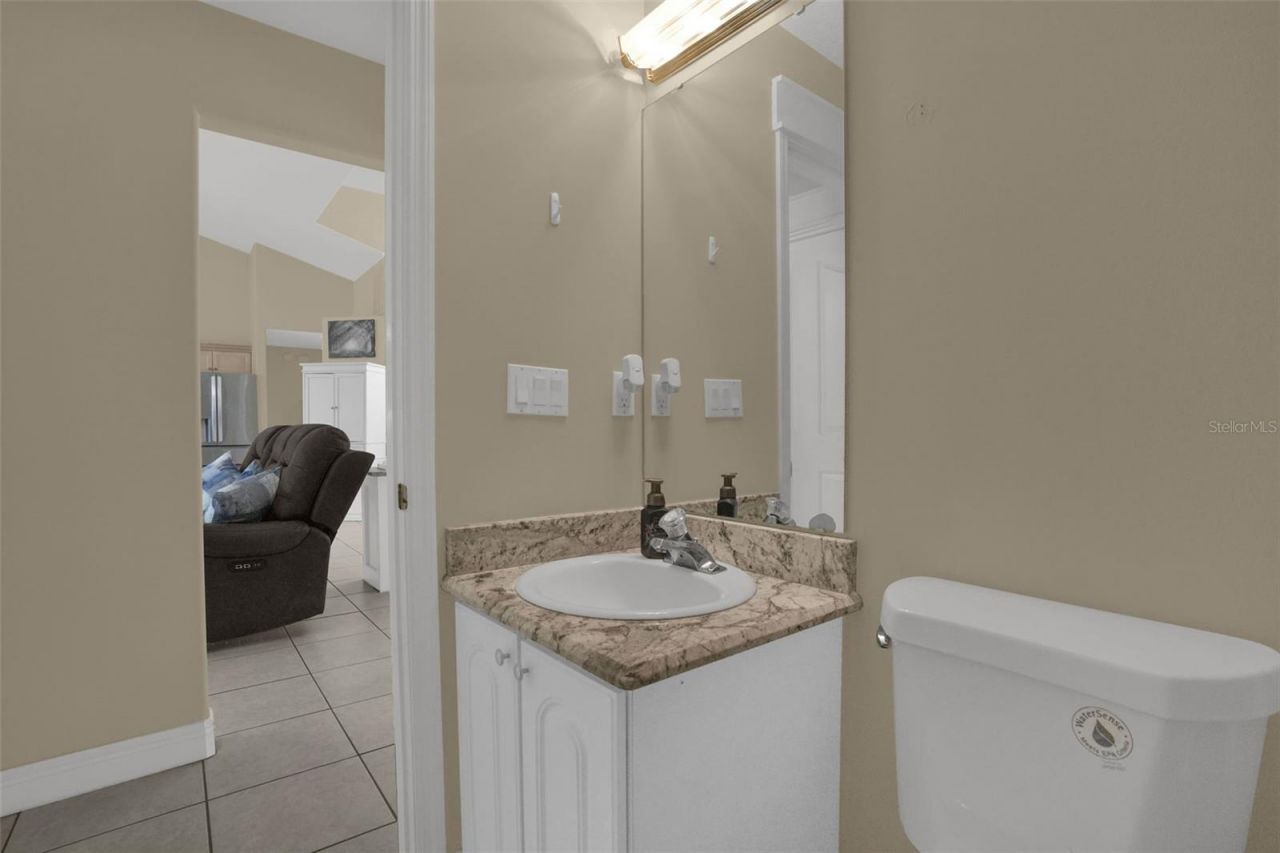
Bathroom 2: 7.08x5.17

Local Schools

High School: West Orange High
Middle School: Lakeview Middle
Elementary School: Tildenville Elem

Neighborhood Information

Neighborhood Map

Neighborhood Hero

Neighborhood Highlights

Neighborhood Characteristics

Neighborhood Market Trend

Neighborhood Schools

Courtesy of

Agency Name: KELLER WILLIAMS CLASSIC
Agency Contact: murraycoleman@kw.com
Agent Name: Christopher Bessette

agent picture

Presented by

Agent Name: Claudia Paradeda PA
Agent Phone: 305.978.7598
Agency Title: The Keyes Company
Request Info

IDX logo

Claudia Paradeda PA
keyes.com
Agent Cell:
305.978.7598
Office Phone:
305.978.7598

Mortgage Calculator

%
years/fixed
yearly
yearly (est.)

Estimated Payment

$ 3,421.33 Principal & Interest $2,946.08 Property Tax $300.25 Homeowner's Insurance $175.00
Mortgage Logo

Login to My Keyes Account


