
100 Keyes, 1926 - 2026
SIGN UP Login/Register
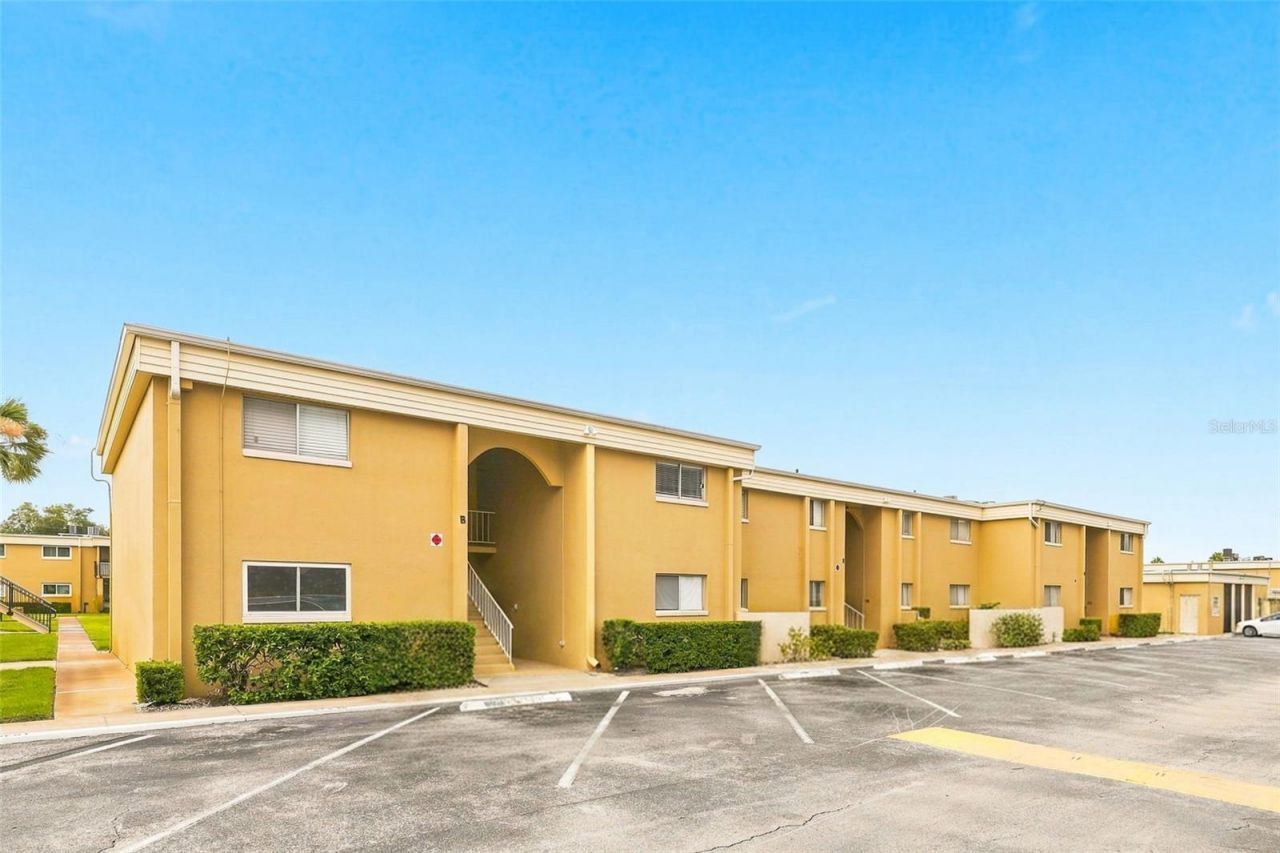
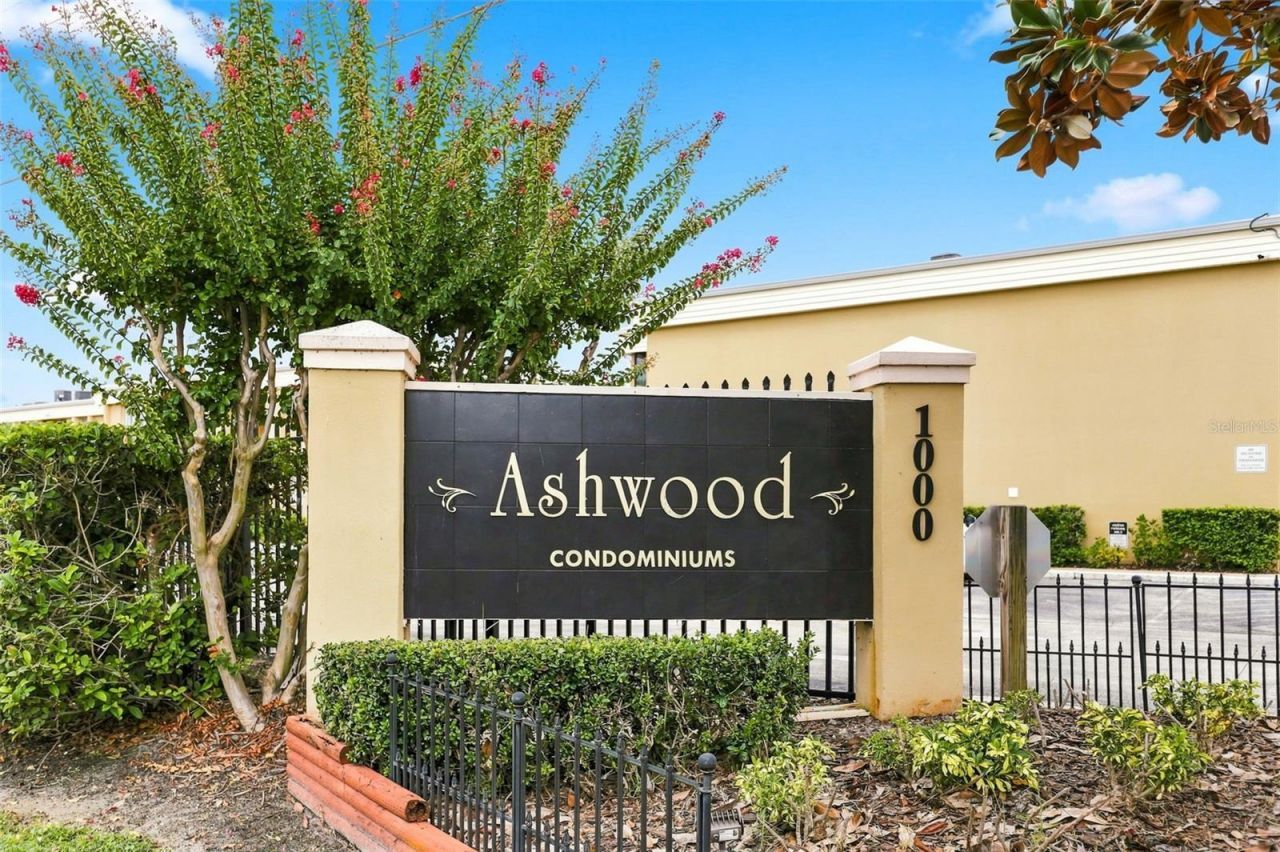
1000 Lake Of The Woods Boulevard, Unit 202B, Fern Park, FL 32730 Photo
Reduced
1000 Lake Of The Woods Boulevard, Unit 202B, Fern Park, FL 32730 Photo
Reduced
1000 Lake Of The Woods Boulevard, Unit 202B, Fern Park, FL 32730 Photo

25 Photos

1000 Lake Of The Woods Boulevard, 202B Fern Park, FL 32730
$134,999
  • Beds
    1
  • Baths
    1 full
  • Total Square Feet
    768
  • Lot Size
    0.01 acre(s)

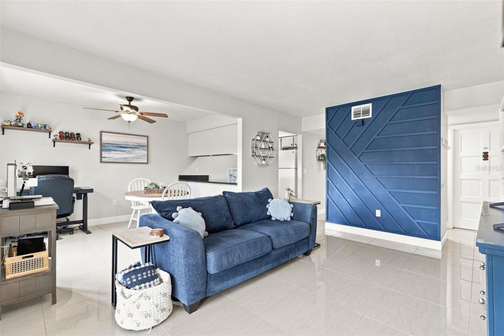
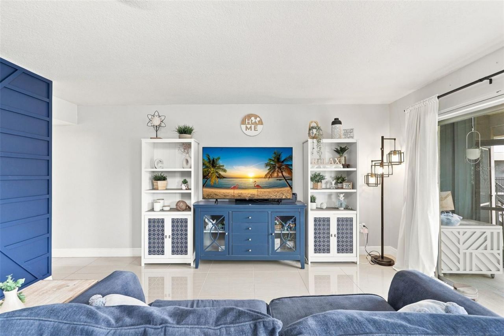
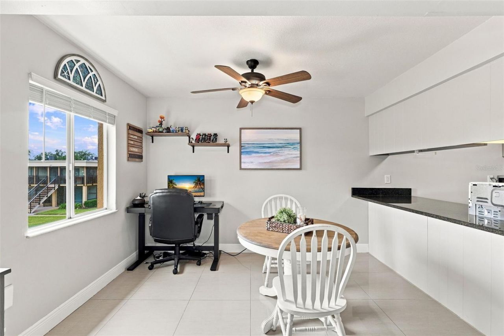
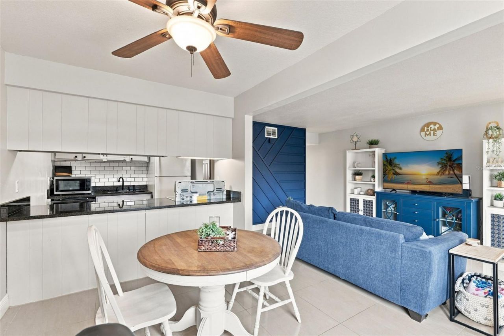
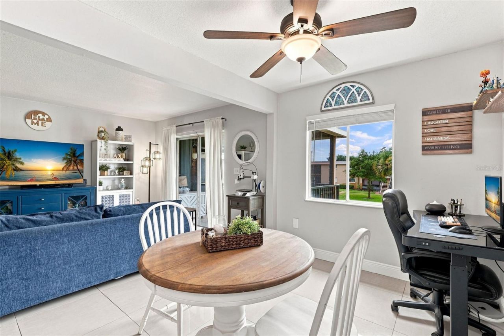
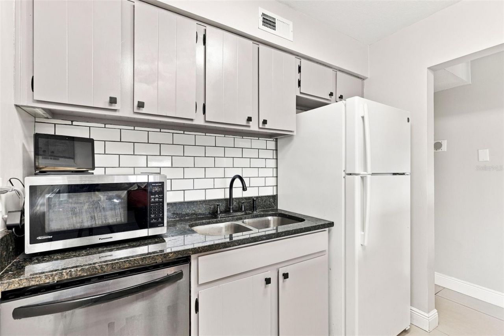
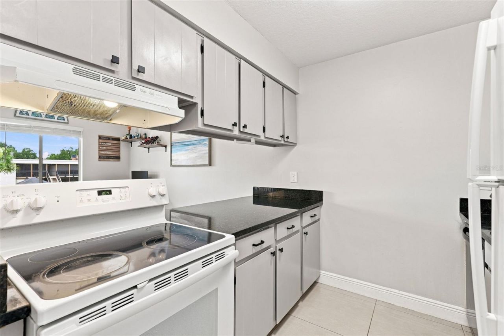
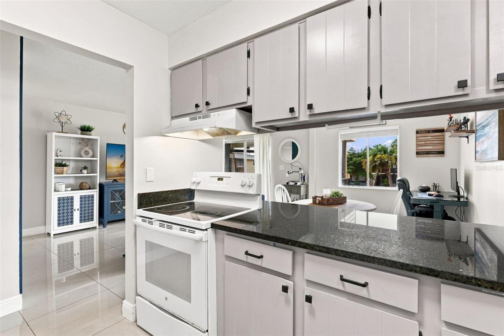
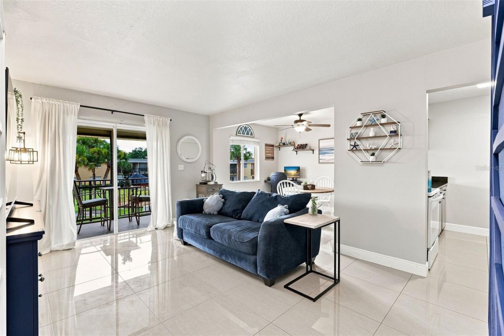
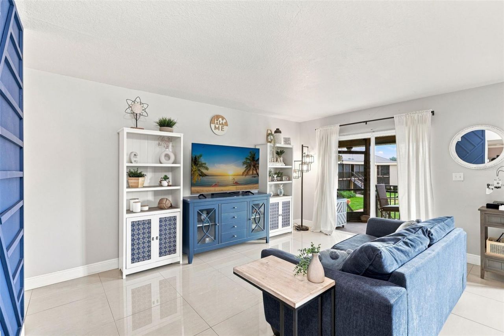
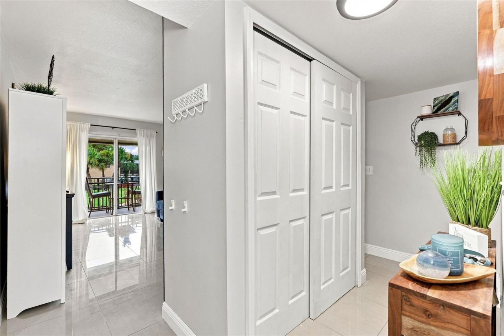
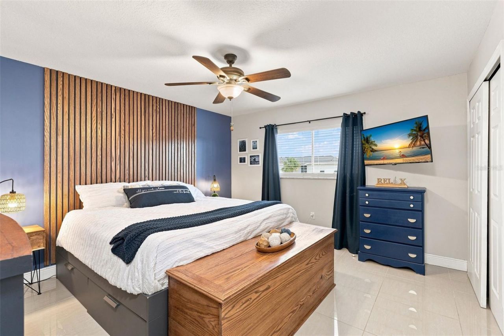
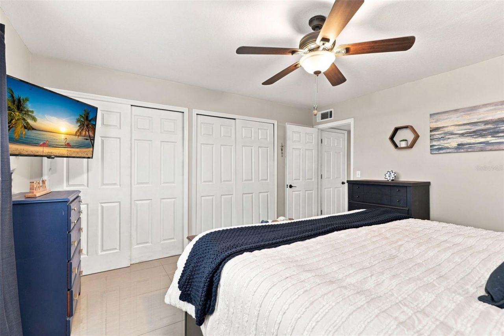
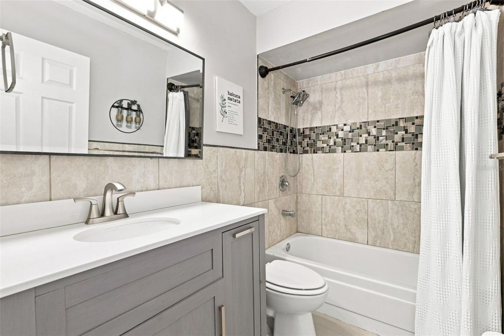
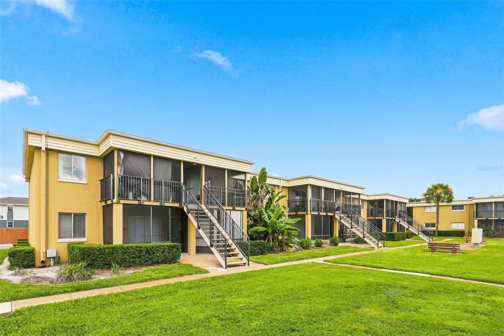
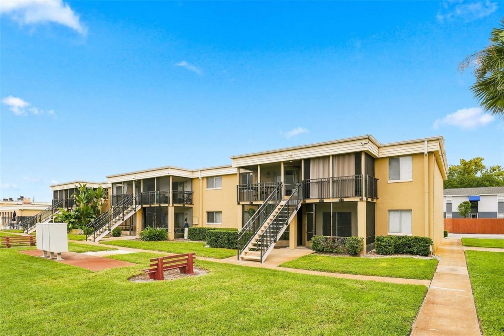
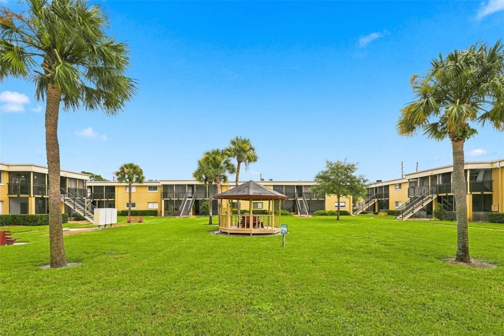
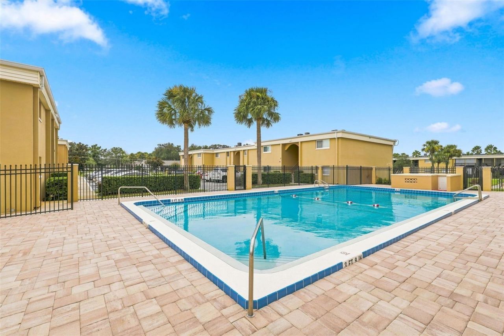
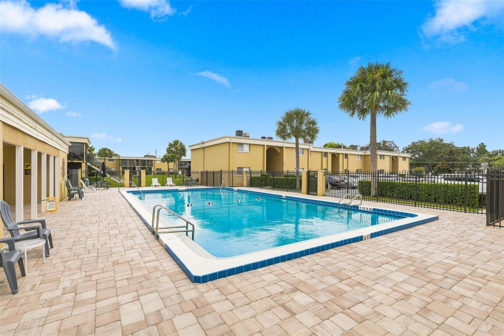
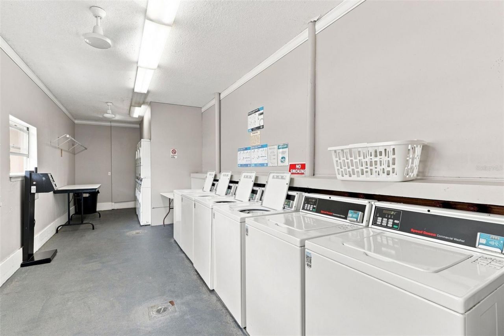
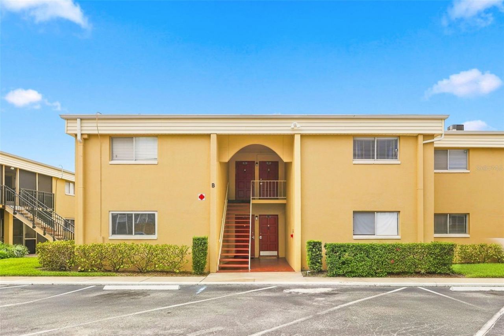
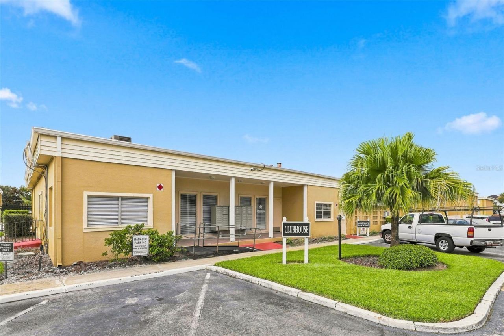
Welcome to this immaculate 1-bed, 1-bath condo with an open layout, spacious light-filled living room, functional kitchen with plenty of storage, and a peaceful primary bedroom with a generous closet. THIS CONDO INCLUDES ONE ASSIGNED PARKING SPACE DIRECTLY IN FRONT OF THE UNIT ALONG WITH AMPLE GUEST PARKING. Residents and guests get to enjoy exclusive access to the community's pool, clubhouse, laundry facilities and courtyard. SIGNIFICANT RECENT HOME IMPROVEMENTS INCLUDE: VANITY, TOILET AND DOOR...

View More

Property Summary

MLS Number: TB8556421
Status: Reduced
Days on Market: 16
Subdivision: ASHWOOD CONDO
County: Seminole
Bedrooms: 1
Total Square Feet: 768
Price Per Sq. Ft.: $176
New Construction: No
Waterfront: No
Property Type: Residential - Condominium
Cooling: Central Air
Heating: Central
Lot Size: 0.01 Acres
Roof Type: Membrane
Stories: 2.0
Year Built: 1969
Taxes: $1,457
HOA Y/N: Yes

Featured Amenities

Built-in Features
High Ceilings
Living Room/Dining Room Combo
Open Floorplan
Primary Bedroom Main Floor
Solid Surface Counters
Thermostat
Laundry
Pool

Property Details

Appliances: Dishwasher, Electric Cooktop, Refrigerator
Community Features: Buyer Approval Required, Clubhouse, Community Mailbox, Deed Restrictions, Gated Community - No Guard, Pool
Condo Fee: $393/ Monthly
Days on Site: 16
Directions: From I-4, take Exit 87 toward Maitland Blvd/FL-414 and head east. Continue toward US-17/92 and turn right onto US-17/92. Turn onto Lake of the Woods Blvd, then turn left into the Ashwood Condominium community just before Oxford Rd. Proceed through the gat
Exterior: Block, Brick, Stucco
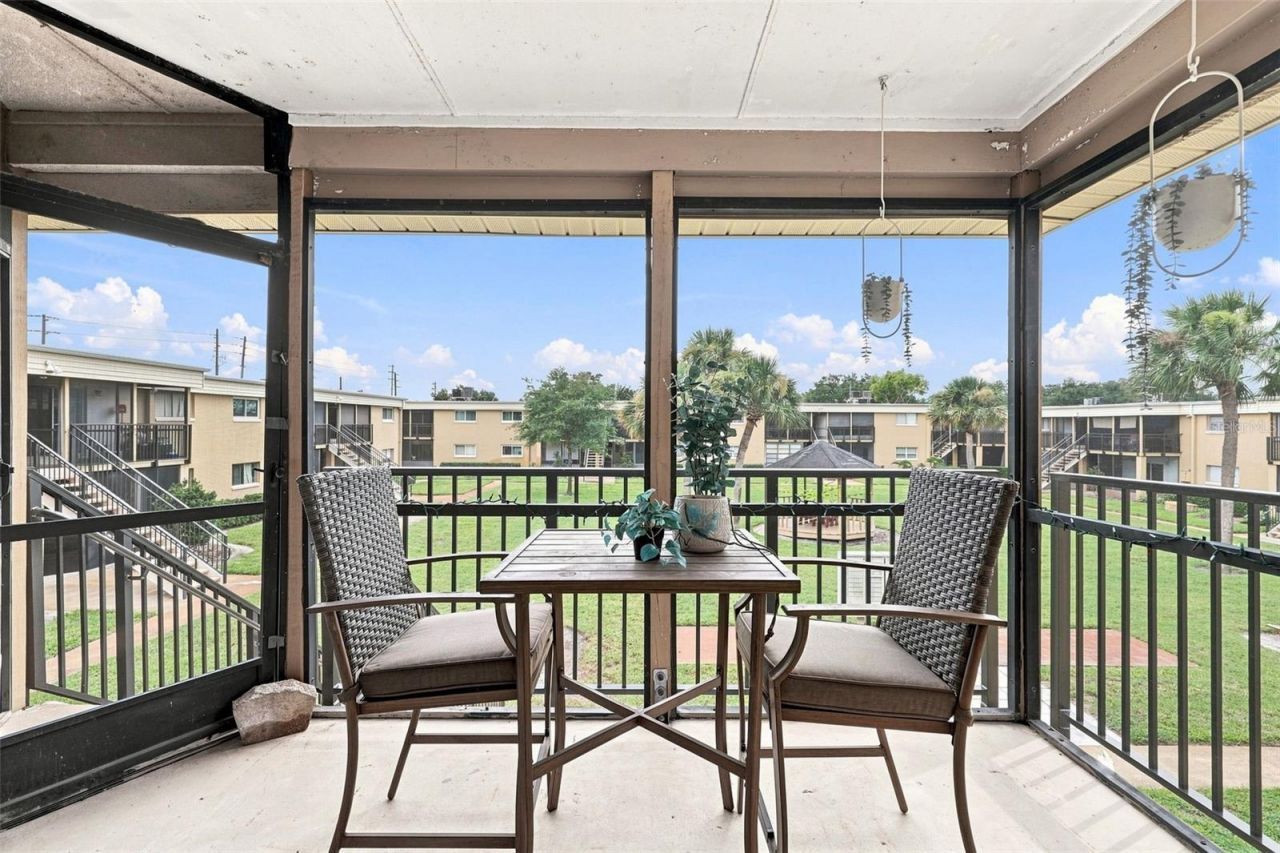
Outdoor Features: Courtyard, Sidewalk
Flood Zone Code: X
Flooring: Ceramic Tile
Foundation: Slab
Home Warranty Y/N: No
Listing Terms: Cash, Conventional
Lot: Sidewalk, Paved
Lot Dimensions: 0.01
Ownership: Condominium
Parking: Assigned
Parking Notes: Assigned
Patio/Porch: Patio, Screened
Pets Allowed: Yes
Pets Restrictions: Please confirm with HOA.
Pets Size: Medium (36-60 Lbs.)
Pets Weight (Max): 40
Property Attached Y/N: No
Property Sub-Type: Condominium
Security: Gated Community
Sewer: Public Sewer
Showing Instructions: Appointment Only, Call Listing Agent, Lock Box Coded, See Remarks, Text List Agent, ShowingTime
Special Sale Provisions: None
Utilities: Cable Available, Electricity Connected, Sewer Connected, Water Connected
Water: Public
Water Access Y/N: No
Zoning: R-3
Construction: Block,Brick,Stucco

Room Sizes

Living Room: 13x15
Kitchen: 8x11
Dining Room: 11x12
Primary Bedroom: 13x15

Neighborhood Information

Neighborhood Map

Neighborhood Hero

Neighborhood Highlights

Neighborhood Characteristics

Neighborhood Market Trend

Neighborhood Schools

Courtesy of

Agency Name: REAL BROKER, LLC
Agency Contact: 855-450-0442
Agent Name: Richard Rodriguez

agent picture

Presented by

Agent Name: Claudia Paradeda PA
Agent Phone: 305.978.7598
Agency Title: The Keyes Company
Request Info

IDX logo

Claudia Paradeda PA
keyes.com
Agent Cell:
305.978.7598
Office Phone:
305.978.7598

Mortgage Calculator

%
years/fixed
yearly
yearly (est.)

Estimated Payment

$ 823.66 Principal & Interest $662.87 Property Tax $121.42 Homeowner's Insurance $39.37
Mortgage Logo

Login to My Keyes Account


