
100 Keyes, 1926 - 2026
SIGN UP Login/Register
1040 SW 85th Ter, Pembroke Pines, FL 33025 Photo
New
Reduced
1040 SW 85th Ter, Pembroke Pines, FL 33025 Photo
New
Reduced
1040 SW 85th Ter, Pembroke Pines, FL 33025 Photo

33 Total Photos [Click to View All]

1040 SW 85th Ter Pembroke Pines, FL 33025
$499,900
  • Beds
    4
  • Baths
    2 full
  • Total Square Feet
    1,077
  • Lot Size
    0.12 acre(s)

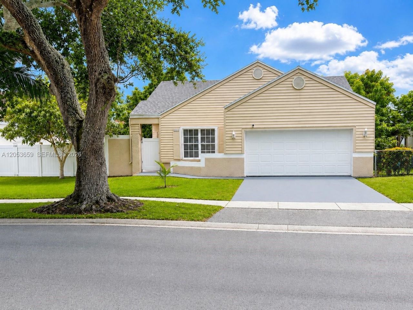
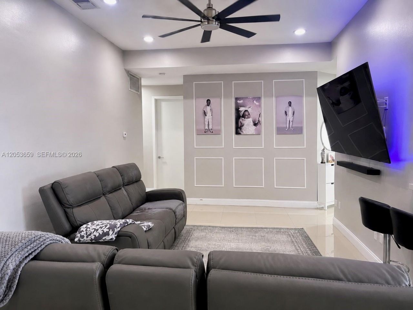
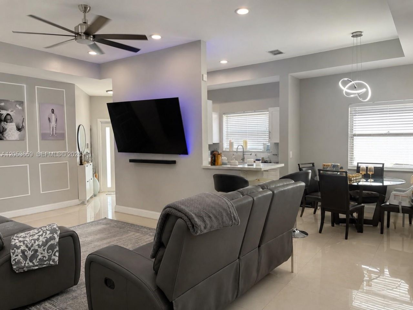
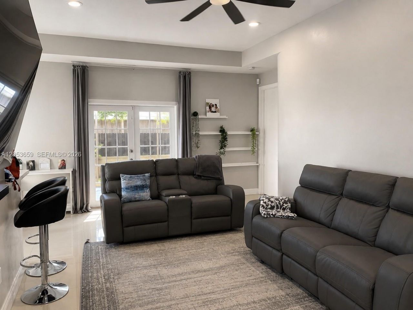
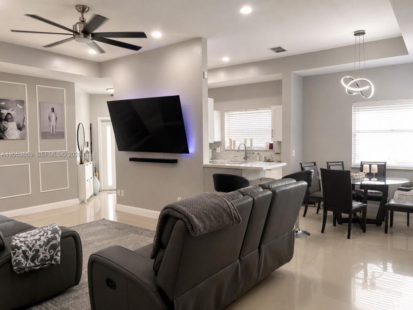
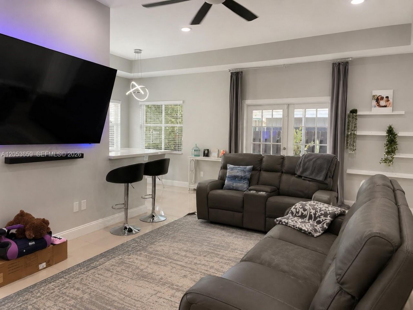
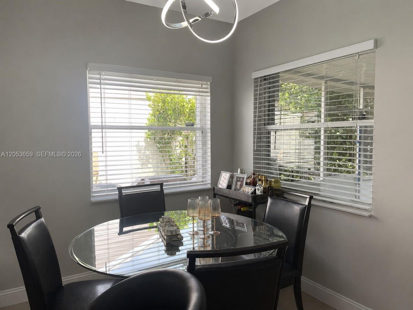
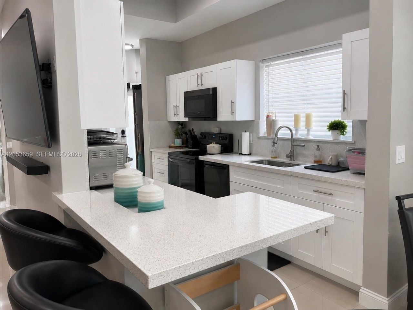
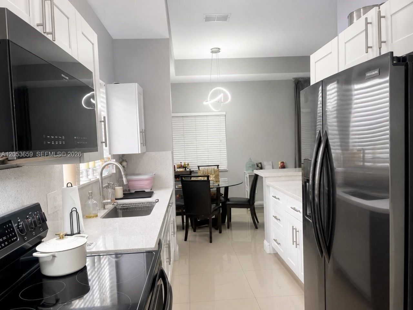
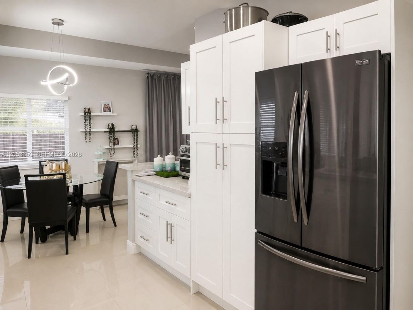
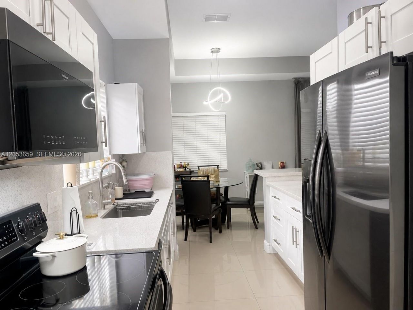
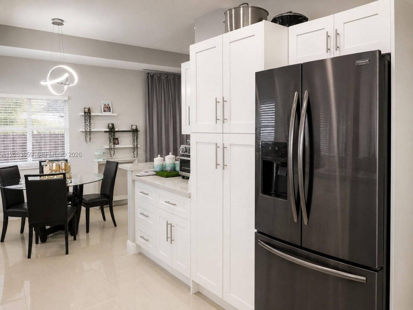
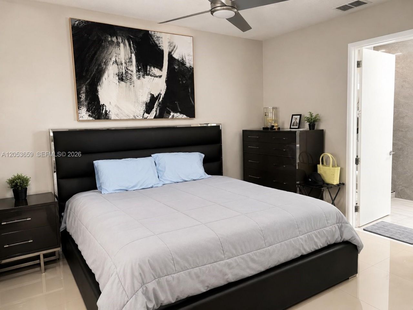
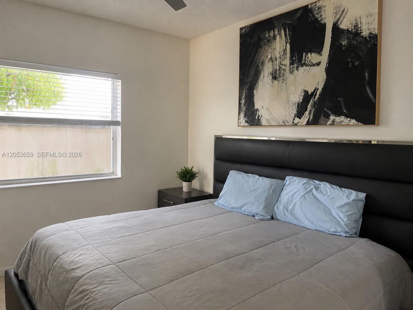
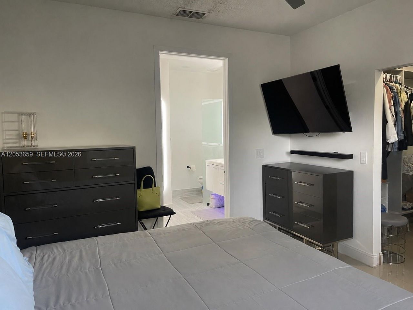
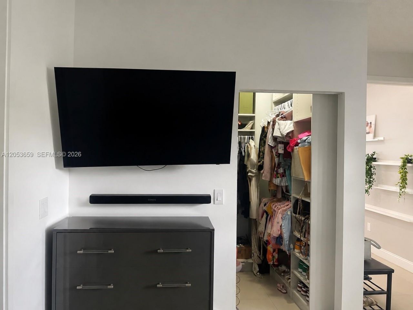
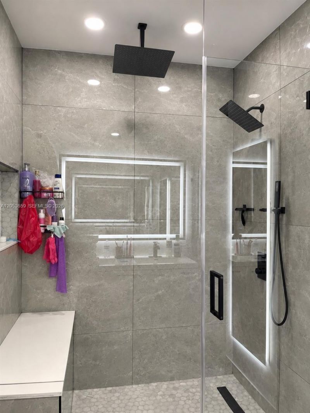
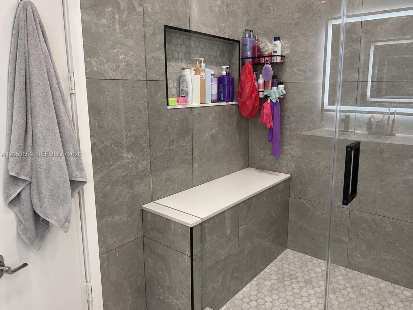
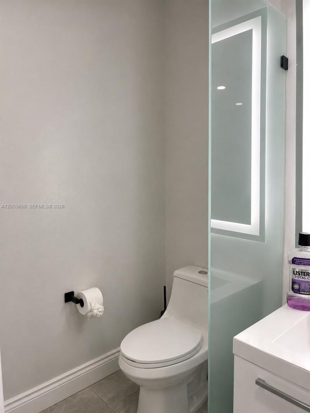
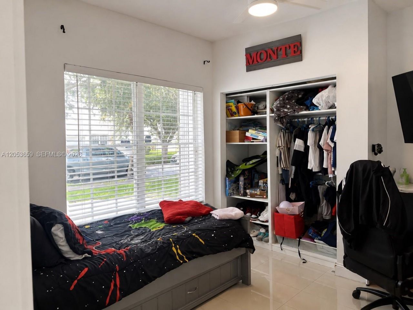
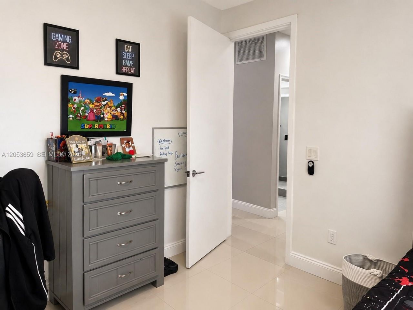
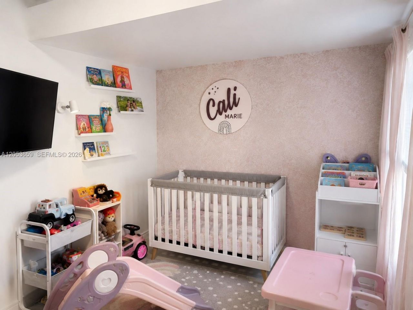
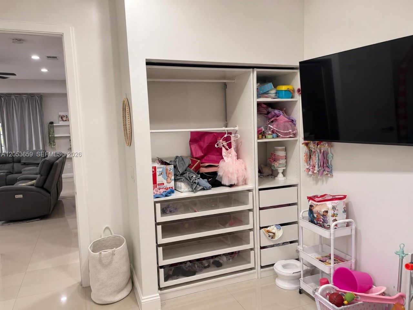
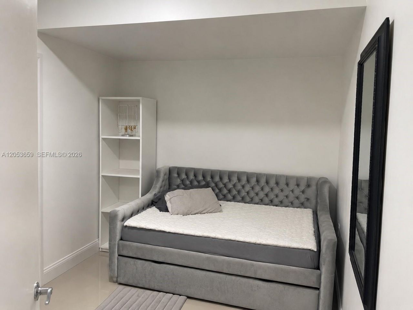
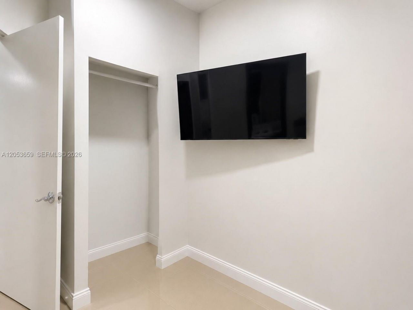
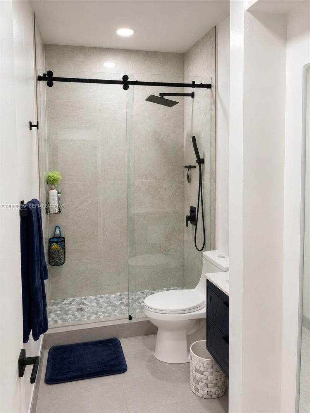
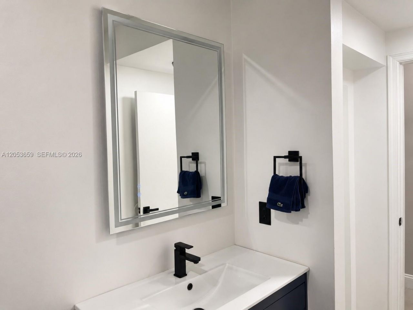
Welcome to this beautifully renovated 4-bedroom, 2-bath home nestled on a quiet cul-de-sac in the desirable Cinnamon Place community. Featuring an open floor plan with soaring volume ceilings, this move-in-ready home offers generously sized bedrooms, including a primary suite with a walk-in closet, while the secondary bedrooms provide ample closet space. Updated bathrooms and tile flooring throughout add to the homes appeal. The beautifully renovated kitchen is perfect for everyday living and en...

View More

Property Summary

MLS Number: A12053659
Status: Reduced
Days on Market: 6
Subdivision: CINNAMON PLACE II
County: Broward
Bedrooms: 4
Total Square Feet: 1,077
Price Per Sq. Ft.: $464
Style: Detached, One Story
New Constuction: No
Waterfront: No
Property Type: Residential - Single Family
Cooling: Central Air, Electric, Paddle Fans
Heating: Central, Electric
Lot Size: 0.12 Acres
Roof Type: Shingle
Year Built: 1986
Taxes: $8,185
HOA Fee: 100/ Monthly

Featured Amenities

First Floor Entry
Split Bedroom
Volume Ceilings
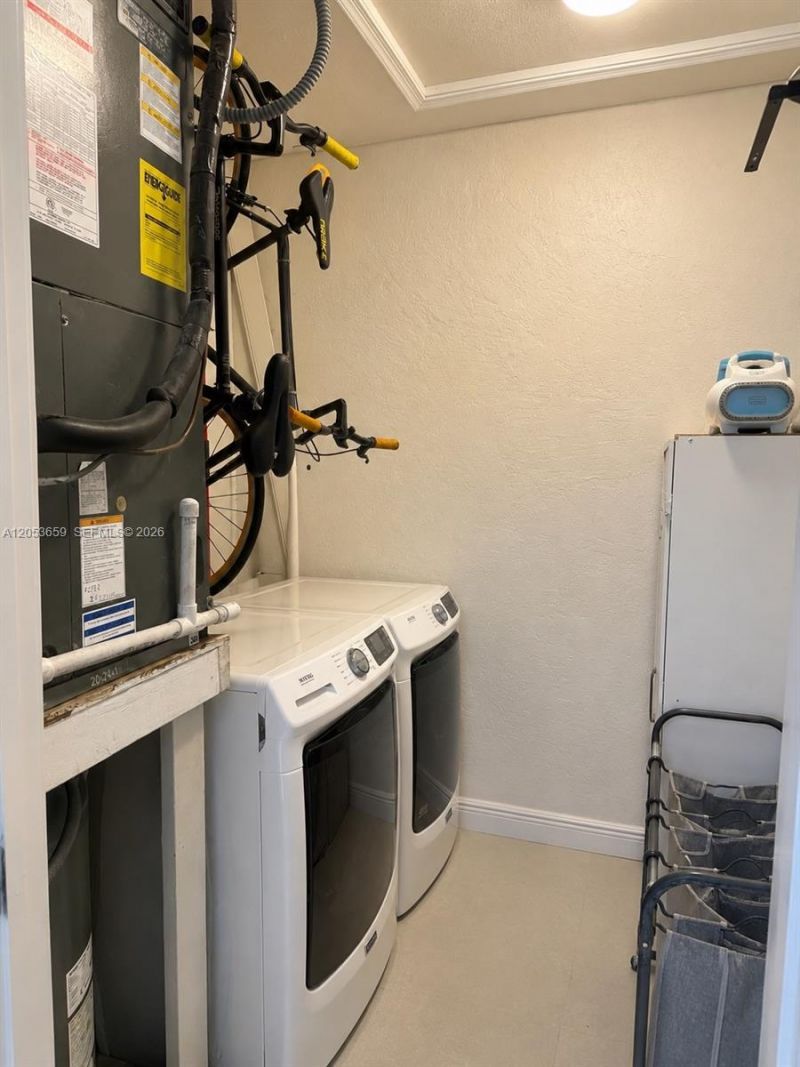
Utility Room/Laundry

Property Details

Appliances: Dishwasher, Disposal, Dryer, Electric Range, Electric Water Heater, Microwave, Refrigerator, Washer
Community Features: Pool, Tennis Court(s), Mandatory Hoa, Picnic Area, Security Patrol
Crops Included Y/N: No
Days on Site: 6
Directions: From Pembroke Rd., go west to SW 86th Ave. (Douglas Rd.). Turn right, then take the first right into Cinnamon Place. Once inside the community, make a left, then the first right onto SW 10th St. Continue to 1040 SW 85th Terrace on the right.
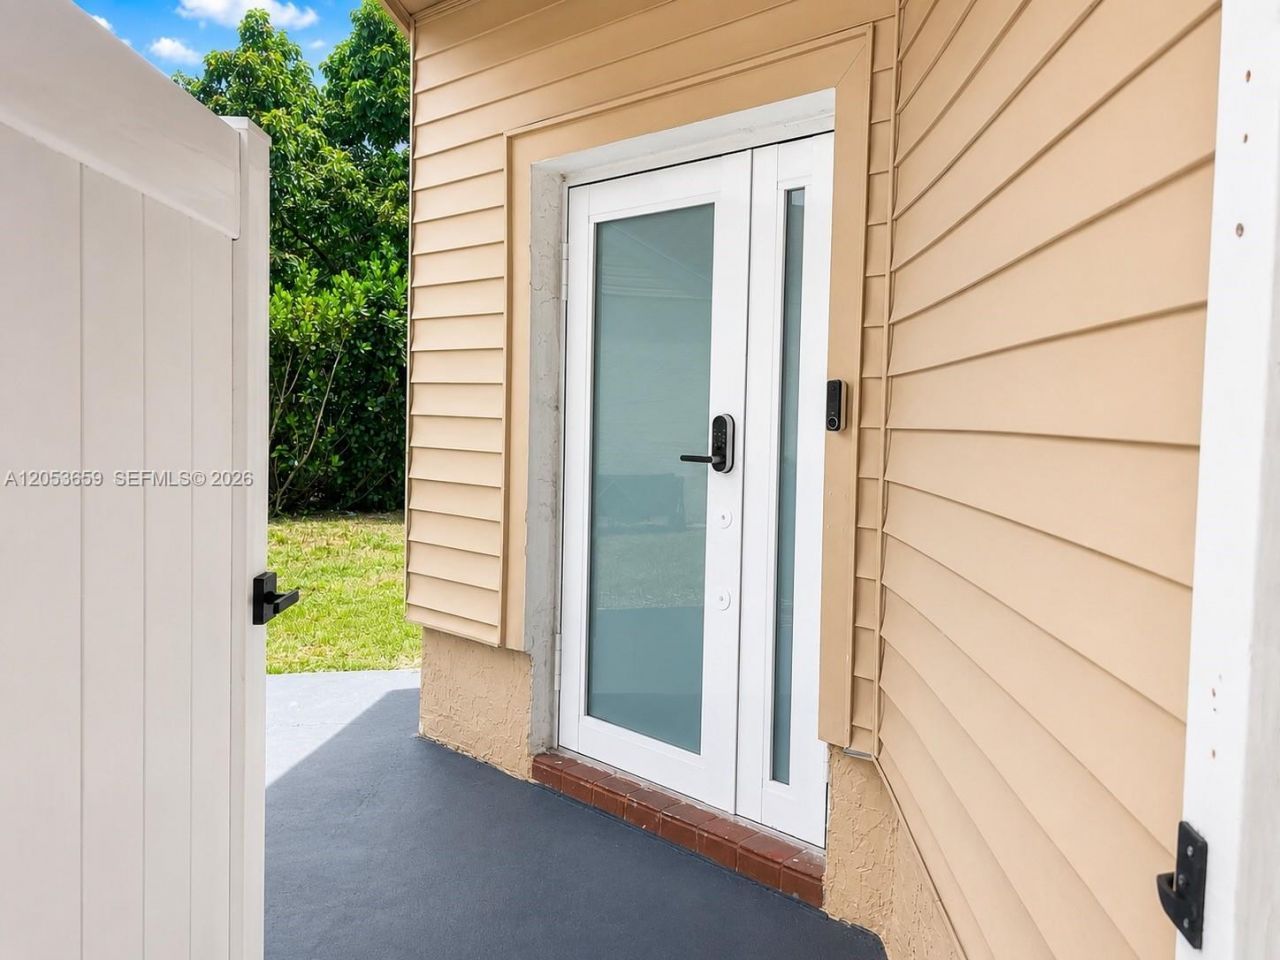
Door Features: High Impact Doors
Exterior: CBS Construction
Outdoor Features: Lighting, Fruit Trees
Flooring: Tile
Home Style: Detached, One Story
Home Warranty Y/N: No
Laundry: Utility Room/Laundry
Lease Considered Y/N: No
Listing Terms: All Cash, Conventional, FHA, VA Loan
Lot: Less Than 1/4 Acre Lot
Parcel#: 514121161310
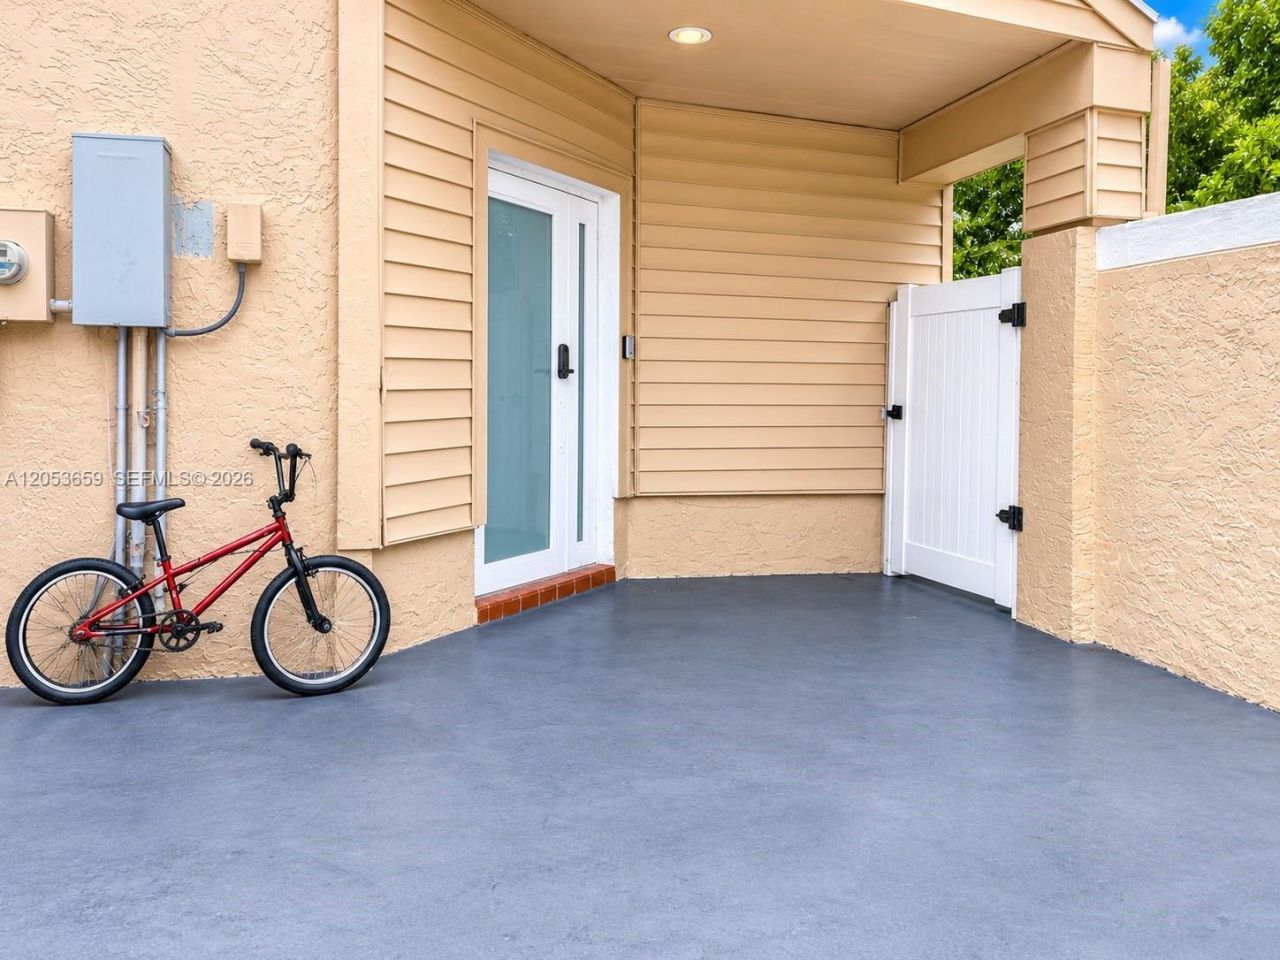
Parking: Driveway
Parking Notes: Driveway
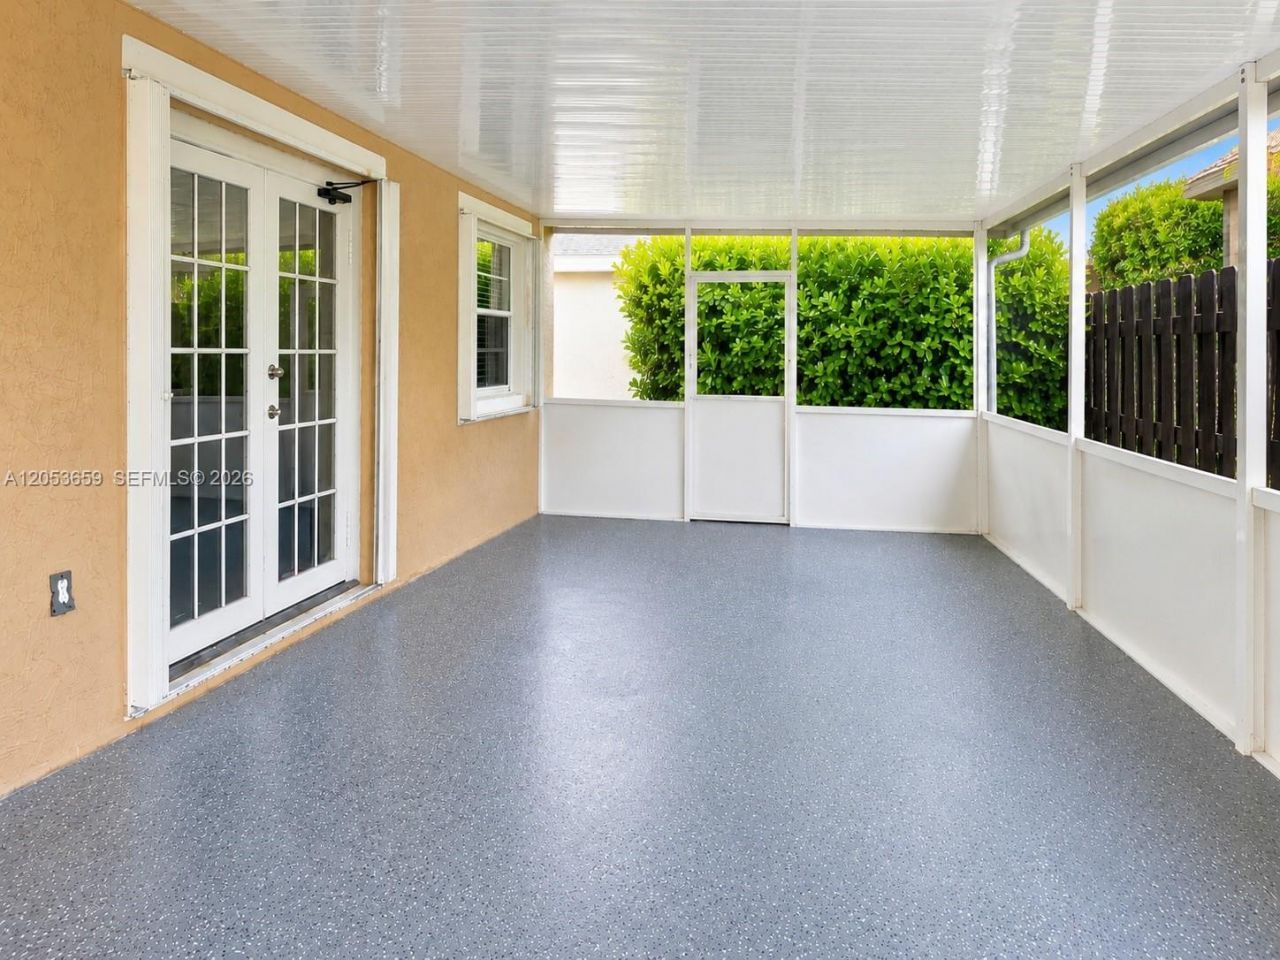
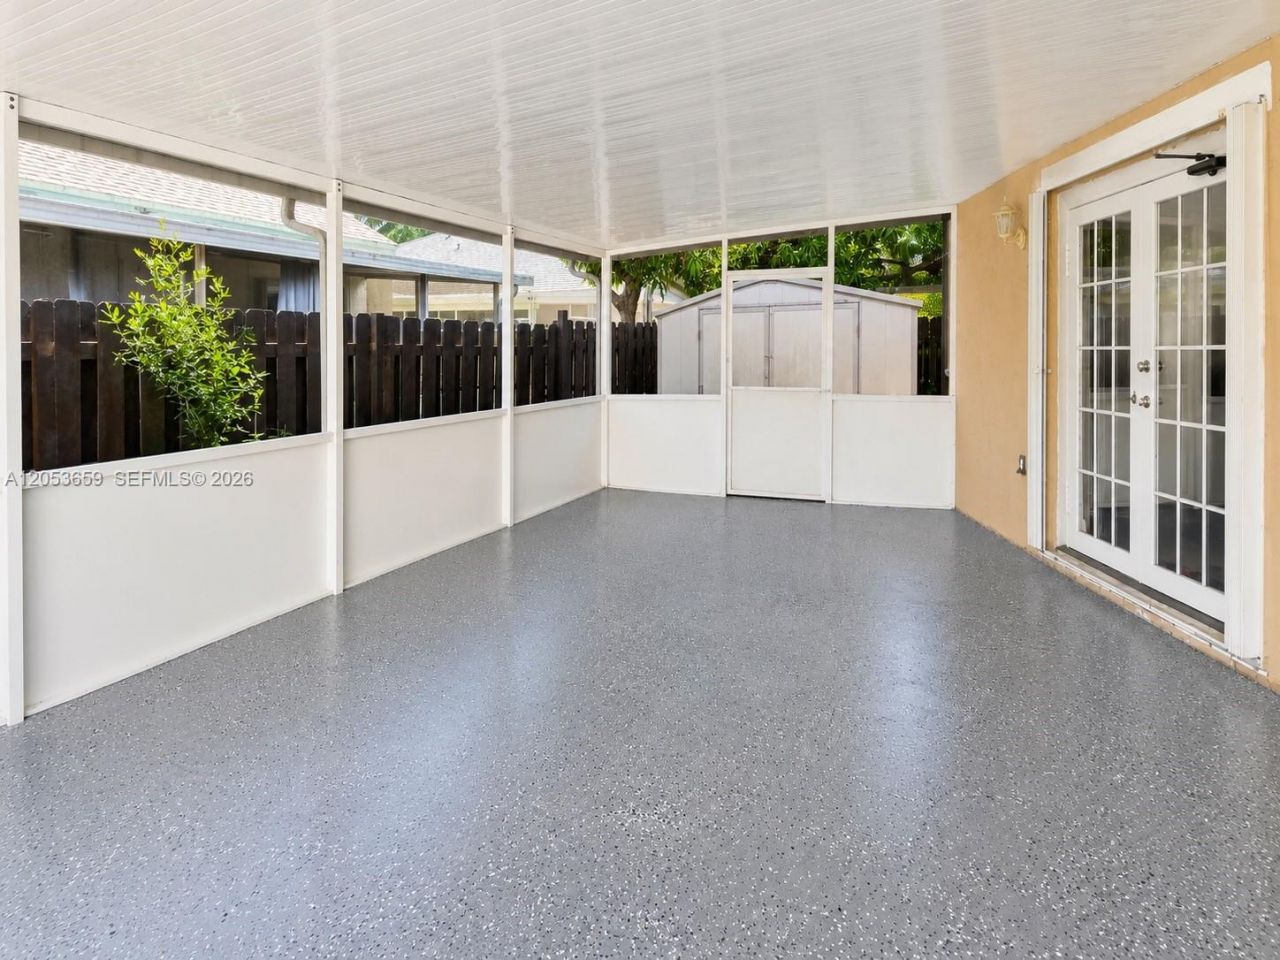
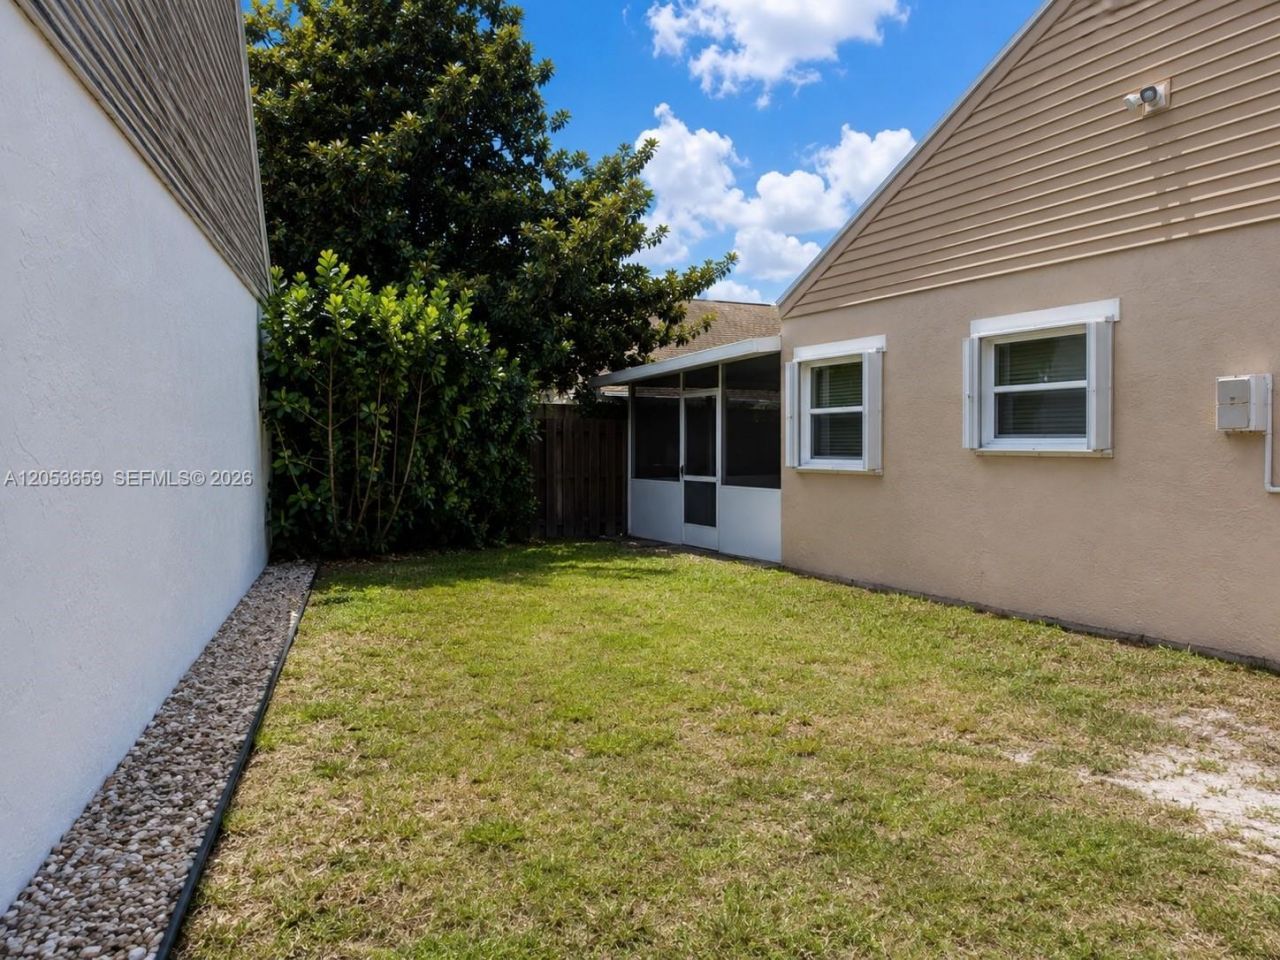
Patio/Porch: Patio, Screened Porch
Property Attached Y/N: No
Property Sub-Type: Single Family Residence
Security: Smoke Detector
Sewer: Public Sewer
Special View Info: Garden
Swimming Pool: Yes
Water: Municipal Water
Window: Blinds, High Impact Windows, Verticals
Construction: CBS Construction

Local Schools

High School: Mcarthur
Middle School: Pines
Elementary School: Pembroke Pines

Neighborhood Information

Neighborhood Map

Neighborhood Hero

Neighborhood Highlights

Neighborhood Characteristics

Neighborhood Market Trend

Neighborhood Schools

Courtesy of

Agency Name: NK Realty, LLC.
Agent Name: Neeta Kochhar
Agency Phone: 954-620-0040

agent picture

Presented by

Agent Name: Claudia Paradeda PA
Agent Phone: 305.978.7598
Agency Title: The Keyes Company
Request Info

IDX logo

Claudia Paradeda PA
keyes.com
Agent Cell:
305.978.7598
Office Phone:
305.978.7598

Mortgage Calculator

%
years/fixed
yearly
yearly (est.)

Estimated Payment

$ 3,282.47 Principal & Interest $2,454.58 Property Tax $682.08 Homeowner's Insurance $145.80
Mortgage Logo

Login to My Keyes Account

Pixel


