
100 Keyes, 1926 - 2026
SIGN UP Login/Register
10505 SW Toren Way, Port Saint Lucie, FL 34987 Photo
New
10505 SW Toren Way, Port Saint Lucie, FL 34987 Photo
New
10505 SW Toren Way, Port Saint Lucie, FL 34987 Photo

6 Photos

10505 SW Toren Way Port St. Lucie, FL 34987
$364,900
  • Beds
    4
  • Baths
    2 full
  • Total Square Feet
    2,396
  • Lot Size
    0.21 acre(s)

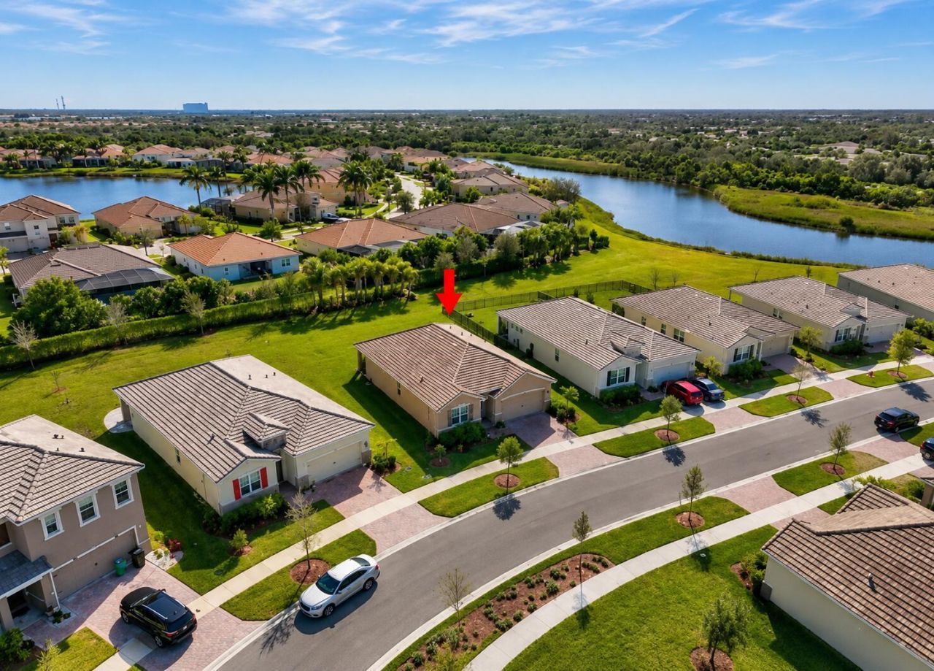
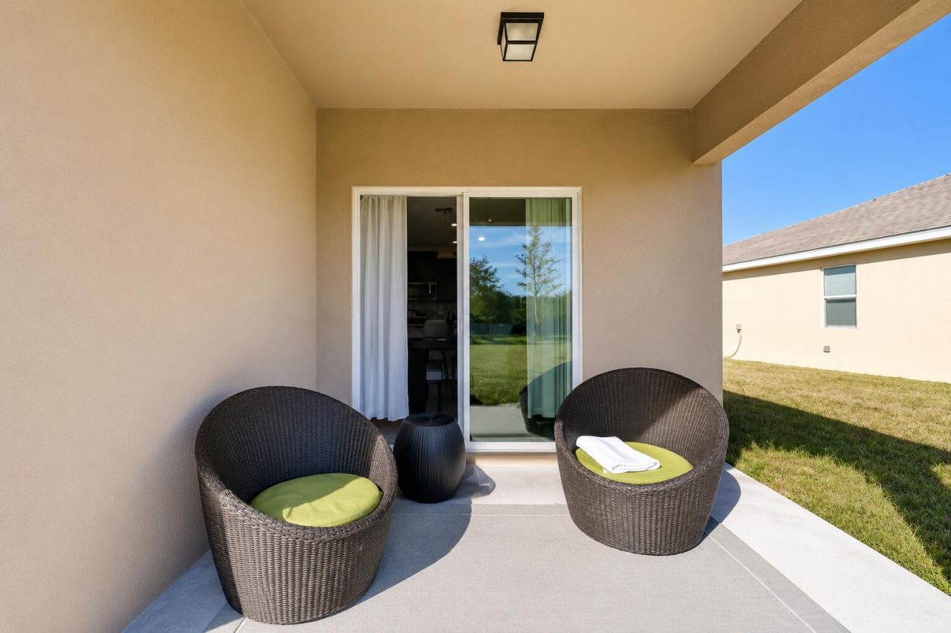
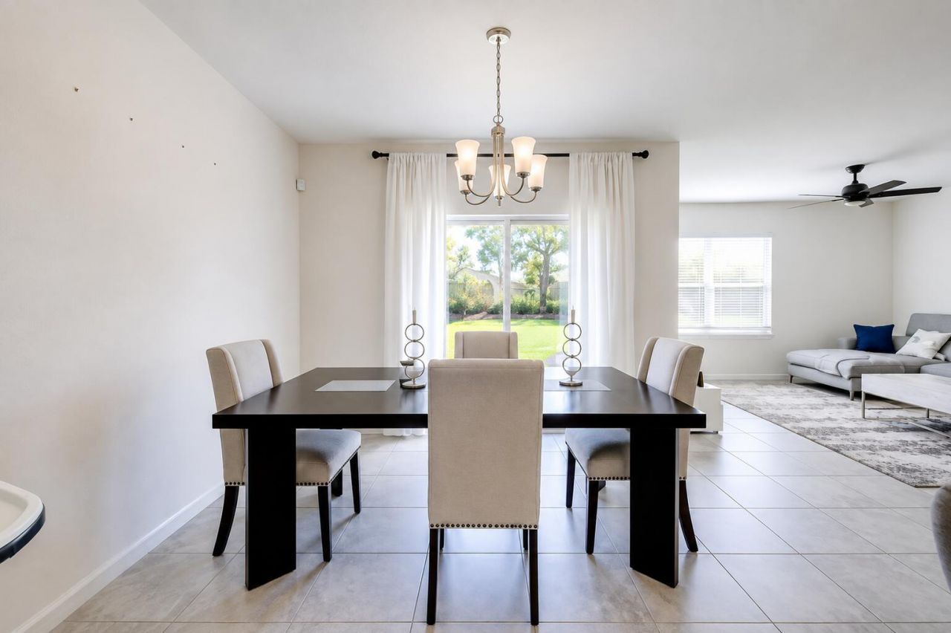
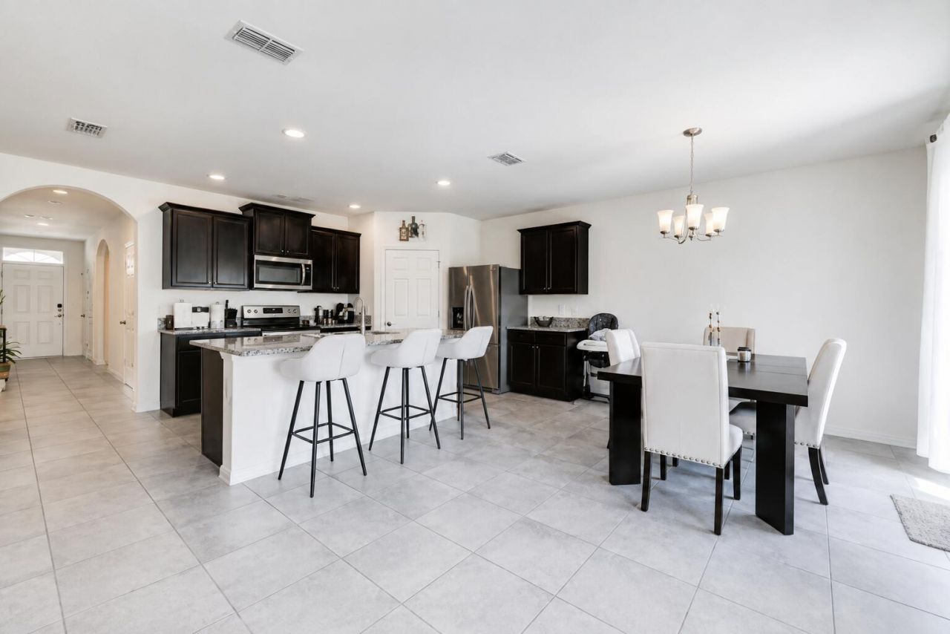
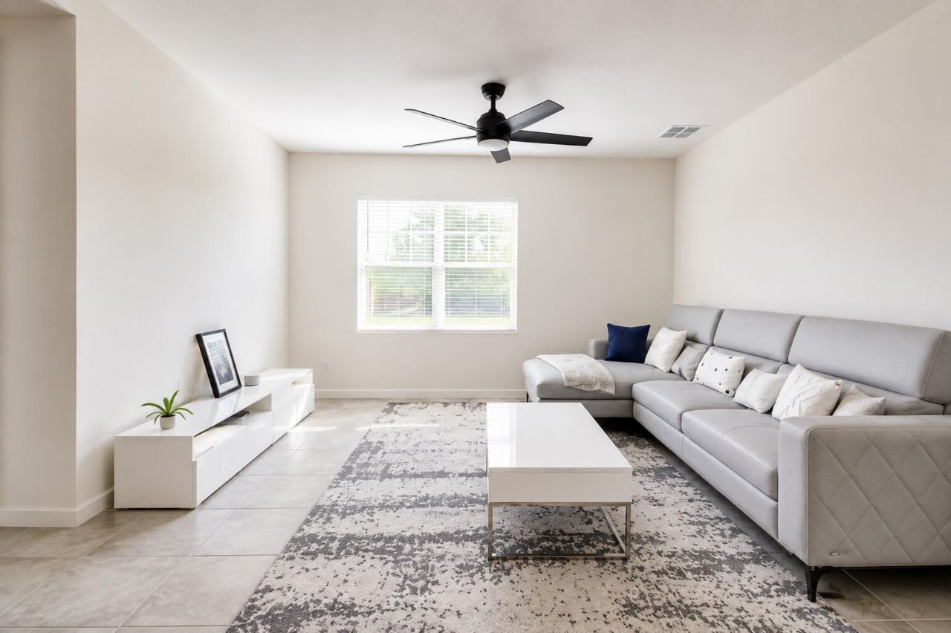
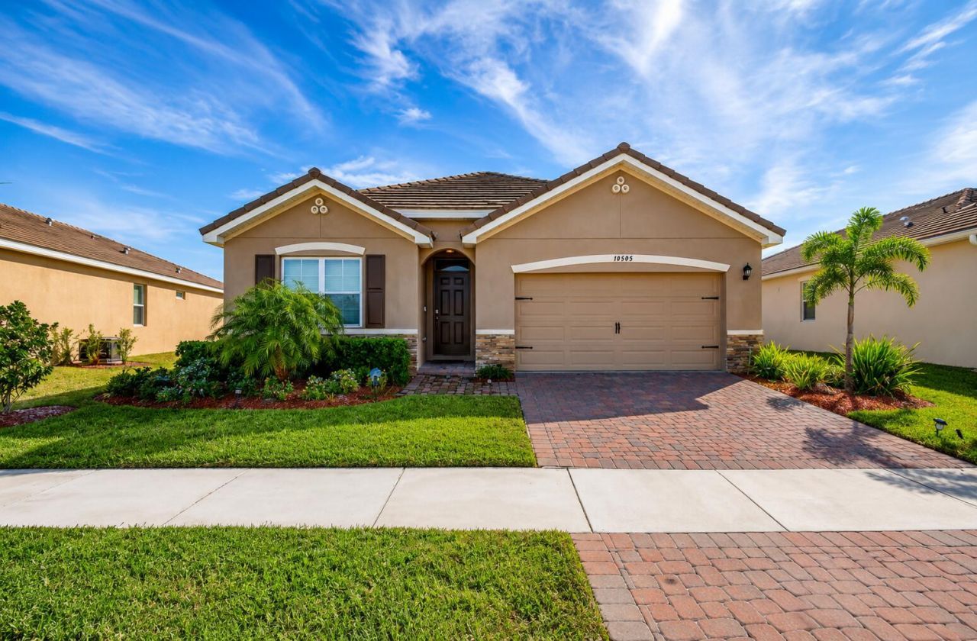
Welcome to The Preserve at Tradition! Built in 2020, this 4-bedroom, 2-bath home offers 1,828 square feet of inviting living space and a 2-car garage. High ceilings and an open-concept layout connect the spacious living and dining areas with a beautifully appointed kitchen featuring granite countertops, stainless steel appliances, a walk-in pantry, and kitchen Island. Tile flooring throughout the main living areas adds style and everyday convenience. Sliding glass doors lead to a covered patio a...

View More

Property Summary

MLS Number: B26071081
Status: Active
Days on Market: 4
Subdivision: TRADITION PLAT NO 20 - THE PRESERVE - PHASE 1
County: Saint Lucie
Bedrooms: 4
Total Square Feet: 2,396
Price Per Sq. Ft.: $152
New Constuction: No
Waterfront: No
Property Type: Residential - Single Family
Cooling: Central Air
Garage: 2 car attached
Heating: Central
Lot Size: 0.21 Acres
Roof Type: Tile
Stories: 1.0
Year Built: 2020
Taxes: $6,499
Association Fee Includes: Cable TV, Maintenance Grounds, Pest Control, Security, Trash, Common Areas, Pool Service
HOA Fee: $205/ Monthly

Featured Amenities

Kitchen Island
Pantry
Walk-In Closet(s)
Bedroom Layout - Split
Pool
Sidewalks
Street Lights

Property Details

Appliances: Dryer, Dishwasher, Electric Range, Microwave, Oven, Washer
Association: The Estates at Tradition
Days on Site: 4
Exterior: Block, Concrete, Frame, Stucco, Concrete Block - No St
Flooring: Carpet, Tile
Laundry: Laundry Room
Parcel#: 430850200510000
Parking: Garage, Attached Garage
Parking Notes: Garage, Attached Garage
Pets Allowed: Yes, Call
Restrictions: Buyer Approval Required
Sewer: Public Sewer
SQFT Living: 1828
Structure Type: House
Total Rooms: 6
Utilities: Cable Available
Water: Public
Construction: Block,Concrete,Frame,Stucco,Concrete Block - No St

Room Sizes

Kitchen: 11.3 X 16 Level Main
Living Room: 16.39 X 15.1 Level Main
Primary Bedroom: 15 X 12 Level Main
Bedroom 2: 11 X 10.4 Level Main
Bedroom 3: 11 X 10.4 Level Main
Bedroom 4: 11.8 X 11 Level Main

Neighborhood Information

Neighborhood Map

Neighborhood Hero

Neighborhood Highlights

Neighborhood Characteristics

Neighborhood Market Trend

Neighborhood Schools

Courtesy of

Agency Name: Lifestyle International Realty
Agent Name: Maylin A Rojas PA
Agency Phone: 305-809-8085

agent picture

Presented by

Agent Name: Claudia Paradeda PA
Agent Phone: 305.978.7598
Agency Title: The Keyes Company
Request Info

IDX logo

Claudia Paradeda PA
keyes.com
Agent Cell:
305.978.7598
Office Phone:
305.978.7598

Mortgage Calculator

%
years/fixed
yearly
yearly (est.)

Estimated Payment

$ 2,439.72 Principal & Interest $1,791.71 Property Tax $541.58 Homeowner's Insurance $106.43
Mortgage Logo

Login to My Keyes Account


