
100 Keyes, 1926 - 2026
SIGN UP Login/Register
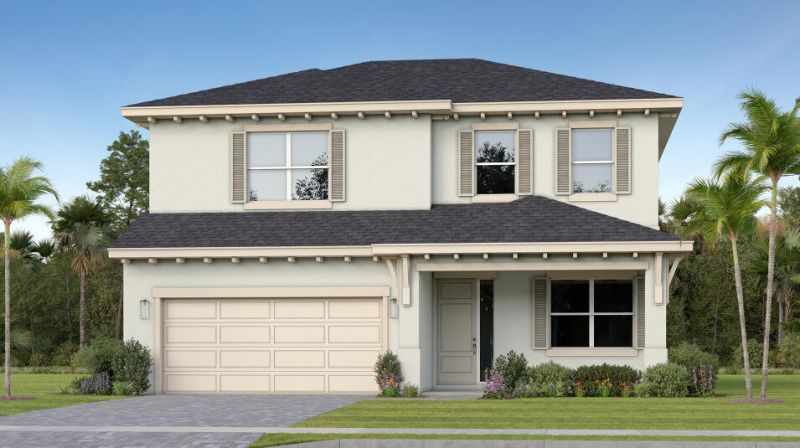
10564 NW Wilgrove Lane, Port Saint Lucie, FL 34987 Photo
New - 34 Hours Ago
10564 NW Wilgrove Lane, Port Saint Lucie, FL 34987 Photo
New - 34 Hours Ago
10564 NW Wilgrove Lane, Port Saint Lucie, FL 34987 Photo

13 Total Photos [Click to View All]

10564 NW Wilgrove Lane Port St. Lucie, FL 34987
$579,490
  • Beds
    4
  • Baths
    3 full 1 partial
  • Total Square Feet
    2,676
  • Lot Size
    0.15 acre(s)

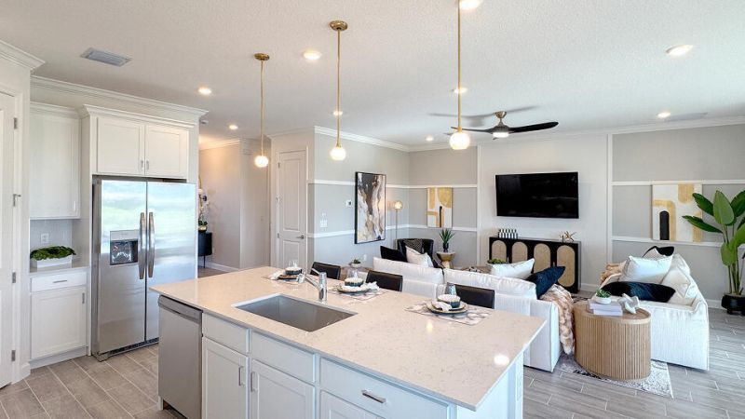
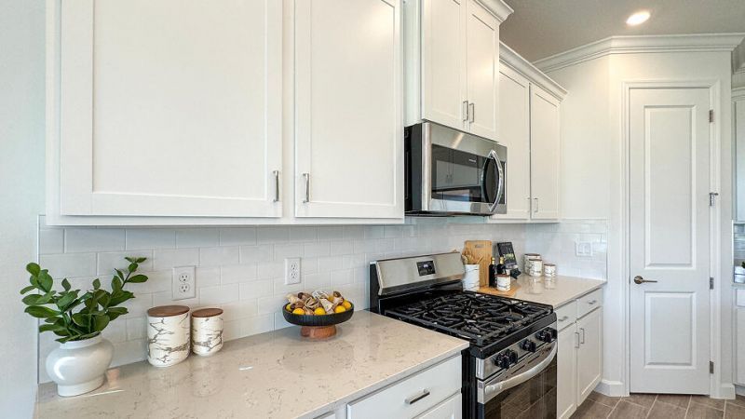
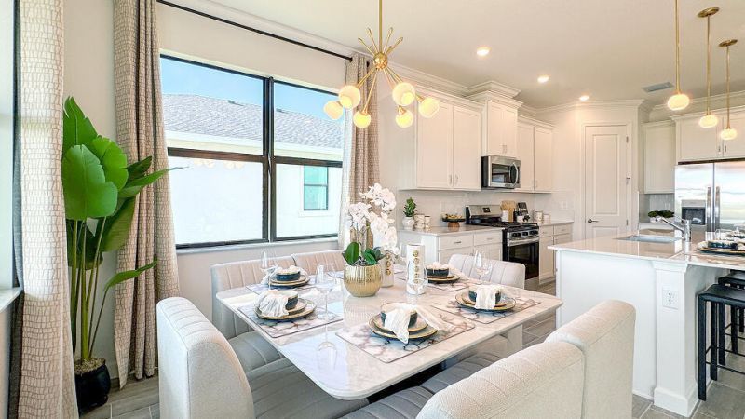
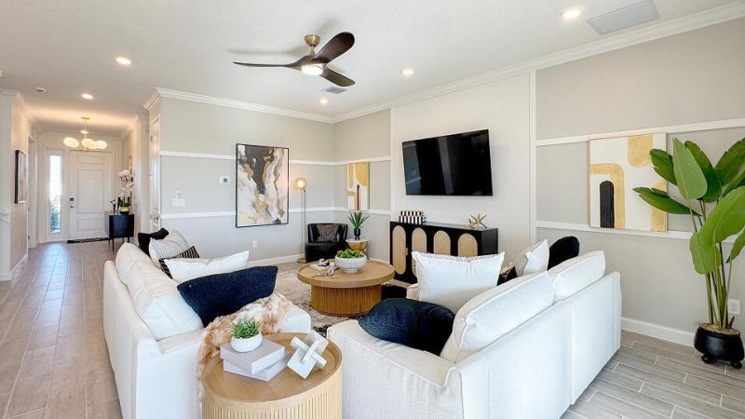
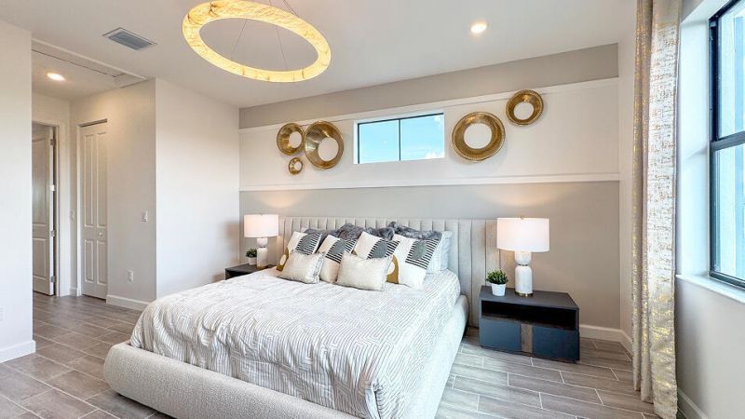
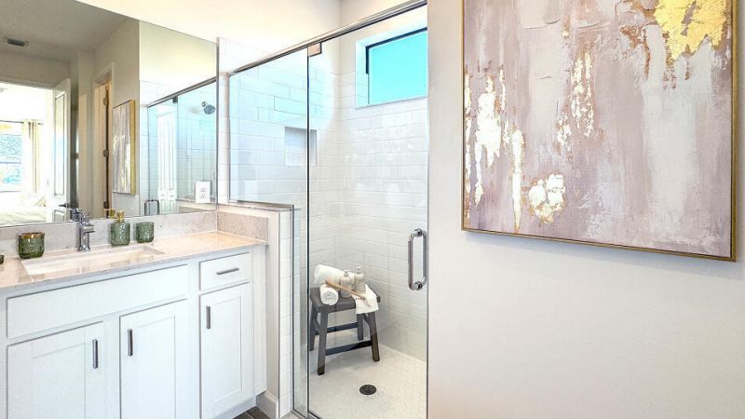
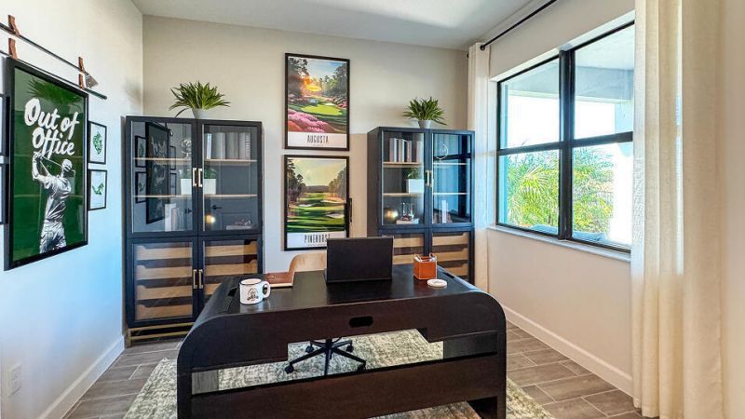
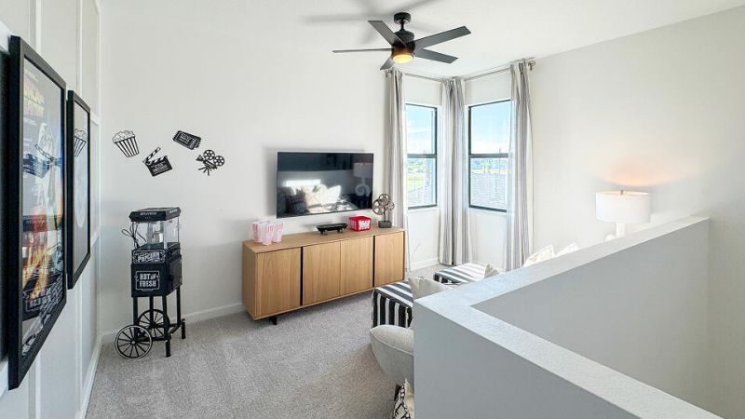
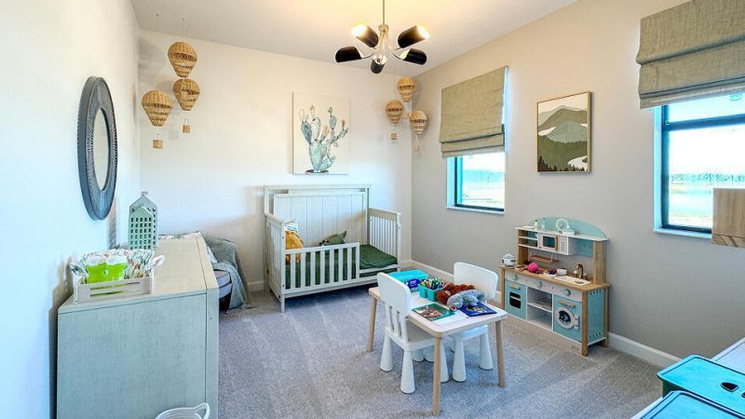
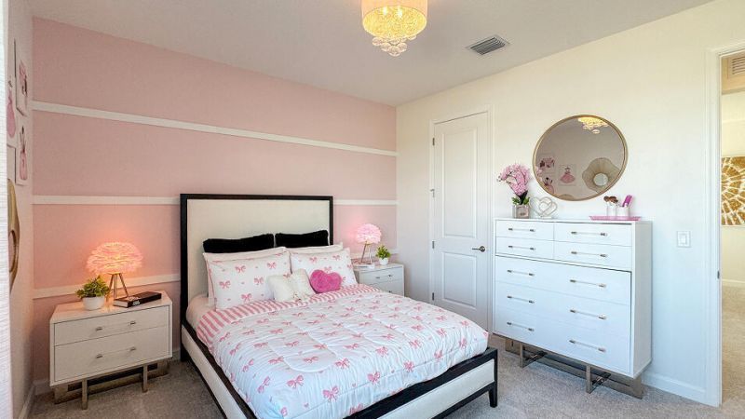
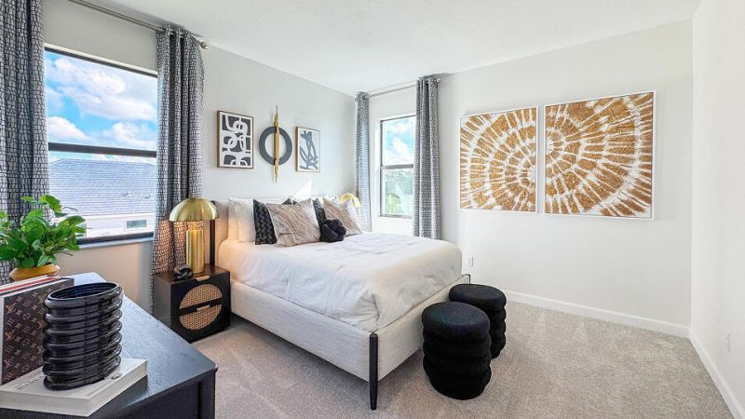
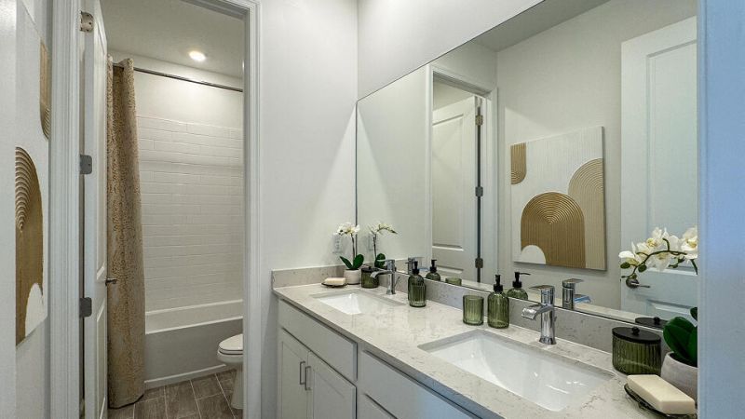
This new two-story home showcases a gracious open design among the first-floor kitchen, Great Room and dining room, which has direct access to the large covered lanai. On the same level is a private study and the tranquil owner's suite with an attached bathroom. Upstairs caters to all three secondary bedrooms and a loft . Prices, dimensions and features may vary and are subject to change. Photos are for illustrative purposes only.

Property Summary

MLS Number: B26054371
Status: Active
Days on Market: 1
Subdivision: Glynlea Country Club
County: Saint Lucie
Bedrooms: 4
Total Square Feet: 2,676
Price Per Sq. Ft.: $217
Style: Ranch
New Constuction: Yes
Waterfront: No
Property Type: Residential - Single Family
Cooling: Central Air
Garage: 2 car attached
Heating: Central
Lot Size: 0.15 Acres
Roof Type: Composition, Shingle
Stories: 2.0
Year Built: 2026
Taxes: $5,059
Association Fee Includes: Maintenance Grounds, Common Areas
HOA Fee: $240.39/ Monthly

Featured Amenities

Entrance Foyer
Kitchen Island
Pantry
Walk-In Closet(s)
Bedroom Layout - Split
Clubhouse
Dog Park
Fitness Center
Pool
Baseball/Softball Field
Pickleball Court(s)
Sidewalks

Property Details

Appliances: Electric Water Heater, Gas Water Heater, Dishwasher, Gas Range, Microwave, Water Heater
Days on Site: 1
Exterior: CBS
Flooring: Ceramic Tile
Furnished: Unfurnished
Home Style: Ranch
Laundry: Laundry Closet, Inside, Washer Hookup
Lot: Room for Pool
Parcel#: 330980002950007
Parking: Garage, Attached Garage, Attached
Parking Notes: Garage, Attached Garage, Attached
Patio/Porch: Patio - Covered, Patio
Pets Allowed: Yes, Breed Restrictions
Restrictions: Parking - No Commercial Vehicles, Lease Restrictions
Security: Smoke Detector(s)
Sewer: Public Sewer
Special View Info: Lake
Sprinkler: Auto Sprinkler
SQFT Living: 2676
Structure Type: House
Total Rooms: 4
Utilities: Cable Available, Electricity Available, Natural Gas Available, Sewer Available, Water Available
Water: Public
Construction: CBS

Room Sizes

Living Room: 19.25 X 15 Level Main
Kitchen: 13.1 X 13.1 Level Main
Primary Bedroom: 17 X 12.5 Level Main

Neighborhood Information

Neighborhood Map

Neighborhood Hero

Neighborhood Highlights

Neighborhood Characteristics

Neighborhood Market Trend

Neighborhood Schools

Courtesy of

Agency Name: Lennar Realty
Agent Name: J. Richelle R Smart
Agency Phone: 855-865-0107

agent picture

Presented by

Agent Name: Claudia Paradeda PA
Agent Phone: 305.978.7598
Agency Title: The Keyes Company
Request Info

IDX logo

Claudia Paradeda PA
keyes.com
Agent Cell:
305.978.7598
Office Phone:
305.978.7598

Mortgage Calculator

%
years/fixed
yearly
yearly (est.)

Estimated Payment

$ 3,435.98 Principal & Interest $2,845.38 Property Tax $421.58 Homeowner's Insurance $169.02
Mortgage Logo

Login to My Keyes Account

Pixel


