
100 Keyes, 1926 - 2026
SIGN UP Login/Register
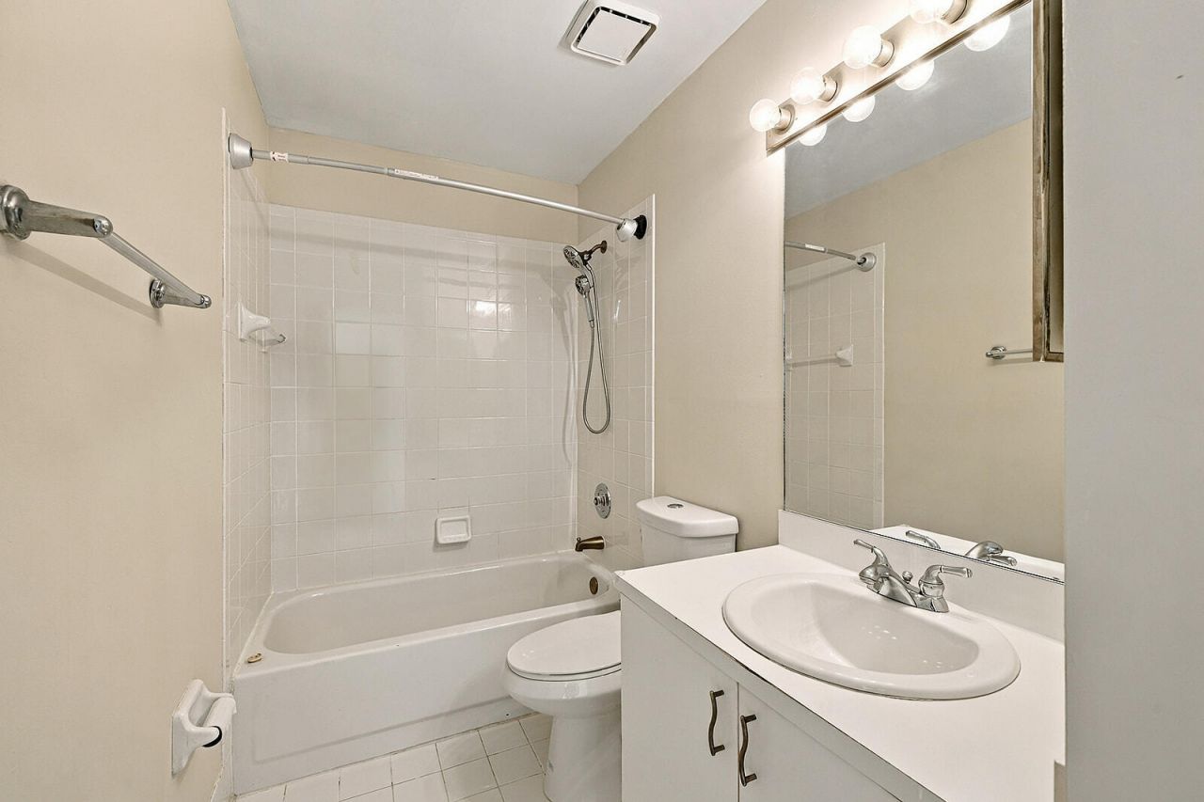
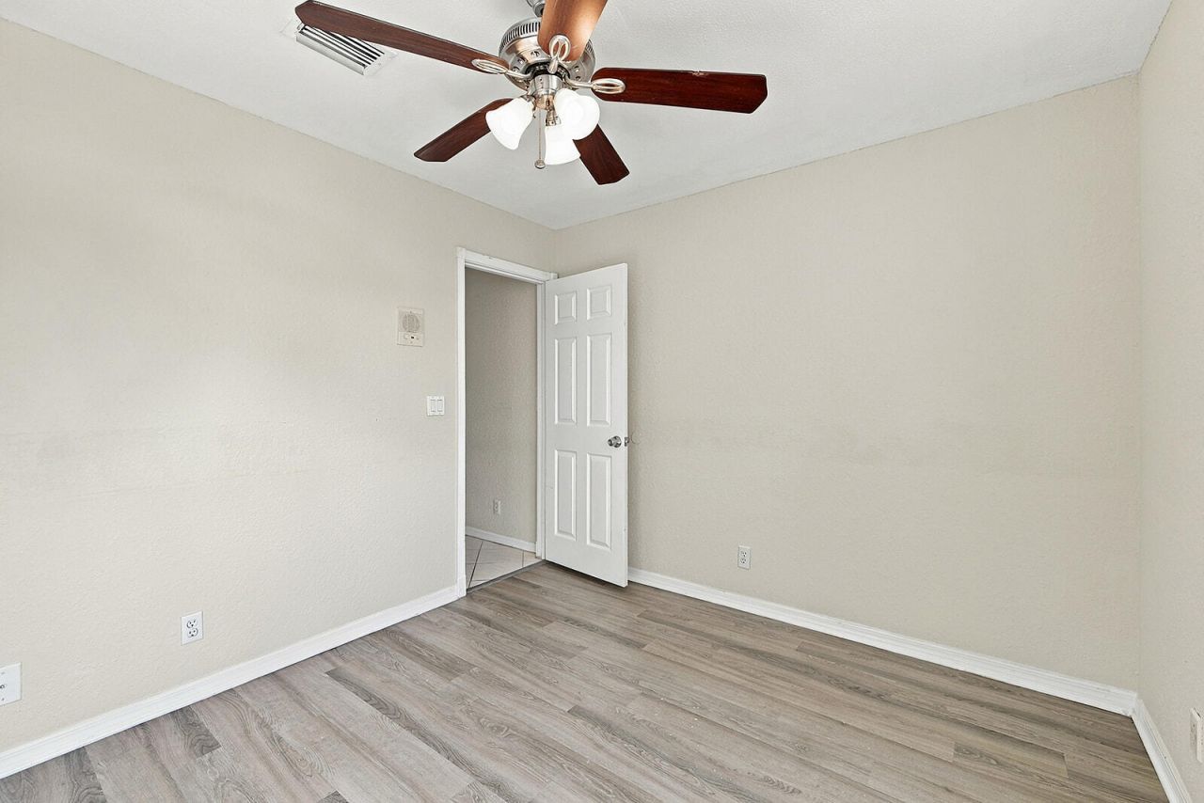
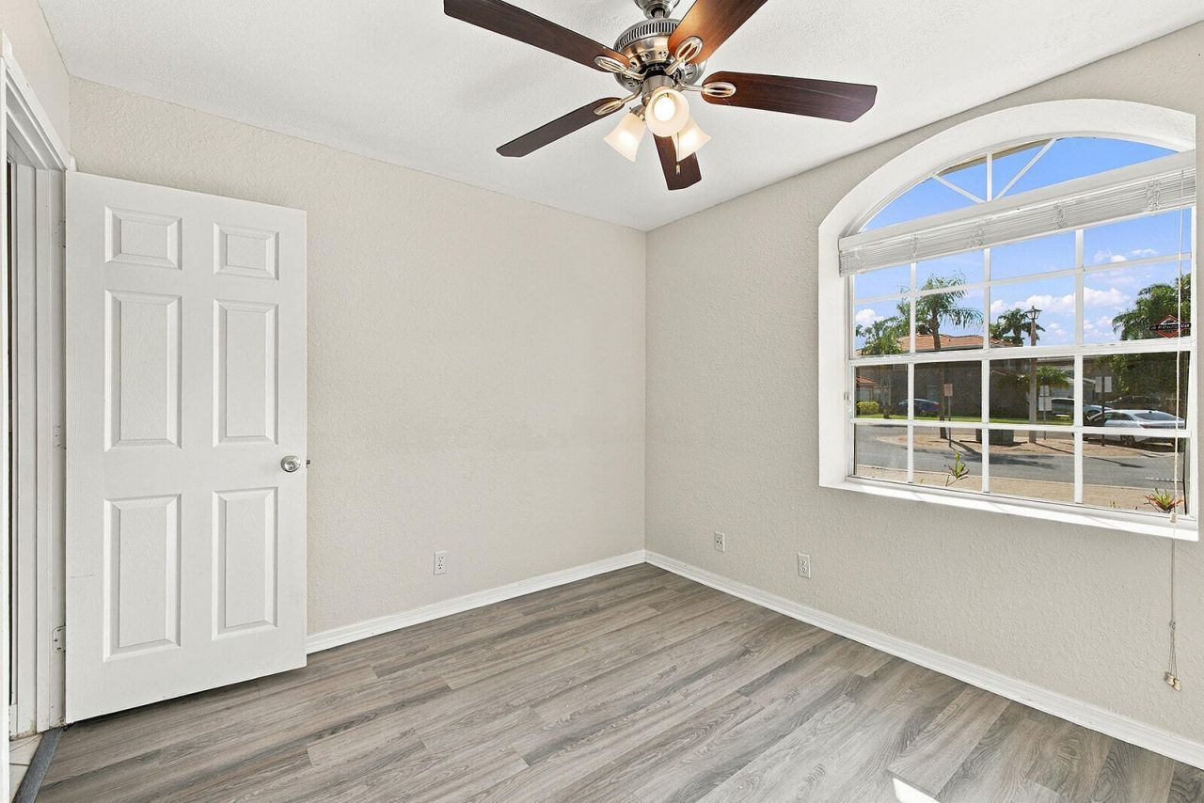
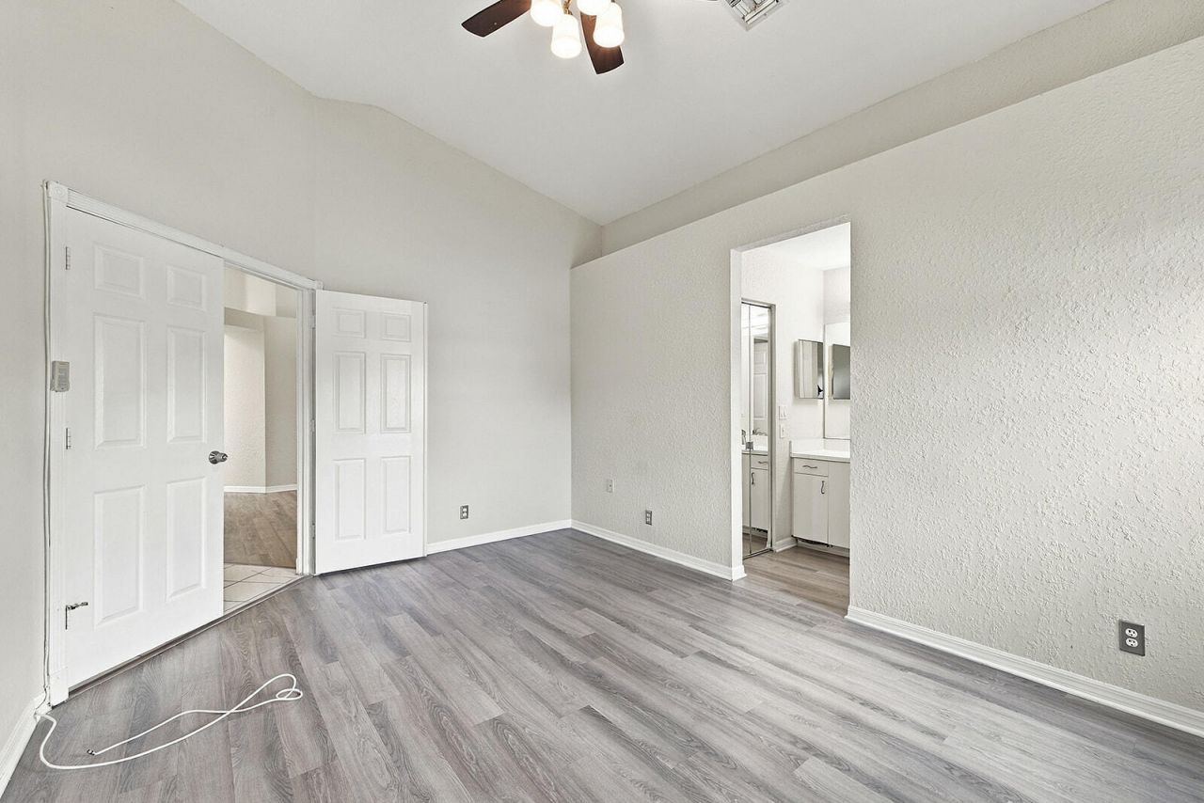
10627 NW 7th Street, Pembroke Pines, FL 33026 Photo
Reduced
10627 NW 7th Street, Pembroke Pines, FL 33026 Photo
Reduced
10627 NW 7th Street, Pembroke Pines, FL 33026 Photo

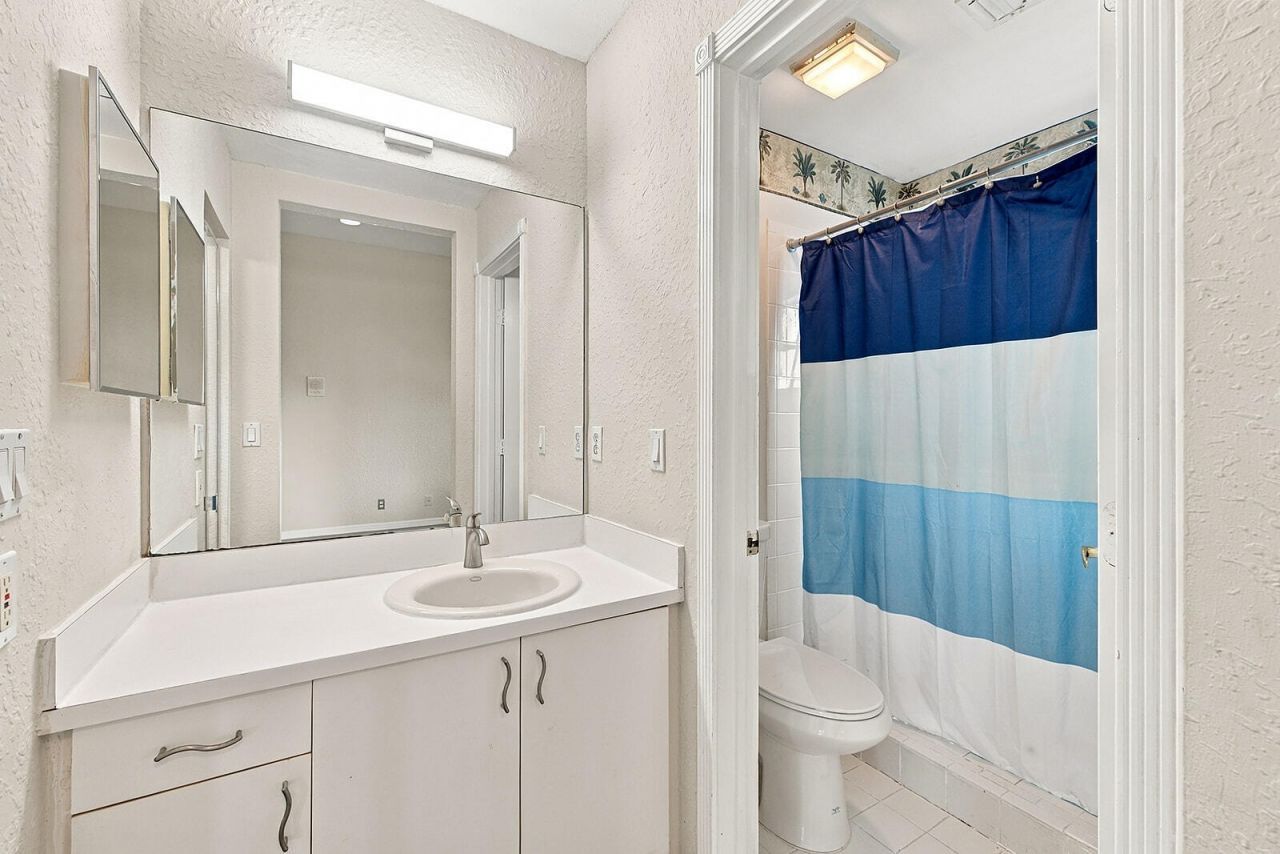
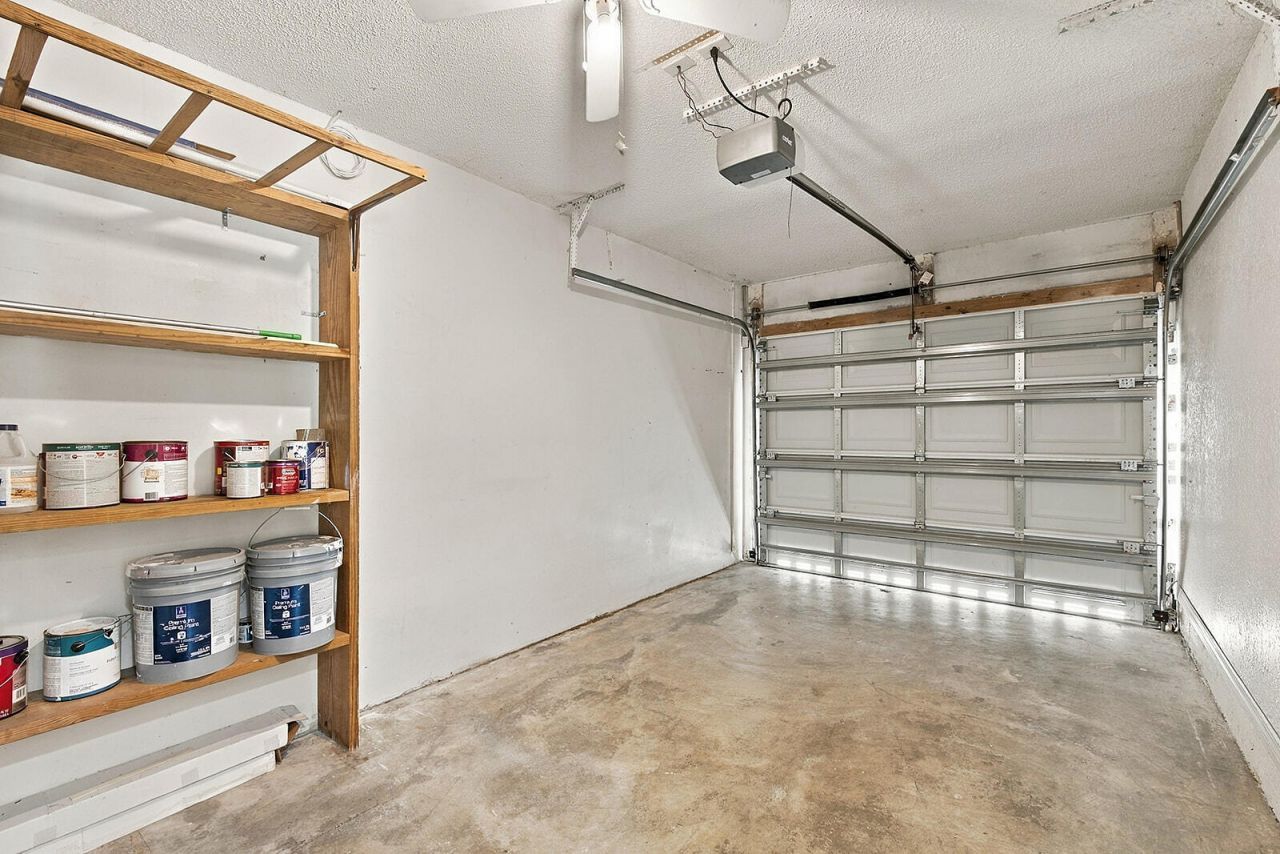
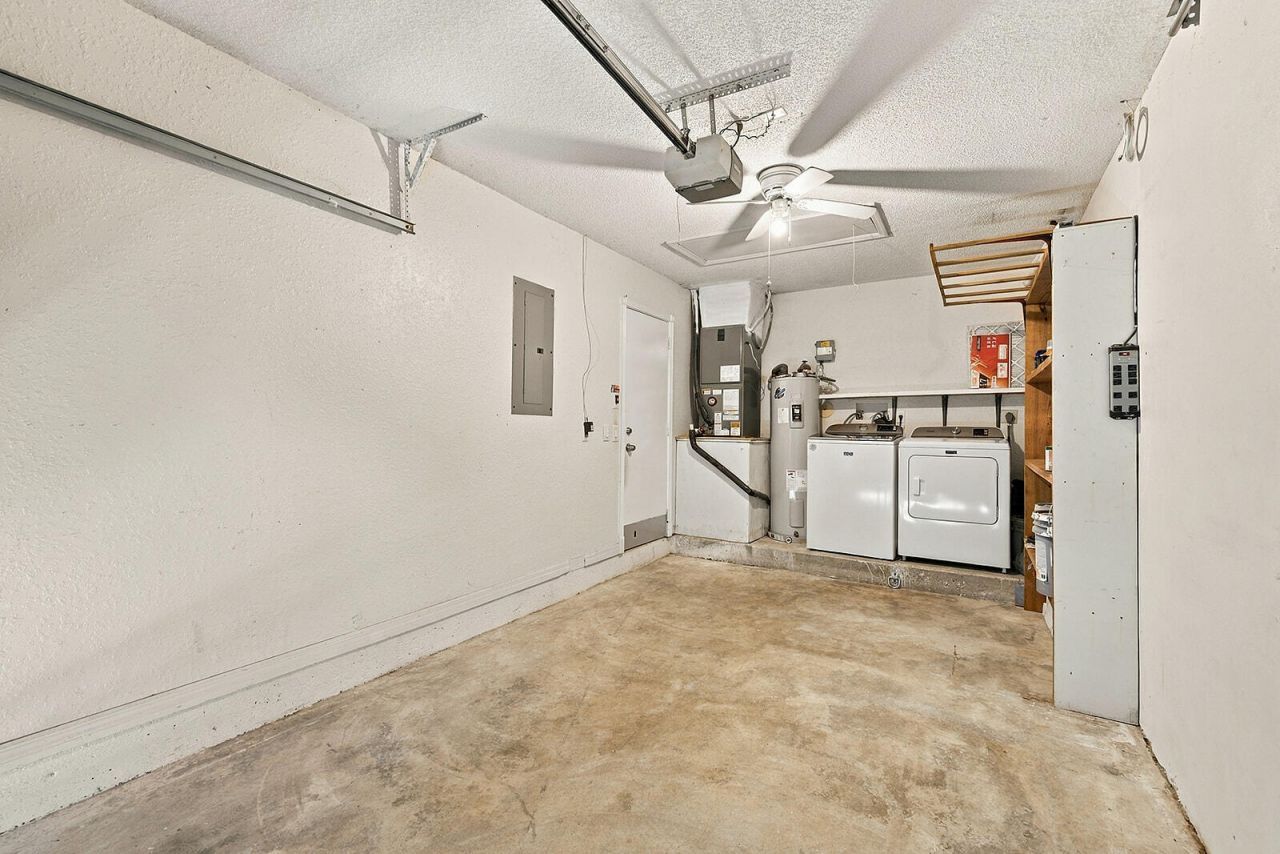
30 Photos

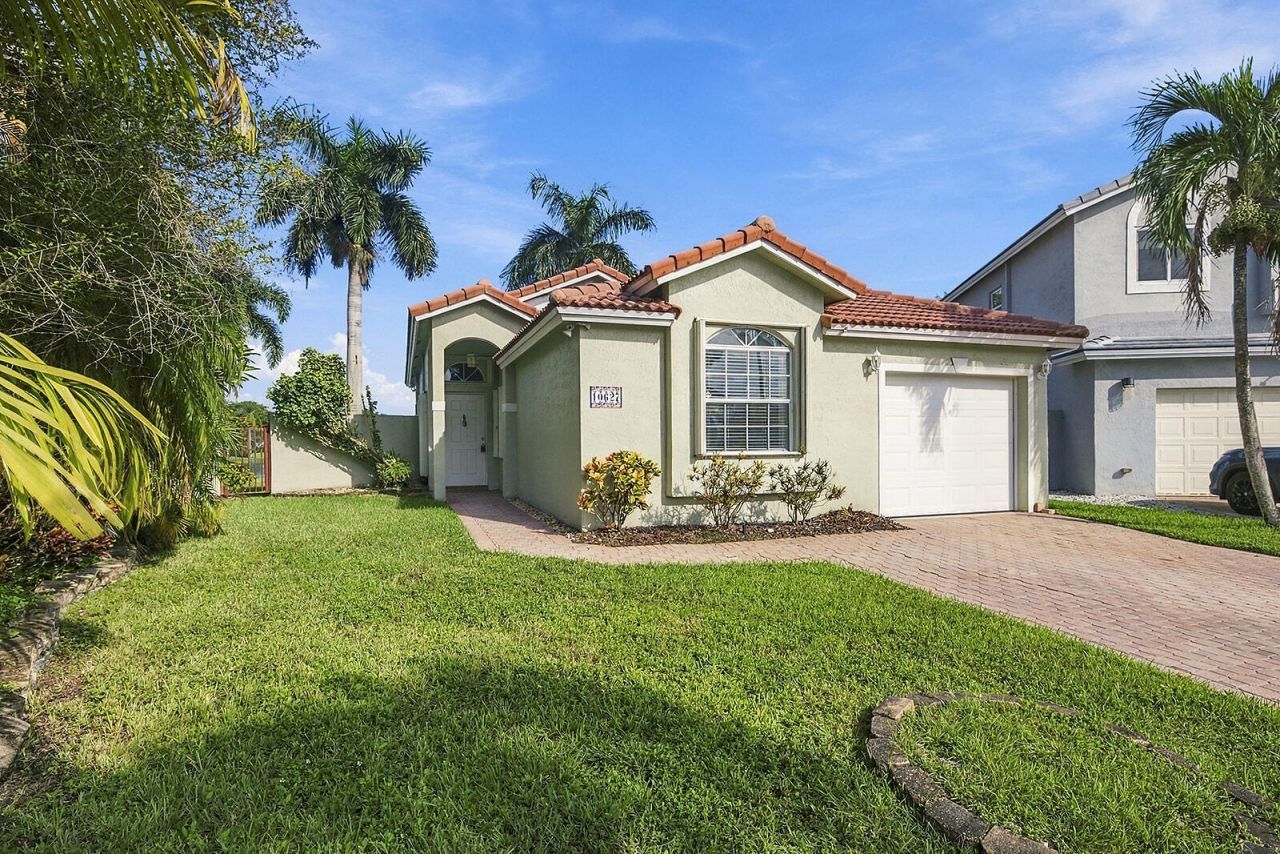
10627 NW 7th Street Pembroke Pines, FL 33026
$599,900
  • Beds
    3
  • Baths
    2 full
  • Total Square Feet
    1,750
  • Lot Size
    0.14 acre(s)

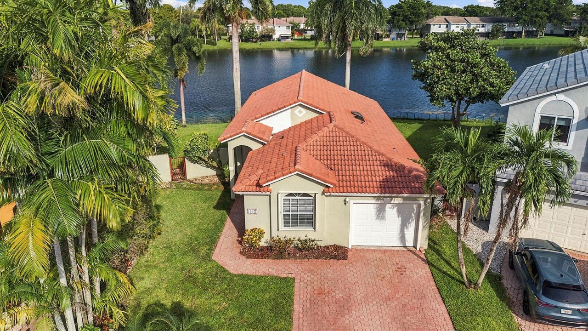
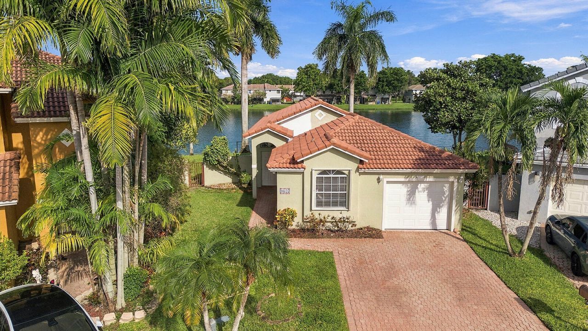
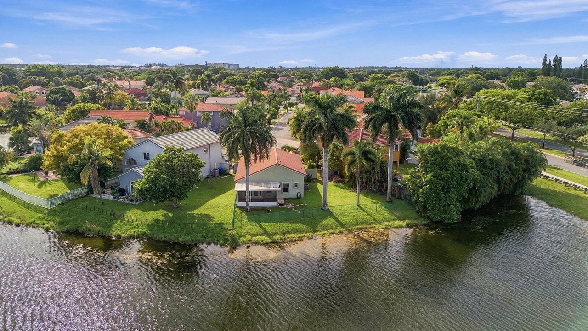
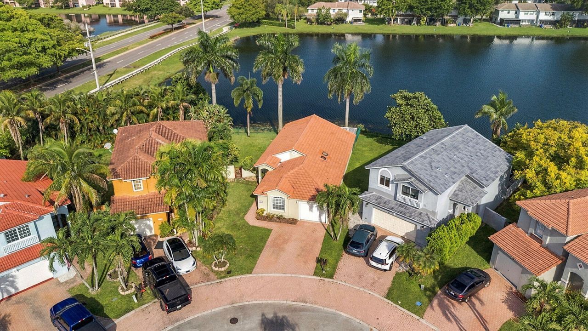
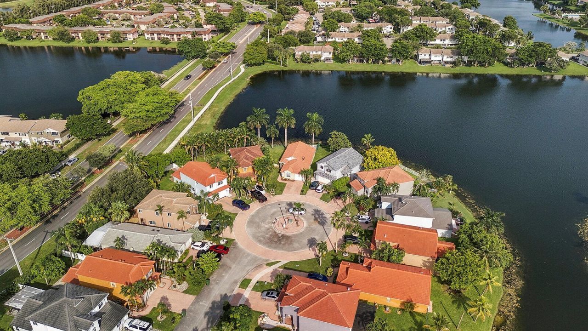
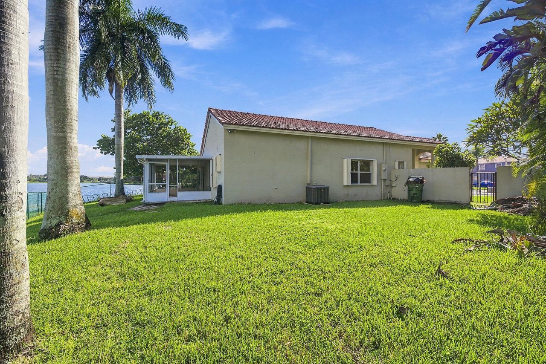
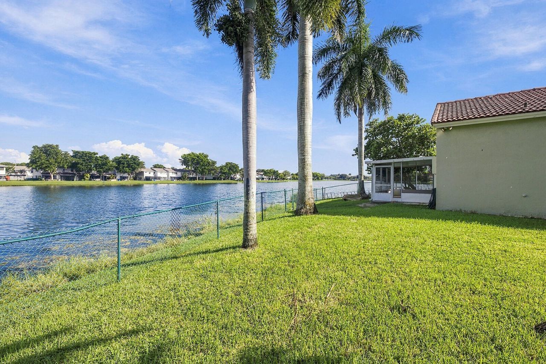
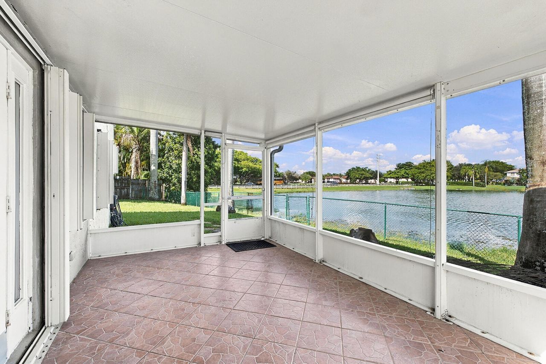
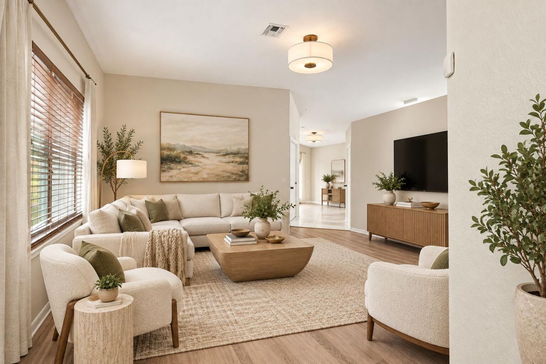
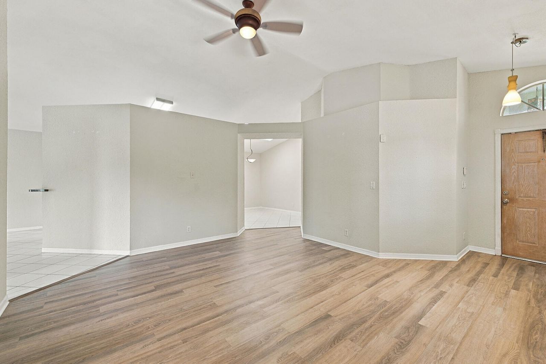
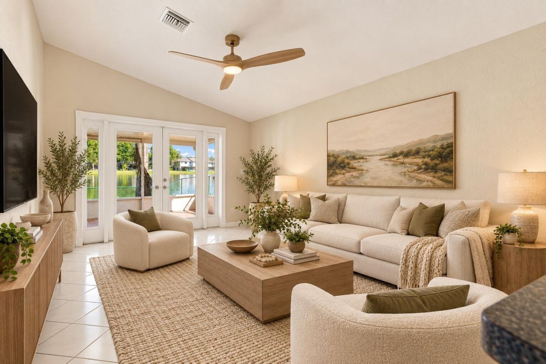
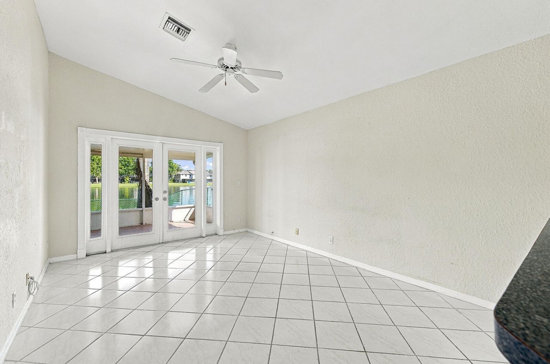
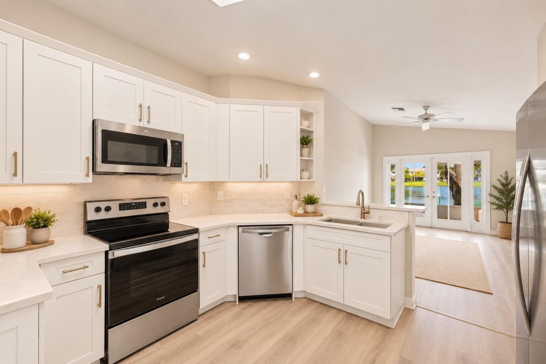
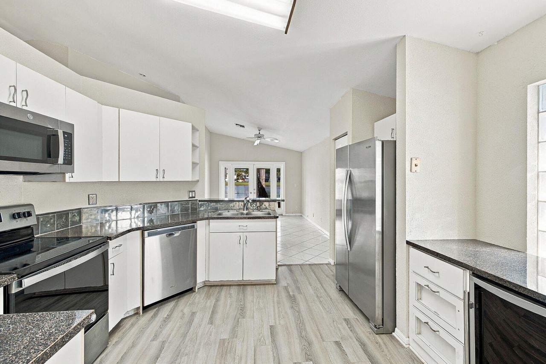
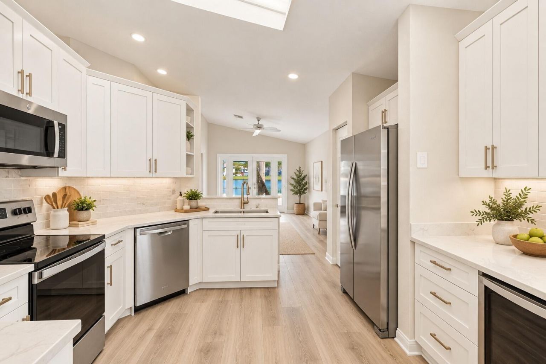
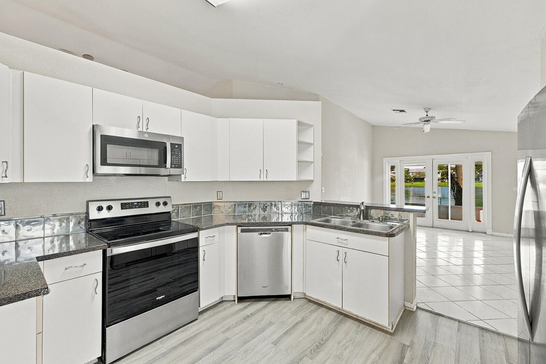
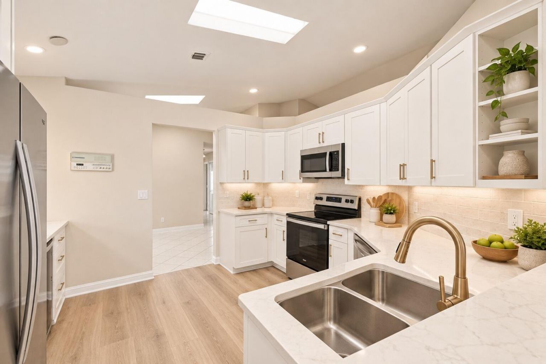
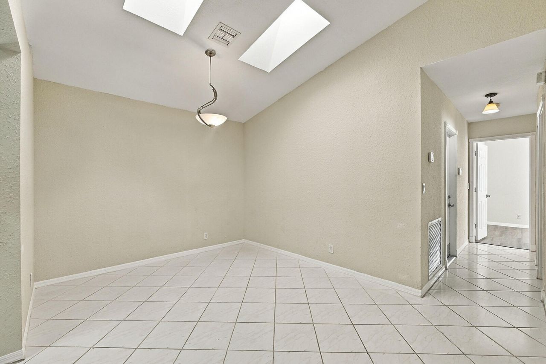
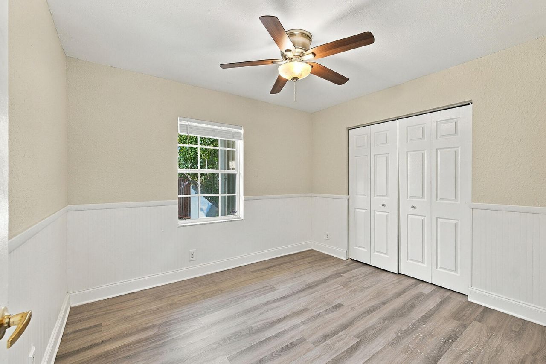
Don't miss this hidden gem in midcentral Pembroke Pines surrounded by recreation, shopping and great restaurants. Located on an oversized pie shaped lot and lakefront, this home features a split and open floor plan with plenty of natural light. Enjoy your morning coffee from your covered and screened lanai while watching the sunrise over the lake. Freshly painted and newly landscaped offers an opportunity to move right in and enjoy the private cul-de-sac location of this fabulous home JUST RE...

View More

Property Summary

MLS Number: B26070269
Status: Reduced
Days on Market: 54
Subdivision: PEMBROKE POINTE PARCEL
County: Broward
Bedrooms: 3
Total Square Feet: 1,750
Price Per Sq. Ft.: $343
Style: Ranch
New Construction: No
Waterfront: Yes
Property Type: Residential - Single Family
Cooling: Central Air, Ceiling Fan(s), Electric
Garage: 1 car attached
Heating: Central, Electric
Lot Size: 0.14 Acres
Roof Type: Barrel, Spanish Tile
Stories: 1.0
Year Built: 1993
Taxes: $9,407
Association Fee Includes: Cable TV, Common Areas, Recreation Facility
HOA Fee: $180/ Monthly

Featured Amenities

Built-in Features
High Ceilings
Walk-In Closet(s)
Bedroom Layout - Split
Pool

Property Details

Appliances: Dryer, Disposal, Dishwasher, Electric Range, Microwave, Refrigerator, Washer, Wine Refrigerator
Days on Site: 54
Exterior: CBS
Outdoor Features: Lighting
Fencing: Back Yard, Chain Link
Flooring: Ceramic Tile, Vinyl
Furnished: Unfurnished
Home Style: Ranch
Laundry: In Garage
Lot: Cul-De-Sac, Room for Pool, Oversized Lot
Parcel#: 514118200500
Parking: Driveway, On Street, Paver Block, Garage, Attached Garage
Parking Notes: Driveway, On Street, Paver Block, Garage, Attached Gar
Patio/Porch: Patio - Screened, Patio
Pets Allowed: Yes, No Restrictions
Restrictions: Buyer Approval Required, Lease Restrictions
Sewer: Public Sewer
Special View Info: Water, Lake
Sprinkler: Auto Sprinkler
SQFT Living: 1520
Structure Type: House
Total Rooms: 3
Utilities: Cable Connected, Electricity Connected, Sewer Available, Underground Utilities, Water Connected
Water: Public
Waterfront Features: Lake Front
Windows: Blinds, Arched, Shutters
Construction: CBS

Local Schools

High School: Charles W. Flanagan
Middle School: Pines
Elementary School: Pines Lakes

Neighborhood Information

Neighborhood Map

Neighborhood Hero

Neighborhood Highlights

Neighborhood Characteristics

Neighborhood Market Trend

Neighborhood Schools

Courtesy of

Agency Name: Compass Florida LLC
Agent Name: Nancy Frey
Agency Phone: 561-285-4283

agent picture

Presented by

Agent Name: Claudia Paradeda PA
Agent Phone: 305.978.7598
Agency Title: The Keyes Company
Request Info

IDX logo

Claudia Paradeda PA
keyes.com
Agent Cell:
305.978.7598
Office Phone:
305.978.7598

Mortgage Calculator

%
years/fixed
yearly
yearly (est.)

Estimated Payment

$ 3,904.48 Principal & Interest $2,945.59 Property Tax $783.92 Homeowner's Insurance $174.97
Mortgage Logo

Login to My Keyes Account


