
100 Keyes, 1926 - 2026
SIGN UP Login/Register
1104 SW 146th Ter , Pembroke Pines, FL 33027 Photo

21 Photos

1104 SW 146th Ter Pembroke Pines, FL 33027
$520,000
  • Beds
    3
  • Baths
    3 full 1 partial
  • Total Square Feet
    1,660

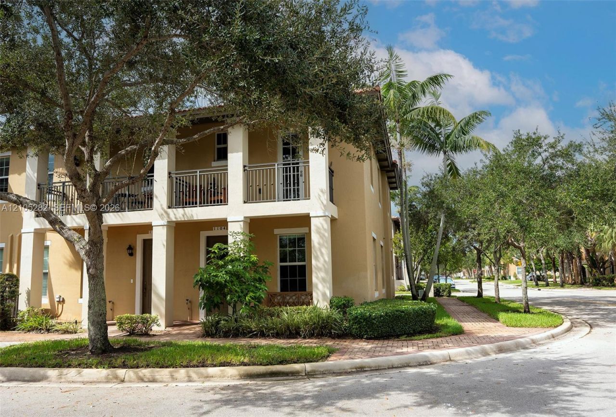
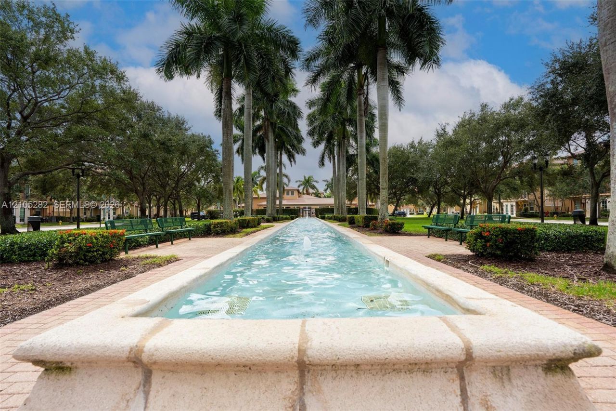
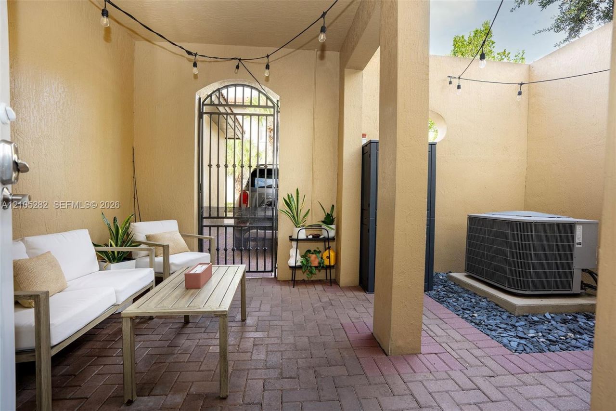
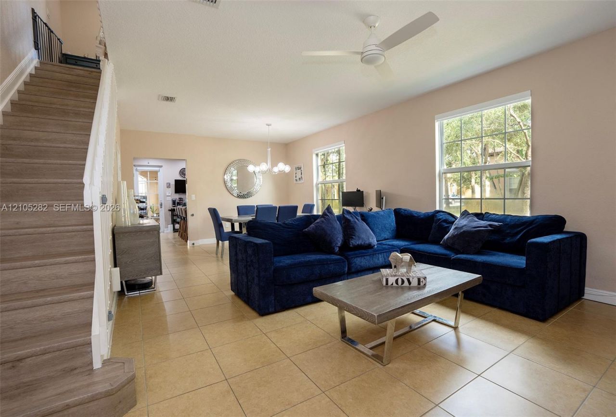
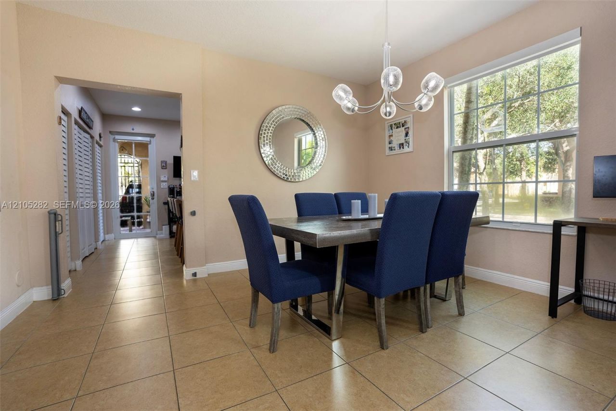
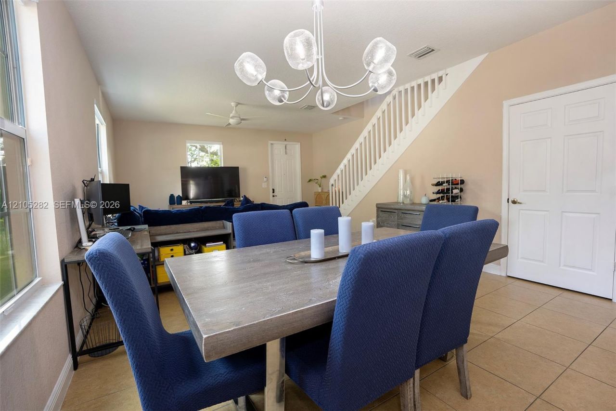
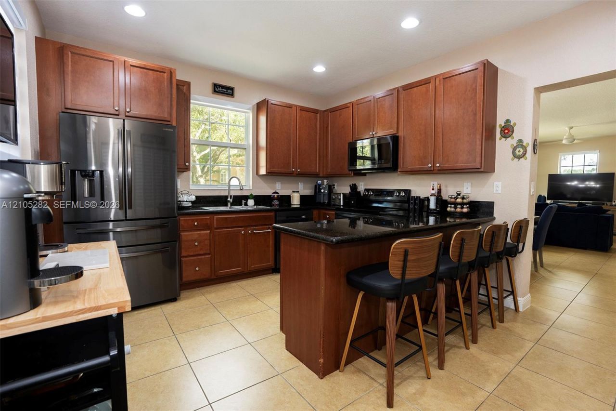
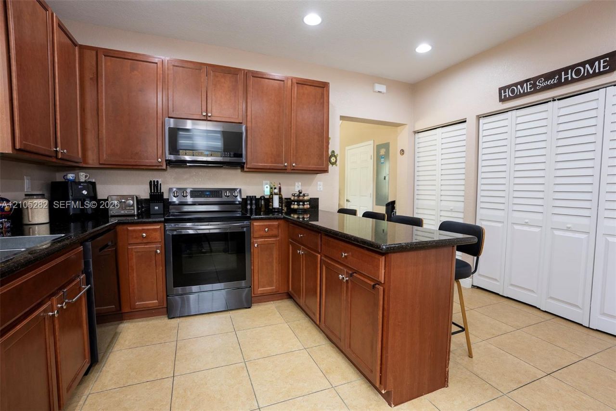
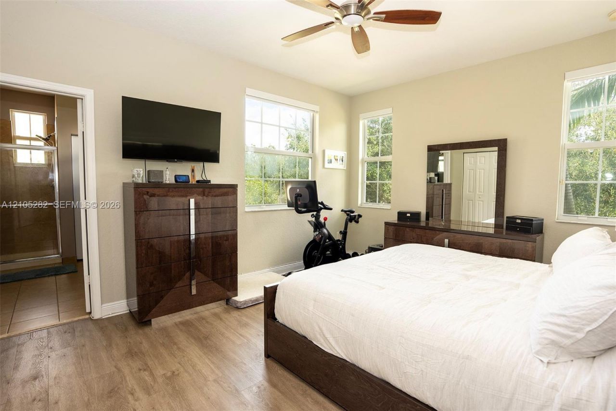
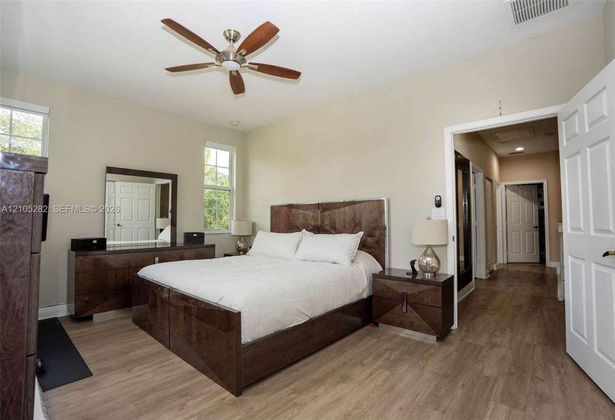
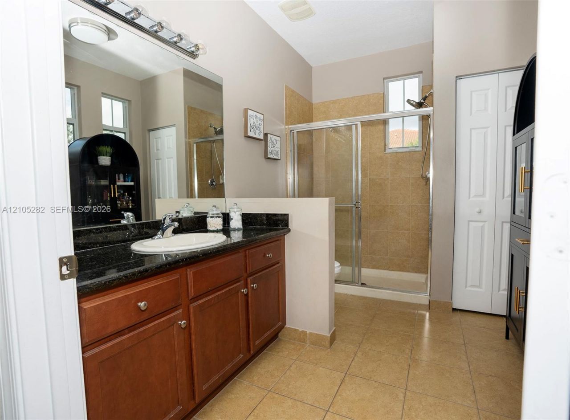
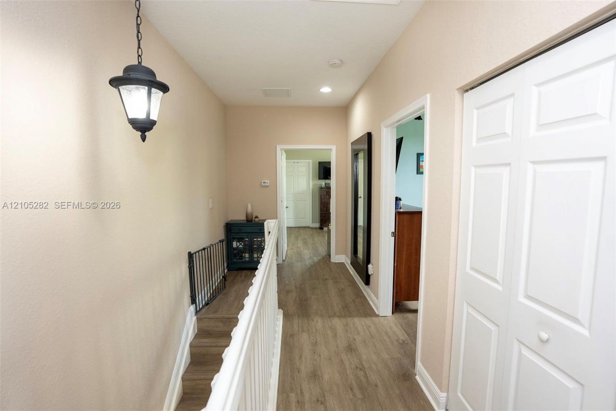
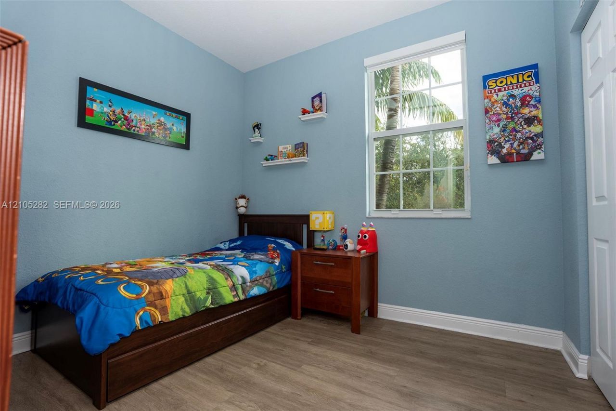
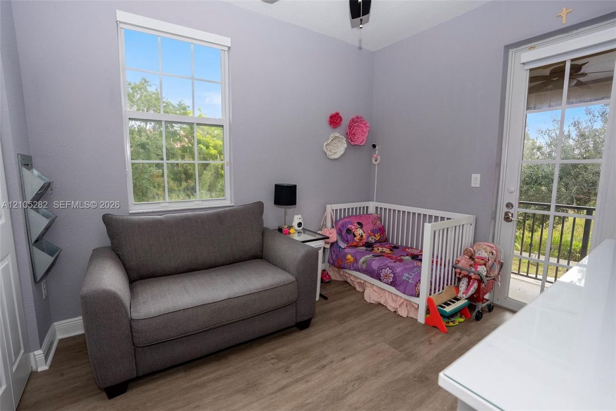
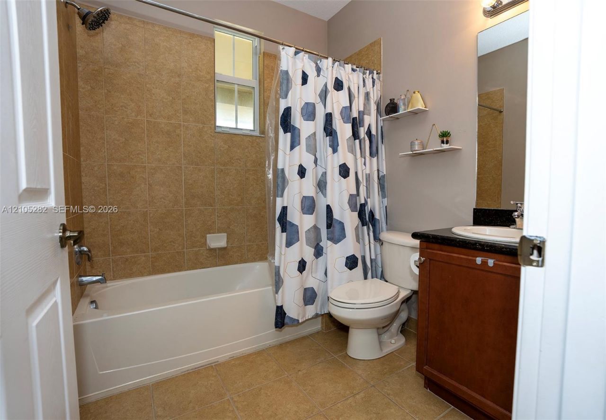
Welcome to this beautifully renovated corner townhome in the desirable Cobblestone community of Pembroke Pines! Featuring 3 bedrooms and 2.5 bathrooms, this bright and inviting home offers a modern open-concept layout, abundant natural light, and stylish finishes throughout. The updated kitchen showcases contemporary finishes and comes equipped with a NEW refrigerator and microwave along with the convenience of a new washer, dryer and water heater. Enjoy the added privacy and extra outdoor space...

View More

Property Summary

MLS Number: A12105282
Status: Active
Days on Market: 10
Subdivision: MEADOW PINES
County: Broward
Bedrooms: 3
Total Square Feet: 1,660
Price Per Sq. Ft.: $313
Style: Corner Unit
New Construction: No
Waterfront: No
Property Type: Residential - Townhouse
Cooling: Ceiling Fan(s), Central Air
Garage: 2
Heating: Central
Stories: 2.0
Year Built: 2011
Taxes: $6,081
HOA Fee: 460/ Monthly

Featured Amenities

First Floor Entry
Closet Cabinetry
Cooking Island
Pantry
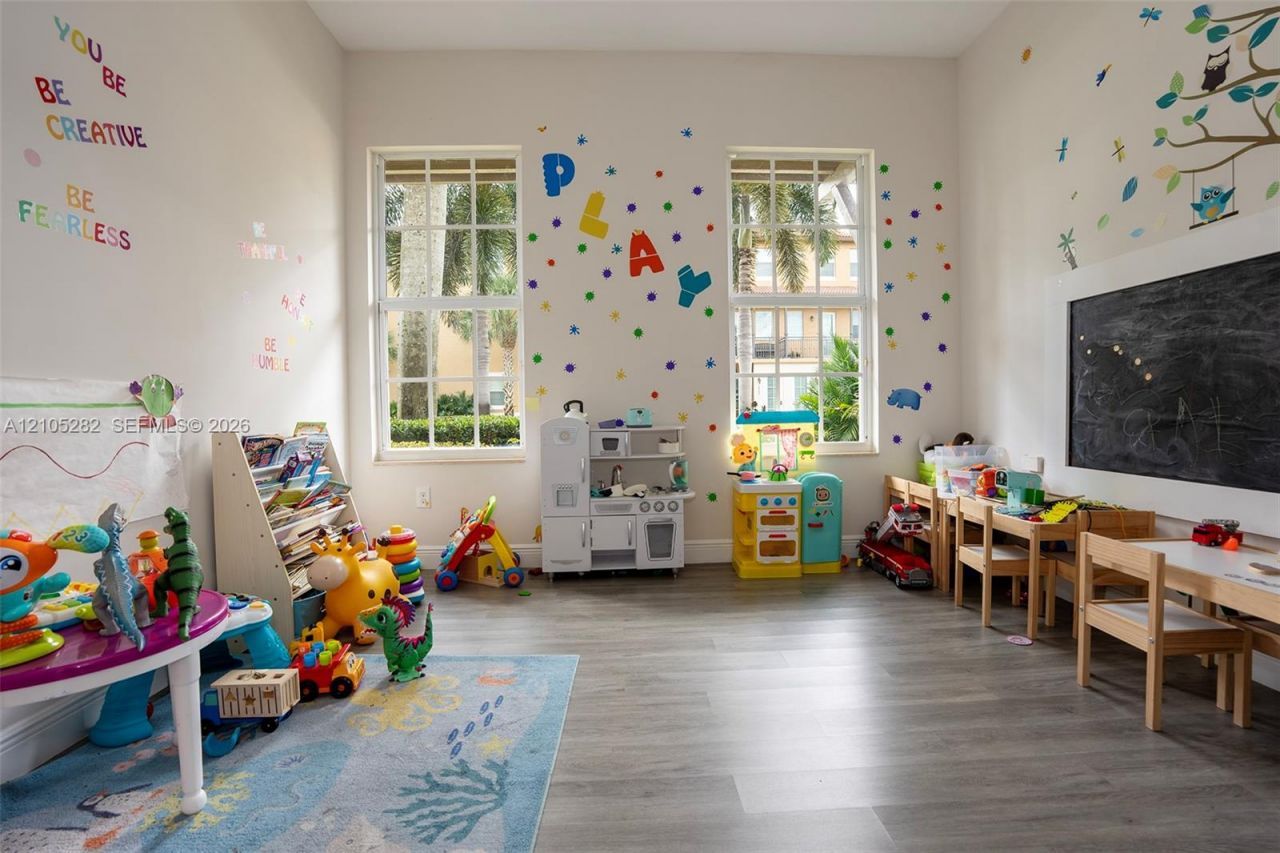
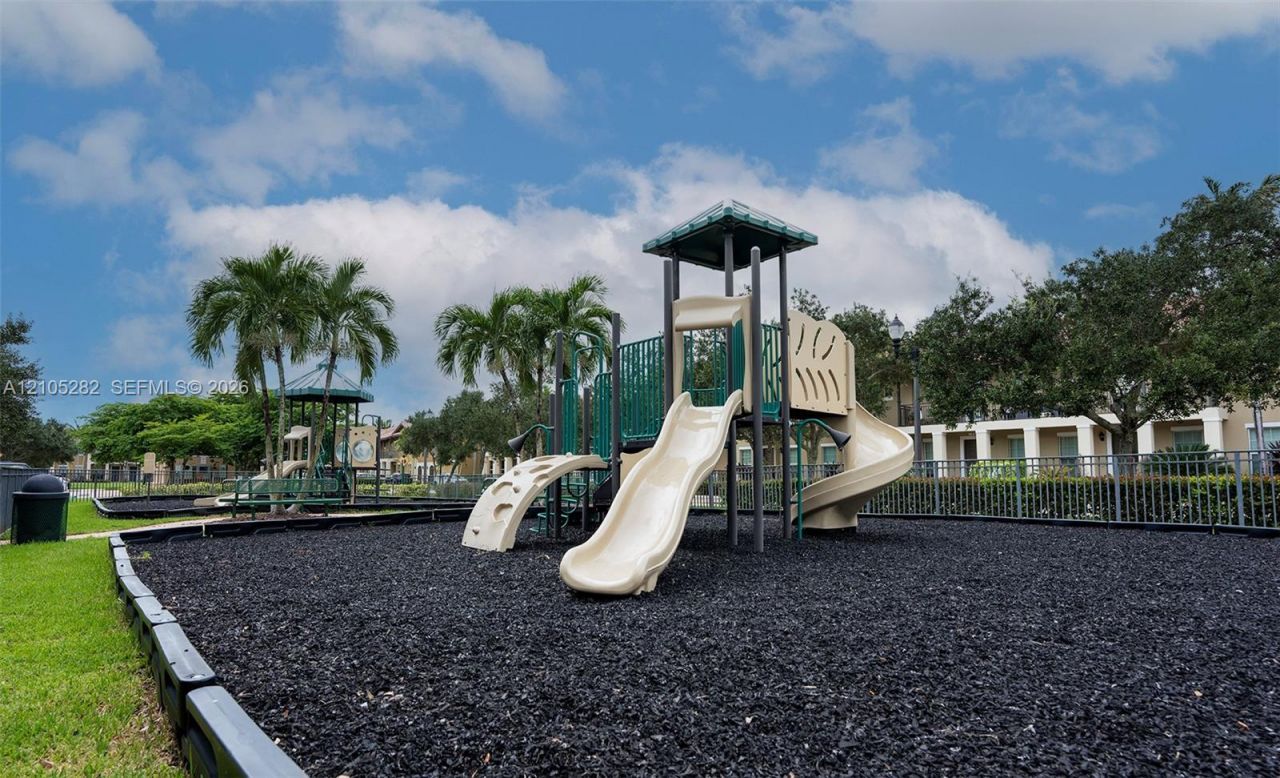
Child Play Area
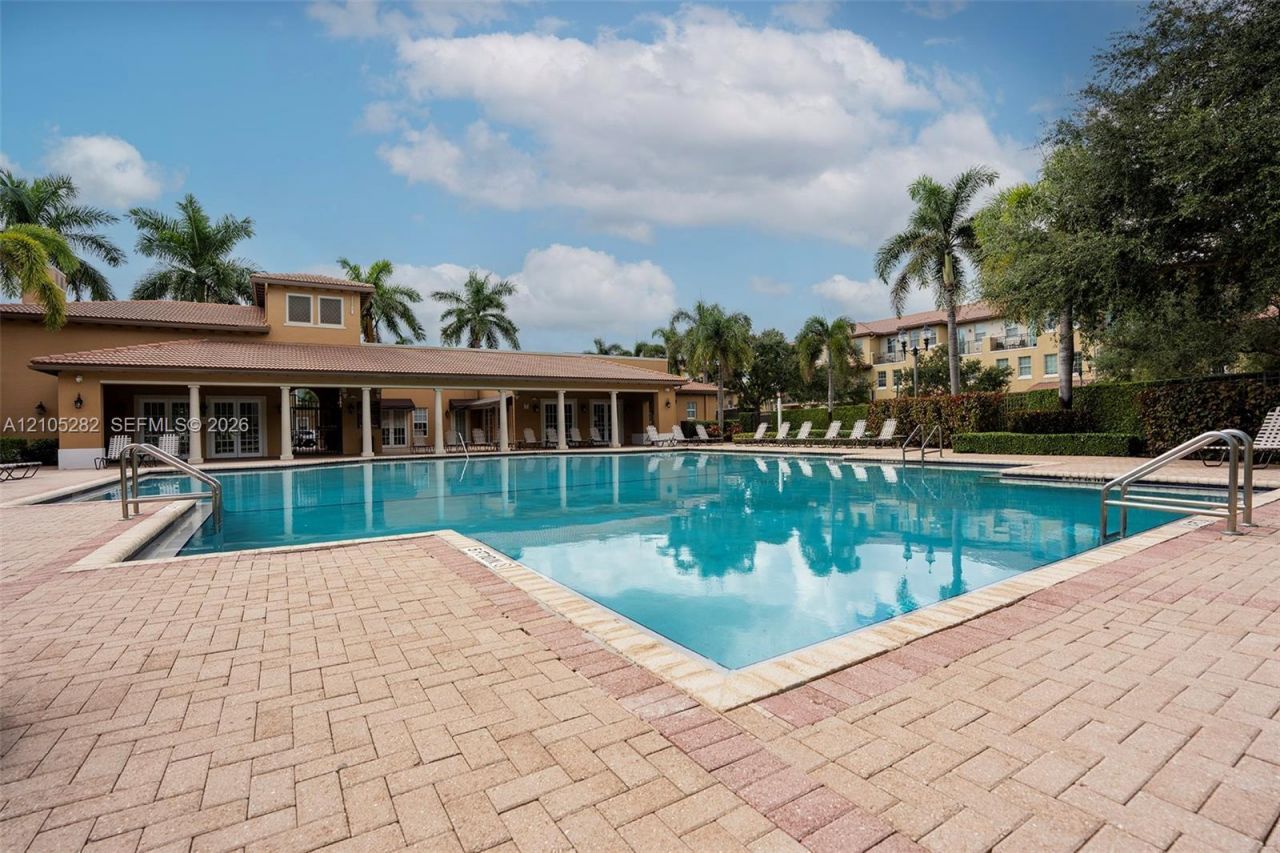
Clubhouse-Clubroom
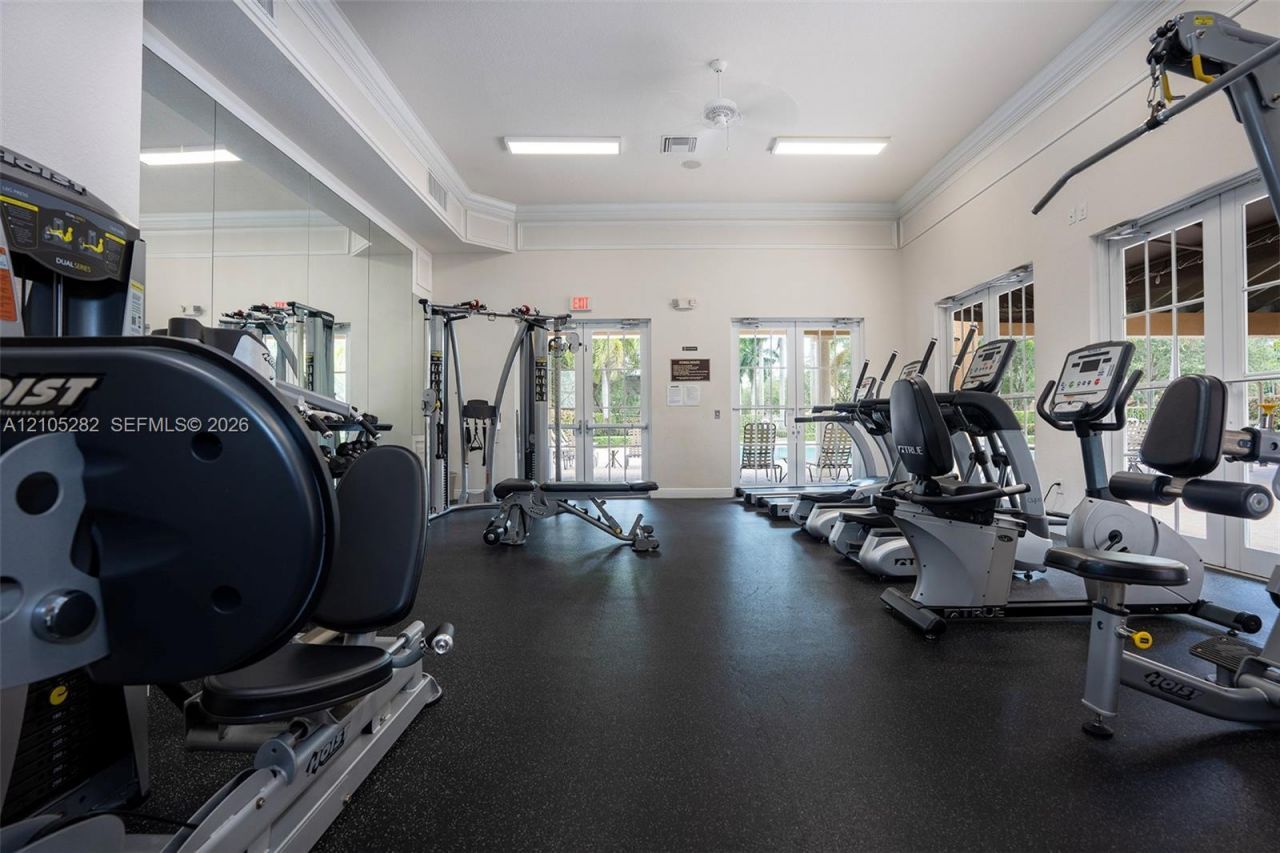
Exercise Room
Pool

Property Details

Appliances: Dishwasher, Dryer, Electric Range, Microwave, Refrigerator
Crops Included Y/N: No
Days on Site: 10
Directions: From I-75 North, take the Pines Boulevard exit and head west. At the first traffic light, turn left and continue straight to the stop sign. Turn left, then make another left to reach the entrance gate to the Cobblestone community.
Exterior: Concrete Block Construction
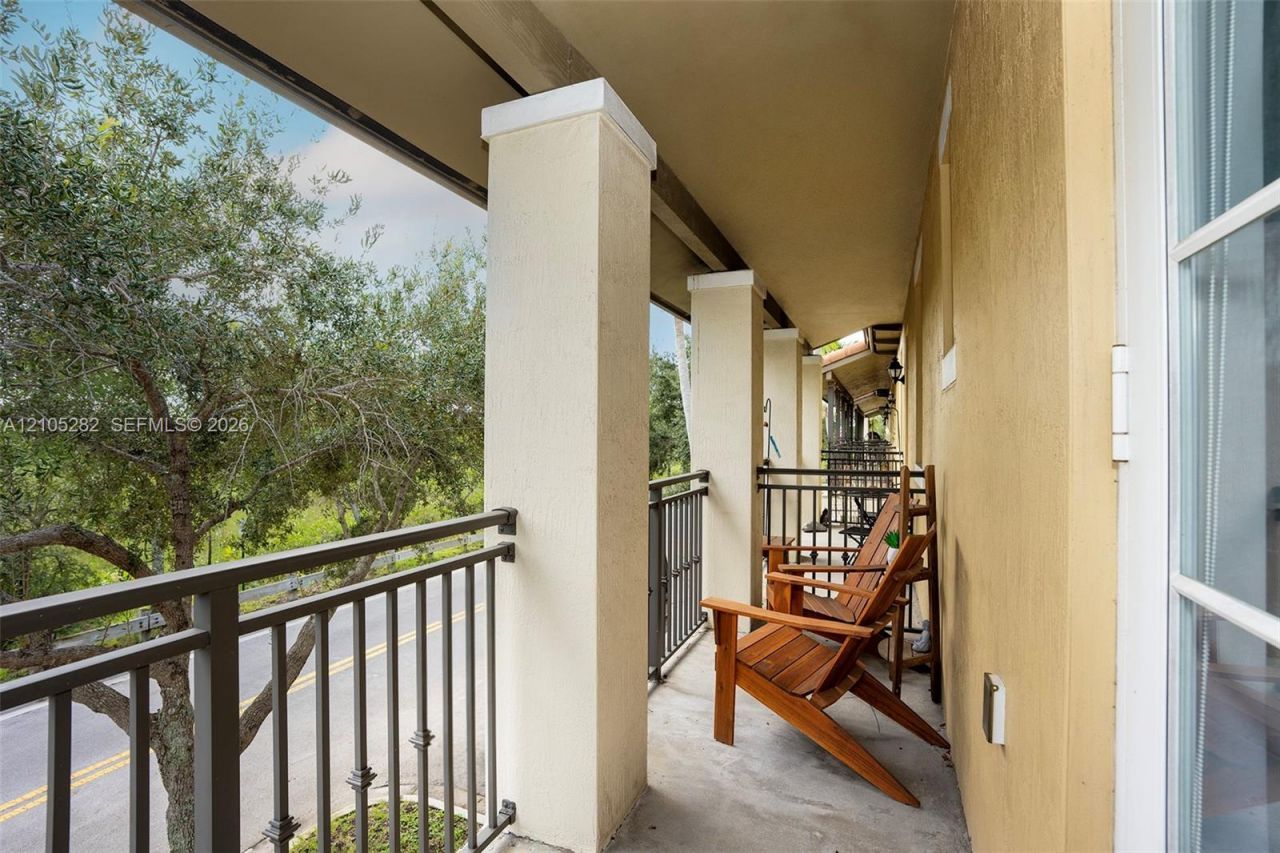
Outdoor Features: Open Balcony
Flooring: Tile
Home Style: Corner Unit
Home Warranty Y/N: No
Lease Considered Y/N: No
Listing Terms: All Cash, Conventional
Parcel#: 514015042680
Parking: 2 Or More Spaces
Parking Notes: 2 Or More Spaces
Patio/Porch: Open Balcony
Property Attached Y/N: Yes
Property Sub-Type: Townhouse
Security: Guard At Site
Special View Info: Garden View
Window: Complete Impact Glass, High Impact Windows
Construction: Concrete Block Construction

Local Schools

High School: Flanagan;Charls
Middle School: Walter C. Young
Elementary School: Silver Shores

Neighborhood Information

Neighborhood Map

Neighborhood Hero

Neighborhood Highlights

Neighborhood Characteristics

Neighborhood Market Trend

Neighborhood Schools

Courtesy of

Agency Name: Envirotek Realty
Agent Name: Ximena Varela
Agency Phone: 305-722-3548

agent picture

Presented by

Agent Name: Claudia Paradeda PA
Agent Phone: 305.978.7598
Agency Title: The Keyes Company
Request Info

IDX logo

Claudia Paradeda PA
keyes.com
Agent Cell:
305.978.7598
Office Phone:
305.978.7598

Mortgage Calculator

%
years/fixed
yearly
yearly (est.)

Estimated Payment

$ 3,211.69 Principal & Interest $2,553.27 Property Tax $506.75 Homeowner's Insurance $151.67
Mortgage Logo

Login to My Keyes Account


