
100 Keyes, 1926 - 2026
SIGN UP Login/Register
11261 W Bayshore Drive , Unit 82, Crystal River, FL 34429 Photo
New - 38 Hours Ago
11261 W Bayshore Drive , Unit 82, Crystal River, FL 34429 Photo
New - 38 Hours Ago
11261 W Bayshore Drive , Unit 82, Crystal River, FL 34429 Photo

6 Total Photos [Click to View All]

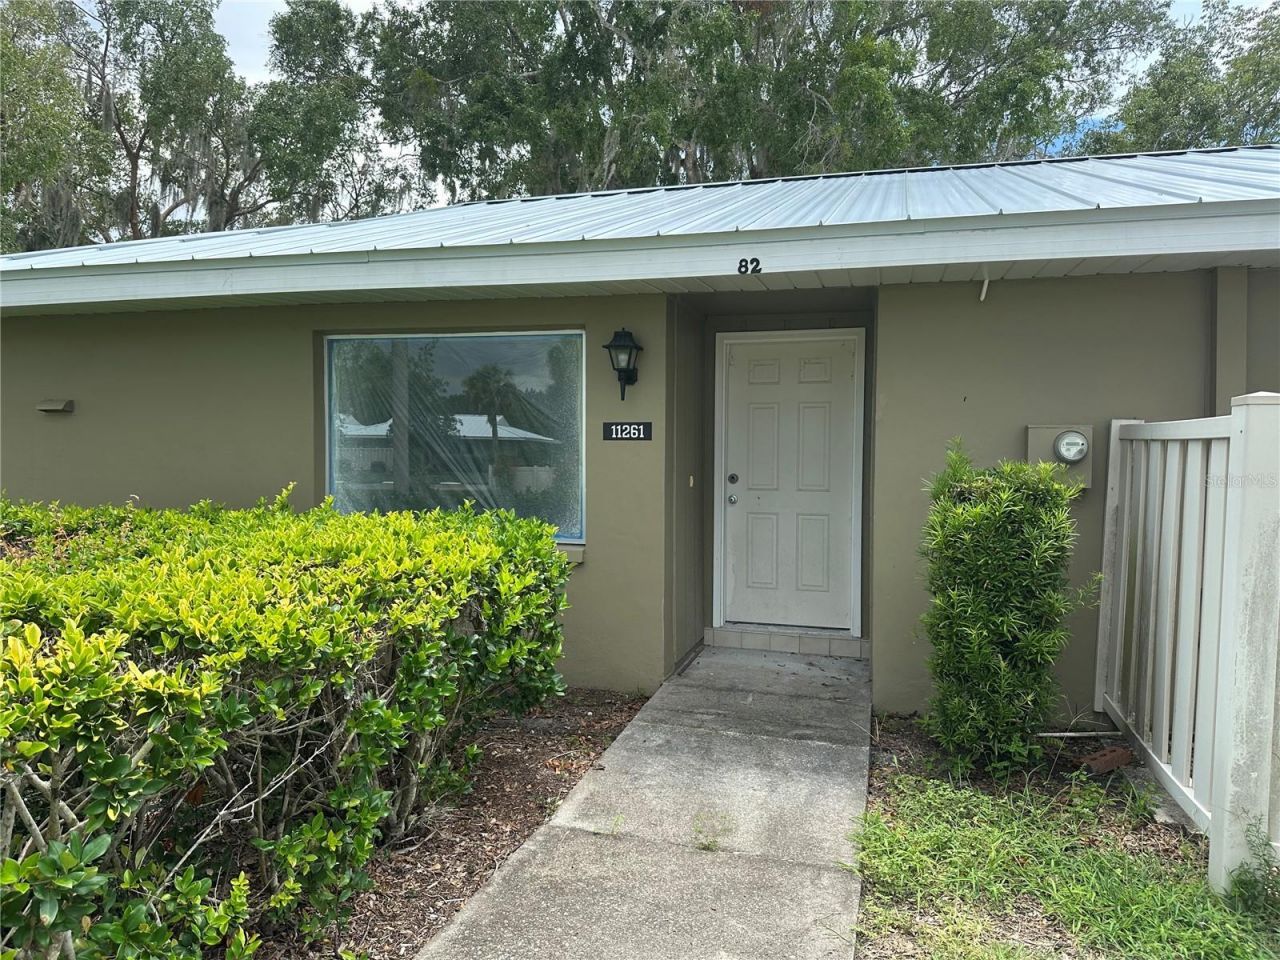
11261 W Bayshore Drive , 82 Crystal River, FL 34429
$142,900
  • Beds
    2
  • Baths
    2 full
  • Total Square Feet
    1,584
  • Lot Size
    0.04 acre(s)

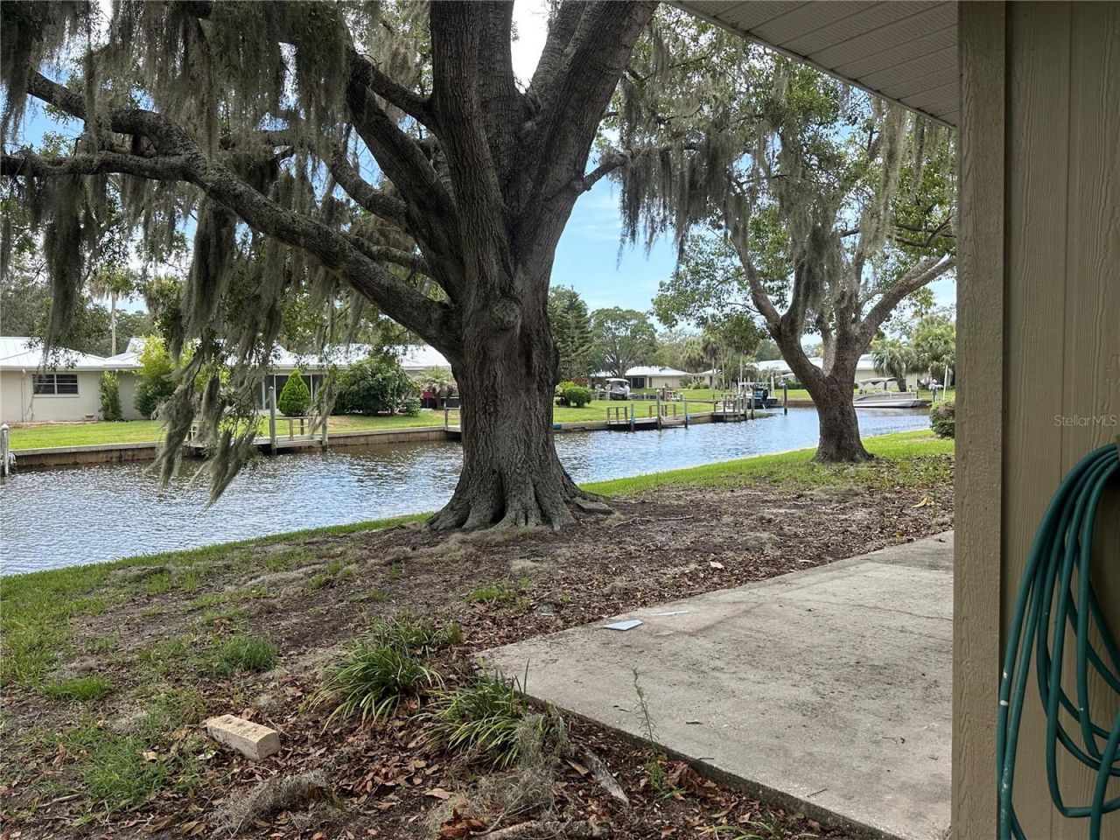
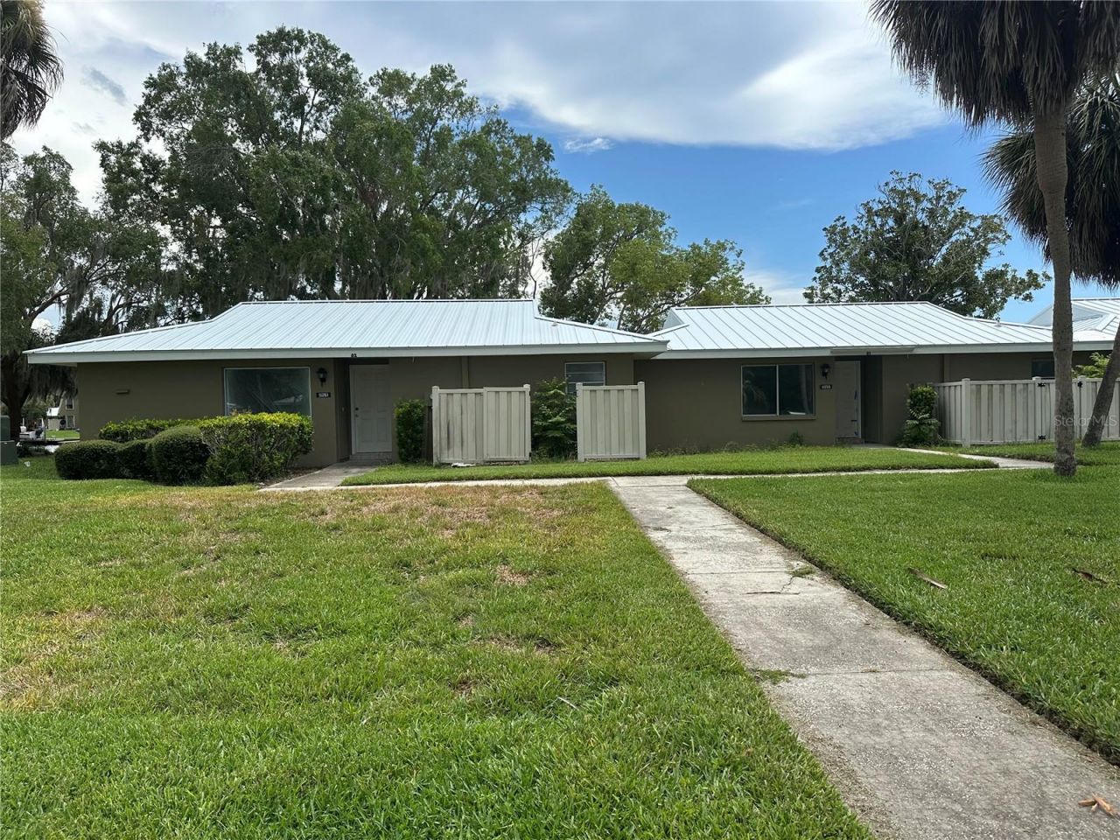
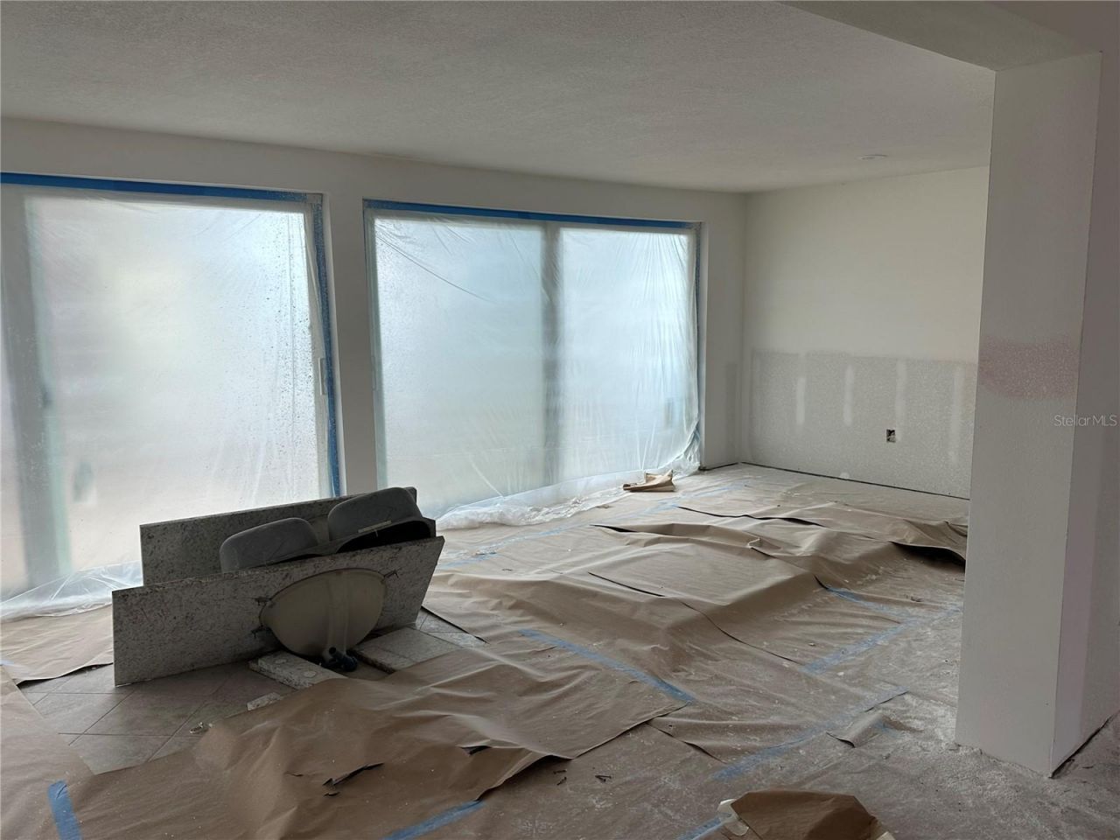
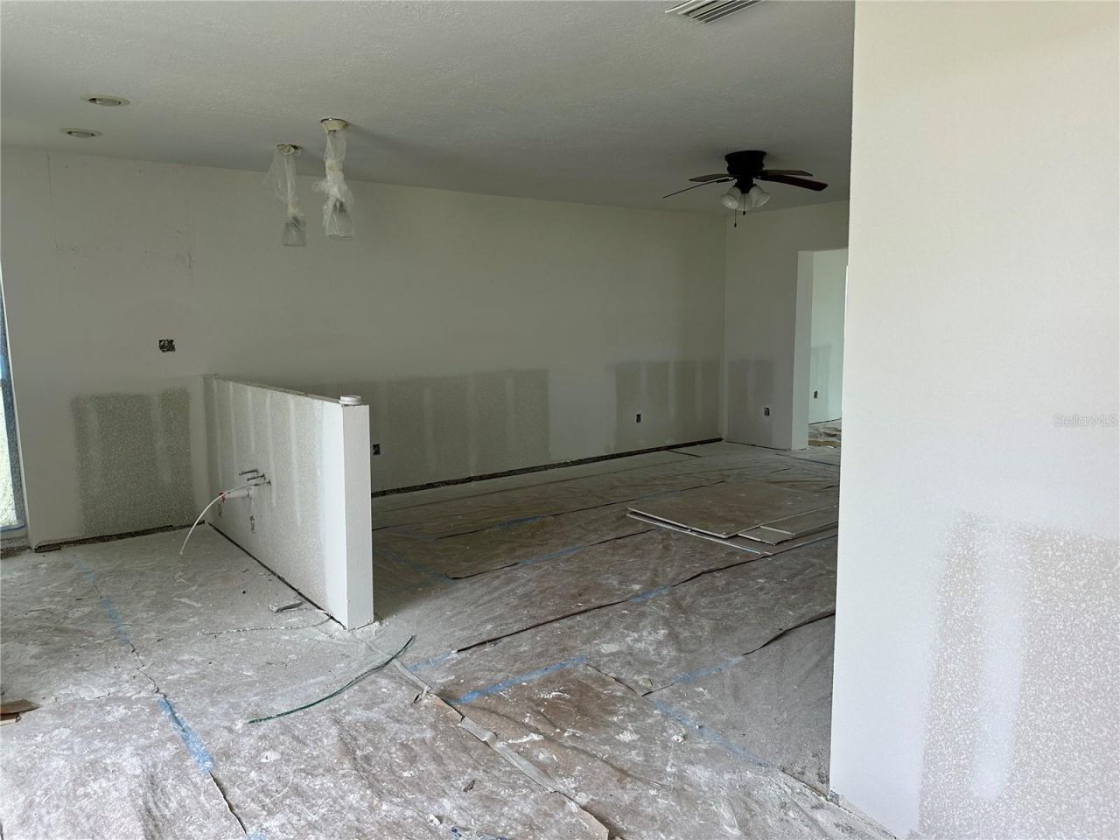
Waterfront Opportunity + Custom Renovation Funds! A 2-bed, 2-bath end unit waterfront condo ready for a fresh vision. Newer metal roofs, concrete sea wall.The Bonus: Insurance money is available for the buyer to renovate and create a beautiful, custom model with their own choices!The Lifestyle: Pure, carefree living. Ditch the maintenance chores and claim more time to enjoy the Gulf of Mexico.

Property Summary

MLS Number: TB8530712
Status: Active
Days on Market: 1
Subdivision: THE ISLANDS
County: Citrus
Bedrooms: 2
Total Square Feet: 1,584
Price Per Sq. Ft.: $90
Style: Florida
New Constuction: No
Waterfront: Yes
Property Type: Residential - Condominium
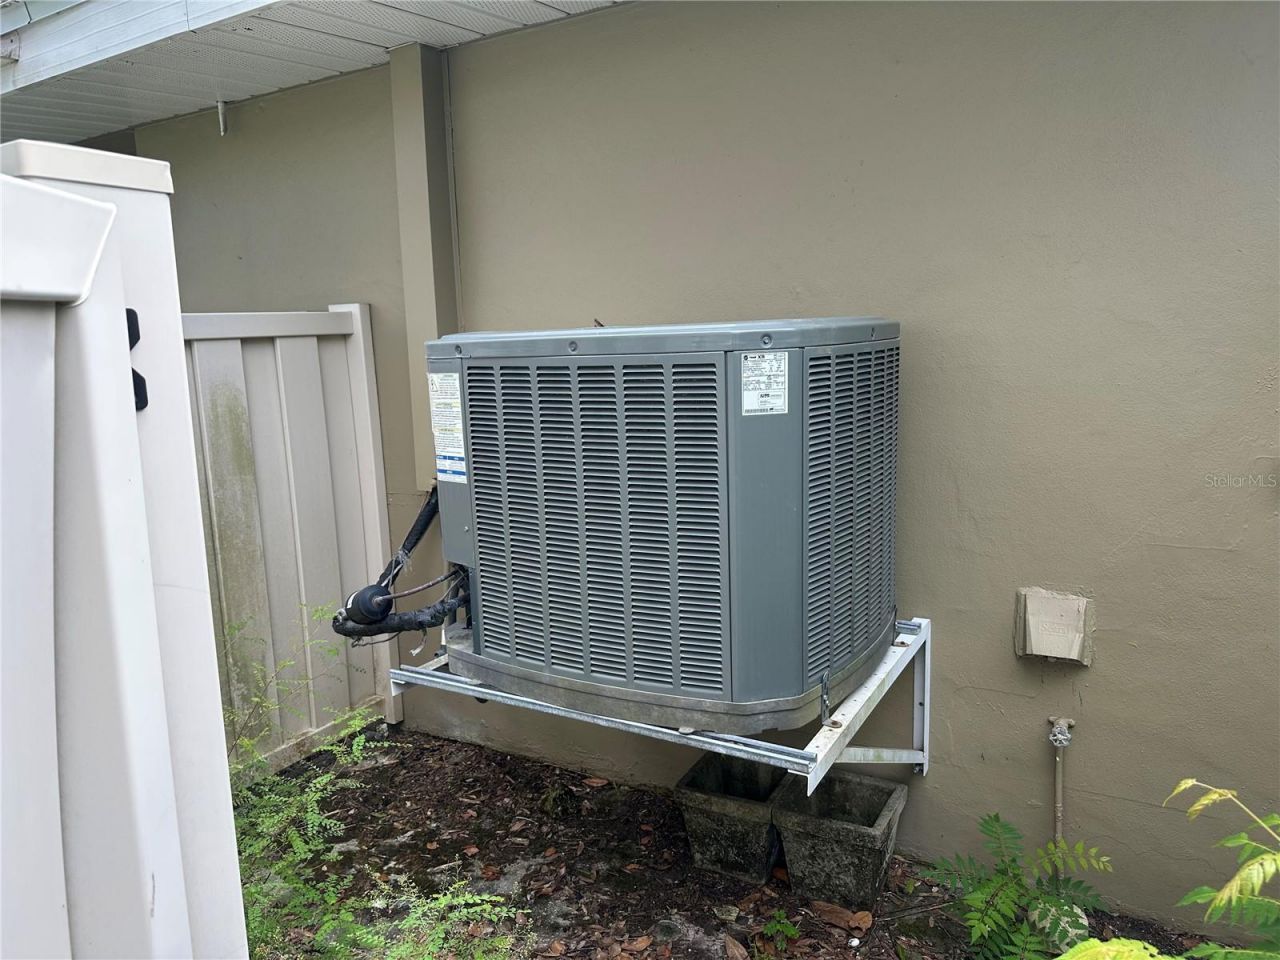
Cooling: Central Air, None
Heating: Central, None
Lot Size: 0.04 Acres
Roof Type: Metal
Stories: 1.0
Year Built: 1973
Taxes: $924
HOA Y/N: Yes

Featured Amenities

Living Room/Dining Room Combo
Primary Bedroom Main Floor
Stone Counters
Cable TV
Clubhouse
Maintenance
Pool
Tennis Court(s)

Property Details

Appliances: None
Community Features: Clubhouse, Pool, Sidewalks, Tennis Court(s)
Days on Site: 1
Directions: Ft Island Trail west to Dixie Shores turn left at the entrance and follow around to Bayshore DR.
Exterior: Block, Concrete
Outdoor Features: Sidewalk, Sliding Doors, Tennis Court(s)
Flood Zone Code: CAZ
Flooring: Ceramic Tile
Foundation: Slab
Home Style: Florida
Home Warranty Y/N: No
Listing Terms: Cash
Lot: Flood Insurance Required
Lot Dimensions: 0.04
Other Equipment: Irrigation Equipment
Ownership: Condominium
Patio/Porch: Enclosed
Pets Allowed: Dogs OK
Pets Restrictions: Buyer will need to verify any pet restrictions.
Pets Weight (Max): 20
Property Attached Y/N: Yes
Property Sub-Type: Condominium
Sewer: Public Sewer
Showing Instructions: Call Listing Agent
Special Sale Provisions: None
Special View Info: Water
Utilities: Cable Available, Electricity Available
Water: Public
Water Access: Canal - Saltwater
Water Access Y/N: Yes
Waterfront Features: Canal Front, Bridges - No Fixed Bridges, No Wake Zone
Water View: Canal
Zoning: CLR
Construction: Block,Concrete

Local Schools

High School: Crystal River High School
Middle School: Crystal River Middle School
Elementary School: Crystal River Primary School

Neighborhood Information

Neighborhood Map

Neighborhood Hero

Neighborhood Highlights

Neighborhood Characteristics

Neighborhood Market Trend

Neighborhood Schools

Courtesy of

Agency Name: COMPASS FLORIDA LLC
Agency Contact: 813-365-9935
Agent Name: Sarita Harty

agent picture

Presented by

Agent Name: Claudia Paradeda PA
Agent Phone: 305.978.7598
Agency Title: The Keyes Company
Request Info

IDX logo

Claudia Paradeda PA
keyes.com
Agent Cell:
305.978.7598
Office Phone:
305.978.7598

Mortgage Calculator

%
years/fixed
yearly
yearly (est.)

Estimated Payment

$ 820.34 Principal & Interest $701.66 Property Tax $77.00 Homeowner's Insurance $41.68
Mortgage Logo

Login to My Keyes Account

Pixel


