
100 Keyes, 1926 - 2026
SIGN UP Login/Register
1140 SW 22 Ter , Miami, FL 33129 Photo
New - 36 Hours Ago
1140 SW 22 Ter , Miami, FL 33129 Photo
New - 36 Hours Ago
1140 SW 22 Ter , Miami, FL 33129 Photo

7 Total Photos [Click to View All]

1140 SW 22 Ter Miami, FL 33129
$2,275,000
  • Beds
    4
  • Baths
    3 full
  • Total Square Feet
    2,750

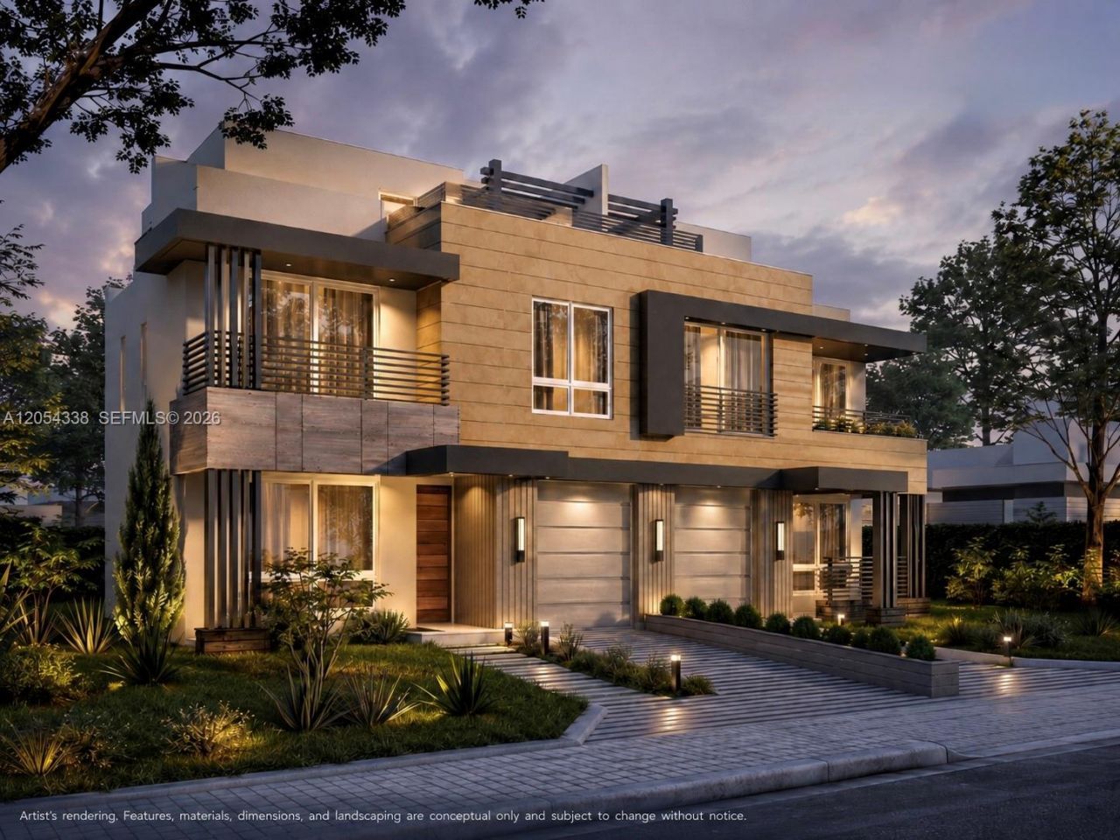
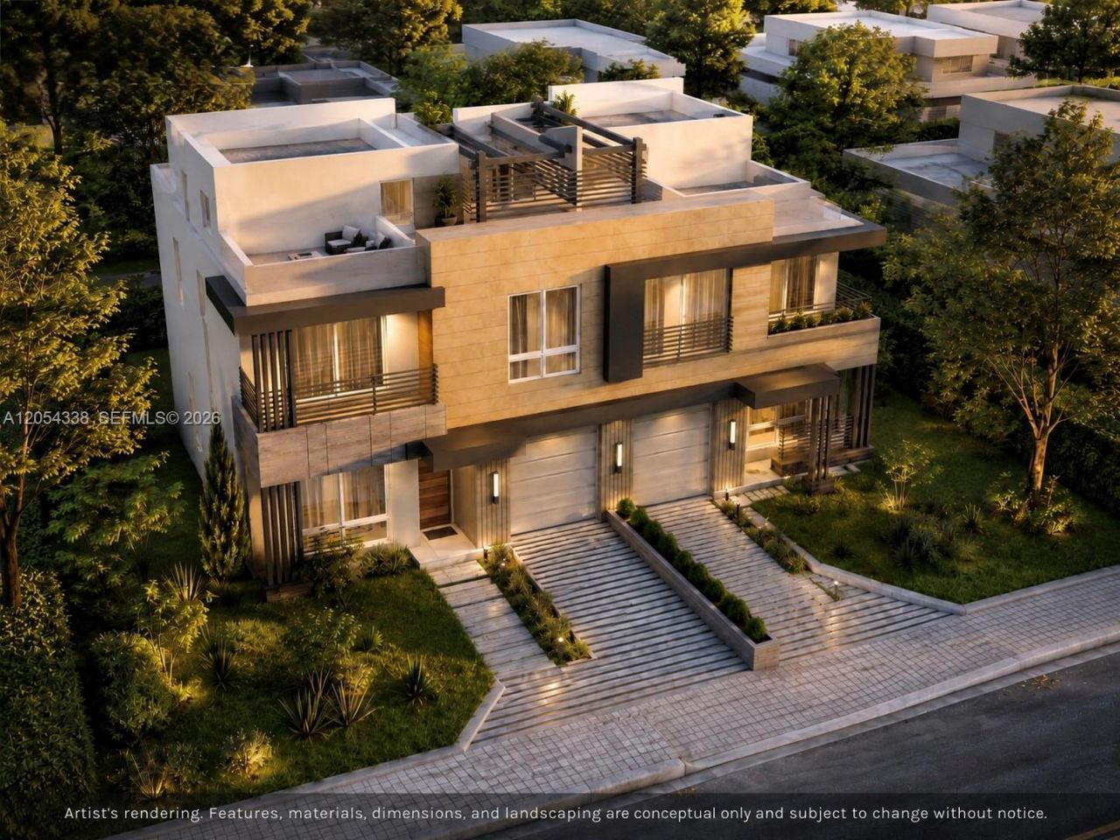
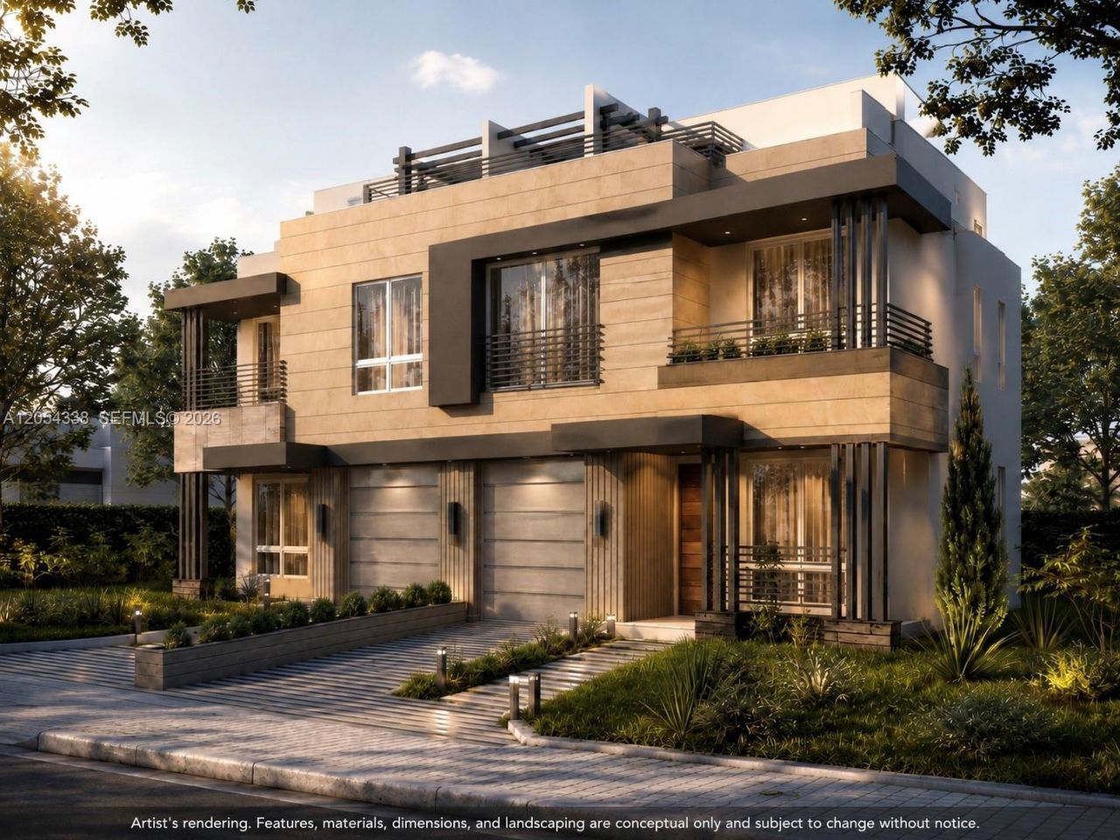
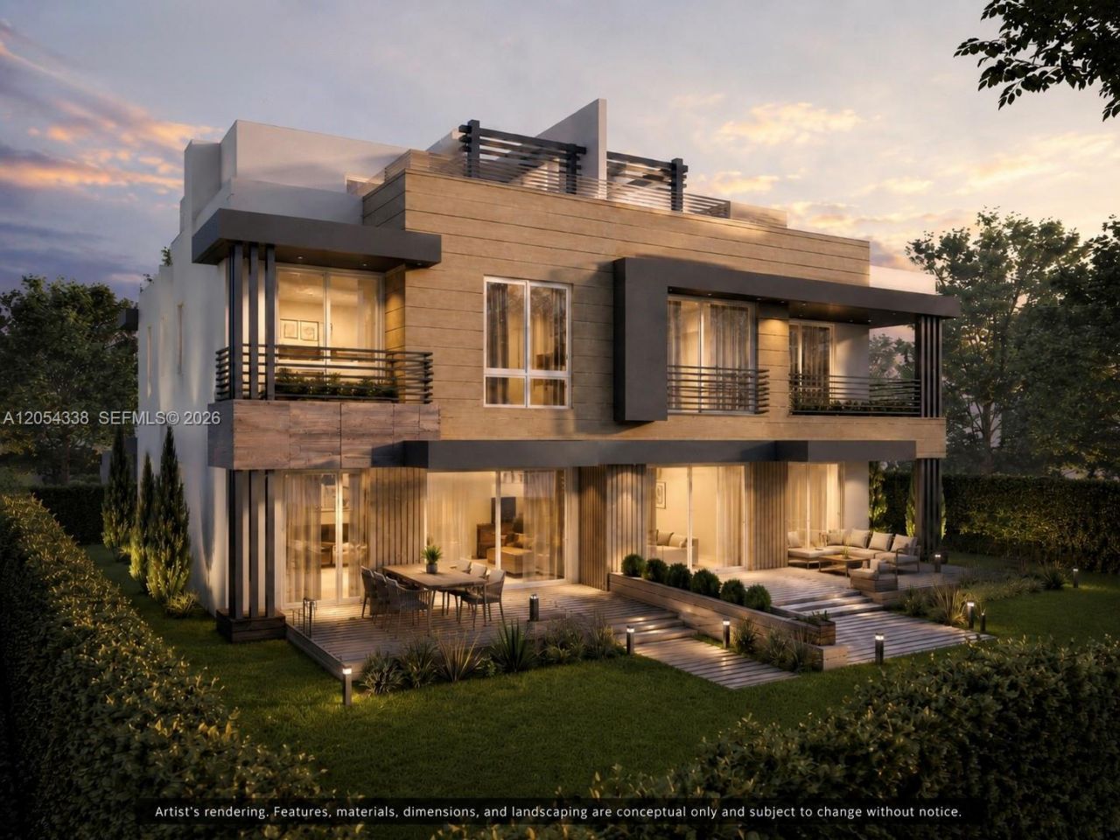
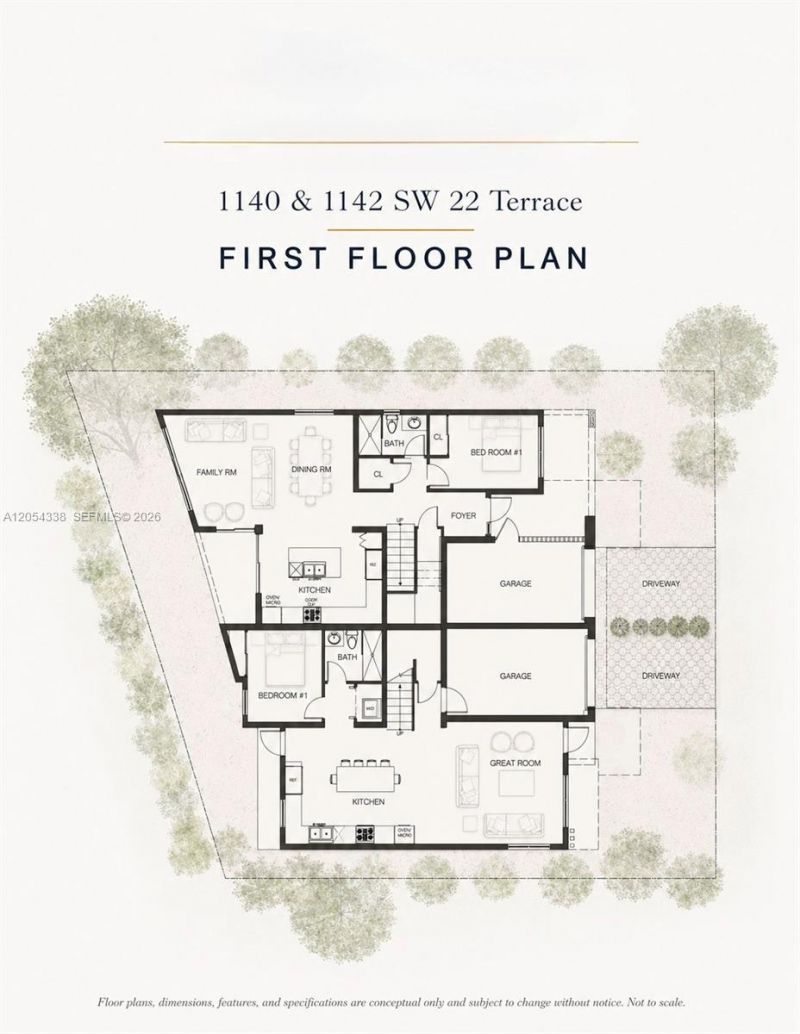
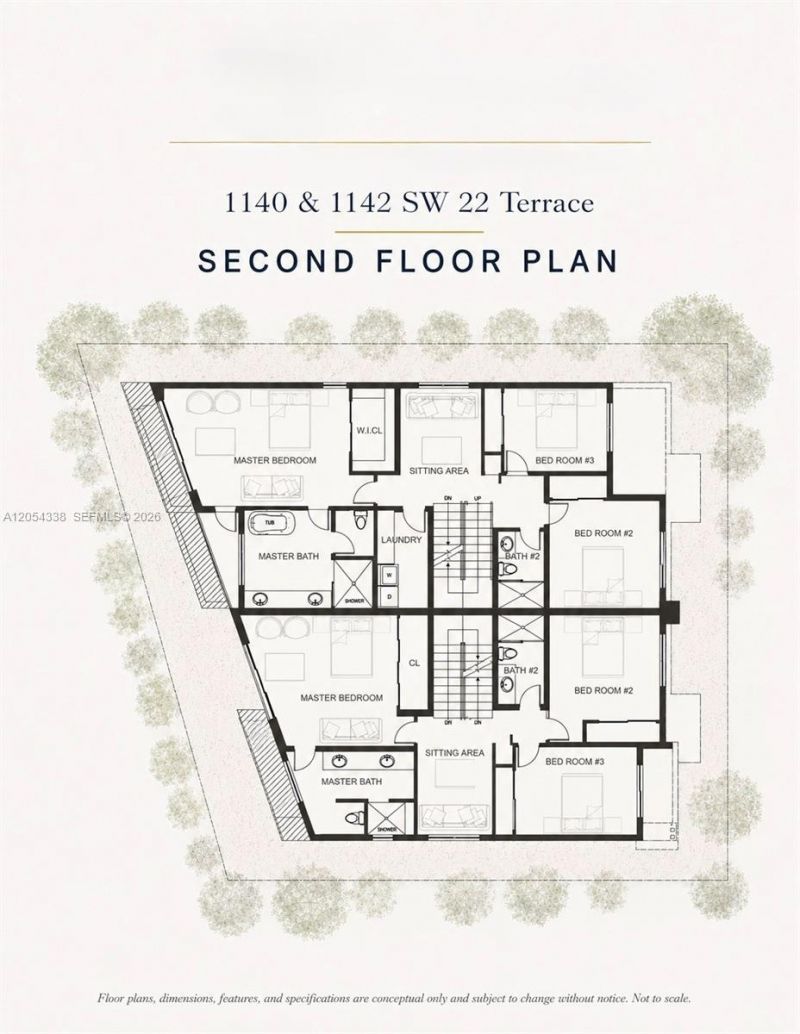
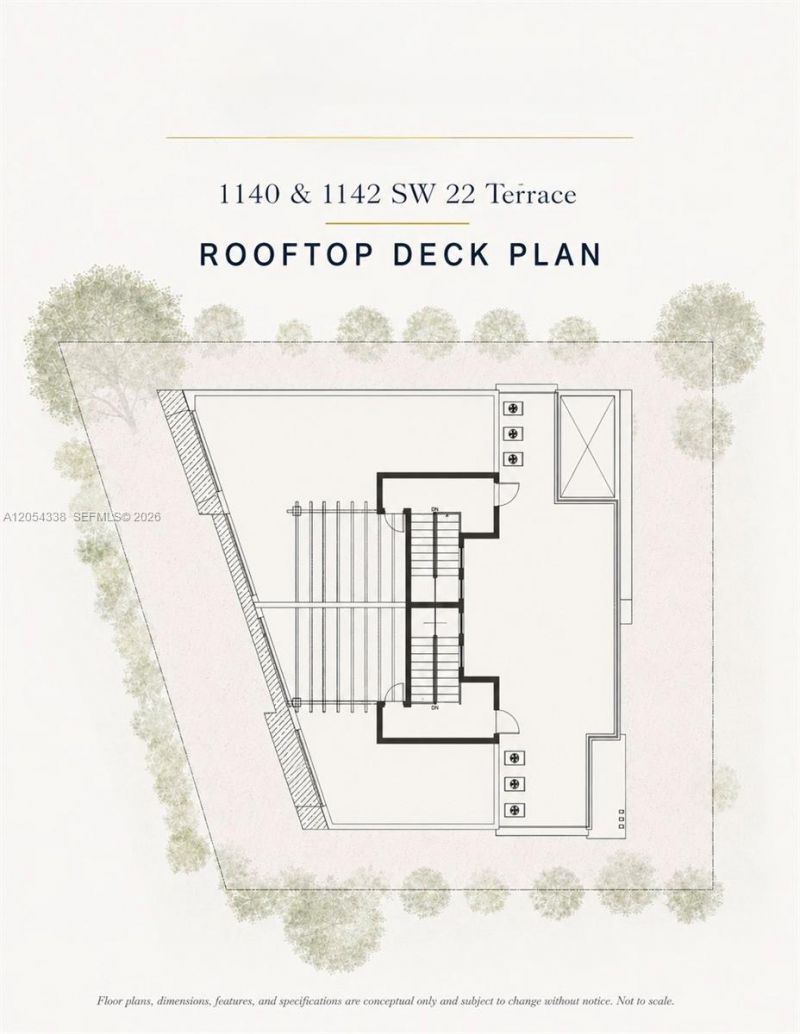
*Under Construction.* Nestled in The Roads, this contemporary urban villa offers the perfect balance of location, luxury and space. A 1,300 SQFT private rooftop terrace on the third floor and a private garden accessed through floor-to-ceiling sliding glass doors create a seamless indoor-outdoor living experience. The 2,750 SQFT interior under A/C features an open beam-supported design with no interior columns, high ceilings, luxury finishes, premium appliances, 4 bedrooms, 3 bathrooms, laundry, ...

View More

Property Summary

MLS Number: A12054338
Status: Active
Days on Market: 1
Subdivision: East ShenandoahRoad villas
County: Miami-Dade
Bedrooms: 4
Total Square Feet: 2,750
Price Per Sq. Ft.: $827
Style: Attached, Multi Level, Twin Homes
New Constuction: No
Waterfront: No
Property Type: Residential - Single Family
Cooling: Central Air
Fenced: Yes
Garage: 1 car attached
Heating: Central
Roof Type: Concrete
Year Built: 2027
Taxes: $12,132

Featured Amenities

First Floor Entry
Cooking Island
Split Bedroom
Walk-In Closet(s)
Den/Library/Office
Utility Room/Laundry

Property Details

Accessibility: Accessible
Appliances: Dishwasher, Disposal, Electric Water Heater, Gas Range, Microwave, Refrigerator
Community Features: Public Road
Crops Included Y/N: No
Days on Site: 1
Directions: Please use GPS
Door Features: High Impact Doors
Exterior: CBS Construction
Outdoor Features: Lighting, Open Balcony, Other
Fencimg: Fenced
Flooring: Tile
Home Style: Attached, Multi Level, Twin Homes
Home Warranty Y/N: Yes
Laundry: Utility Room/Laundry, Washer/Dryer Hook-Up
Lease Considered Y/N: No
Listing Terms: All Cash, Conventional
Lot: Less Than 1/4 Acre Lot
Other Equipment: Automatic Garage Door Opener
Parcel#: 01-41-39-007-1140
Parking: Driveway, Guest, On Street, No Rv/Boats, No Trucks/Trailers
Parking Notes: Driveway, Guest, On Street, No Rv/Boats, No Trucks/Tra
Patio/Porch: Open Balcony, Patio
Property Attached Y/N: Yes
Property Sub-Type: Single Family Residence
Sewer: Public Sewer
Special View Info: Garden
Water: Municipal Water
Window: Complete Impact Glass, High Impact Windows
Construction: CBS Construction

Local Schools

High School: Miami Senior
Middle School: Shenandoah
Elementary School: Coral Way

Neighborhood Information

Neighborhood Map

Neighborhood Hero

Neighborhood Highlights

Neighborhood Characteristics

Neighborhood Market Trend

Neighborhood Schools

Courtesy of

Agency Name: Cervera Real Estate Inc.
Agent Name: Claudia Del Toro
Agency Phone: 305-374-3434

agent picture

Presented by

Agent Name: Claudia Paradeda PA
Agent Phone: 305.978.7598
Agency Title: The Keyes Company
Request Info

IDX logo

Claudia Paradeda PA
keyes.com
Agent Cell:
305.978.7598
Office Phone:
305.978.7598

Mortgage Calculator

%
years/fixed
yearly
yearly (est.)

Estimated Payment

$ 12,845.11 Principal & Interest $11,170.57 Property Tax $1,011.00 Homeowner's Insurance $663.54
Mortgage Logo

Login to My Keyes Account

Pixel


