
100 Keyes, 1926 - 2026
SIGN UP Login/Register
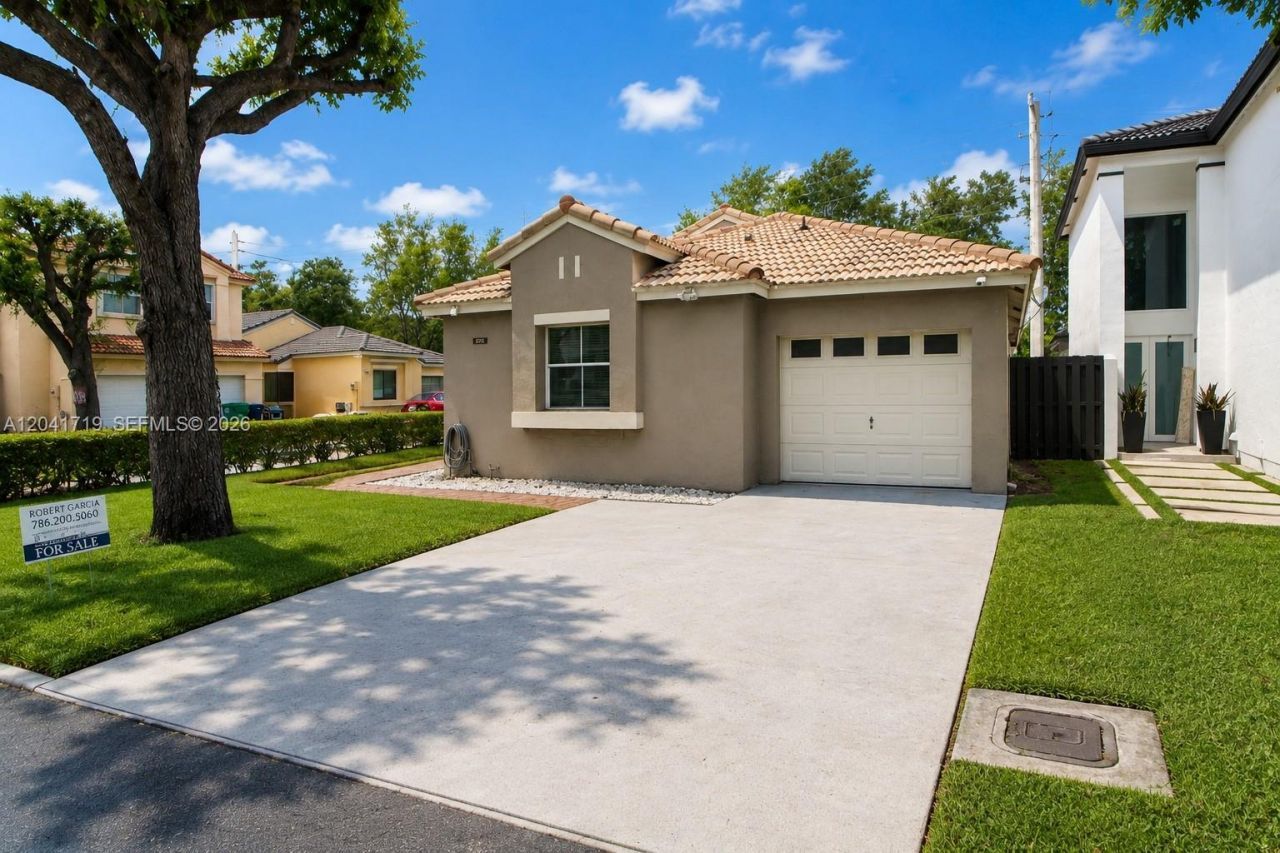
11491 SW 72nd Ter, Miami, FL 33173 Photo
Reduced
11491 SW 72nd Ter, Miami, FL 33173 Photo
Reduced
11491 SW 72nd Ter, Miami, FL 33173 Photo

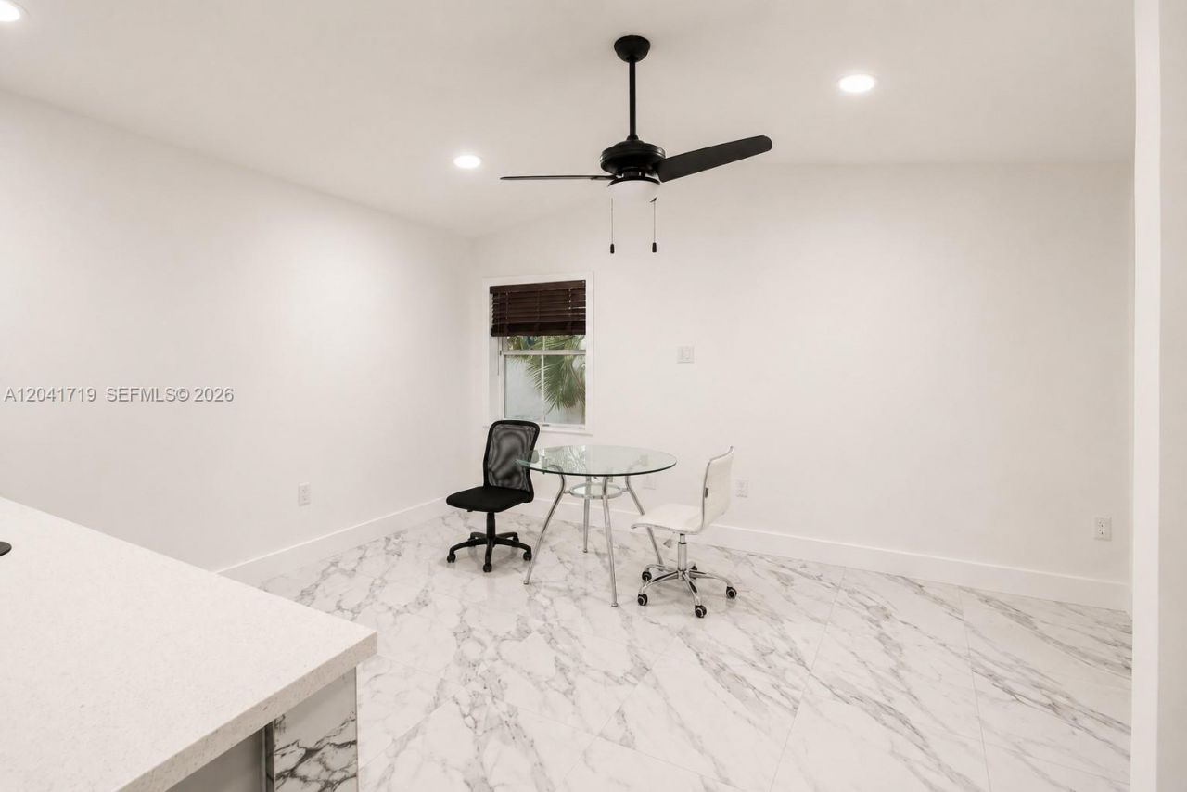
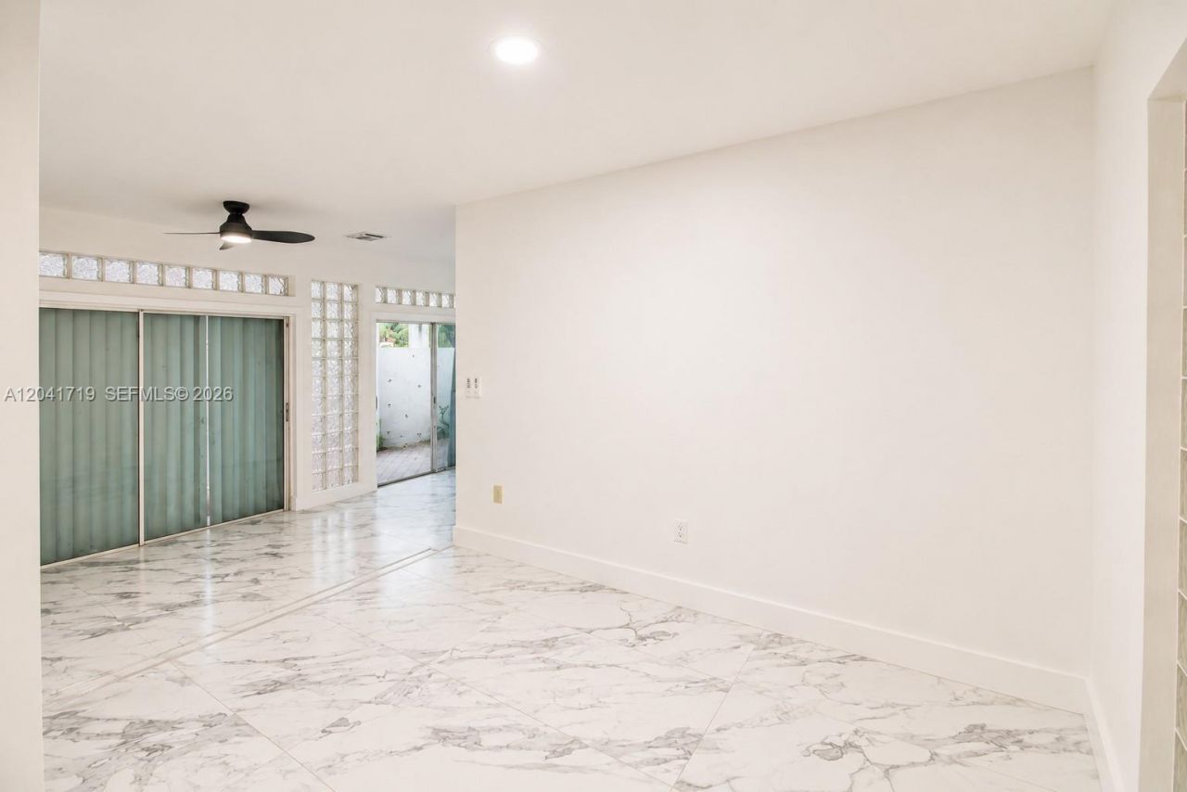
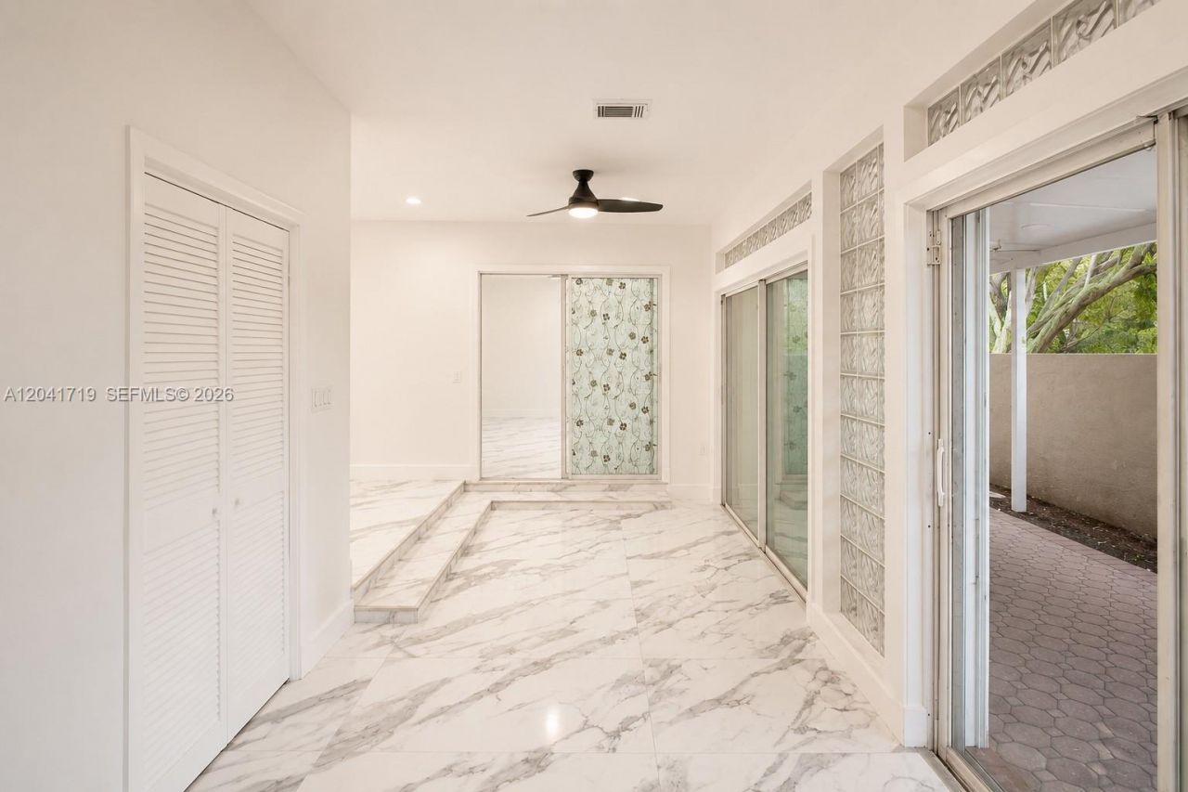
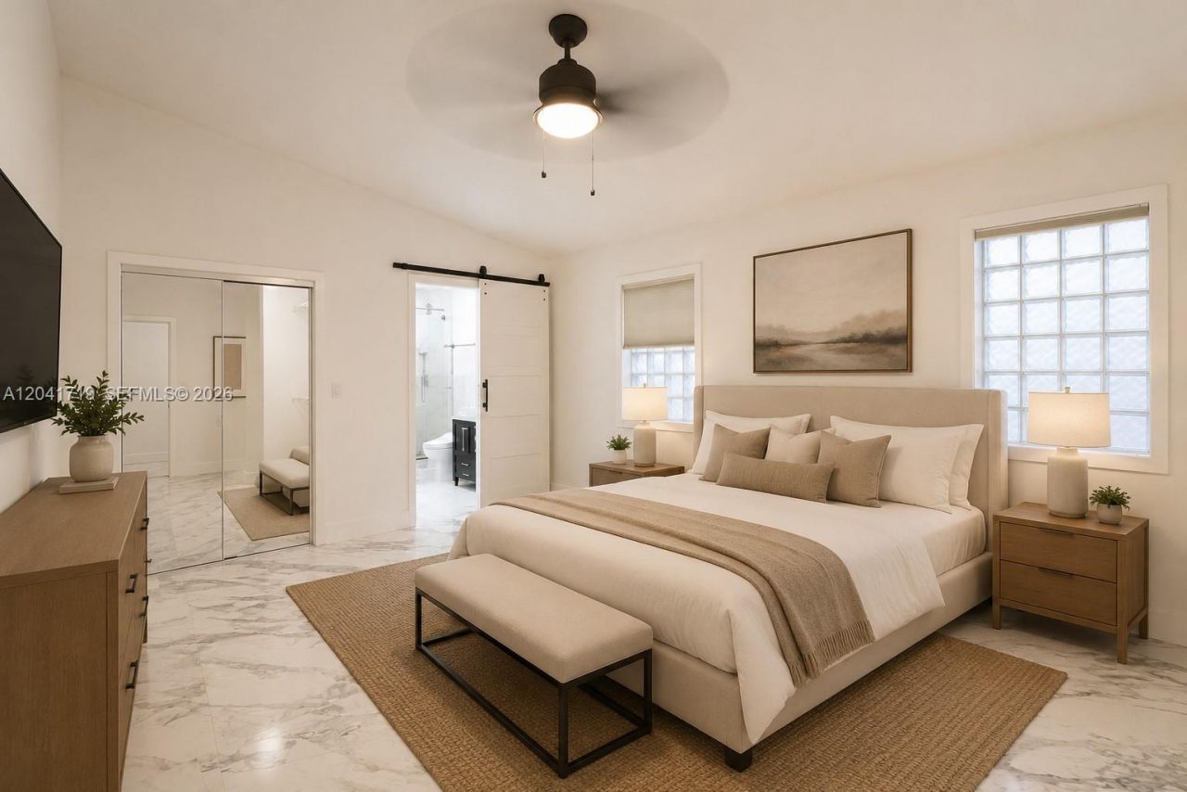
27 Total Photos [Click to View All]

11491 SW 72nd Ter Miami, FL 33173
$699,000
  • Beds
    3
  • Baths
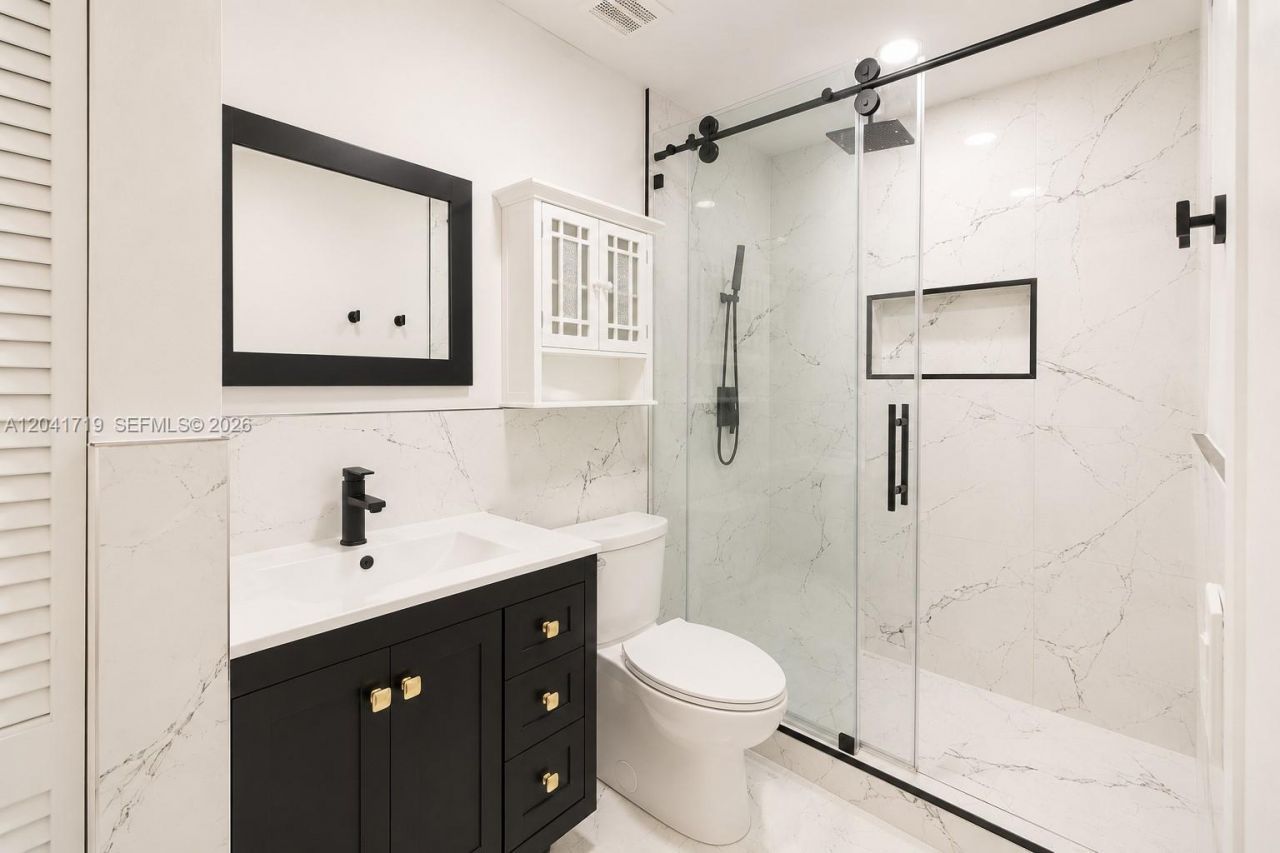
    2 full
  • Total Square Feet
    2,016
  • Lot Size
    0.10 acre(s)

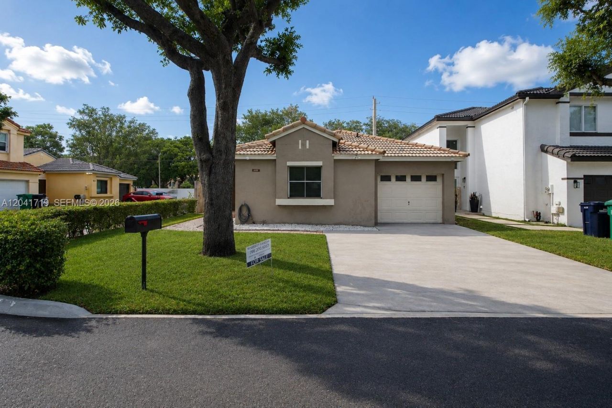
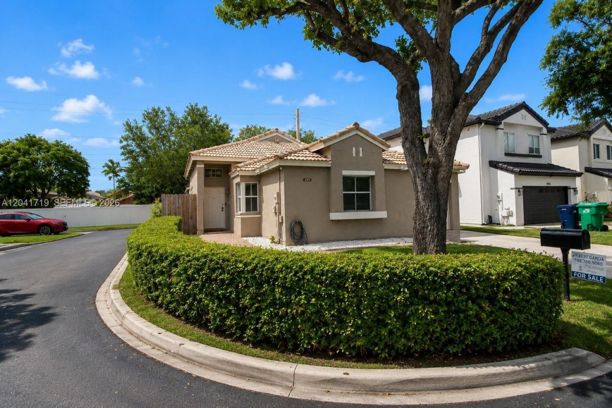
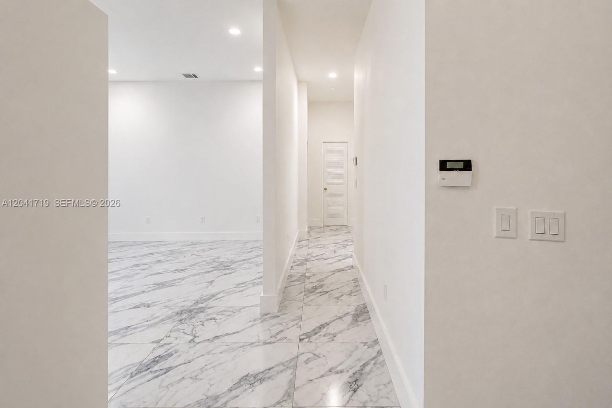
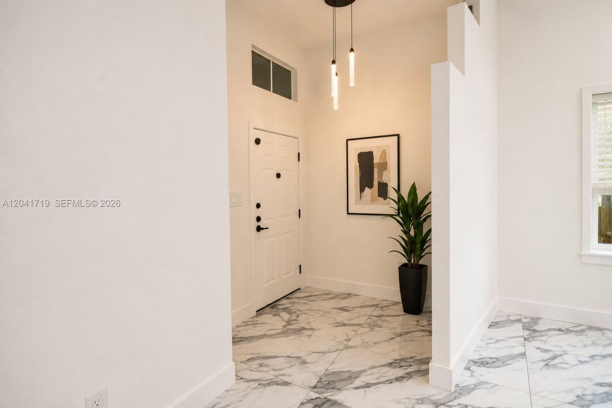
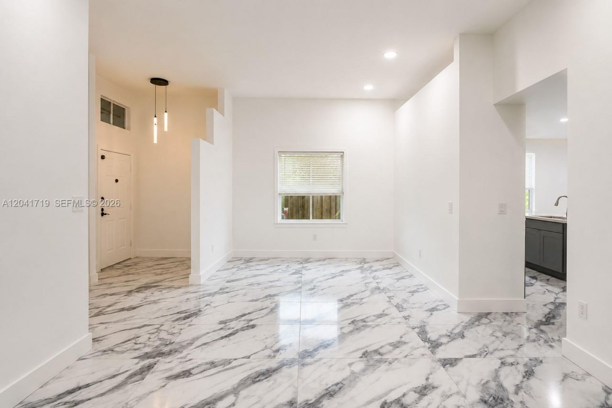
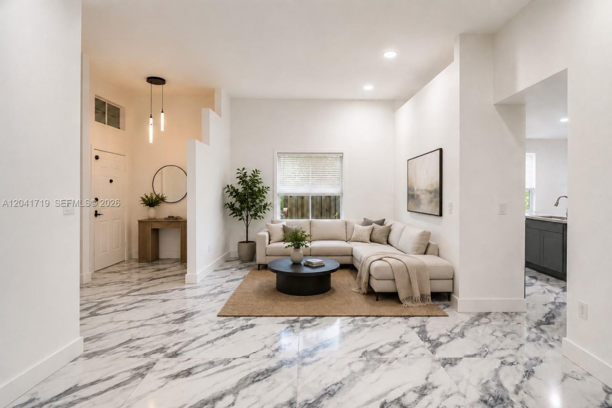
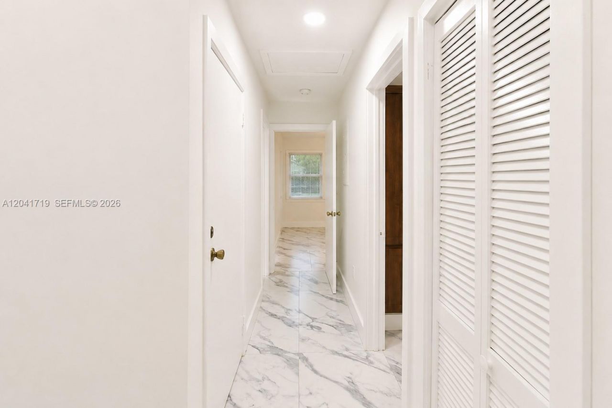
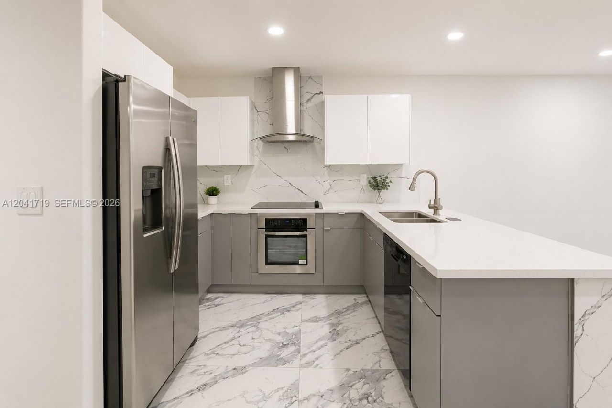
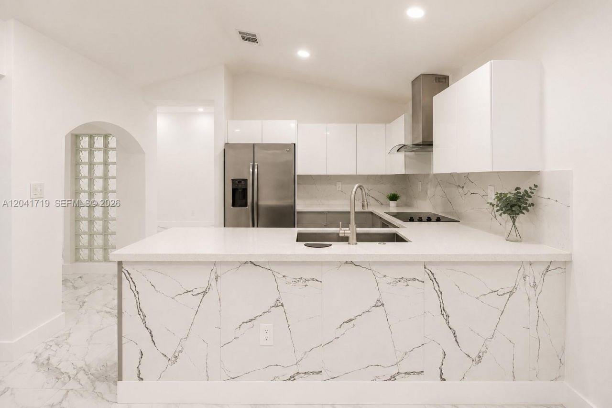
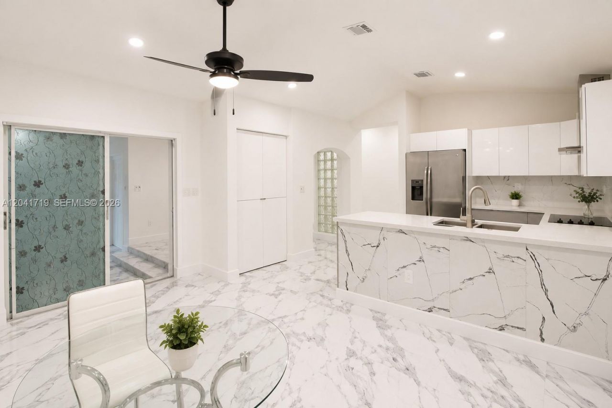
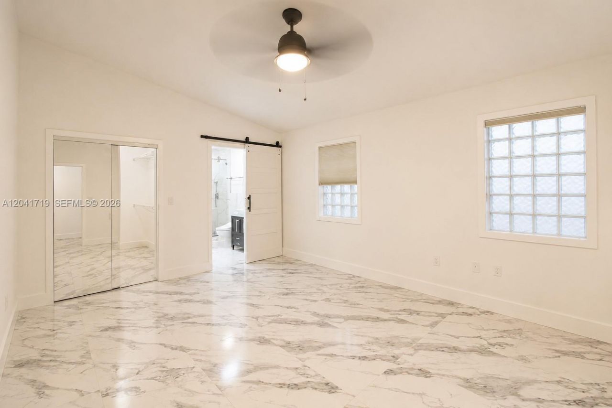
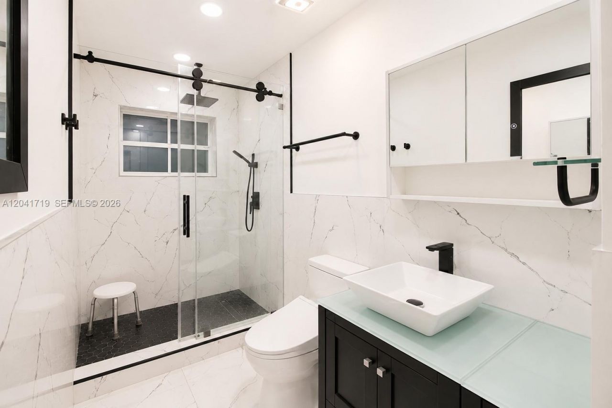
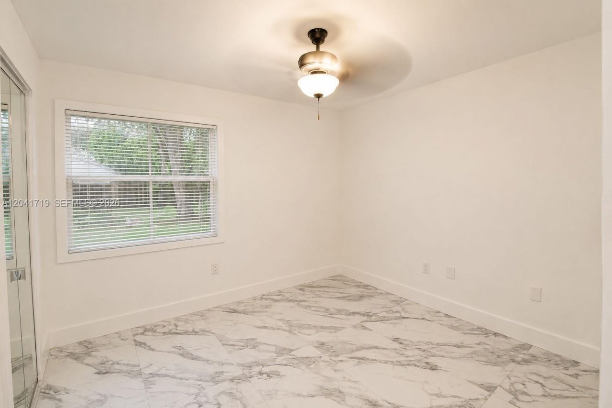
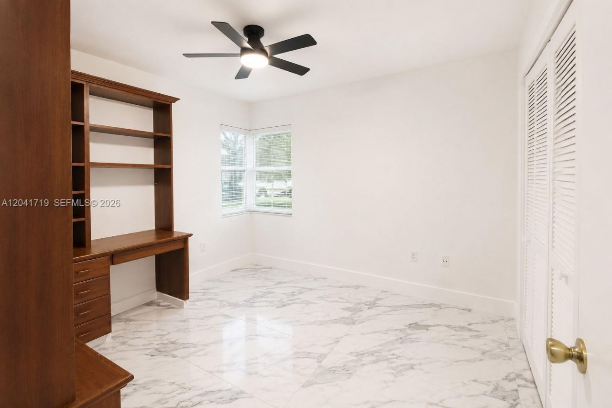
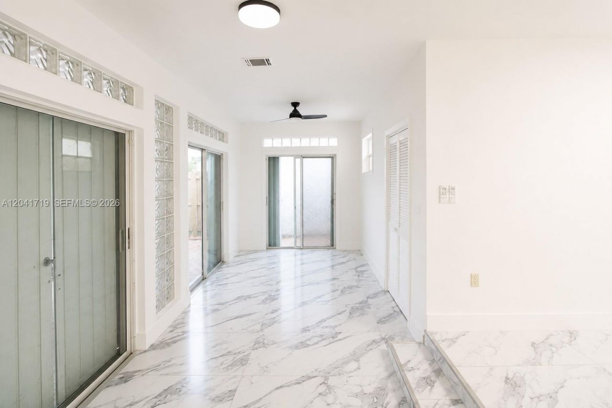
A beautifully maintain 3 bedroom 2 bath South Miami residence ideally located in very desirable location. Established neighborhood private community where residents enjoy a strong sense of community. The gated community offers a clubhouse,2 swimming pools, playground and tennis courts. Residents also enjoy added piece of mind with police, fire and Ems services located less than a mile away. This spacious home has been upgraded with flooring bathrooms and kitchen. Home offers blend of comfort wi...

View More

Property Summary

MLS Number: A12041719
Status: Reduced
Days on Market: 28
Subdivision: POINCIANA AT CHESTNUT RANc
County: Miami-Dade
Bedrooms: 3
Total Square Feet: 2,016
Price Per Sq. Ft.: $347
Style: Attached, One Story
New Constuction: No
Waterfront: No
Property Type: Residential - Single Family
Cooling: Ceiling Fan(s), Central Air
Fenced: Yes
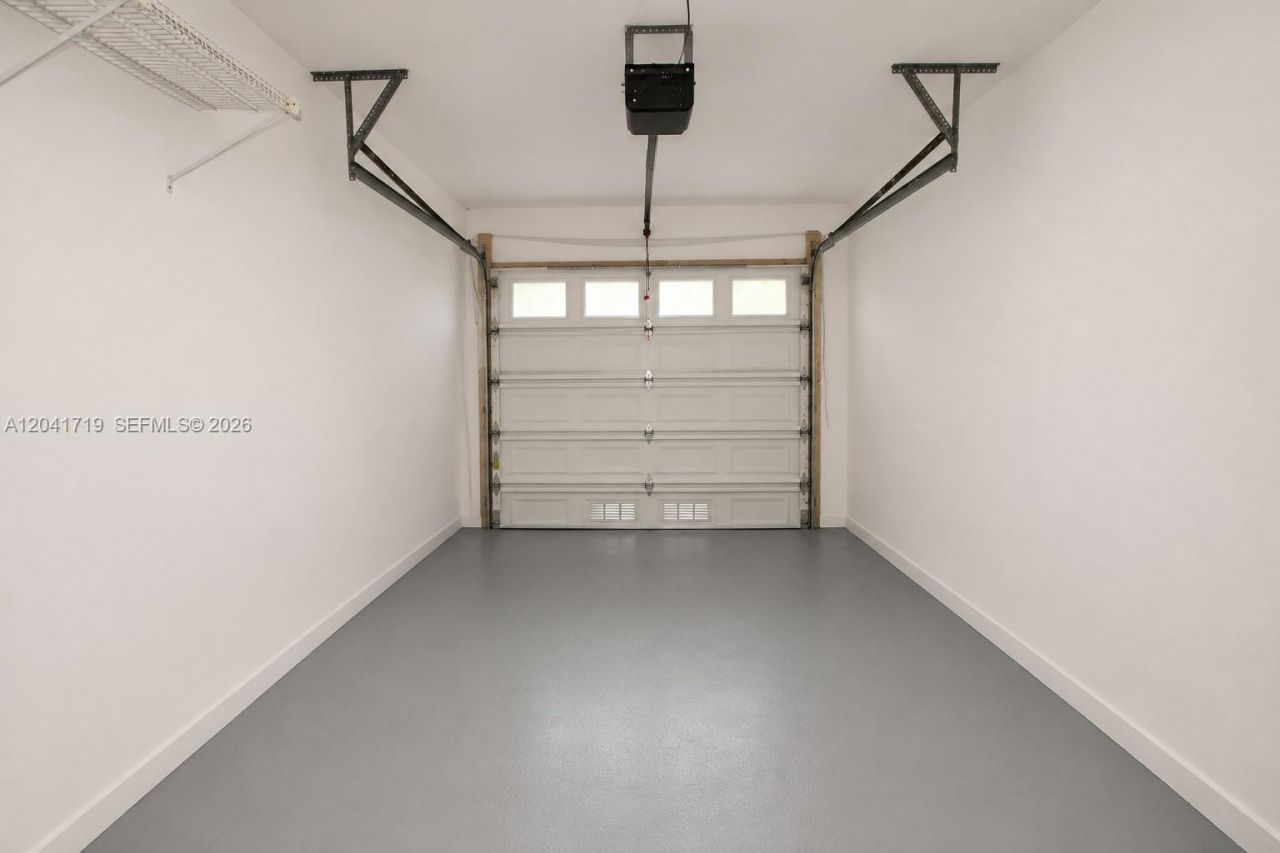
Garage: 1 car attached
Heating: Central
Lot Size: 0.10 Acres
Roof Type: Barrel Roof, Curved/S-Tile Roof
Year Built: 1991
Taxes: $2,296
HOA Fee: 116/ Monthly

Featured Amenities

First Floor Entry
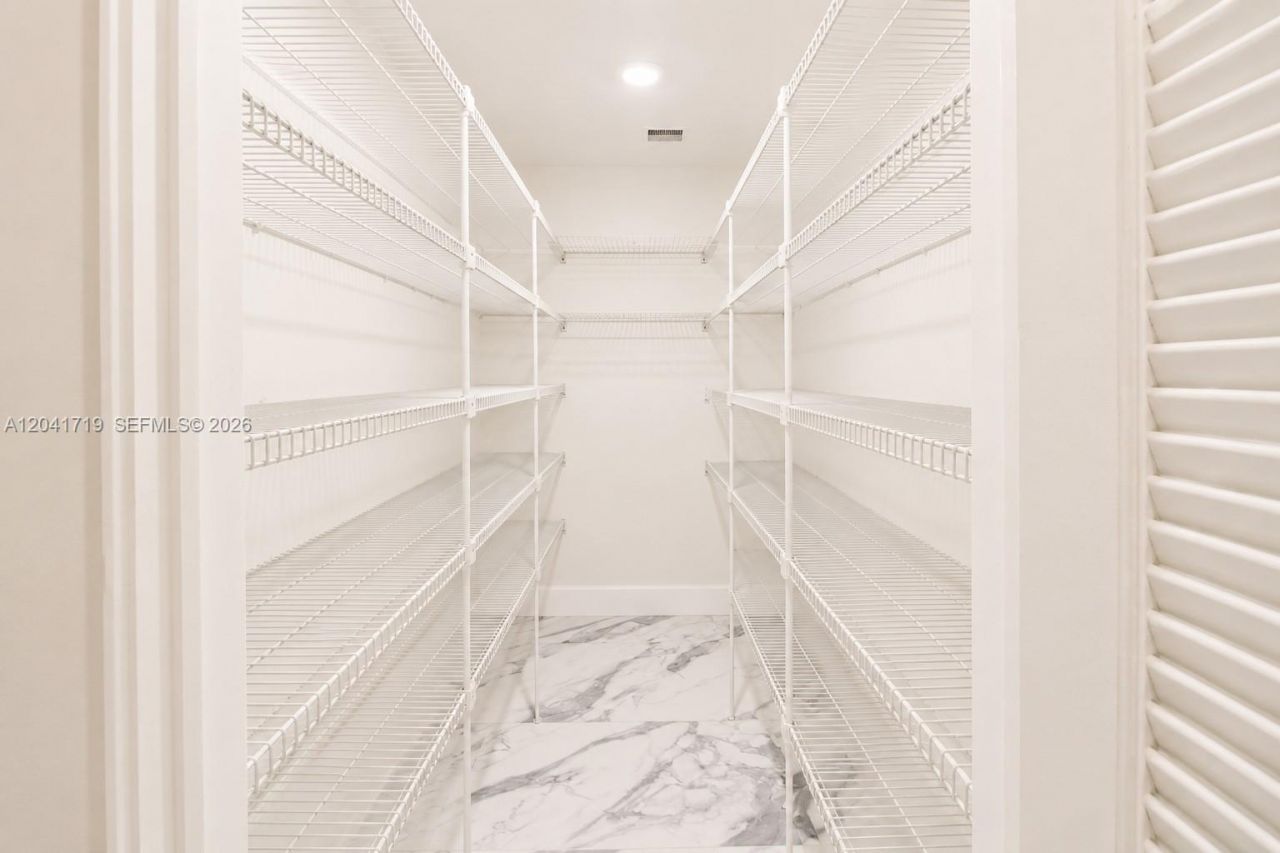
Pantry
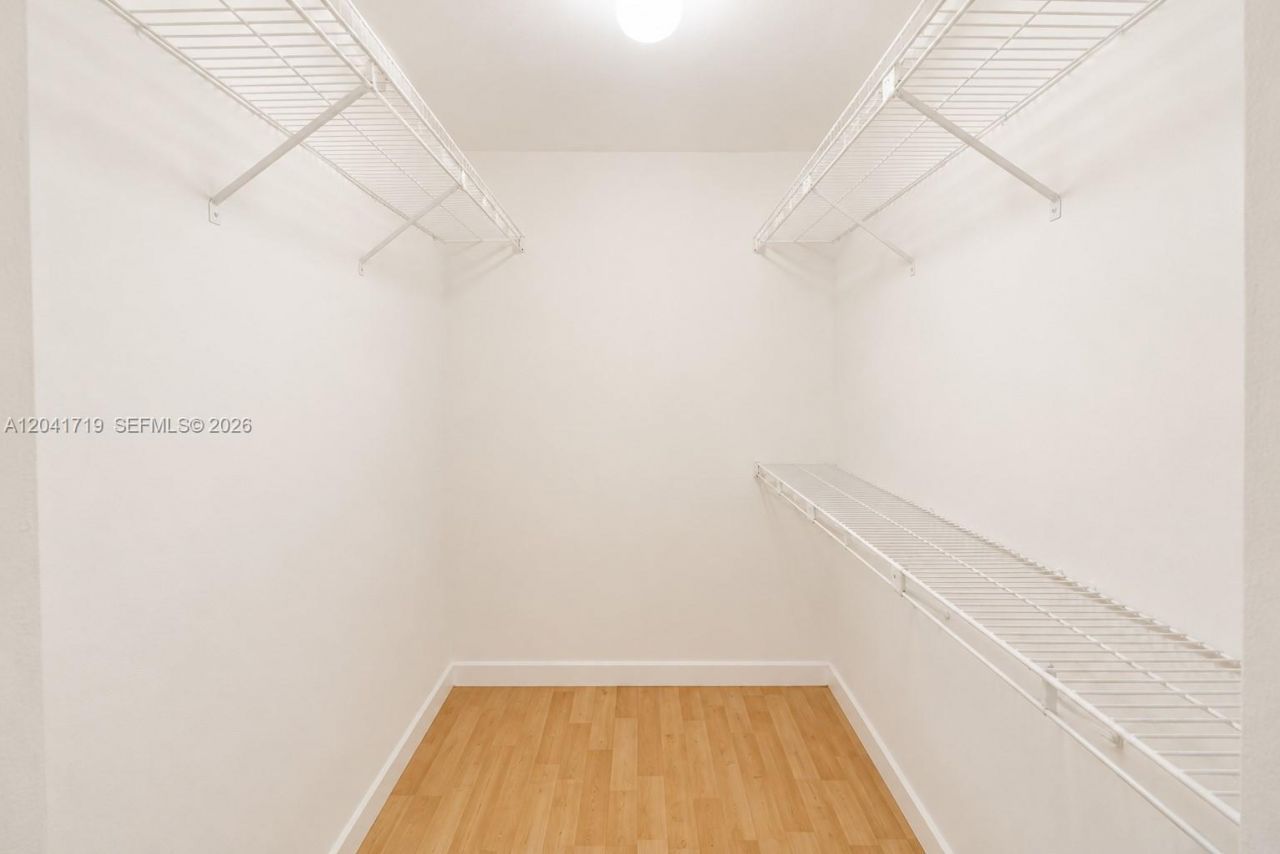
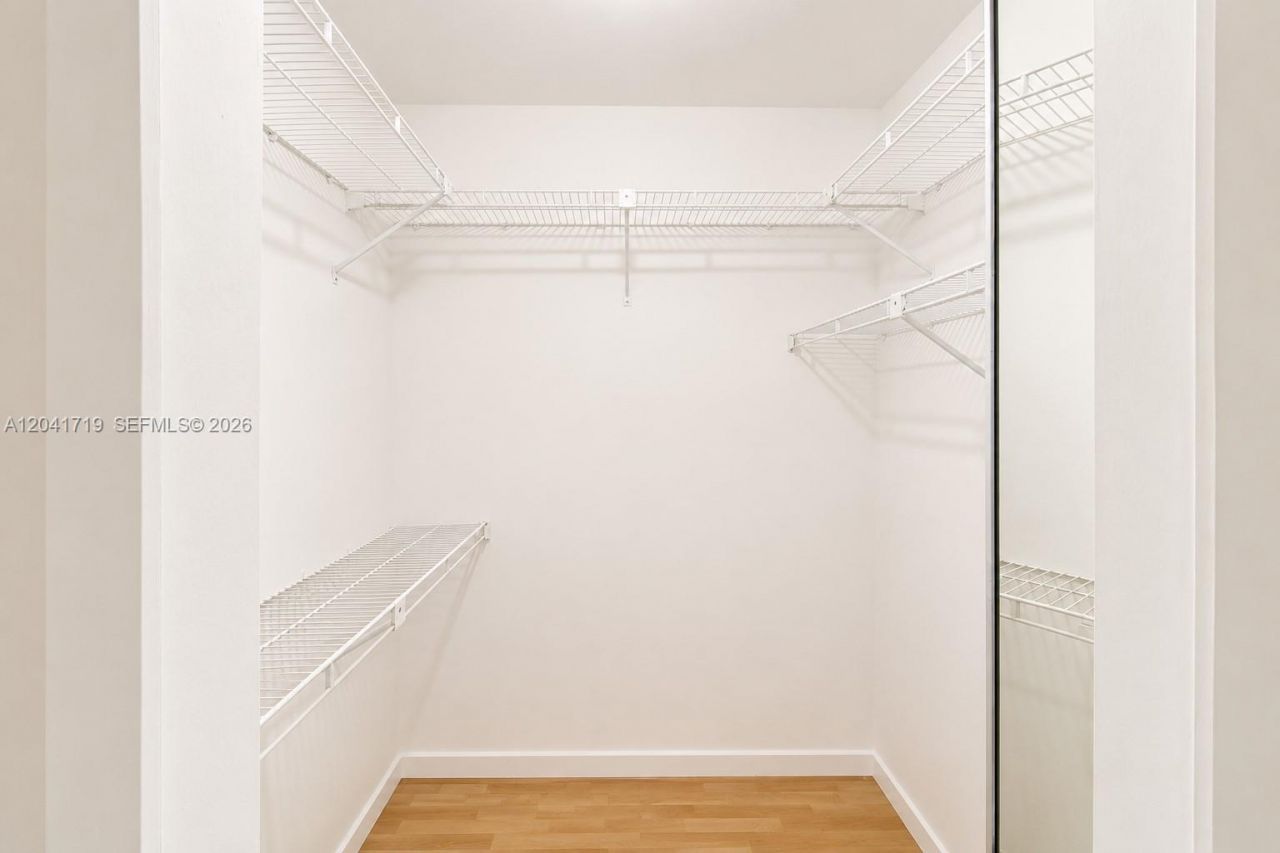
Walk-In Closet(s)
Attic
Other

Property Details

Appliances: Dishwasher, Disposal, Dryer, Electric Water Heater, Self Cleaning Oven, Washer
Community Features: Pool, Gated Community, Maintained Community, Mandatory Hoa, Sidewalks, Subdivision Restrictions
Crops Included Y/N: No
Days on Site: 28
Directions: Home located 2 Blocks East of Palmetto Expressway and Sunset Drive. 3 community entrances. Main Community Entrance on Sunset Drive. Also entrance off 117th ave. Please note there are 2 associations with entrances.
Exterior: Concrete Block Construction, CBS Construction
Outdoor Features: Lighting
Fencimg: Fenced
Flooring: Tile, Wood
Home Style: Attached, One Story
Home Warranty Y/N: No
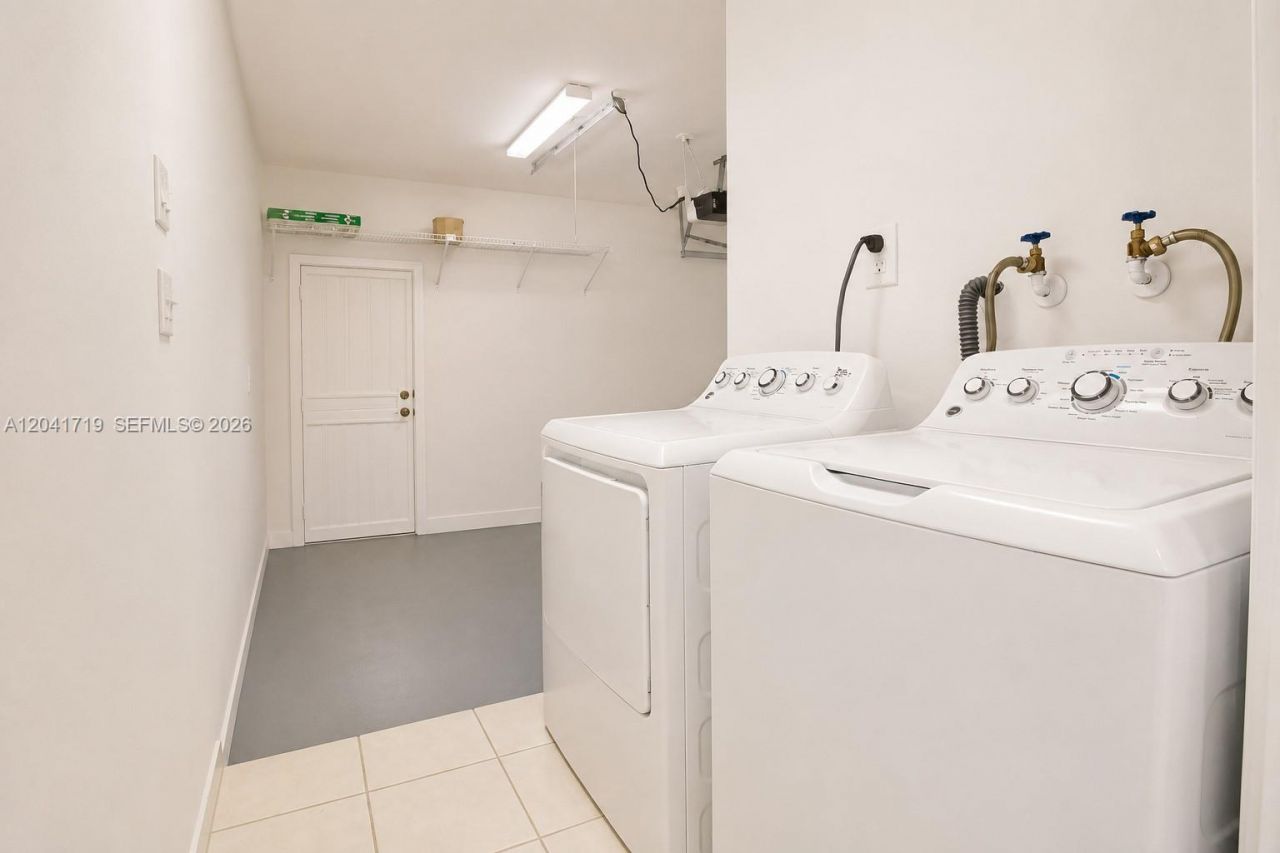
Laundry: Washer/Dryer Hook-Up
Lease Considered Y/N: No
Listing Terms: All Cash, Conventional, FHA, FHA-Va Approved
Lot: Less Than 1/4 Acre Lot
Other Equipment: Automatic Garage Door Opener
Ownership: Other Ownership
Parcel#: 30-40-31-044-0110
Parking: Driveway, No Trucks/Trailers
Parking Notes: Driveway, No Trucks/Trailers
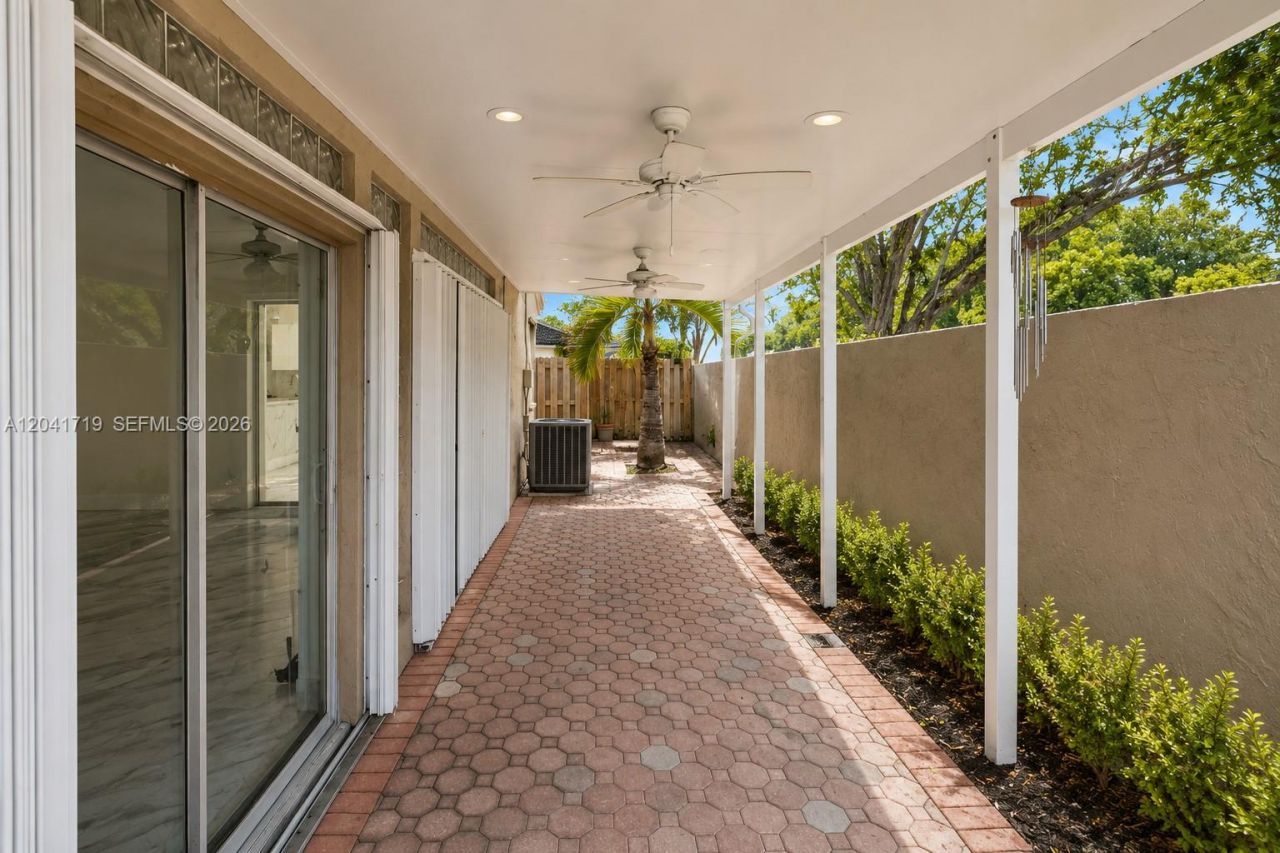
Patio/Porch: Patio
Property Attached Y/N: No
Property Sub-Type: Single Family Residence
Sewer: Public Sewer
Special View Info: None, Tennis Court View
Swimming Pool: Yes
Water: Municipal Water
Window: Complete Accordian Shutters
Construction: Concrete Block Construction,CBS Construction

Local Schools

High School: Killian Senior
Middle School: Glades

Neighborhood Information

Neighborhood Map

Neighborhood Hero

Neighborhood Highlights

Neighborhood Characteristics

Neighborhood Market Trend

Neighborhood Schools

Courtesy of

Agency Name: London Foster Realty
Agent Name: Robert De La Vega
Agency Phone: 305-514-0100

agent picture

Presented by

Agent Name: Claudia Paradeda PA
Agent Phone: 305.978.7598
Agency Title: The Keyes Company
Request Info

IDX logo

Claudia Paradeda PA
keyes.com
Agent Cell:
305.978.7598
Office Phone:
305.978.7598

Mortgage Calculator

%
years/fixed
yearly
yearly (est.)

Estimated Payment

$ 3,827.40 Principal & Interest $3,432.19 Property Tax $191.33 Homeowner's Insurance $203.88
Mortgage Logo

Login to My Keyes Account

Pixel


