
100 Keyes, 1926 - 2026
SIGN UP Login/Register

50 Total Photos [Click to View All]

11536 Foxbriar Ln Fort Myers, FL 33913
$525,000
  • Beds
    4
  • Baths
    3 full
  • Total Square Feet
    2,242
  • Lot Size
    0.14 acre(s)

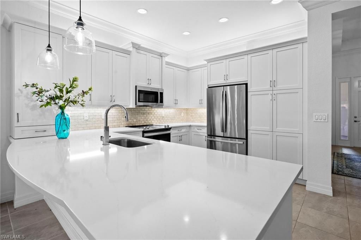
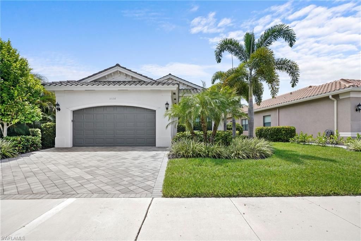
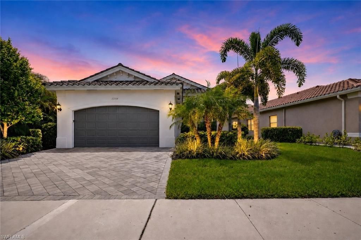
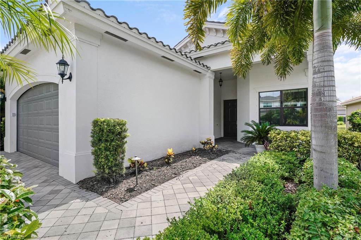
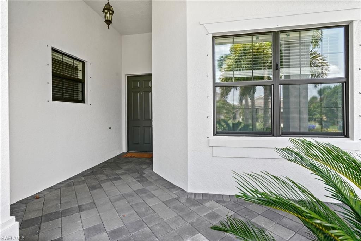
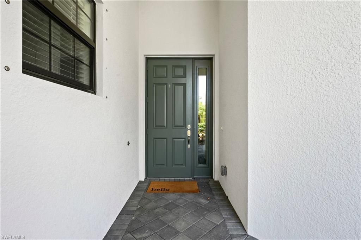
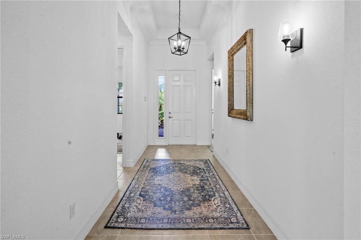
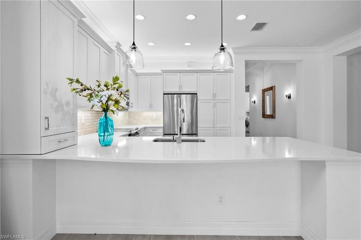
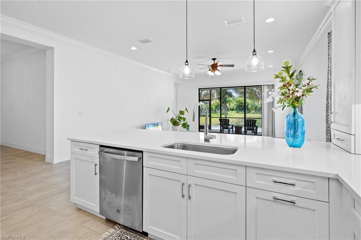
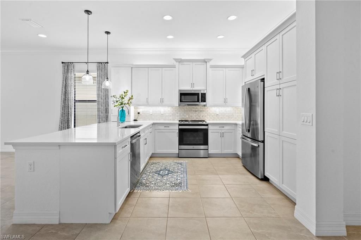
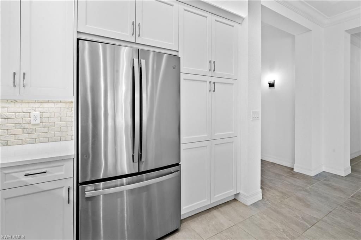
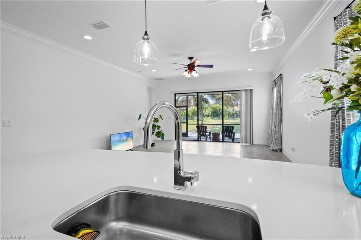
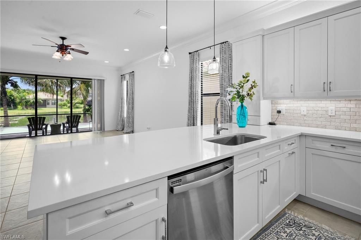
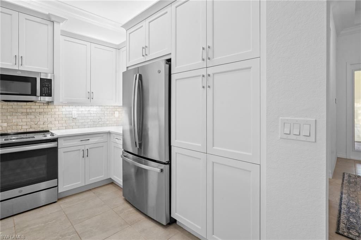
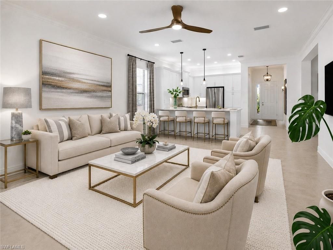
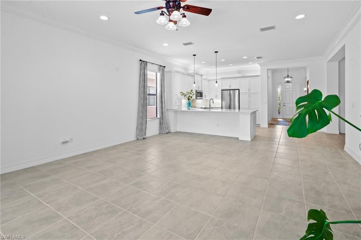
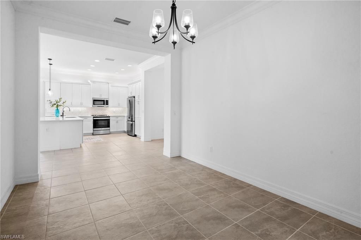
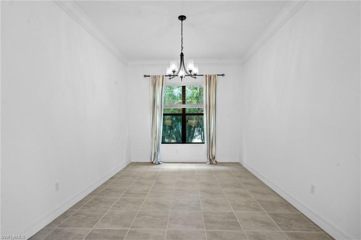
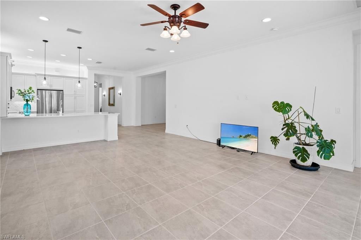
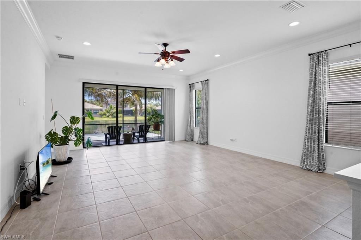
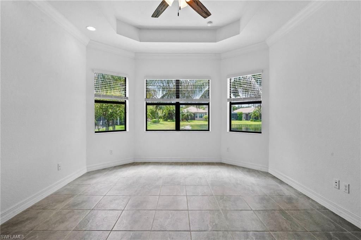
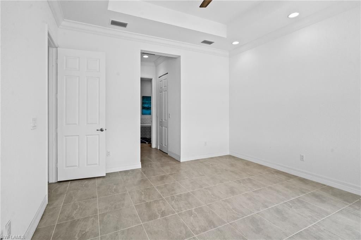
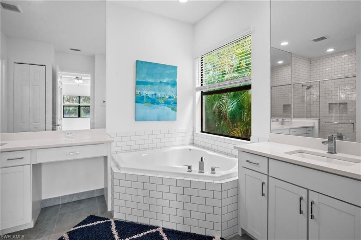
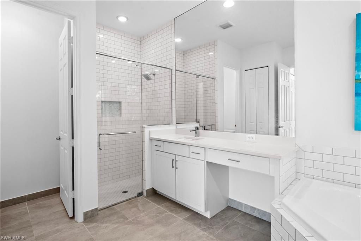
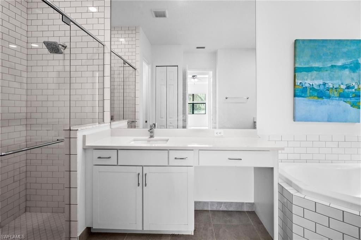
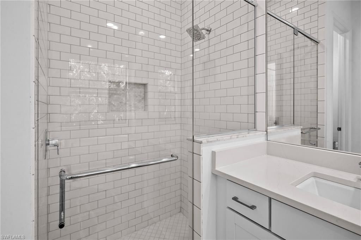
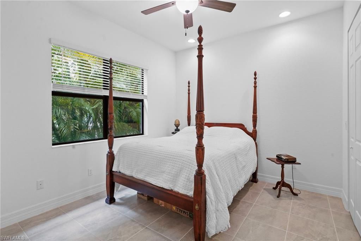
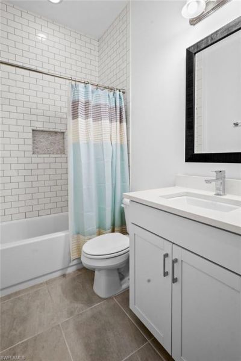
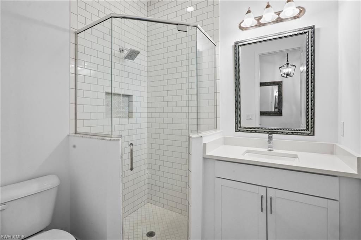
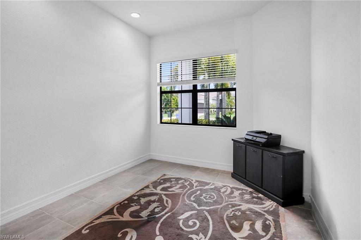
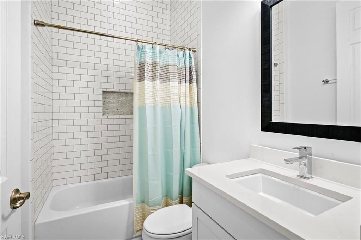
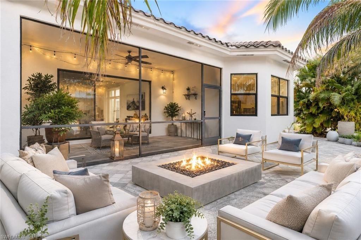
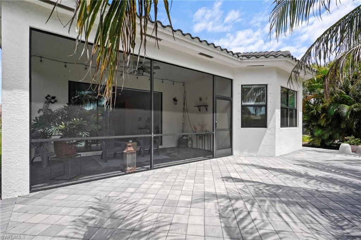
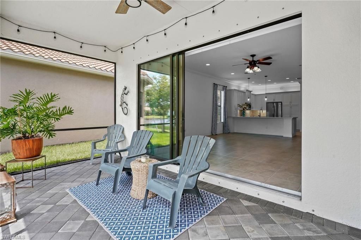
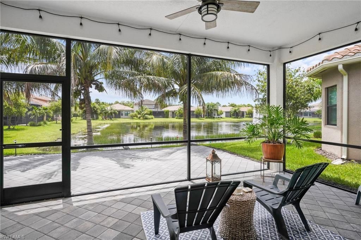
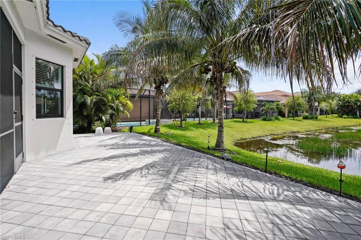
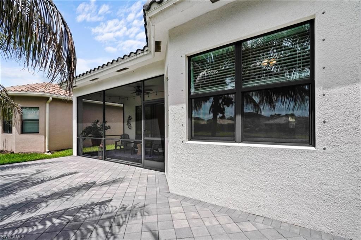
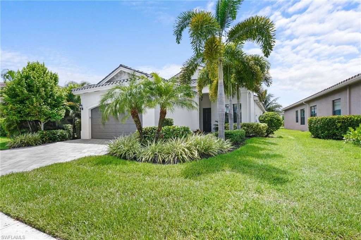
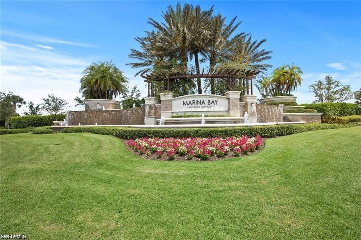
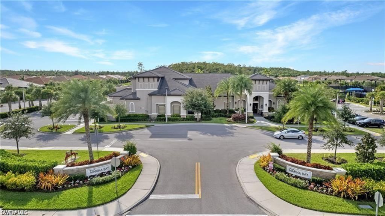
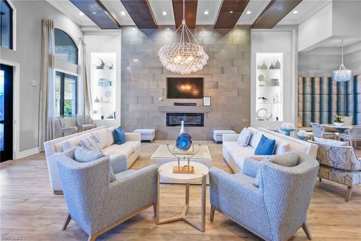
Experience refined living in this Cayman model located in Marina Bay. Offering 2,242 square feet, 4 bedrooms, and 3 baths, this residence features an open-concept layout, designer finishes, crown molding, tile flooring throughout, and custom cabinetry. The chef-inspired kitchen showcases upgraded cabinetry, extended storage, a custom pantry, and a stunning marble backsplash. The luxurious primary suite offers tray ceilings, dual walk-in closets, and a spa-like bath with dual vanities, soaking tu...

View More

Property Summary

MLS Number: 2026029795
Status: Active
Days on Market: 6
Subdivision: MARINA BAY
County: Lee
Bedrooms: 4
Total Square Feet: 2,242
Price Per Sq. Ft.: $234
Style: Contemporary
New Constuction: No
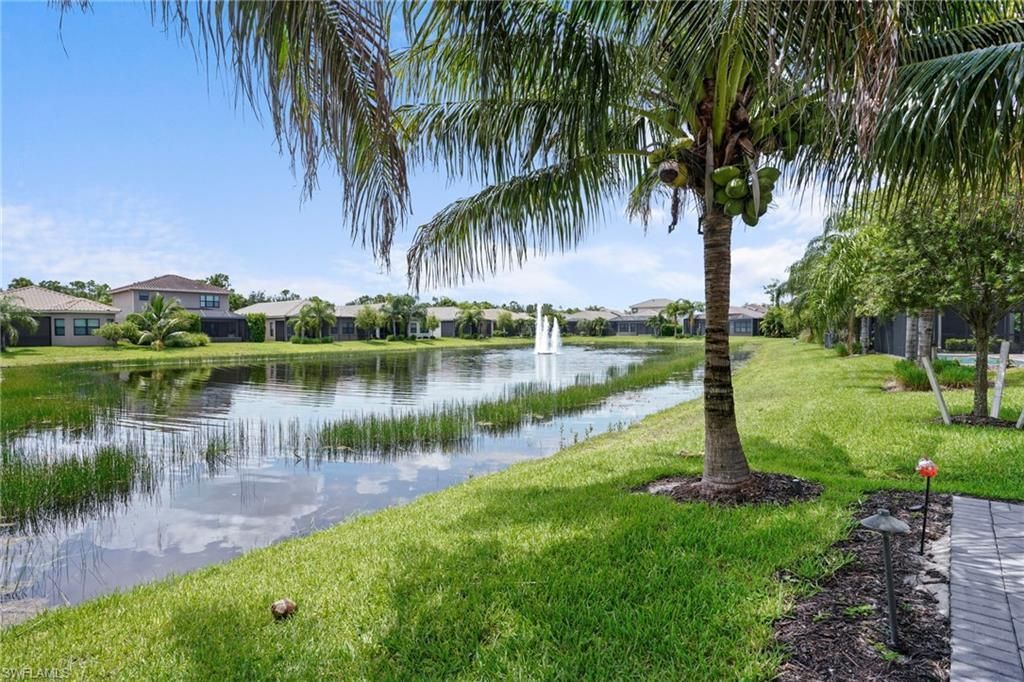
Waterfront: Yes
Property Type: Residential - Single Family
Cooling: Ceiling Fan(s), Central Electric
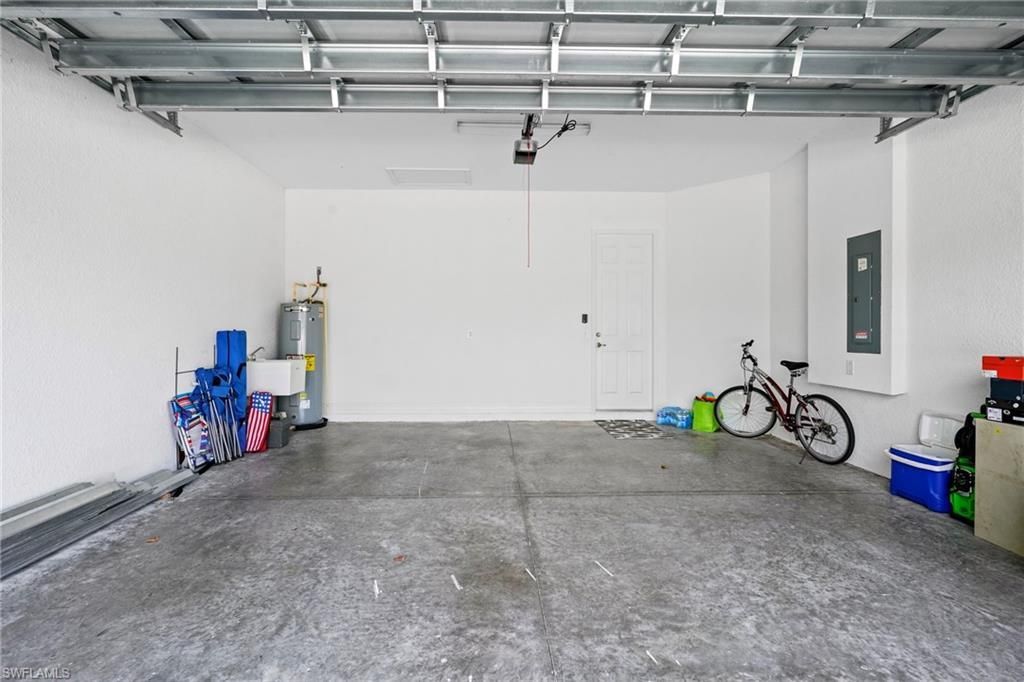
Garage: 2 car attached
Heating: Central Electric
Lot Size: 0.14 Acres
Road Frontage: Private Road
Roof Type: Tile
Stories: 1.0
Year Built: 2021
Taxes: $8,910
Hoa Fee: $1031/Quarterly

Property Details

Bedroom: 4 Bed
Construction: Concrete Block, Stucco
Days on Site: 6
Dining: Breakfast Bar, Dining - Family, Formal
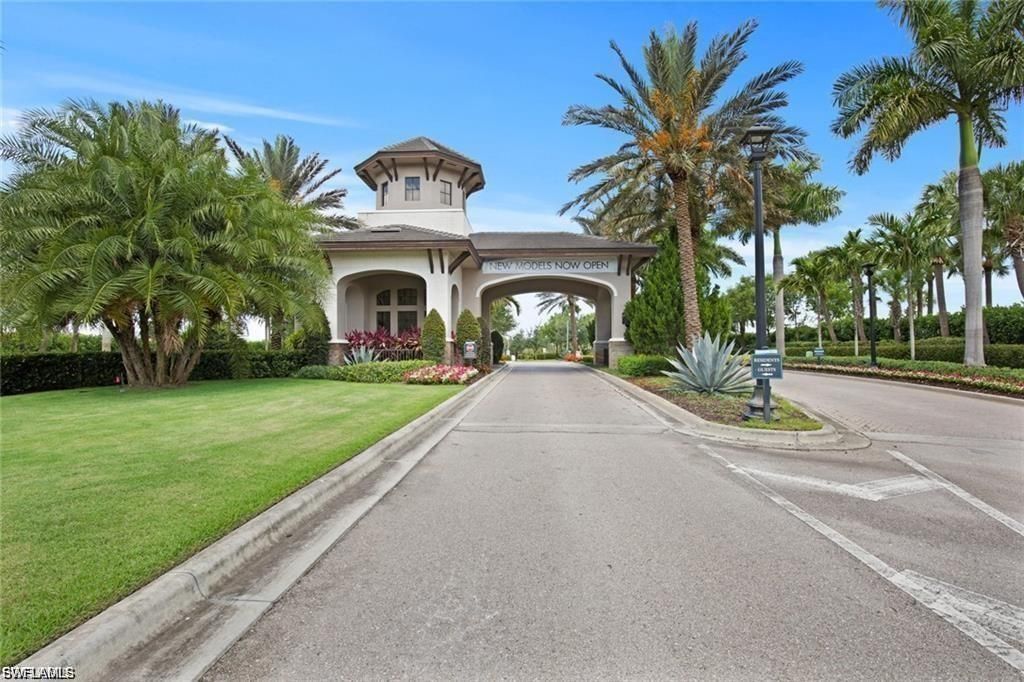
Directions: EXIT 131 Daniels Parkway, left at Treeline about 3.5 miles on your left side. Use Visitor entrance and have ID and business ready to show the gatehouse.
Exterior: Concrete Block, Stucco
Flooring: Tile
Furnished: Unfurnished
GEO Area: FM22 - Fort Myers City Limits
Home Style: Contemporary
Home Warranty Y/N: No
Interior: Split Bedrooms, Great Room, Den - Study, Wired for Data, Coffered Ceiling(s), Entrance Foyer, Volume Ceiling, Walk-In Closet(s)
Irrigation: Reclaimed
Kitchen: Kitchen Island
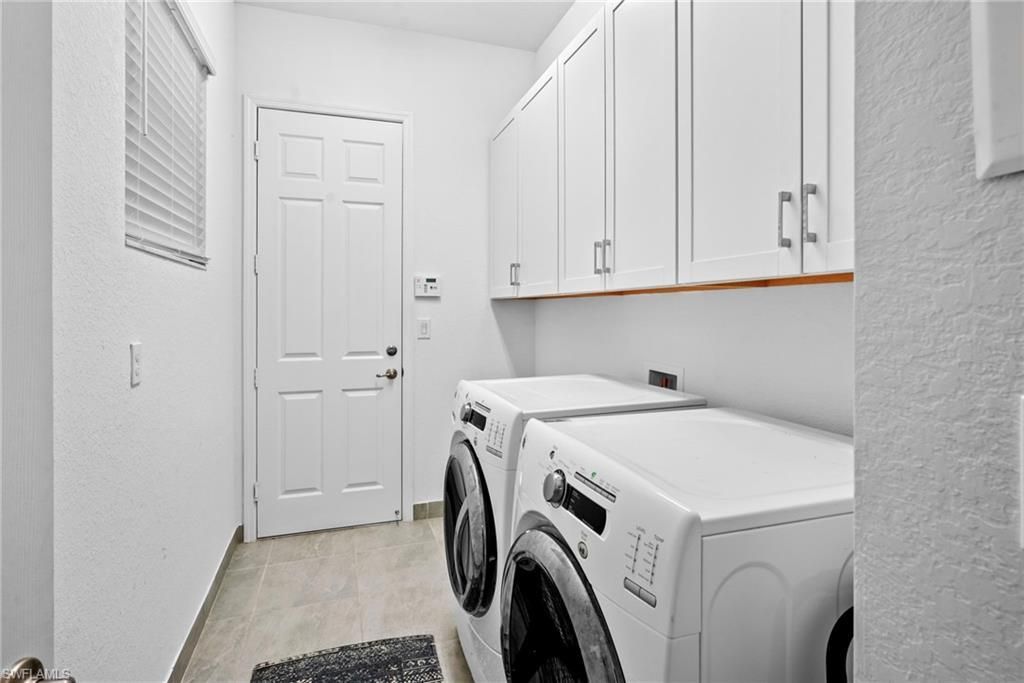
Laundry: Sink
Lease Considered Y/N: No
Listing Terms: Buyer Finance/Cash, FHA, VA Loan
Lot: Zero Lot Line
Management: Professional
Minimum Lease Days: 30
Ownership: Single Family
Parcel #: 11-45-25-P4-35000.6640
Parking: 2+ Spaces, Driveway Paved, Attached
Pets: No Approval Needed
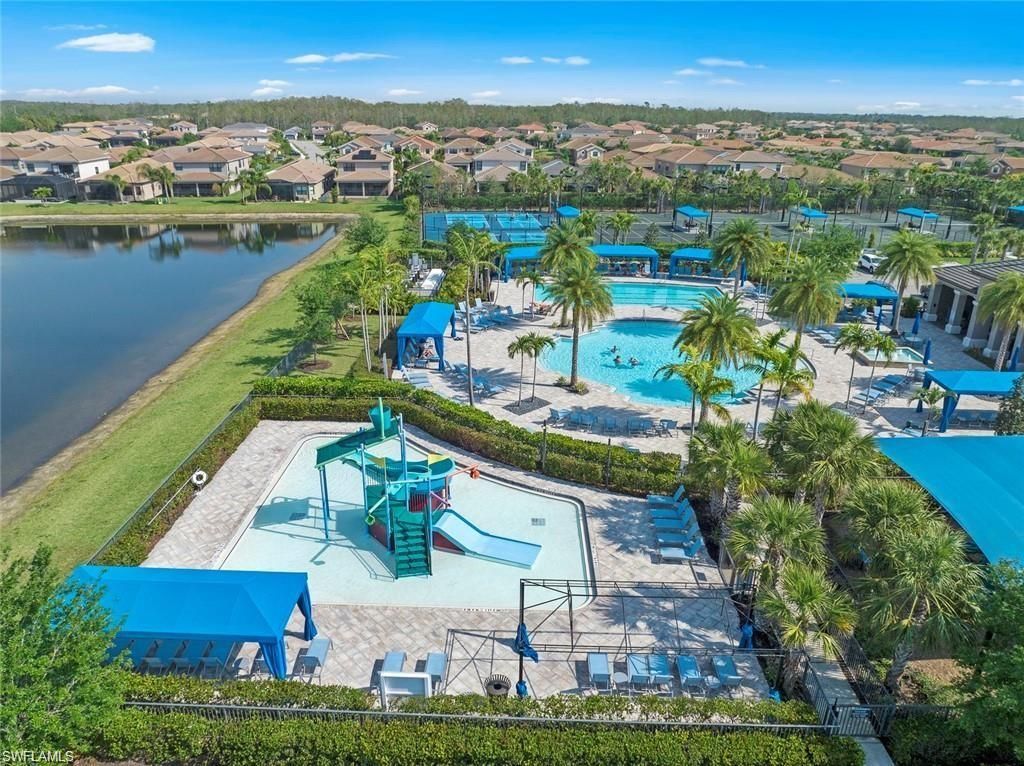
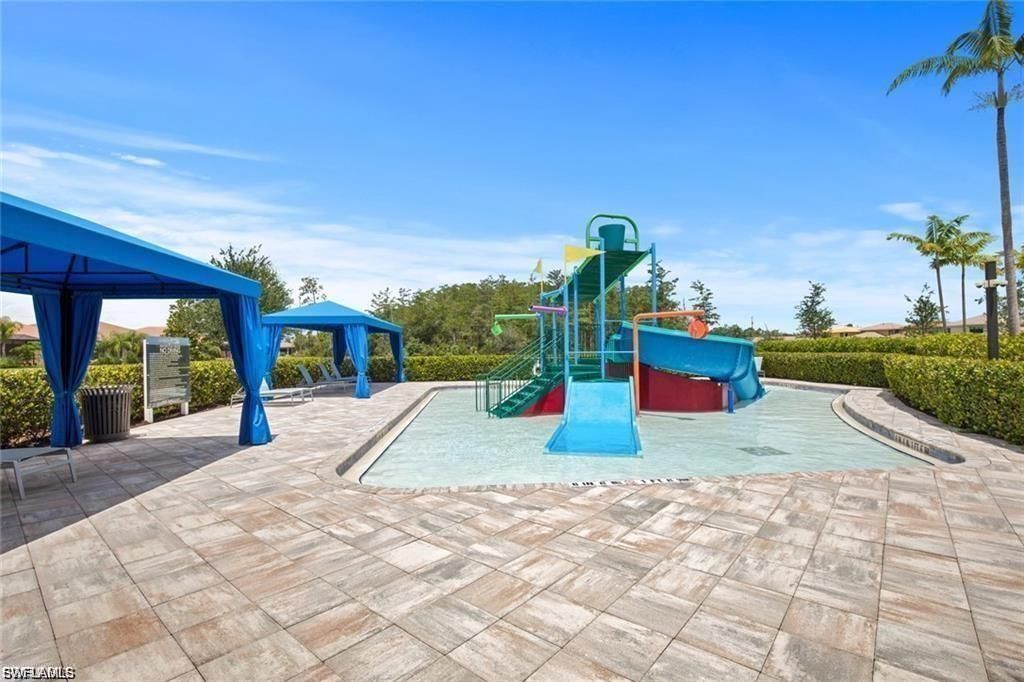
Pool: Community Lap Pool
Property Attached Y/N: No
Property Sub-Type: Single Family Residence
Sewer: Central
SQFT Total: 2679
Transfer Fee: 0
Units in Building: Square Feet
View: Lake
Water: Assessment Paid
Waterfront: Lake Front
Windows: Single Hung, Shutters - Manual, Window Coverings
Construction: Concrete Block,Stucco

Local Schools

High School: SCHOOL CHOICE
Middle School: SCHOOL CHOICE
Elementary School: TREELINE

Neighborhood Information

Neighborhood Map

Neighborhood Hero

Neighborhood Highlights

Neighborhood Characteristics

Neighborhood Market Trend

Neighborhood Schools

Courtesy of

Agency Name: Realty One Group MVP
Agent Name: JoAnn Brandon
Agency Phone: 800-896-8790

agent picture

Presented by

Agent Name: Claudia Paradeda PA
Agent Phone: 305.978.7598
Agency Title: The Keyes Company
Request Info

IDX logo

Claudia Paradeda PA
keyes.com
Agent Cell:
305.978.7598
Office Phone:
305.978.7598

Mortgage Calculator

%
years/fixed
yearly
yearly (est.)

Estimated Payment

$ 3,473.45 Principal & Interest $2,577.82 Property Tax $742.50 Homeowner's Insurance $153.13
Mortgage Logo

Login to My Keyes Account

Pixel


