
100 Keyes, 1926 - 2026
SIGN UP Login/Register
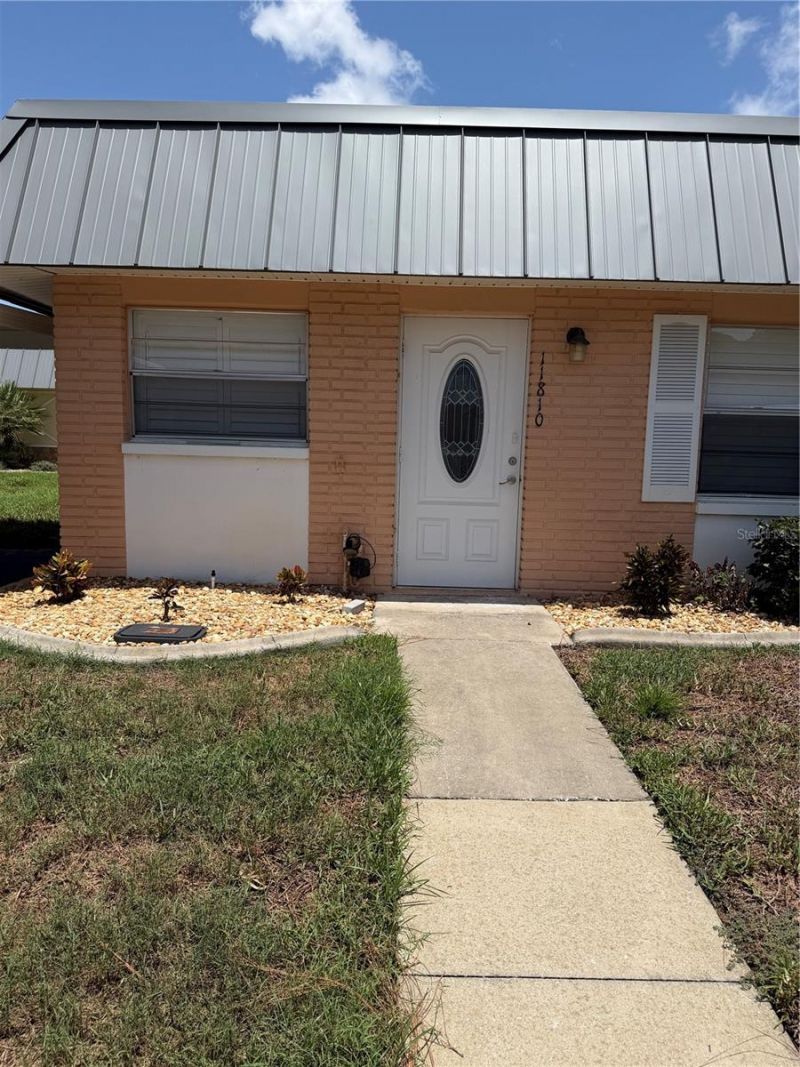
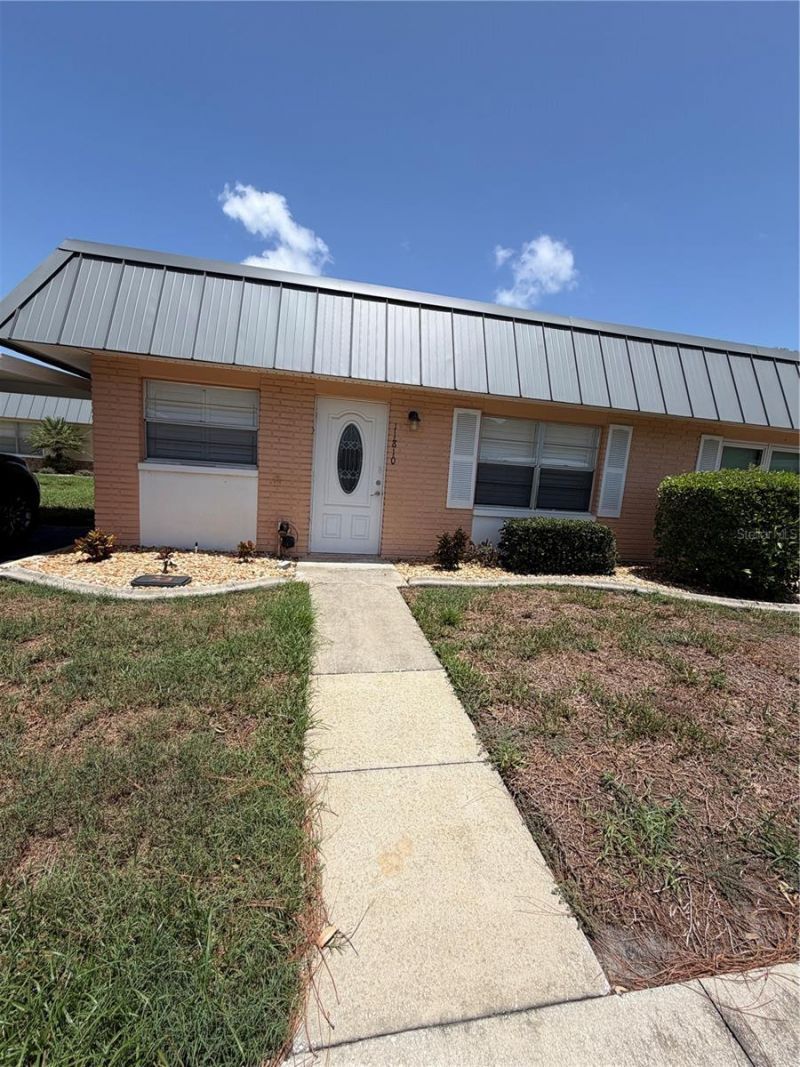
11810 Boynton Lane, Unit 1, New Port Richey, FL 34654 Photo
New - 31 Hours Ago
11810 Boynton Lane, Unit 1, New Port Richey, FL 34654 Photo
New - 31 Hours Ago
11810 Boynton Lane, Unit 1, New Port Richey, FL 34654 Photo

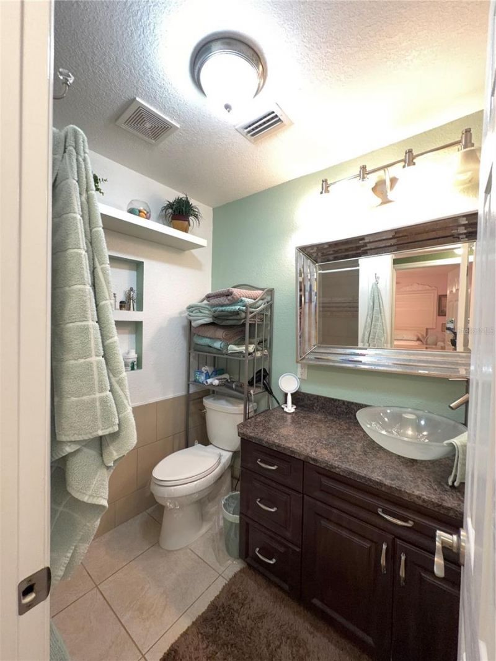
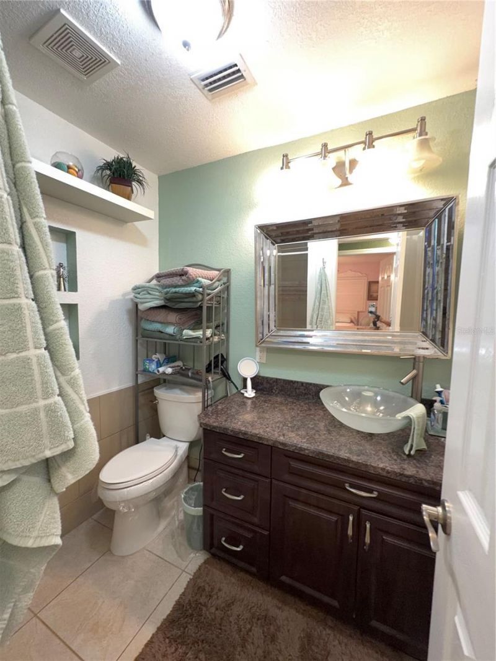
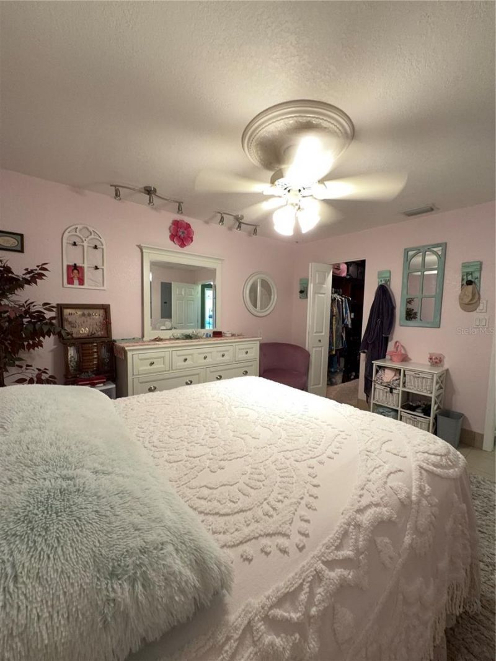
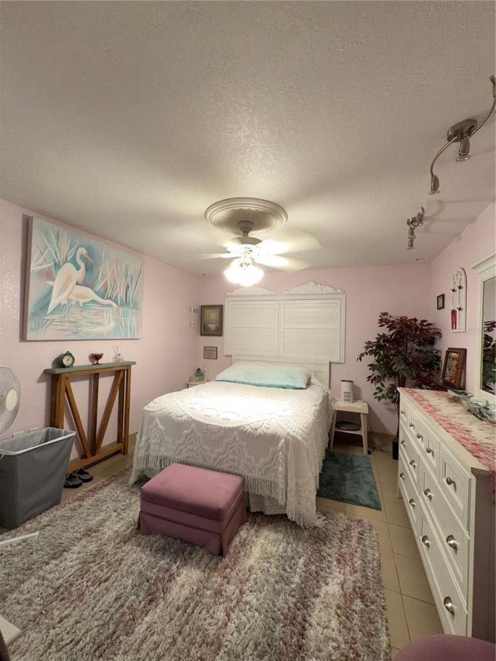
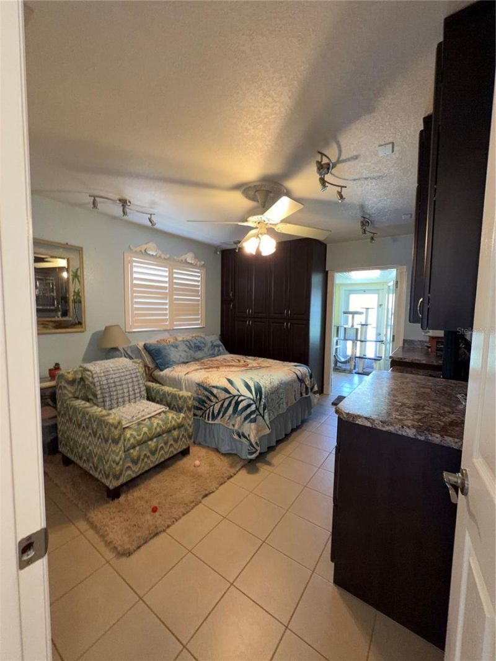
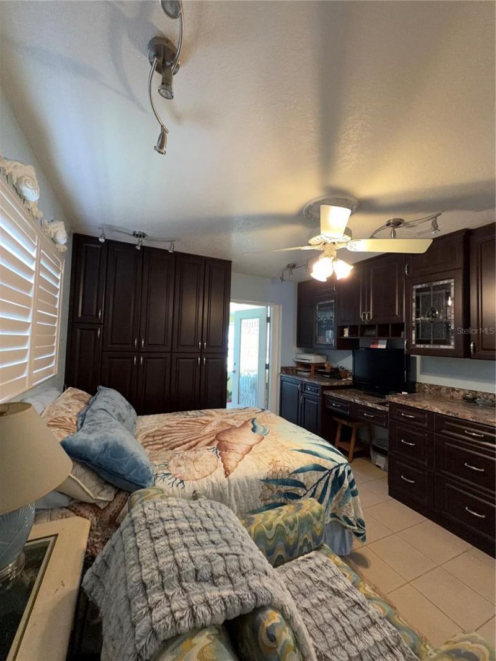
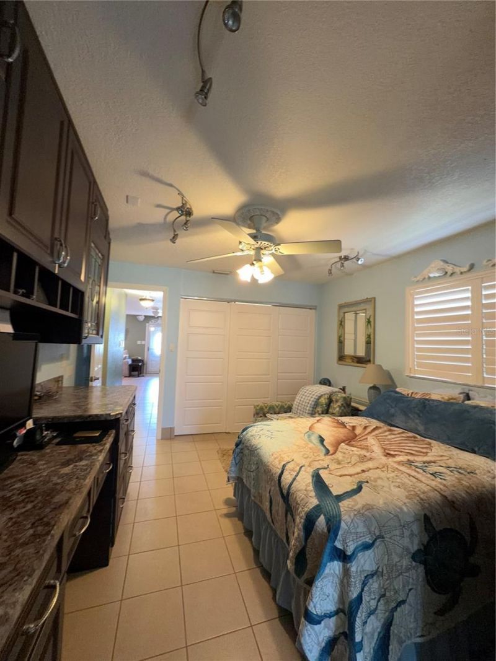
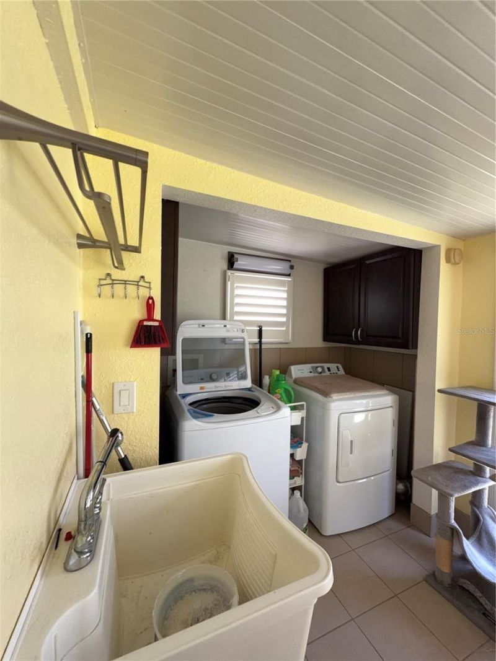
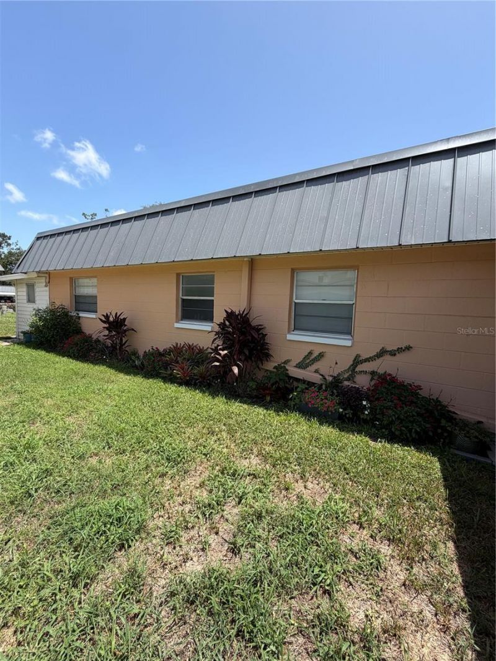
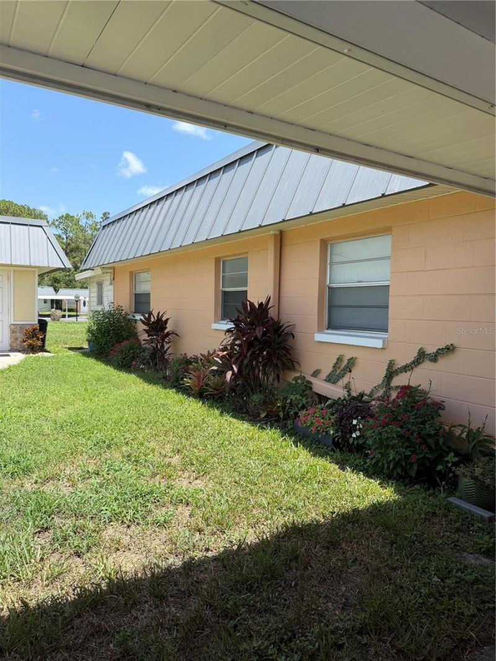
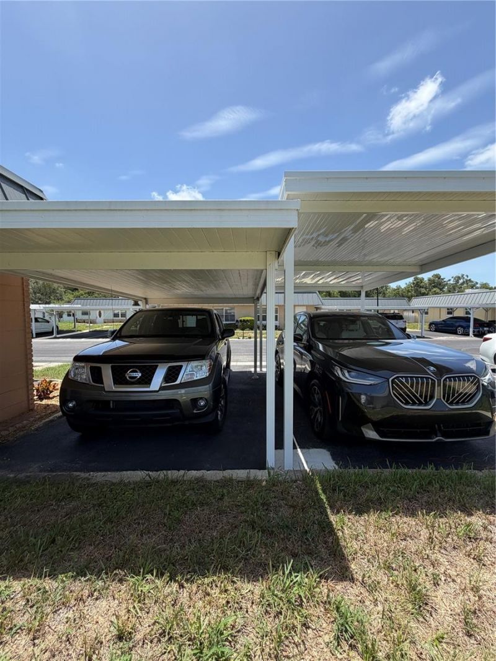
23 Total Photos [Click to View All]

11810 Boynton Lane, 1 New Port Richey, FL 34654
$179,000
  • Beds
    2
  • Baths
    2 full
  • Total Square Feet
    984
  • Lot Size
    0.02 acre(s)

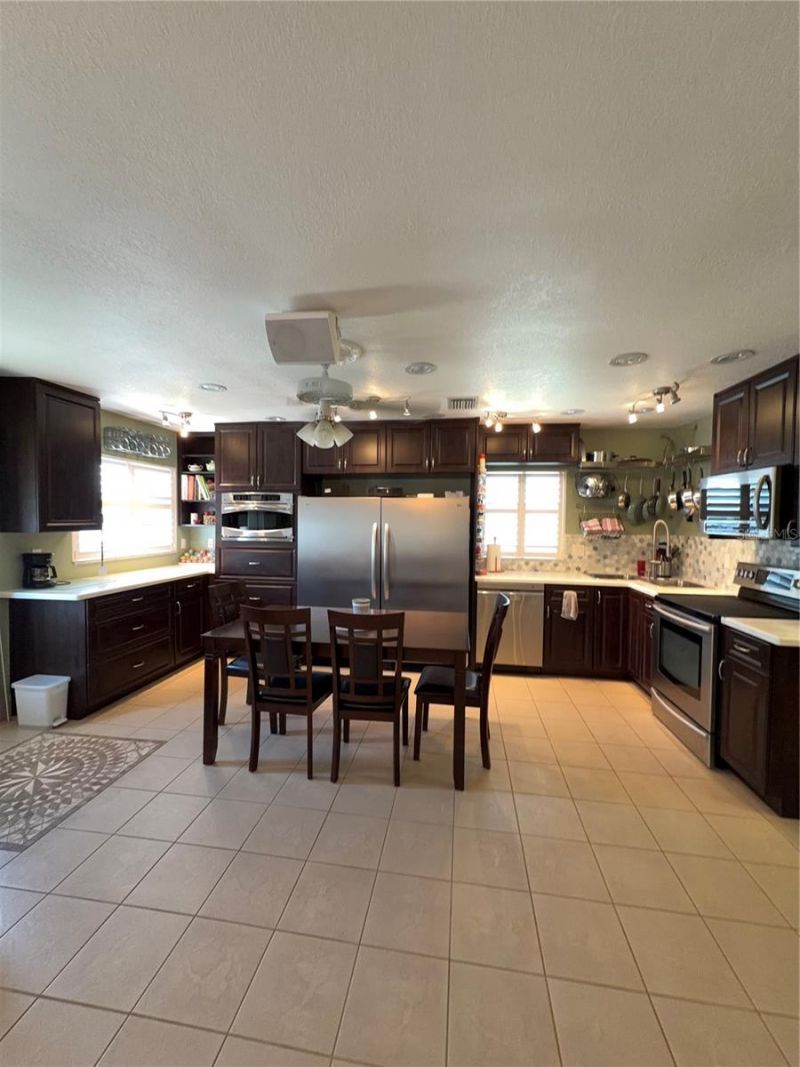
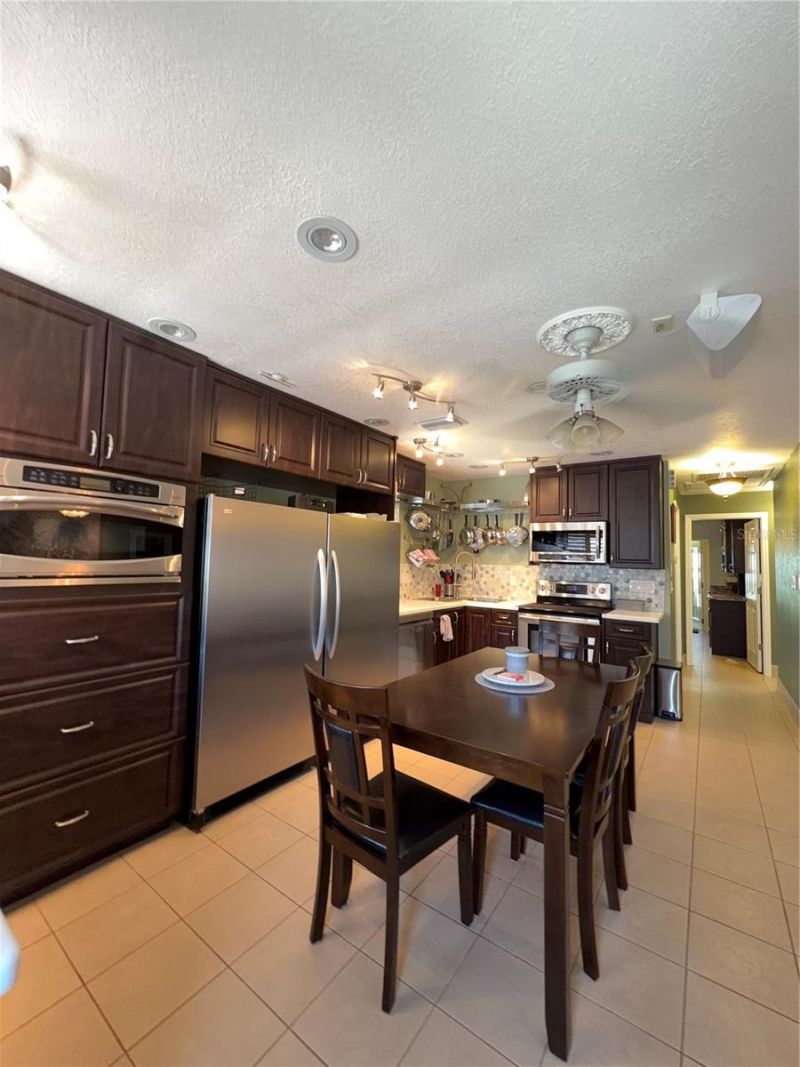
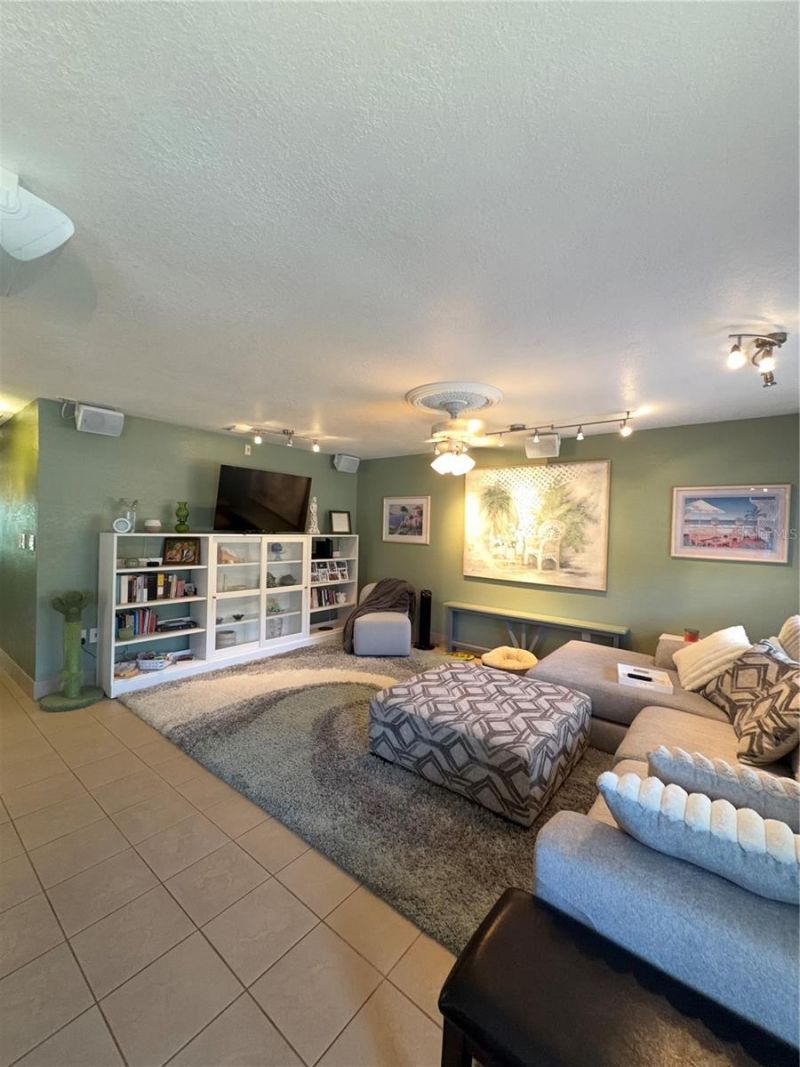
Welcome to easy Florida living in the highly sought-after 55+ community of Summertree. Beautifully maintained and tastefully updated, this move-in-ready condominium offers the perfect blend of comfort, flexibility, and low-maintenance living in a warm, welcoming neighborhood where neighbors quickly become friends.Designed for both everyday enjoyment and entertaining, the heart of the home is its beautifully updated kitchen, featuring elegant solid-surface countertops, a stylish backsplash instal...

View More

Property Summary

MLS Number: W7887791
Status: Active
Days on Market: 1
Subdivision: PARADISE POINTE WEST GROUP 1
County: Pasco
Bedrooms: 2
Total Square Feet: 984
Price Per Sq. Ft.: $182
New Constuction: No
Waterfront: No
Property Type: Residential - Condominium
Cooling: Central Air
Heating: Central
Lot Size: 0.02 Acres
Roof Type: Other
Stories: 1.0
Year Built: 1973
Taxes: $1,958
HOA Y/N: Yes

Featured Amenities

Ceiling Fans(s)
Living Room/Dining Room Combo
Open Floorplan
Primary Bedroom Main Floor
Solid Surface Counters
Thermostat
Walk-In Closet(s)
Window Treatments
Clubhouse
Fence Restrictions
Gated
Golf Course
Laundry
Maintenance
Pool
Racquetball
Recreation Facilities
Shuffleboard Court
Vehicle Restrictions
Wheelchair Access

Property Details

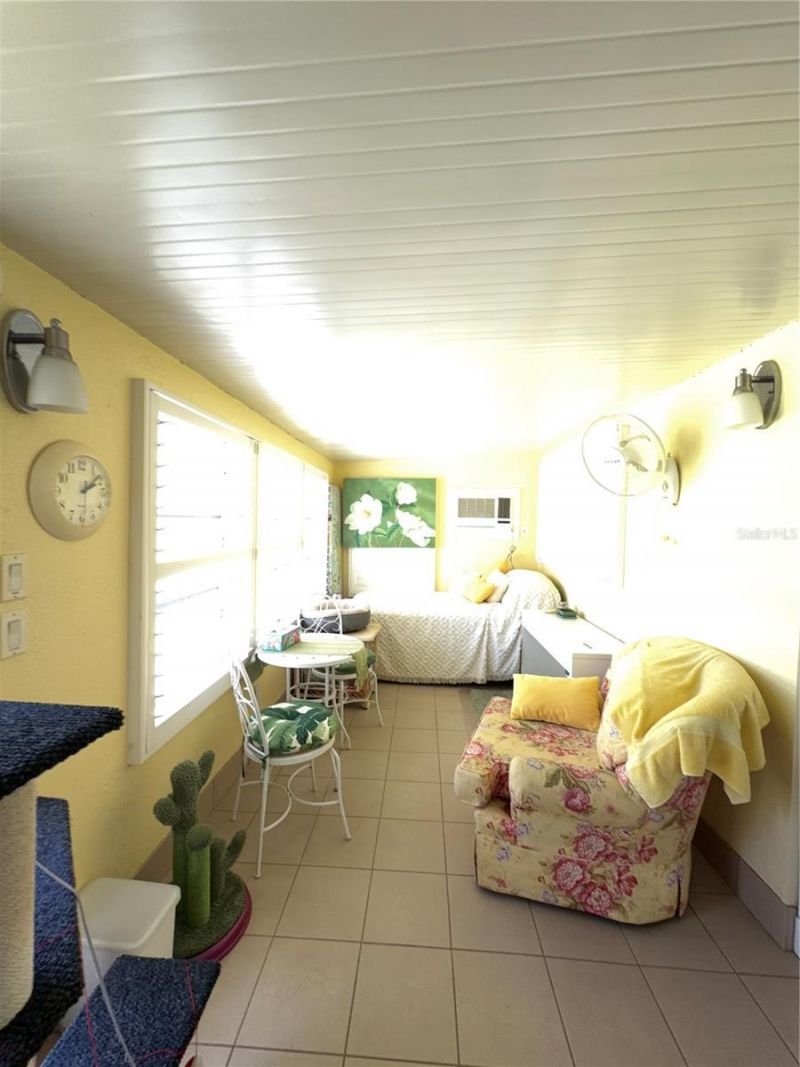
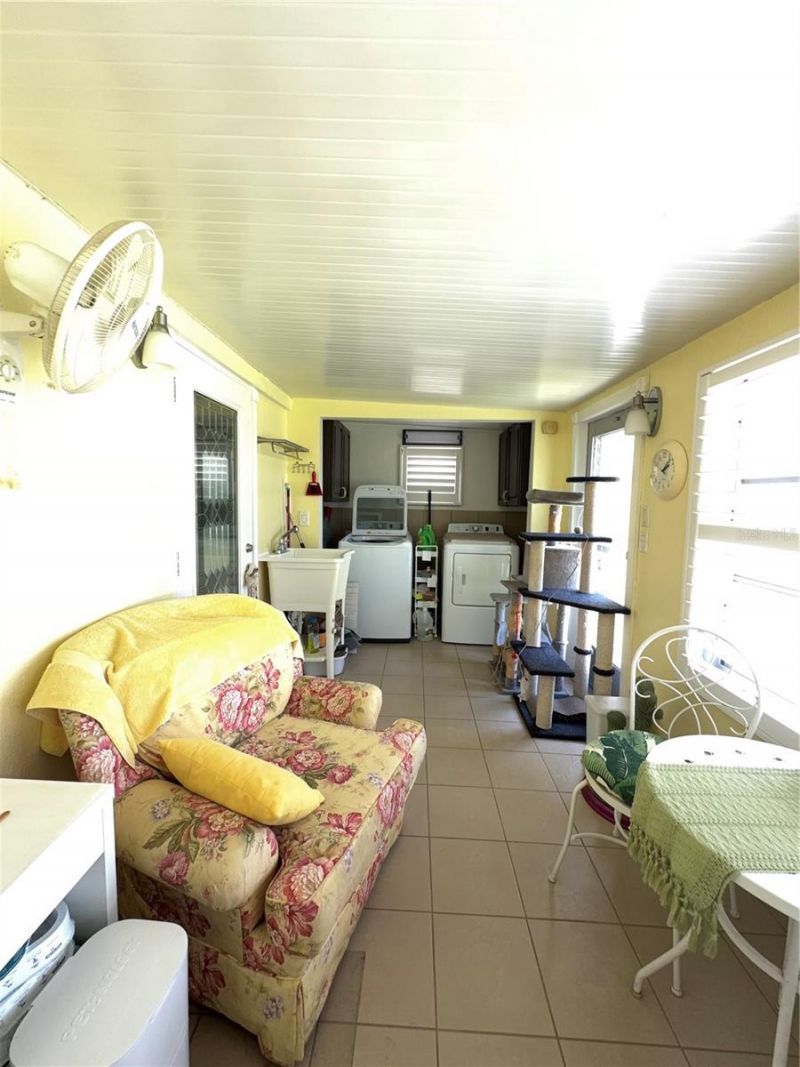
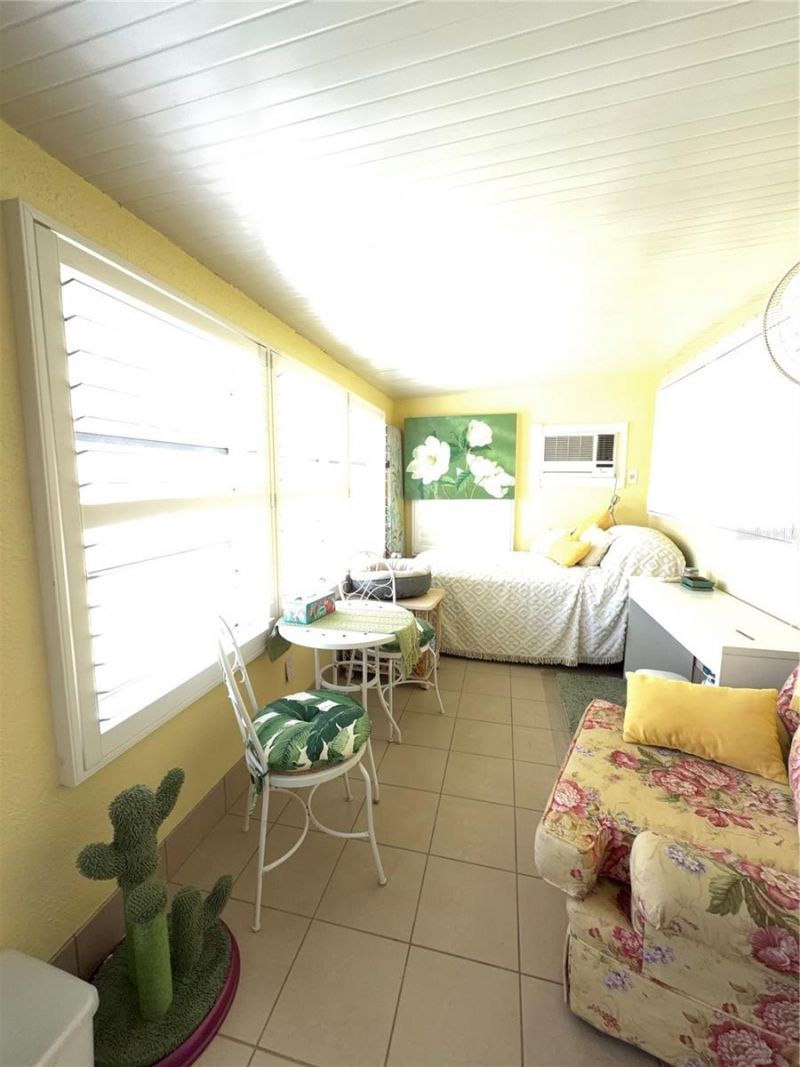
Additional Rooms: Florida Room, Inside Utility
Appliances: Convection Oven, Dishwasher, Disposal, Exhaust Fan, Microwave, Range, Refrigerator, Tankless Water Heater
Community Features: Buyer Approval Required, Clubhouse, Deed Restrictions, Fitness Center, Gated Community - No Guard, Golf Carts OK, Golf, Irrigation-Reclaimed Water, No Truck/RV/Motorcycle Parking, Park, Pool, Sidewalks, Tennis Court(s)
Days on Site: 1
Directions: East on State Rd. 52, turn south on Paradise Pointe Way. Right on Aspen, Left on Carissa Ln. Right on Boynton Ln. to address
Exterior: Block
Flood Zone Code: x
Flooring: Ceramic Tile
Foundation: Slab
Home Warranty Y/N: No
Listing Terms: Cash, Conventional, FHA, VA Loan
Lot Dimensions: 0.02
Number of Pets: 2
Other Equipment: Irrigation Equipment
Ownership: Condominium
Pets Allowed: Yes
Pets Restrictions: Please verfiy with HOA, Max Weight limit of 20 Pounds at Maturity, Photo and pet Vaccination Records required with application for ownership.
Pets Size: Small (16-35 Lbs.)
Pets Weight (Max): 20
Pool: Gunite, In Ground
Property Attached Y/N: Yes
Property Sub-Type: Condominium
Security: Security Gate, Smoke Detector(s)
Senior Community: Yes
Sewer: Public Sewer
Showing Instructions: Supra Lock Box, Appointment Only
Spa: In Ground
Special Sale Provisions: None
Swimming Pool: Yes
Utilities: Cable Connected, Electricity Connected, Sewer Connected, Sprinkler Meter, Water Connected
Vegetation: Mature Landscaping, Trees/Landscaped
Water: Public
Water Access Y/N: No
Zoning: MF1
Construction: Block

Room Sizes

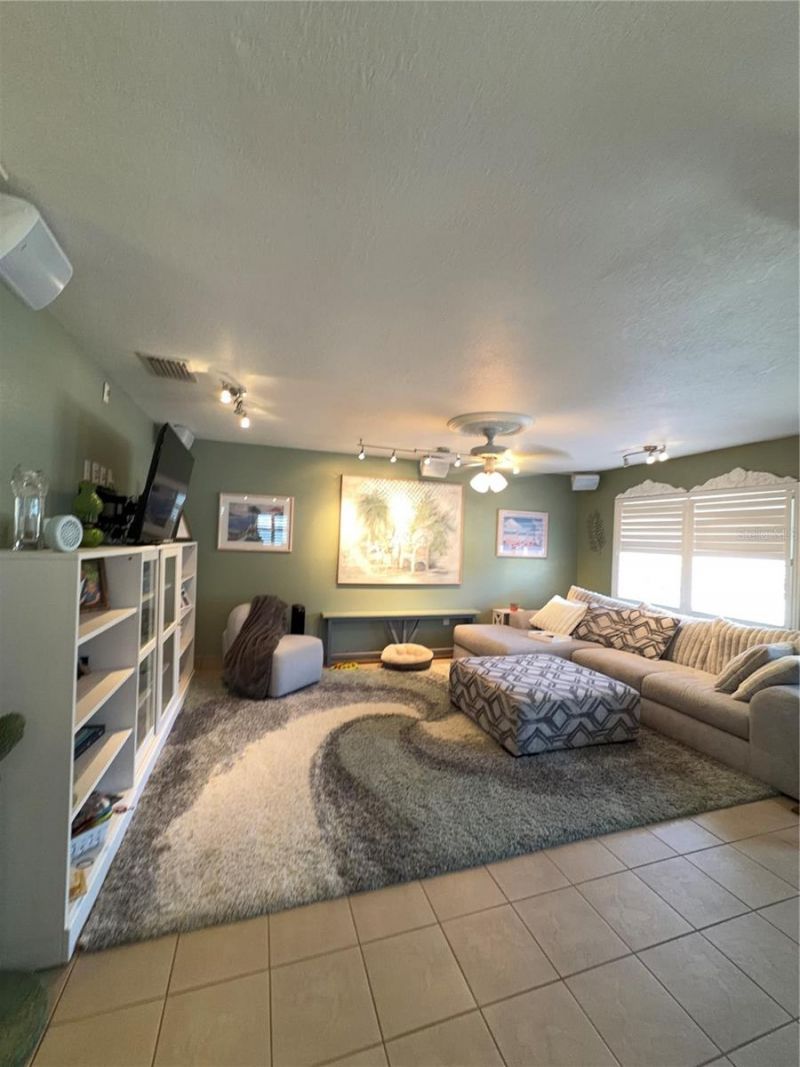
Living Room: 17x11
Kitchen: 17x10
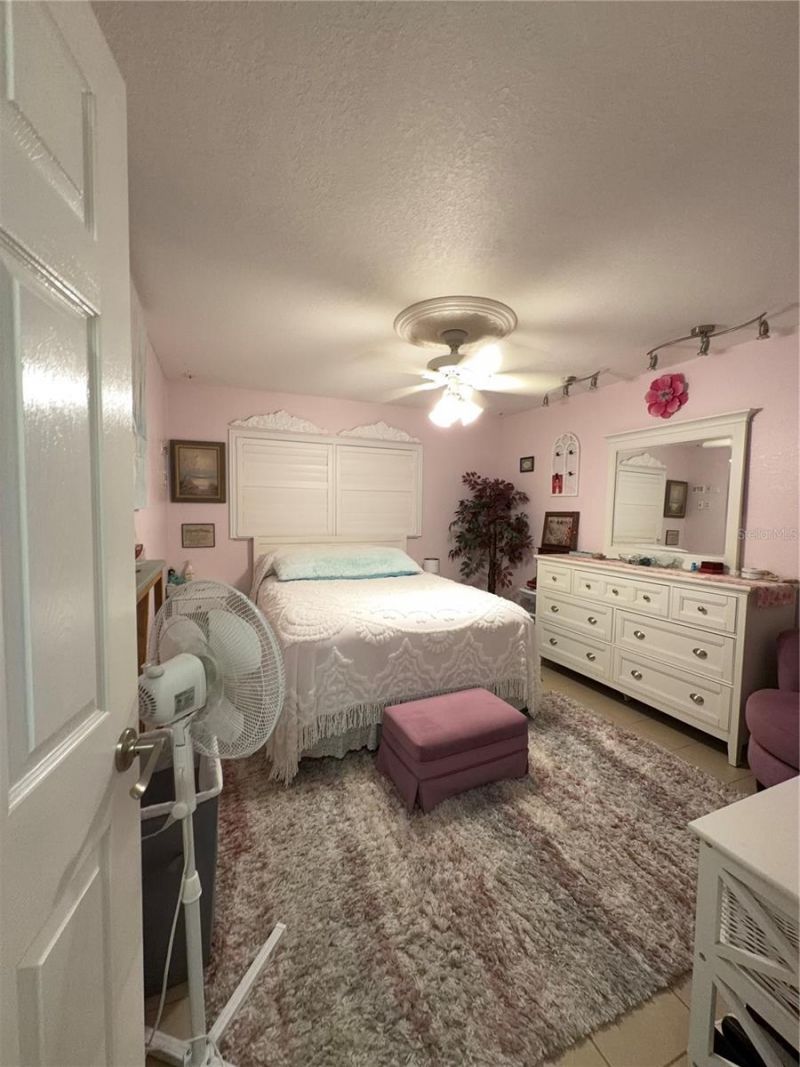
Primary Bedroom: 14x11
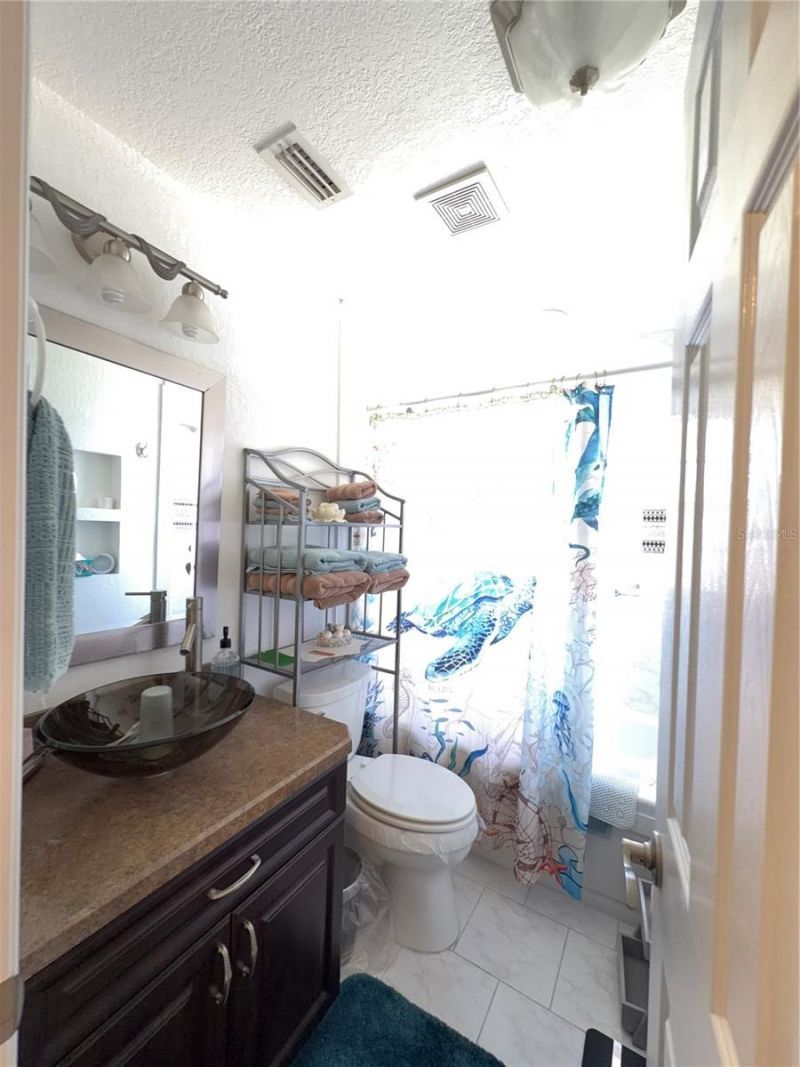
Bathroom 2: 8x5
Bedroom 2: 13x11
Primary Bathroom: 8x5
Florida Room: 18x8

Neighborhood Information

Neighborhood Map

Neighborhood Hero

Neighborhood Highlights

Neighborhood Characteristics

Neighborhood Market Trend

Neighborhood Schools

Courtesy of

Agency Name: LPT REALTY, LLC
Agency Contact: 877-366-2213
Agent Name: Victoria Legrow

agent picture

Presented by

Agent Name: Claudia Paradeda PA
Agent Phone: 305.978.7598
Agency Title: The Keyes Company
Request Info

IDX logo

Claudia Paradeda PA
keyes.com
Agent Cell:
305.978.7598
Office Phone:
305.978.7598

Mortgage Calculator

%
years/fixed
yearly
yearly (est.)

Estimated Payment

$ 1,094.29 Principal & Interest $878.91 Property Tax $163.17 Homeowner's Insurance $52.21
Mortgage Logo

Login to My Keyes Account

Pixel


