
100 Keyes, 1926 - 2026
SIGN UP Login/Register
12009 Brewster Drive , Tampa, FL 33626 Photo
New
12009 Brewster Drive , Tampa, FL 33626 Photo
New
12009 Brewster Drive , Tampa, FL 33626 Photo

61 Photos

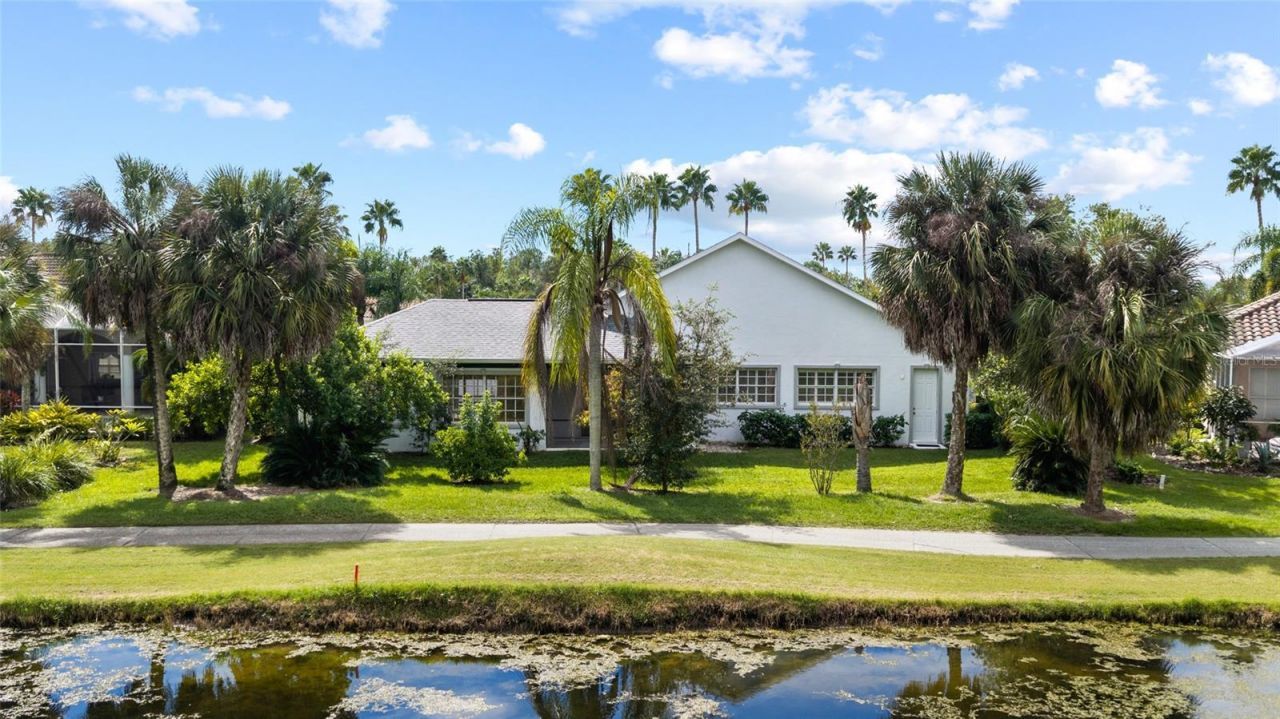
12009 Brewster Drive Tampa, FL 33626
$925,000
  • Beds
    4
  • Baths
    3 full
  • Total Square Feet
    2,835
  • Lot Size
    0.30 acre(s)

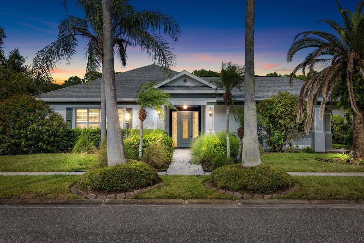
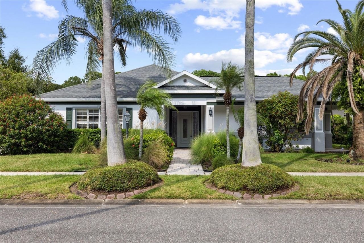
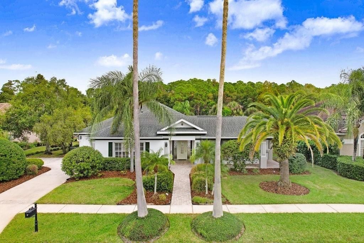
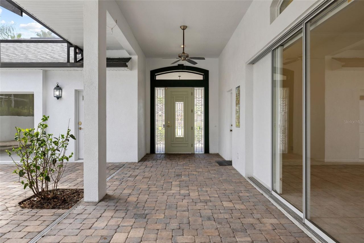
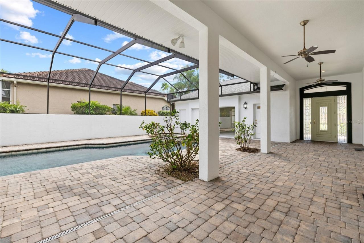
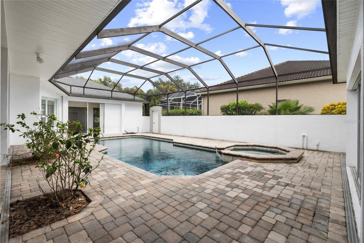
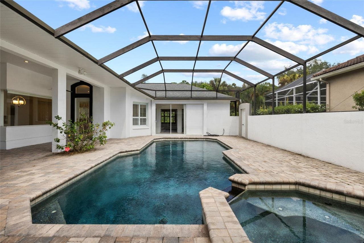
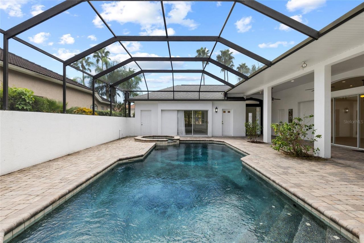
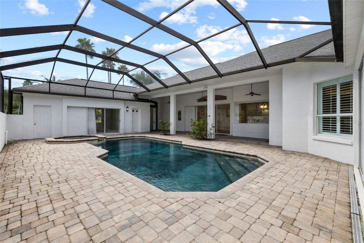
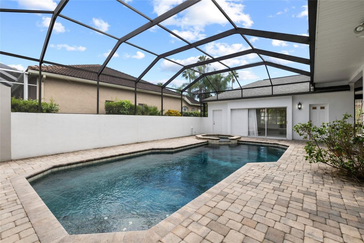
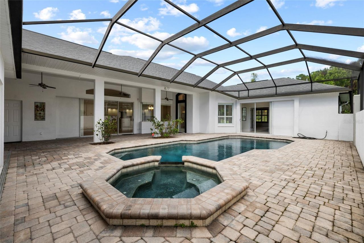
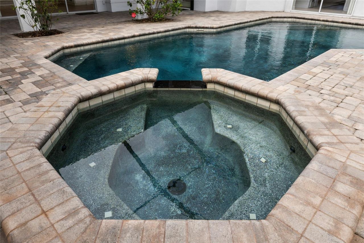
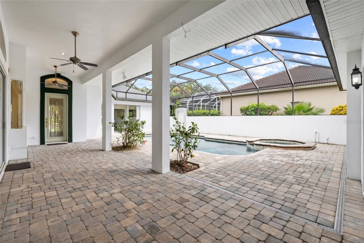
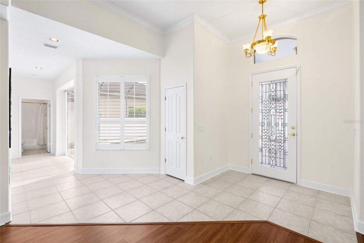
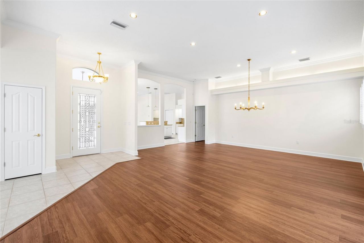
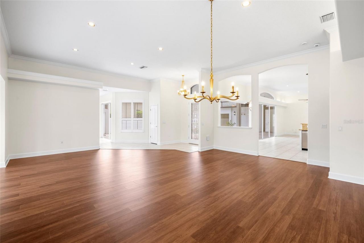
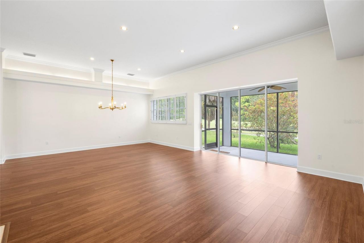
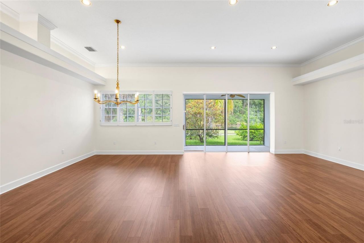
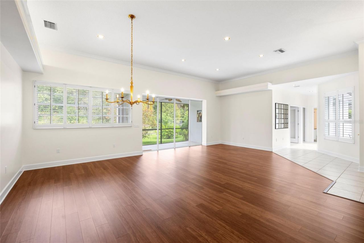
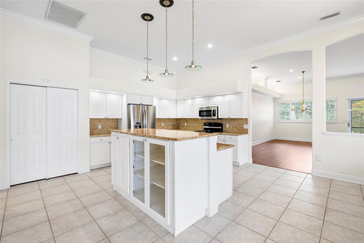
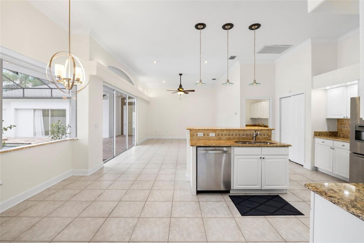
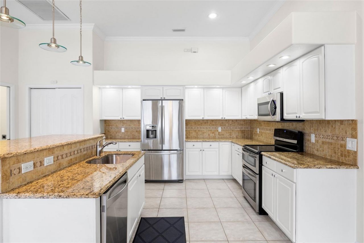
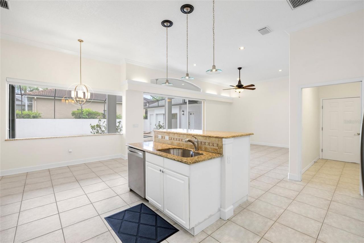
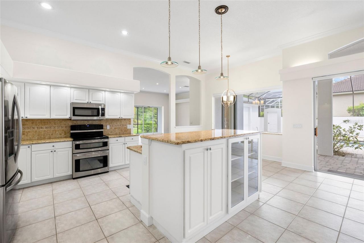
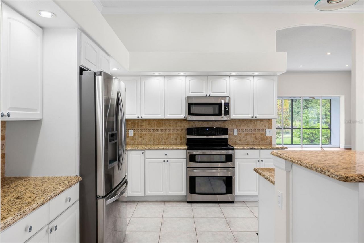
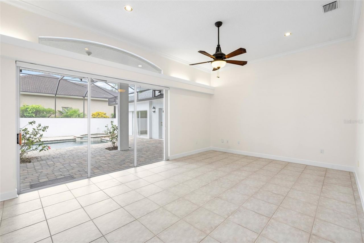
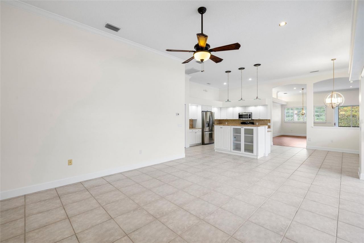
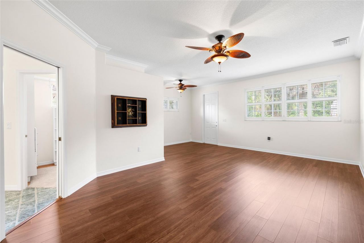
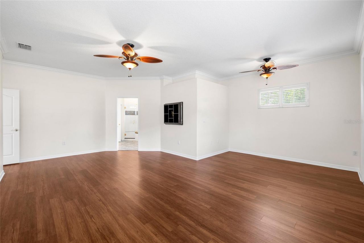
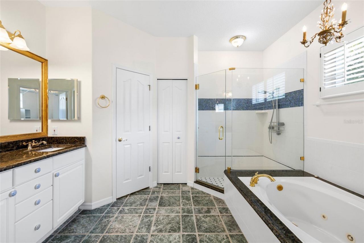
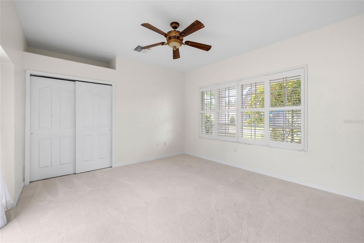
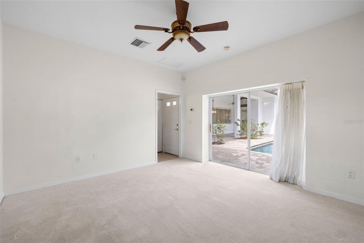
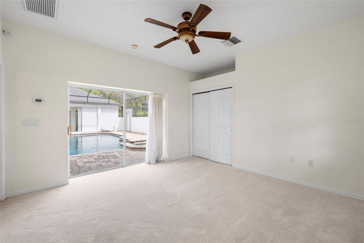
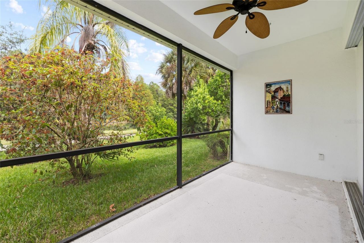
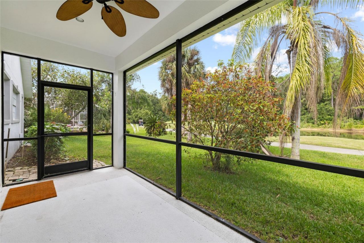
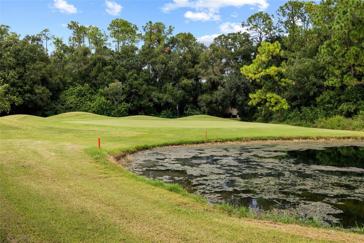
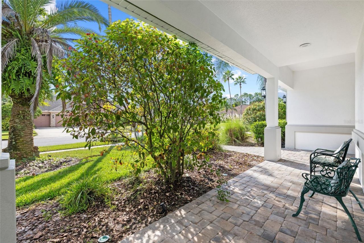
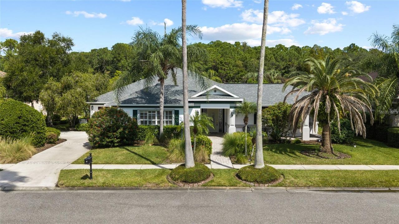
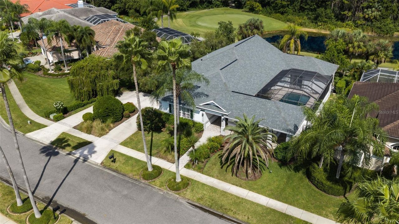
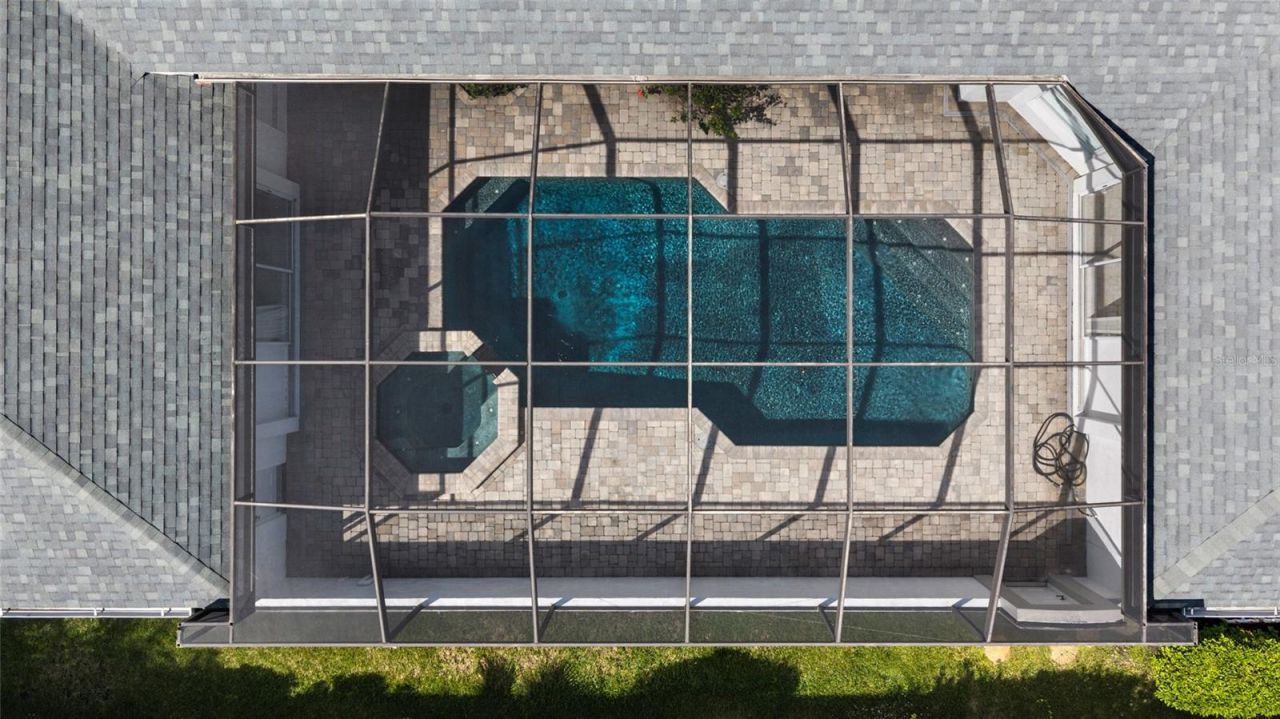
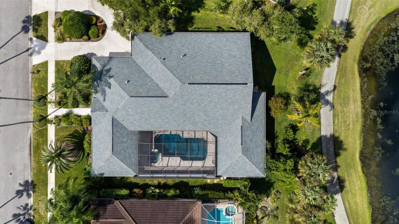
Welcome to this truly exceptional, one-of-a-kind custom Ken Franklin residence in the gated community of Harbor Links in Westchase! Refreshed with a BRAND-NEW ROOF (October 2026), NEW INTERIOR PAINT (September 2026), and a NEWLY EPOXIED GARAGE FLOOR (October 2026), this distinctive property perfectly blends functionality, privacy, and resort-style Florida living. Offering 2,401 square feet in the main residence, this thoughtfully designed home features 3 bedrooms, 2 bathrooms, a split 3-car gara...

View More

Property Summary

MLS Number: TB8557997
Status: Active
Days on Market: 6
Subdivision: WESTCHASE
County: Hillsborough
Bedrooms: 4
Total Square Feet: 2,835
Price Per Sq. Ft.: $326
Style: Courtyard, Florida, Ranch
New Construction: No
Waterfront: Yes
Property Type: Residential - Single Family
Cooling: Central Air, Zoned
Heating: Central, Natural Gas, Zoned
Lot Size: 0.30 Acres
Roof Type: Shingle
Stories: 1.0
Year Built: 1995
Taxes: $10,905
HOA Y/N: Yes

Featured Amenities

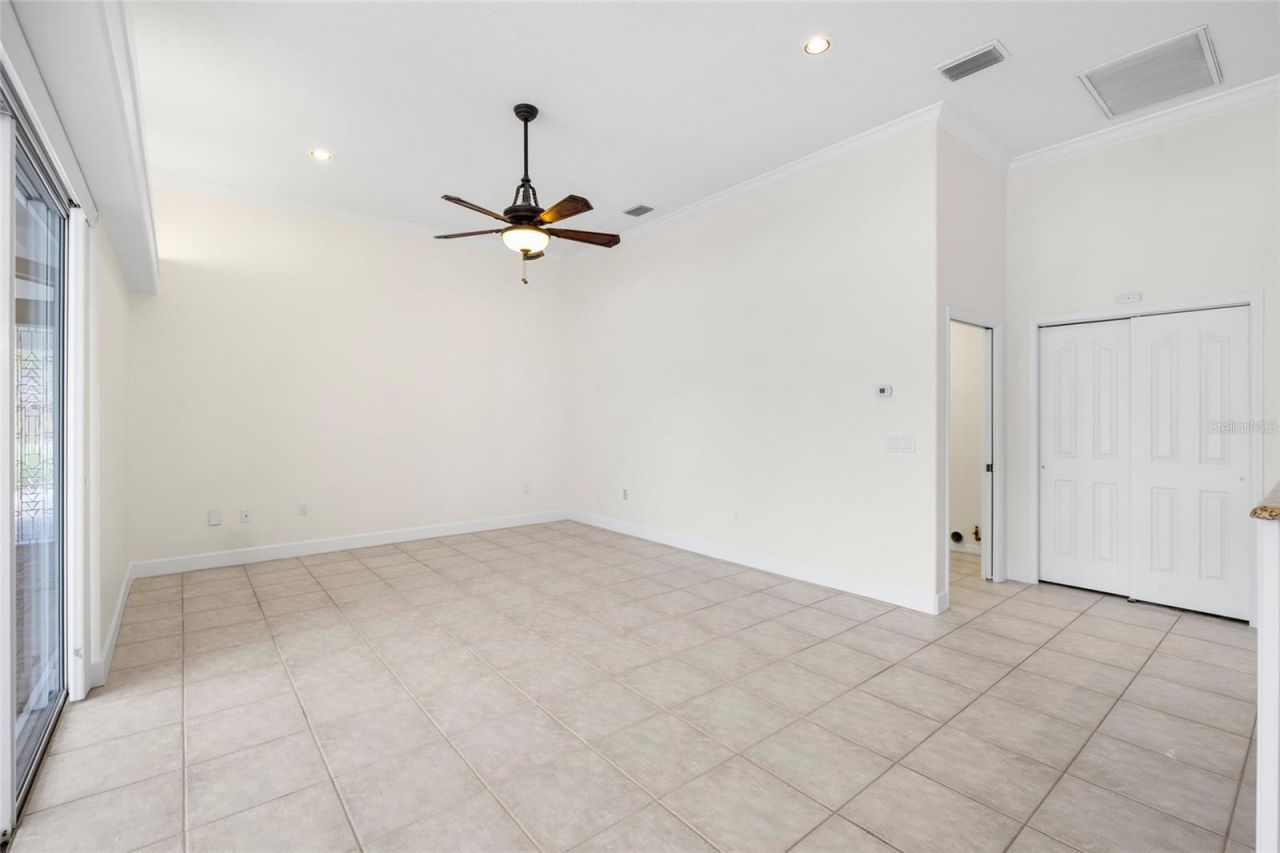
Cathedral Ceiling(s)
Ceiling Fans(s)
Crown Molding
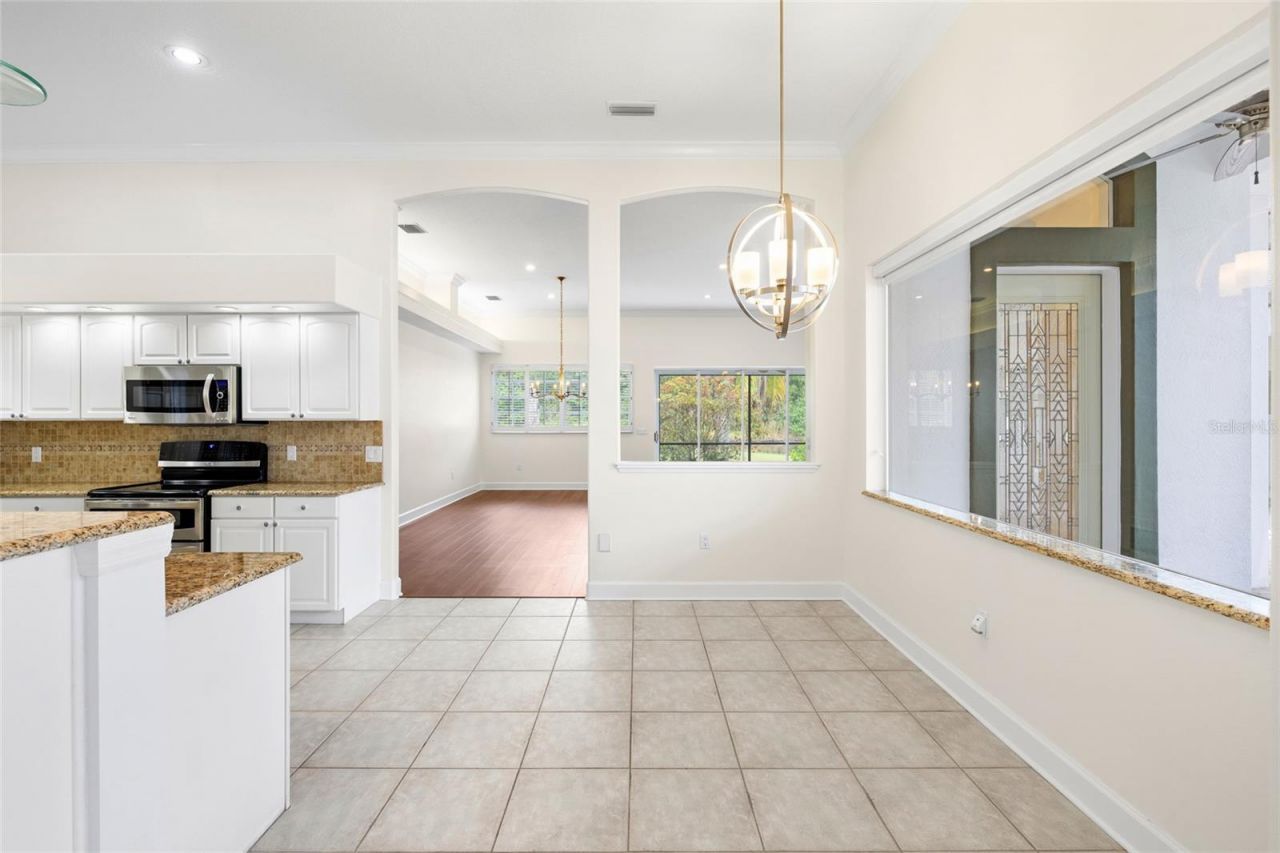
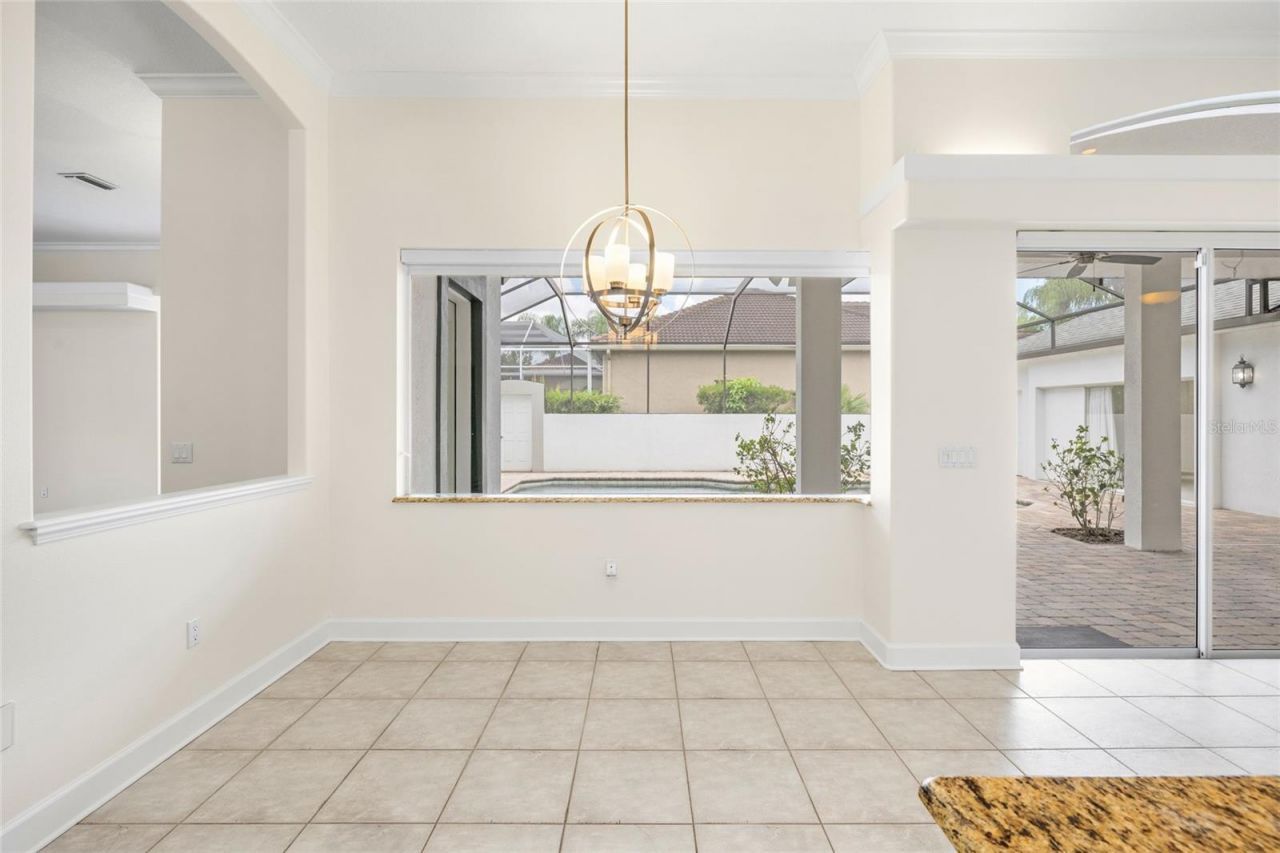
Eat-in Kitchen
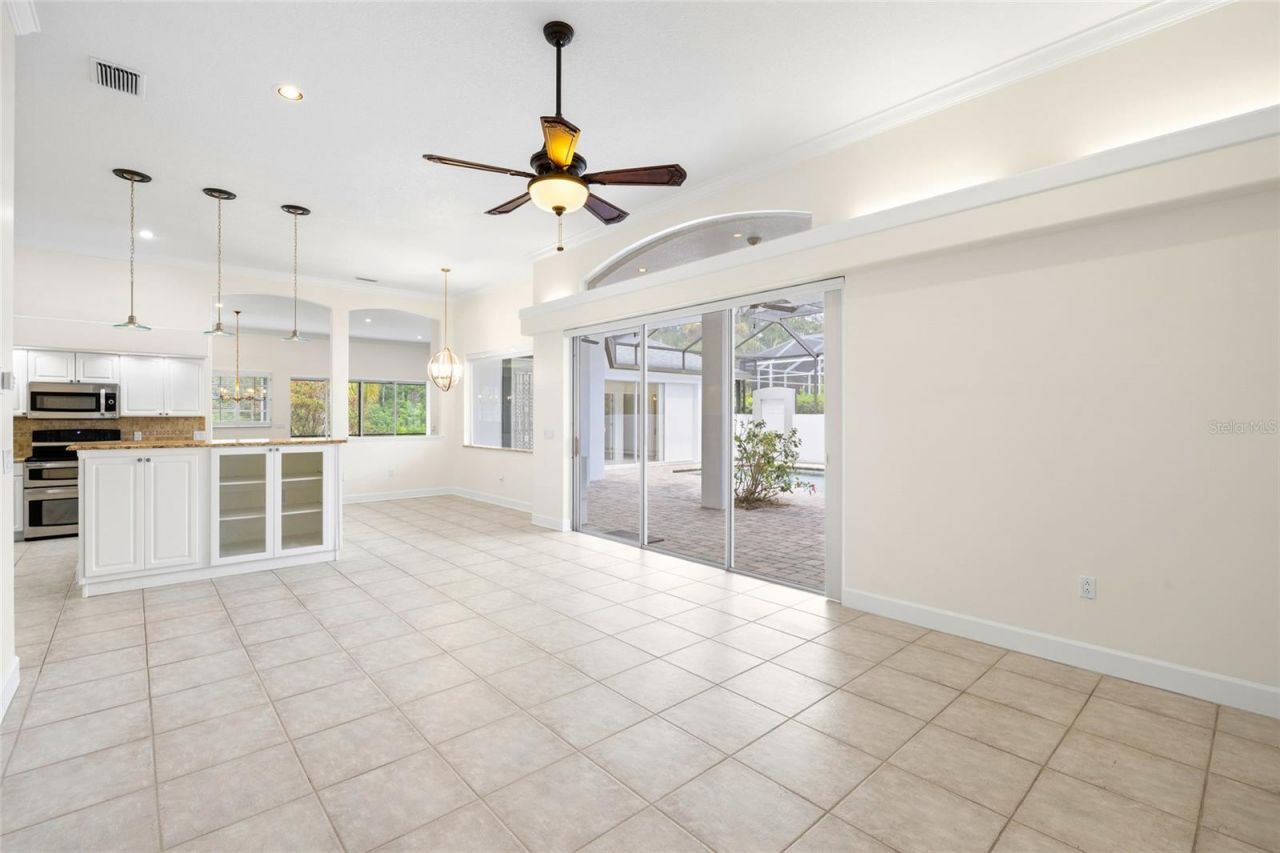
Kitchen/Family Room Combo
Living Room/Dining Room Combo
Open Floorplan
Solid Surface Counters
Solid Wood Cabinets
Split Bedroom
Stone Counters
Vaulted Ceiling(s)
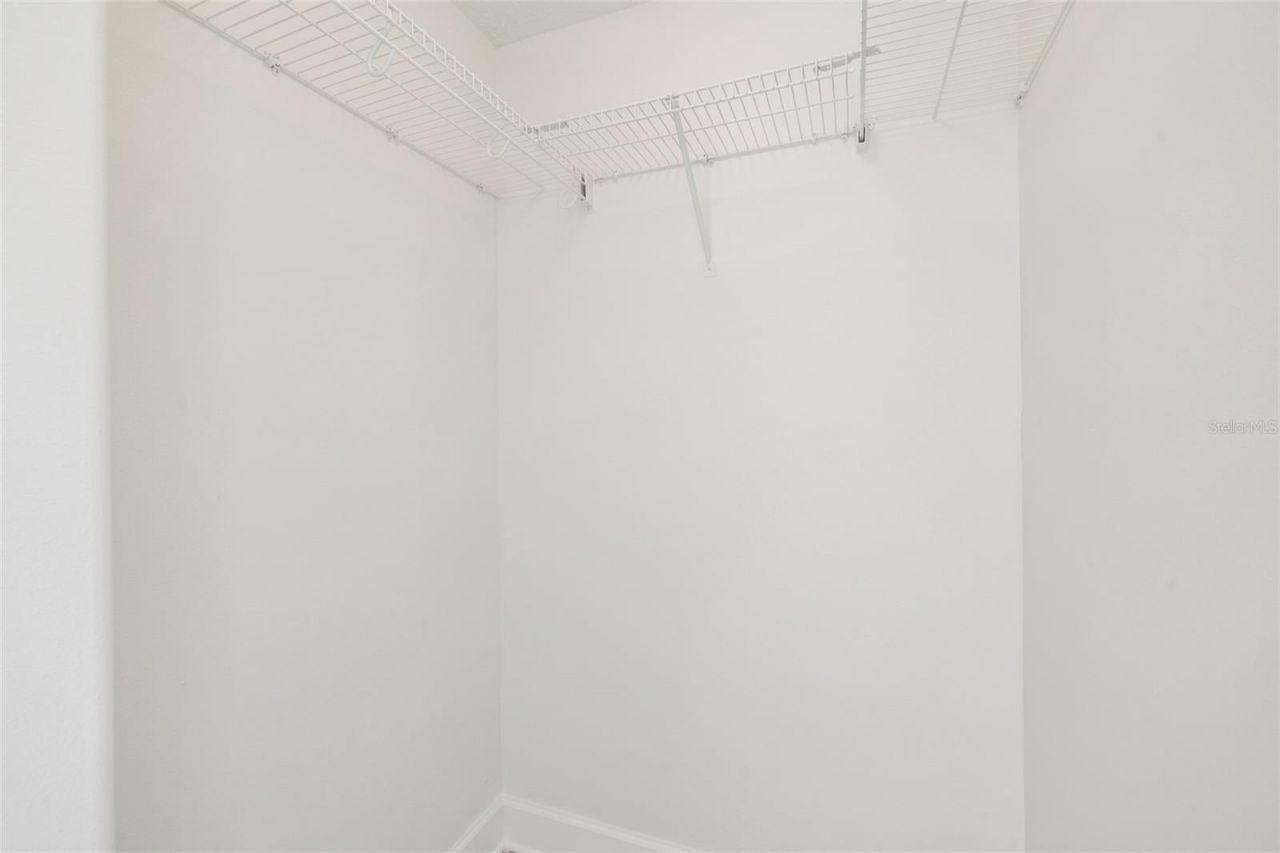
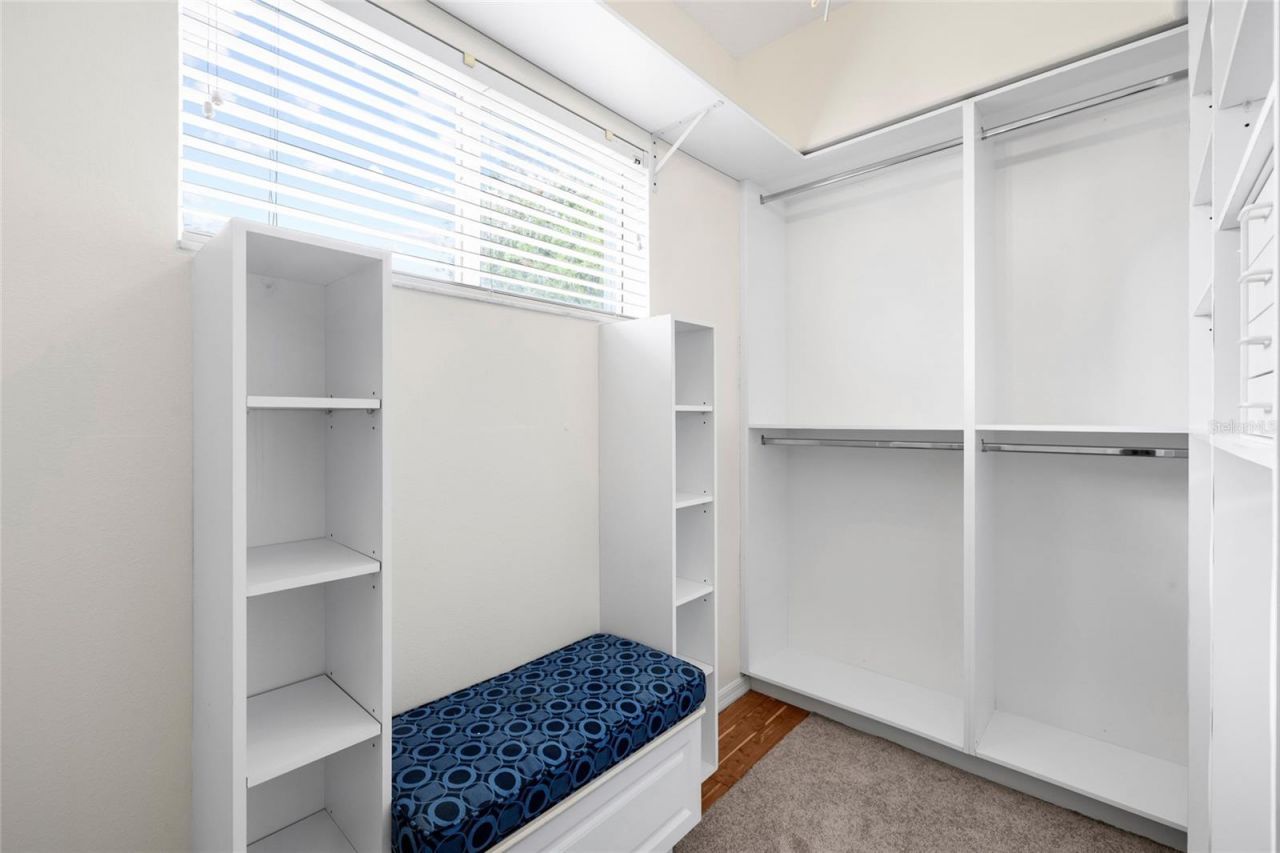
Walk-In Closet(s)
Window Treatments
Fence Restrictions
Gated
Park
Playground
Security
Tennis Court(s)

Property Details

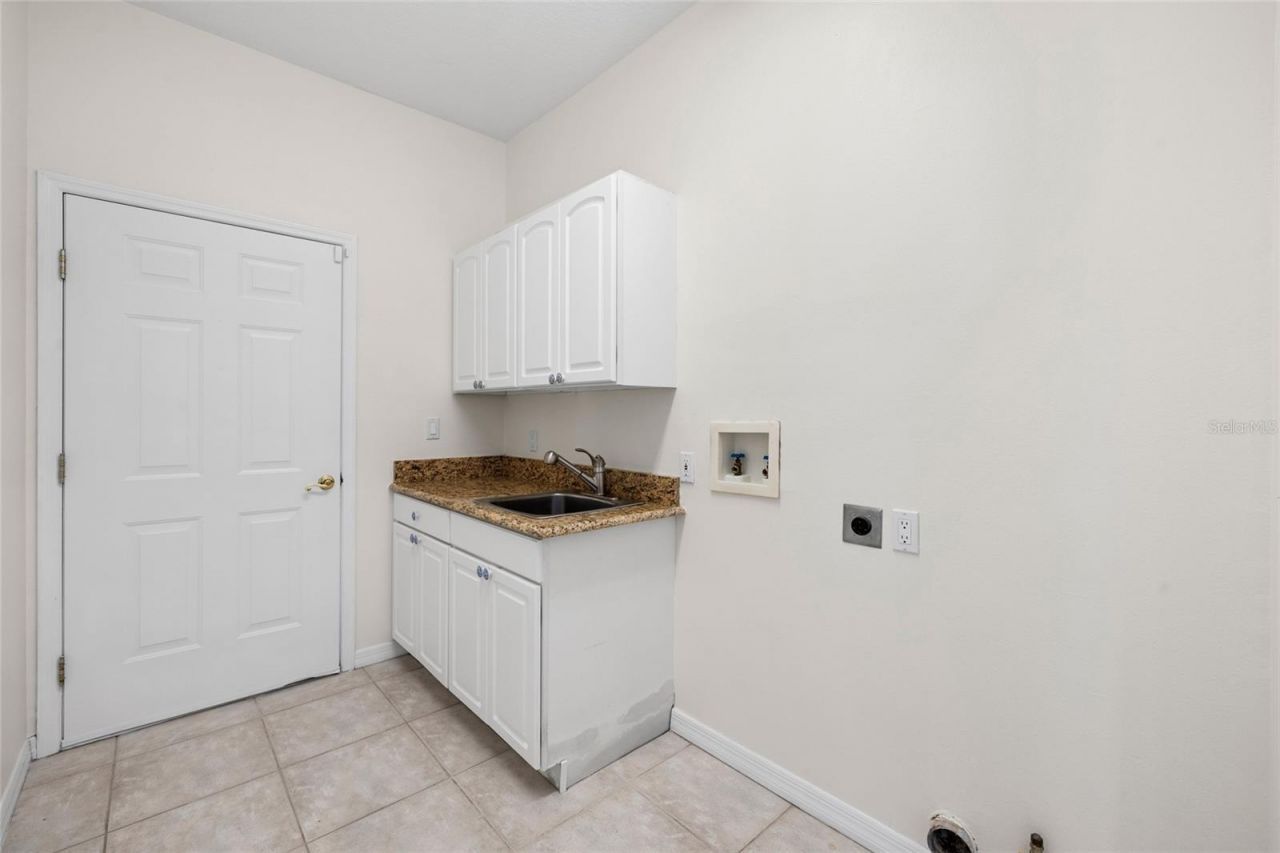
Additional Rooms: Attic, Formal Dining Room Separate, Formal Living Room Separate, Inside Utility
Appliances: Built-In Oven, Convection Oven, Dishwasher, Disposal, Dryer, Gas Water Heater, Kitchen Reverse Osmosis System, Microwave, Range, Refrigerator, Washer
Builder: KEN FRANKLIN HOMES
Community Features: Association Recreation - Owned, Deed Restrictions, Golf, Park, Playground, Pool, Tennis Court(s), Street Lights
Days on Site: 6
Directions: West on Linebaugh Avenue from Sheldon Rd, Left on Radcliffe Dr (by Golf Course), Right turn into Harbor Links (Gate CodeNeeded), Right onto Brewster Dr, home is on RHS.
Exterior: Block, Stucco
Outdoor Features: Lighting, Rain Gutters
Flood Zone Code: X
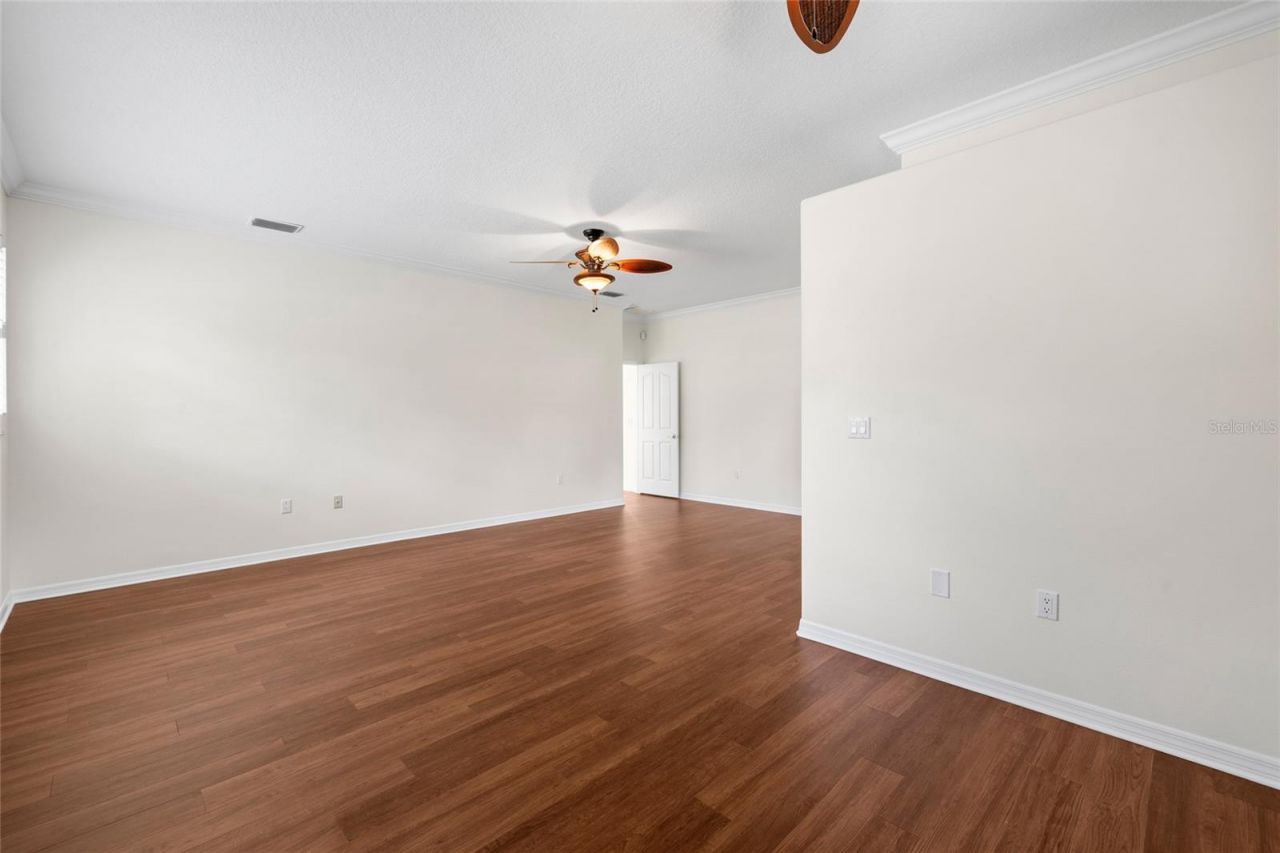
Flooring: Carpet, Ceramic Tile, Laminate, Wood
Foundation: Slab
Frontage Pond: 50
Home Style: Courtyard, Florida, Ranch
Home Warranty Y/N: No
Listing Terms: Cash, Conventional, VA Loan
Lot: Conservation Area, In County, On Golf Course, Oversized Lot, Sidewalk, Paved
Lot Dimensions: 0.3
Number of Pets: 4
Other Equipment: Irrigation Equipment
Other Structures: Guest House
Ownership: Fee Simple
Parking: Garage Door Opener, Oversized
Parking Notes: Garage Door Opener, Oversized
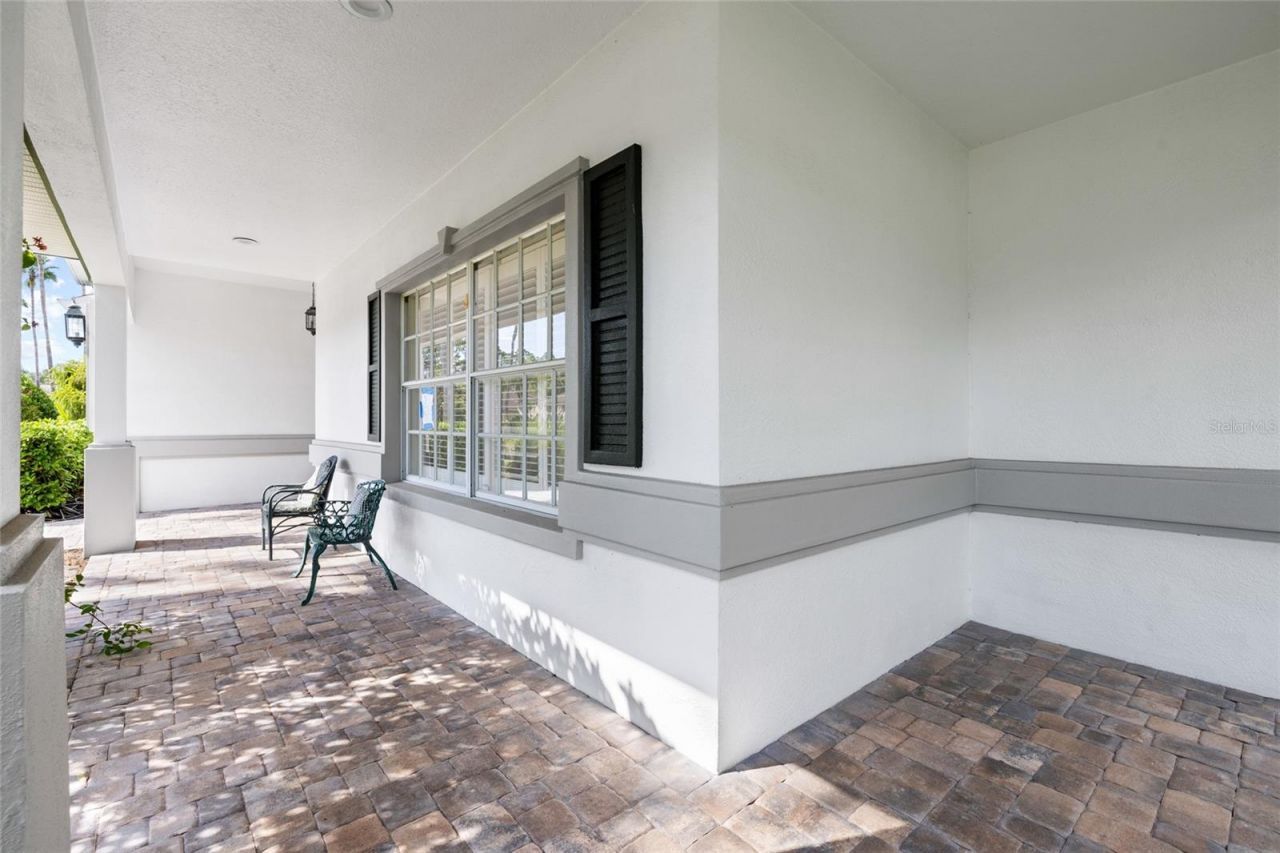
Patio/Porch: Covered, Deck, Patio, Porch, Screened
Pets Allowed: Number Limit, Yes
Pets Size: Extra Large (101+ Lbs.)
Pool: In Ground, Heated, Salt Water, Screen Enclosure
Property Attached Y/N: No
Property Sub-Type: Single Family Residence
Security: Gated Community, Security System Owned, Smoke Detector(s)
Sewer: Public Sewer
Showing Instructions: Coming Soon - Allowing Showings, Supra Lock Box, Lock Box Electronic-CBS Code Required, See Remarks, ShowingTime
Spa: Heated, In Ground
Special Sale Provisions: None
Swimming Pool: Yes
Utilities: BB/HS Internet Available, Cable Connected, Electricity Connected, Public, Sprinkler Recycled, Underground Utilities
Vegetation: Mature Landscaping, Trees/Landscaped
Water: Public
Water Access Y/N: No
Waterfront Features: Pond
Water View: Pond
Windows: Blinds, Shutters, Window Treatments
Zoning: PD-MU
Construction: Block,Stucco

Room Sizes

Foyer: 7.5x4
Living Room: 16x21
Dining Room: 11x22
Kitchen: 23x18
Family Room: 15x15.5
Laundry: 6.5x10
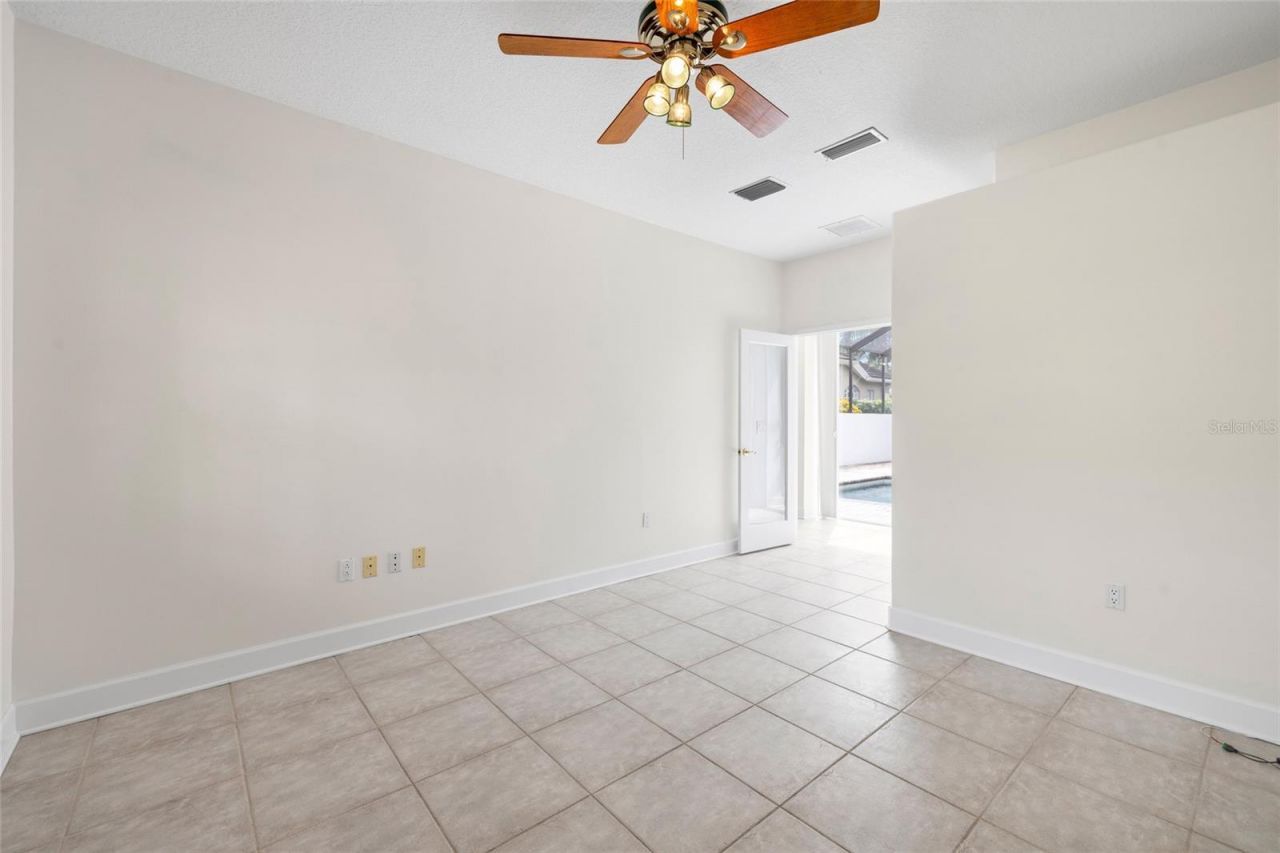
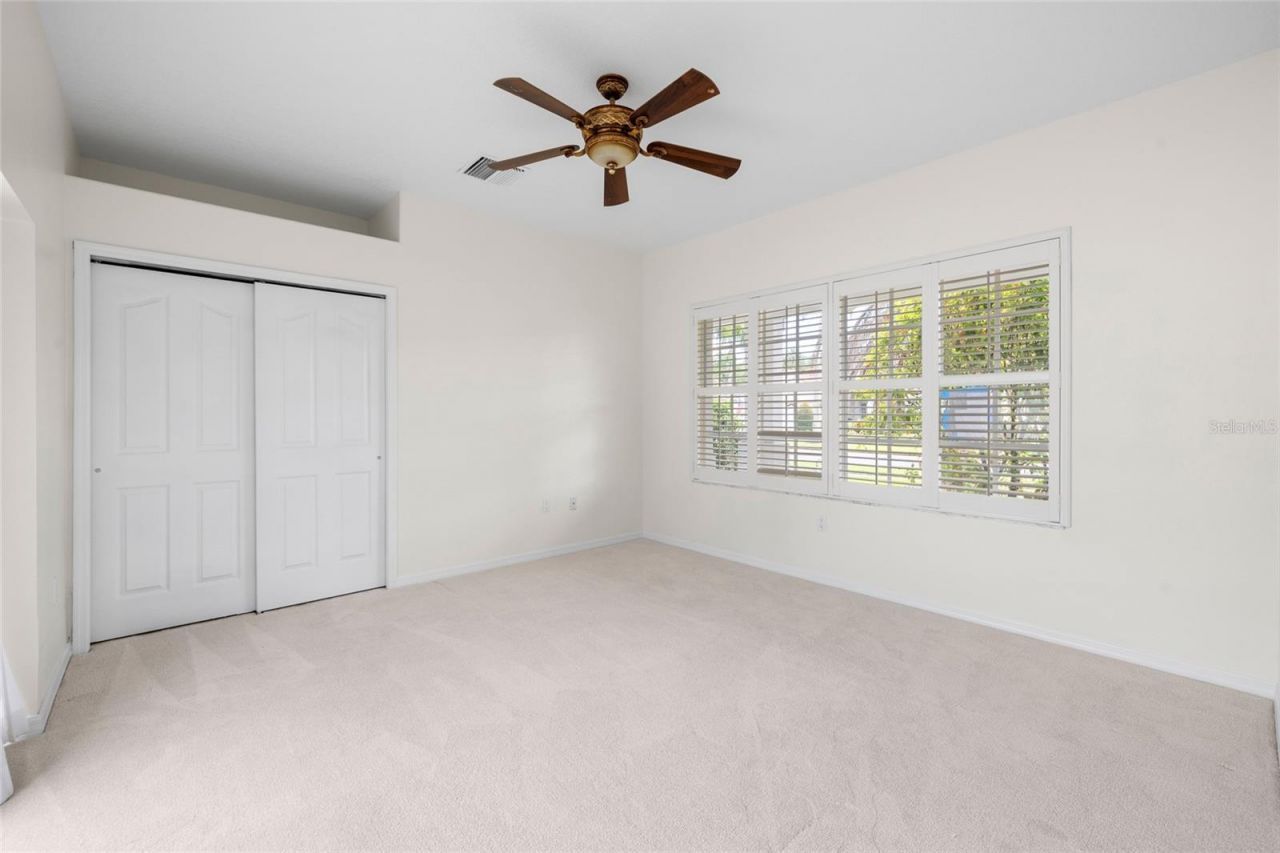
Primary Bedroom: 20x22
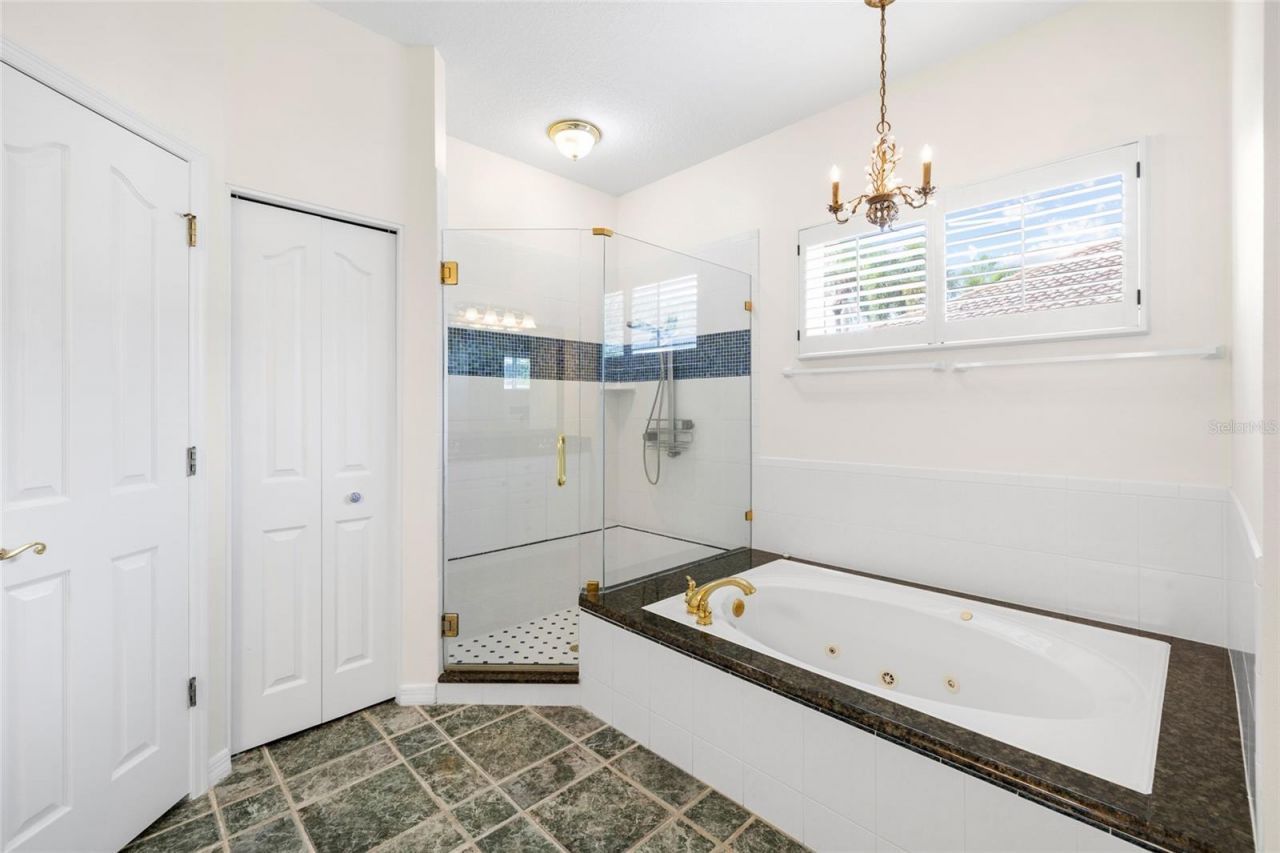
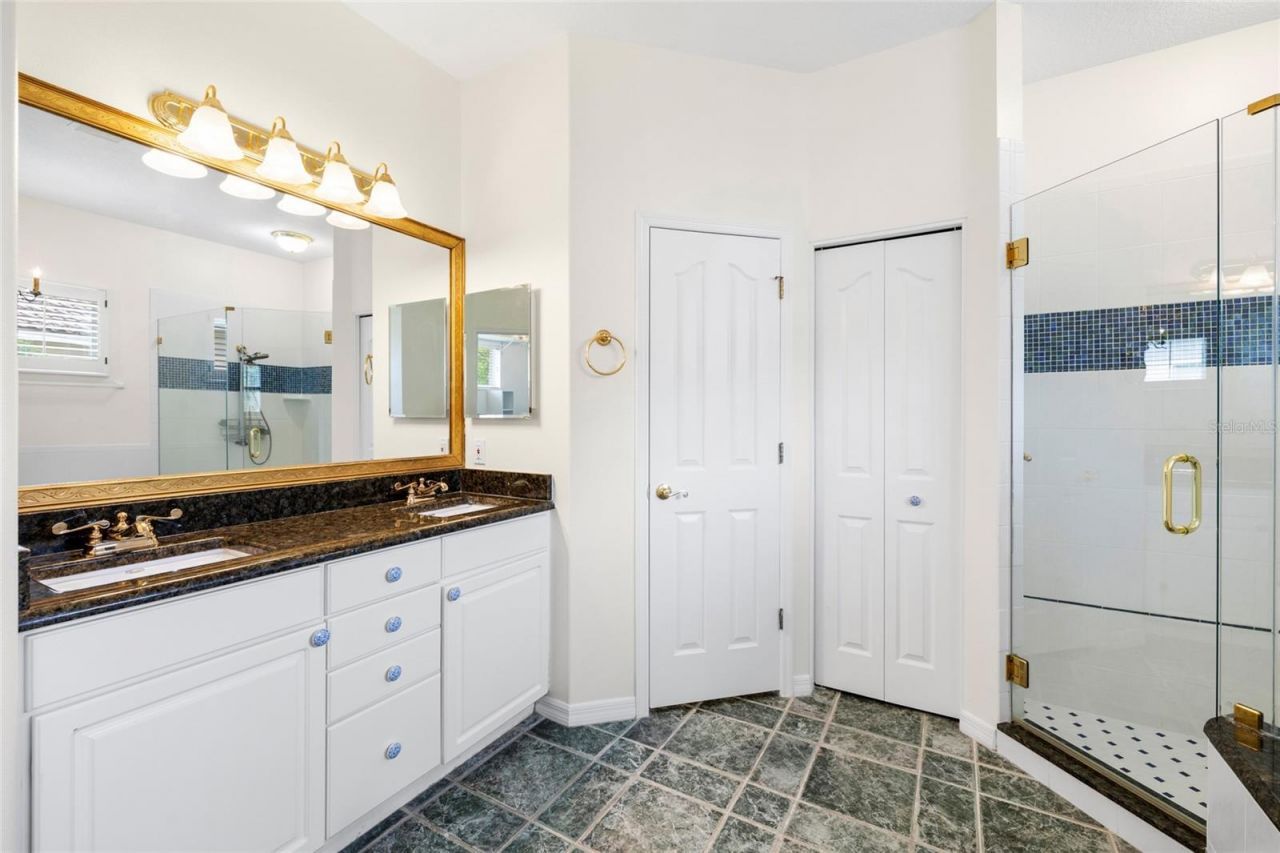
Primary Bathroom: 12.5x10
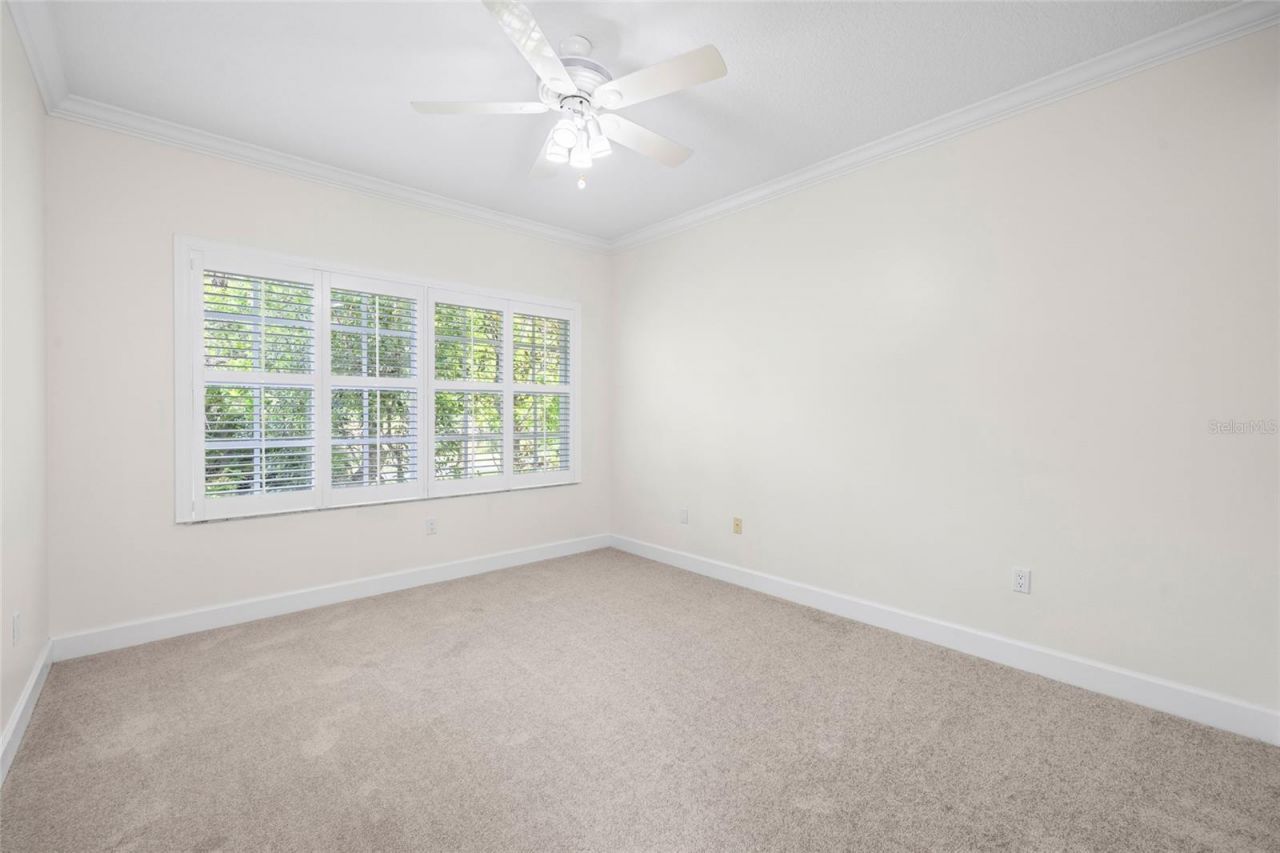
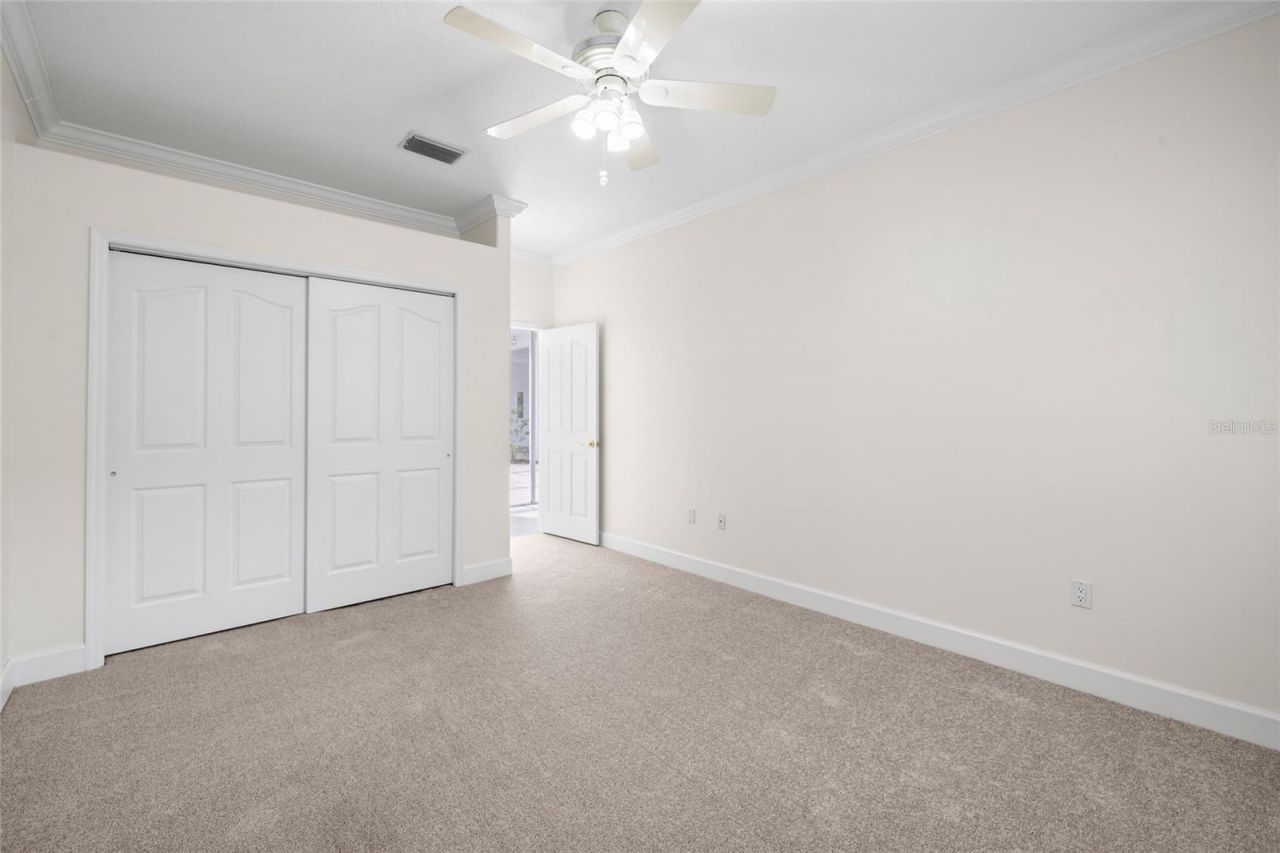
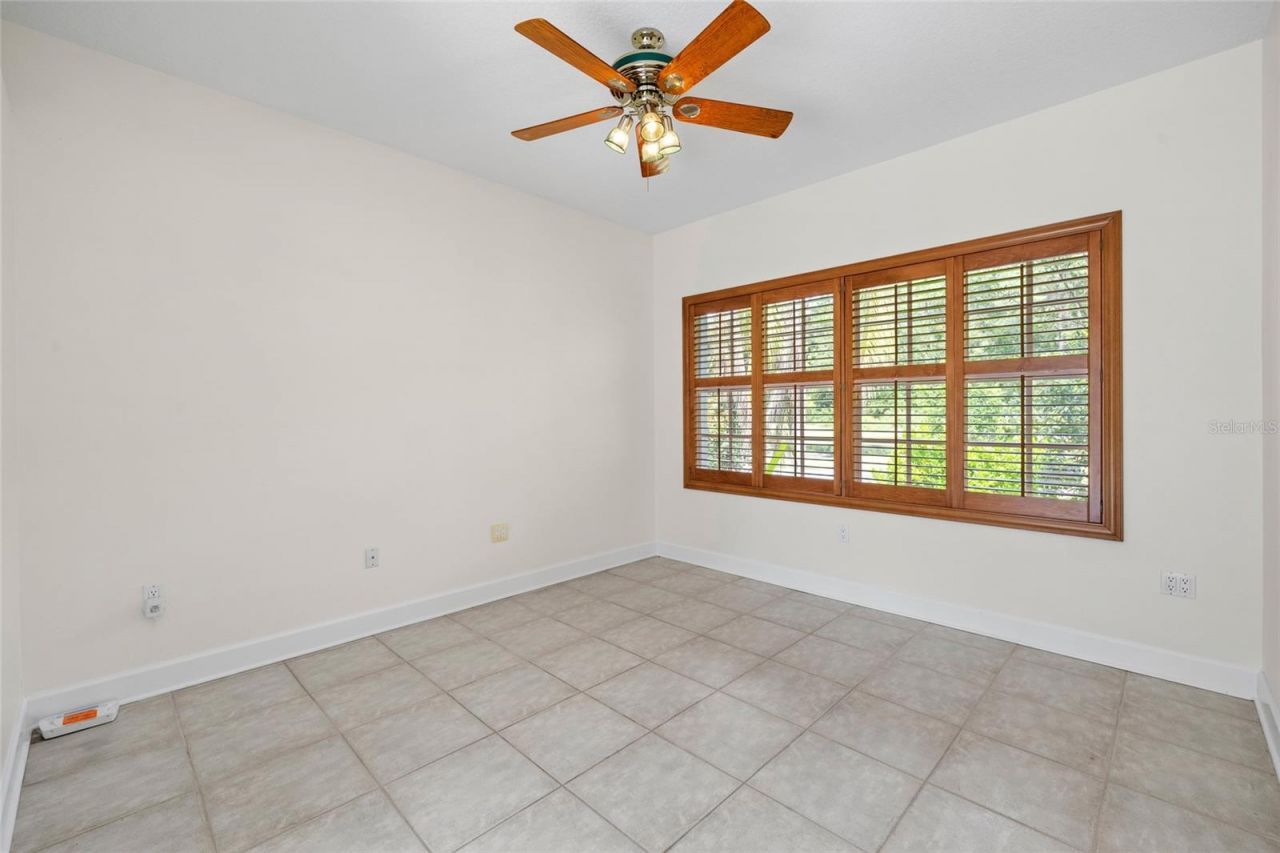
Bedroom 2: 12x17
Bedroom 3: 12x17
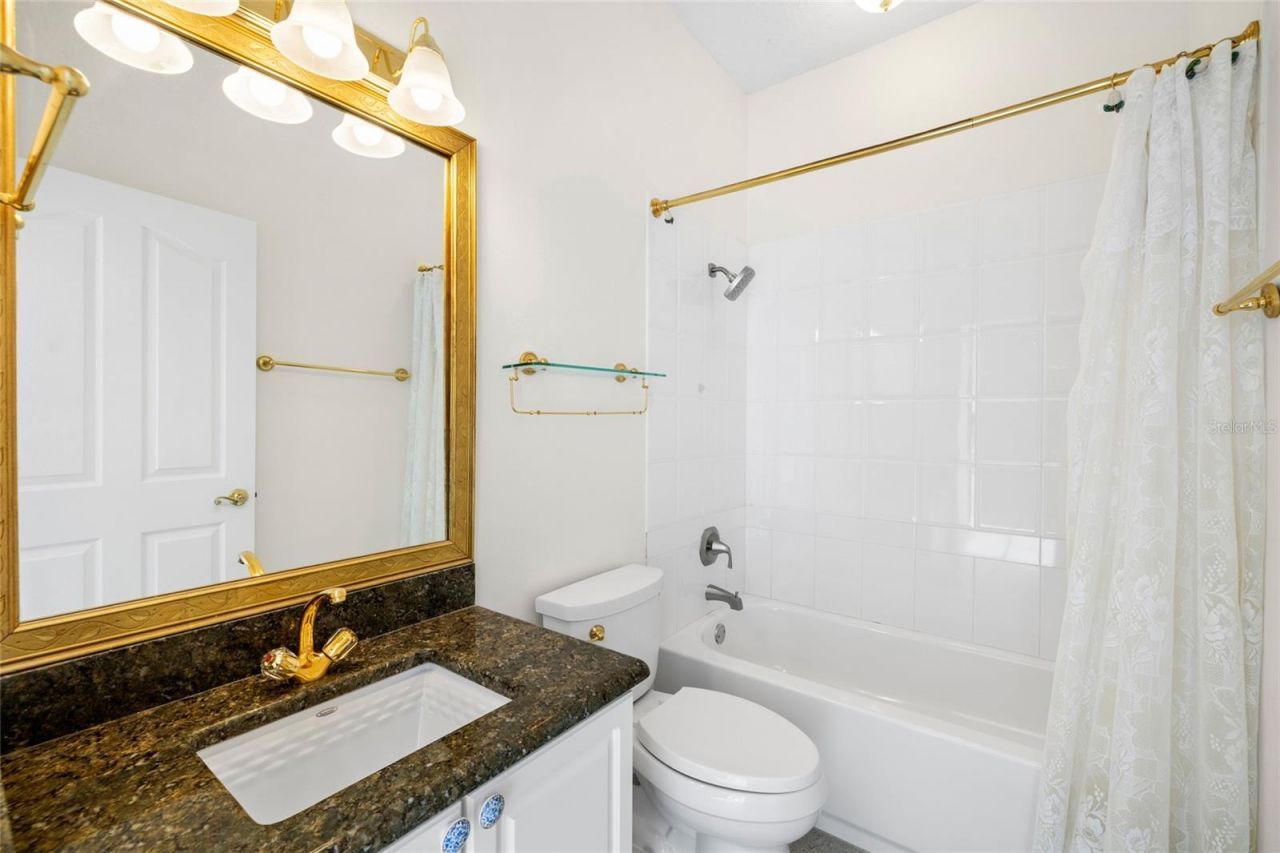
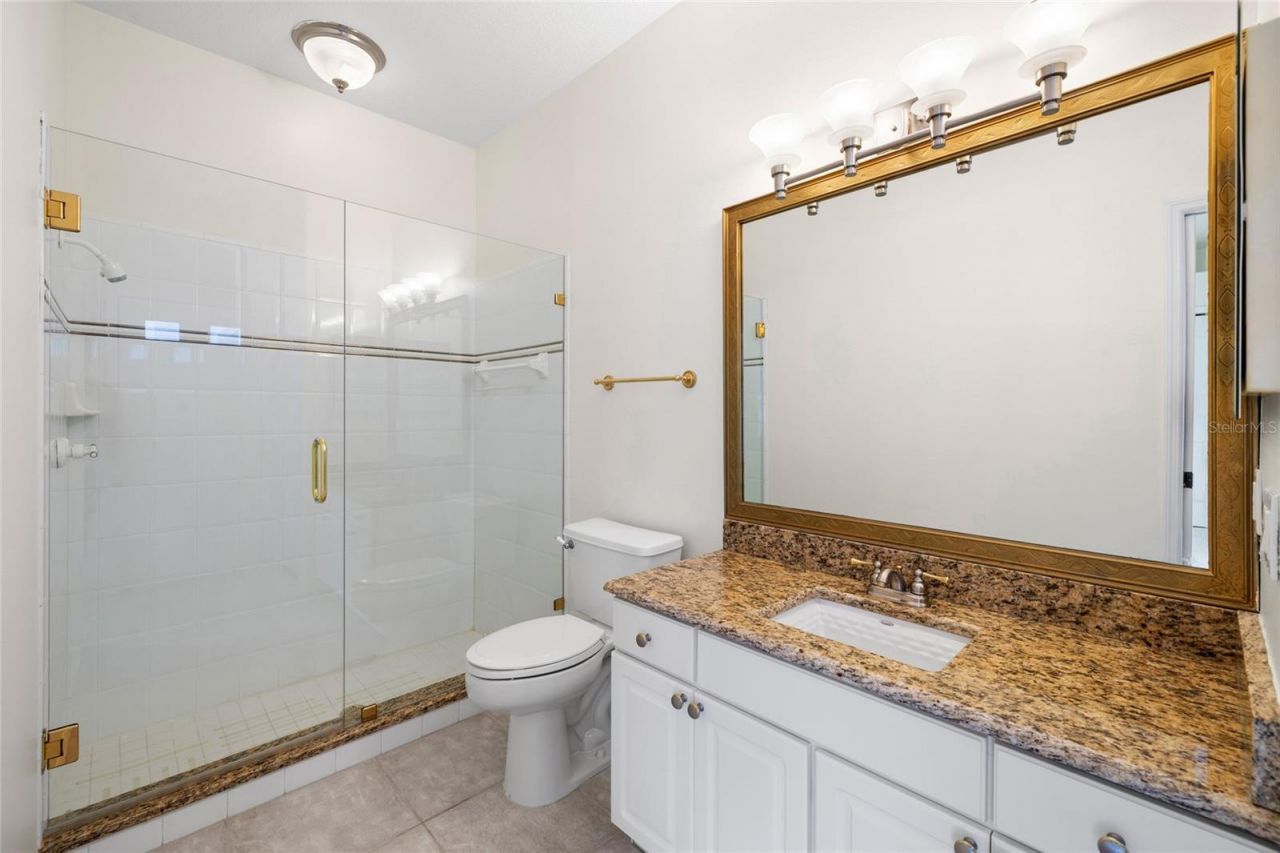
Bathroom 2: 5x8

Local Schools

High School: Alonso-HB
Middle School: Davidsen-HB
Elementary School: Westchase-HB

Neighborhood Information

Neighborhood Map

Neighborhood Hero

Neighborhood Highlights

Neighborhood Characteristics

Neighborhood Market Trend

Neighborhood Schools

Courtesy of

Agency Name: COLDWELL BANKER REALTY
Agency Contact: 813-977-3500
Agent Name: Jason Pithers

agent picture

Presented by

Agent Name: Claudia Paradeda PA
Agent Phone: 305.978.7598
Agency Title: The Keyes Company
Request Info

IDX logo

Claudia Paradeda PA
keyes.com
Agent Cell:
305.978.7598
Office Phone:
305.978.7598

Mortgage Calculator

%
years/fixed
yearly
yearly (est.)

Estimated Payment

$ 5,720.42 Principal & Interest $4,541.88 Property Tax $908.75 Homeowner's Insurance $269.79
Mortgage Logo

Login to My Keyes Account


