
100 Keyes, 1926 - 2026
SIGN UP Login/Register
12012 Brewster Drive, Tampa, FL 33626 Photo
Pending
12012 Brewster Drive, Tampa, FL 33626 Photo
Pending
12012 Brewster Drive, Tampa, FL 33626 Photo

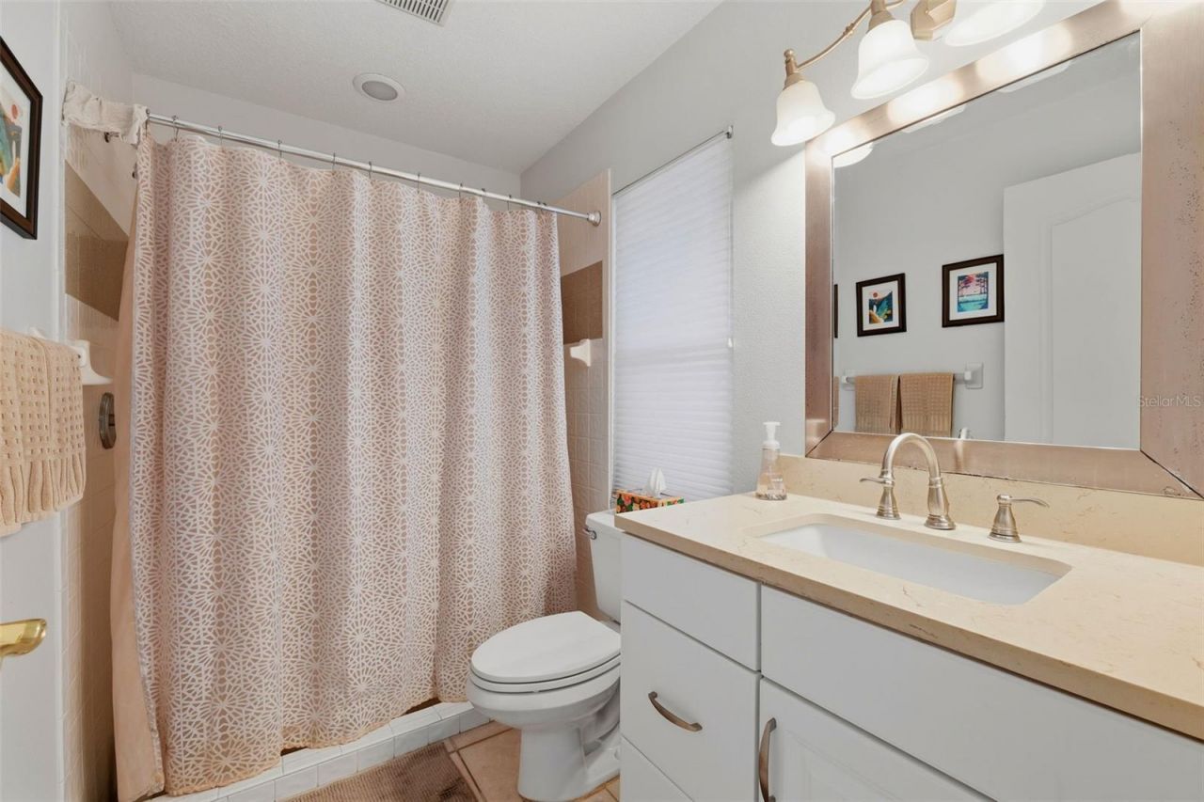
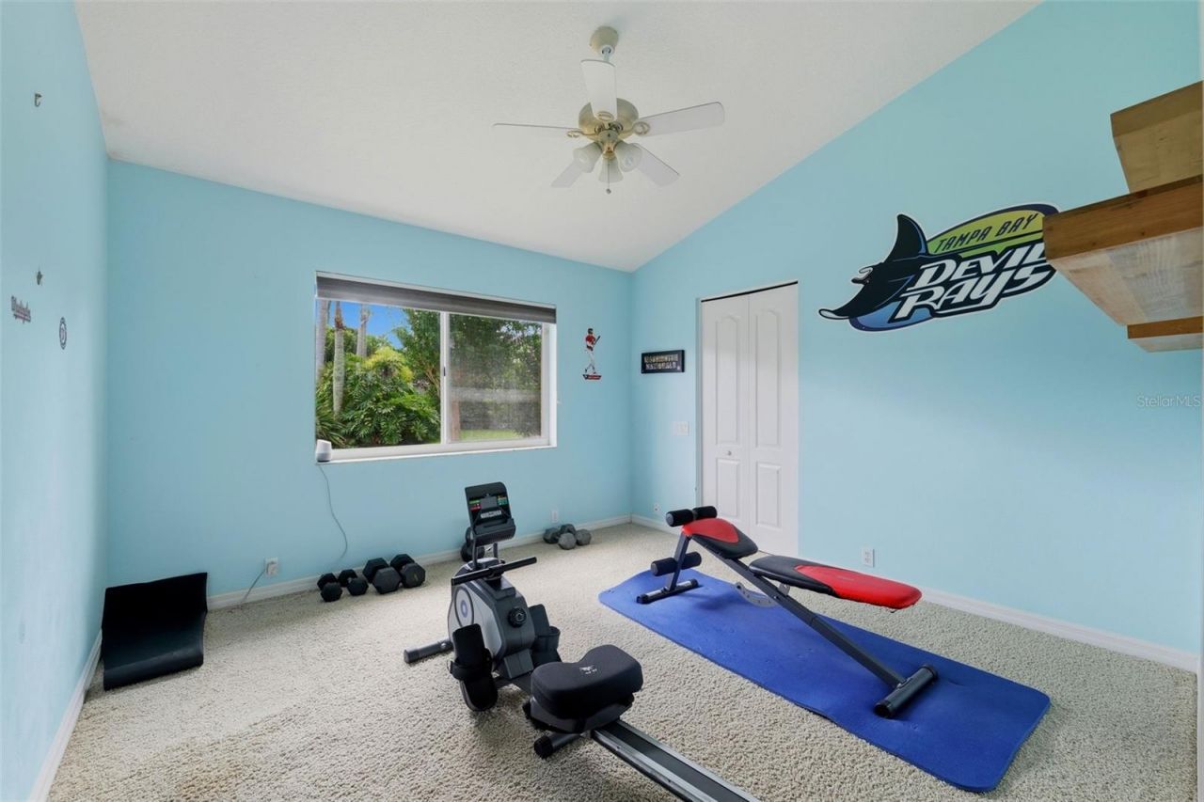
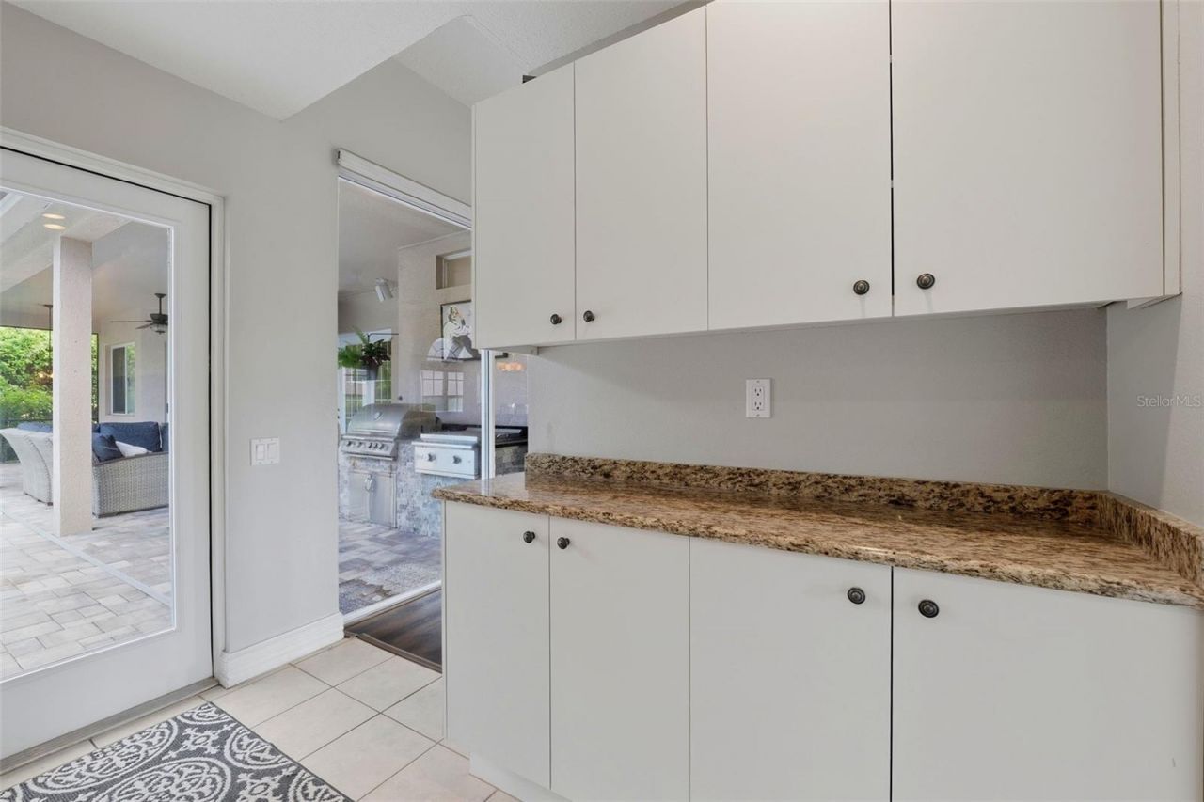
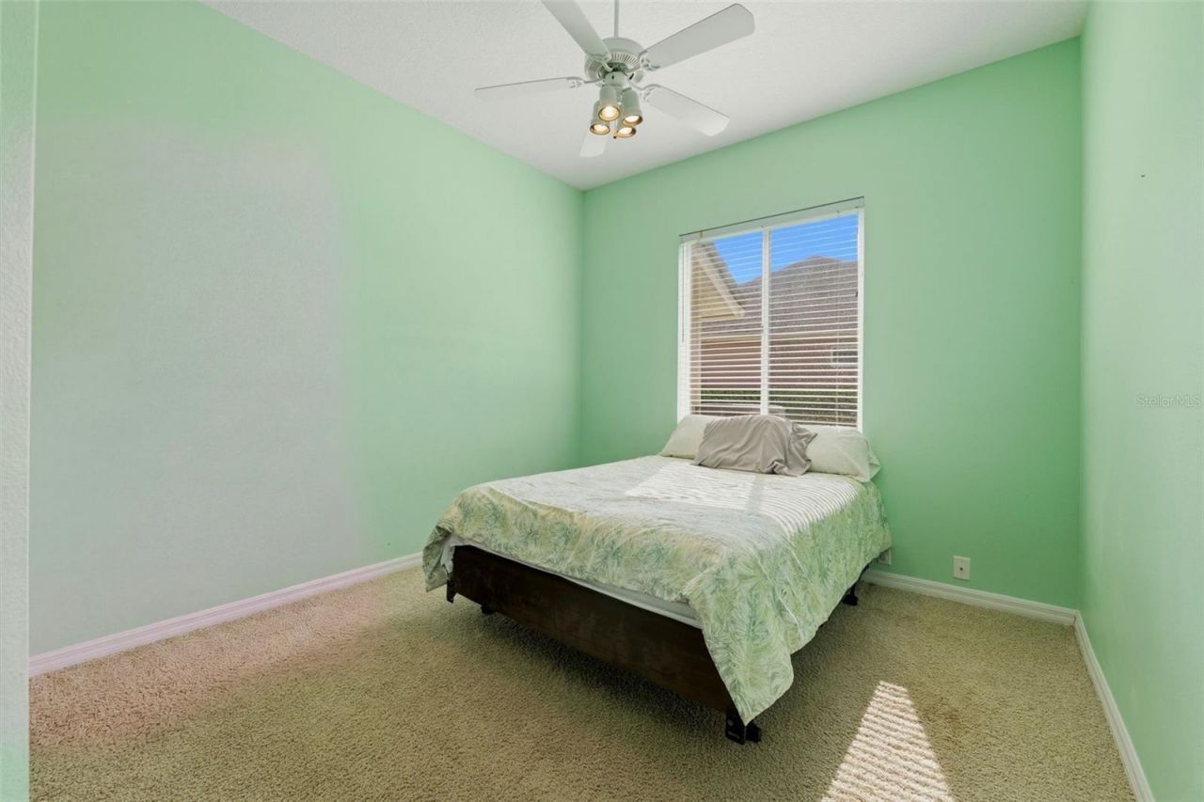
54 Photos

12012 Brewster Drive Tampa, FL 33626
$1,049,500
  • Beds
    5
  • Baths
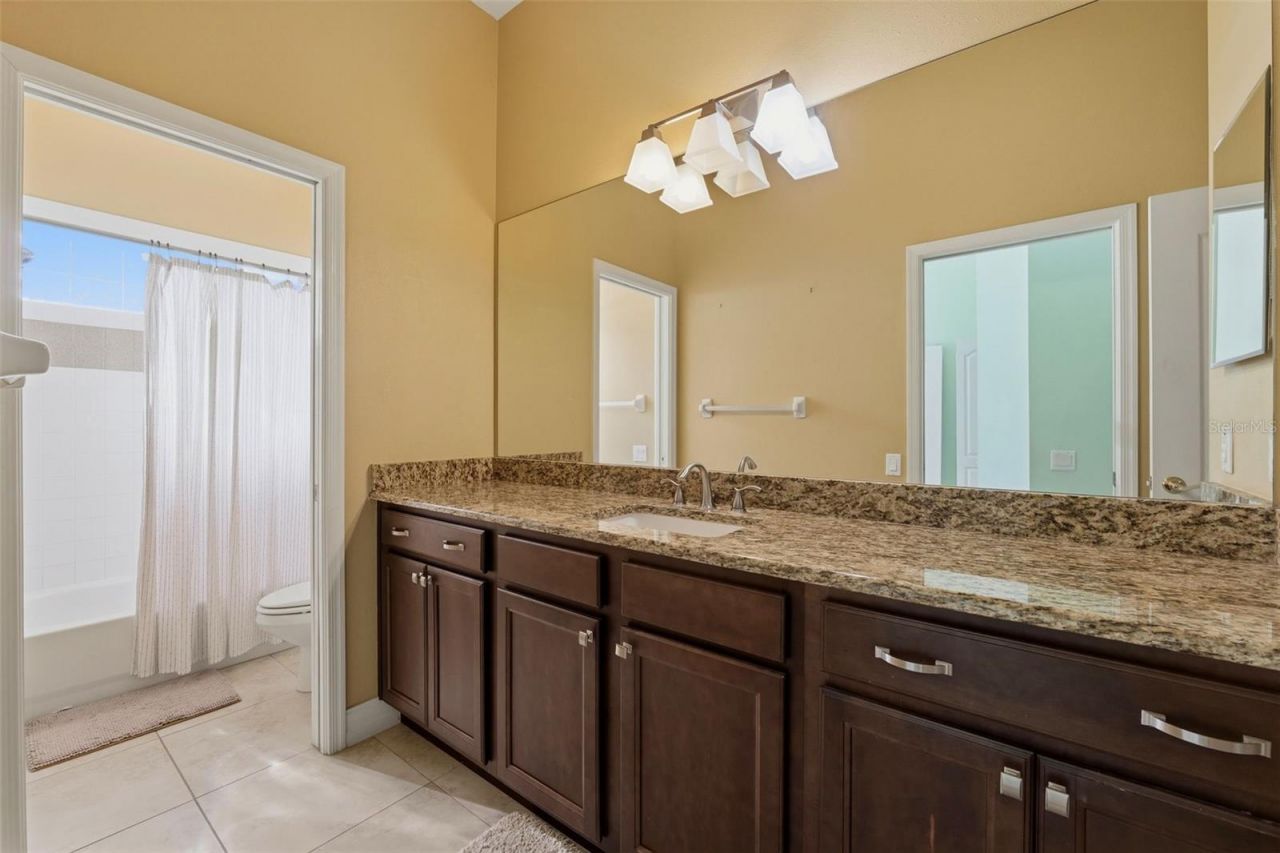
    3 full
  • Total Square Feet
    3,280
  • Lot Size
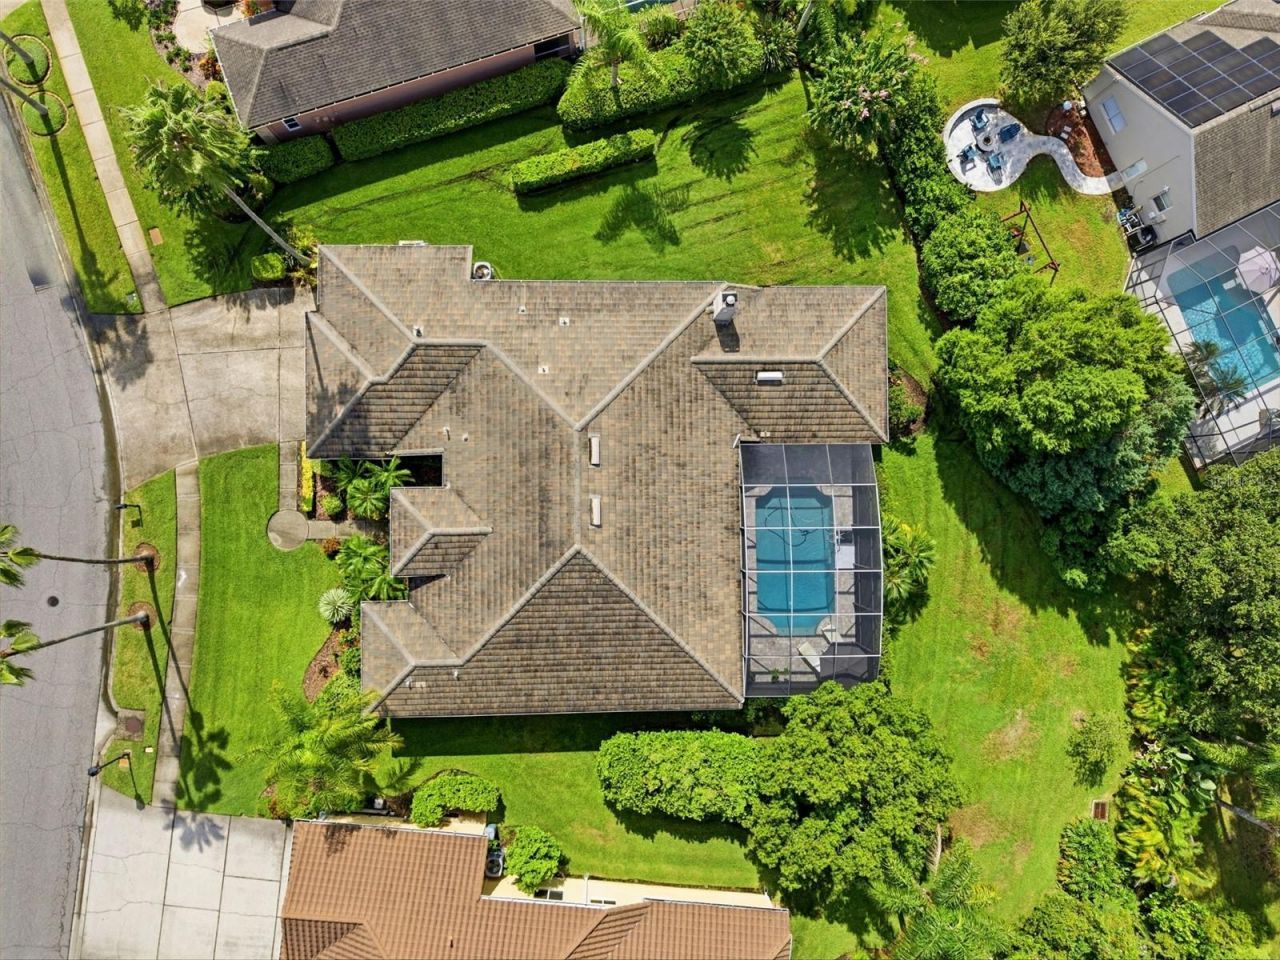
    0.36 acre(s)

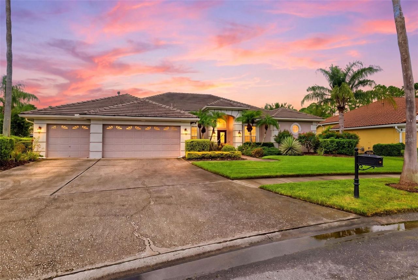
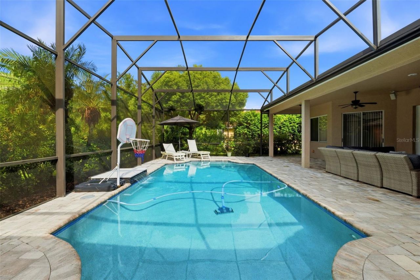
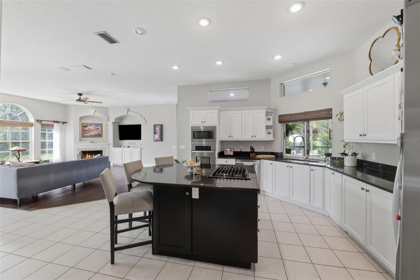
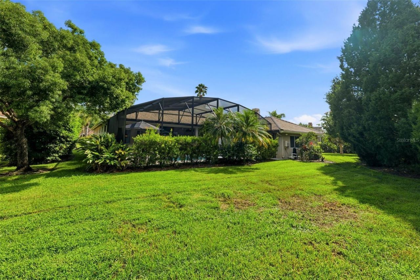
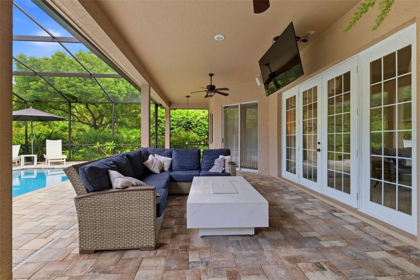
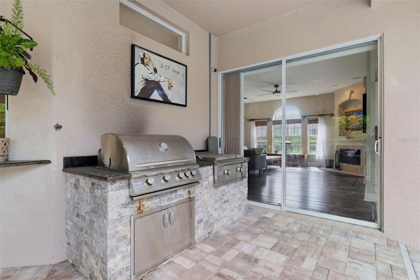
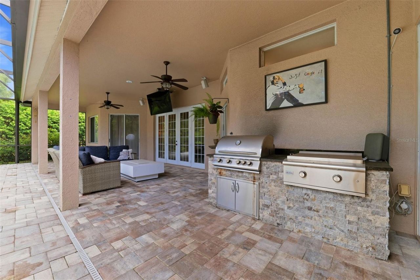
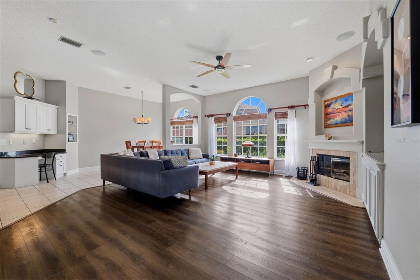
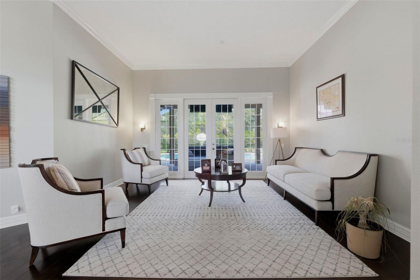
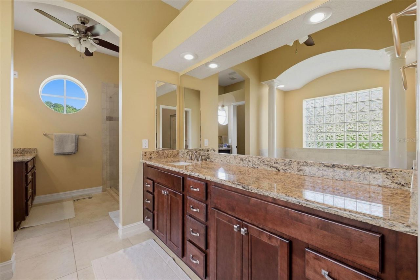
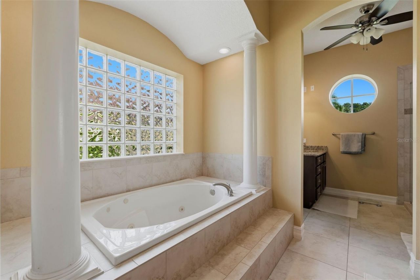
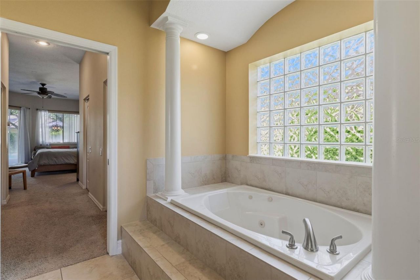
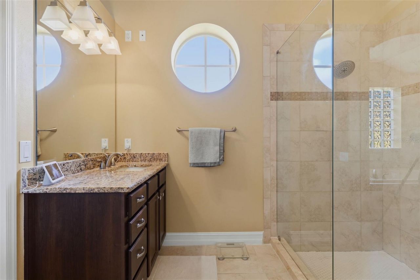
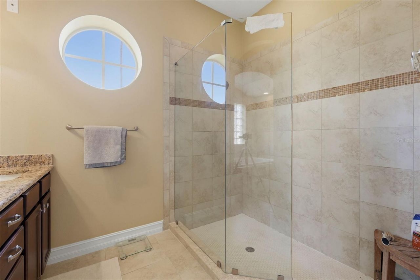
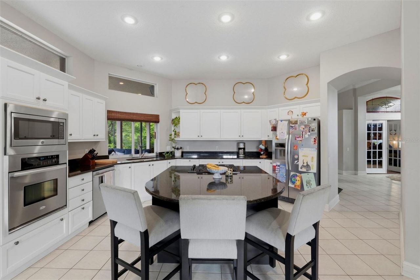
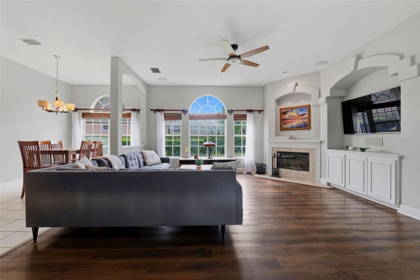
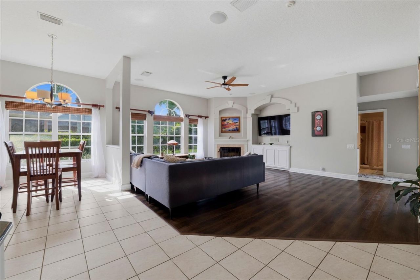
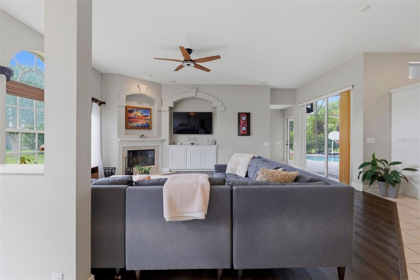
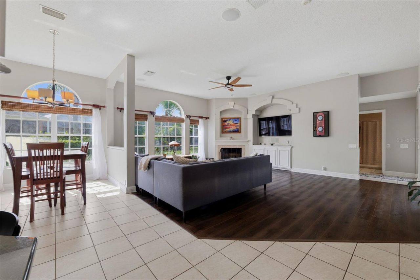
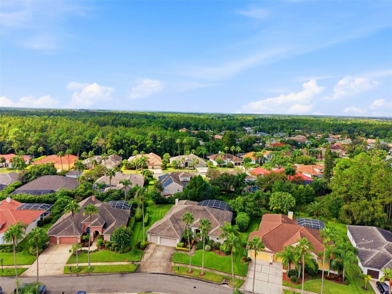
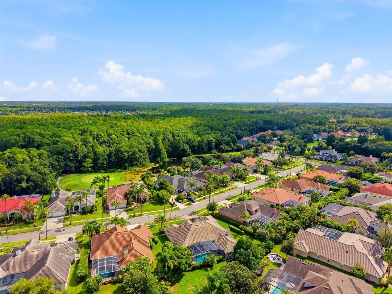
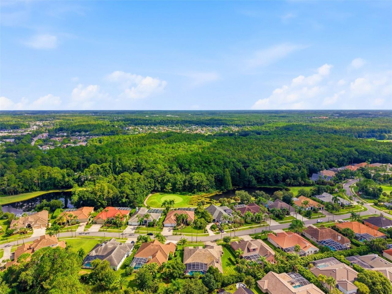
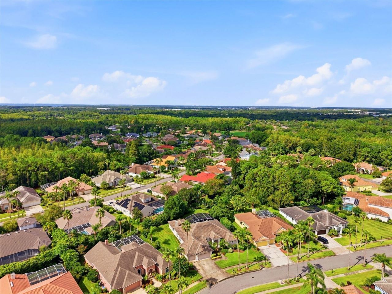
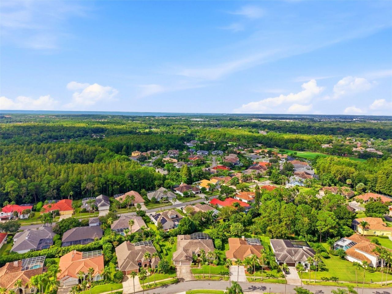
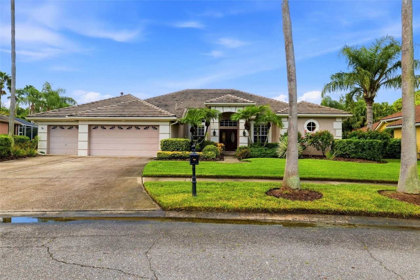
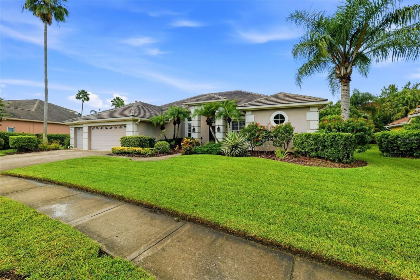
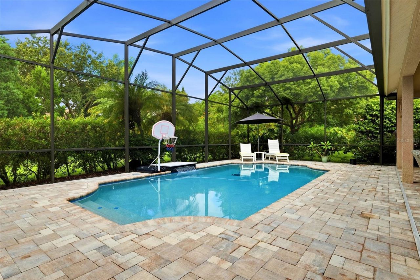
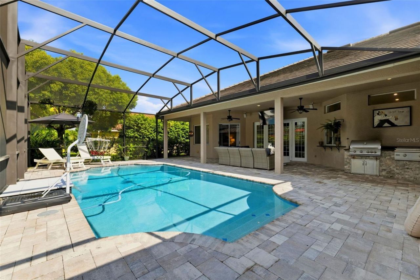
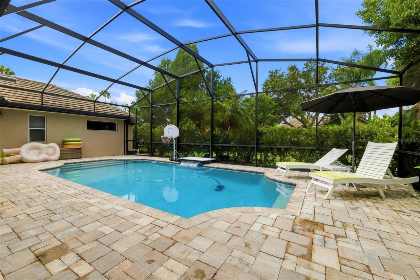
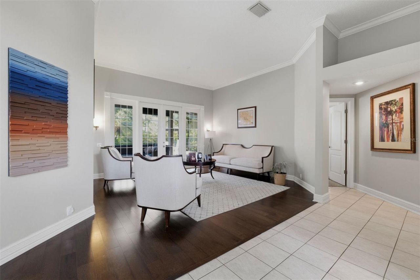
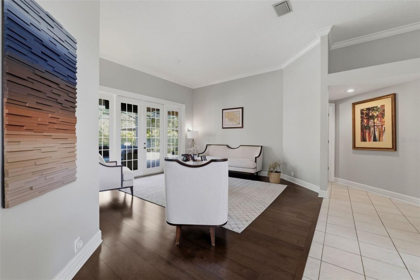
Under contract-accepting backup offers. Welcome to 12012 Brewster Drive, a rare opportunity to own a beautifully updated pool home in Harbor Links, one of Westchase's established golf course communities. Situated on an exceptionally spacious homesite compared to many within the neighborhood, this property pairs generous indoor living spaces with an impressive outdoor setup designed for the Florida lifestyle.The heart of the home is the expansive family room, where soaring windows fill the space ...

View More

Property Summary

MLS Number: TB8547272
Status: Pending
Days on Market: 44
Subdivision: WESTCHASE
County: Hillsborough
Bedrooms: 5
Total Square Feet: 3,280
Price Per Sq. Ft.: $320
New Construction: No
Waterfront: No
Property Type: Residential - Single Family
Cooling: Central Air
Garage: 3 car attached
Heating: Gas
Lot Size: 0.36 Acres
Roof Type: Tile
Stories: 1.0
Year Built: 1996
Taxes: $11,132
HOA Y/N: Yes

Featured Amenities

Attic Ventilator
Ceiling Fans(s)
Crown Molding
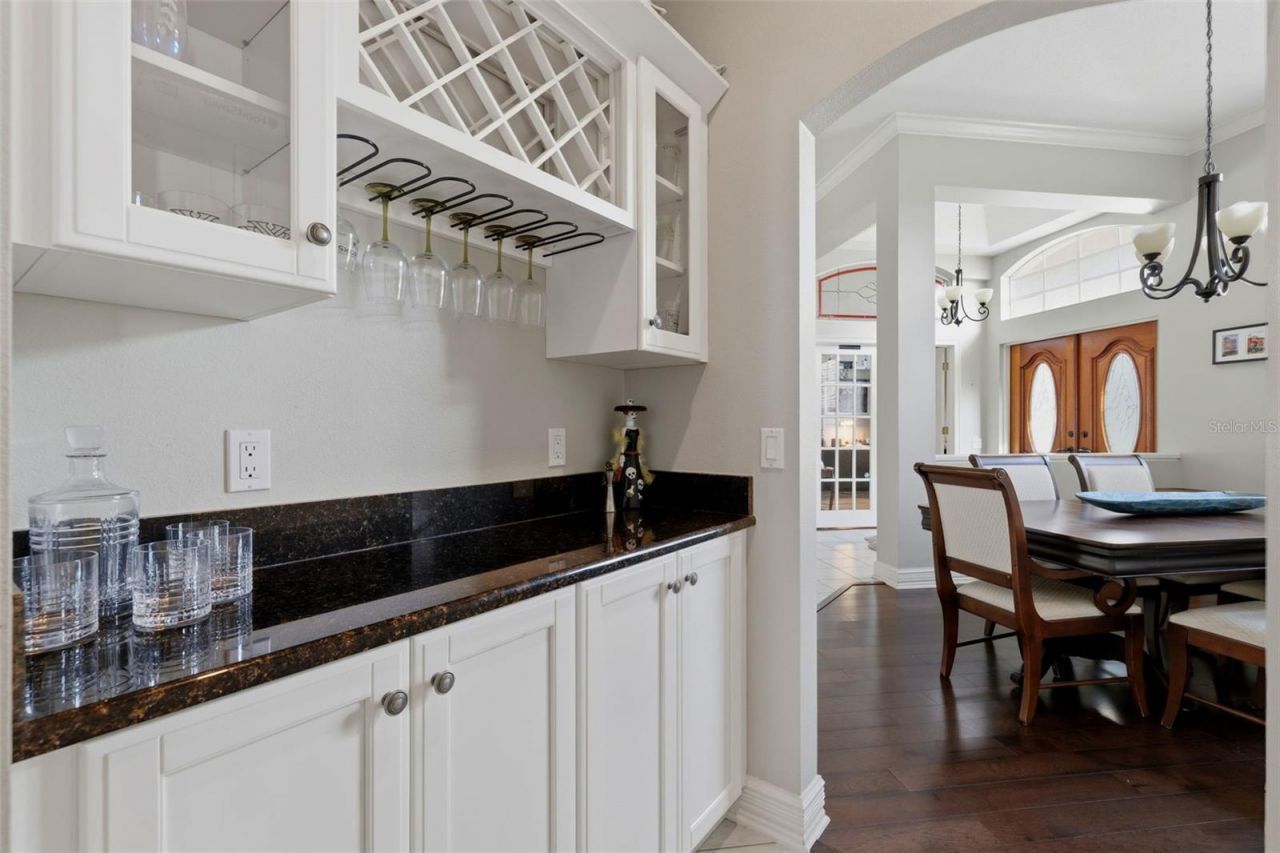
Dry Bar
Eat-in Kitchen
High Ceilings
Kitchen/Family Room Combo
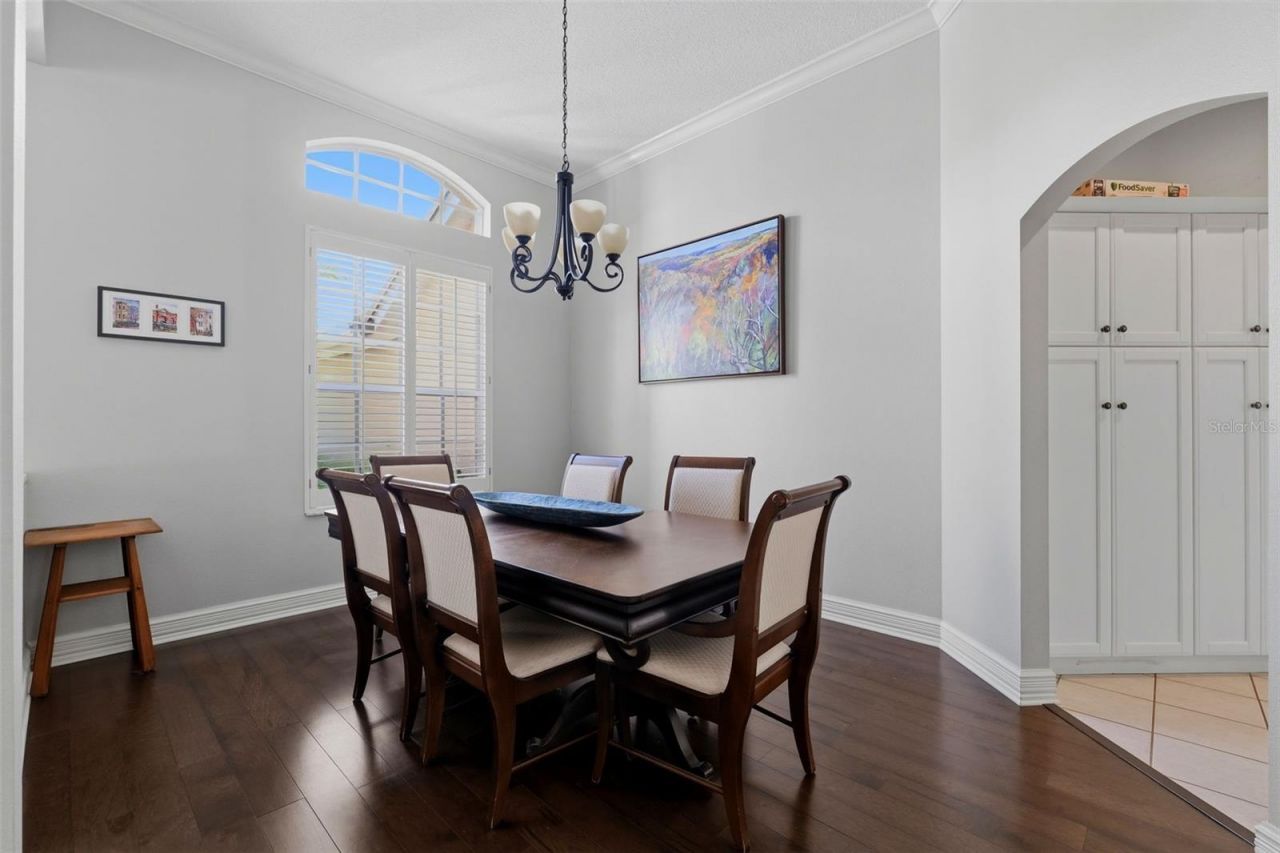
L Dining
Living Room/Dining Room Combo
Open Floorplan
Primary Bedroom Main Floor
Smart Home
Solid Surface Counters
Solid Wood Cabinets
Stone Counters
Thermostat
Vaulted Ceiling(s)
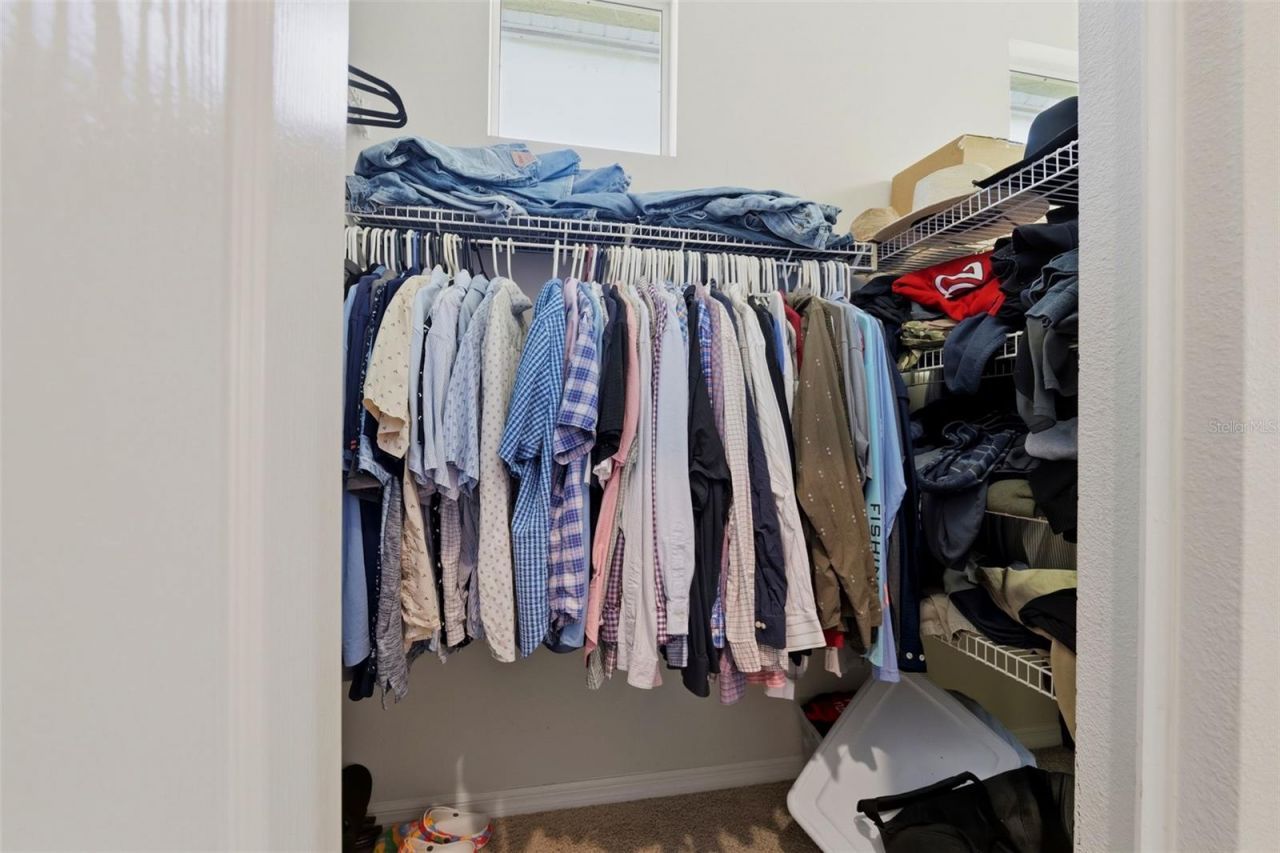
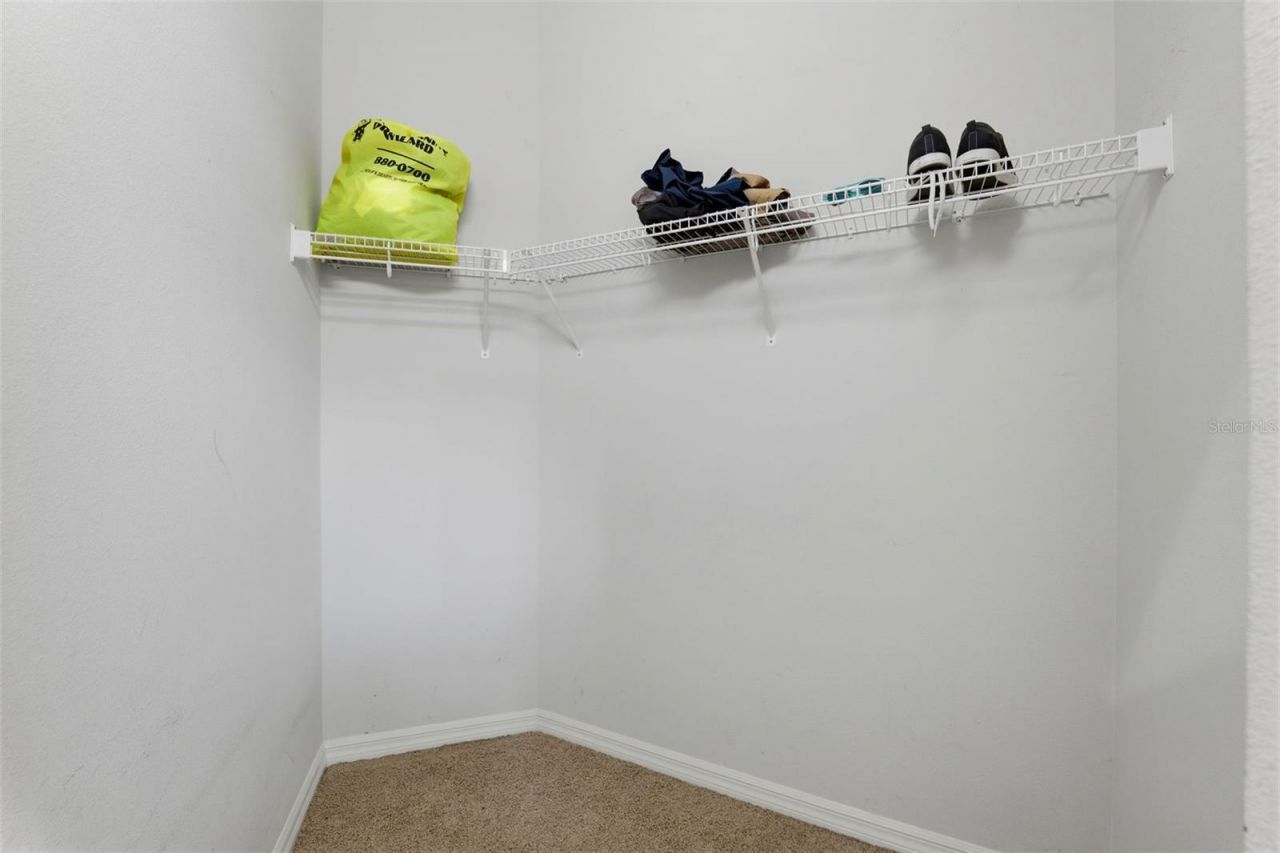
Walk-In Closet(s)

Property Details

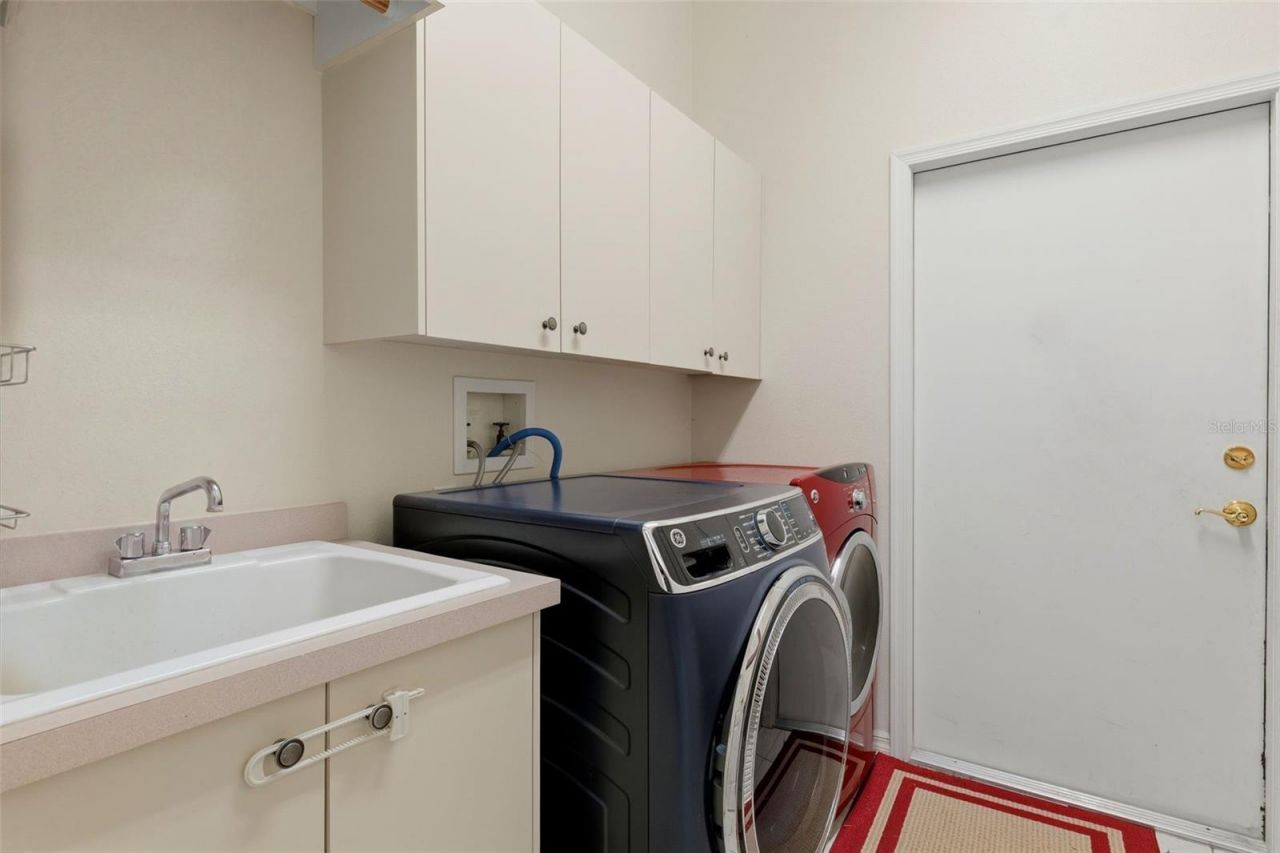
Appliances: Bar Fridge, Built-In Oven, Convection Oven, Cooktop, Dishwasher, Disposal, Dryer, Electric Water Heater, Exhaust Fan, Freezer, Ice Maker, Indoor Grill, Microwave, Range, Refrigerator, Washer, Water Filtration System, Water Purifier
Community Features: Street Lights
Days on Site: 44
Directions: Veterans Expy to Linebaugh Ave W. Left on Radcliffe Dr toward Westchase Golf Club. Enter Harbor Links gate, take first right onto Brewster Dr. Property will be on the left.
Exterior: Block, Concrete, Stucco
Outdoor Features: Lighting, Outdoor Grill, Outdoor Kitchen, Private Entrance, Private Yard, Rain Gutters, Sidewalk, Tennis Court(s)
Fireplace: Wood Burning
Fireplace Y/N: Yes
Flood Zone Code: x
Flooring: Luxury Vinyl, Tile, Wood
Foundation: Block
Home Warranty Y/N: No
Lot Dimensions: 0.36
Other Equipment: Irrigation Equipment, Private Entrance, Private Yard
Ownership: Fee Simple
Pets Allowed: Yes
Pool: Salt Water
Property Attached Y/N: No
Property Sub-Type: Single Family Residence
Sewer: Public Sewer
Showing Instructions: Combination Lock Box
Special Sale Provisions: None
Swimming Pool: Yes
Utilities: BB/HS Internet Available, Cable Available, Electricity Available, Fire Hydrant, Natural Gas Available, Natural Gas Connected, Phone Available, Sewer Available, Sewer Connected, Sprinkler Meter, Sprinkler Recycled, Water Available, Water Connected
Water: Public
Water Access Y/N: No
Zoning: PD
Construction: Block,Concrete,Stucco

Room Sizes

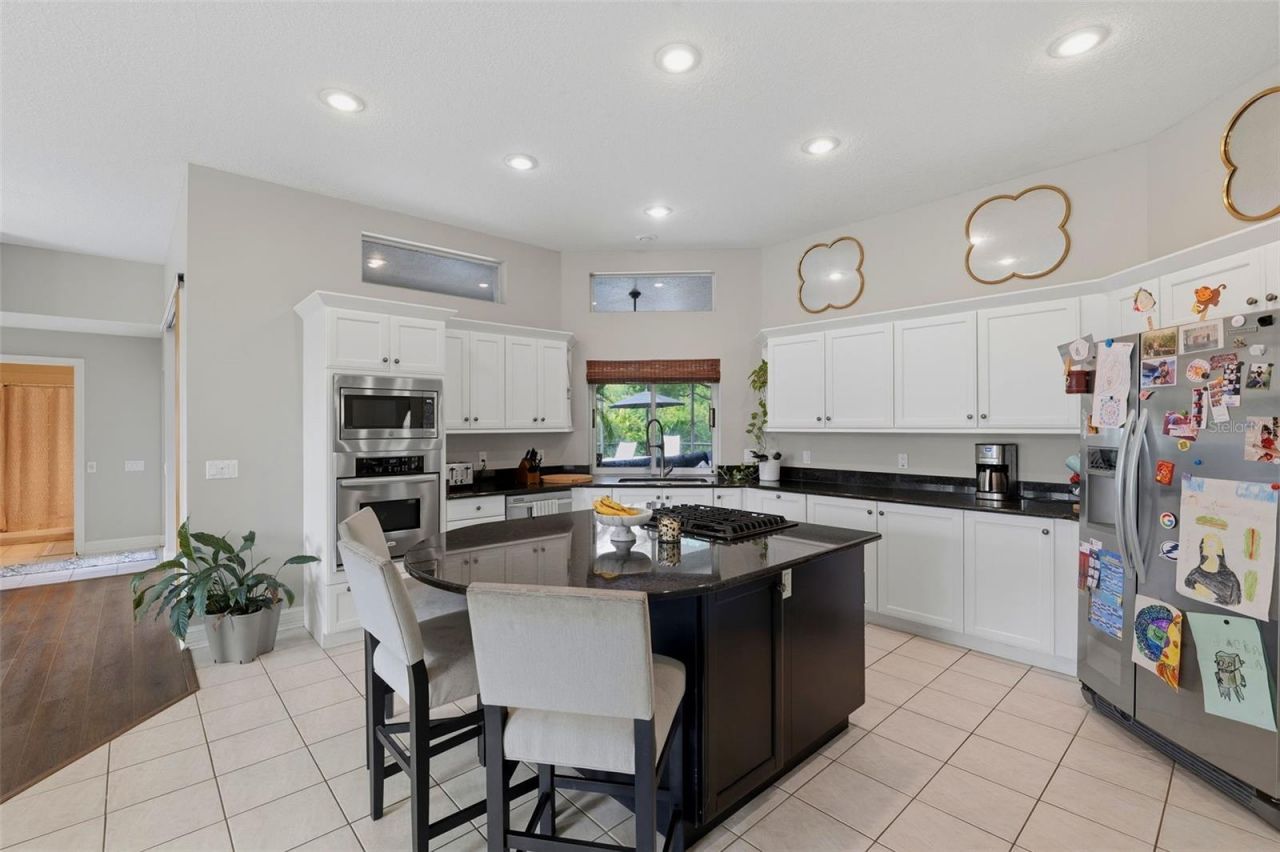
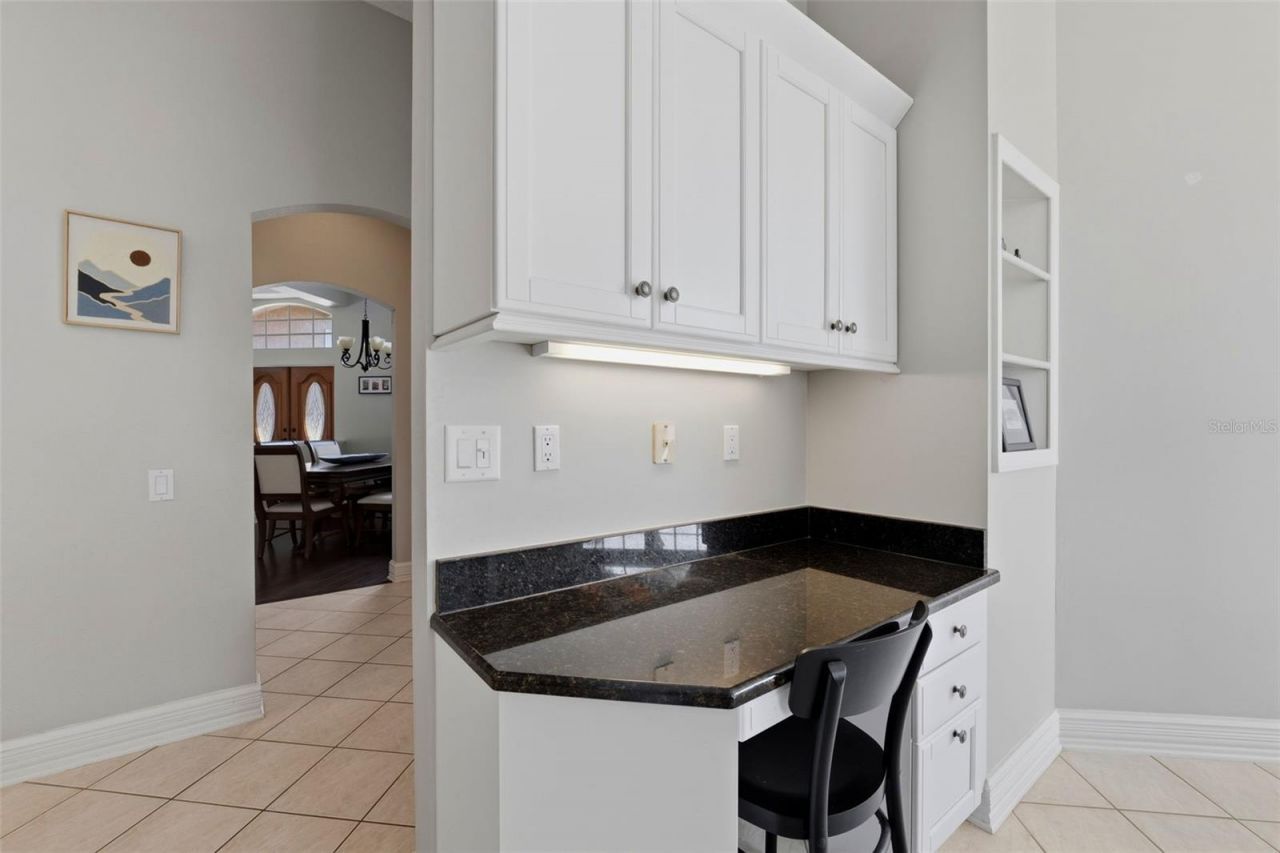
Kitchen: 19.17x18
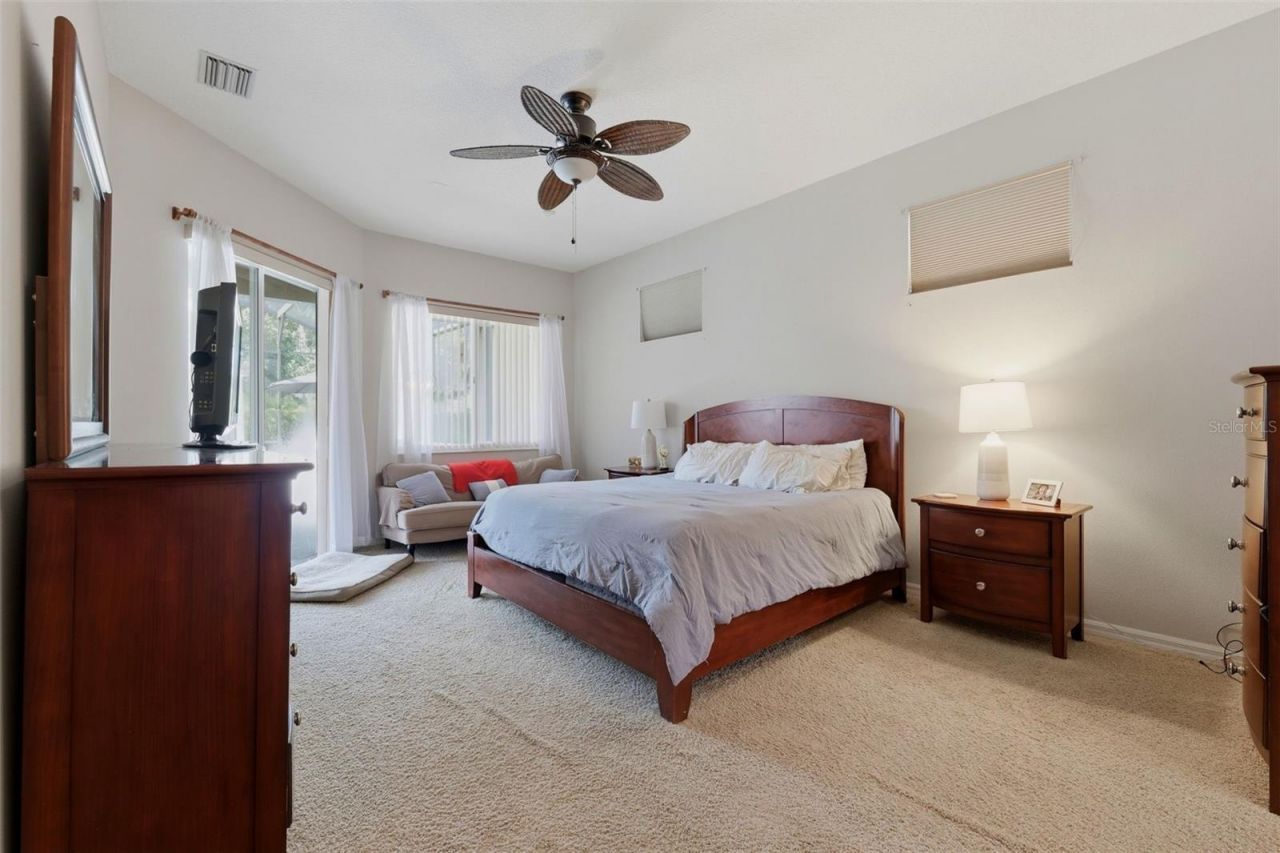
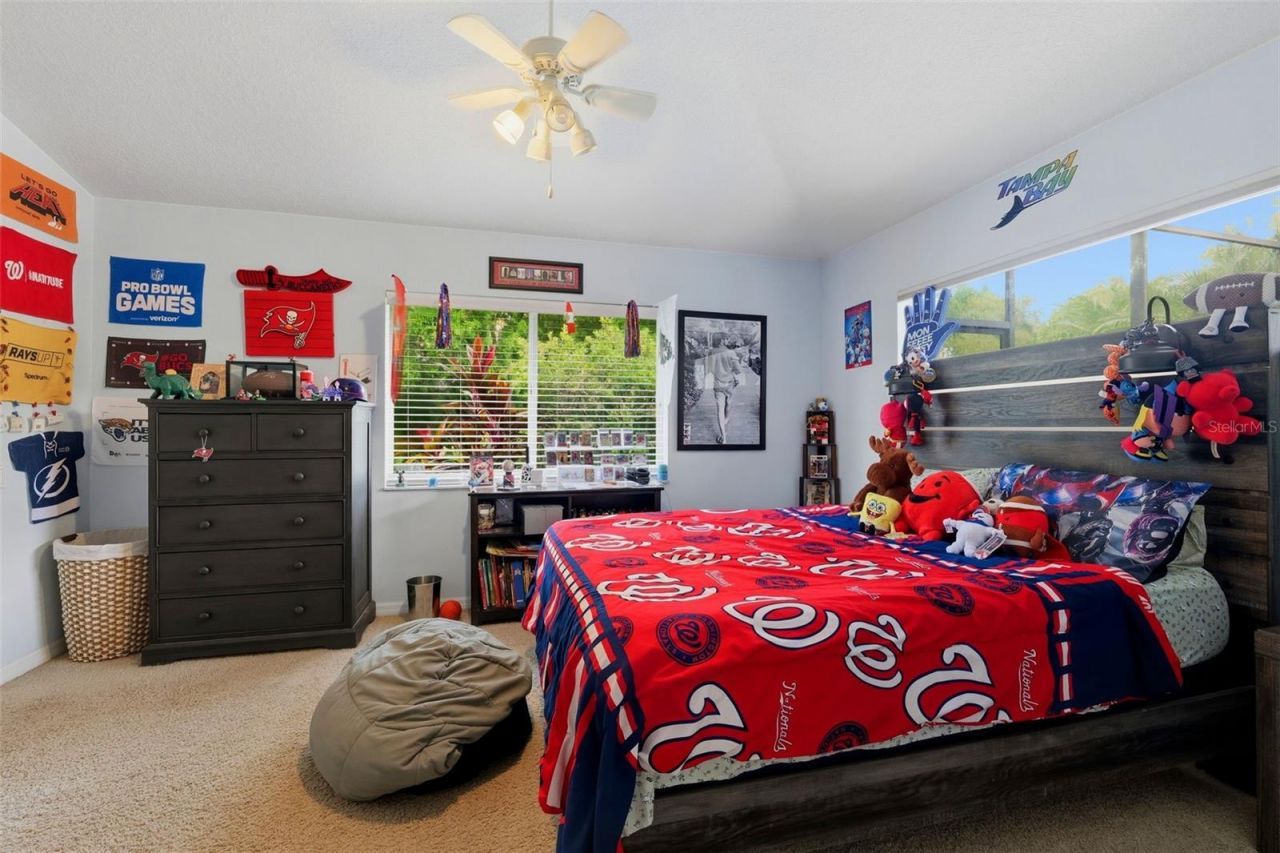
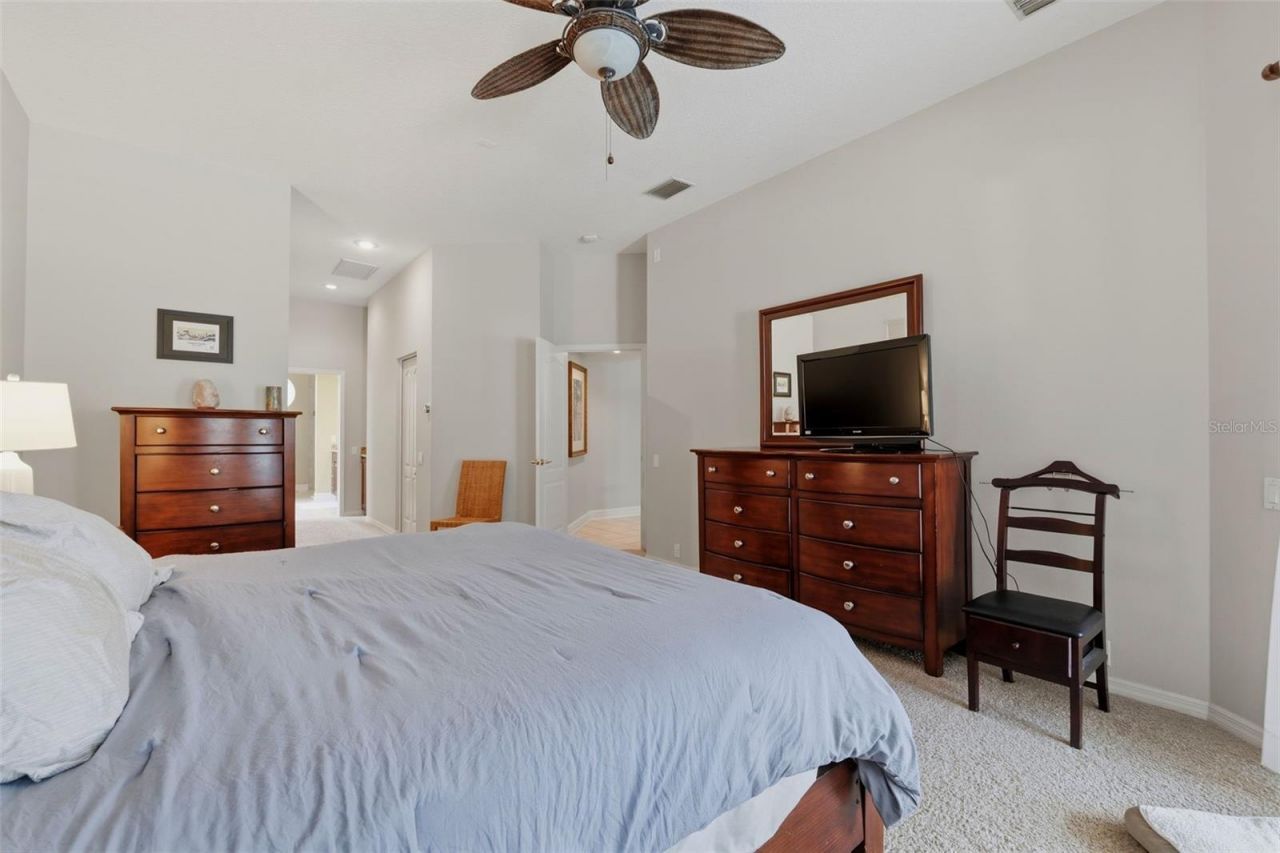
Primary Bedroom: 14.9x20.9
Living Room: 23.18x20
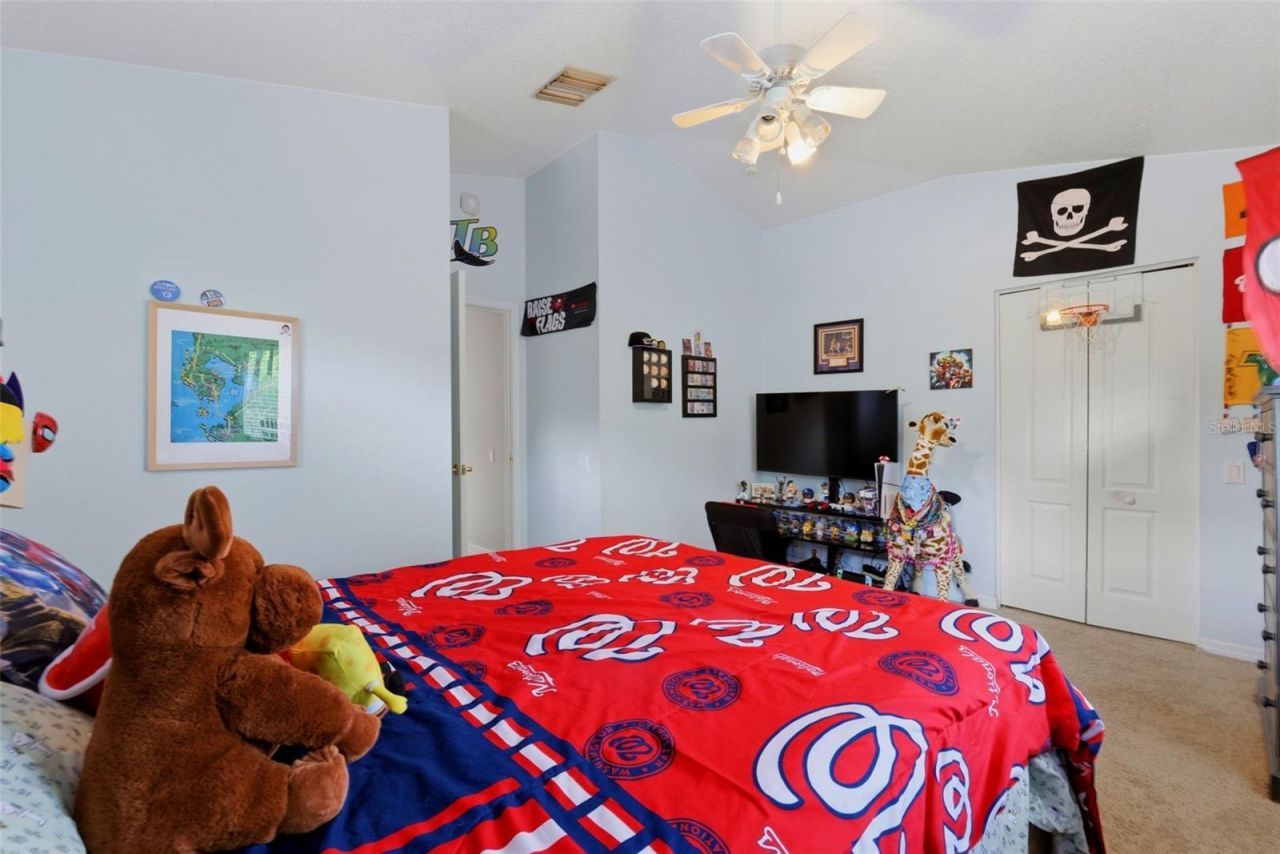
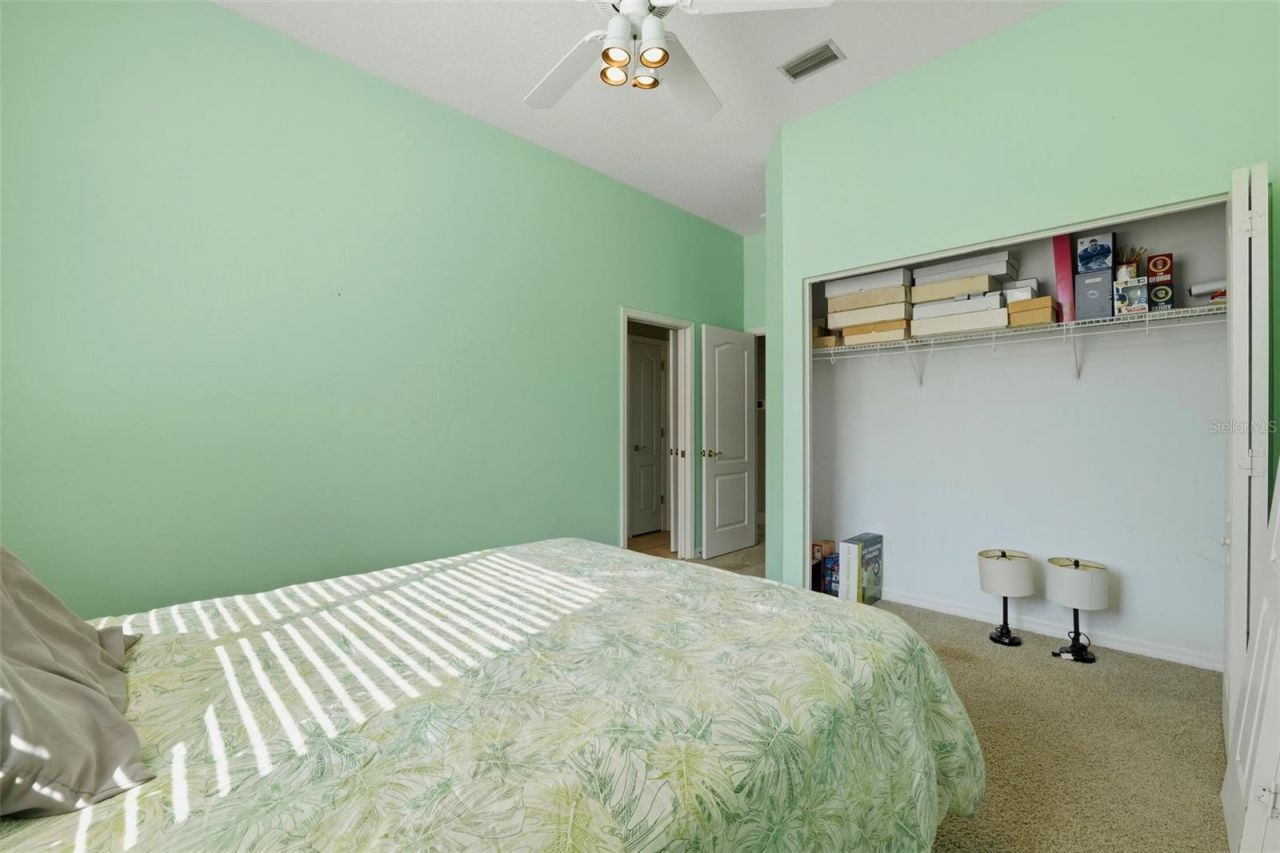
Bedroom 1: 15.5x11
Bedroom 2: 10.4x11.9
Bedroom 3: 15.1x14.9
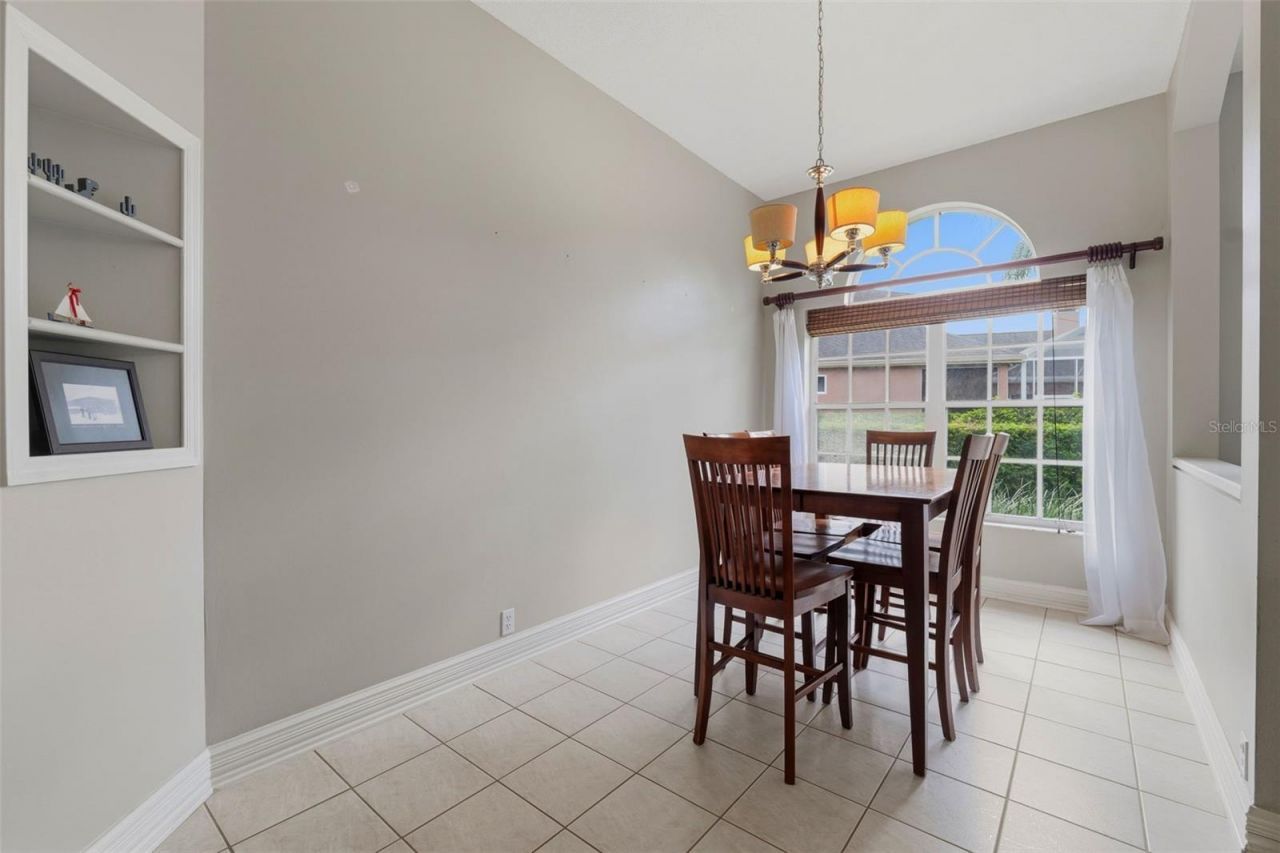
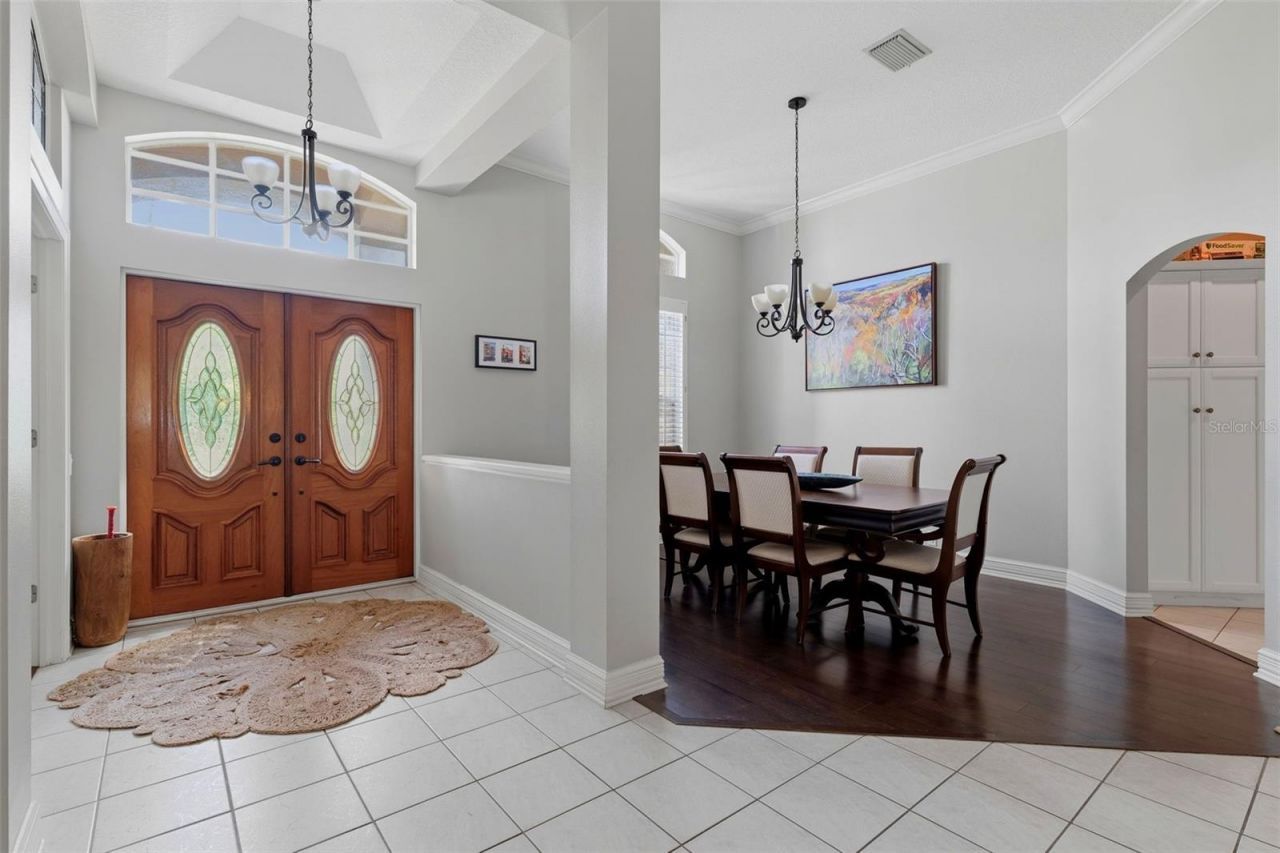
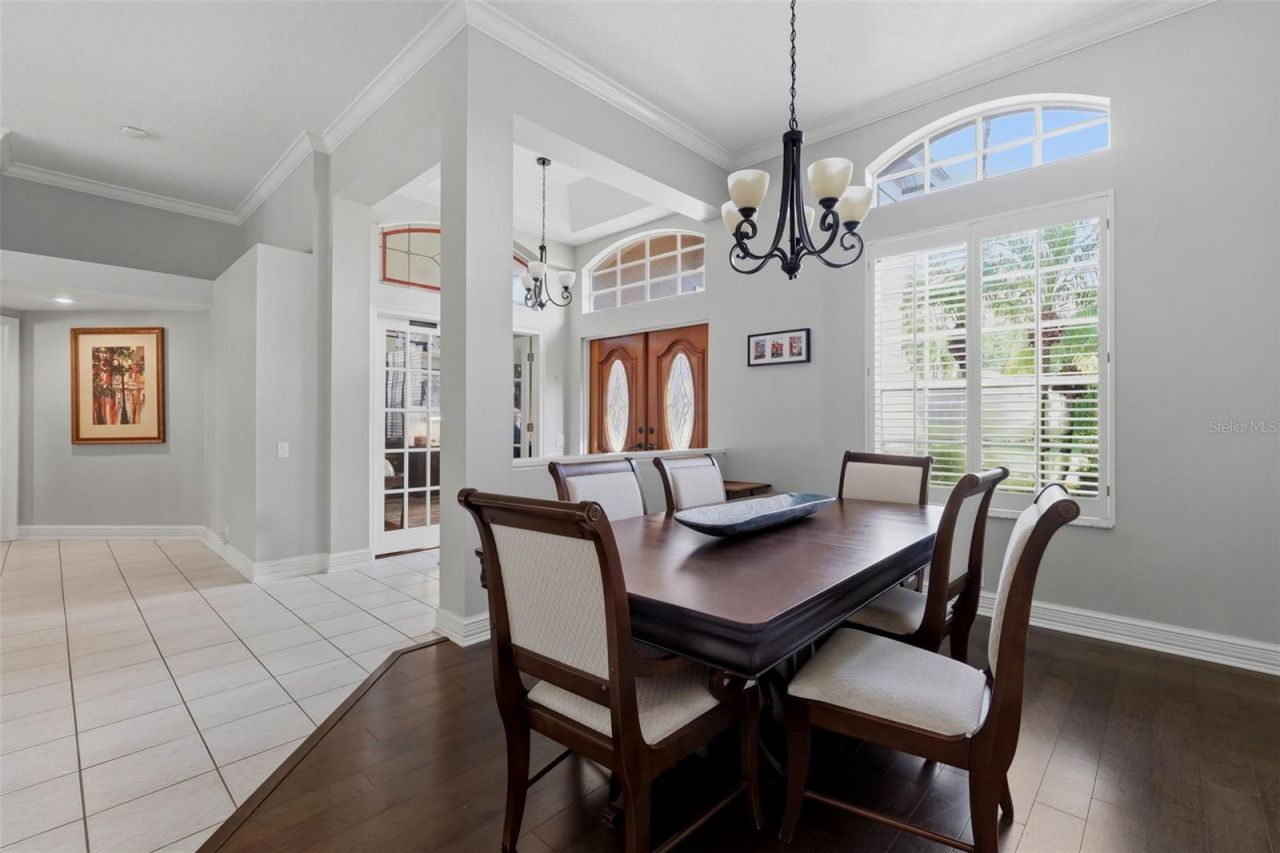
Dining Room: 10.7x13.3
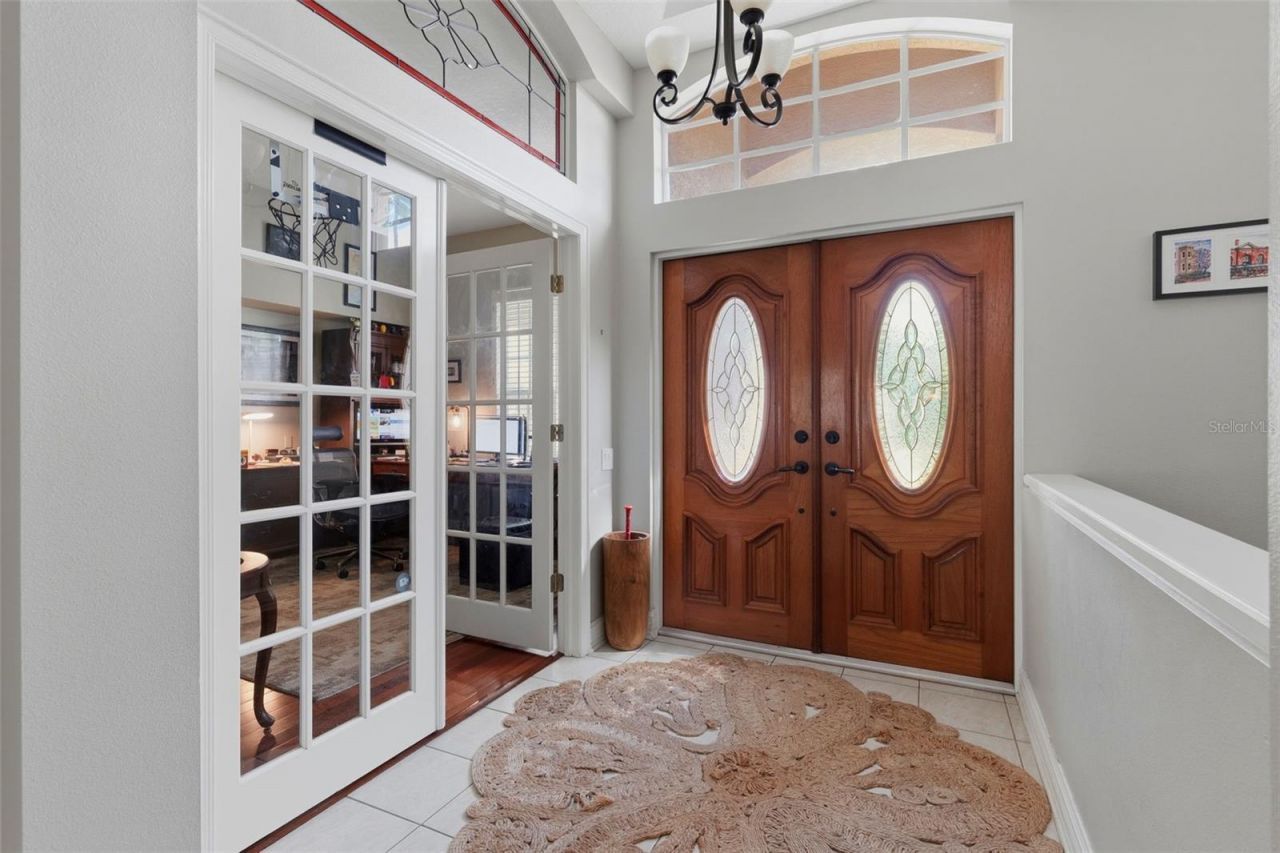
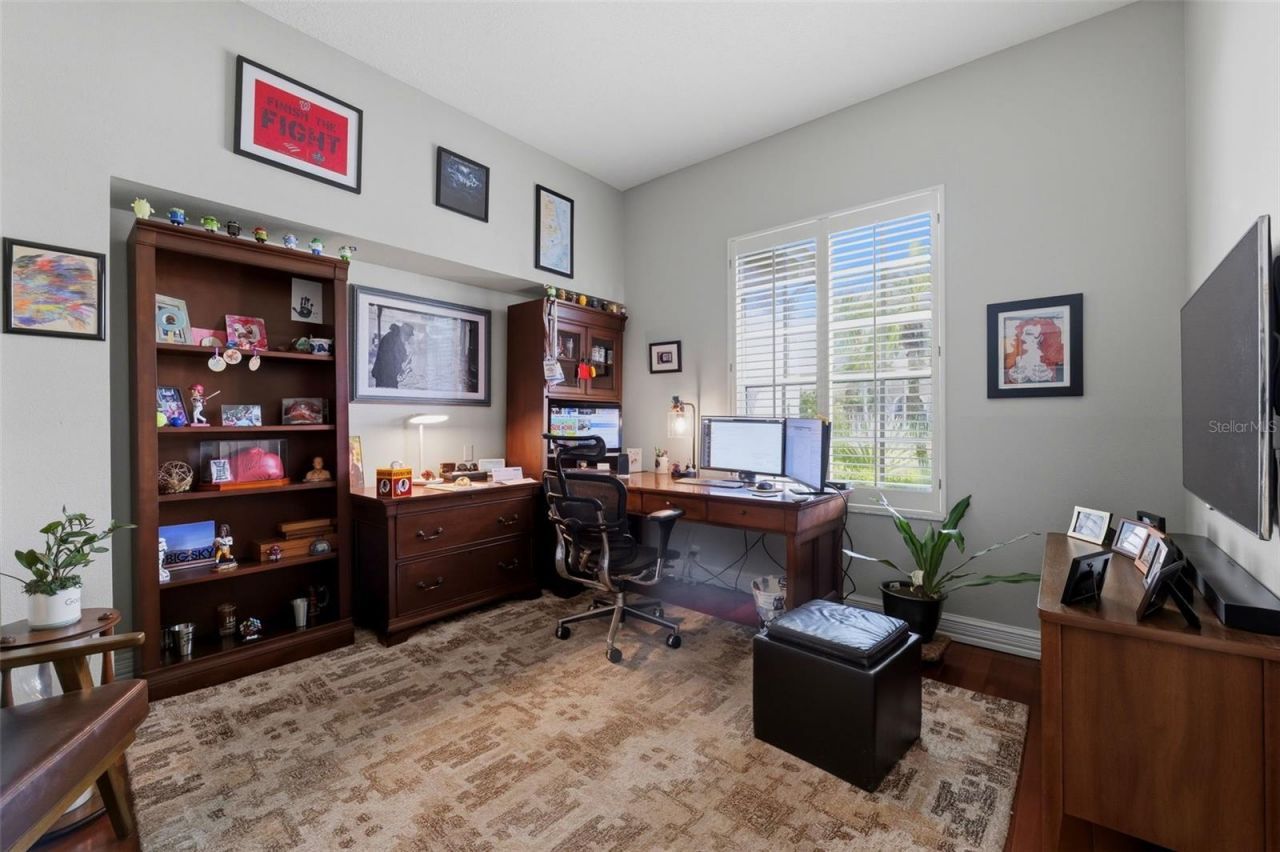
Office: 11.1x14.7

Local Schools

High School: Alonso-HB
Middle School: Davidsen-HB
Elementary School: Westchase-HB

Neighborhood Information

Neighborhood Map

Neighborhood Hero

Neighborhood Highlights

Neighborhood Characteristics

Neighborhood Market Trend

Neighborhood Schools

Courtesy of

Agency Name: BHHS FLORIDA PROPERTIES GROUP
Agency Contact: 727-799-2227
Agent Name: Moriah Friedman

agent picture

Presented by

Agent Name: Claudia Paradeda PA
Agent Phone: 305.978.7598
Agency Title: The Keyes Company
Request Info

IDX logo

Claudia Paradeda PA
keyes.com
Agent Cell:
305.978.7598
Office Phone:
305.978.7598

Mortgage Calculator

%
years/fixed
yearly
yearly (est.)

Estimated Payment

$ 6,386.96 Principal & Interest $5,153.19 Property Tax $927.67 Homeowner's Insurance $306.10
Mortgage Logo

Login to My Keyes Account


