
100 Keyes, 1926 - 2026
SIGN UP Login/Register
1212 National Street, Wellington, FL 33414 Photo
New - 16 Hours Ago
1212 National Street, Wellington, FL 33414 Photo
New - 16 Hours Ago
1212 National Street, Wellington, FL 33414 Photo

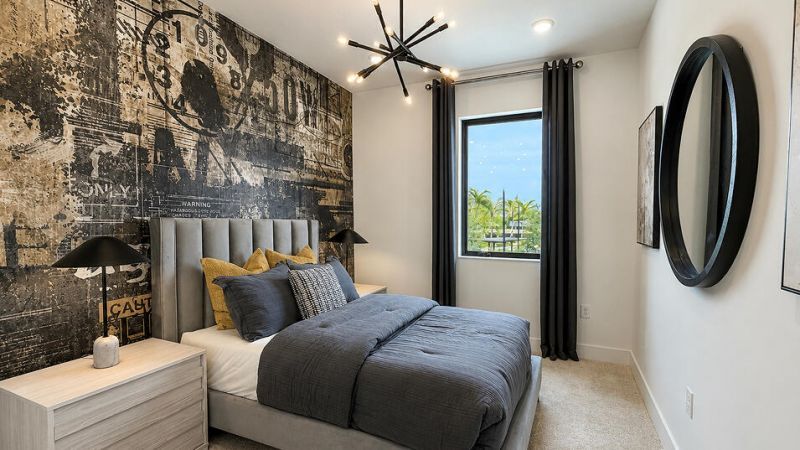
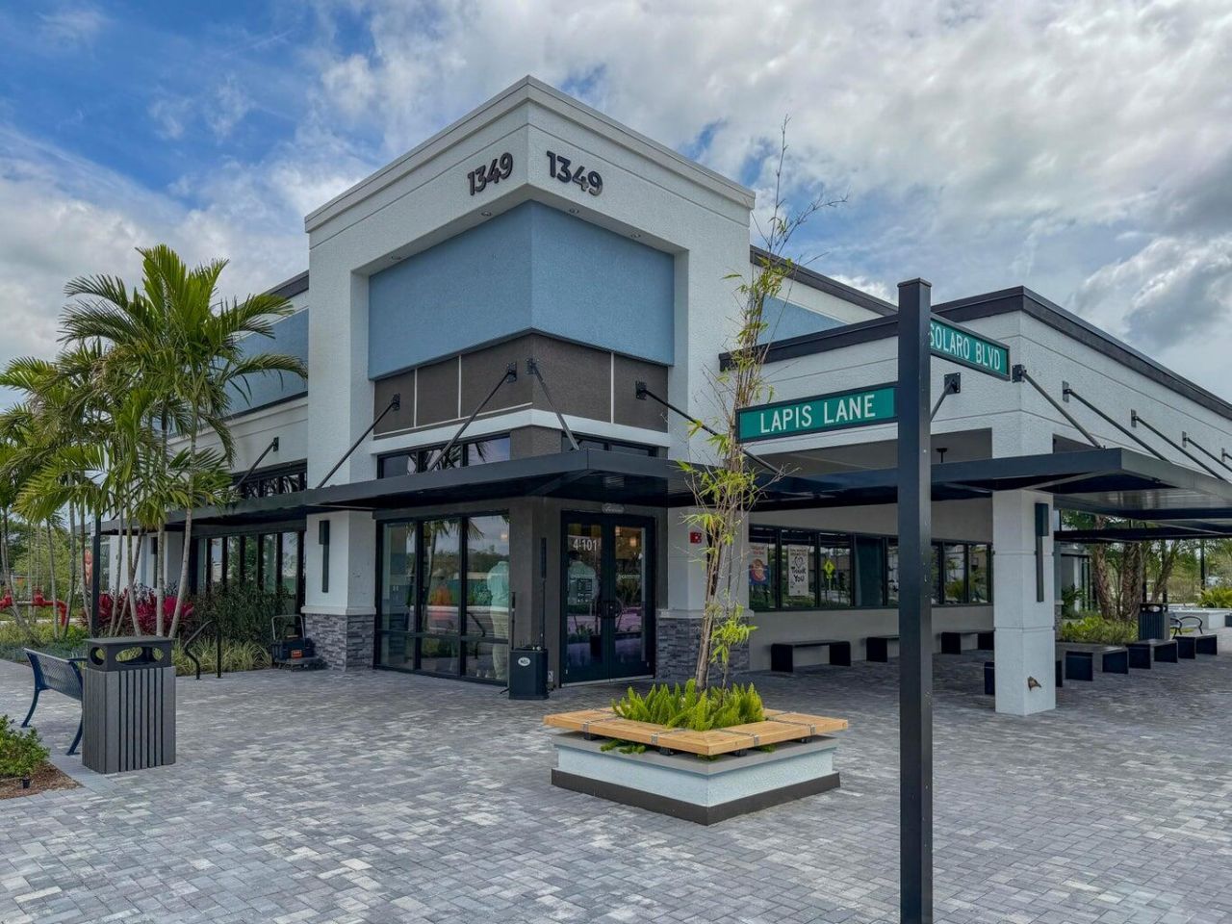
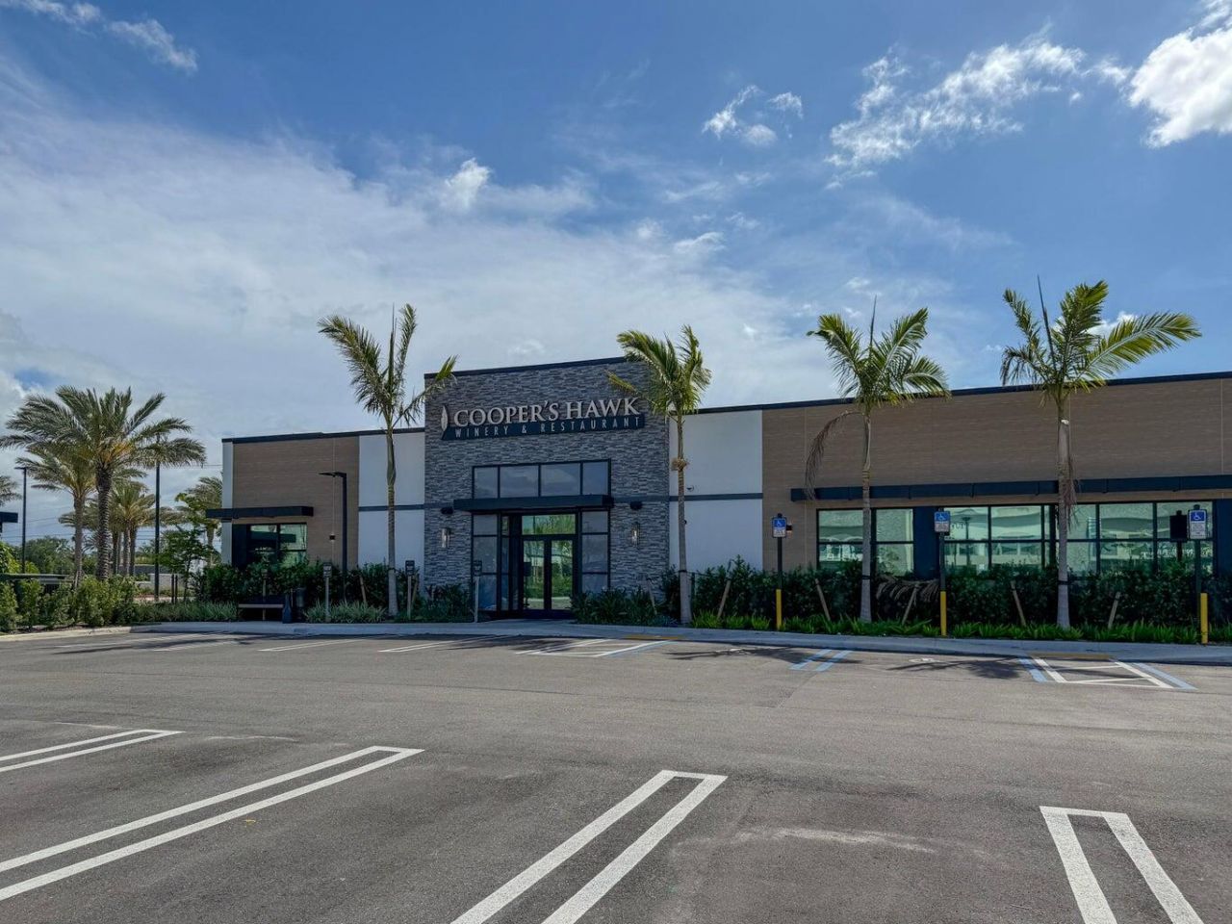
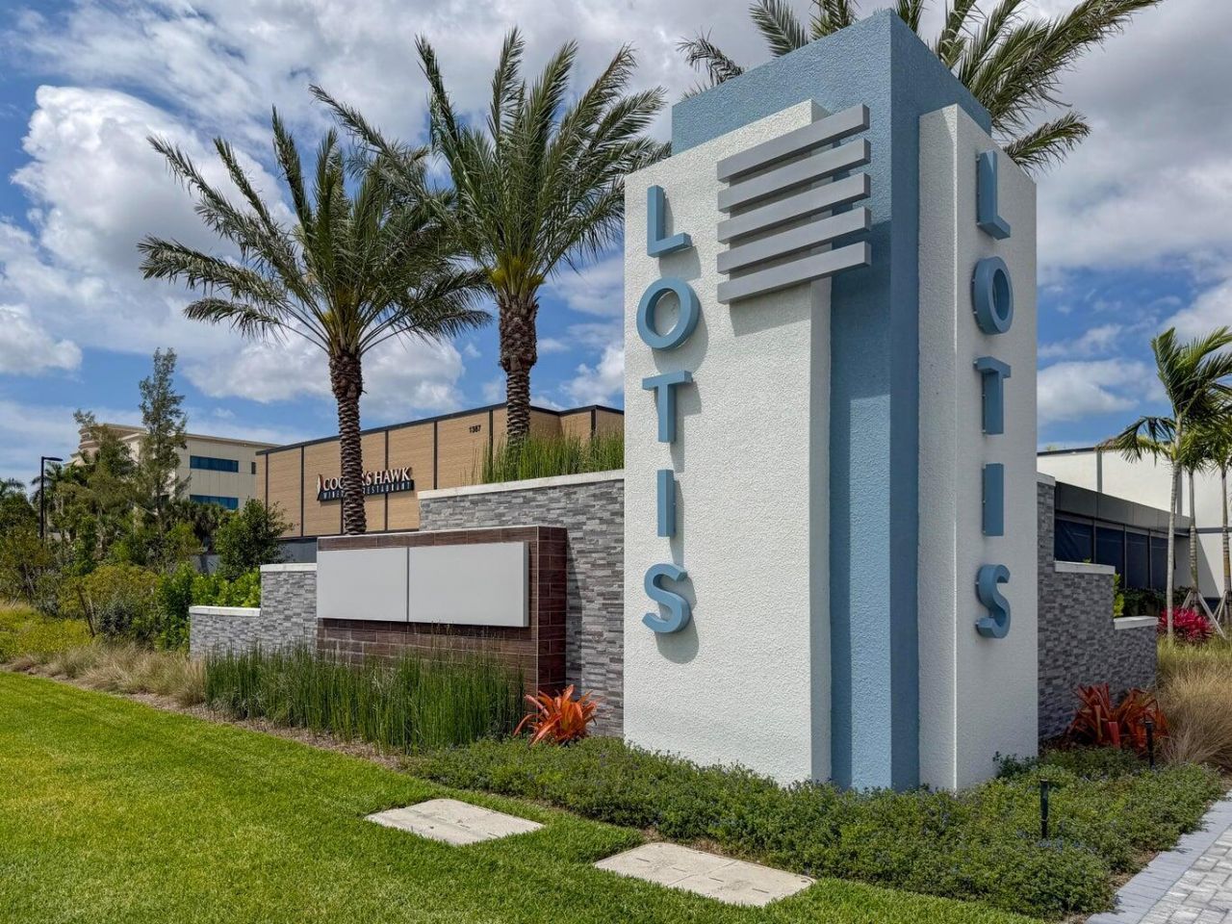
12 Photos

1212 National Street Wellington, FL 33414
$599,900
  • Beds
    3
  • Baths
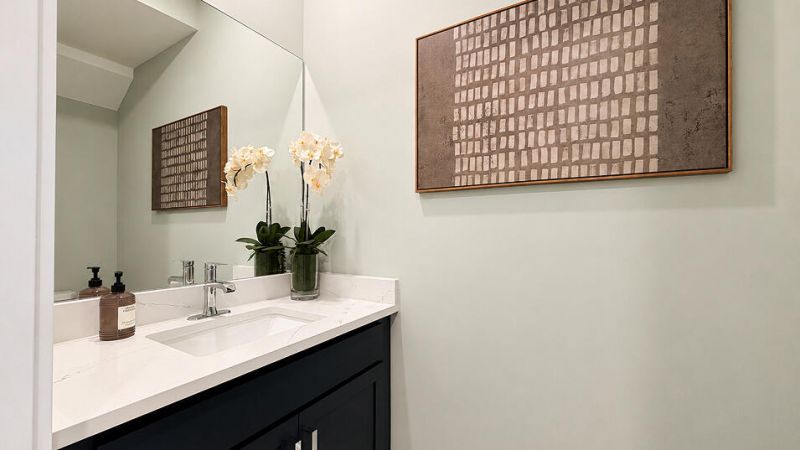
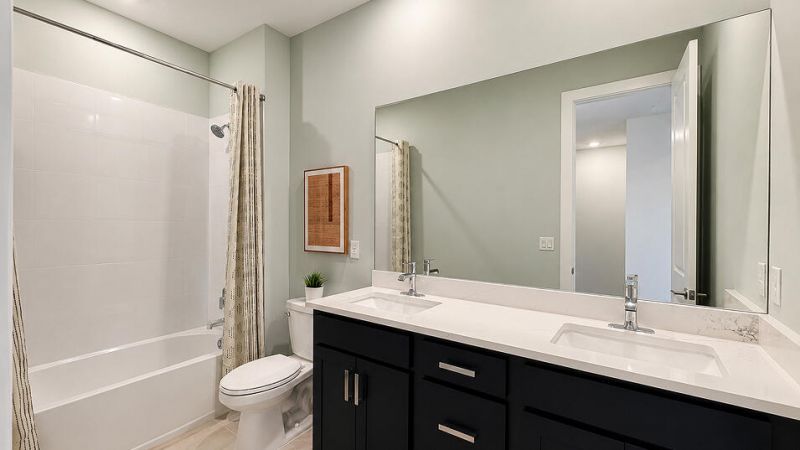
    2 full 1 partial
  • Total Square Feet
    1,798
  • Lot Size
    0.05 acre(s)

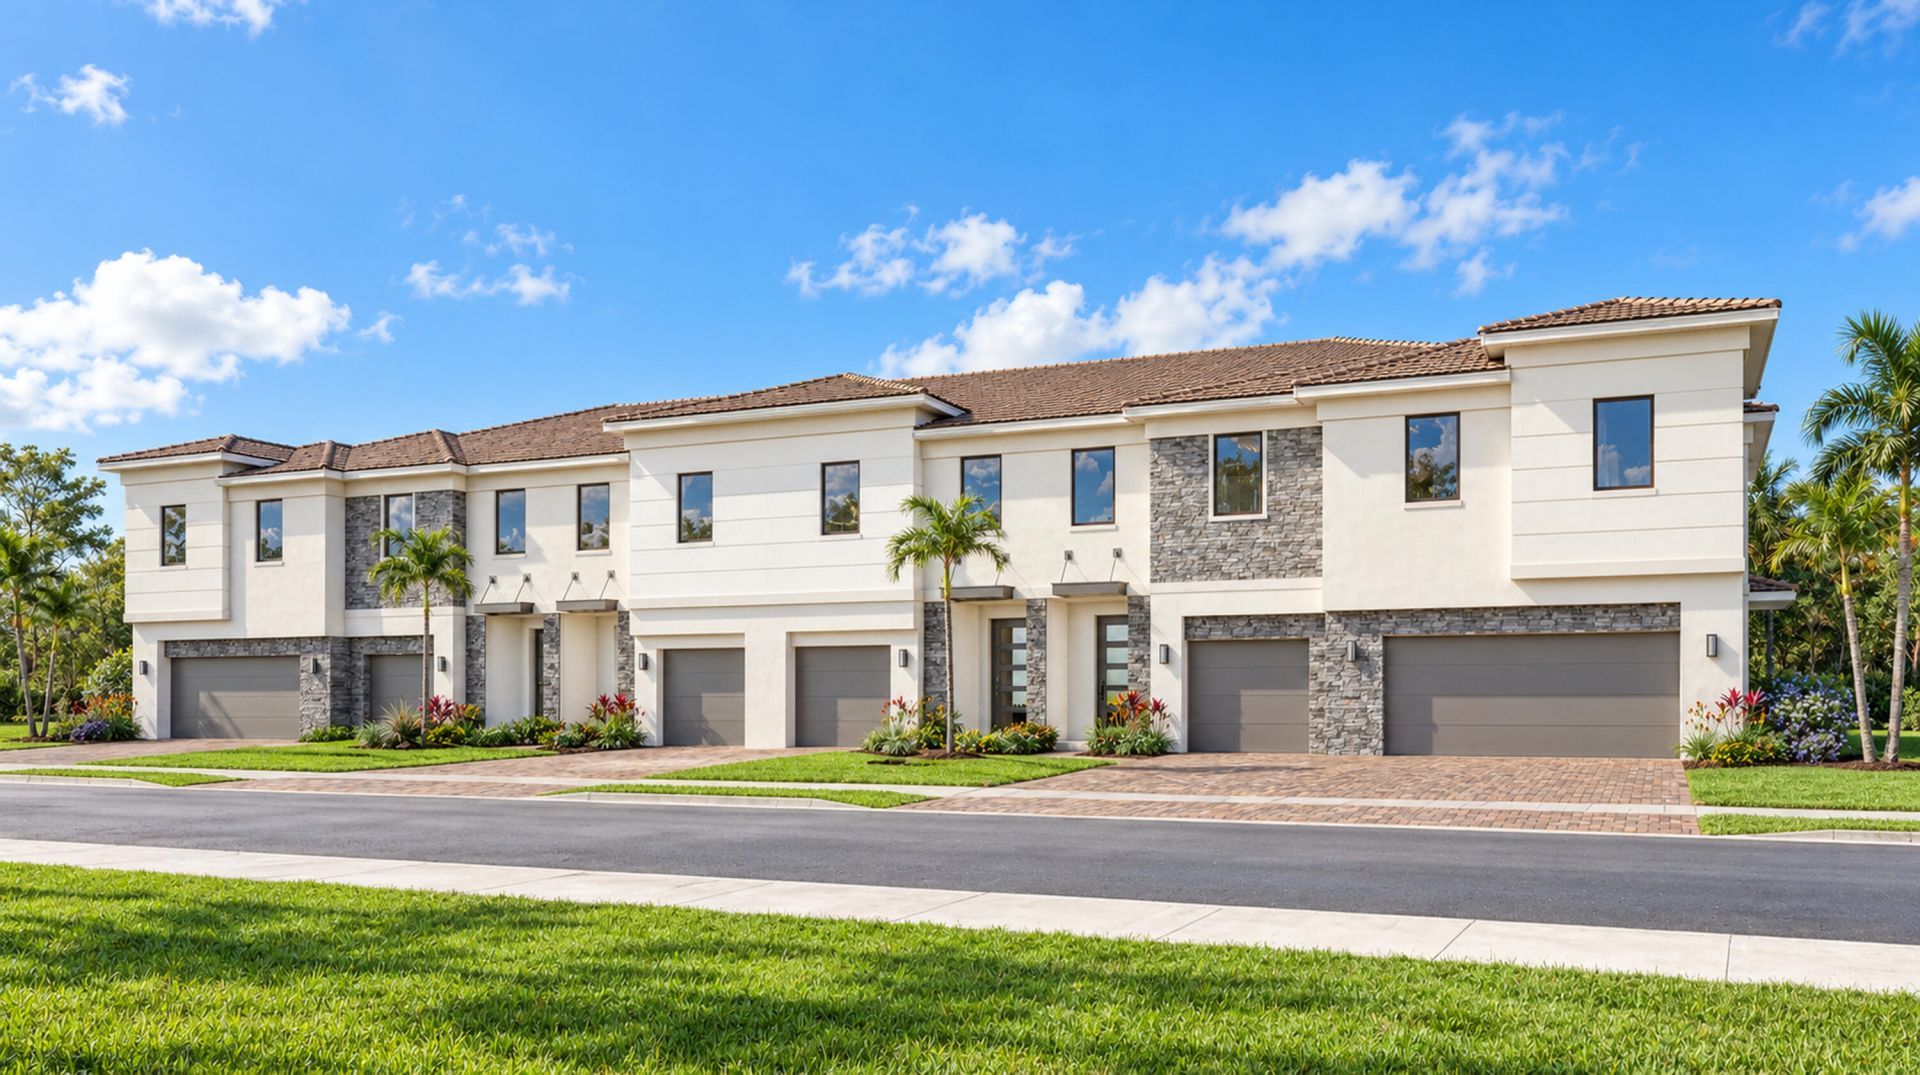
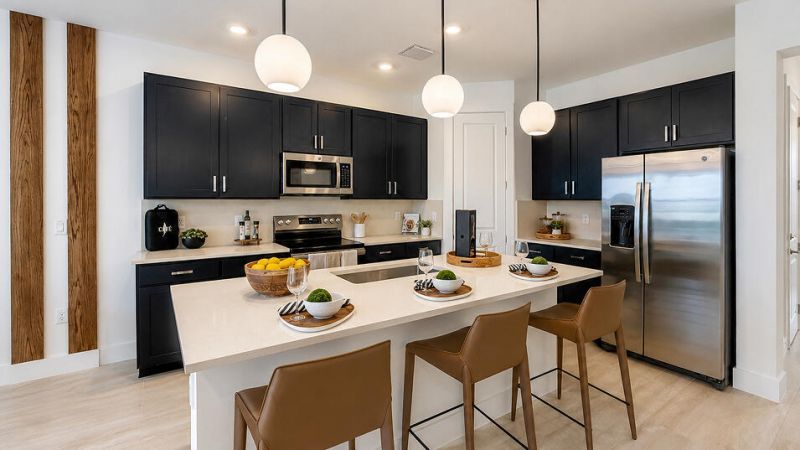
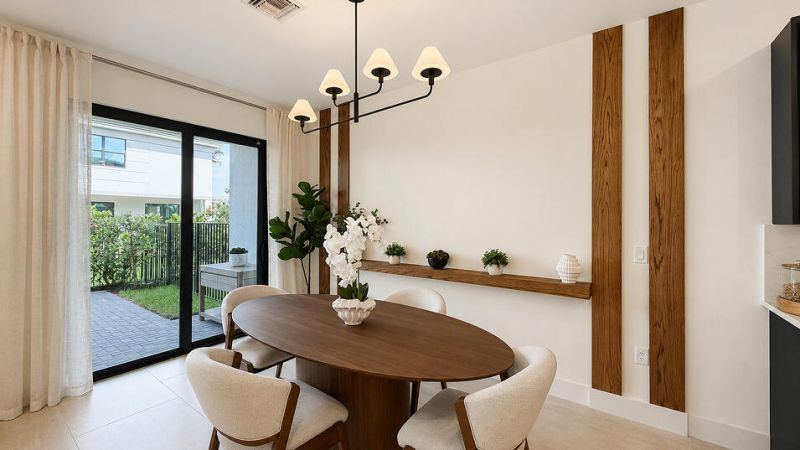
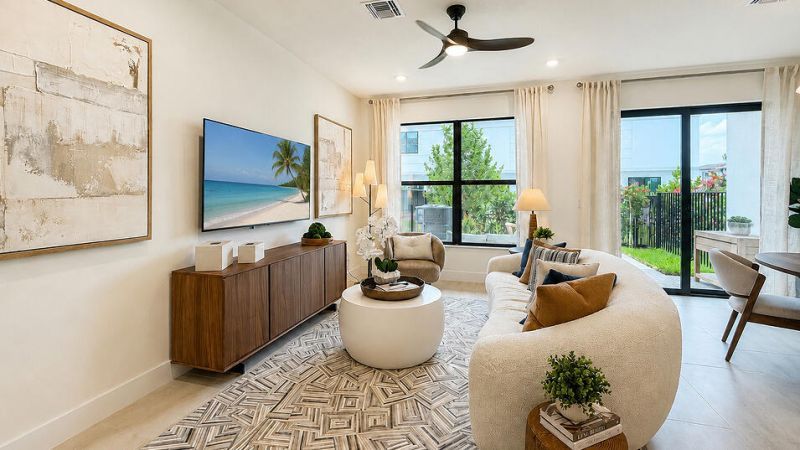
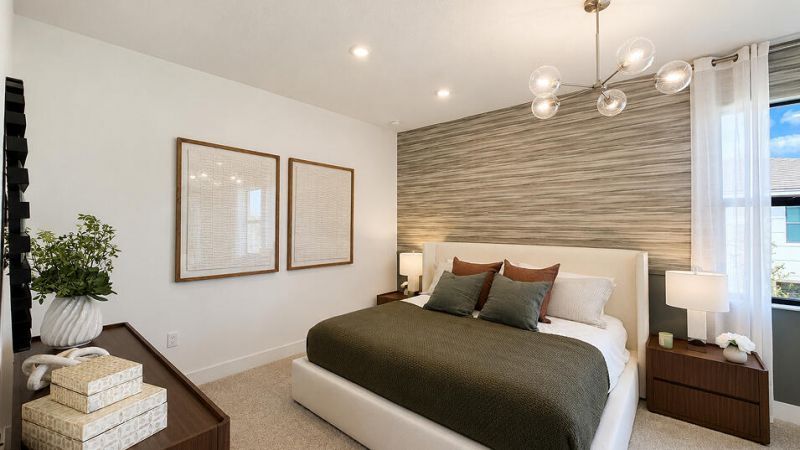
This new two-story home features an airy layout among a first-floor kitchen with a large center island, a family room that's fit for modern times and a sunny dining room with an attached lanai. In a thoughtful design, all three bedrooms reside upstairs to provide residents with extra privacy. At the center of the second floor is a versatile loft to separate the spacious owner's suite with an attached bathroom from the rest of the bedrooms. Prices, dimensions and features may vary and are subjec...

View More

Property Summary

MLS Number: B26091996
Status: Active
Subdivision: LOTIS WELLINGTON
County: Palm Beach
Bedrooms: 3
Total Square Feet: 1,798
Price Per Sq. Ft.: $334
New Construction: Yes
Waterfront: No
Property Type: Residential - Townhouse
Cooling: Central Air
Garage: 3 car attached
Heating: Central
Lot Size: 0.05 Acres
Roof Type: Shingle
Stories: 2.0
Year Built: 2026
Taxes: $2,429
Association Fee Includes: Common Areas
HOA Fee: $609/ Monthly

Featured Amenities

Entrance Foyer
Kitchen Island
Pantry
Walk-In Closet(s)
Clubhouse
Pool

Property Details

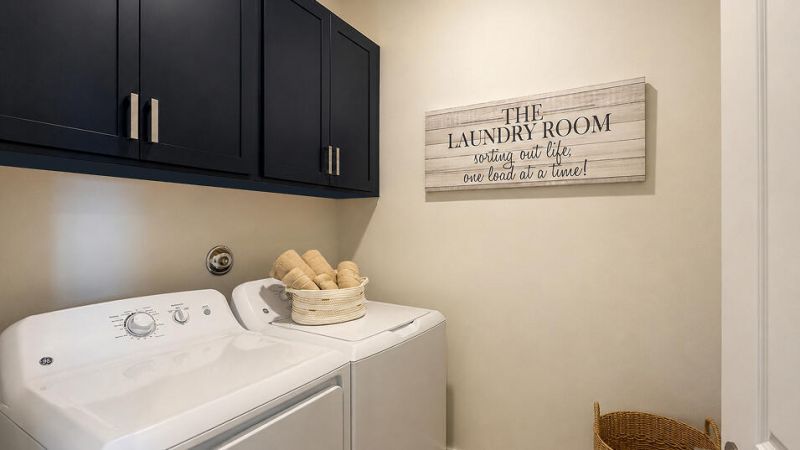
Appliances: Dryer, Disposal, Dishwasher, Electric Range, Ice Maker, Refrigerator, Washer
Exterior: CBS
Flooring: Ceramic Tile, Wood
Furnished: Unfurnished
Laundry: Inside
Parcel#: 73414412240001470
Parking: Garage Door Opener, Garage, Attached Garage, Attached
Parking Notes: Garage Door Opener, Garage, Attached Garage, Attached
Pets Allowed: Yes, Cats OK, Dogs OK
Restrictions: Parking - No Boat, Lease Restrictions
Security: Fire Alarm, Smoke Detector(s)
Sewer: Public Sewer
SQFT Living: 1798
Structure Type: Townhouse
Total Rooms: 3
Utilities: Cable Available, Electricity Available, Sewer Available, Water Available
Water: Public
Waterfront Features: None
Construction: CBS

Room Sizes

Living Room: 14.4 X 10.3 Level Main
Kitchen: 14.4 X 8.1 Level Main
Primary Bedroom: 12.11 X 13 Level Second

Local Schools

High School: Palm Beach Central
Middle School: Emerald Cove
Elementary School: Elbridge Gale

Neighborhood Information

Neighborhood Map

Neighborhood Hero

Neighborhood Highlights

Neighborhood Characteristics

Neighborhood Market Trend

Neighborhood Schools

Courtesy of

Agency Name: Lennar Realty
Agent Name: J. Richelle R Smart
Agency Phone: 855-865-0107

agent picture

Presented by

Agent Name: Claudia Paradeda PA
Agent Phone: 305.978.7598
Agency Title: The Keyes Company
Request Info

IDX logo

Claudia Paradeda PA
keyes.com
Agent Cell:
305.978.7598
Office Phone:
305.978.7598

Mortgage Calculator

%
years/fixed
yearly
yearly (est.)

Estimated Payment

$ 3,322.98 Principal & Interest $2,945.59 Property Tax $202.42 Homeowner's Insurance $174.97
Mortgage Logo

Login to My Keyes Account


