
100 Keyes, 1926 - 2026
SIGN UP Login/Register
1220 Prestige Point, Oviedo, FL 32765 Photo

56 Photos

1220 Prestige Point Oviedo, FL 32765
$1,200,000
  • Beds
    4
  • Baths
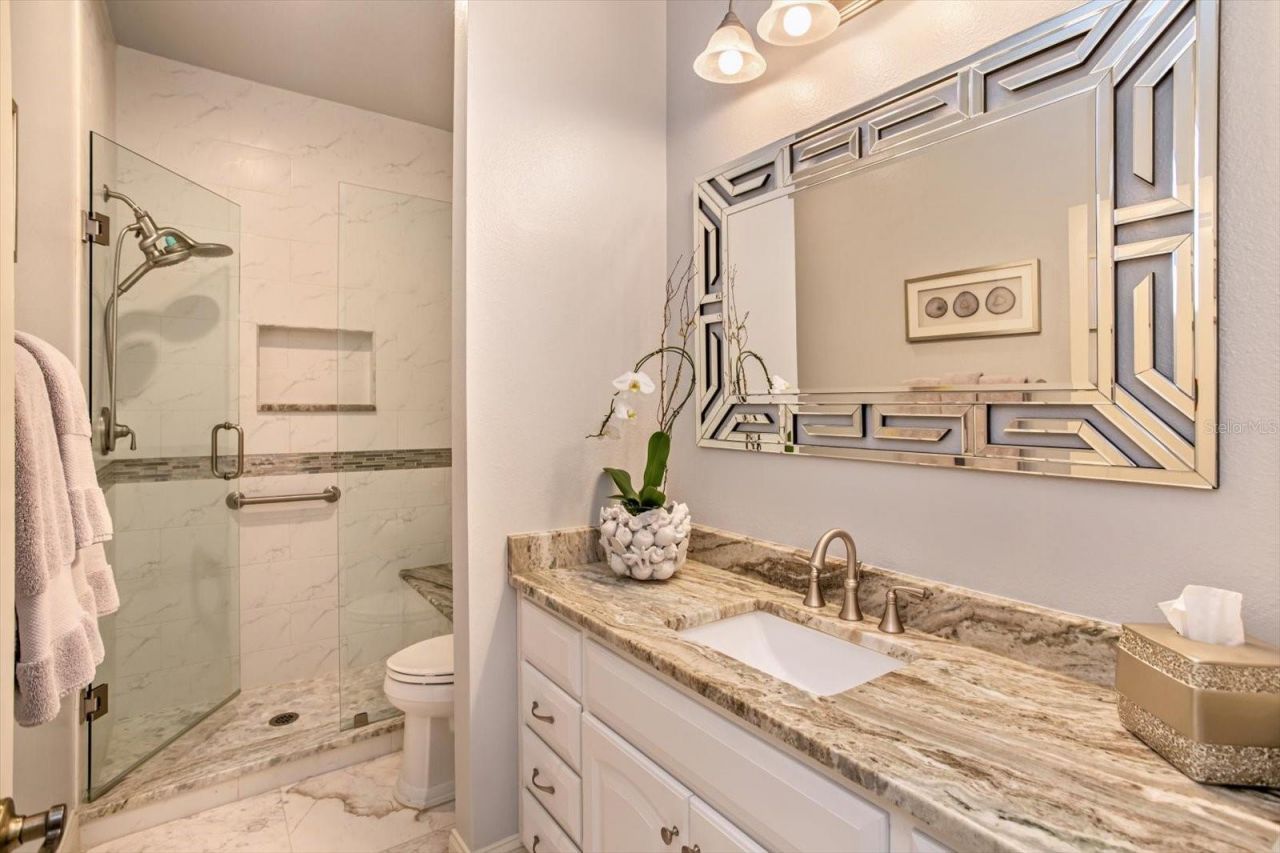
    3 full
  • Total Square Feet
    3,624
  • Lot Size
    0.38 acre(s)

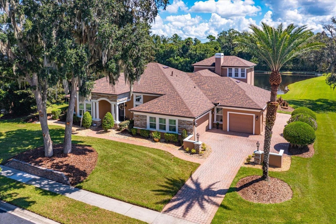
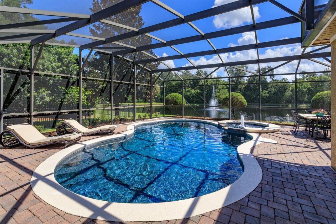
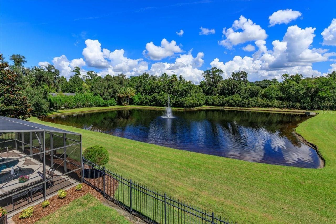
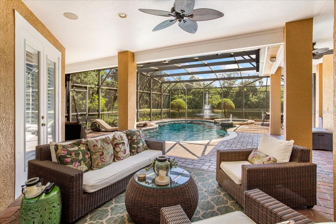
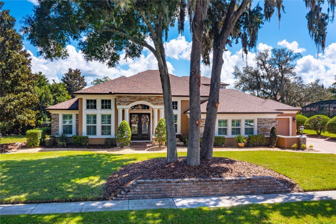
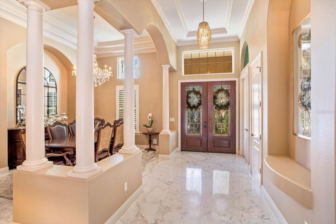
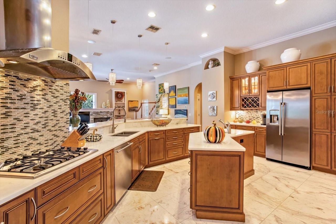
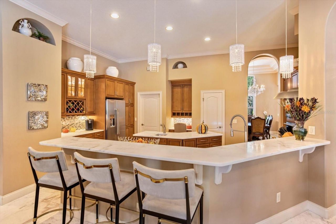
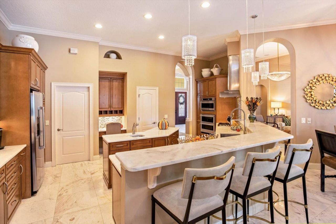
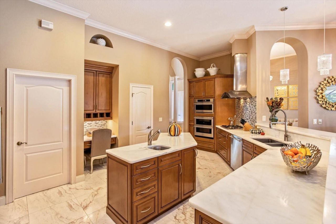
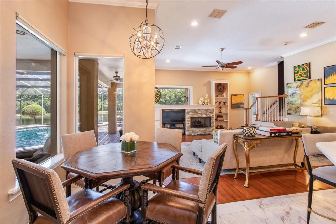
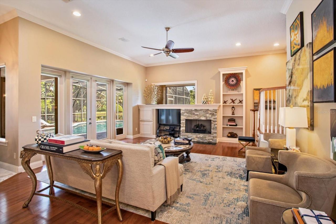
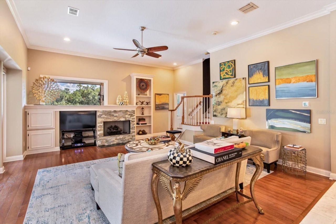
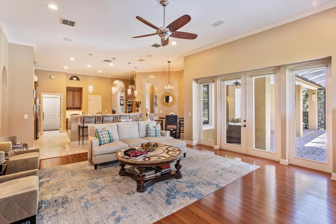
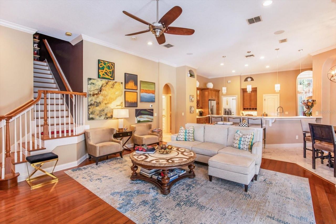
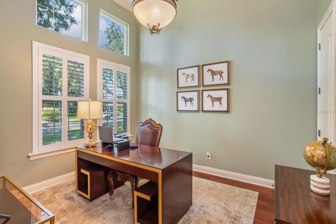
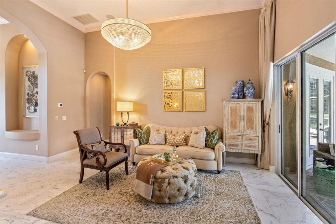
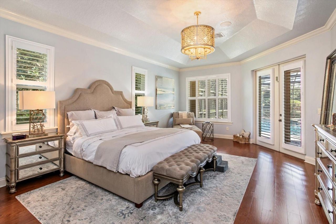
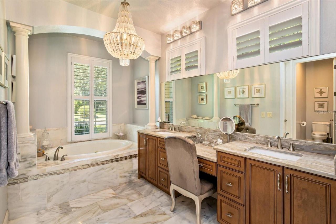
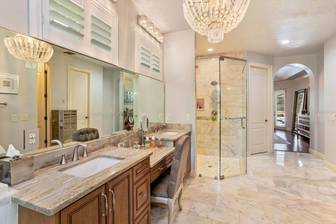
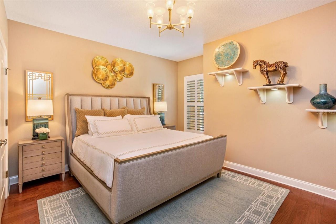
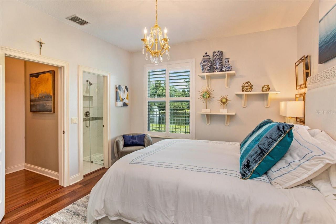
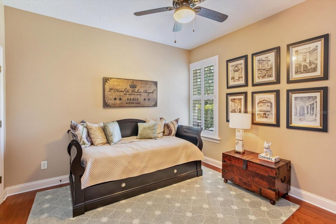
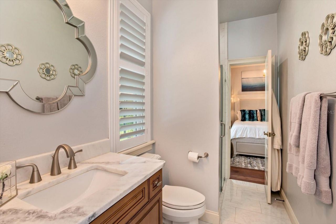
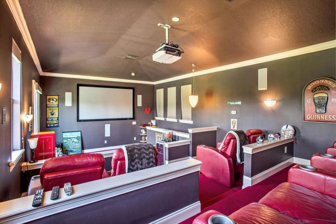
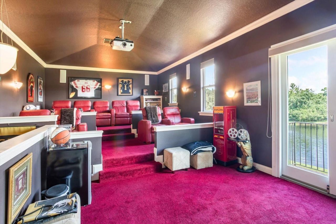
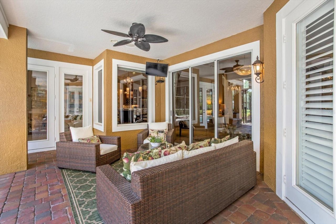
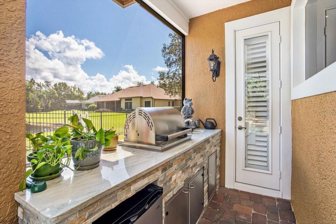
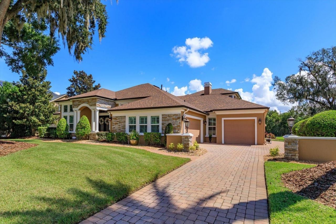
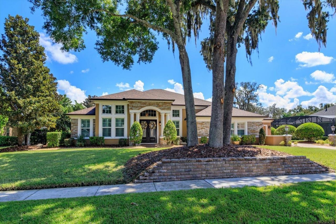
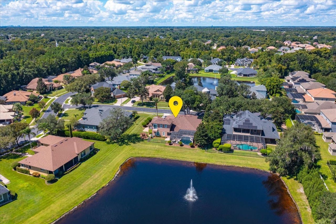
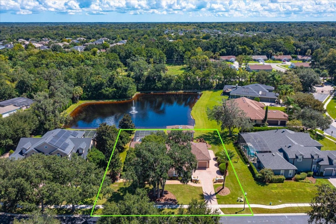
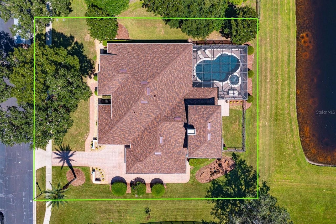
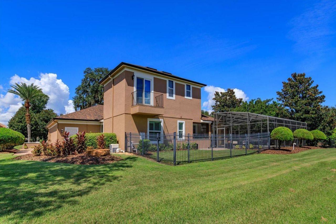
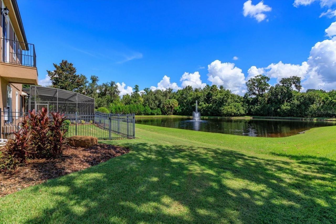
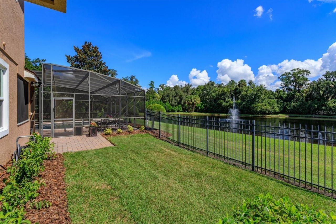
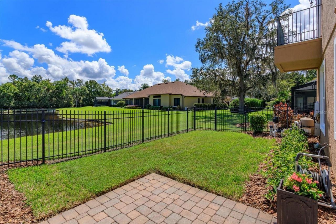
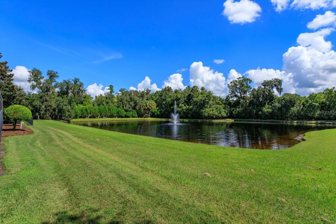
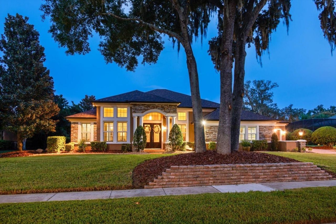
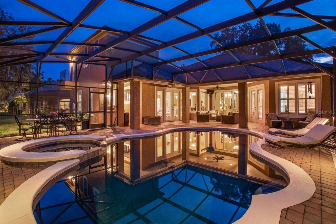
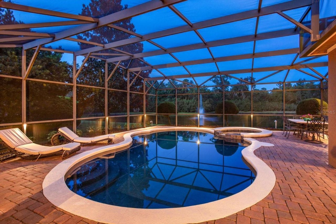
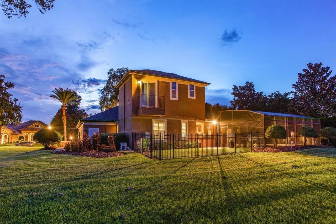
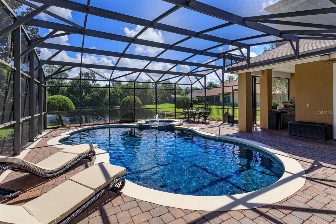
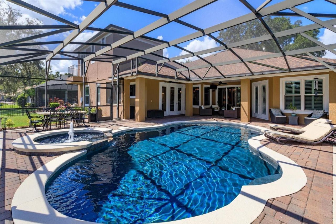
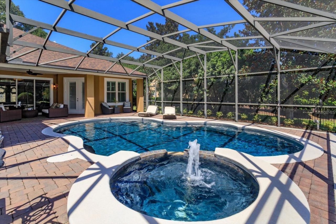
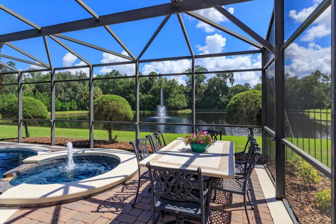
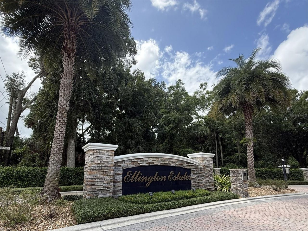
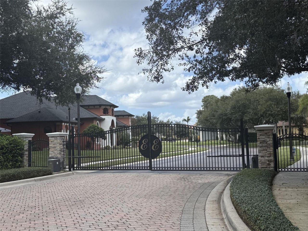
Welcome to a rare opportunity to own a GORGEOUS, REMODELED EXECUTIVE POOL HOME, in one of the area's most sought-after gated enclaves of custom estate homes--ELLINGTON ESTATES! This updated residence sits on a PREMIUM CUL-DE-SAC LOT overlooking a tranquil POND & FOUNTAIN! The three-way split floor plan is smartly designed with all 4 Bedrooms plus the Office, on the first floor, with only the Bonus Room (set up as a TOP-OF-THE-LINE HOME THEATER) on the second level. You'll appreciate the Double T...

View More

Property Summary

MLS Number: O6442169
Status: Active
Days on Market: 38
Subdivision: ELLINGTON ESTATES
County: Seminole
Bedrooms: 4
Total Square Feet: 3,624
Price Per Sq. Ft.: $331
Style: Contemporary
New Construction: No
Waterfront: Yes
Property Type: Residential - Single Family
Cooling: Central Air, Other, Zoned, Attic Fan
Fenced: Yes
Garage: 4 car attached
Heating: Central, Electric, Propane, Zoned
Lot Size: 0.38 Acres
Roof Type: Shingle
Stories: 2.0
Year Built: 2006
Taxes: $8,919
HOA Y/N: Yes

Featured Amenities

Accessibility Features
Built-in Features
Ceiling Fans(s)
Crown Molding
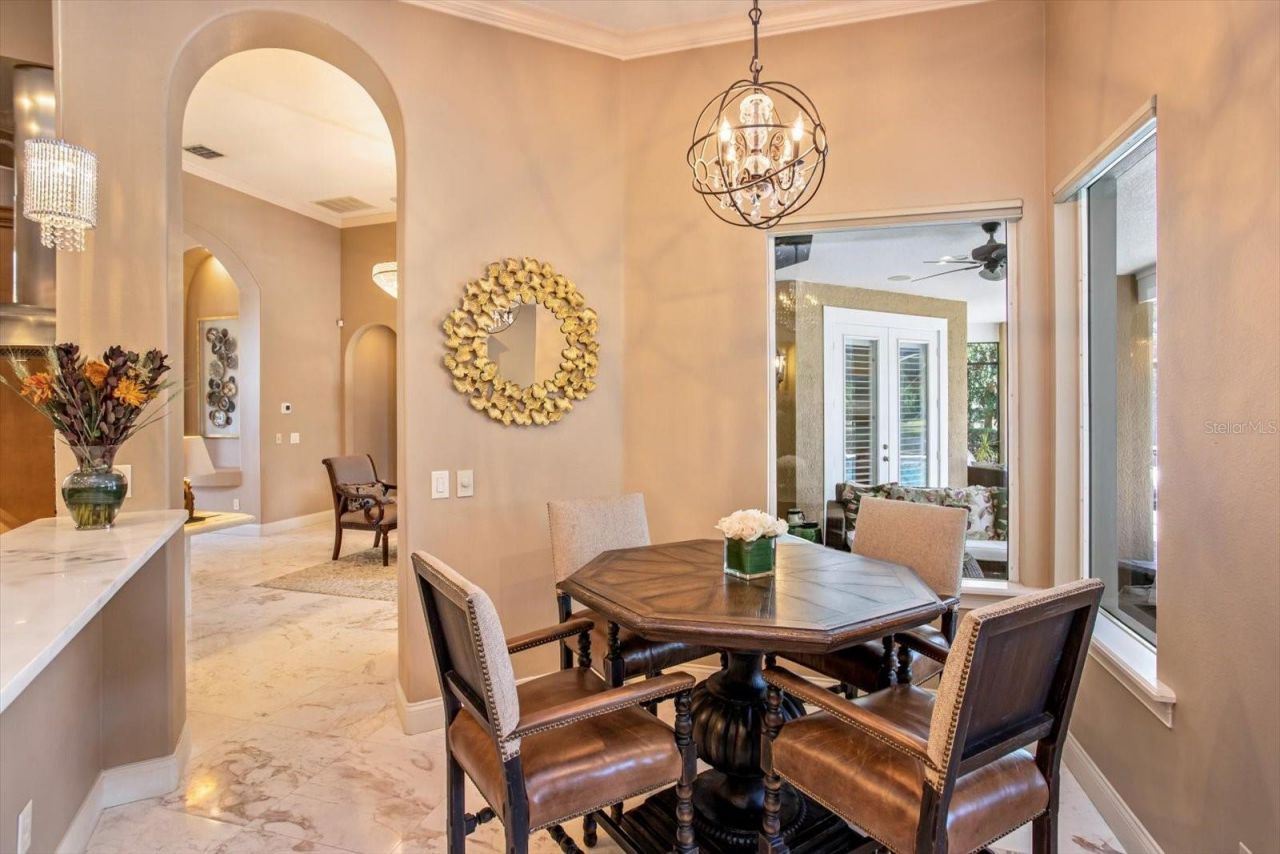
Eat-in Kitchen
High Ceilings
Kitchen/Family Room Combo
Open Floorplan
Primary Bedroom Main Floor
Solid Wood Cabinets
Split Bedroom
Stone Counters
Thermostat
Tray Ceiling(s)
Walk-In Closet(s)
Window Treatments
Fence Restrictions
Gated
Vehicle Restrictions

Property Details

Accessibility Features: Accessible Approach with Ramp, Accessible Bedroom, Accessible Common Area, Accessible Central Living Area
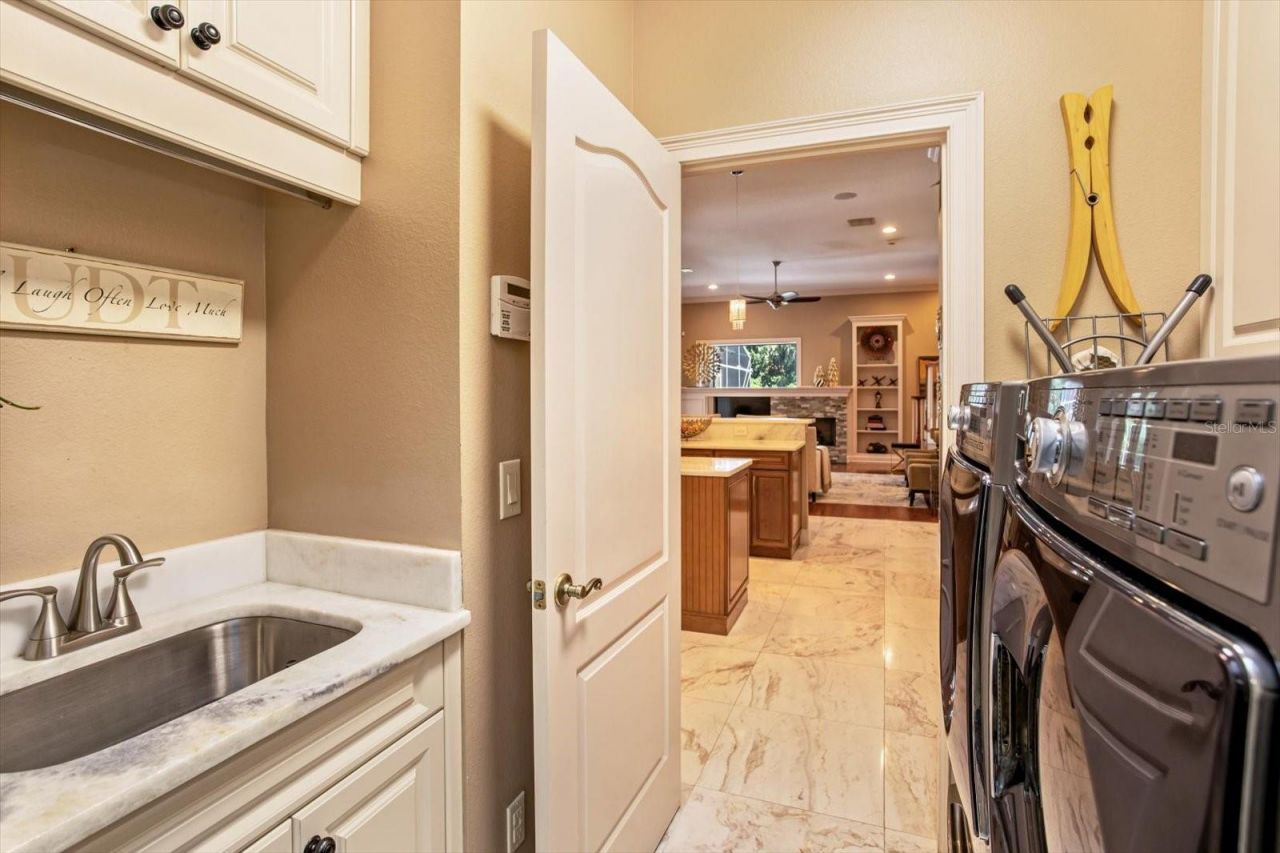
Additional Rooms: Attic, Bonus Room, Den/Library/Office, Family Room, Formal Dining Room Separate, Formal Living Room Separate, Inside Utility
Appliances: Built-In Oven, Convection Oven, Cooktop, Dishwasher, Disposal, Dryer, Exhaust Fan, Gas Water Heater, Microwave, Refrigerator, Tankless Water Heater, Washer
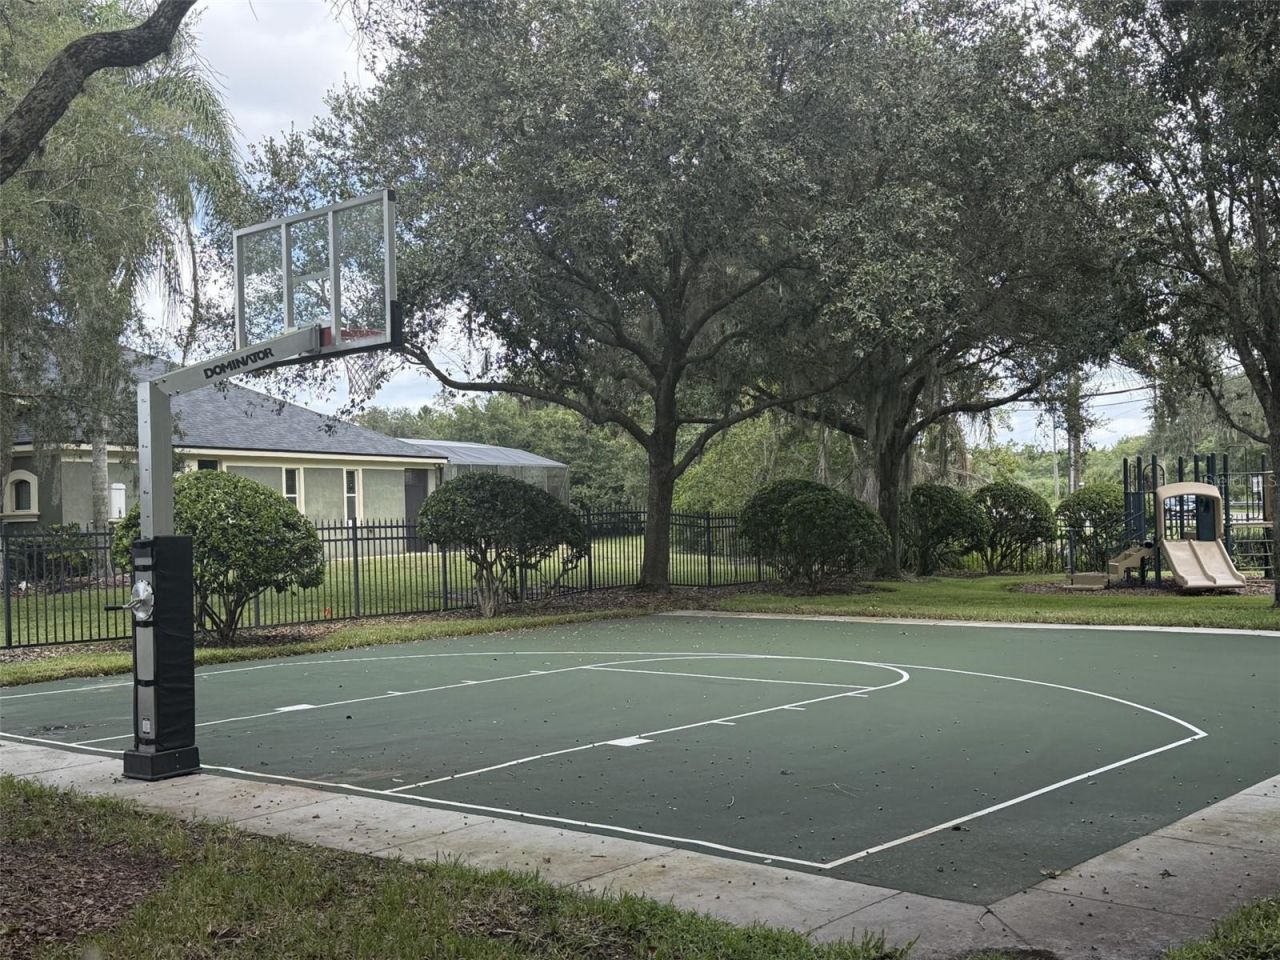
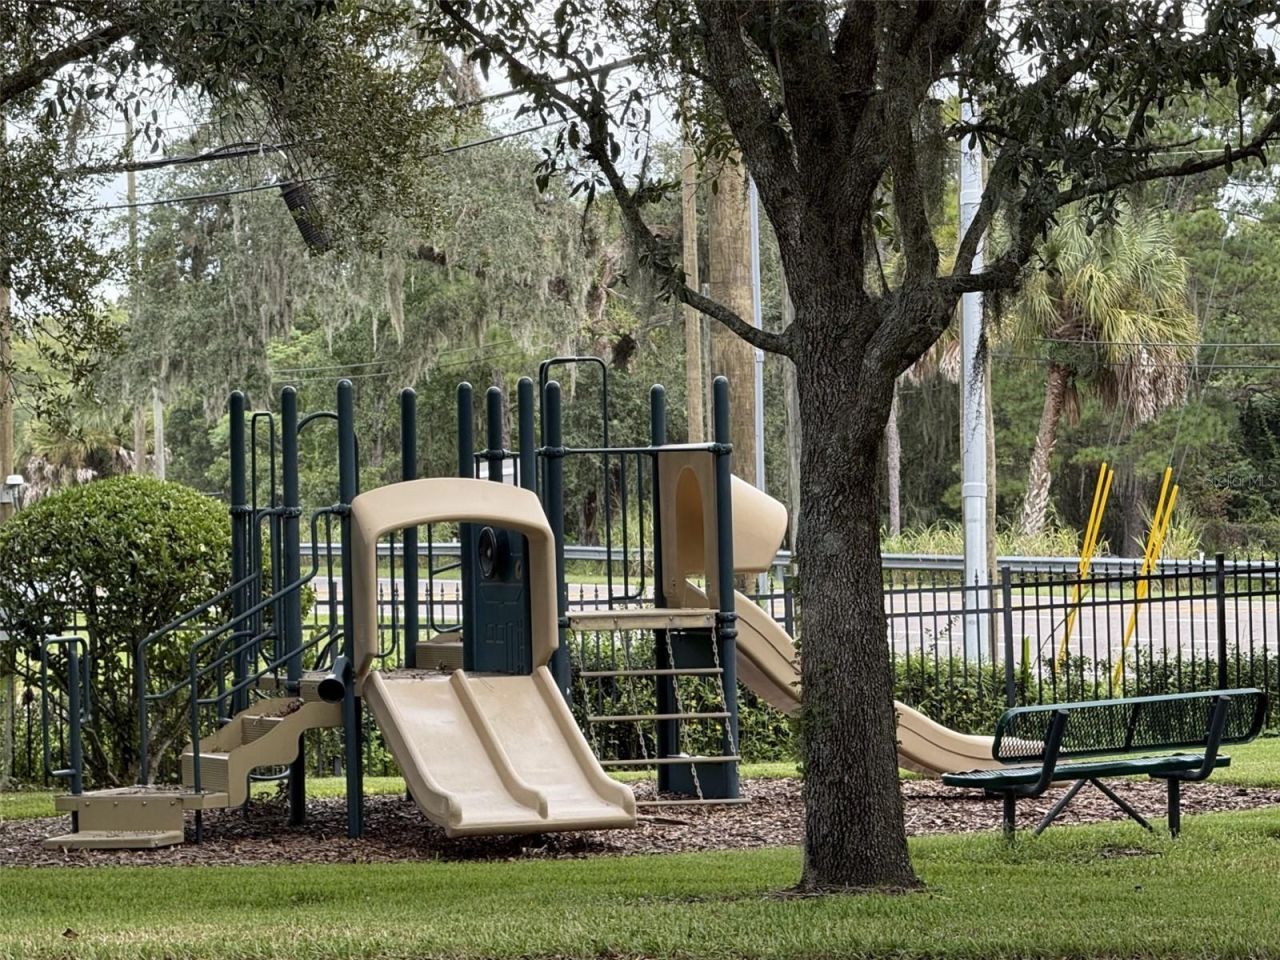
Community Features: Deed Restrictions, Gated Community - No Guard, No Truck/RV/Motorcycle Parking, Sidewalks, Special Community Restrictions, Street Lights
Days on Site: 38
Directions: From the 417, head East toward Oviedo and in approximately one mile, just after the road bends, turn Right into Ellington Estates, then take your first Right onto Prestige Point. The house is on the Right.
Exterior: Block, Stone, Stucco
Outdoor Features: Balcony, Dog Run, Outdoor Grill, Outdoor Kitchen, Private Mailbox, Rain Gutters, Sidewalk
Fencing: Vinyl
Fireplace: Family Room, Gas
Fireplace Y/N: Yes
Flood Zone Code: X
Flooring: Carpet, Hardwood, Marble, Tile
Foundation: Slab
Frontage Pond: 117
Garage Dimensions: 23x20
Home Style: Contemporary
Home Warranty Y/N: No
Listing Terms: Cash, Conventional, VA Loan
Lot: Cul-De-Sac, City Limits, Landscaped, Level, Near Golf Course, Near Public Transit, Sidewalk, Paved, Private
Lot Dimensions: 0.38
Number of Pets: 3
Number of Septics: 1
Other Equipment: Irrigation Equipment
Other Structures: Kennel/Dog Run, Outdoor Kitchen
Ownership: Fee Simple
Parking: Boat, Driveway, Garage Door Opener, Garage Faces Side, Ground Level, Parking Pad, RV Access/Parking, Garage, Tandem
Parking Notes: Boat, Driveway, Garage Door Opener, Garage Faces Side
Patio/Porch: Covered, Enclosed, Front Porch, Patio, Rear Porch, Screened
Pets Allowed: Cats OK, Dogs OK, Number Limit
Pets Restrictions: Buyer/Buyers Agent responsible to verify all pet restrictions with the HOA/Management Co.
Pool: Auto Cleaner, Chlorine Free, Gunite, In Ground, Lighting, Salt Water, Self Cleaning
Property Attached Y/N: No
Property Sub-Type: Single Family Residence
Security: Gated Community, Security Fencing/Lighting/Alarms, Secured Garage/Parking, Security Lights, Security System, Security System Owned, Smoke Detector(s)
Sewer: Aerobic Septic, Septic Tank
Showing Instructions: 24 Hour Notice, Appointment Only, Call Listing Agent, Gate Code Required, Listing Agent Must Accompany, ShowingTime
Spa: Heated, In Ground
Special Sale Provisions: None
Swimming Pool: Yes
Utilities: Cable Connected, Electricity Connected, Propane, Public, Water Connected
Vegetation: Mature Landscaping, Trees/Landscaped
Water: Public
Water Access Y/N: No
Waterfront Features: Pond
Windows: Double Pane Windows, Drapes, ENERGY STAR Qualified Windows, Shutters, Storm Window(s), Window Treatments
Zoning: R-1A
Construction: Block,Stone,Stucco

Room Sizes

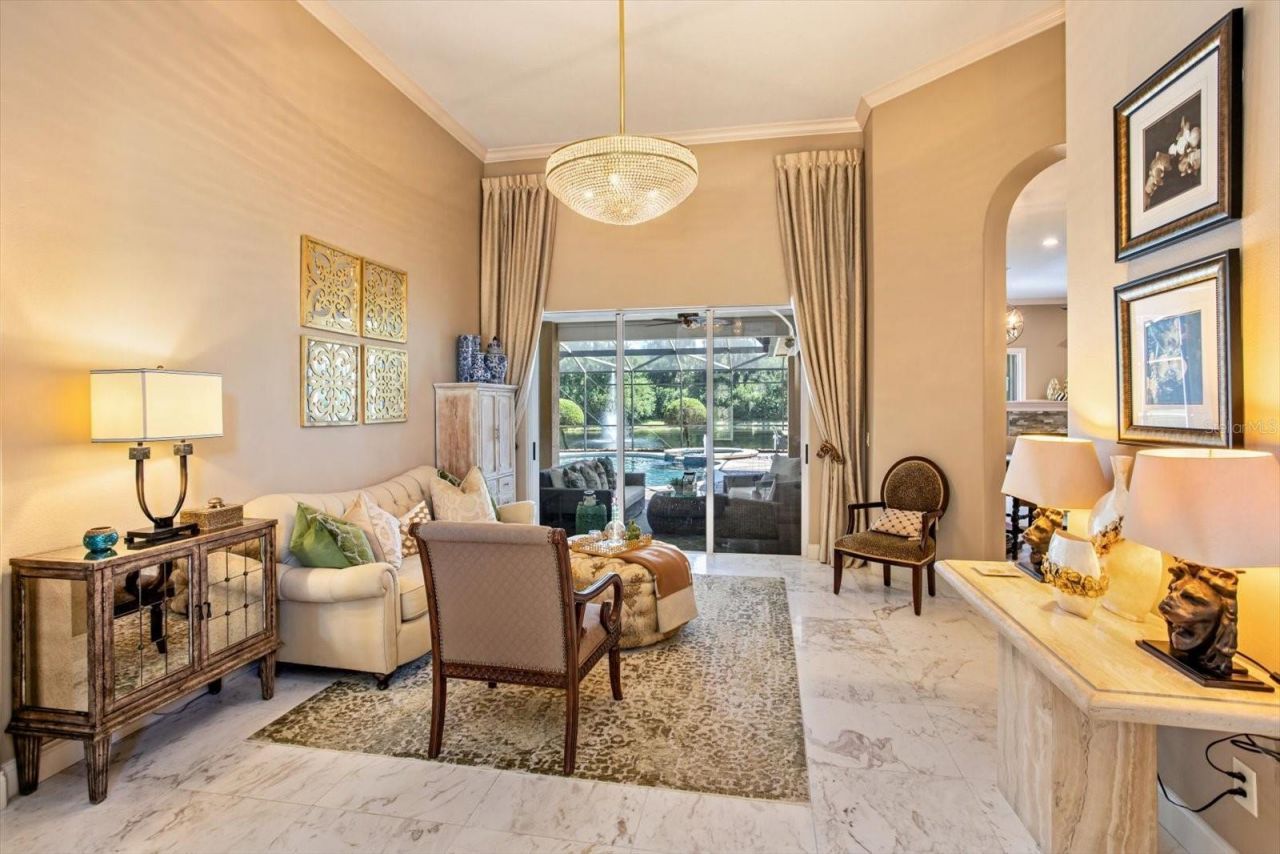
Living Room: 18x13
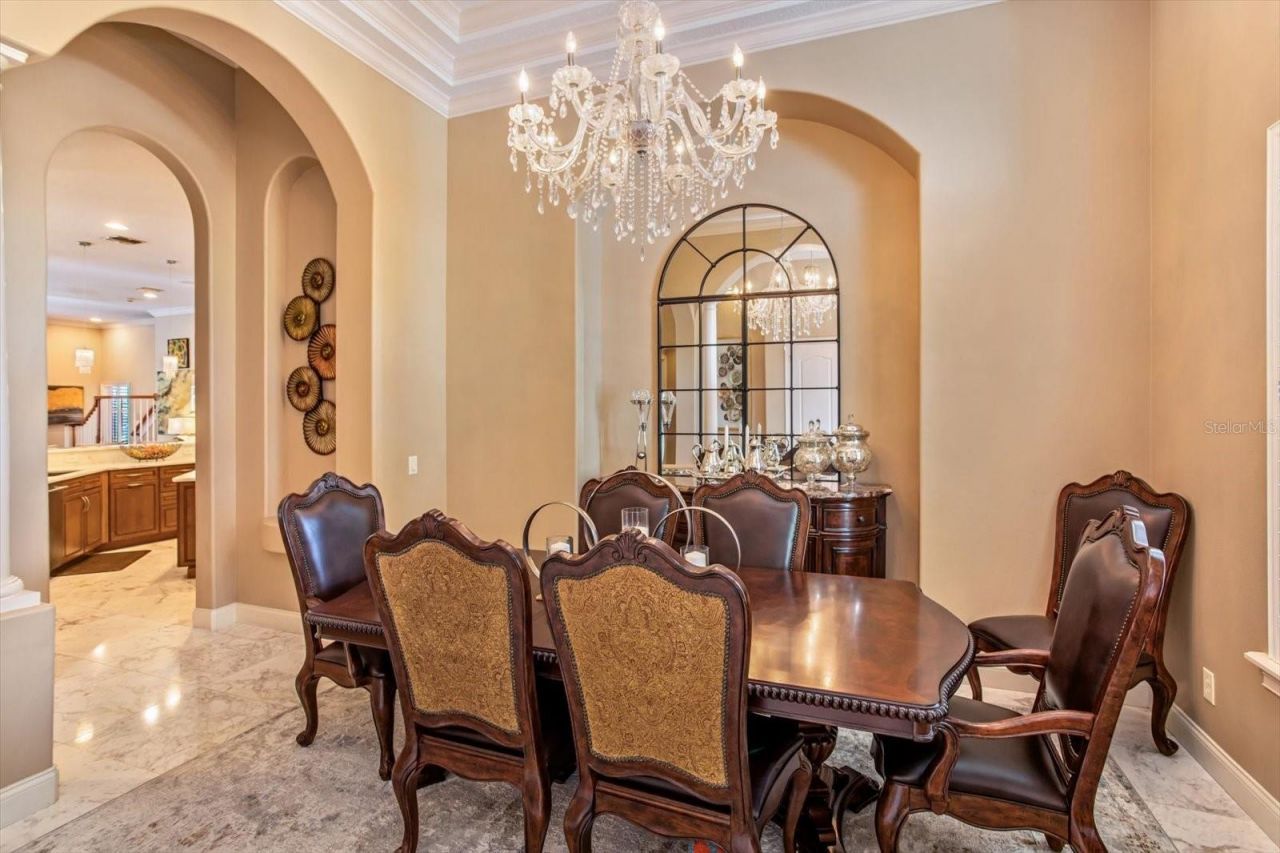
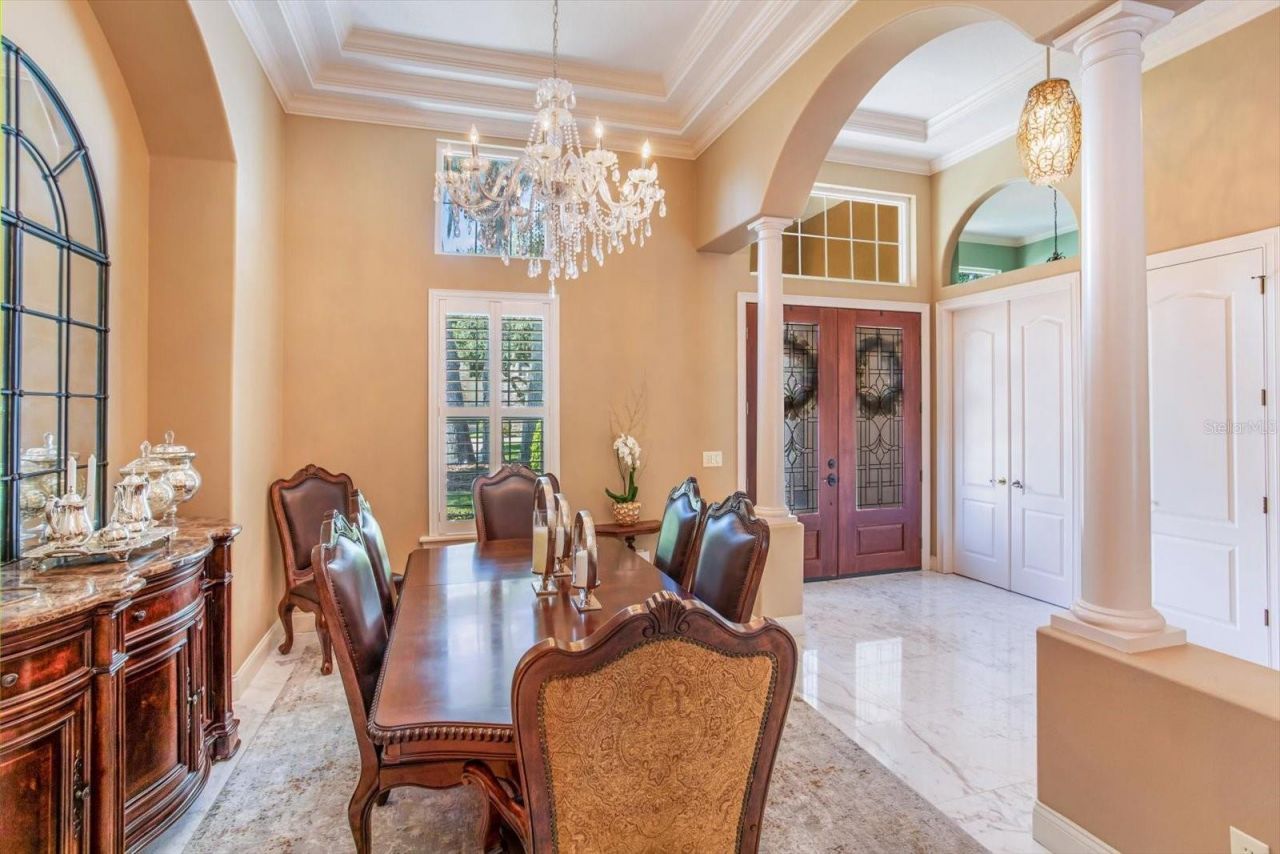
Dining Room: 15x12
Kitchen: 16x14
Dinette: 8x8
Family Room: 23x18
Primary Bedroom: 23x15
Primary Bathroom: 24x12
Bedroom 2: 13x12
Bedroom 3: 15x12
Bedroom 4: 12x12
Bonus Room: 28x17
Office: 13x11
Balcony/Porch/Lanai: 30x14
Balcony/Porch/Lanai: 8x4
Laundry: 7x5

Local Schools

High School: Oviedo High
Middle School: Jackson Heights Middle
Elementary School: Lawton Elementary

Neighborhood Information

Neighborhood Map

Neighborhood Hero

Neighborhood Highlights

Neighborhood Characteristics

Neighborhood Market Trend

Neighborhood Schools

Courtesy of

Agency Name: KELLER WILLIAMS ADVANTAGE REALTY
Agency Contact: murraycoleman@kw.com
Agent Name: Diane Sterling

agent picture

Presented by

Agent Name: Claudia Paradeda PA
Agent Phone: 305.978.7598
Agency Title: The Keyes Company
Request Info

IDX logo

Claudia Paradeda PA
keyes.com
Agent Cell:
305.978.7598
Office Phone:
305.978.7598

Mortgage Calculator

%
years/fixed
yearly
yearly (est.)

Estimated Payment

$ 6,985.42 Principal & Interest $5,892.17 Property Tax $743.25 Homeowner's Insurance $350.00
Mortgage Logo

Login to My Keyes Account


