
100 Keyes, 1926 - 2026
SIGN UP Login/Register

49 Total Photos [Click to View All]

1223 SW 51st St Cape Coral, FL 33914
$899,000
  • Beds
    4
  • Baths
    3 full
  • Total Square Feet
    2,856
  • Lot Size
    0.23 acre(s)

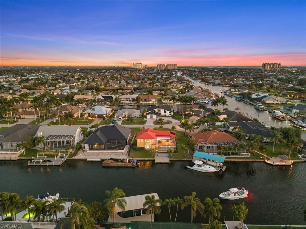
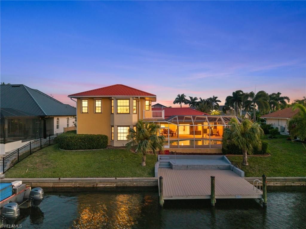
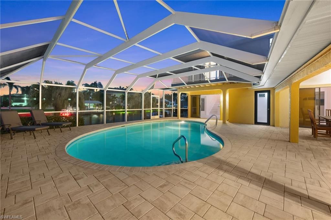
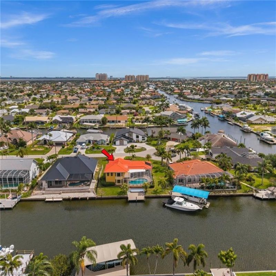
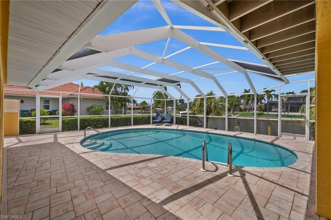
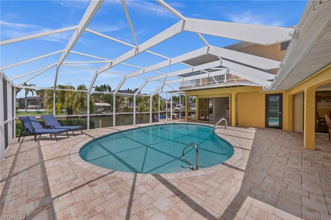
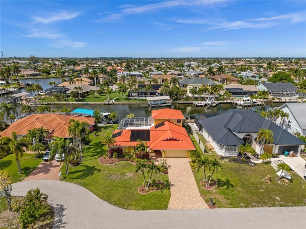
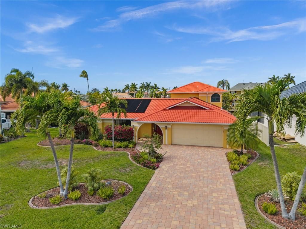
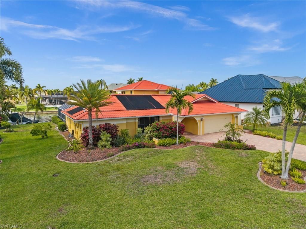
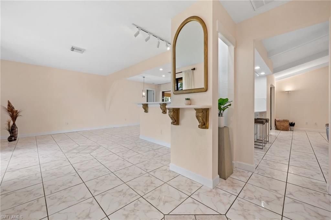
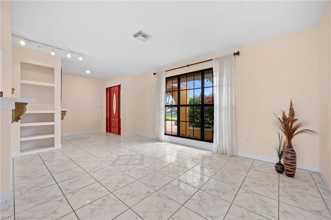
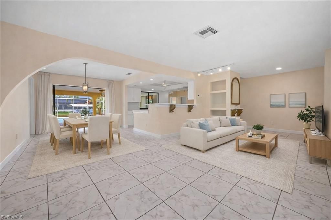
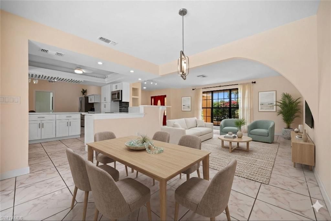
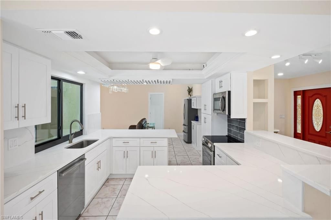
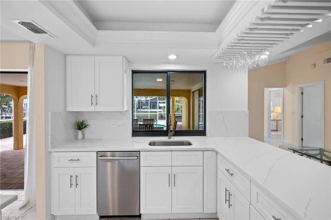
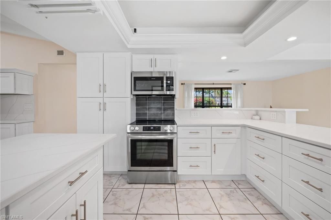
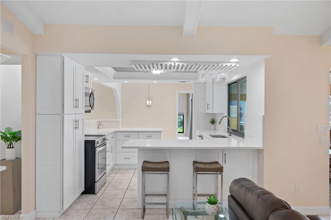
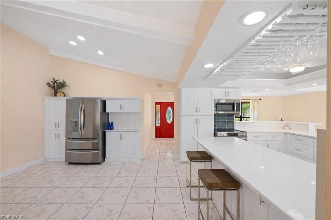
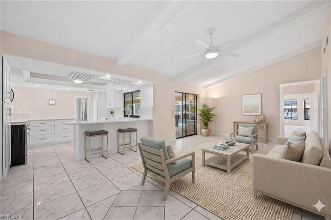
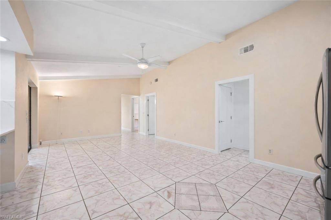
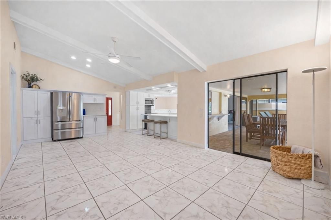
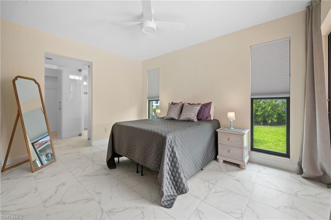
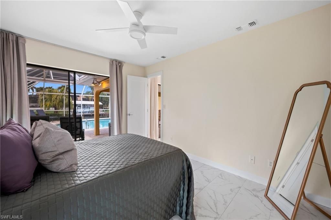
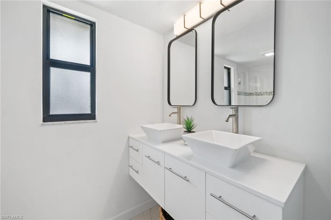
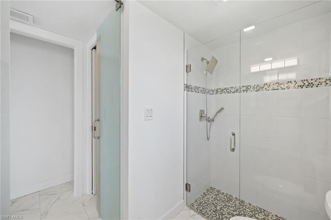
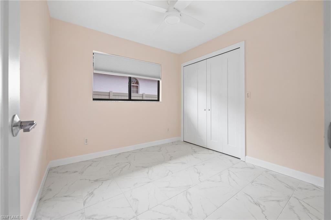
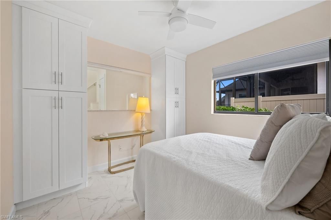
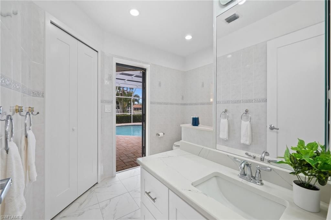
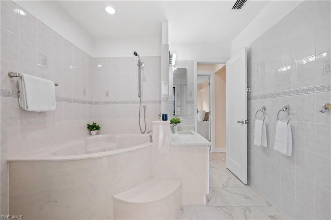
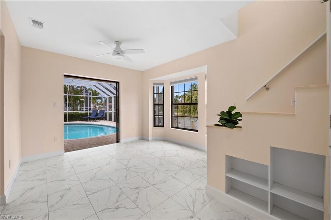
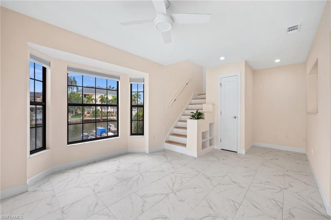
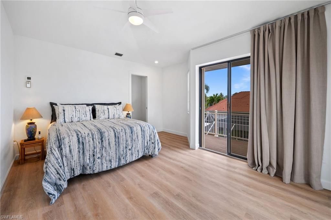
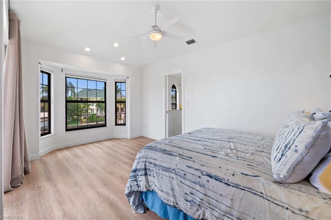
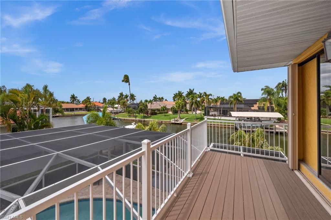
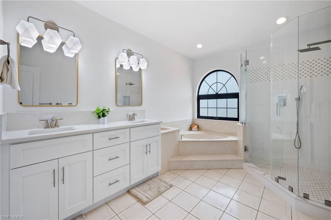
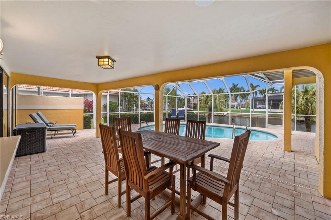
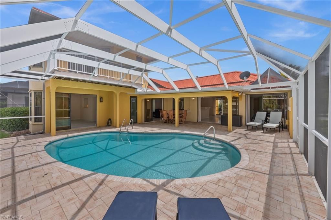
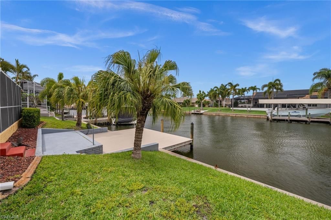
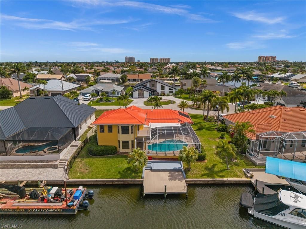
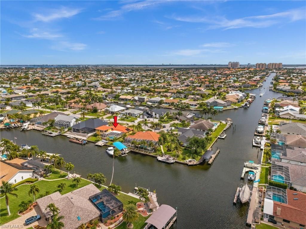
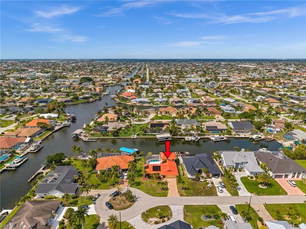
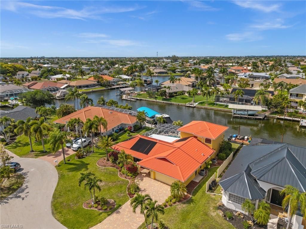
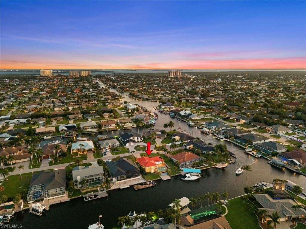
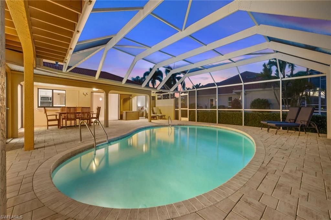
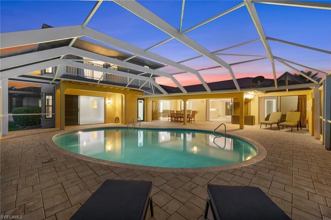
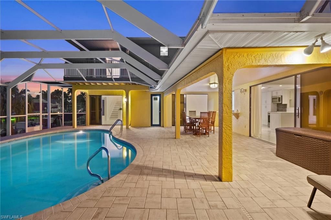
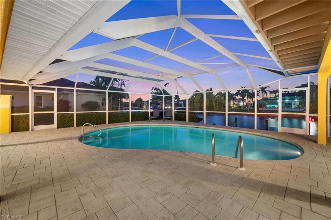
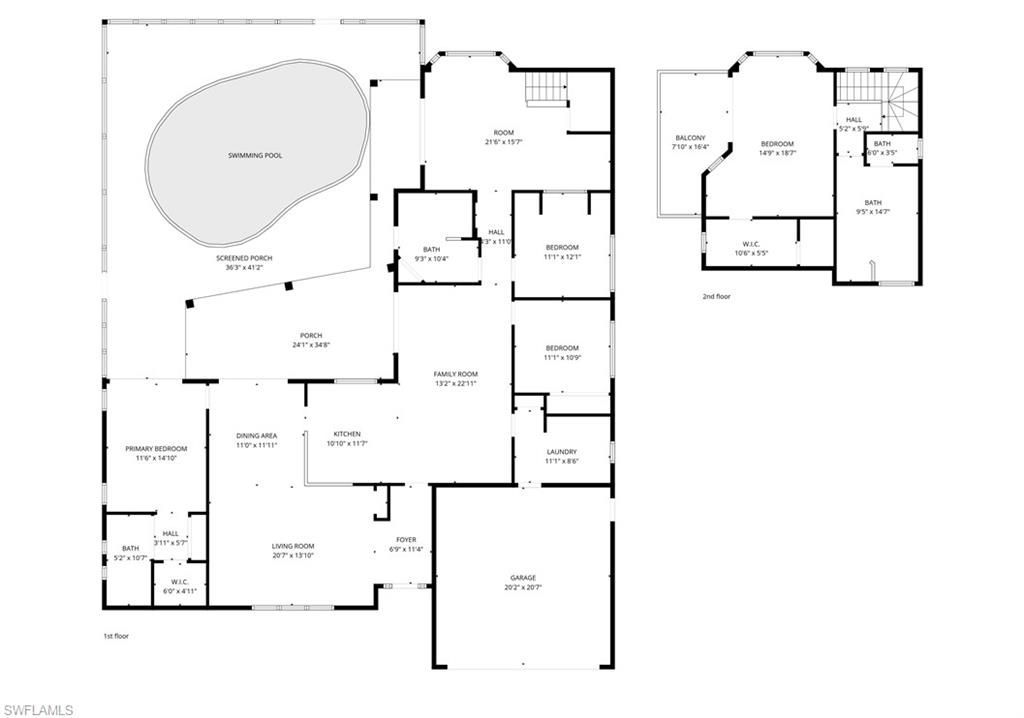
JUST A SHORT BOAT RIDE AND NO BRIDGES TO OPEN WATER! DIRECT GULF ACCESS, 2-STORY HOME WITH 2 PRIMARY SUITES, POOL, AND 125-FOOT WIDE CANAL VIEWS! Welcome to 1223 SW 51st St in the sought-after Unit 64 area of SW Cape Coral. This 4-bedroom + den, 3 bath, 2-story waterfront home offers 2,856 square feet, a DIRECT DEEP WATER SAILBOAT ACCESS location, and one of the boating setups serious boaters are looking for. Situated on the Finn Canal, a 125-foot-wide canal off the Gloriana Canal, this home off...

View More

Property Summary

MLS Number: 2026015726
Status: Reduced
Days on Market: 95
Subdivision: CAPE CORAL
County: Lee
Bedrooms: 4
Total Square Feet: 2,856
Price Per Sq. Ft.: $315
Style: Florida
New Constuction: No
Waterfront: Yes
Property Type: Residential - Single Family
Cooling: Ceiling Fan(s), Central Electric
Garage: 2 car attached
Heating: Central Electric
Lot Size: 0.23 Acres
Road Frontage: Cul-De-Sac, Public Road
Road Surface: Paved
Roof Type: Metal
Stories: 2.0
Year Built: 1985
Taxes: $6,870

Property Details

Bedroom/Den: 4 - Den
Bedroom: 4+Den
Canal Width: Canal Width 121-150
Construction: Concrete Block, Wood Frame, Stucco
Days on Site: 95
Den: Yes
Dining: Breakfast Bar, Dining - Family
Directions: From Cape Coral Pkwy W to (S) on Skyline Blvd to (W) on SW 51st Ter to (N) on SW 11th Ct to (W) on SW 51st St
Exterior: Concrete Block, Wood Frame, Stucco
Outdoor Features: Dock, Composite Dock, Balcony, Sprinkler Auto
Flooring: Tile
Furnished: Unfurnished
GEO Area: CC21 - Cape Coral Unit 3,30,44,6
Home Style: Florida
Home Warranty Y/N: No
Interior: Split Bedrooms, Den - Study, Family Room, Florida Room, Guest Bath, Guest Room, Home Office, Built-In Cabinets, Vaulted Ceiling(s), Walk-In Closet(s)
Irrigation: Assessment Paid, Central, Reclaimed
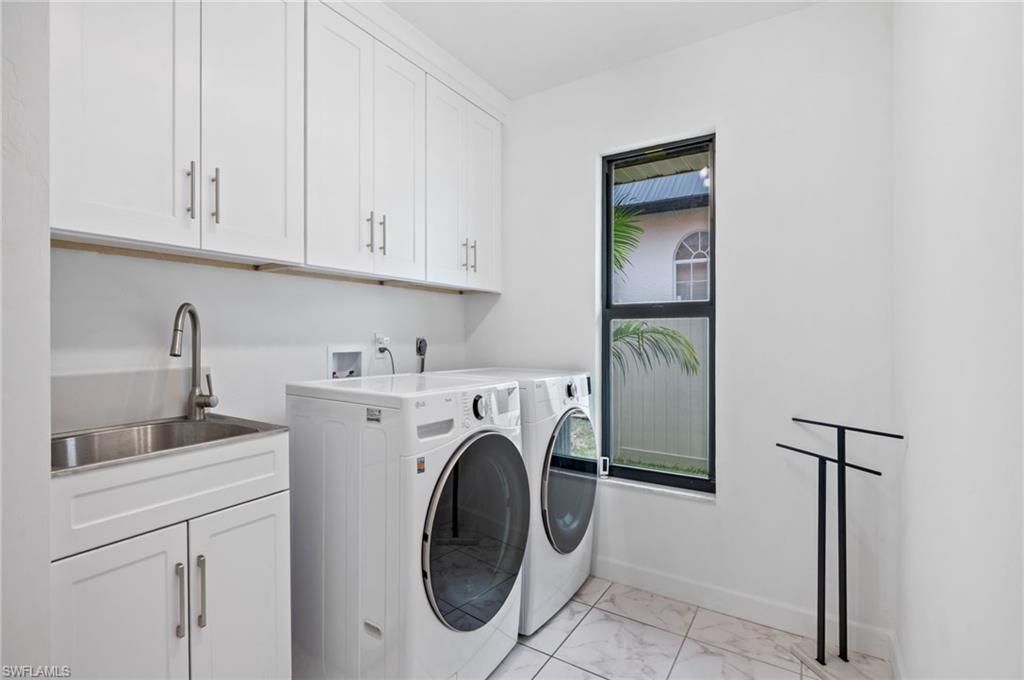
Laundry: Inside, Sink
Lease Considered Y/N: No
Listing Terms: Buyer Finance/Cash, VA Loan
Lot: Regular
Ownership: Single Family
Parcel #: 15-45-23-C1-04517.0310
Parking: Driveway Paved, Guest, Garage Door Opener, Attached
Pets: No Approval Needed
Pool: In Ground, Concrete, Solar Heat
Property Attached Y/N: No
Property Sub-Type: Single Family Residence
Sewer: Assessment Paid, Central
SQFT Total: 3297
Swimming Pool: Yes
Transfer Fee: 0
Units in Building: Square Feet
View: Canal, Water
Water: Assessment Paid, Central
Waterfront: No Bridge(s)/Water Direct, Canal Front, Navigable Water, Seawall
Windows: Single Hung, Sliding, Impact Resistant Windows, Shutters, Shutters - Manual
Construction: Concrete Block,Wood Frame,Stucco

Neighborhood Information

Neighborhood Map

Neighborhood Hero

Neighborhood Highlights

Neighborhood Characteristics

Neighborhood Market Trend

Neighborhood Schools

Courtesy of

Agency Name: Century 21 Selling Paradise
Agent Name: Christine Blasses
Agency Phone: 239-542-5777

agent picture

Presented by

Agent Name: Claudia Paradeda PA
Agent Phone: 305.978.7598
Agency Title: The Keyes Company
Request Info

IDX logo

Claudia Paradeda PA
keyes.com
Agent Cell:
305.978.7598
Office Phone:
305.978.7598

Mortgage Calculator

%
years/fixed
yearly
yearly (est.)

Estimated Payment

$ 5,248.92 Principal & Interest $4,414.21 Property Tax $572.50 Homeowner's Insurance $262.21
Mortgage Logo

Login to My Keyes Account

Pixel


