
100 Keyes, 1926 - 2026
SIGN UP Login/Register
13654 Tropical Breeze Way , Hudson, FL 34669 Photo
New - 8 Hours Ago
13654 Tropical Breeze Way , Hudson, FL 34669 Photo
New - 8 Hours Ago
13654 Tropical Breeze Way , Hudson, FL 34669 Photo

13 Total Photos [Click to View All]

13654 Tropical Breeze Way Hudson, FL 34669
$365,999
  • Beds
    4
  • Baths
    2 full
  • Total Square Feet
    1,813
  • Lot Size
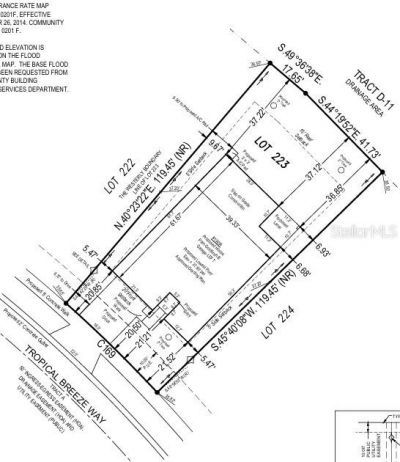
    0.15 acre(s)

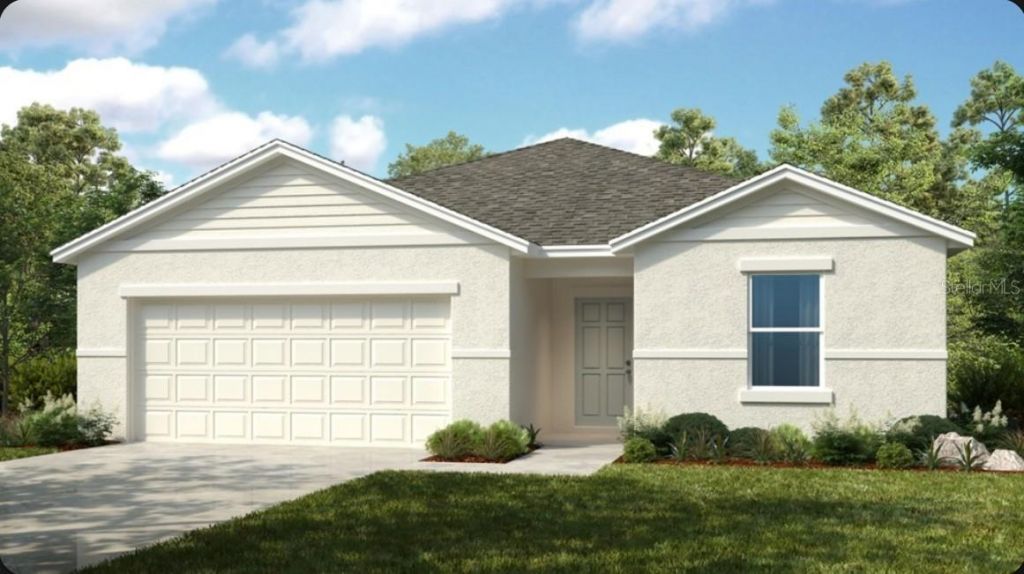
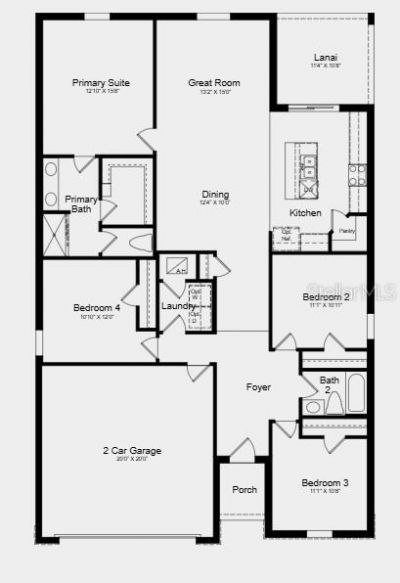
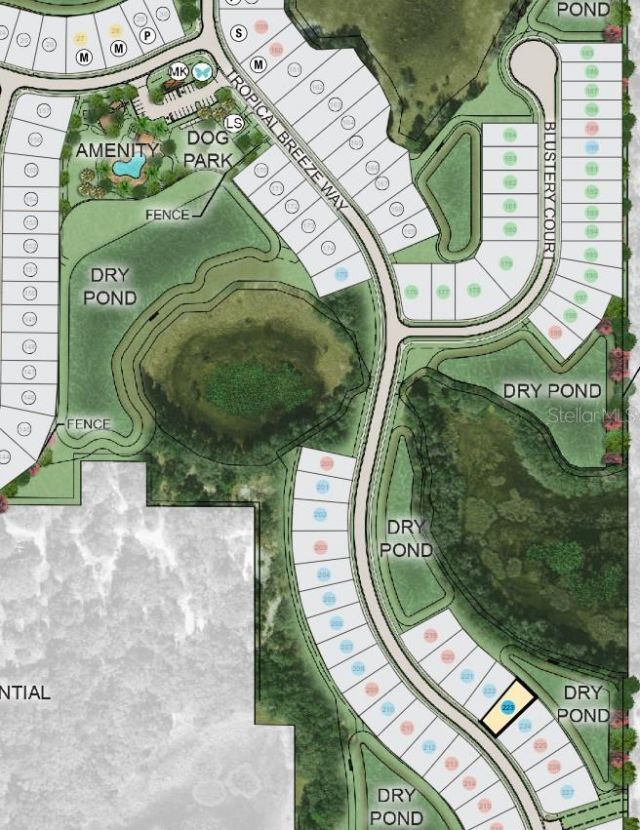
Under Construction. What's Special: Conservation View | Covered Lanai | Dry Retention. New Construction - September Completion! Built by America's Most Trusted Home Builder. Welcome to the Goldfinch at 13654 Tropical Breeze Way in Palm Wind! Explore this new single-story home offering four bedrooms and a bright, open-concept layout perfect for everyday living. The heart of the home features a well-appointed kitchen with a walk-in pantry and center island that flows seamlessly into the dining are...

View More

Property Summary

MLS Number: TB8531267
Status: Active
Subdivision: PALM WIND
County: Pasco
Bedrooms: 4
Total Square Feet: 1,813
Price Per Sq. Ft.: $202
Style: Traditional
New Constuction: Yes
Waterfront: No
Property Type: Residential - Single Family
Cooling: Central Air
Garage: 2 car attached
Heating: Central
Lot Size: 0.15 Acres
Roof Type: Shingle
Stories: 1.0
Year Built: 2026
Taxes: $4,500
HOA Y/N: Yes

Featured Amenities

Open Floorplan
Walk-In Closet(s)
Window Treatments
Playground
Pool
None

Property Details

Additional Rooms: Great Room, Inside Utility
Appliances: Dishwasher, Disposal, Dryer, Microwave, Range, Refrigerator, Washer
Barn Features: None
Builder: Taylor Morrison
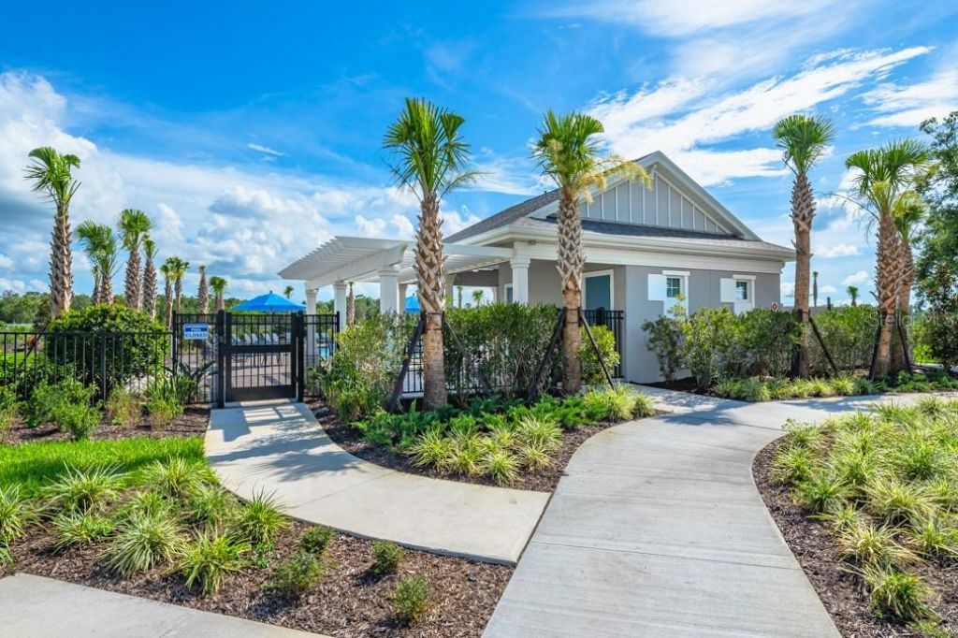
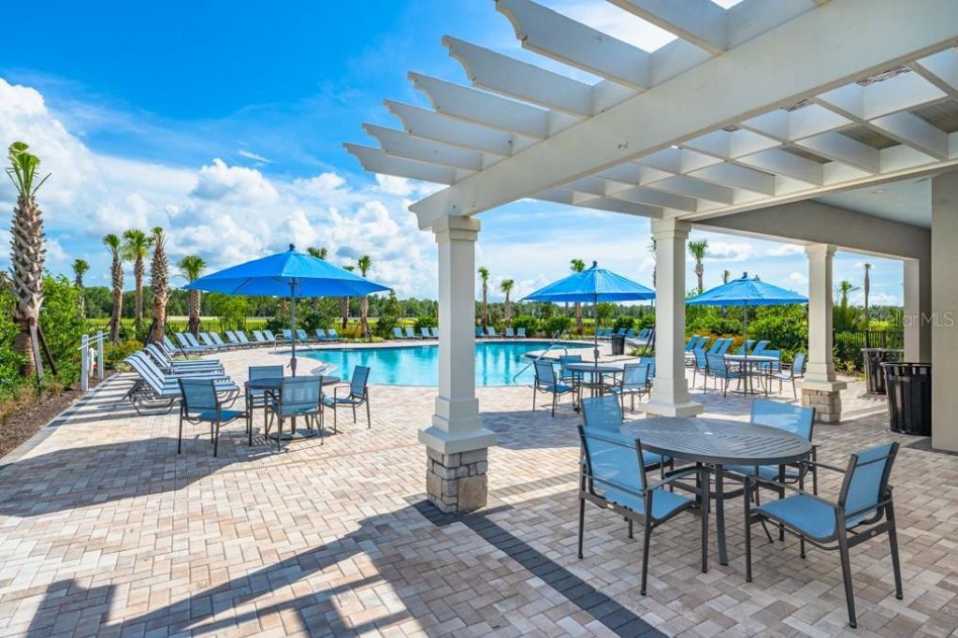
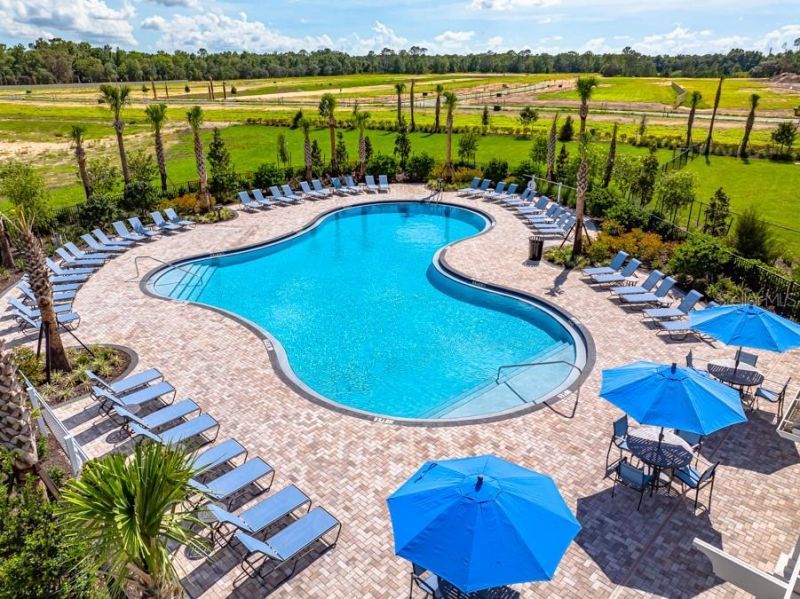
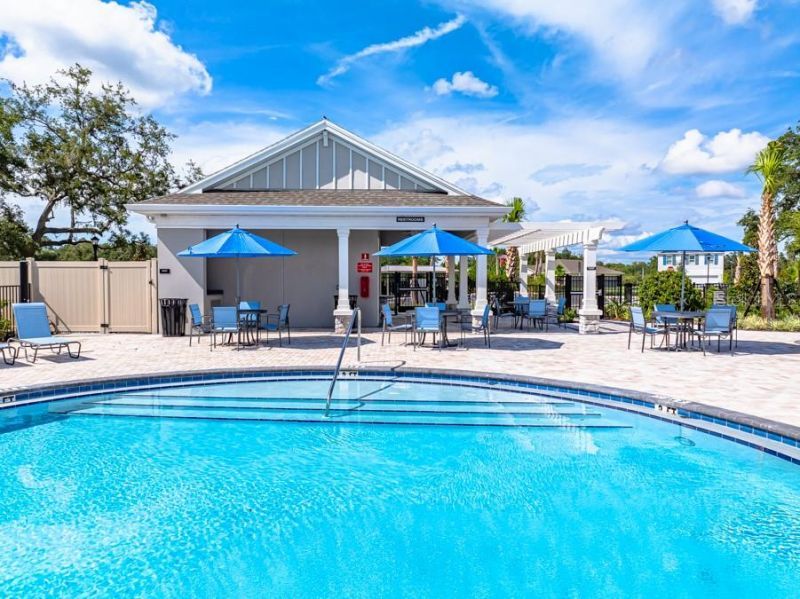
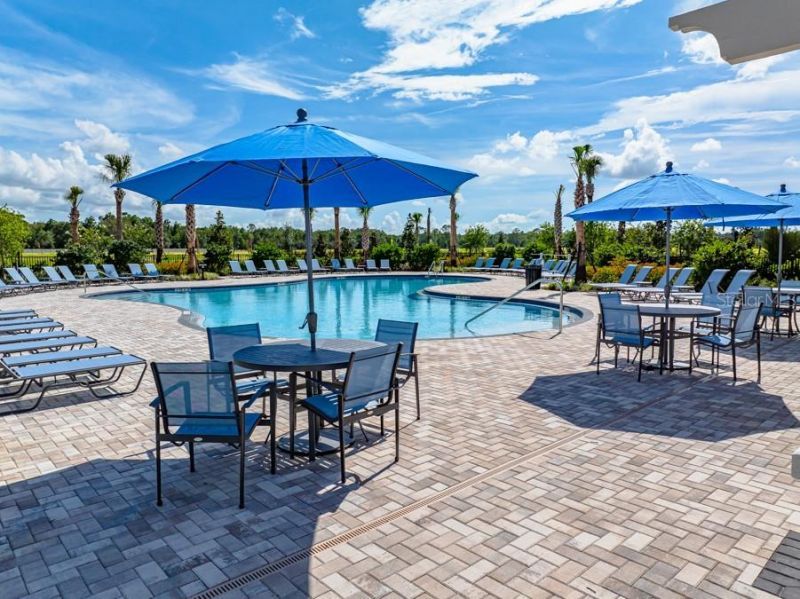
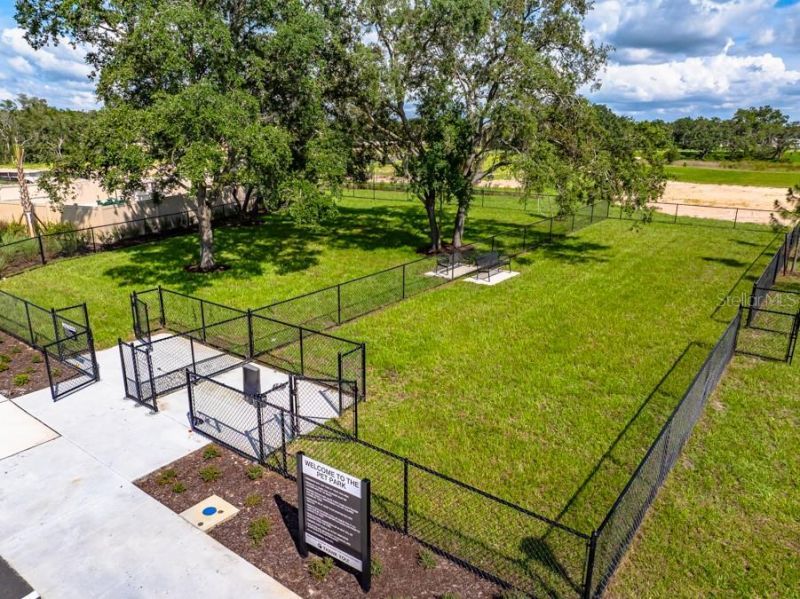
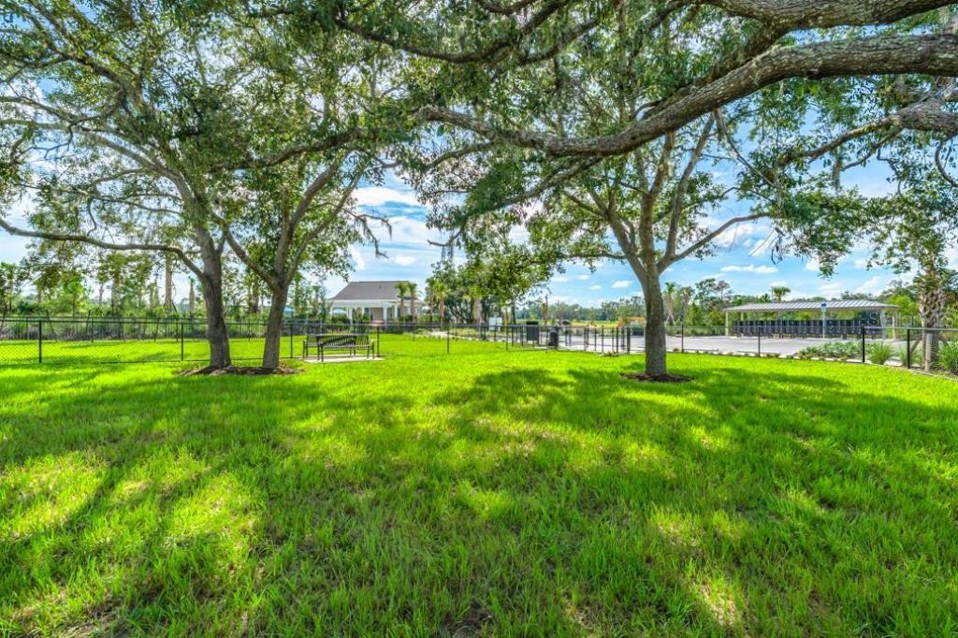
Community Features: Community Mailbox, Deed Restrictions, Dog Park, Playground, Pool, Sidewalks, Street Lights
Directions: From I-75, take exit 285 toward Dade City/San Antonio. Turn left onto State Road 52 W and head west for 18 miles. Turn right onto Hays Road and continue for approximately 2 miles, then turn left onto Hudson Avenue. Continue on Hudson Avenue for approximat
Exterior: Block
Outdoor Features: Hurricane Shutters
Flood Zone Code: X
Flooring: Carpet, Luxury Vinyl
Foundation: Slab
Home Style: Traditional
Home Warranty Y/N: Yes
Listing Terms: Cash, Conventional, FHA, Other, VA Loan
Lot: Conservation Area, Oversized Lot
Lot Dimensions: 0.15
Model: Goldfinch
Other Equipment: Irrigation Equipment
Ownership: Fee Simple
Parking: Driveway, Garage Door Opener
Parking Notes: Driveway, Garage Door Opener
Patio/Porch: Covered, Front Porch, Patio
Pets Allowed: Breed Restrictions, Yes
Pets Restrictions: Please see Community Sales Manager for additional information.
Property Attached Y/N: No
Property Sub-Type: Single Family Residence
Sewer: Public Sewer
Showing Instructions: Appointment Only, Call Before Showing, Call Listing Office, See Remarks
Special Sale Provisions: None
Utilities: Cable Available, Electricity Available, Fiber Optics, Phone Available, Public, Sewer Available, Sprinkler Meter, Underground Utilities, Water Available
Water: Public
Water Access Y/N: No
Windows: Blinds, Window Treatments
Zoning: RES
Construction: Block

Room Sizes

Great Room: 15x13
Dinette: 12x10
Primary Bedroom: 15x12
Bedroom 2: 11x10
Bedroom 3: 11x10
Bedroom 4: 10x12

Local Schools

High School: Hudson High-PO
Middle School: Crews Lake Middle-PO
Elementary School: Moon Lake-PO

Neighborhood Information

Neighborhood Map

Neighborhood Hero

Neighborhood Highlights

Neighborhood Characteristics

Neighborhood Market Trend

Neighborhood Schools

Courtesy of

Agency Name: TAYLOR MORRISON REALTY OF FL
Agency Contact: 941-504-6056
Agent Name: Michelle Campbell

agent picture

Presented by

Agent Name: Claudia Paradeda PA
Agent Phone: 305.978.7598
Agency Title: The Keyes Company
Request Info

IDX logo

Claudia Paradeda PA
keyes.com
Agent Cell:
305.978.7598
Office Phone:
305.978.7598

Mortgage Calculator

%
years/fixed
yearly
yearly (est.)

Estimated Payment

$ 2,278.86 Principal & Interest $1,797.11 Property Tax $375.00 Homeowner's Insurance $106.75
Mortgage Logo

Login to My Keyes Account

Pixel


