
100 Keyes, 1926 - 2026
SIGN UP Login/Register
13881 40th Street N, West Palm Beach, FL 33411 Photo
New
13881 40th Street N, West Palm Beach, FL 33411 Photo
New
13881 40th Street N, West Palm Beach, FL 33411 Photo

7 Photos

13881 40th Street N West Palm Beach, FL 33411
$1,050,000
  • Beds
    4
  • Baths
    2 full 1 partial
  • Total Square Feet
    2,811
  • Lot Size
    2.13 acre(s)

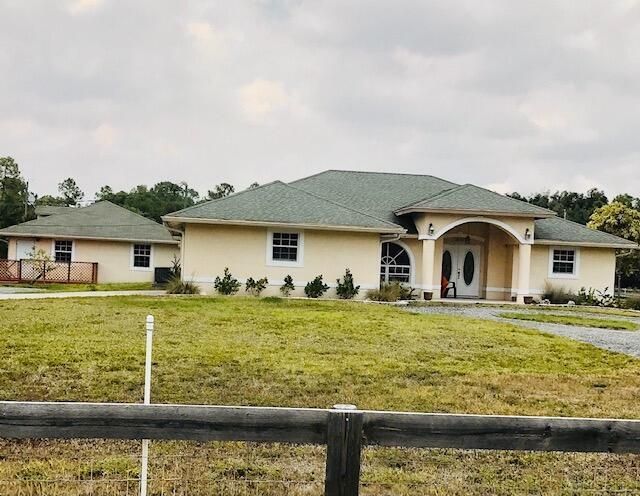
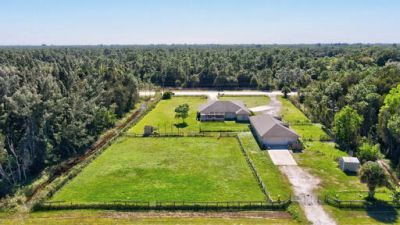
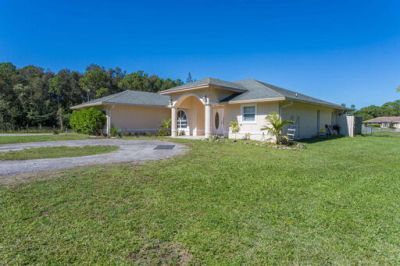
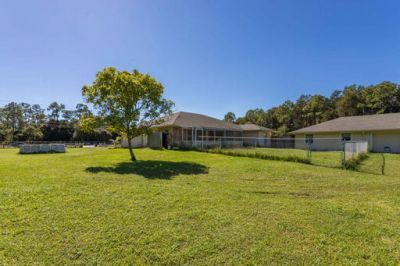
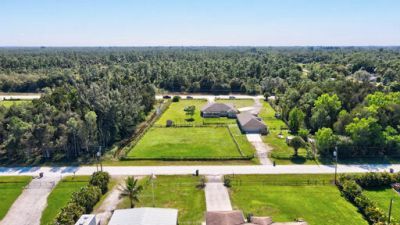
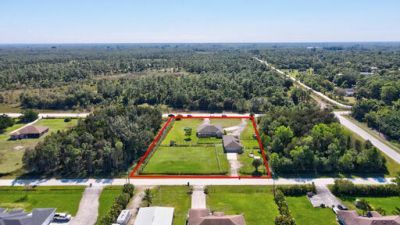
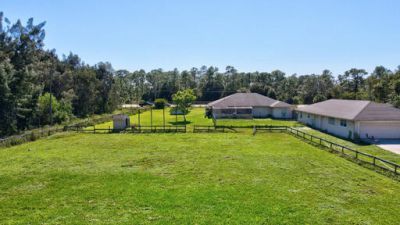
Welcome to your private equestrian style retreat. Set on a sprawling acreage plus lot, this beautifully updated property offers the space, freedom, and flexibility today's buyers crave. The light-filled main home features an open layout with stunning backyard views, while a BRAND NEW ROOF ON MAIN HOME AND GUEST HOUSE provides peace of mind. A separate one-bedroom guest house with its own garage and workshop is perfect for extended family, guests, or a private workspace. Room for horses, RVs, b...

View More

Property Summary

MLS Number: B26090741
Status: Active
Days on Market: 4
Subdivision: ROYAL PALM ACREAGE
County: Palm Beach
Bedrooms: 4
Total Square Feet: 2,811
Price Per Sq. Ft.: $374
Style: Ranch
New Construction: No
Waterfront: Yes
Property Type: Residential - Single Family
Cooling: Central Air, Ceiling Fan(s), Electric
Fenced: Yes
Garage: 2 car attached
Heating: Central, Electric
Lot Size: 2.13 Acres
Roof Type: Composition, Shingle
Stories: 1.0
Year Built: 2001
Taxes: $15,187

Featured Amenities

Cathedral Ceiling(s)
Vaulted Ceiling(s)
Paddocks

Property Details

Appliances: Electric Water Heater, Disposal, Dishwasher, Electric Range, Microwave, Water Heater
Balcony: Balcony - Screened
Days on Site: 4
Door Features: French Doors
Exterior: Block, Concrete, Stucco
Outdoor Features: Custom Lighting, Balcony
Fencing: Fenced
Flooring: Ceramic Tile
Furnished: Unfurnished
Guest House: Garage, Kitchen, Living Room,1 Bath,1 Bedrooms
Guest House Y/N: Yes
Home Style: Ranch
Laundry: Laundry Room
Lot: Room for Pool
Parcel#: 00414309000007440
Parking: Circular Driveway, Driveway, Garage Door Opener, RV Access/Parking, Garage, Attached Garage
Parking Notes: Circular Driveway, Driveway, Garage Door Opener, RV A
Pets Allowed: Yes, Pet Restrictions Possible
Restrictions: See Remarks
Sewer: Septic Tank
Special View Info: Garden
SQFT Living: 2057
Structure Type: House
Total Rooms: 6
Utilities: Cable Available, Water Available
Water: Well
Waterfront Features: None
Windows: Blinds
Construction: Block,Concrete,Stucco

Room Sizes

Living Room: 16 X 16 Level Main
Kitchen: 13 X 14 Level Main
Primary Bedroom: 15 X 16 Level Main

Local Schools

High School: Seminole Ridge
Middle School: Western Pines
Elementary School: Golden Grove

Neighborhood Information

Neighborhood Map

Neighborhood Hero

Neighborhood Highlights

Neighborhood Characteristics

Neighborhood Market Trend

Neighborhood Schools

Courtesy of

Agency Name: The Corcoran Group
Agent Name: Pramila Pandey
Agency Phone: 561-655-9081

agent picture

Presented by

Agent Name: Claudia Paradeda PA
Agent Phone: 305.978.7598
Agency Title: The Keyes Company
Request Info

IDX logo

Claudia Paradeda PA
keyes.com
Agent Cell:
305.978.7598
Office Phone:
305.978.7598

Mortgage Calculator

%
years/fixed
yearly
yearly (est.)

Estimated Payment

$ 6,727.48 Principal & Interest $5,155.65 Property Tax $1,265.58 Homeowner's Insurance $306.25
Mortgage Logo

Login to My Keyes Account


