
100 Keyes, 1926 - 2026
SIGN UP Login/Register
14234 Wild Timber Ct , Estero, FL 33928 Photo
New
14234 Wild Timber Ct , Estero, FL 33928 Photo
New
14234 Wild Timber Ct , Estero, FL 33928 Photo

2 Photos

14234 Wild Timber Ct Estero, FL 33928
$1,399,000
  • Beds
    3
  • Baths
    3 full
  • Total Square Feet
    2,852
  • Lot Size
    0.23 acre(s)

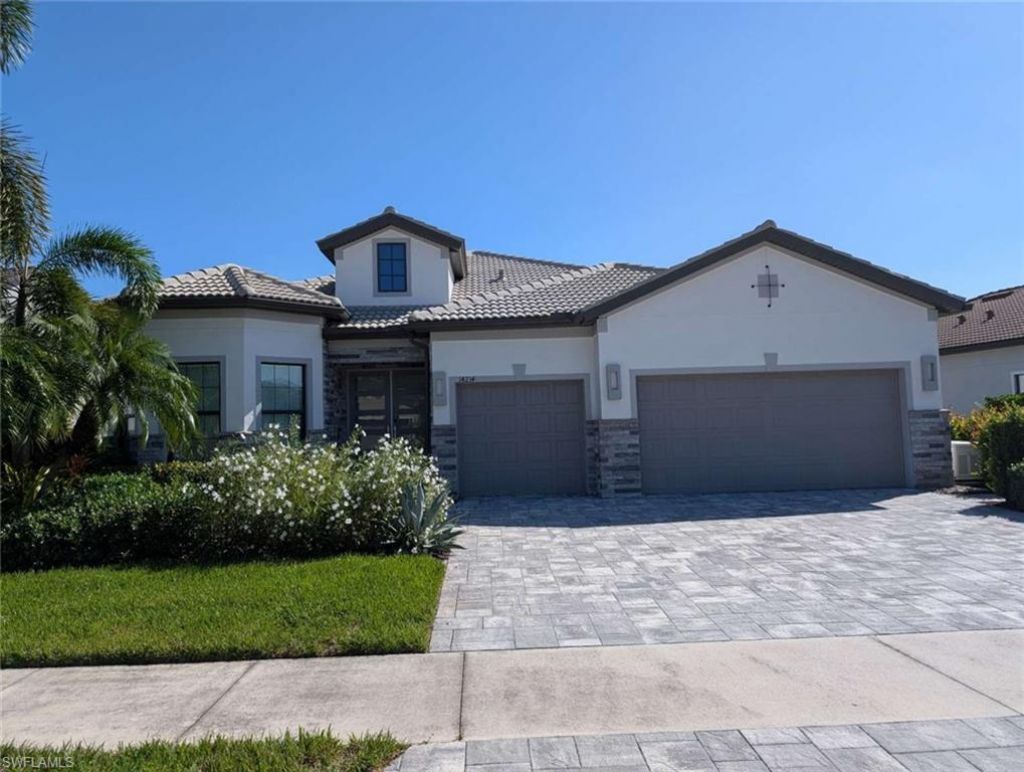
Professional Pictures coming soon! Masterfully customized by Clive Daniel Design, this exceptional Stonewater estate in Corkscrew Shores represents the ultimate in hassle-free luxury, offered as a FULL TURNKEY, fully furnished including all accessories and kitchen items (brand new), sheets, towels.... Tucked away on a quiet cul-de-sac street, this three-bedroom plus den, three-full-bath residence features a spacious 3-car garage and is perfectly positioned on an oversized lot, offering a private...

View More

Property Summary

MLS Number: 2026043686
Status: Active
Days on Market: 3
Subdivision: CORKSCREW SHORES
County: Lee
Bedrooms: 3
Total Square Feet: 2,852
Price Per Sq. Ft.: $491
New Construction: No
Waterfront: Yes
Property Type: Residential - Single Family
Cooling: Ceiling Fan(s), Central Electric, Exhaust Fan, Gas -
Garage: 3 car attached
Heating: Central Electric, Fireplace(s)
Lot Size: 0.23 Acres
Road Frontage: Cul-De-Sac
Roof Type: Tile
Stories: 1.0
Year Built: 2017
Taxes: $10,912
Hoa Fee: $1728/Quarterly

Property Details

Bedroom/Den: 3 - Den
Bedroom: 3+Den
Construction: Concrete Block, Stone, Stucco
Days on Site: 3
Den: Yes
Dining: Breakfast Bar, Dining - Living, Eat-in Kitchen
Directions: I-75 to Exit 123 (Corkscrew Road/CR 850), turn left on Corkscrew Road and drive 3 miles. Turn right into Corkscrew Shores through the gatehouse, left on Corkscrew Shores Blvd, then left on Wild Timber Court.
Exterior: Concrete Block, Stone, Stucco
Outdoor Features: Gas Grill, Grill - Other, Boat Ramp, Outdoor Grill, Outdoor Kitchen, Sprinkler Auto
Flooring: Tile, Wood
Furnished: Turnkey
GEO Area: ES03 - Estero
Home Warranty Y/N: No
Interior: Central Vacuum, Split Bedrooms, Great Room, Den - Study, Guest Room, Home Office, Built-In Cabinets, Wired for Data, Closet Cabinets, Coffered Ceiling(s), Custom Mirrors, Wired for Sound, Tray Ceiling(s), Vaulted Ceiling(s), Volume Ceiling, Walk-In Closet(s), Entrance Foyer, Pantry
Irrigation: Central
Kitchen: Kitchen Island, Walk-In Pantry
Laundry: Inside, Sink
Lease Considered Y/N: No
Listing Terms: Buyer Finance/Cash
Lot: Cul-De-Sac, Oversize
Management: Professional
Minimum Lease Days: 365
Ownership: Single Family
Parcel #: 28-46-26-L3-07000.3360
Parking: Driveway Paved, Garage Door Opener, Attached
Pets: No Approval Needed
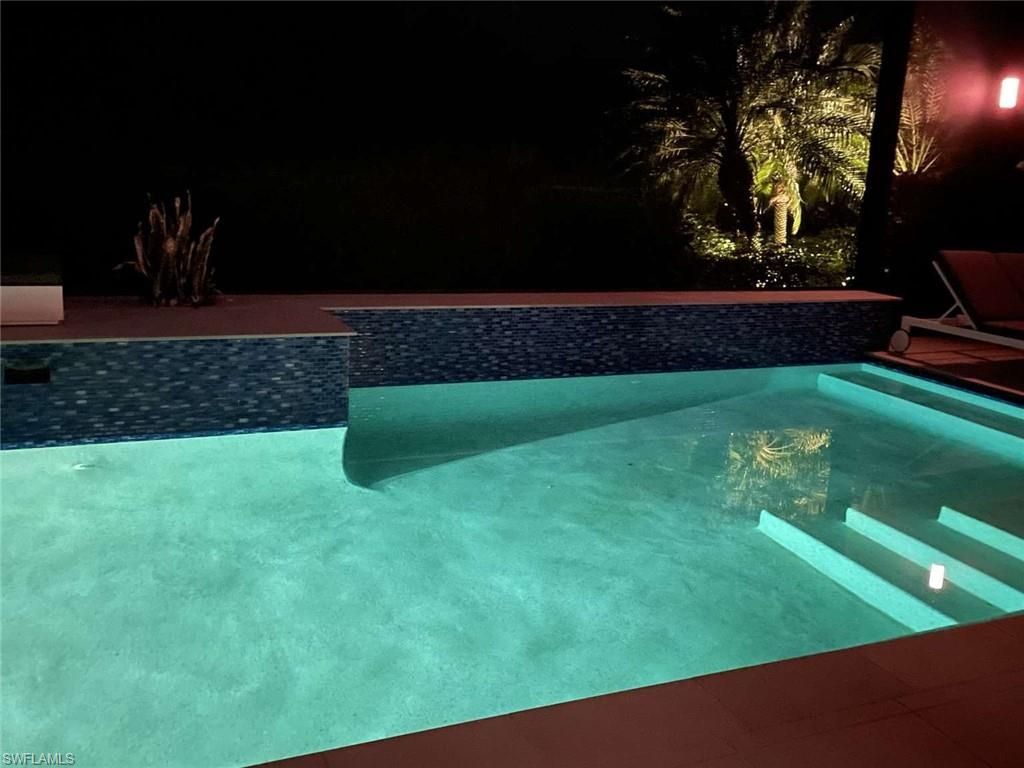
Pool: In Ground, Custom Upgrades, Equipment Stays, Electric Heat, Salt Water
Property Attached Y/N: No
Property Sub-Type: Single Family Residence
Sewer: Central
SQFT Total: 2852
Swimming Pool: Yes
Transfer Fee: 0
Units in Building: Square Feet
View: Lake, Pond, Preserve, Water, Trees/Woods
Water: Central
Waterfront: Lake Front, Pond
Windows: Impact Resistant, Sliding, Impact Resistant Windows, Shutters Electric, Shutters - Screens/Fabric, Window Coverings
Construction: Concrete Block,Stone,Stucco

Neighborhood Information

Neighborhood Map

Neighborhood Hero

Neighborhood Highlights

Neighborhood Characteristics

Neighborhood Market Trend

Neighborhood Schools

Courtesy of

Agency Name: Home Sold Realty LLC
Agent Name: Camilo Perez
Agency Phone: 833-700-2782

agent picture

Presented by

Agent Name: Claudia Paradeda PA
Agent Phone: 305.978.7598
Agency Title: The Keyes Company
Request Info

IDX logo

Claudia Paradeda PA
keyes.com
Agent Cell:
305.978.7598
Office Phone:
305.978.7598

Mortgage Calculator

%
years/fixed
yearly
yearly (est.)

Estimated Payment

$ 8,186.66 Principal & Interest $6,869.28 Property Tax $909.33 Homeowner's Insurance $408.04
Mortgage Logo

Login to My Keyes Account


