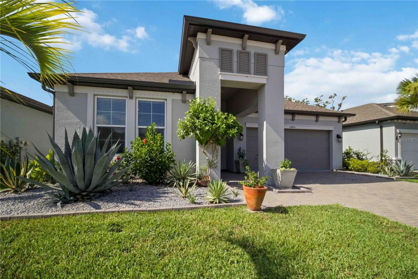
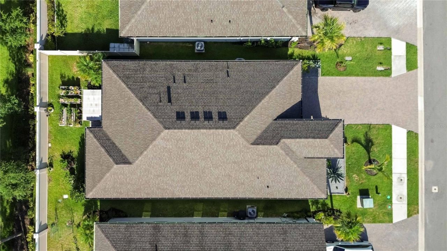
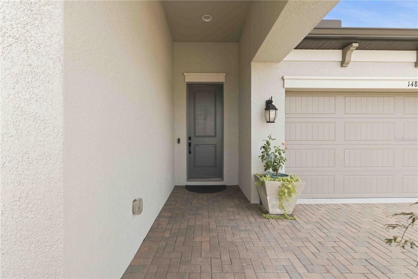
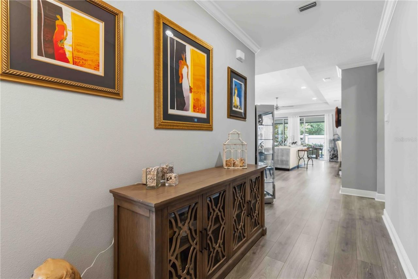
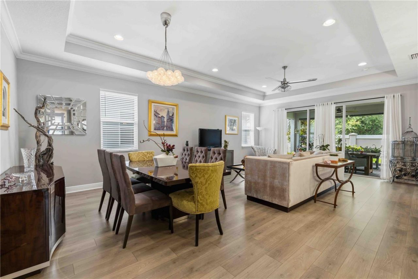
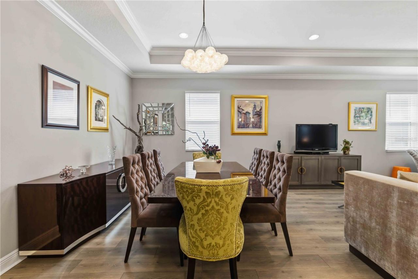
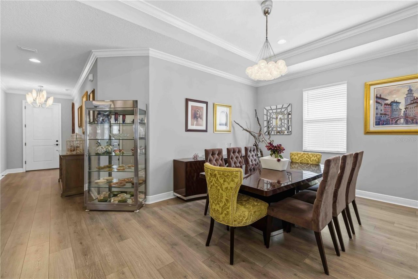
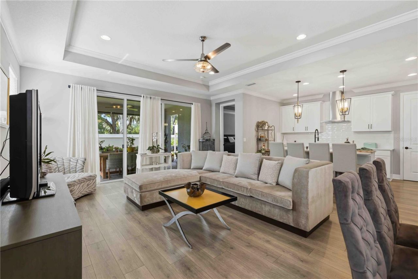
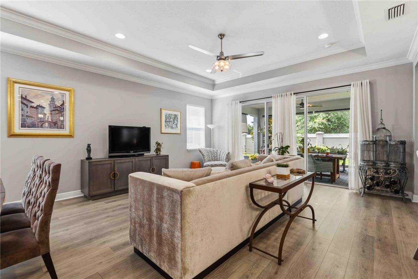
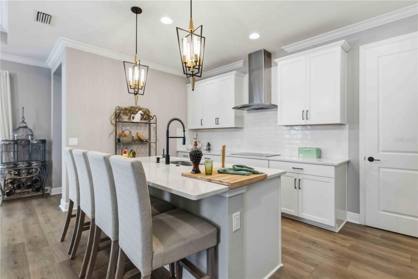
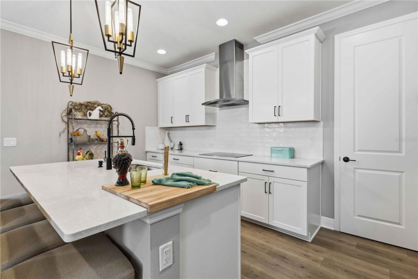
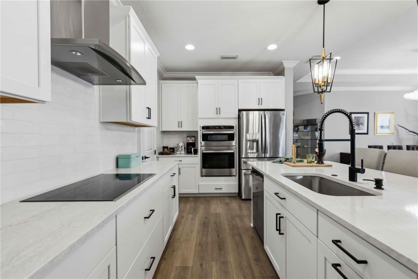
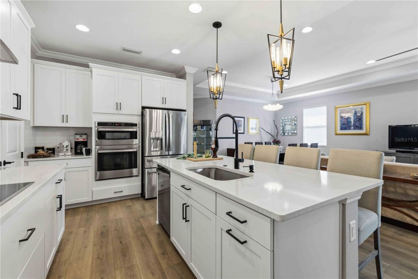
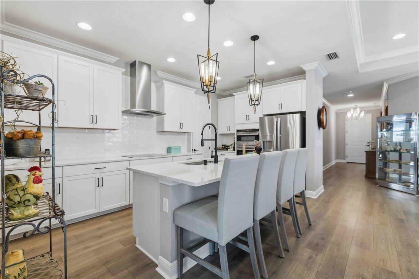
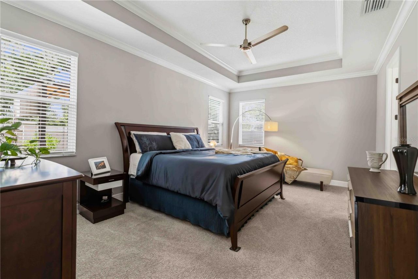
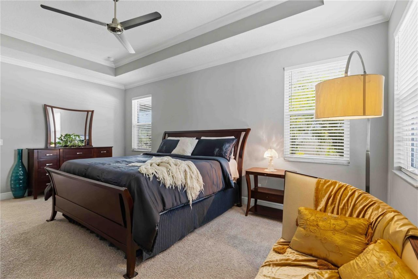
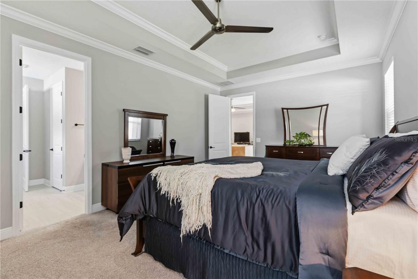
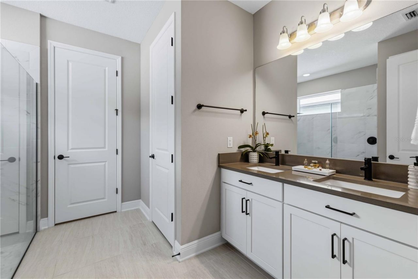
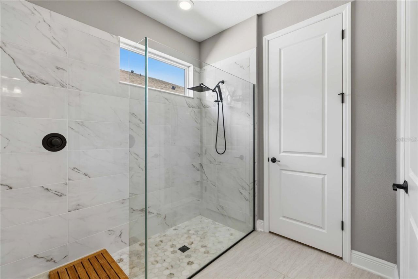
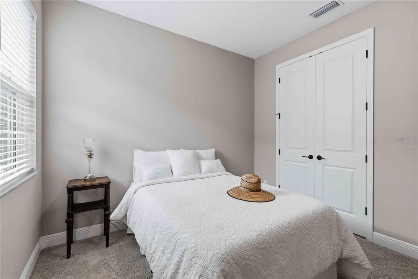
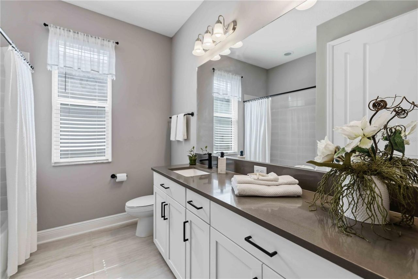
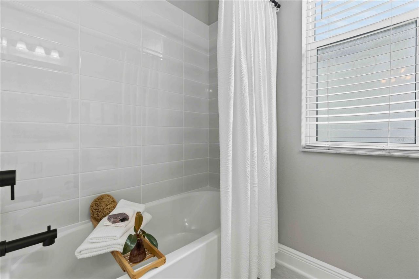
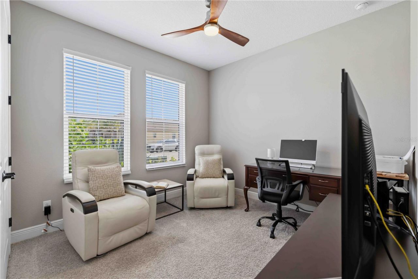
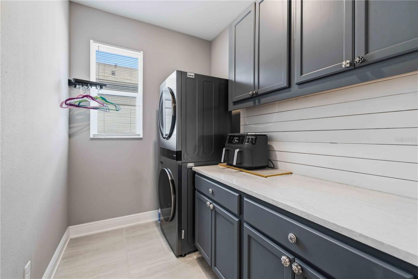
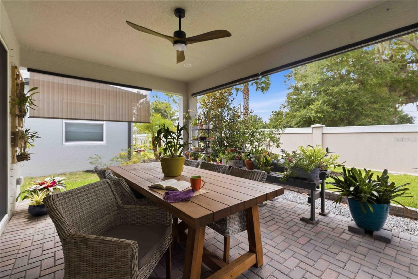
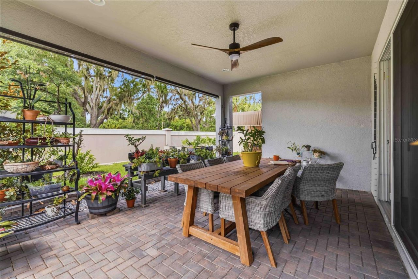
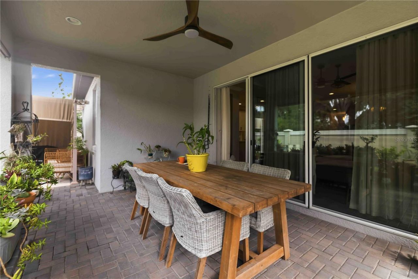
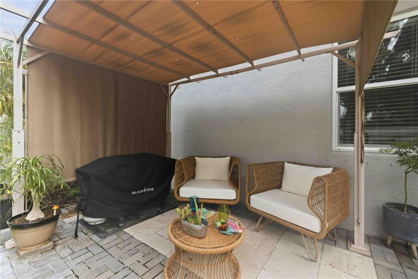
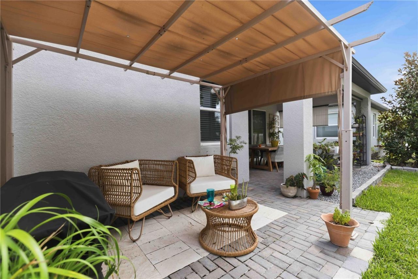
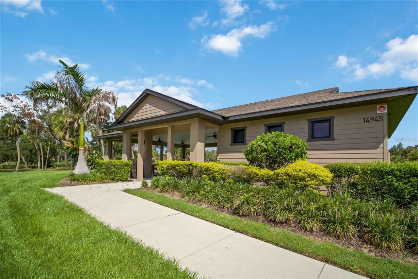
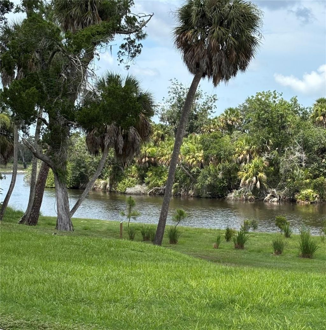
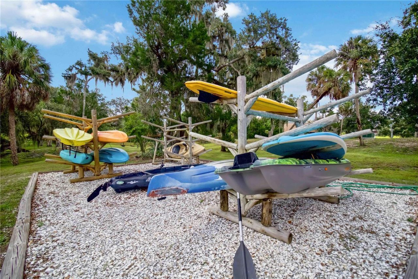
More than a beautiful home, 14814 Sora Way, located in the exclusive private gated community of Riverside Preserve, offers a Florida lifestyle like no other community. This home is luxury without the wait-a better than new 2022 M/I Homes Spinnaker with premium upgrades already completed. Offering 3 bedrooms, 2 baths, and 1,873 square feet of thoughtfully designed living space, this beautifully maintained home showcases 10-foot ceilings, several tray ceilings, crown molding, 8-foot panel interior...More than a beautiful home, 14814 Sora Way, located in the exclusive private gated community of Riverside Preserve, offers a Florida lifestyle like no other community. This home is luxury without the wait-a better than new 2022 M/I Homes Spinnaker with premium upgrades already completed. Offering 3 bedrooms, 2 baths, and 1,873 square feet of thoughtfully designed living space, this beautifully maintained home showcases 10-foot ceilings, several tray ceilings, crown molding, 8-foot panel interior doors, matte black hardware, and 8-foot triple sliding glass doors with screens that seamlessly connect indoor and outdoor living.The gourmet kitchen is a chef's dream, featuring GE Profile appliances, a convection wall oven and convection microwave, touch-control induction cooktop, upgraded 3 tier dishwasher, Cambria quartz countertops, designer tile backsplash, 42-inch shaker cabinetry with crown molding, soft-close large deep drawers, and a spacious walk-in pantry. The private owner's suite provides a spa-inspired retreat with dual vanities, an oversized custom rain shower, upgraded tile, and a generous walk-in closet with an additional linen closet for storage. Two additional large bedrooms with ample closets will accommodate guests or can be used as an office or den.The second bathroom features large vanity with quartz countertop, tub and shower with beautiful, upgraded tile and a large linen closet.Step outside to an extended under roof lanai with outdoor ceiling fan, lighting, and roll-down shades. The extended area is complete with a custom pergola and extends your outdoor living area - perfect for entertaining, grilling, or simply enjoying Florida's year-round sunshine in comfort.Additional premium features include an upgraded laundry room with an LG Laundry Tower, with upper and lower cabinets for plenty of storage with quartz countertop for folding laundry, in-wall pest control, gutters, Clare Video doorbell with security camera wiring, epoxy sealed garage floor, Kevlar hurricane shutters for windows and slider, and professionally landscaped grounds.Nestled among just over 100 homes, this intimate neighborhood offers residents private access to a spectacular 16-acre preserve along the scenic Manatee River. You can store your kayak or canoe right on the premises to take advantage of all the Manatee River has to offer. Enjoy kayaking, canoeing, paddleboarding, fishing, peaceful walking paths, picnic and grilling areas, and the River House-a beautiful riverfront gathering place where residents can host private celebrations, special occasions, and community events. Whether you're watching the sunset over the river, launching your kayak at sunrise, or gathering with friends for an evening by the water, every day feels like a getaway. It's the perfect blend of recreation and relaxation that makes Florida living so special.Ideally located just minutes from Lakewood Ranch, Waterside Place, University Town Center, I-75, championship golf, exceptional dining, shopping, top-rated medical facilities, and the award-winning Gulf Coast beaches, Riverside Preserve offers the perfect balance of peaceful nature and everyday convenience.Offering a riverfront lifestyle without the maintenance of waterfront ownership, exclusive access to the Manatee River and River House, and the quality and peace of mind that only a better-than-new home can provide, 14814 Sora Way delivers the very best of Florida living in one exceptional property.
View More