
100 Keyes, 1926 - 2026
SIGN UP Login/Register
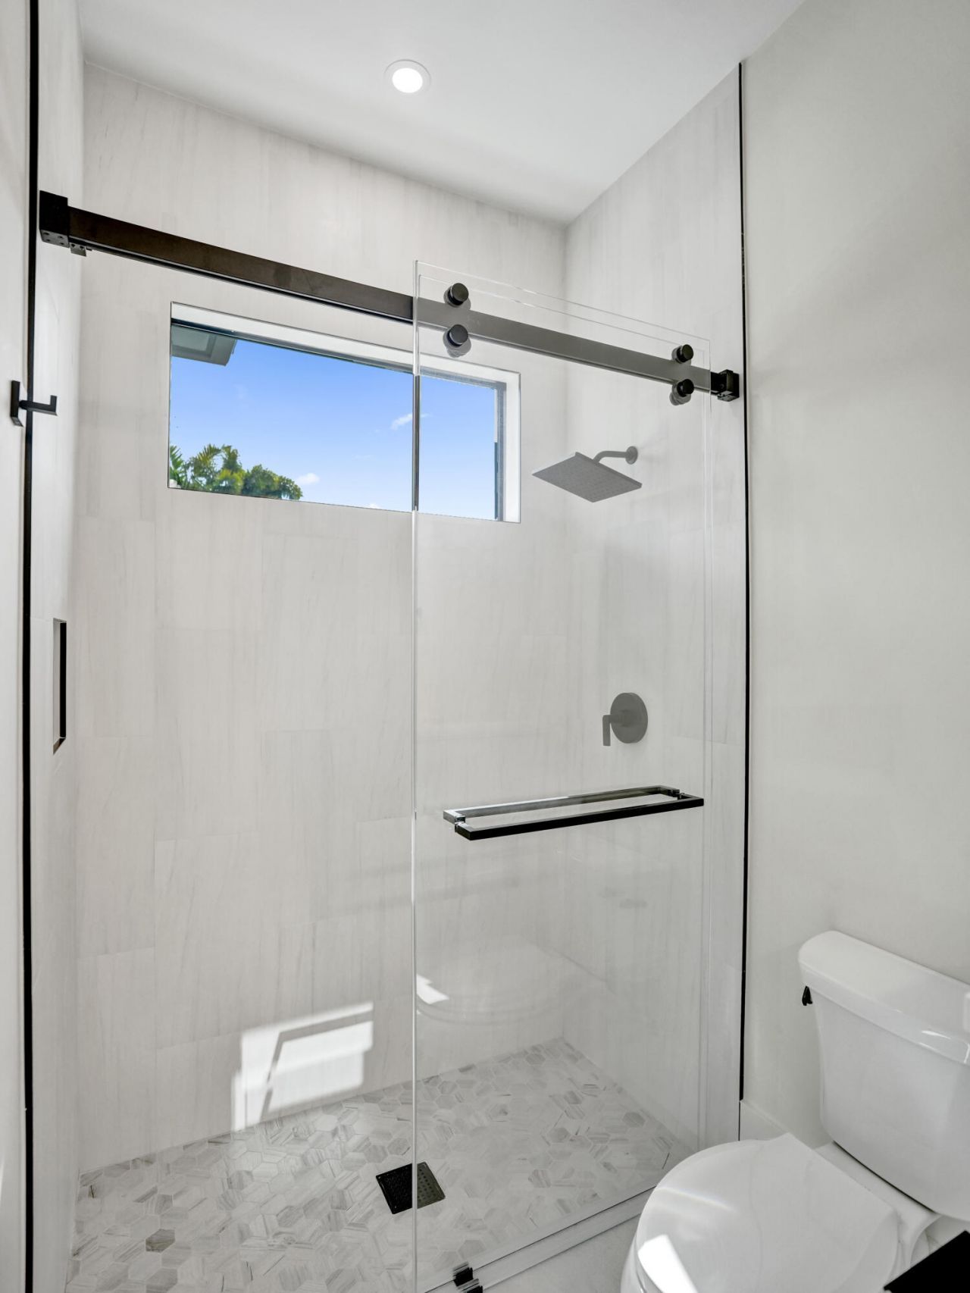
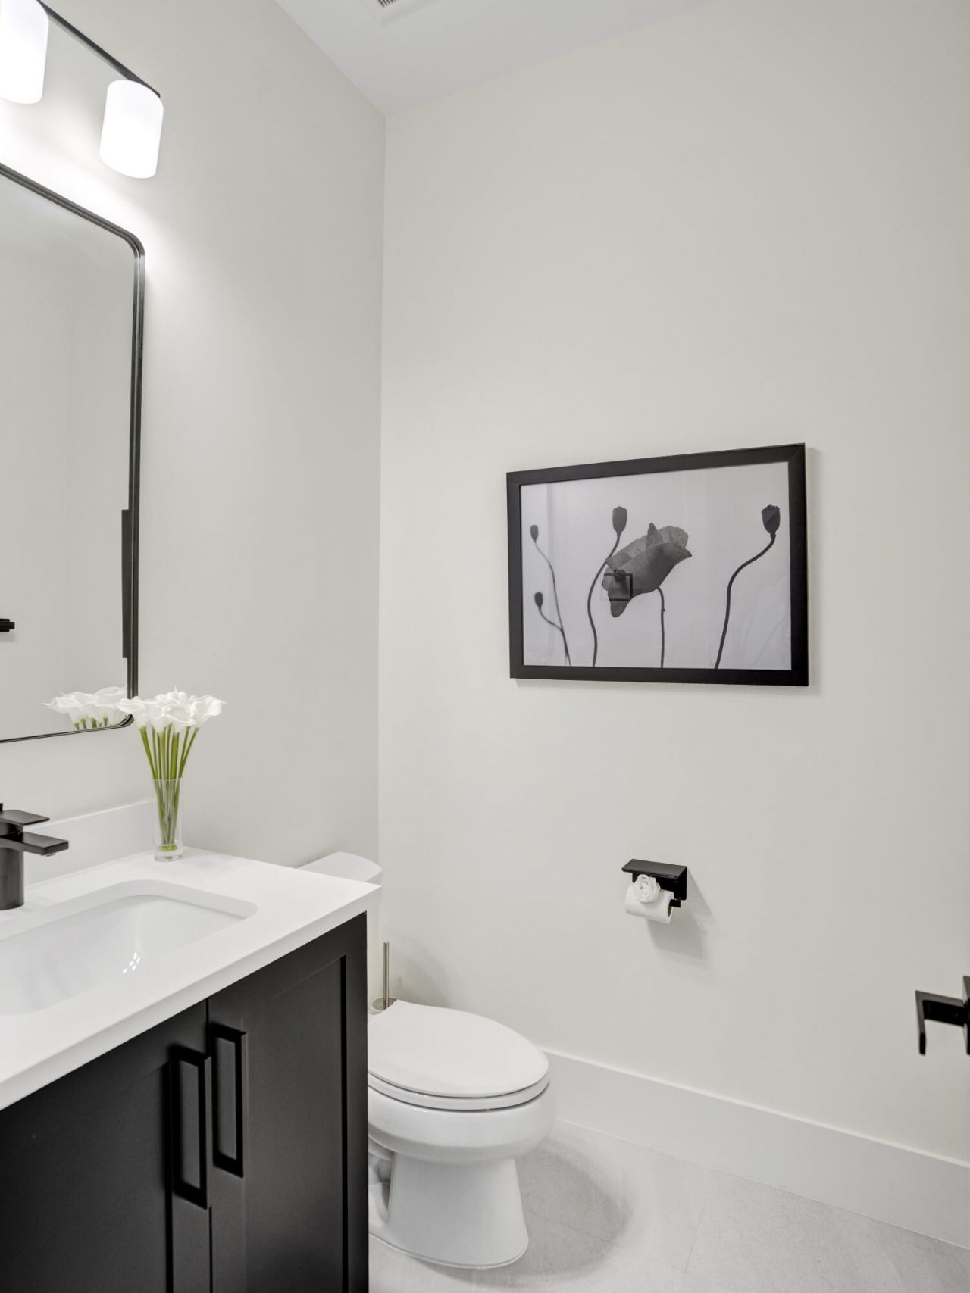
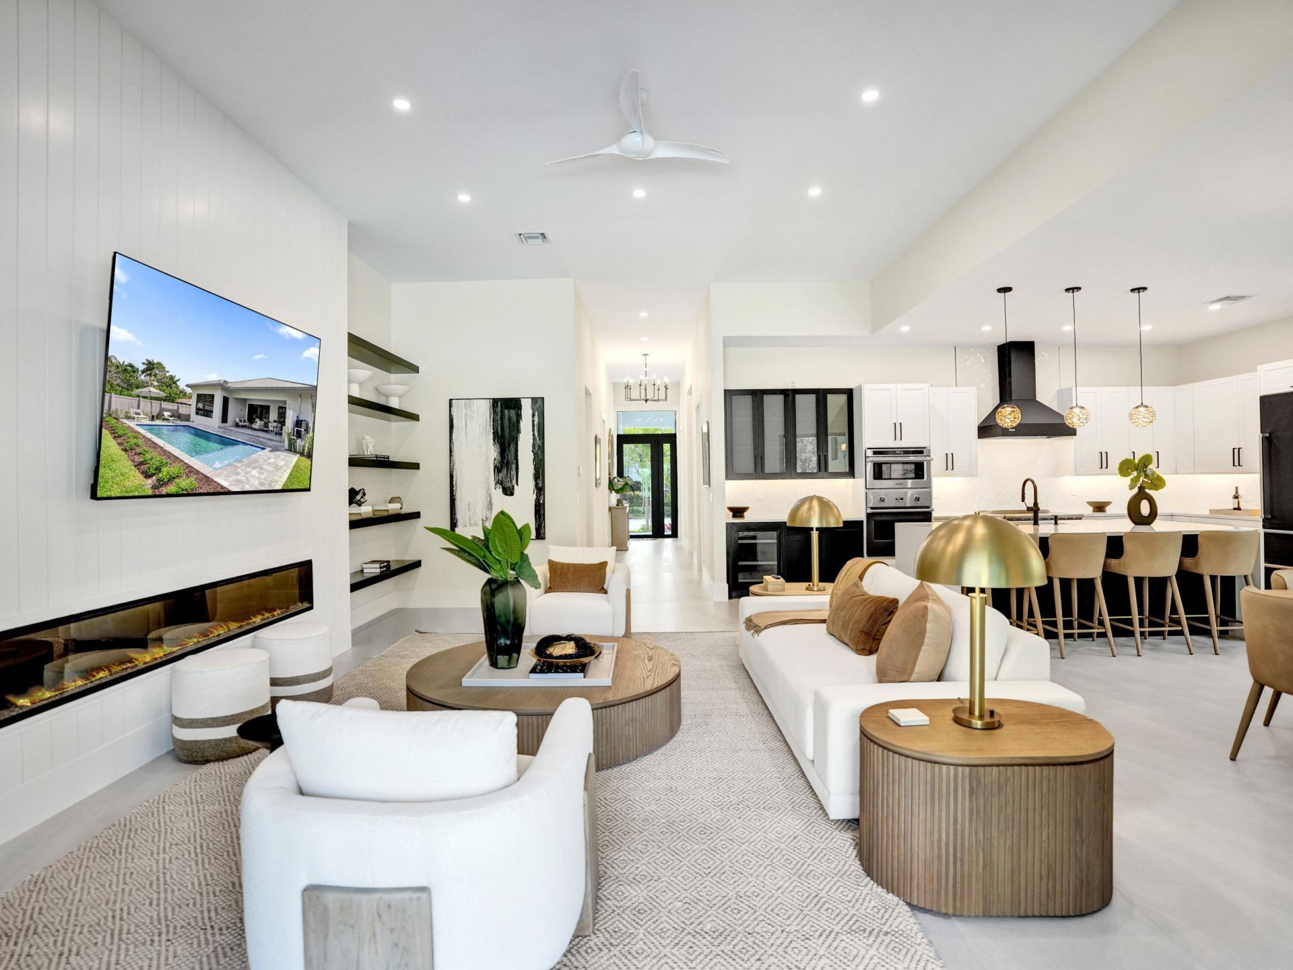
1523 NE 17th Way, Fort Lauderdale, FL 33304 Photo
Reduced
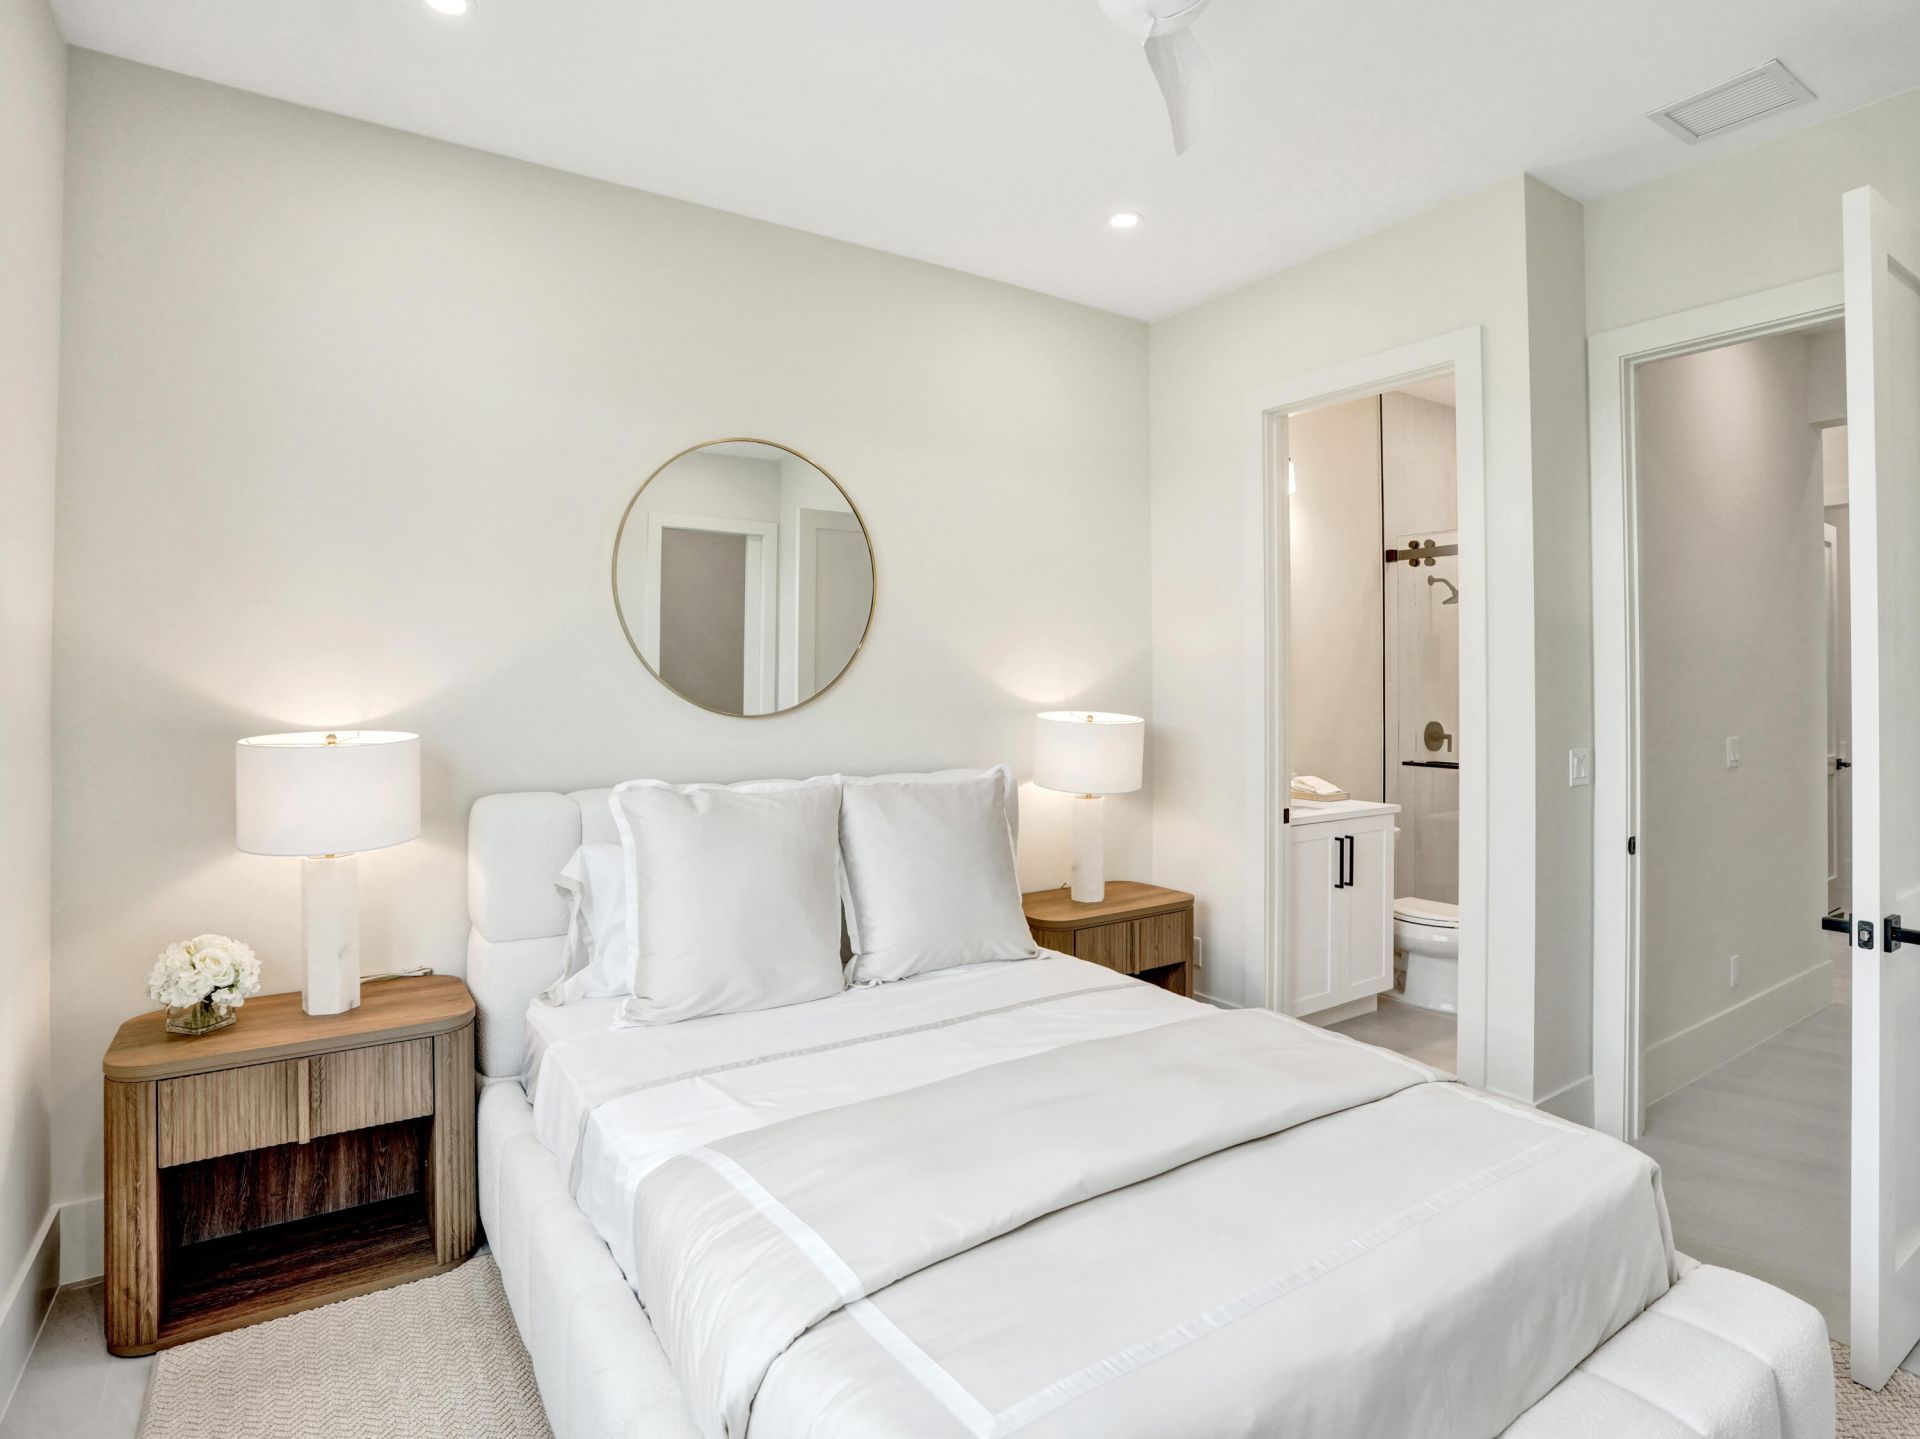
1523 NE 17th Way, Fort Lauderdale, FL 33304 Photo
Reduced
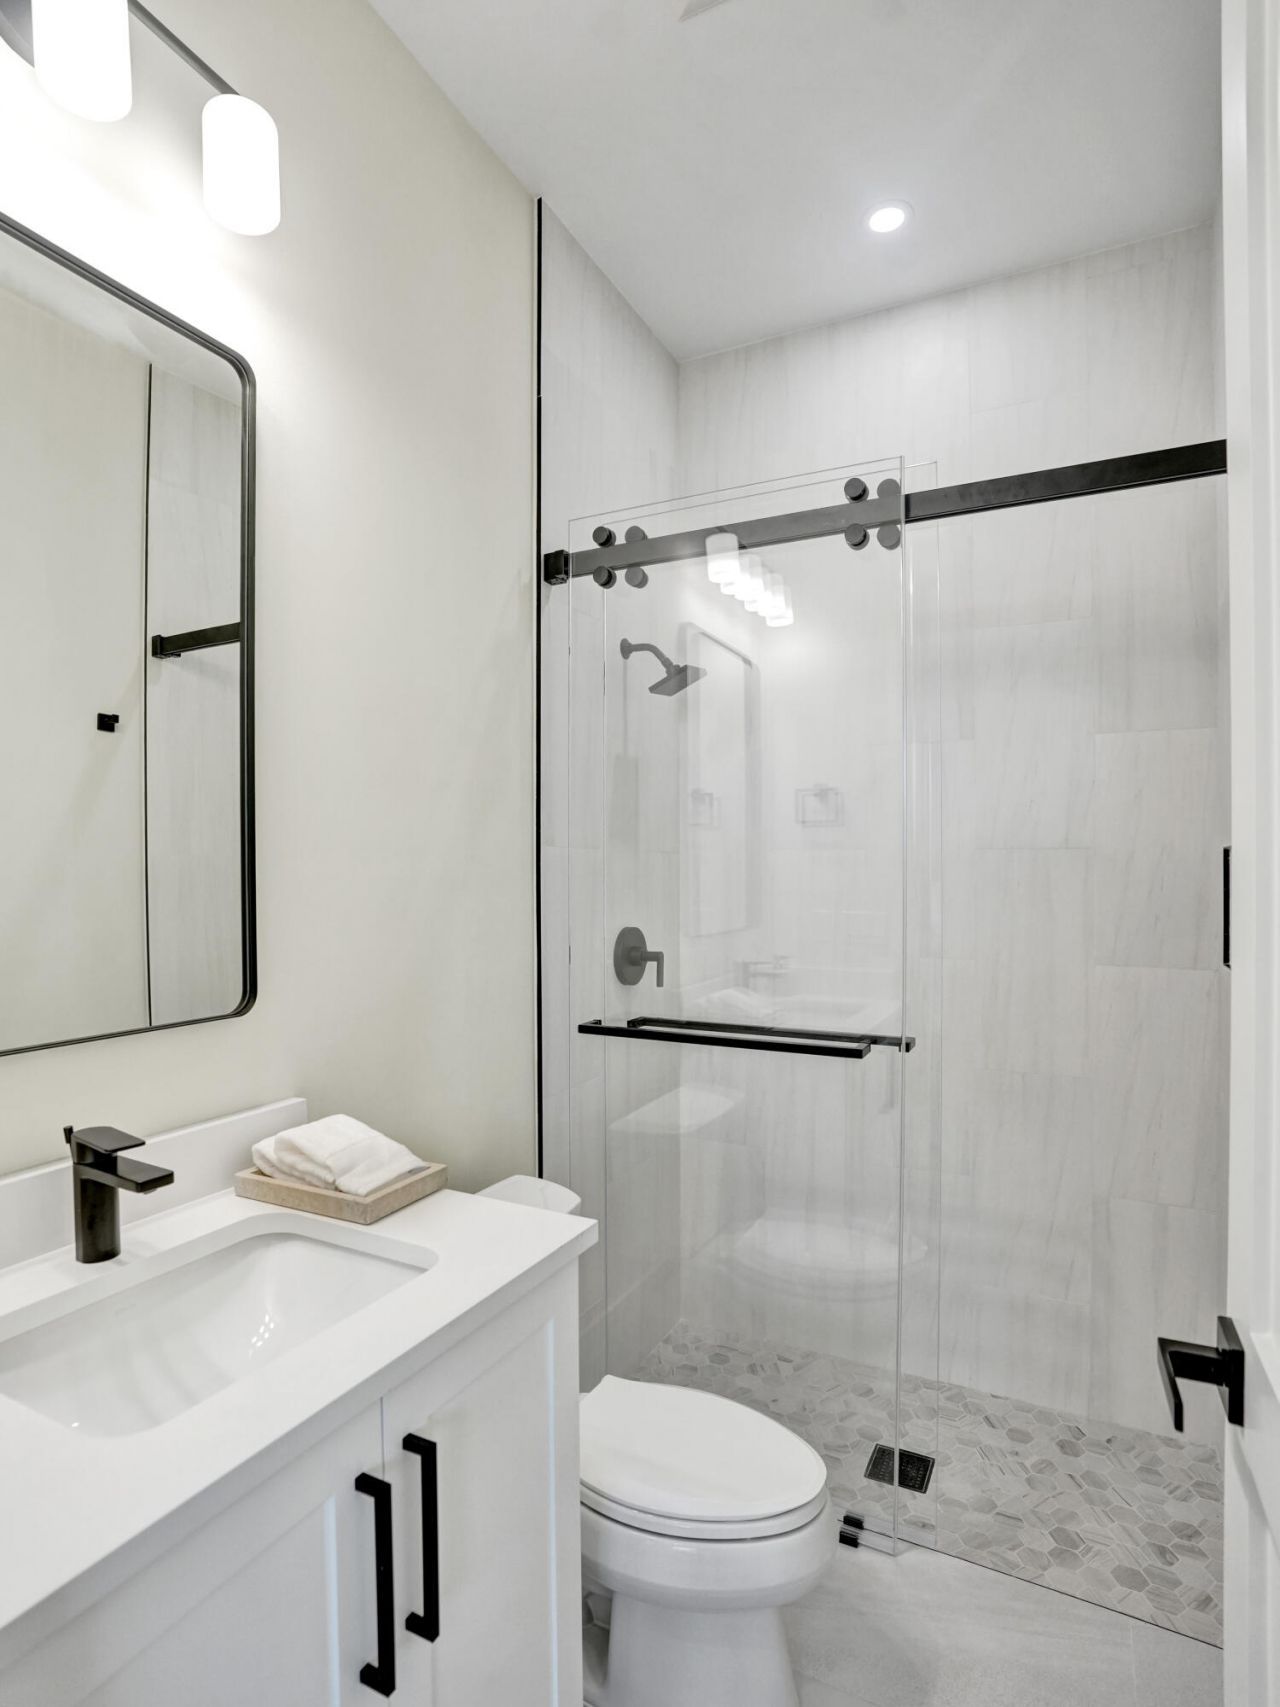
1523 NE 17th Way, Fort Lauderdale, FL 33304 Photo

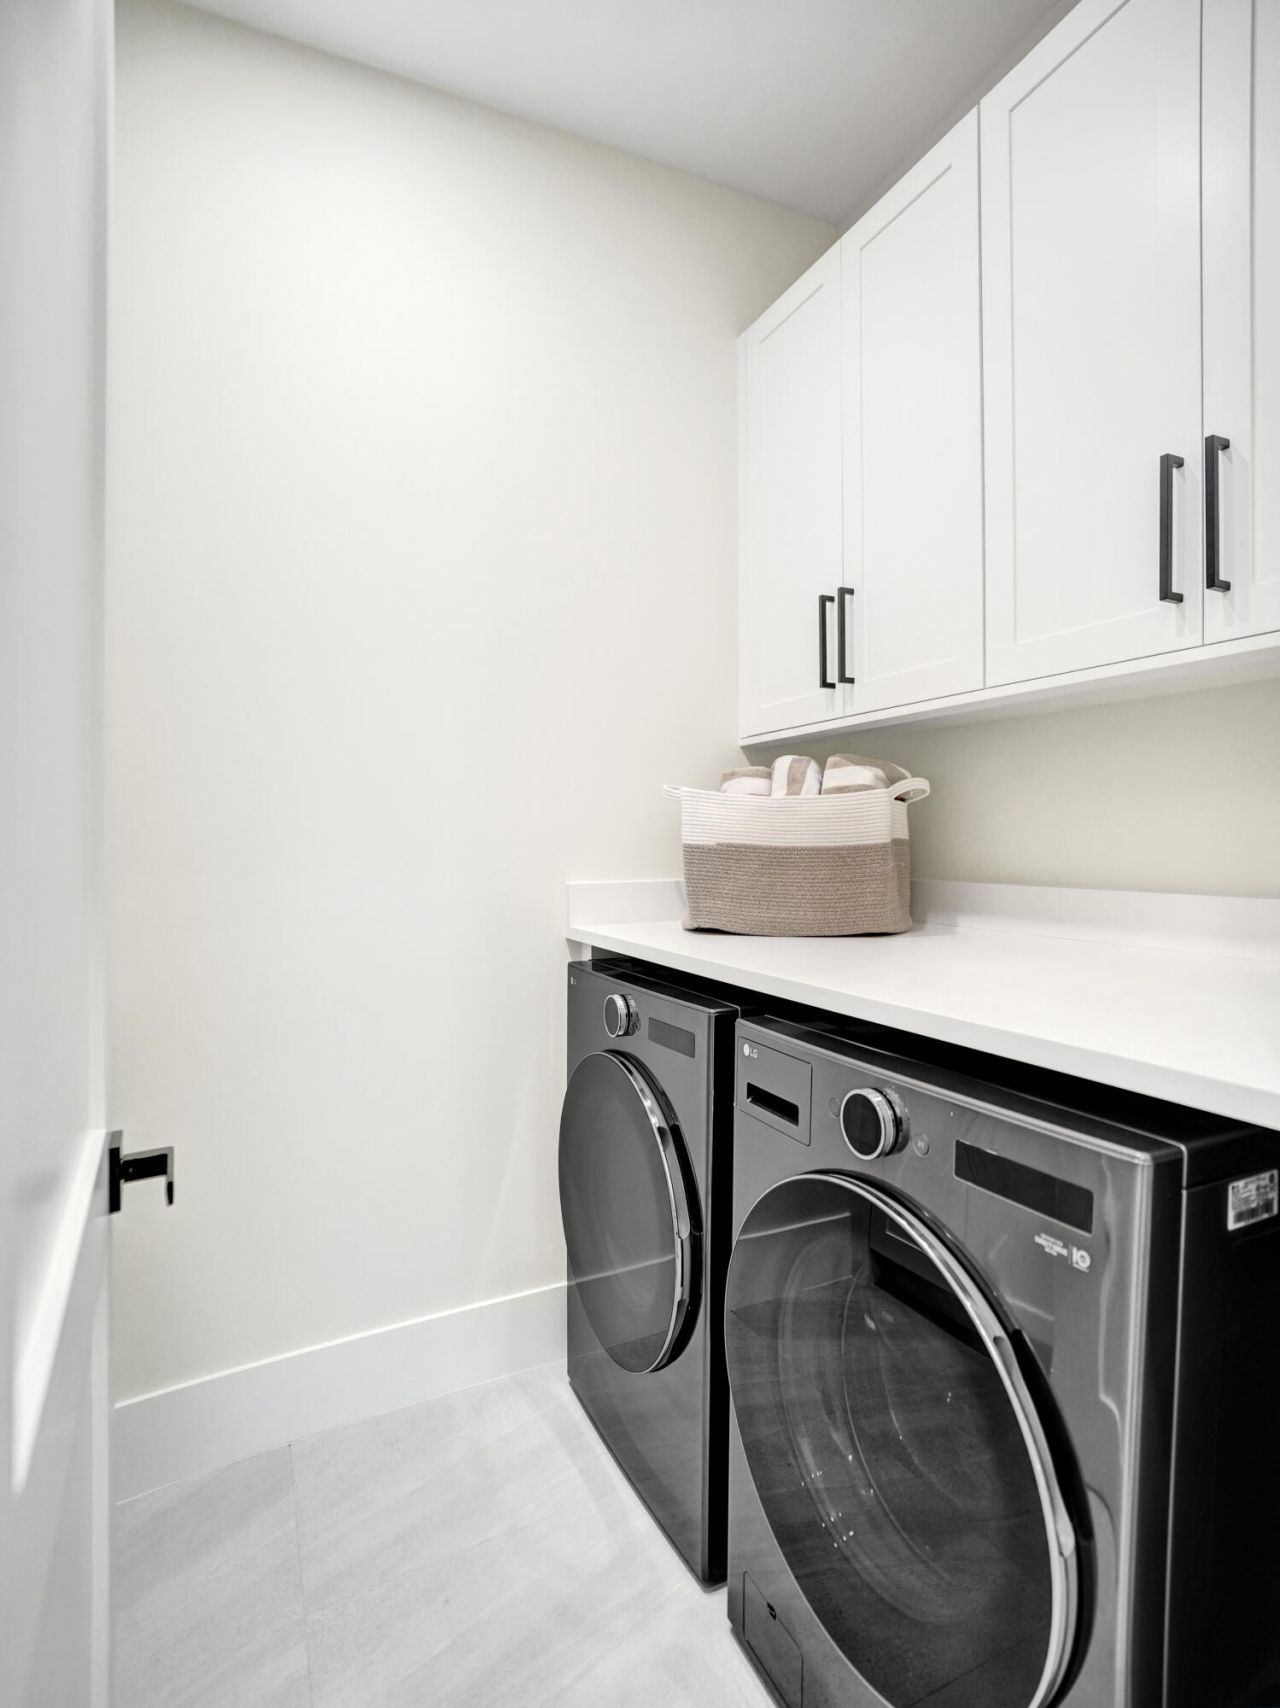
34 Total Photos [Click to View All]

1523 NE 17th Way Fort Lauderdale, FL 33304
$2,345,000
  • Beds
    4
  • Baths
    4 full 1 partial
  • Total Square Feet
    3,457
  • Lot Size
    0.18 acre(s)

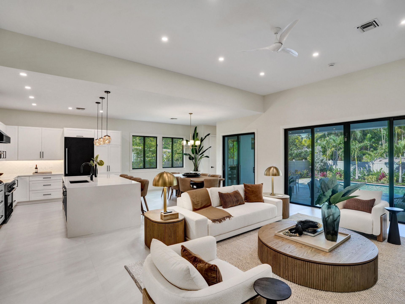
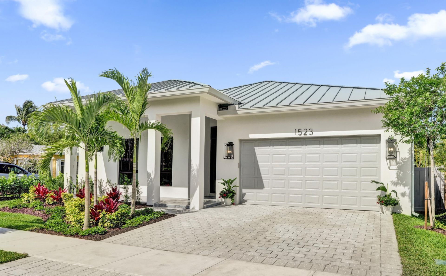
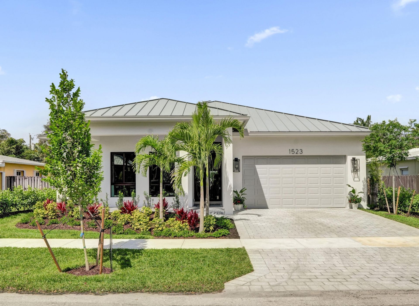
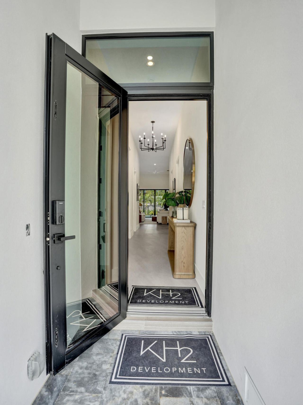
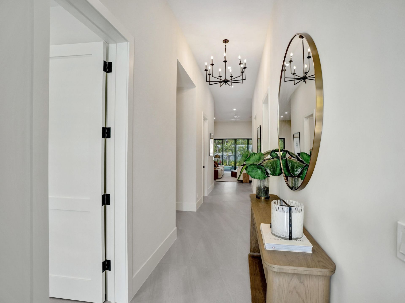
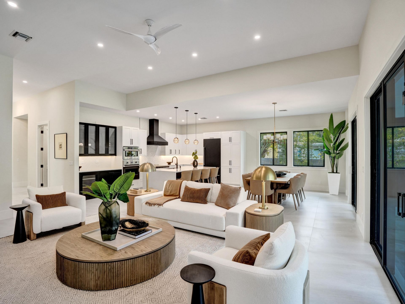
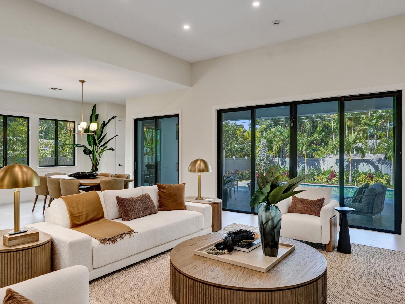
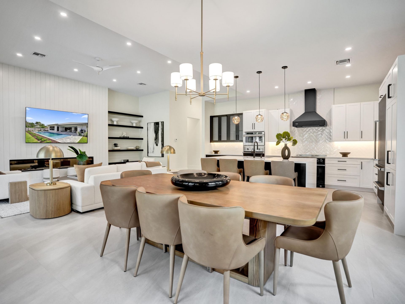
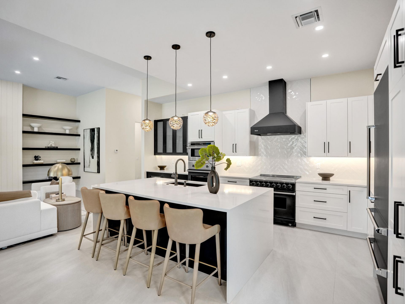
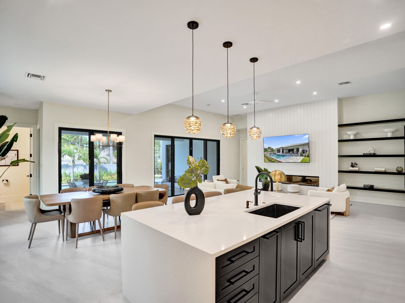
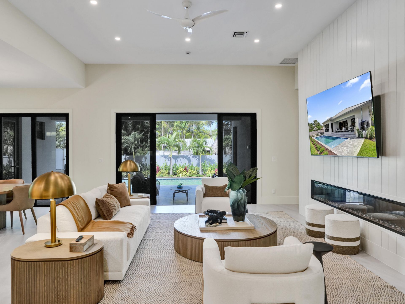
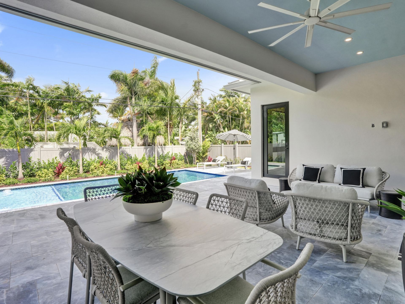
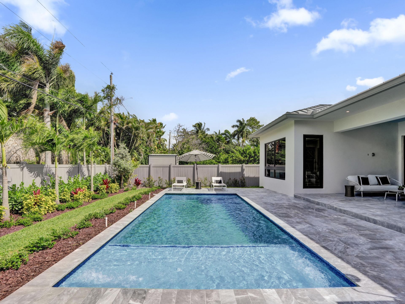
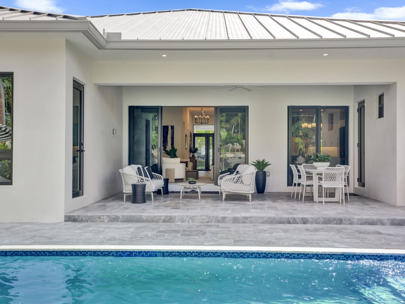
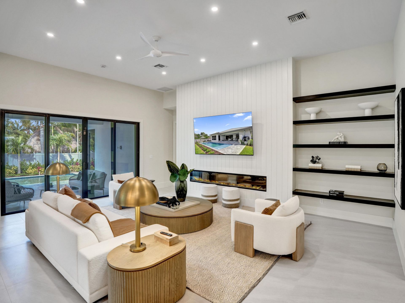
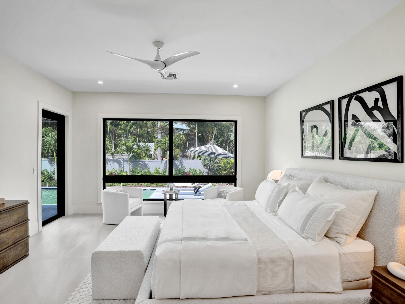
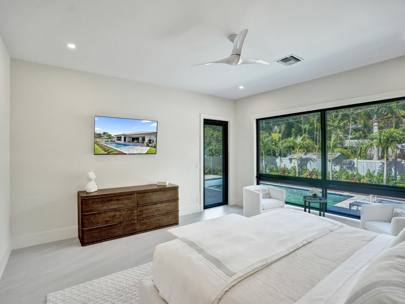
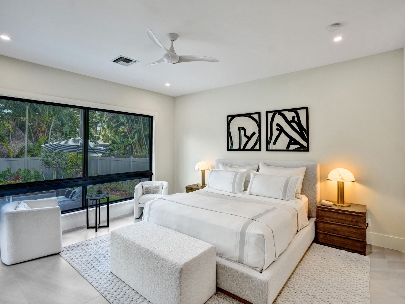
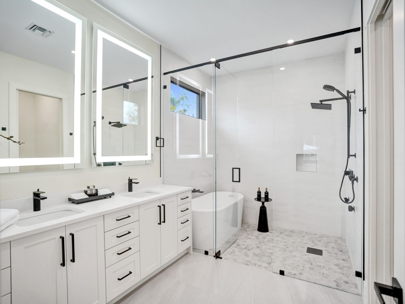
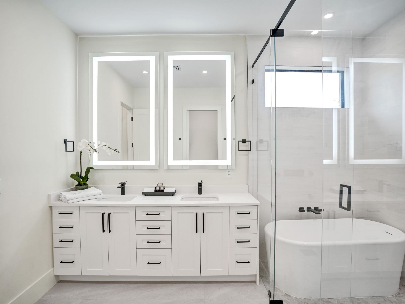
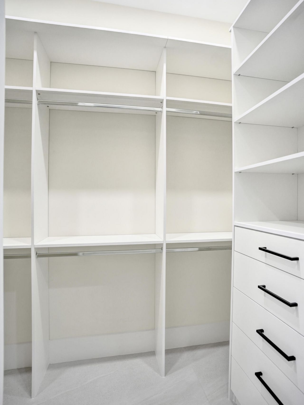
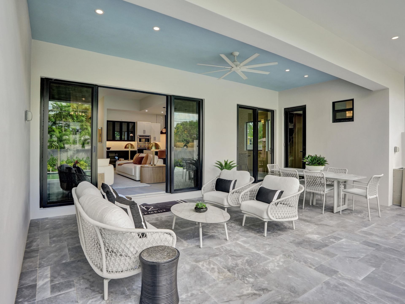
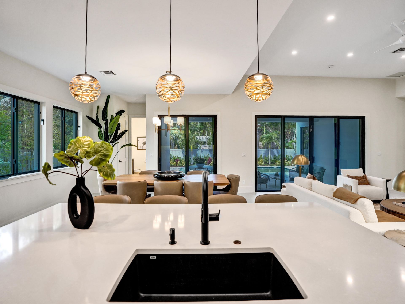
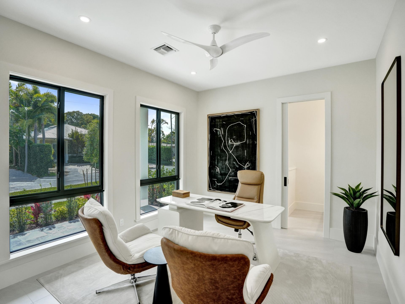
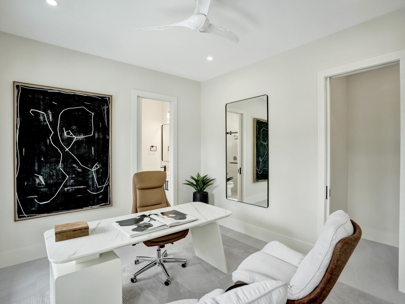
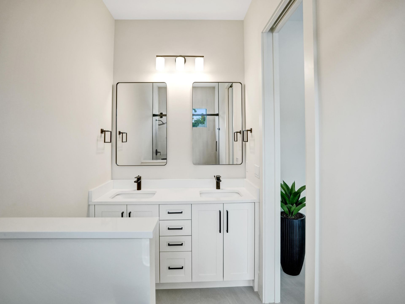
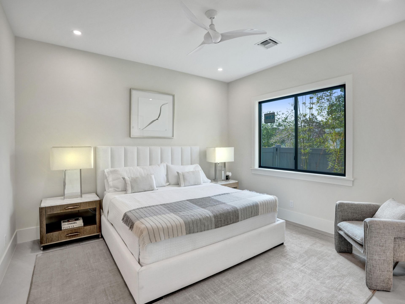
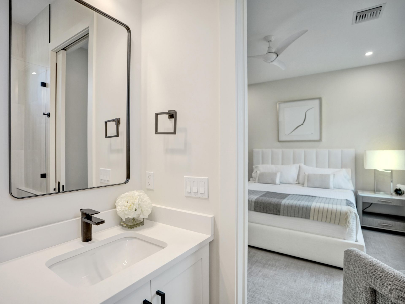
Just completed in Poinsettia Heights! KH2 Development's newest signature residence is an exceptional one-story home featuring 4 bedrooms, 4.5 baths, and a thoughtfully designed open-concept floor plan that embraces South Florida's coveted indoor-outdoor lifestyle. Highlights include a private primary suite, soaring 10- to 12-foot ceilings, designer custom cabinetry, 12 x 24 porcelain tile flooring, and Viking 5 Series appliances, creating the perfect setting for the discerning chef and effortles...

View More

Property Summary

MLS Number: F10518819
Status: Reduced
Days on Market: 322
Subdivision: Progresso 2-18 D
County: Broward
Bedrooms: 4
Total Square Feet: 3,457
Price Per Sq. Ft.: $678
New Constuction: Yes
Waterfront: No
Property Type: Residential - Single Family
Cooling: Central Air, Ceiling Fan(s), ENERGY STAR Qualified E
Garage: 2 car attached
Heating: Central
Lot Size: 0.18 Acres
Roof Type: Metal
Stories: 1.0
Year Built: 2026
Taxes: $7,961

Featured Amenities

Entrance Foyer
High Ceilings
Kitchen Island
Walk-In Closet(s)
Bedroom Layout - Split
Closet Cabinetry
Cabana Bath
Storage

Property Details

Appliances: Electric Water Heater, Tankless Water Heater, Cooktop, Dryer, Disposal, Dishwasher, Electric Range, Microwave, Refrigerator, Vented Exhaust Fan, Water Heater, Washer, Electric Cooktop, Wine Refrigerator
Days on Site: 322
Door Features: French Doors
Exterior: Attic/Crawl Hatchway(s) Insulated, Block, Other, Conc
Outdoor Features: Built-in Barbecue, Outdoor Shower, Summer Kitchen
Fencing: Back Yard, Full
Fireplace: Decorative
Flooring: Other, Tile
Furnished: Unfurnished
Guest House Y/N: No
Laundry: In Hall, Laundry Room, Main Level, Sink
Lot: Landscaped
Lot Dimensions: 57x135
Other Equipment: Irrigation Equipment
Parcel#: 494234018620
Parking: Covered, Driveway, Garage Door Opener, Paver Block, Garage, Attached Garage, Attached
Parking Notes: Covered, Driveway, Garage Door Opener, Paver Block, Ga
Patio/Porch: Patio - Covered, Porch - Open, Patio, Porch
Pool: Heated, In Ground, Other, Salt Water
Restrictions: No Restrictions
Security: Other
Sewer: Public Sewer
Special View Info: Garden, Pool
Sprinkler: City Sprinkler System
SQFT Living: 2568
Structure Type: House
Swimming Pool: Yes
Total Rooms: 2
Utilities: Electricity Connected, Sewer Connected, Water Connected
Water: Public
Windows: Storm Window(s), Sliding
Construction: Attic/Crawl Hatchway(s) Insulated,Block,Other,Conc

Local Schools

High School: Fort Lauderdale
Middle School: Sunrise
Elementary School: Bennett

Neighborhood Information

Neighborhood Map

Neighborhood Hero

Neighborhood Highlights

Neighborhood Characteristics

Neighborhood Market Trend

Neighborhood Schools

Courtesy of

Agency Name: Coldwell Banker Realty
Agent Name: Gayle S Borden
Agency Phone: 954-527-5900

agent picture

Presented by

Agent Name: Claudia Paradeda PA
Agent Phone: 305.978.7598
Agency Title: The Keyes Company
Request Info

IDX logo

Claudia Paradeda PA
keyes.com
Agent Cell:
305.978.7598
Office Phone:
305.978.7598

Mortgage Calculator

%
years/fixed
yearly
yearly (est.)

Estimated Payment

$ 12,861.65 Principal & Interest $11,514.28 Property Tax $663.42 Homeowner's Insurance $683.96
Mortgage Logo

Login to My Keyes Account

Pixel


