
100 Keyes, 1926 - 2026
SIGN UP Login/Register
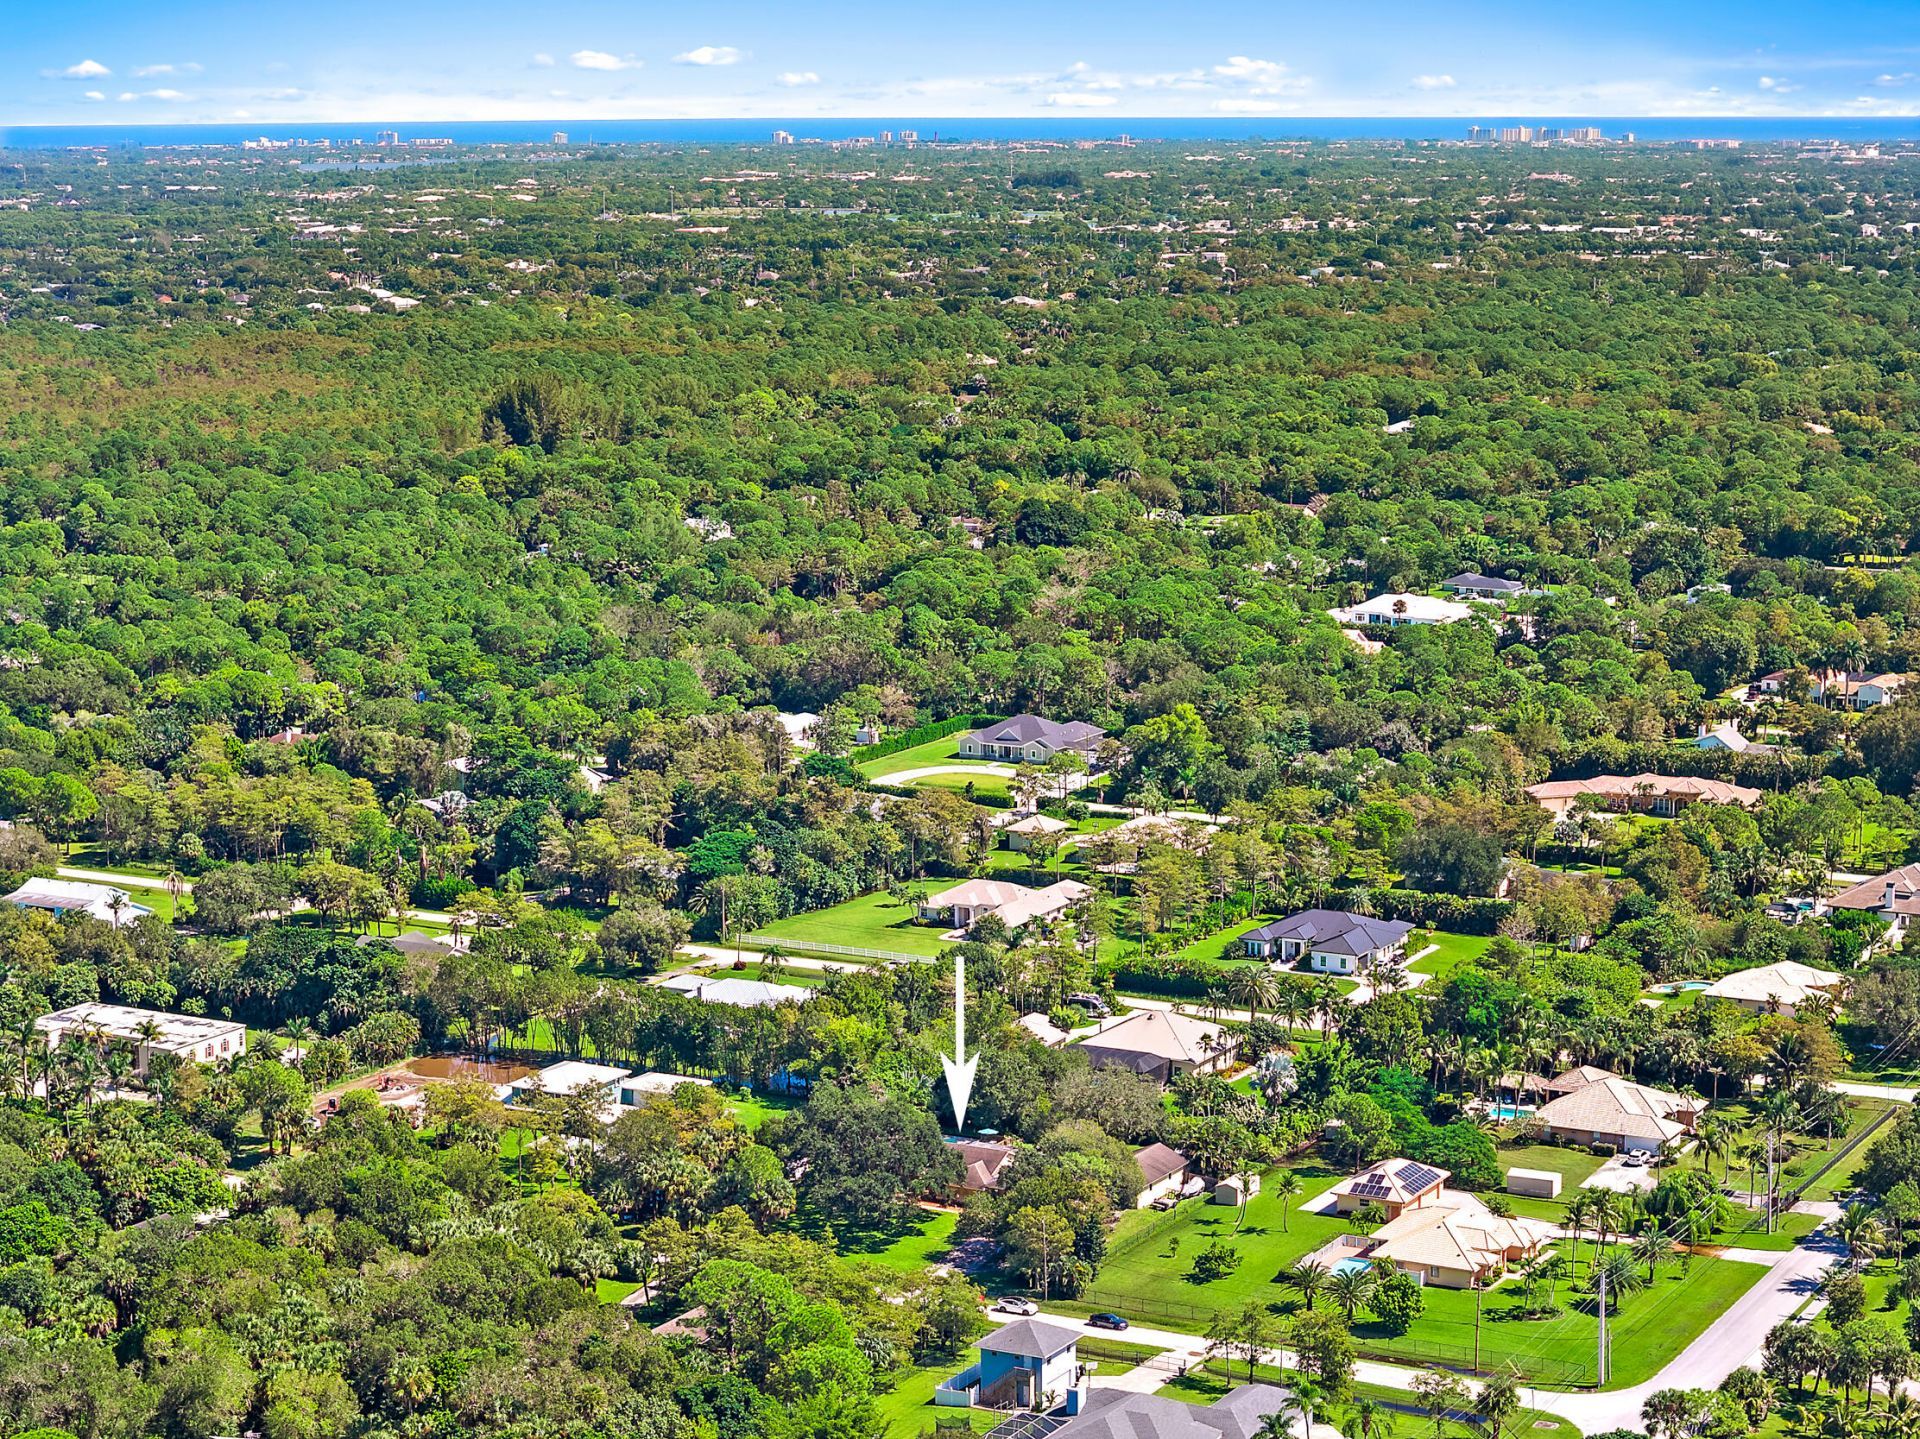
15606 87th Trail N, Palm Beach Gardens, FL 33418 Photo

25 Photos

15606 87th Trail N Palm Beach Gardens, FL 33418
$1,200,000
  • Beds
    4
  • Baths
    3 full
  • Total Square Feet
    4,967

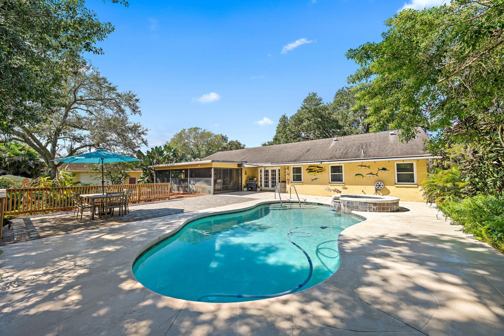
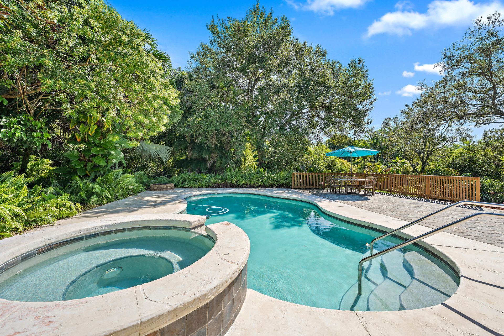
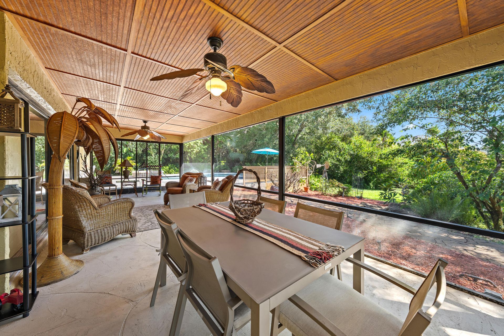
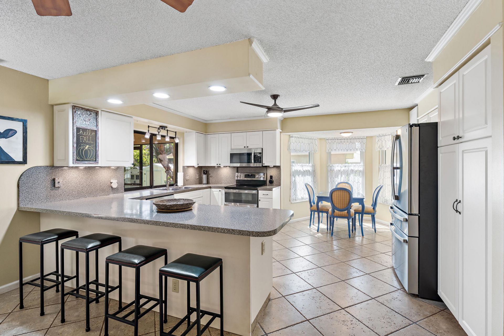
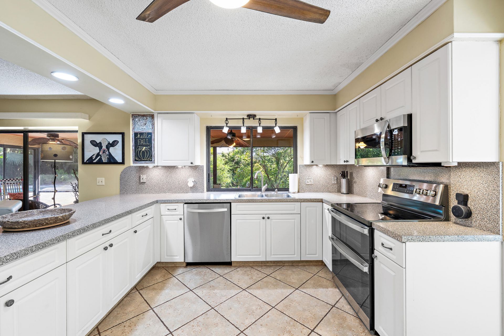
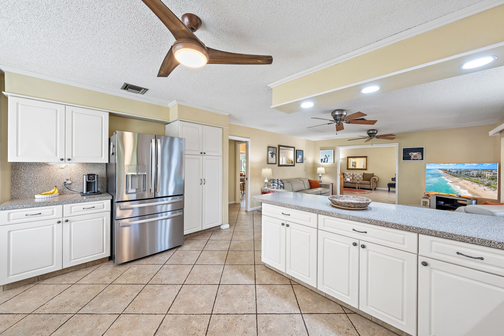
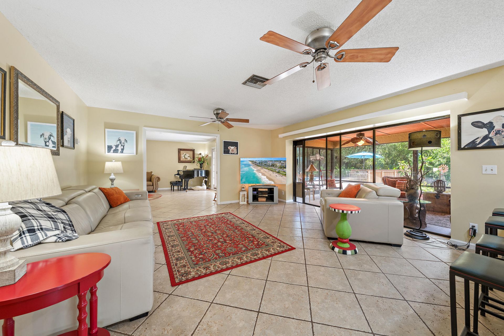
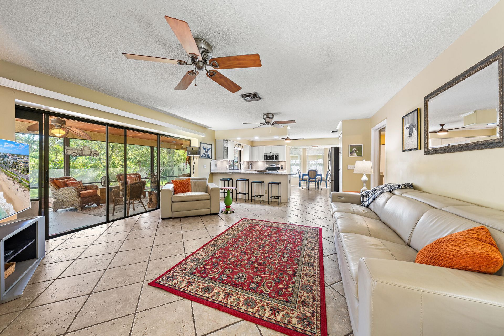
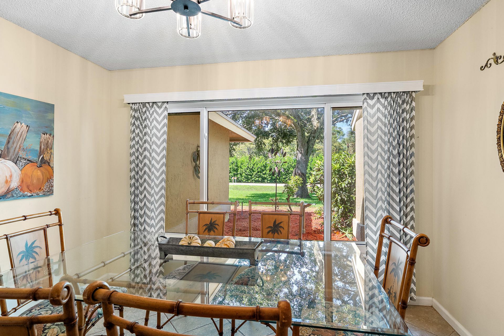
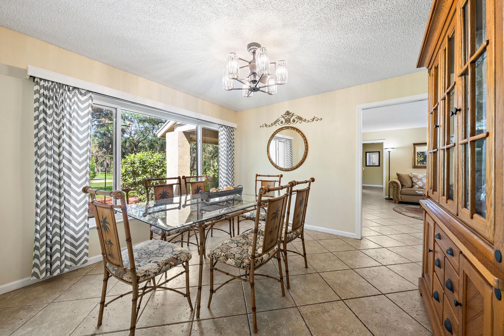
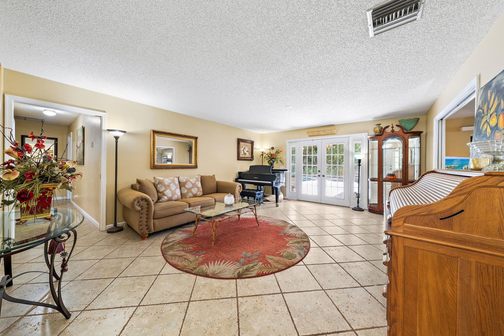
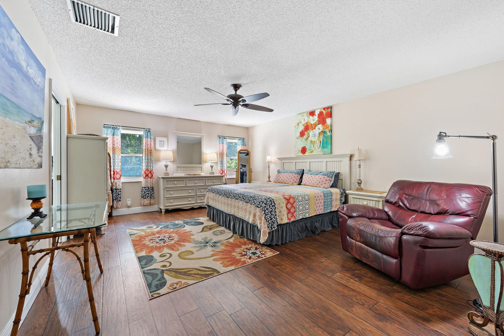
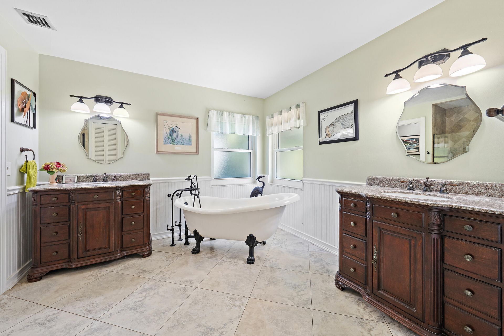
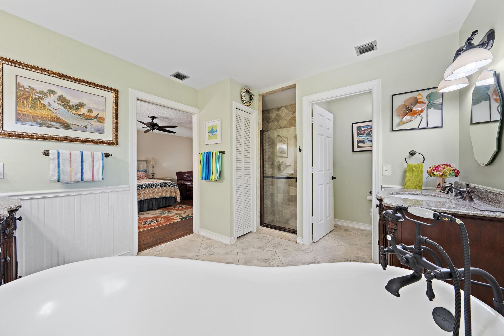
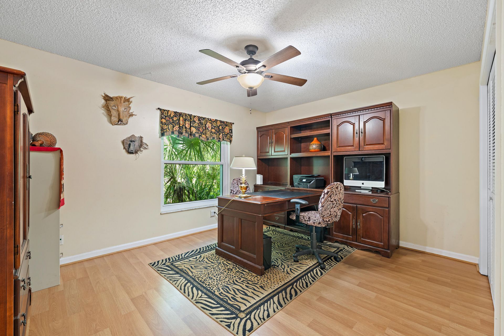
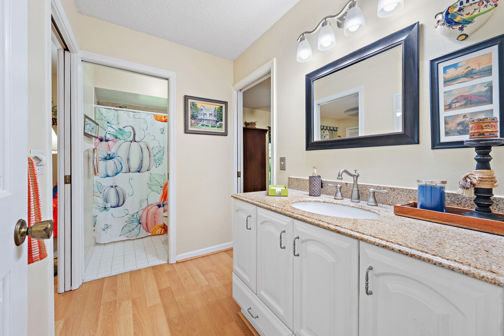
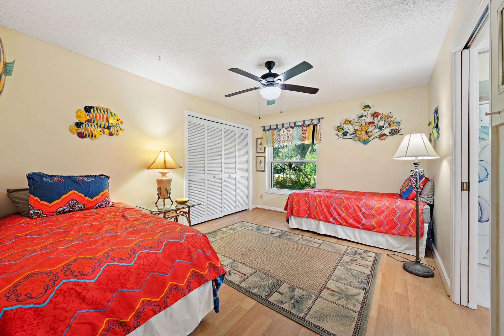
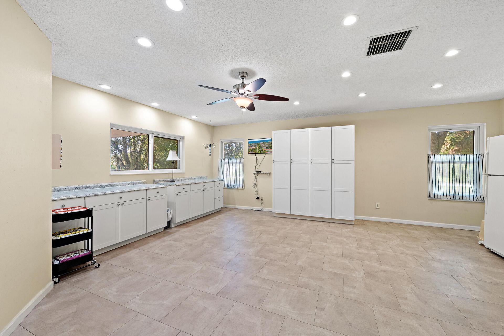
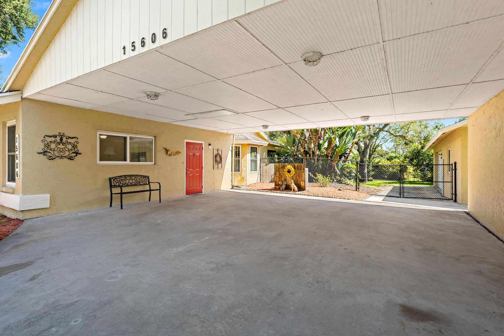
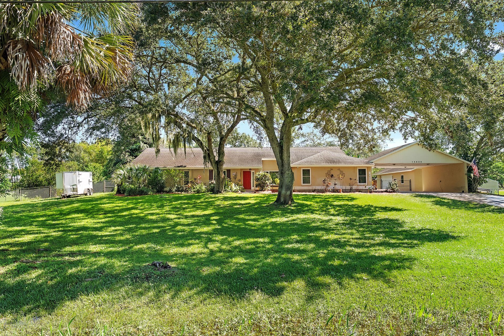
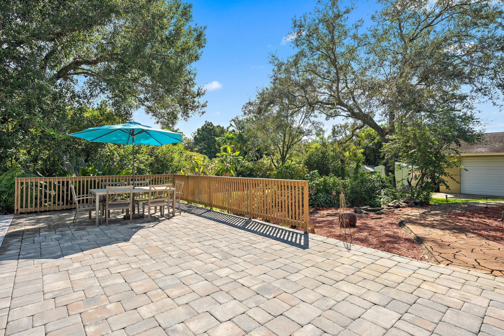
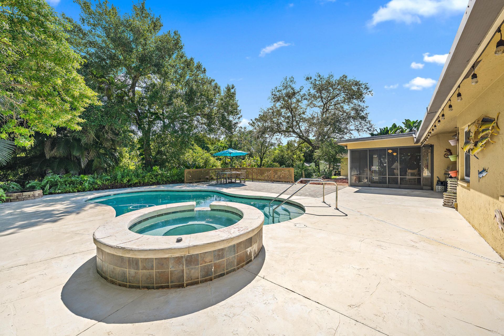
Built to entertain-fully pocketing slider joins your living space and large screened patio, then step out to a private pool deck, on 1.17 acres fenced NO-HOA on quiet Palm Beach Country Estates streets. 4 bedrooms, 3 baths almost 2,800sf, conveniently shape your space with pocket doors everywhere. Kitchen features newer double-oven range and refrigerator, plus a large pantry with pull-out shelves. Primary suite has a claw-foot tub. Guest suite has its own sink, generous storage- works for visito...

View More

Property Summary

MLS Number: B26088108
Status: Active
Days on Market: 10
Subdivision: Palm Beach Country Estates
County: Palm Beach
Bedrooms: 4
Total Square Feet: 4,967
Price Per Sq. Ft.: $242
Style: Ranch
New Construction: No
Waterfront: No
Property Type: Residential - Single Family
Cooling: Attic Fan, Central Air, Ceiling Fan(s)
Fenced: Yes
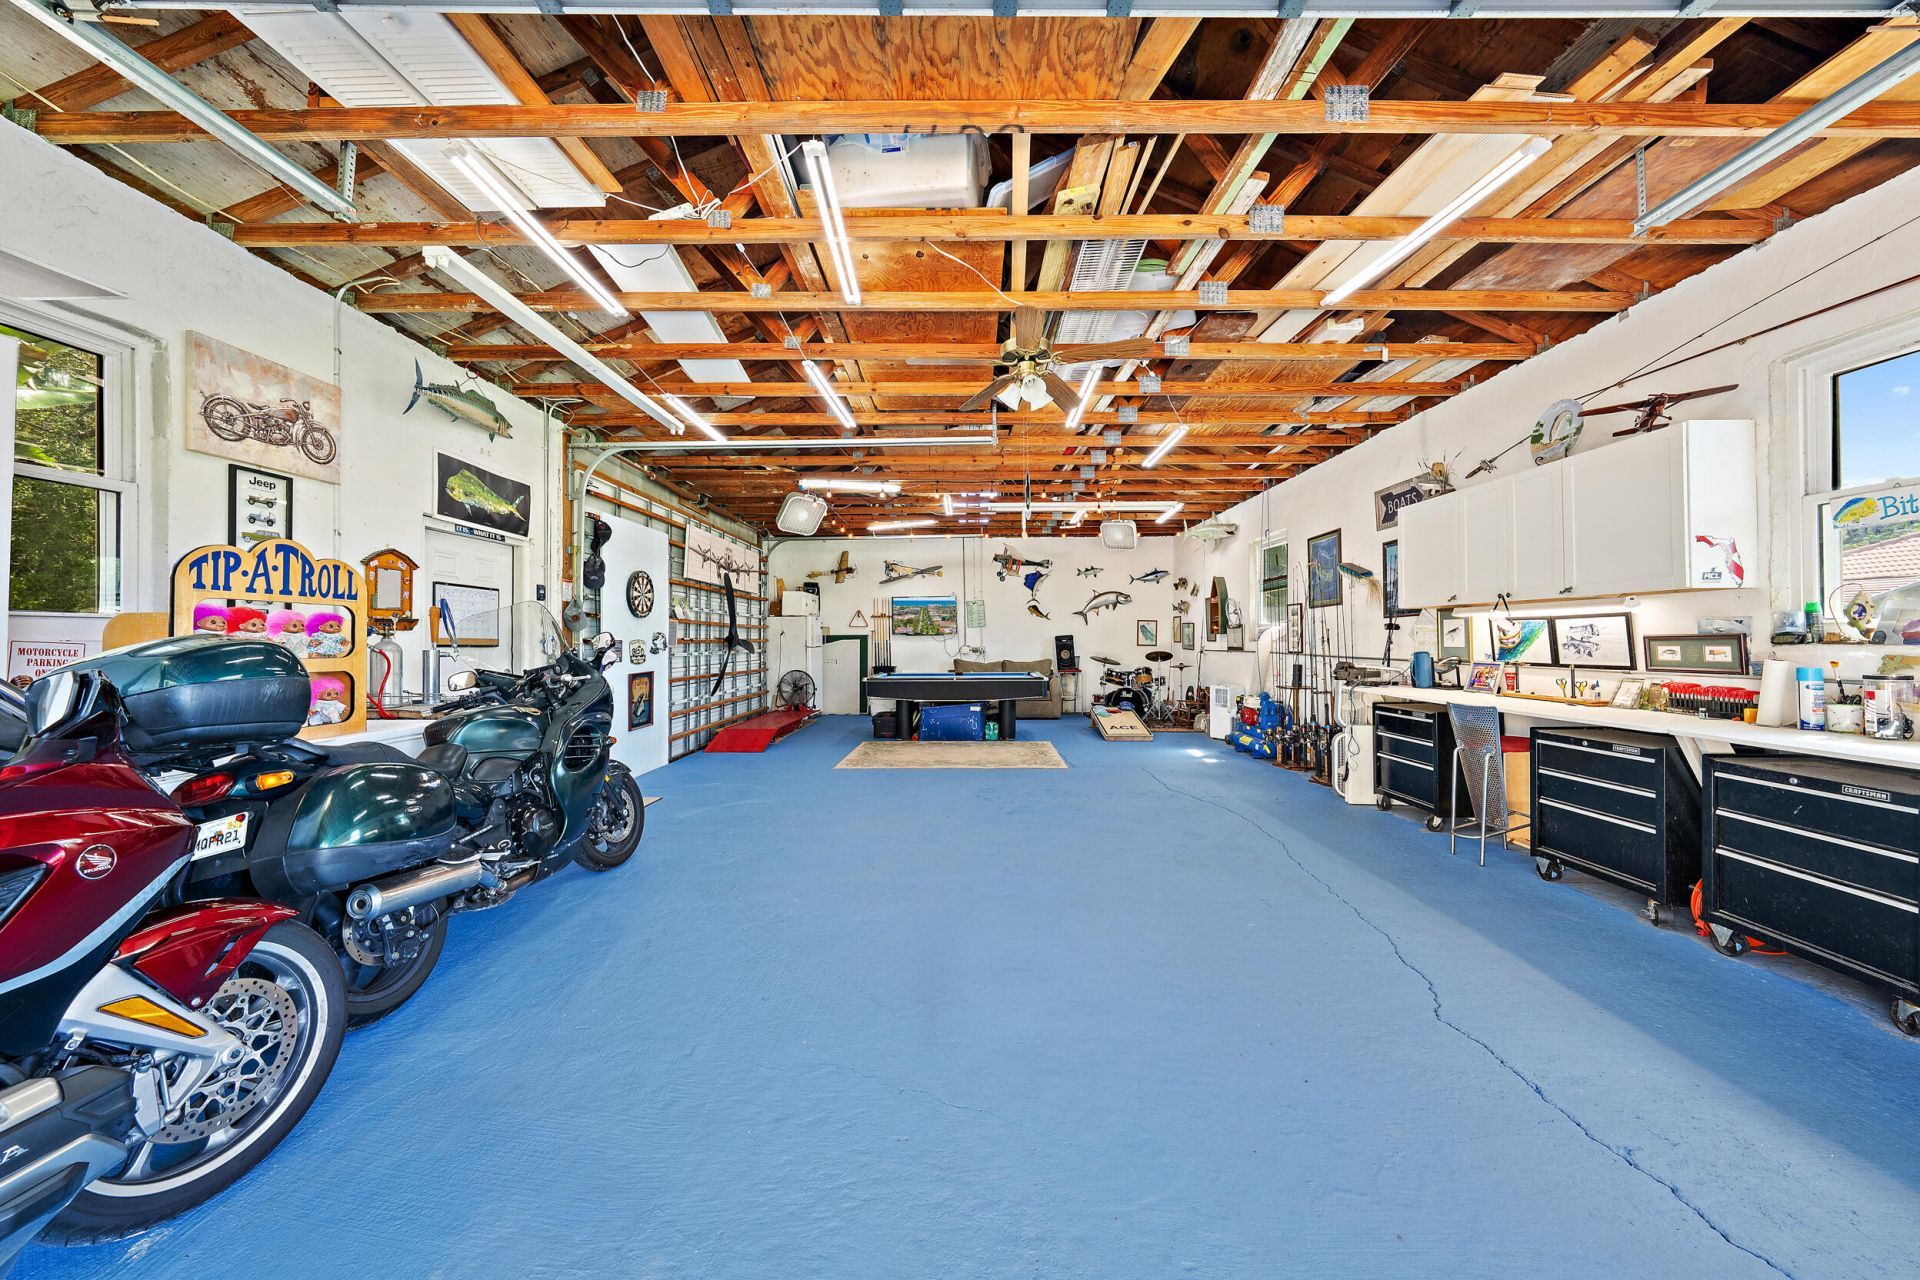
Garage: 4
Heating: Central
Roof Type: Flat, Shingle
Stories: 1.0
Year Built: 1986
Taxes: $9,167

Featured Amenities

Pantry
Walk-In Closet(s)

Property Details

Accessibility: Accessible Bedroom, Accessible Full Bath, Accessible Approach with Ramp, Grip-Accessible Features
Appliances: Electric Water Heater, Water Heater Owned, Dryer, Disposal, Dishwasher, Electric Range, Ice Maker, Microwave, Refrigerator, Water Heater, Washer, Range
Carport Spaces: 3
Days on Site: 10
Door Features: French Doors
Exterior: Block, Stucco, CBS, Concrete Block - With Stucco
Fencing: Back Yard, Chain Link, Fenced, Gate
Flooring: Ceramic Tile, Laminate, Linoleum
Home Style: Ranch
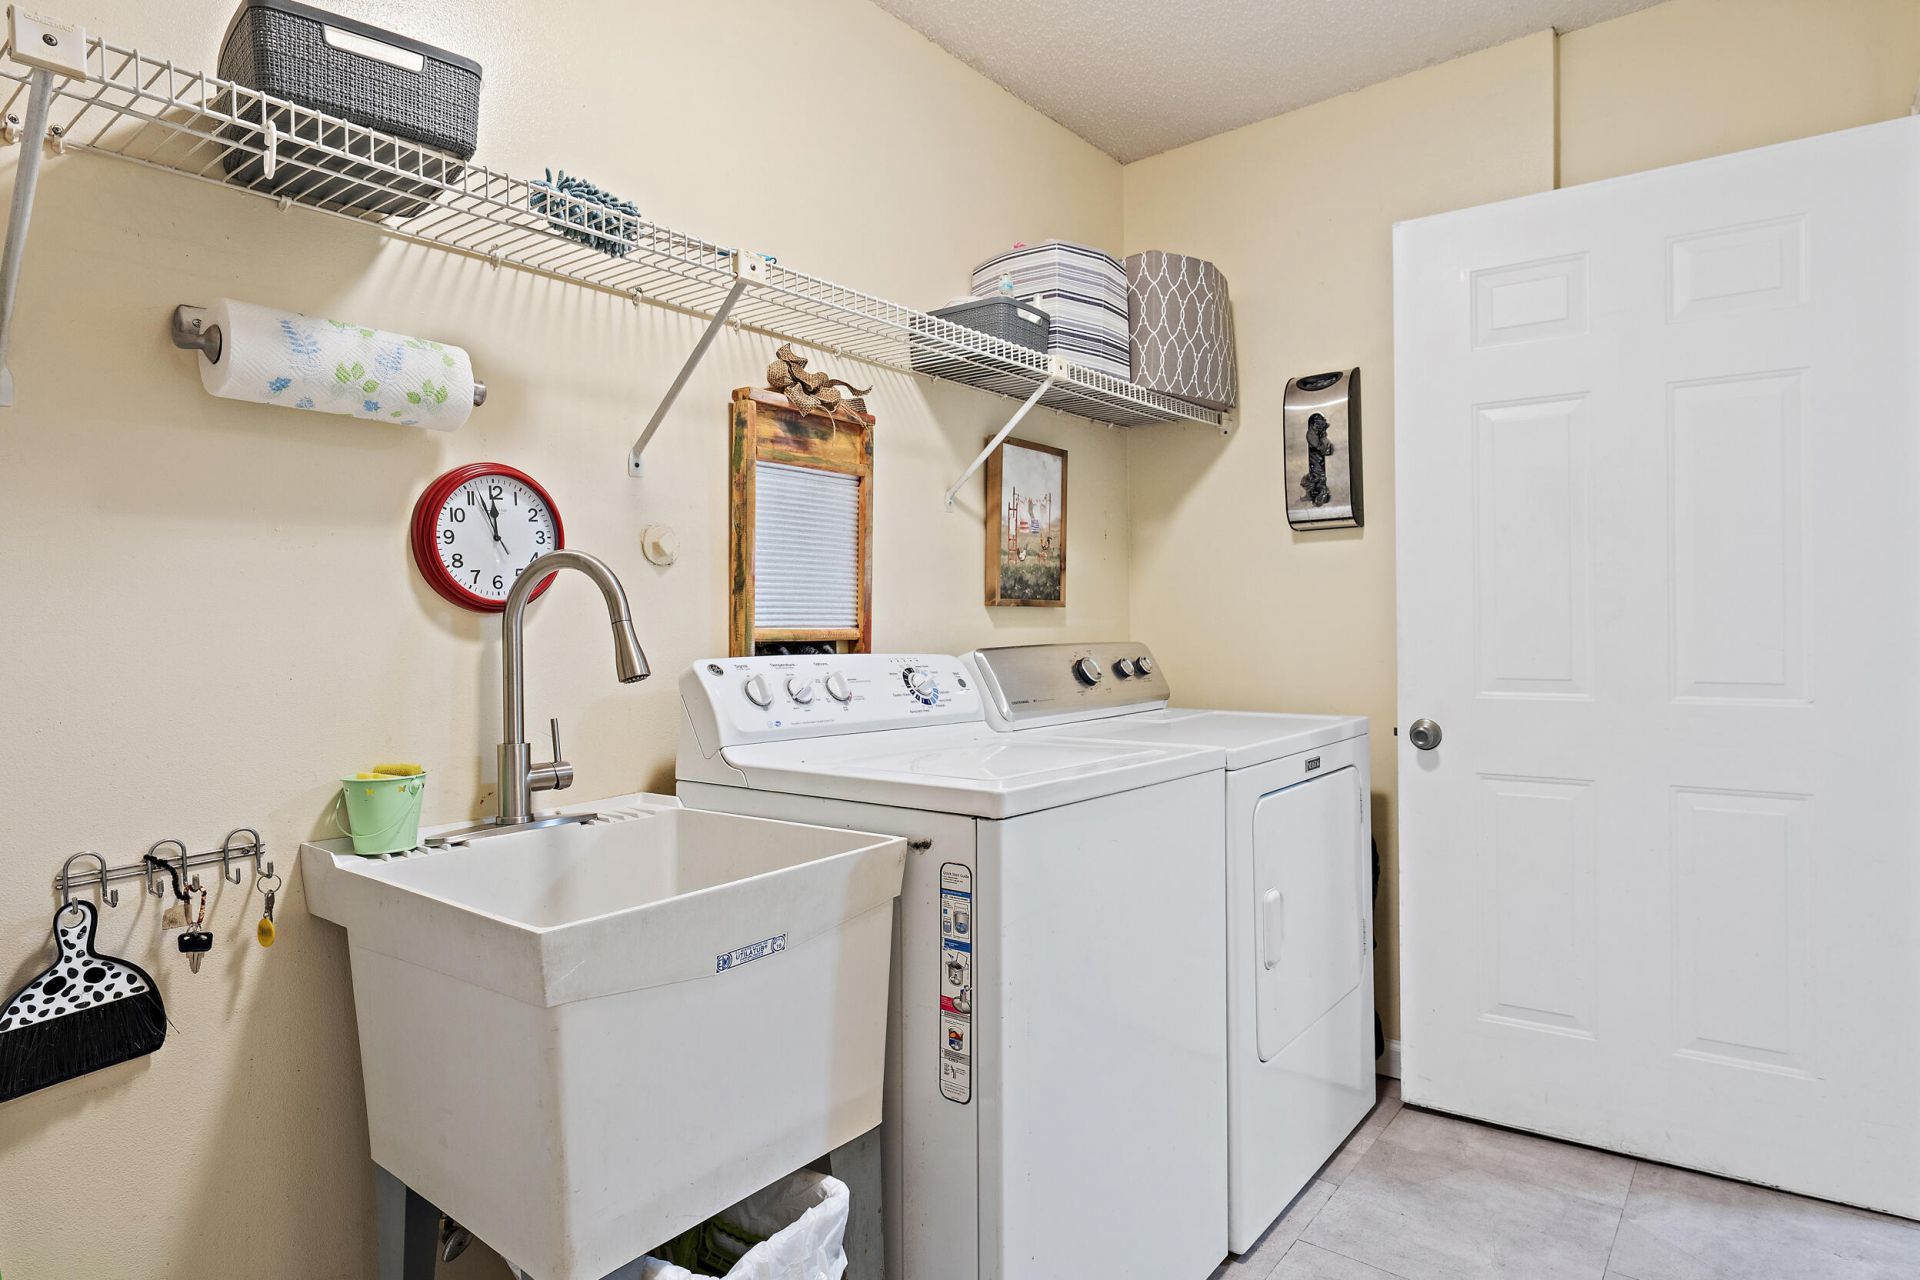
Laundry: Electric Dryer Hookup, Inside, Laundry Room, Main Level, Washer Hookup, Laundry Tub
Lot: Interior Lot, Landscaped, Oversized Lot
Other Equipment: Irrigation Equipment
Parcel#: 00424117000003440
Parking: Attached Carport, Concrete, Garage, Carport, Detached Garage
Parking Notes: Attached Carport, Concrete, Garage, Carport, Detached
Patio/Porch: Patio - Covered, Patio - Screened, Porch - Open, Deck, Patio, Porch
Pets Allowed: Yes, No Restrictions
Pool: Fenced, Gunite, In Ground, Pool Sweep, Pool/Spa Combo
Restrictions: No Restrictions
Sewer: Septic Tank
Spa: Yes
Spa: Gunite, In Ground
Sprinkler: Auto Sprinkler, Well Sprinkler
SQFT Living: 2796
Structure Type: House
Swimming Pool: Yes
Total Rooms: 8
Utilities: Cable Connected, Electricity Connected, Water Connected
Water: Public
Windows: Blinds, Bay Window(s), Storm Window(s), Sliding, Shutters
Construction: Block,Stucco,CBS,Concrete Block - With Stucco

Room Sizes

Kitchen: 16 X 18 Level Main
Living Room: 15.5 X 25 Level Main
Family Room: 16 X 16 Level Main
Dining Room: 11 X 11.5 Level Main
Primary Bedroom: 14 X 18.5 Level Main
Bedroom 2: 21 X 21.5 Level Main
Bedroom 3: 11 X 14 Level Main
Bedroom 4: 11 X 14 Level Main

Local Schools

High School: William T. Dwyer
Middle School: Independence
Elementary School: Marsh Pointe

Neighborhood Information

Neighborhood Map

Neighborhood Hero

Neighborhood Highlights

Neighborhood Characteristics

Neighborhood Market Trend

Neighborhood Schools

Courtesy of

Agency Name: Waterfront Properties & Club C
Agent Name: Frederick Koepke
Agency Phone: 561-746-7272

agent picture

Presented by

Agent Name: Claudia Paradeda PA
Agent Phone: 305.978.7598
Agency Title: The Keyes Company
Request Info

IDX logo

Claudia Paradeda PA
keyes.com
Agent Cell:
305.978.7598
Office Phone:
305.978.7598

Mortgage Calculator

%
years/fixed
yearly
yearly (est.)

Estimated Payment

$ 7,006.08 Principal & Interest $5,892.17 Property Tax $763.92 Homeowner's Insurance $350.00
Mortgage Logo

Login to My Keyes Account


