
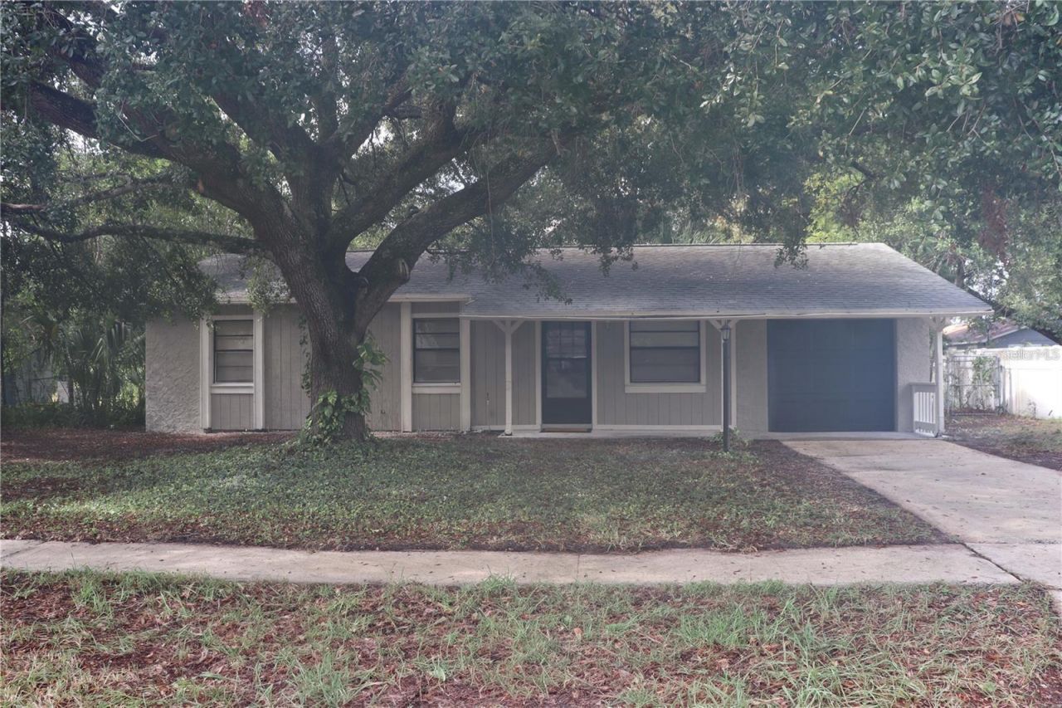
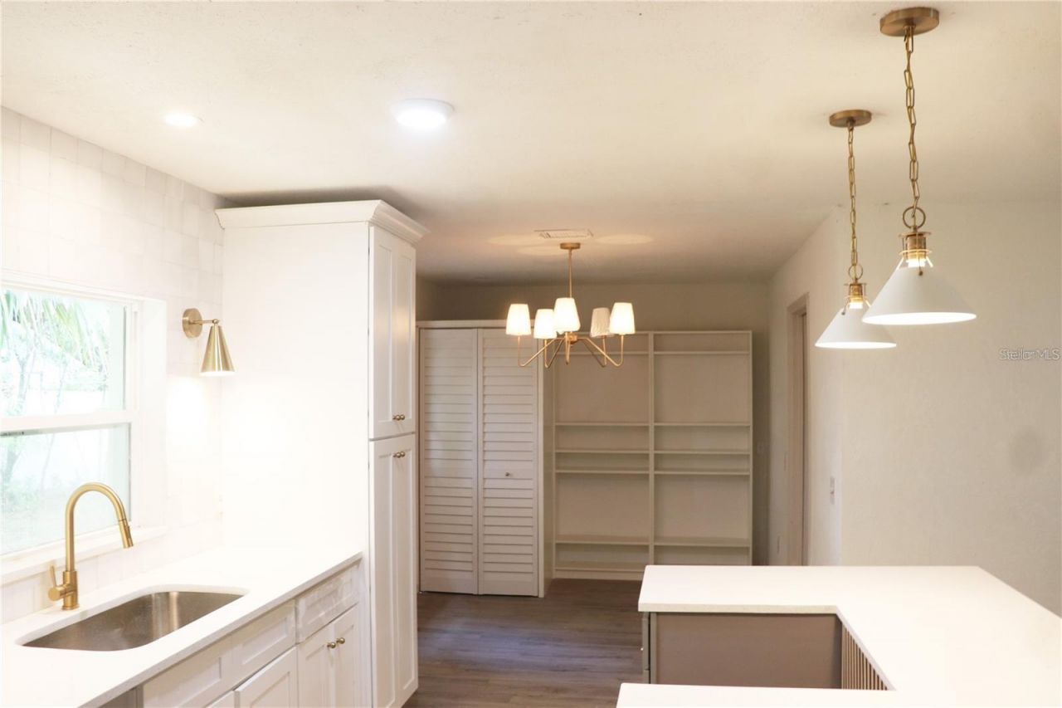
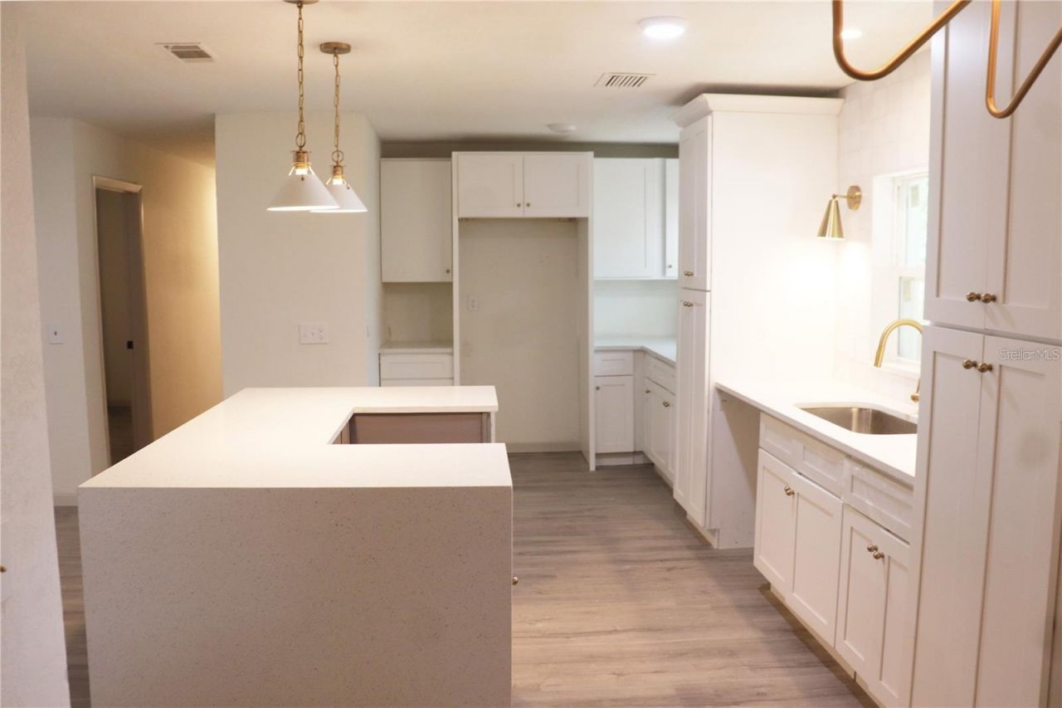
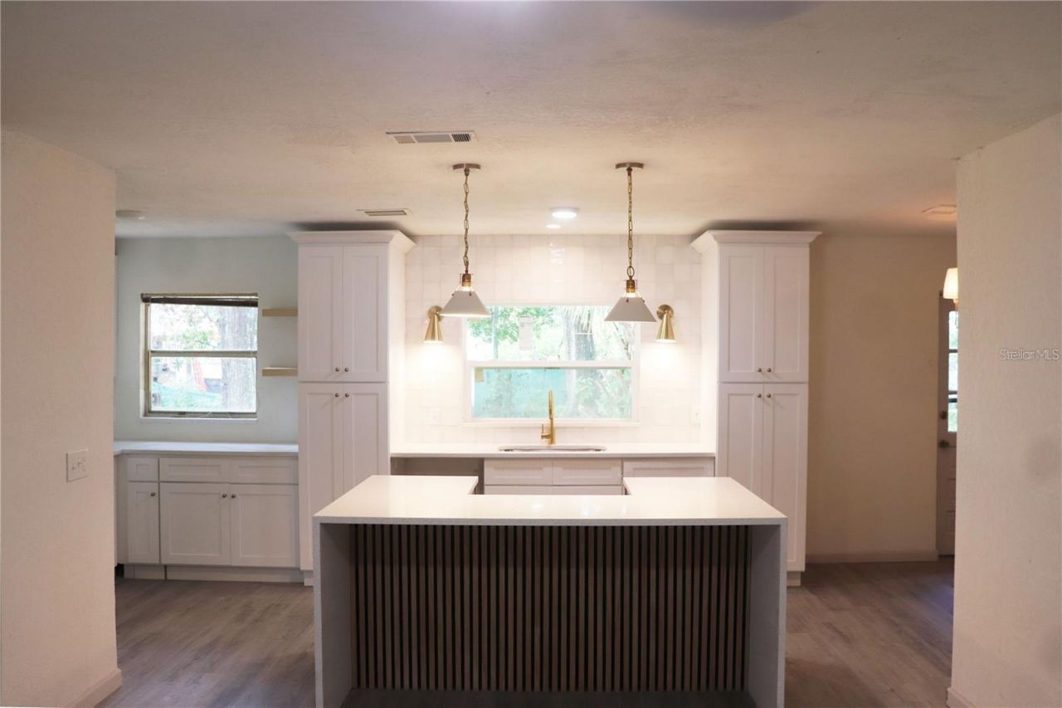
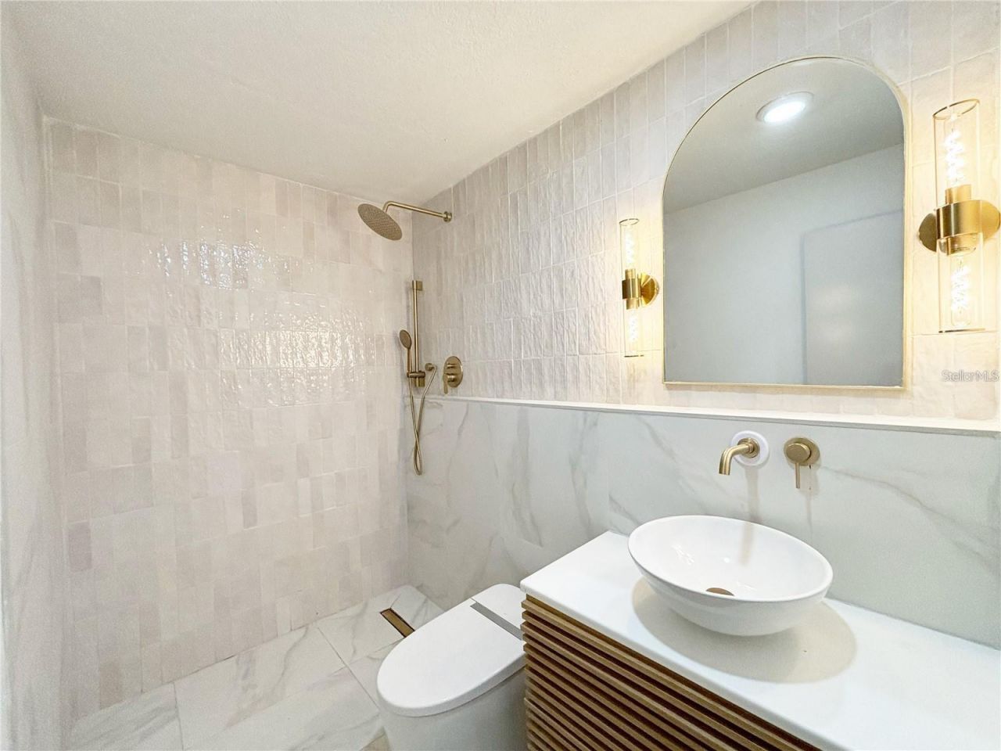
1604 Starfire Lane Ocoee, FL 34761
-
Beds3
-
Baths2 full
-
Total Square Feet1,014
-
Lot Size0.18 acre(s)
Property offers 3 bedrooms, 2 bathrooms, one car garage, no HOA. Great location.
Property Summary
MLS Number: O6425942
Status: Active
Subdivision: FOXFIRE
County: Orange
Bedrooms: 3
Total Square Feet: 1,014
Price Per Sq. Ft.: $334
New Constuction: No
Waterfront: No
Property Type: Residential - Single Family
Cooling: Central Air
Garage: 1 car attached
Heating: Electric
Lot Size: 0.18 Acres
Roof Type: Shingle
Stories: 1.0
Year Built: 1978
Taxes: $4,827
Featured Amenities
Open Floorplan
Property Details
Appliances: Electric Water Heater, Range, Refrigerator
Directions: From FL-429, take Exit 26 for West Road and head east. Continue to Clarke Road, then turn right onto Wurst Road. Turn right onto Foxfire Drive, which becomes Starfire Lane. Continue to 1604 Starfire Ln; the property will be on the right.
Exterior: Block
Outdoor Features: Private Yard
Flood Zone Code: X
Flooring: Luxury Vinyl
Foundation: Slab
Home Warranty Y/N: No
Listing Terms: Assumable, Cash, FHA, VA Loan
Lot Dimensions: 0.18
Other Equipment: Private Yard
Ownership: Fee Simple
Property Attached Y/N: No
Property Sub-Type: Single Family Residence
Sewer: Public Sewer
Showing Instructions: 24 Hour Notice, Appointment Only
Special Sale Provisions: None
Utilities: Cable Available, Phone Available, Public
Water: Public
Water Access Y/N: No
Zoning: R-1
Construction: Block
Room Sizes
Primary Bedroom: 21x9
Living Room: 14x13
Kitchen: 7x8
Primary Bathroom: 6x5
Local Schools
High School: Ocoee High
Middle School: Ocoee Middle
Elementary School: Spring Lake Elem (Orange Cty)
Neighborhood Information
Courtesy of
Agency Name: STIRLING INTERNATIONAL REAL ES
Agency Contact: 407-250-1000
Agent Name: Rosa Rodriguez

Presented by
Agent Name: Claudia Paradeda PA
Agent Phone: 305.978.7598
Agency Title: The Keyes Company
Request Info

Claudia Paradeda PA
keyes.com
Agent Cell:
305.978.7598
Office Phone:
305.978.7598
Mortgage Calculator
Share by Email
Send an email with a link to
1604 Starfire Lane , Ocoee, FL 34761.
Email 1604 Starfire Lane , Ocoee, FL 34761
Print This Listing
Select a format below, new window will open and will prompt you to print.


