
100 Keyes, 1926 - 2026
SIGN UP Login/Register
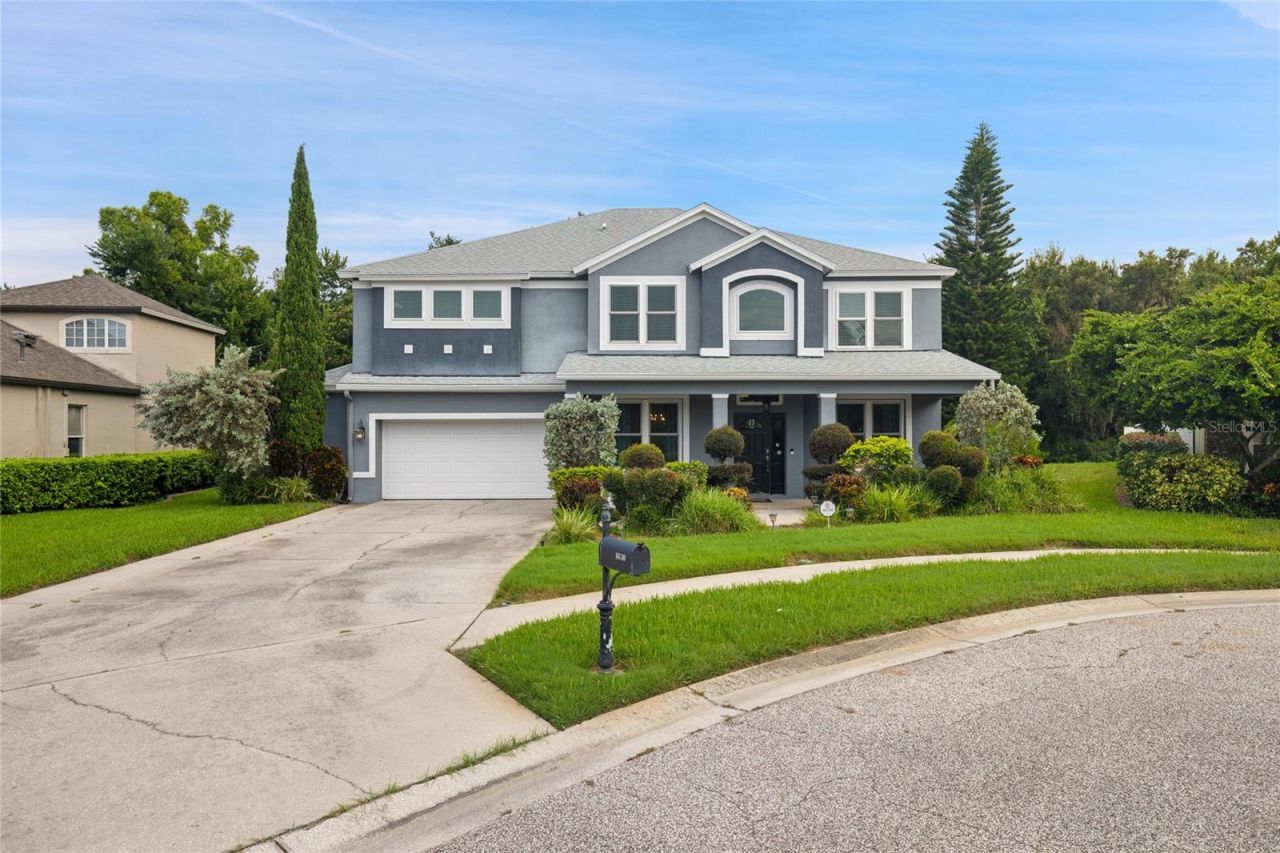
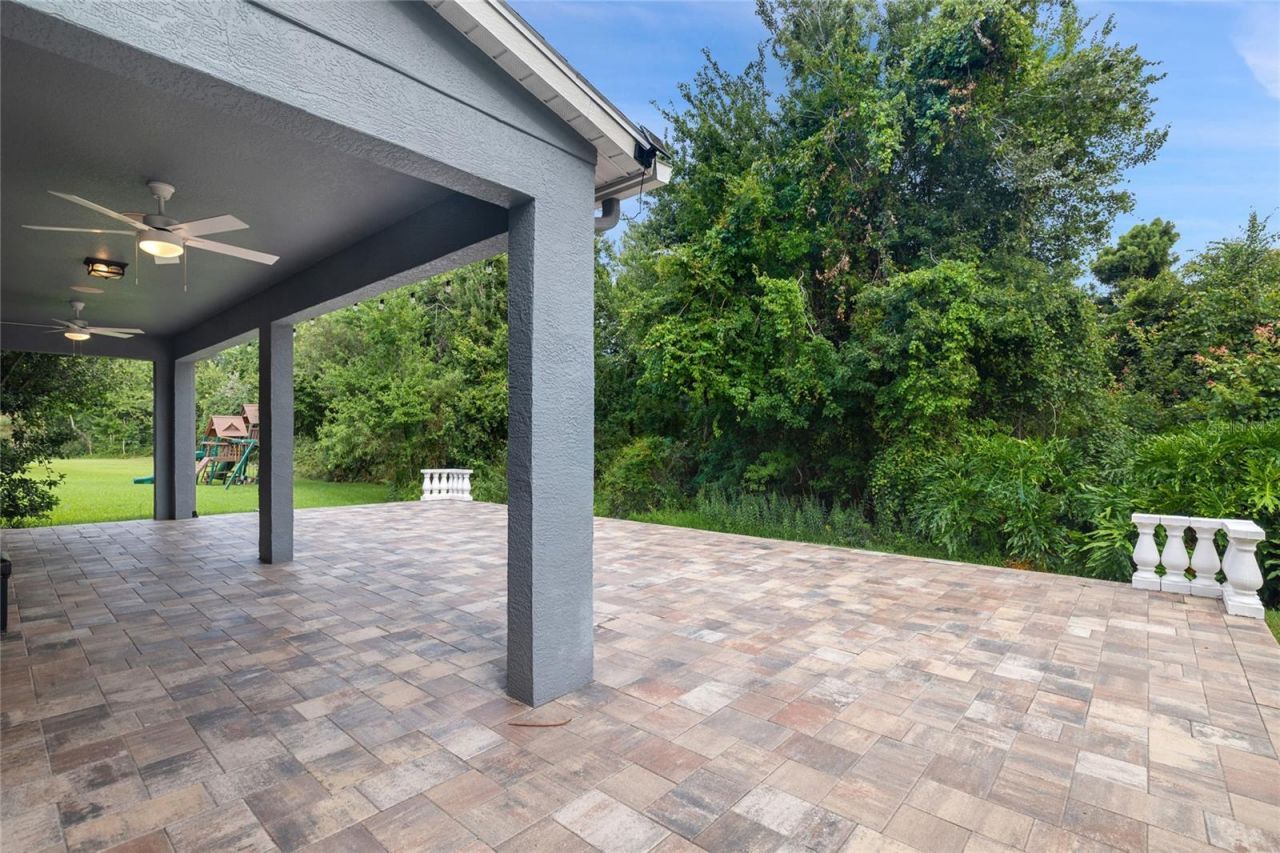
1630 Tawnyberry Court, Trinity, FL 34655 Photo
Reduced
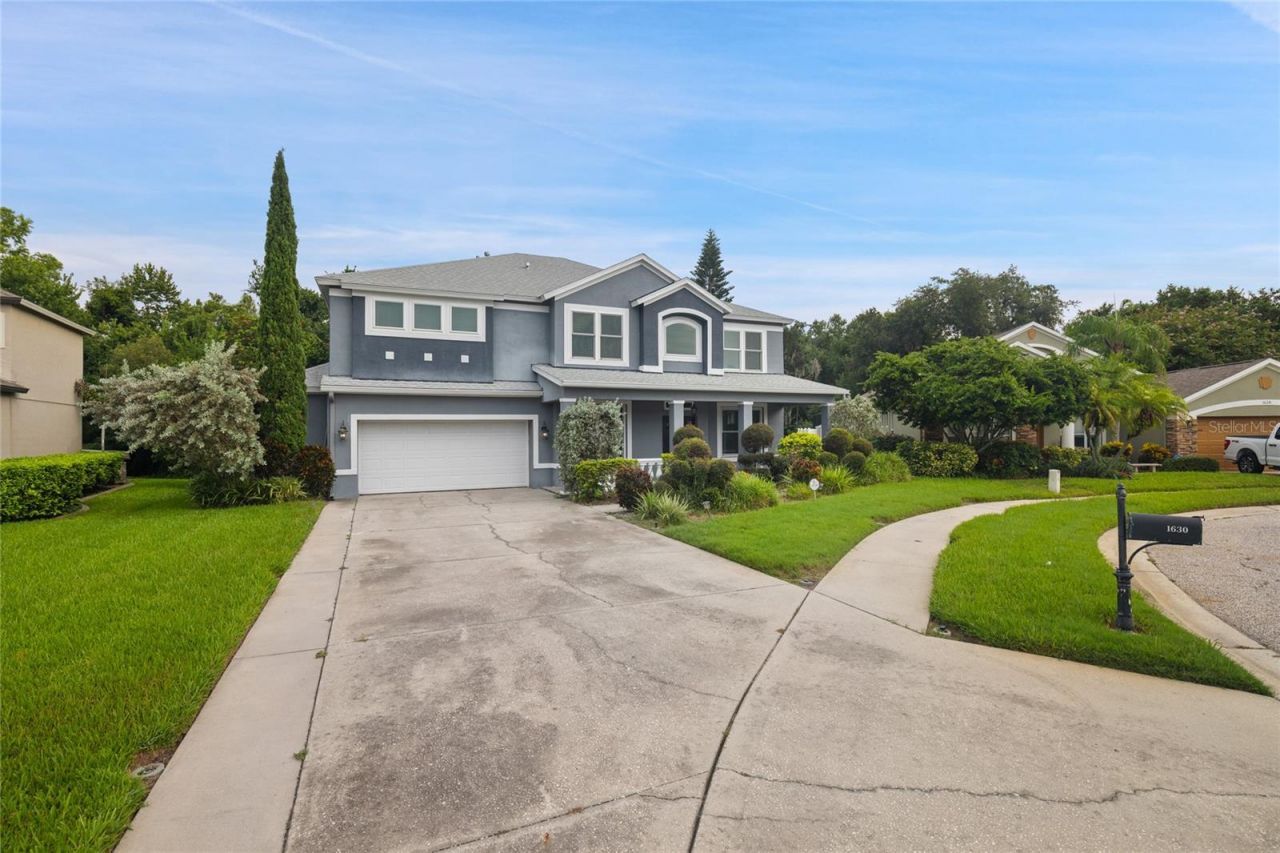
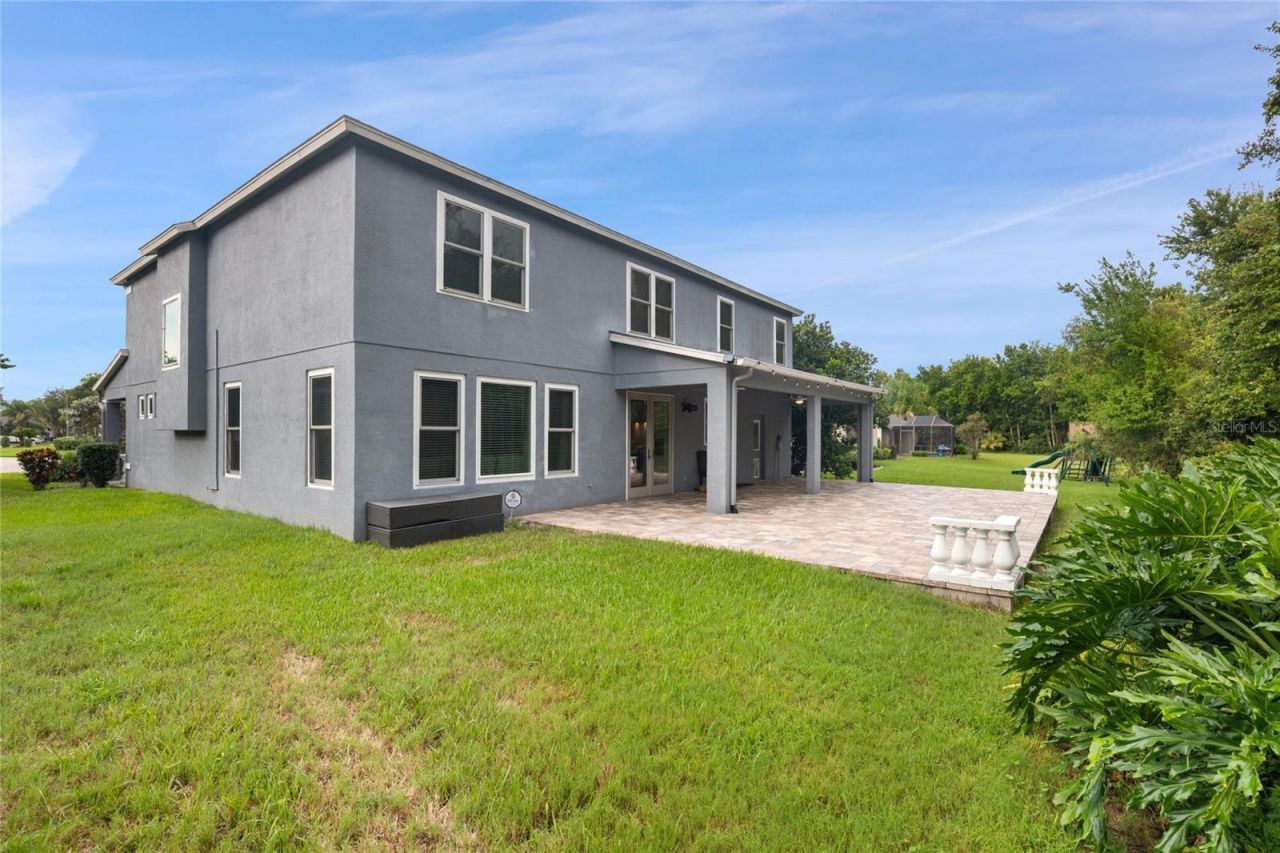
1630 Tawnyberry Court, Trinity, FL 34655 Photo
Reduced
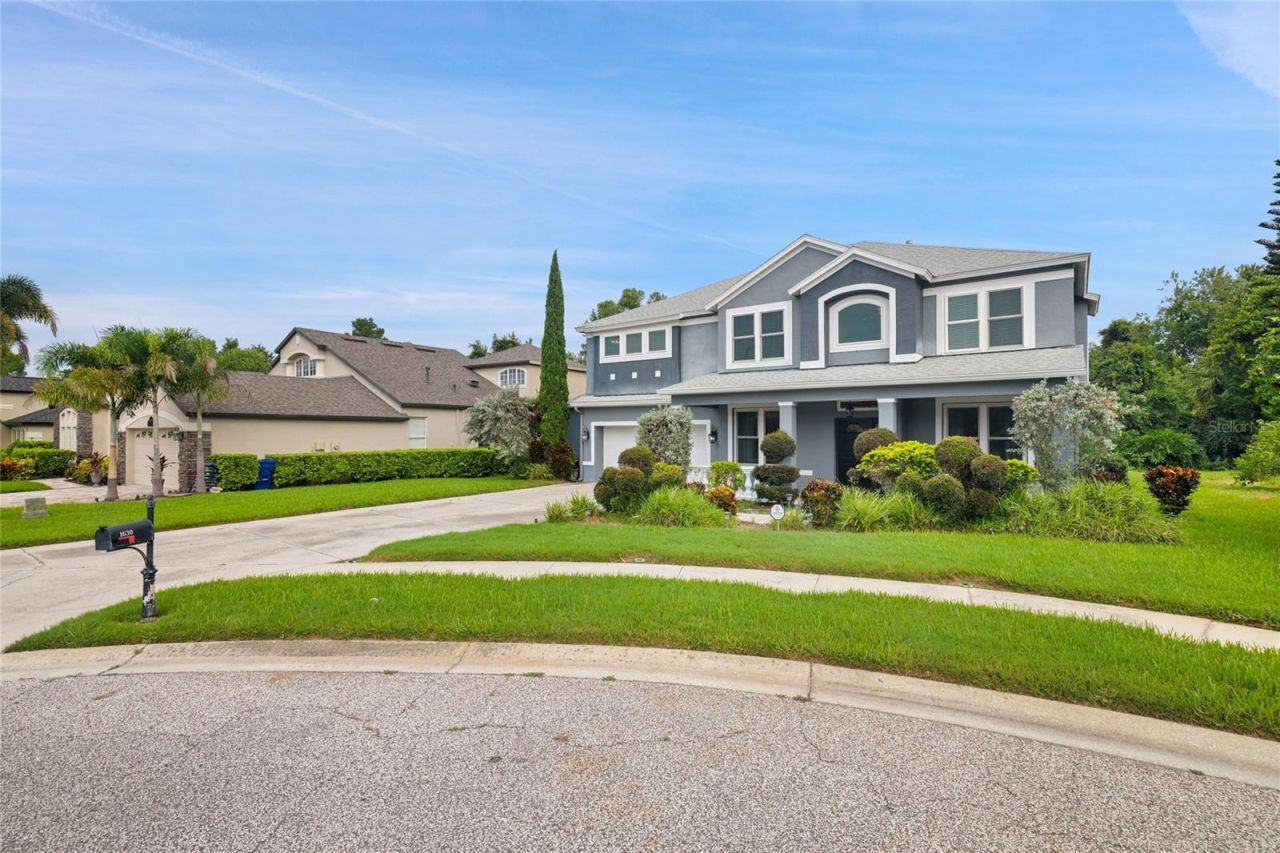
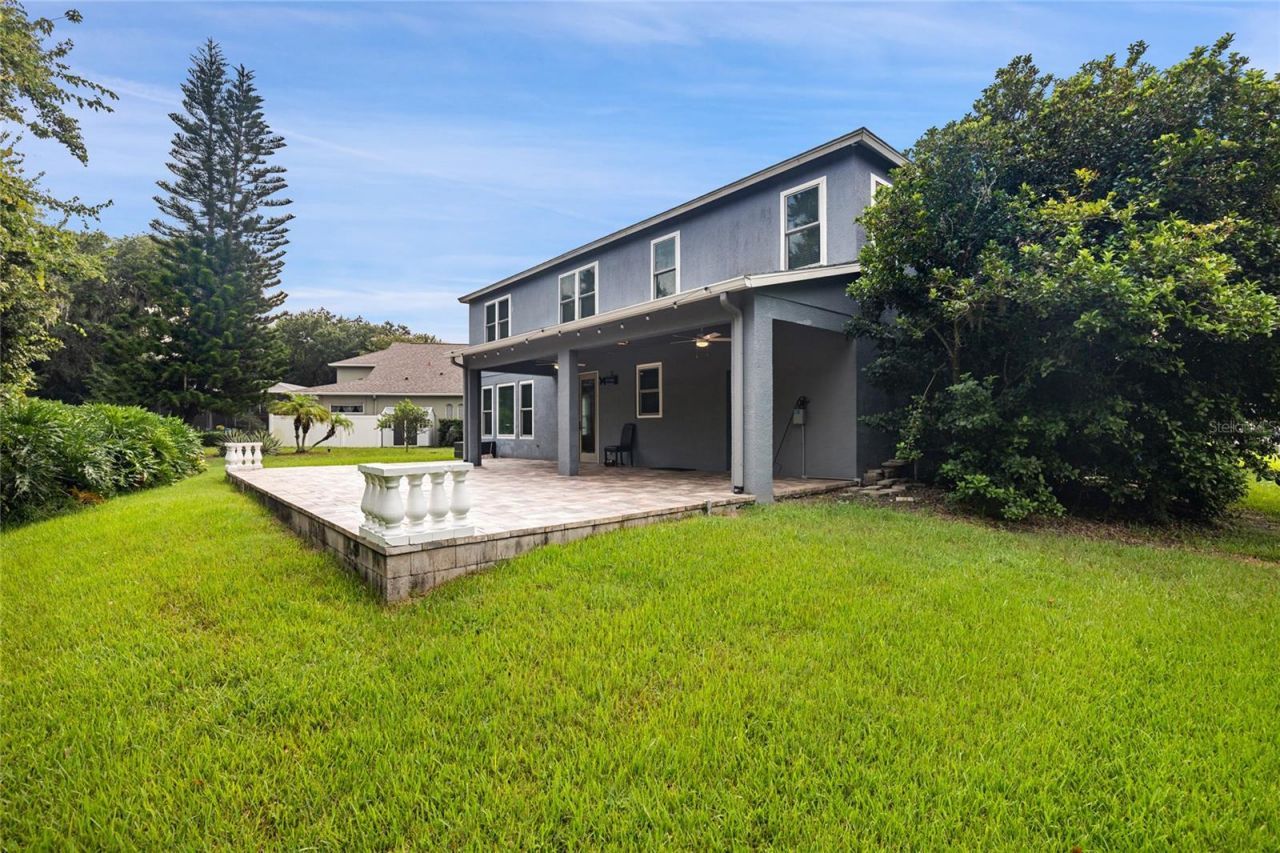
1630 Tawnyberry Court, Trinity, FL 34655 Photo

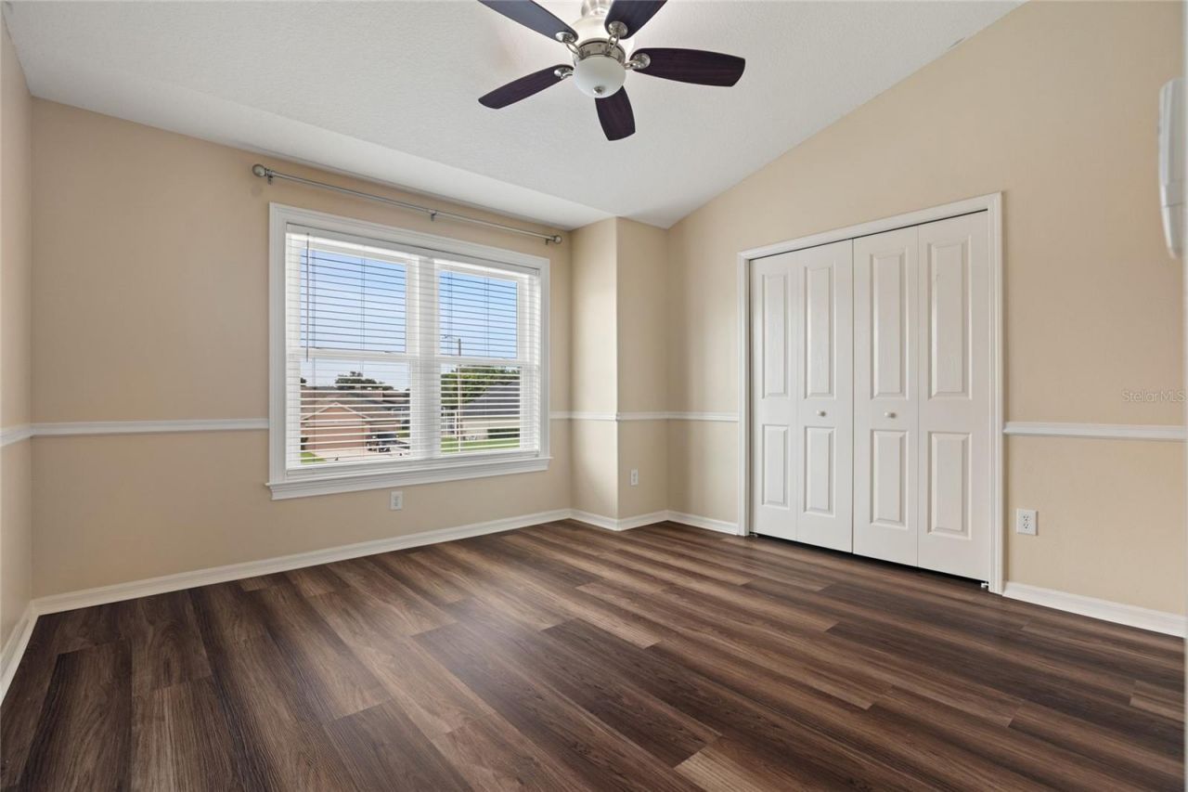
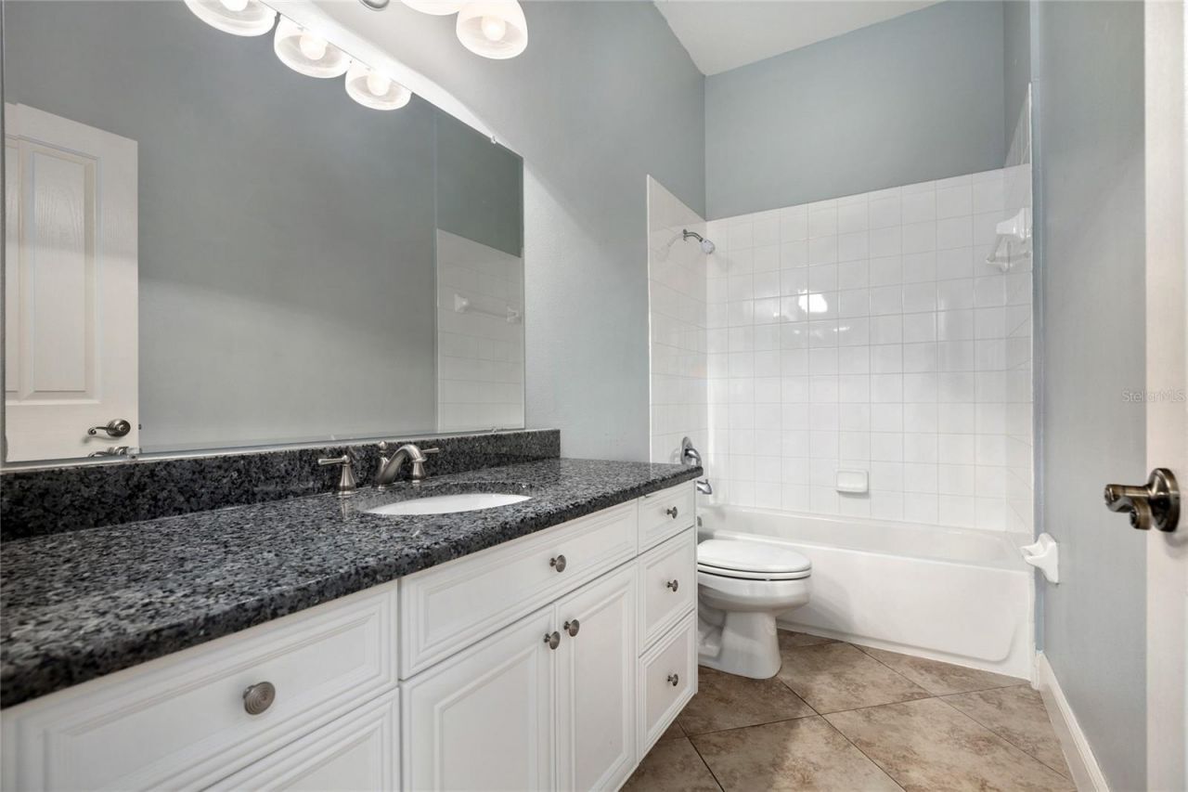
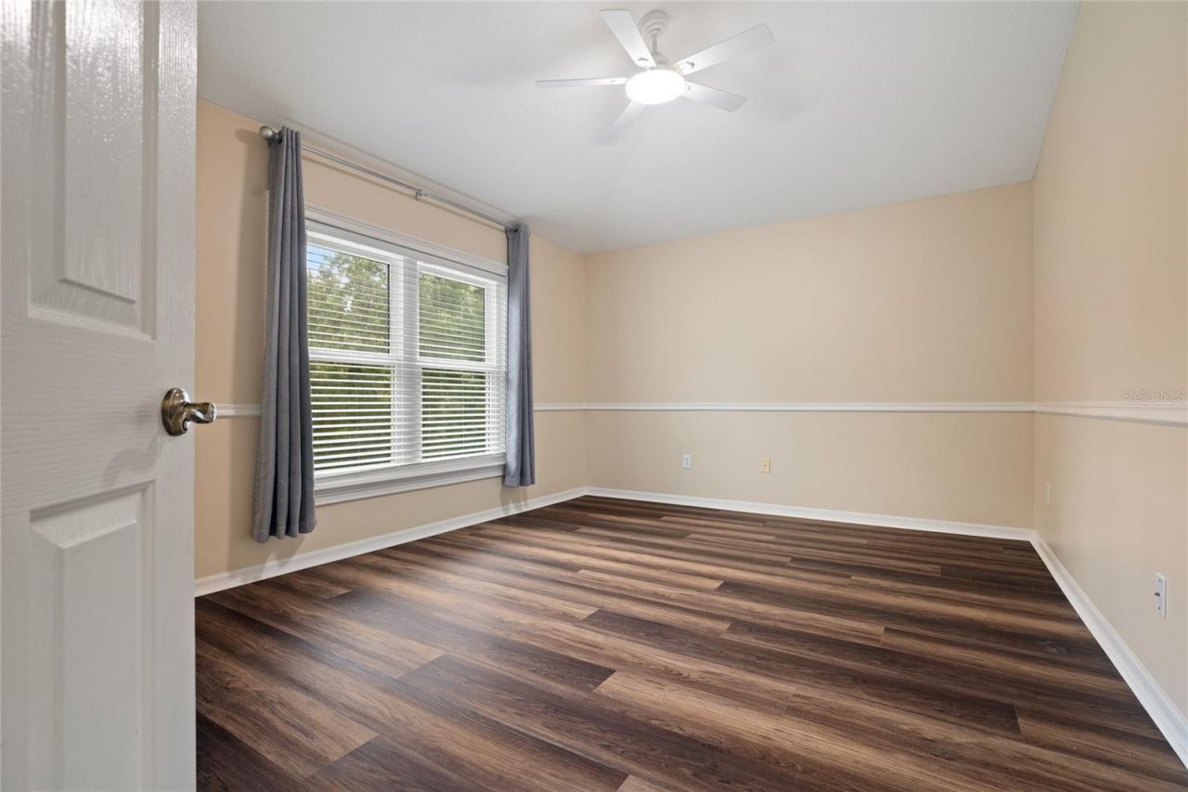
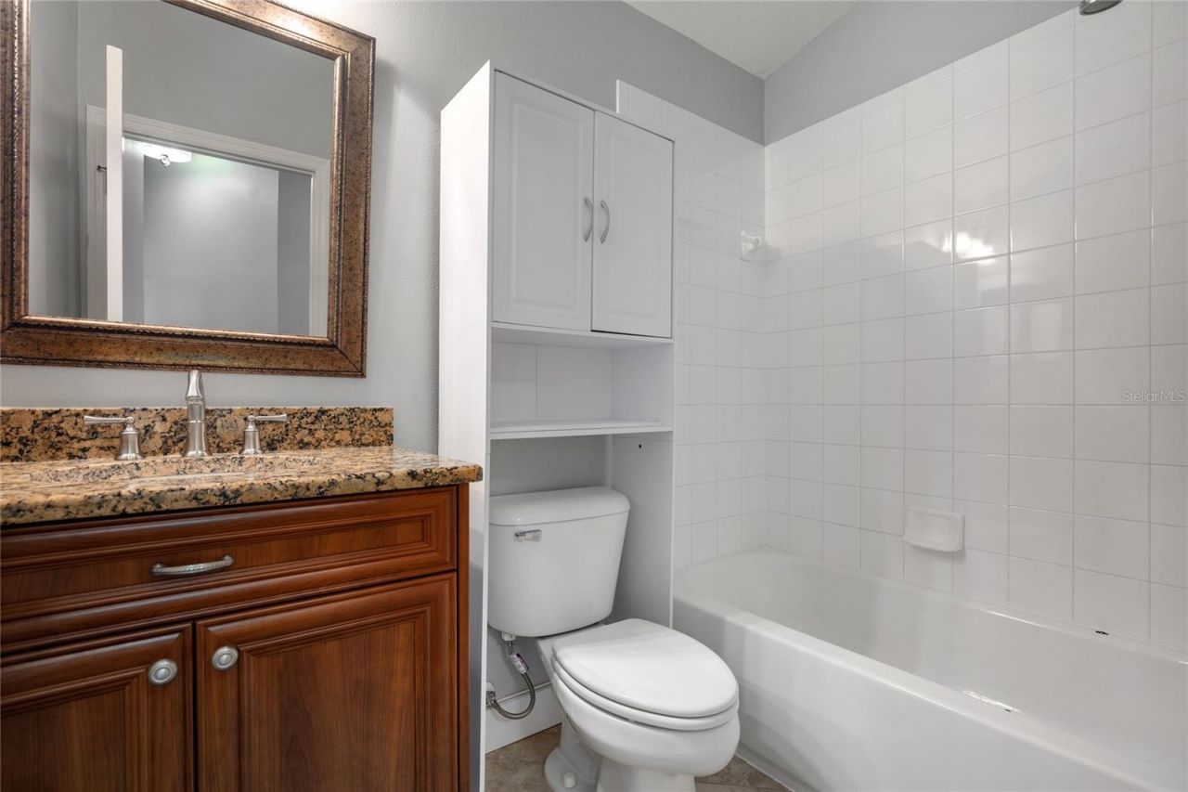
31 Total Photos [Click to View All]

1630 Tawnyberry Court Trinity, FL 34655
$699,000
  • Beds
    5
  • Baths
    3 full 1 partial
  • Total Square Feet
    3,595
  • Lot Size
    0.22 acre(s)

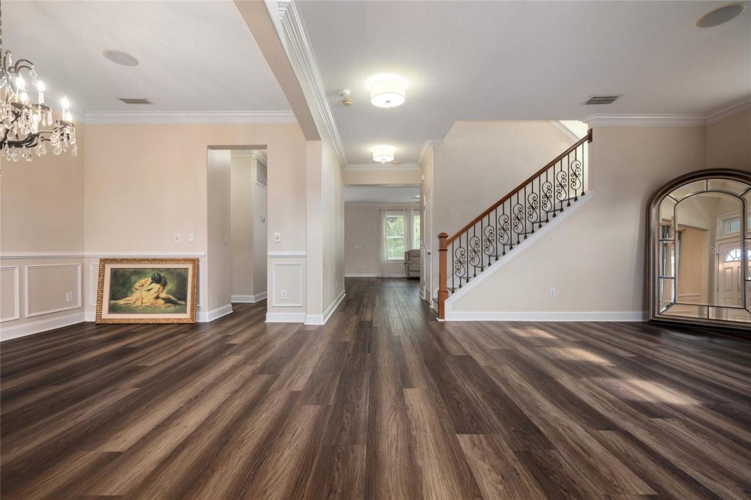
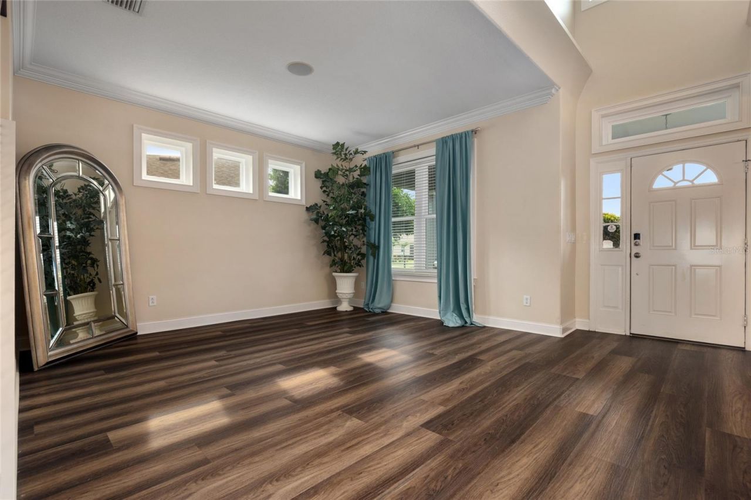
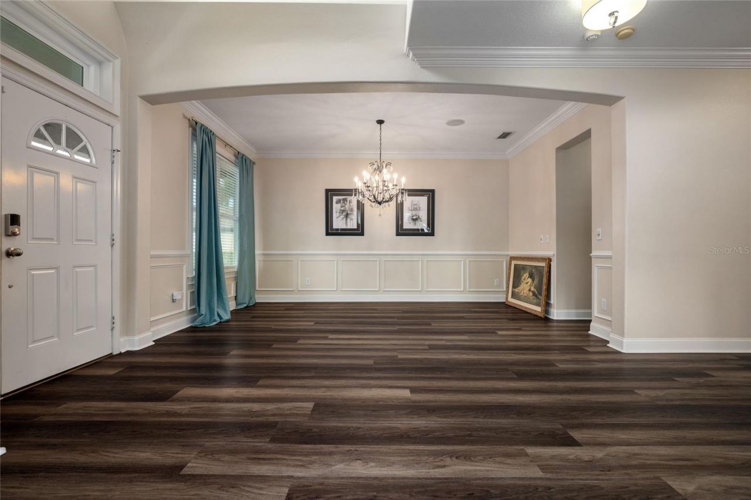
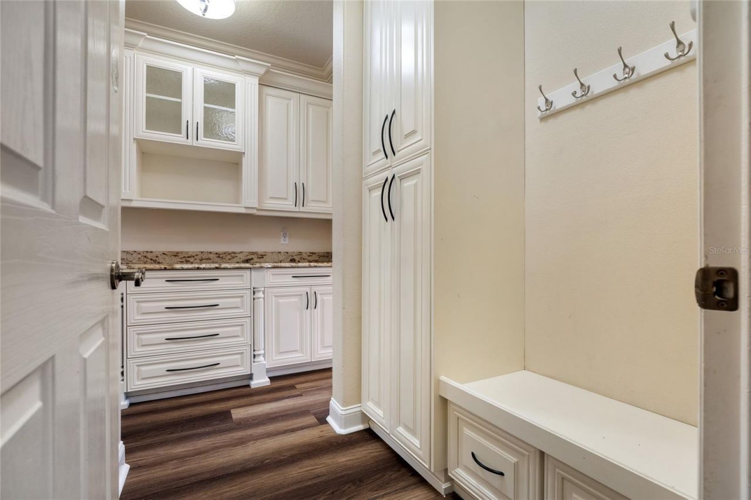
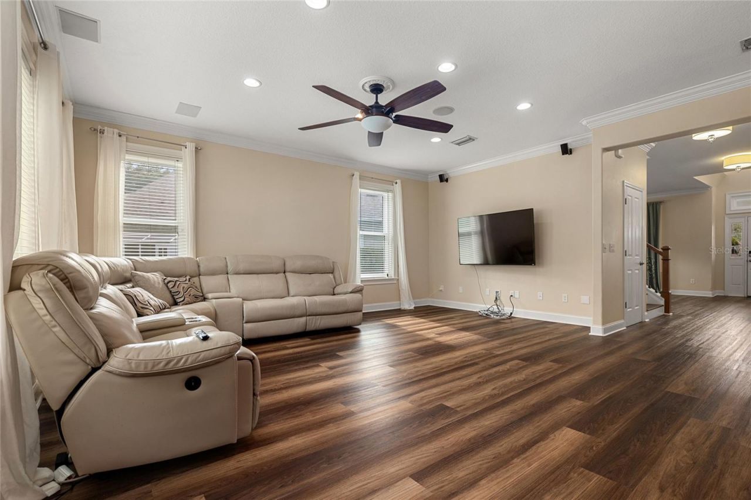
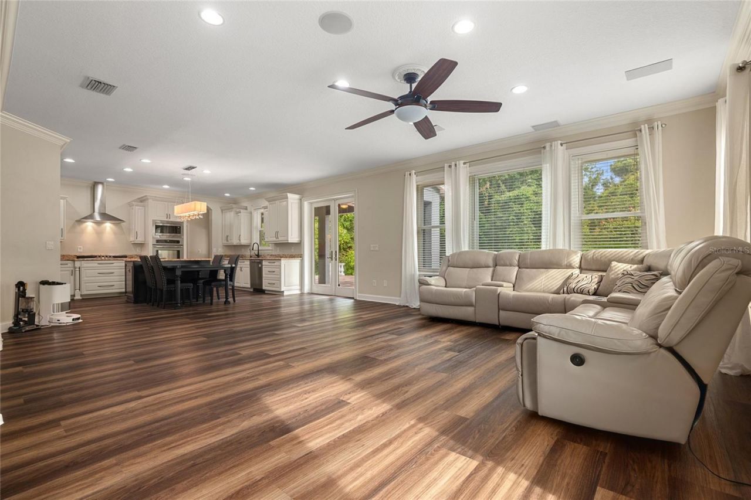
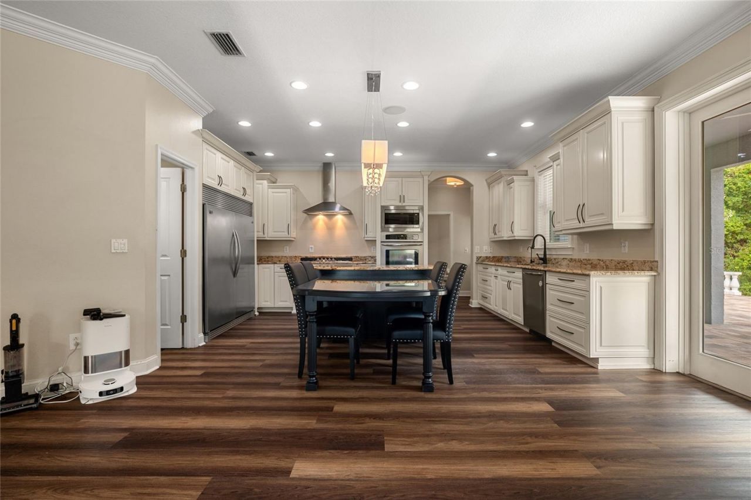
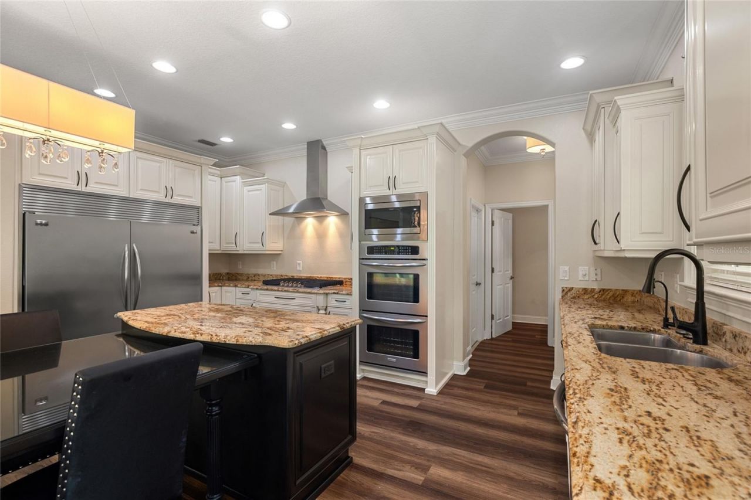
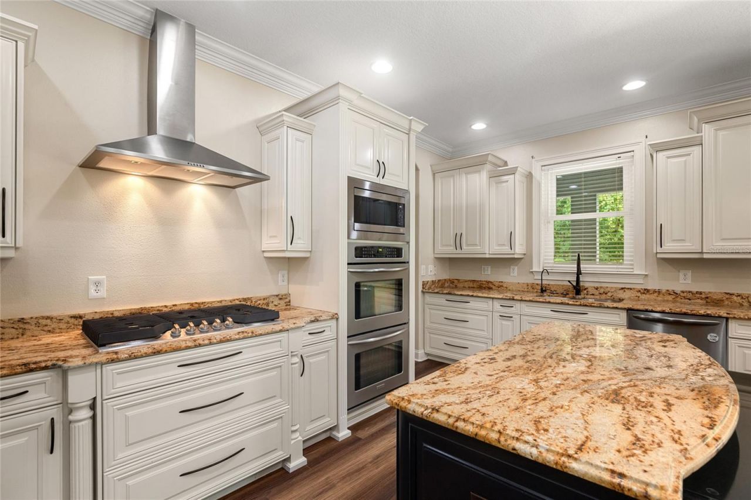
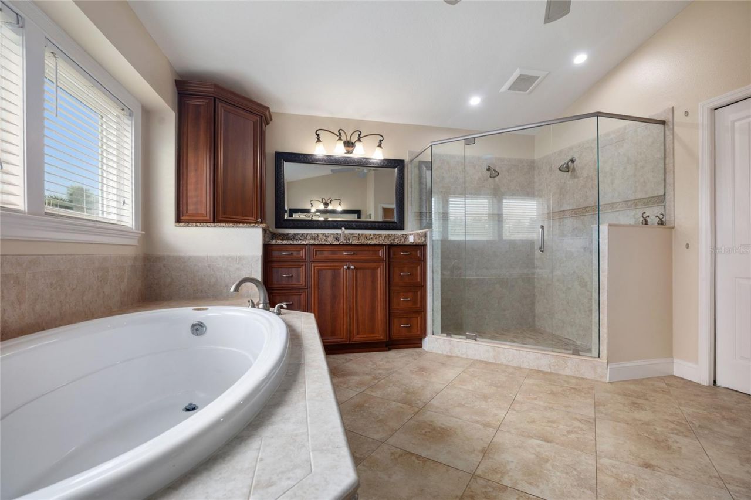
Welcome to this elegant, move-in-ready 5-bedroom masterpiece in the highly sought-after Thousand Oaks community of Trinity. Nestled in a top-rated school district, this beautifully landscaped home offers the ultimate peace of mind with NO CDD fees, LOW HOA ($300/yr), and a history of NEVER flooding.From the charming covered front porch, step into an inviting formal living and dining layout adorned with upscale crown molding and chair rails. The foyer leads to a sprawling, open-concept chef's dre...

View More

Property Summary

MLS Number: TB8527307
Status: Reduced
Days on Market: 8
Subdivision: THOUSAND OAKS
County: Pasco
Bedrooms: 5
Total Square Feet: 3,595
Price Per Sq. Ft.: $194
Style: Traditional
New Constuction: No
Waterfront: No
Property Type: Residential - Single Family
Cooling: Central Air, Zoned
Fenced: Yes
Garage: 3 car attached
Heating: Central, Natural Gas, Heat Pump, Zoned
Lot Size: 0.22 Acres
Roof Type: Shingle
Stories: 2.0
Year Built: 2004
Taxes: $6,146
HOA Y/N: Yes

Featured Amenities

Built-in Features
Cathedral Ceiling(s)
Ceiling Fans(s)
Chair Rail
Crown Molding
Dry Bar
Eat-in Kitchen
High Ceilings
Kitchen/Family Room Combo
Open Floorplan
PrimaryBedroom Upstairs
Solid Wood Cabinets
Split Bedroom
Stone Counters
Thermostat
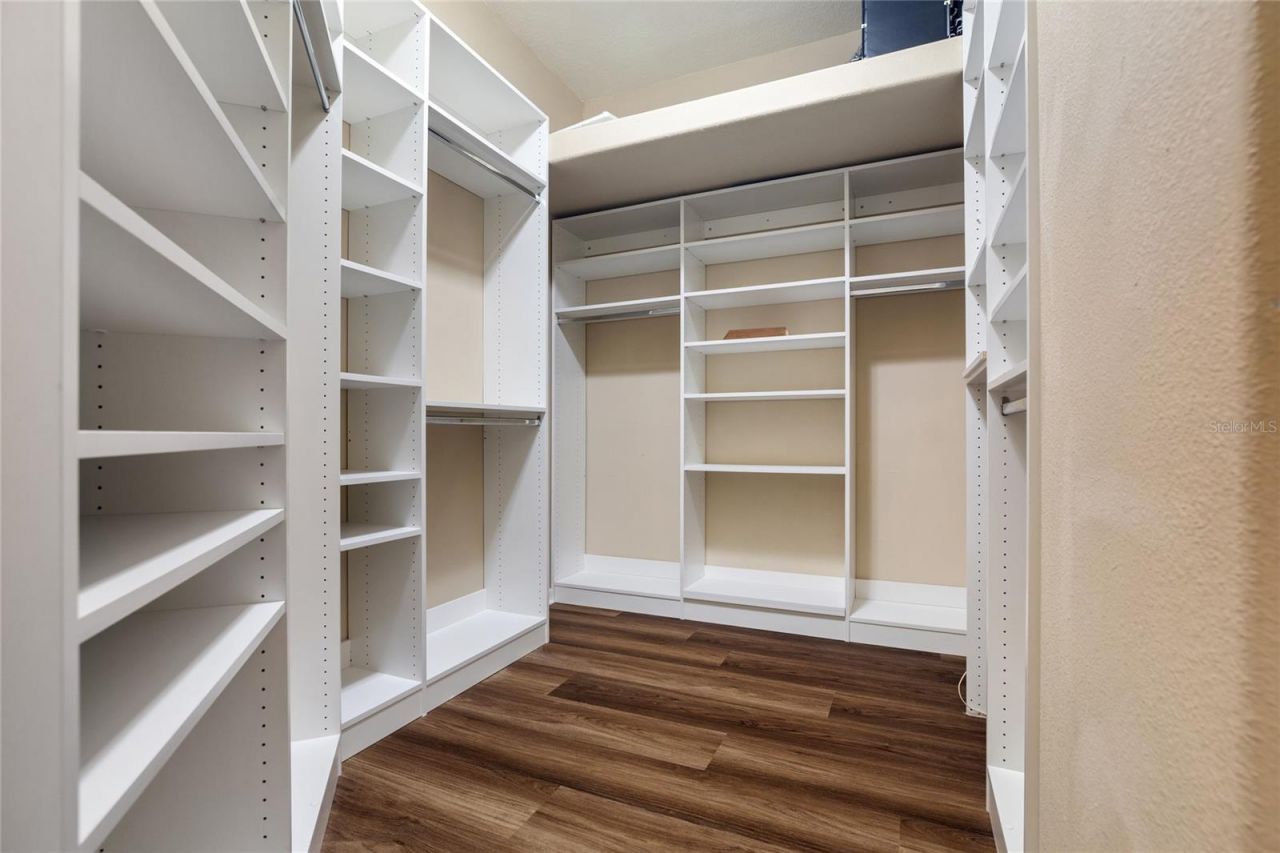
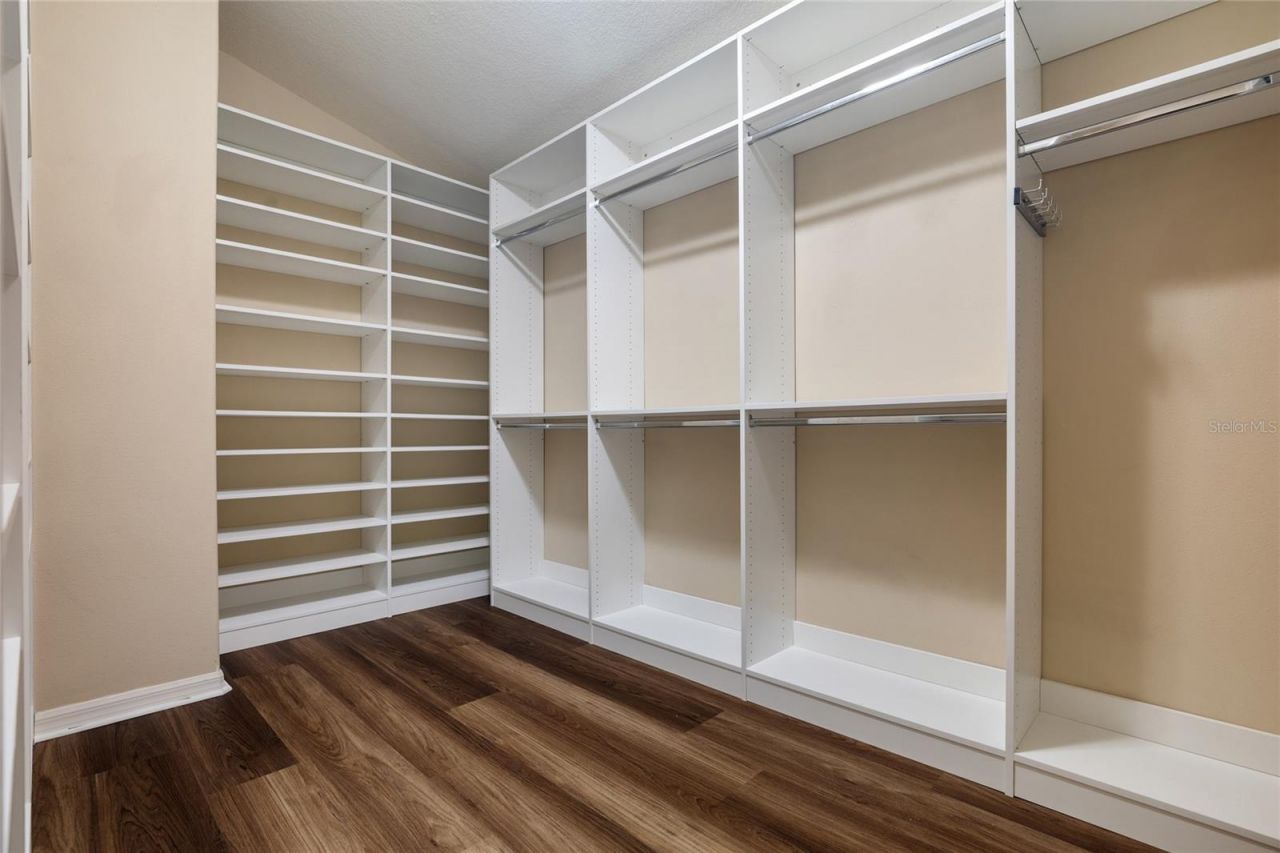
Walk-In Closet(s)
Fence Restrictions
Vehicle Restrictions

Property Details

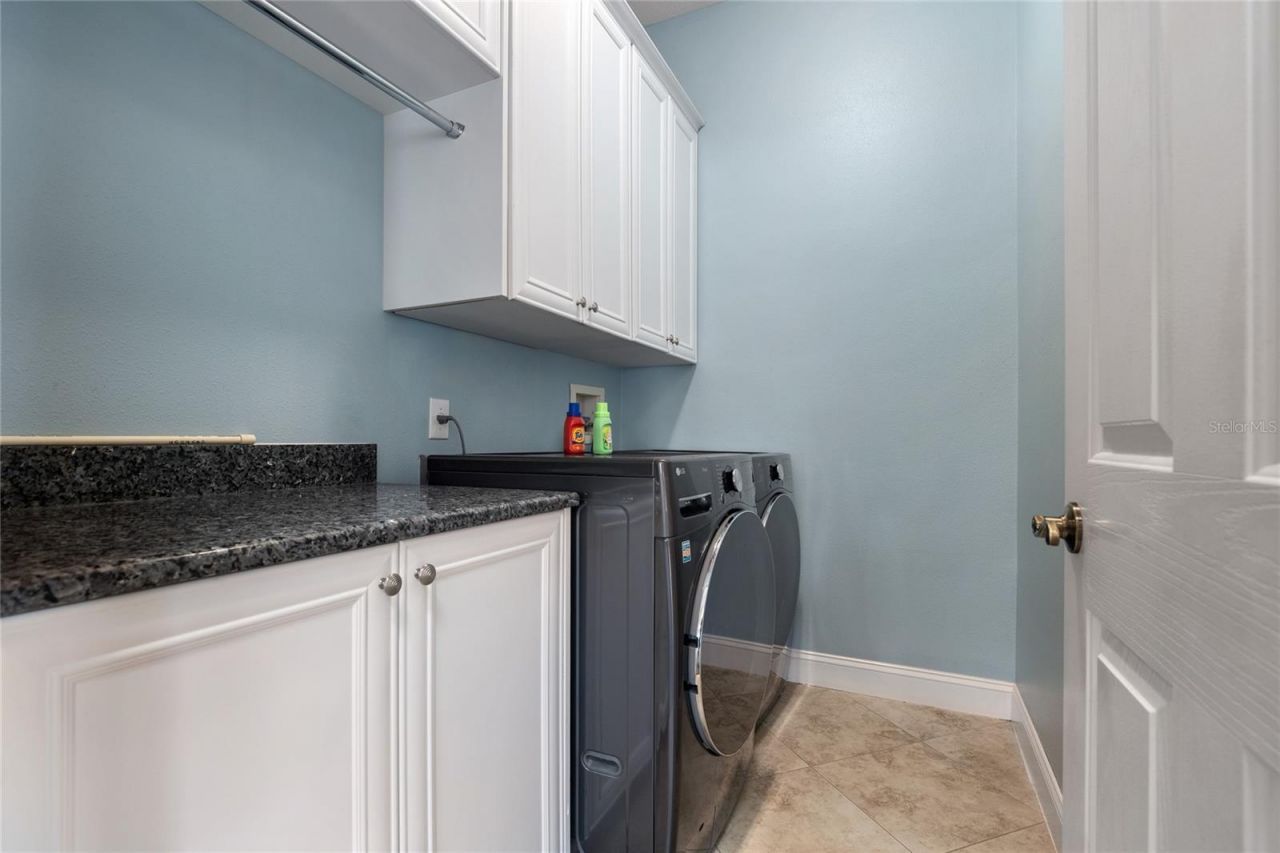
Additional Rooms: Attic, Family Room, Formal Dining Room Separate, Formal Living Room Separate, Inside Utility, Loft
Appliances: Built-In Oven, Convection Oven, Cooktop, Dishwasher, Disposal, Dryer, Exhaust Fan, Gas Water Heater, Kitchen Reverse Osmosis System, Microwave, Range Hood, Refrigerator, Tankless Water Heater, Washer, Water Filtration System, Water Softener
Community Features: Community Mailbox, Deed Restrictions, Golf Carts OK, Irrigation-Reclaimed Water, Sidewalks, Street Lights
Days on Site: 8
Directions: Trinity Blvd to Torchwood to Tawnyberry to addressLittle Rd to Kish Blvd. right on Torchwood to Tawnyberry to address.
Disaster Mitigation: Above Flood Plain, Fire/Smoke Detection Integration, Hurricane Shutters/Windows
Energy Efficient: Roof, Windows
Exterior: Block, Concrete, Stucco, Frame
Outdoor Features: French Doors, Rain Gutters, Sidewalk, Sprinkler Metered
Fencing: Electric, Fenced
Flood Zone Code: X
Flooring: Luxury Vinyl, Tile
Foundation: Block
Home Style: Traditional
Home Warranty Y/N: No
Listing Terms: Cash, Conventional, FHA, VA Loan
Lot: Conservation Area, Cul-De-Sac, City Limits, In County, Landscaped, Near Golf Course, Near Public Transit, Sidewalk, Paved
Lot Dimensions: 0.22
Other Equipment: Irrigation Equipment
Ownership: Fee Simple
Parking: Garage Door Opener, Oversized, Tandem
Parking Notes: Garage Door Opener, Oversized, Tandem
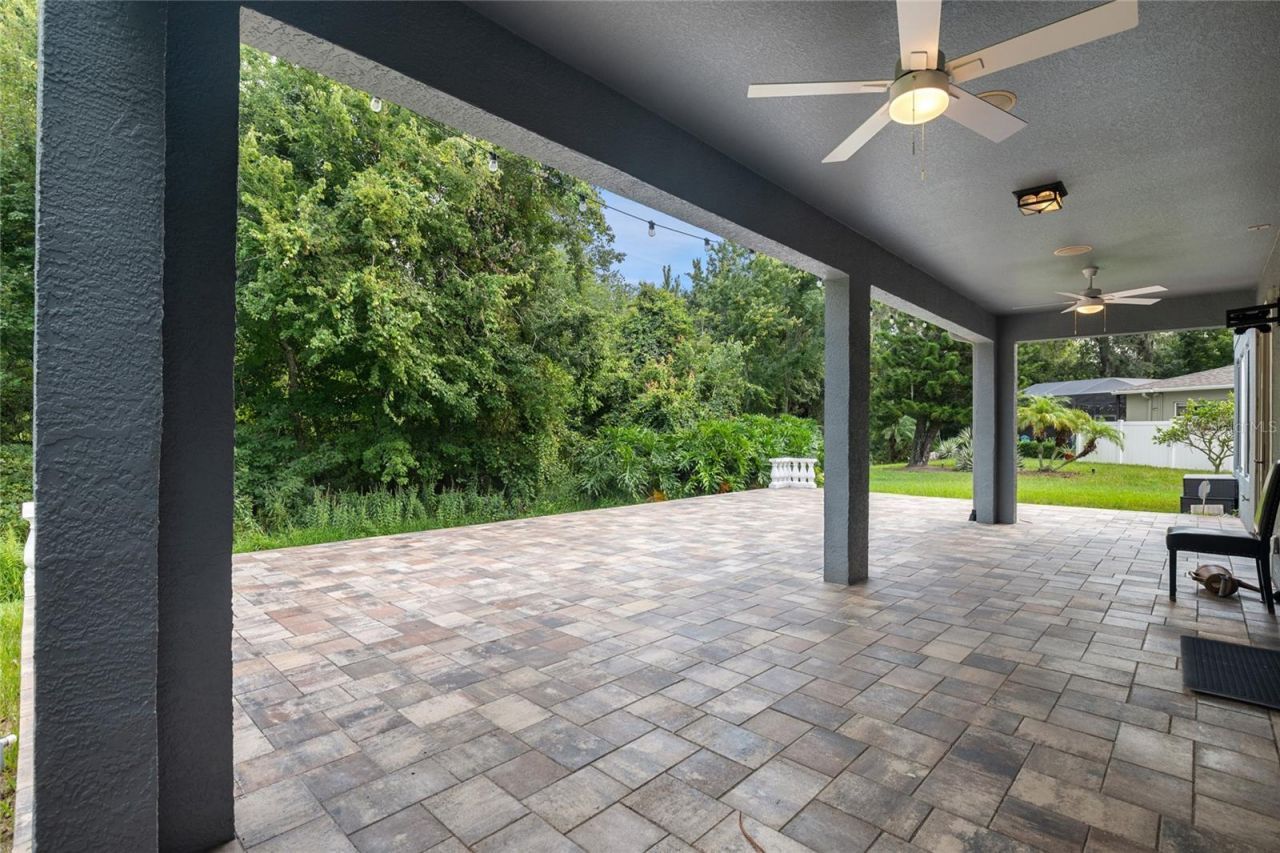
Patio/Porch: Covered, Front Porch, Patio, Rear Porch
Pets Allowed: Cats OK, Dogs OK
Pets Restrictions: Please see per bylaws on breed or size restrictions
Property Attached Y/N: No
Property Sub-Type: Single Family Residence
Security: Closed Circuit Camera(s), Fire Alarm, Medical Alarm, Security System, Security System Owned, Smoke Detector(s), Touchless Entry
Sewer: Public Sewer
Showing Instructions: Call Listing Agent, Combination Lock Box
Special Sale Provisions: None
Utilities: BB/HS Internet Available, Cable Available, Electricity Connected, Fiber Optics, Fire Hydrant, Natural Gas Connected, Phone Available, Public, Sewer Connected, Sprinkler Meter, Sprinkler Recycled, Underground Utilities, Water Connected
Vegetation: Trees/Landscaped
Water: None
Water Access Y/N: No
Windows: Blinds, Double Pane Windows, ENERGY STAR Qualified Windows, Insulated Windows, Low-Emissivity Windows, Rods, Storm Window(s), Thermal Windows, Tinted Windows
Zoning: R4
Construction: Block,Concrete,Stucco,Frame

Room Sizes

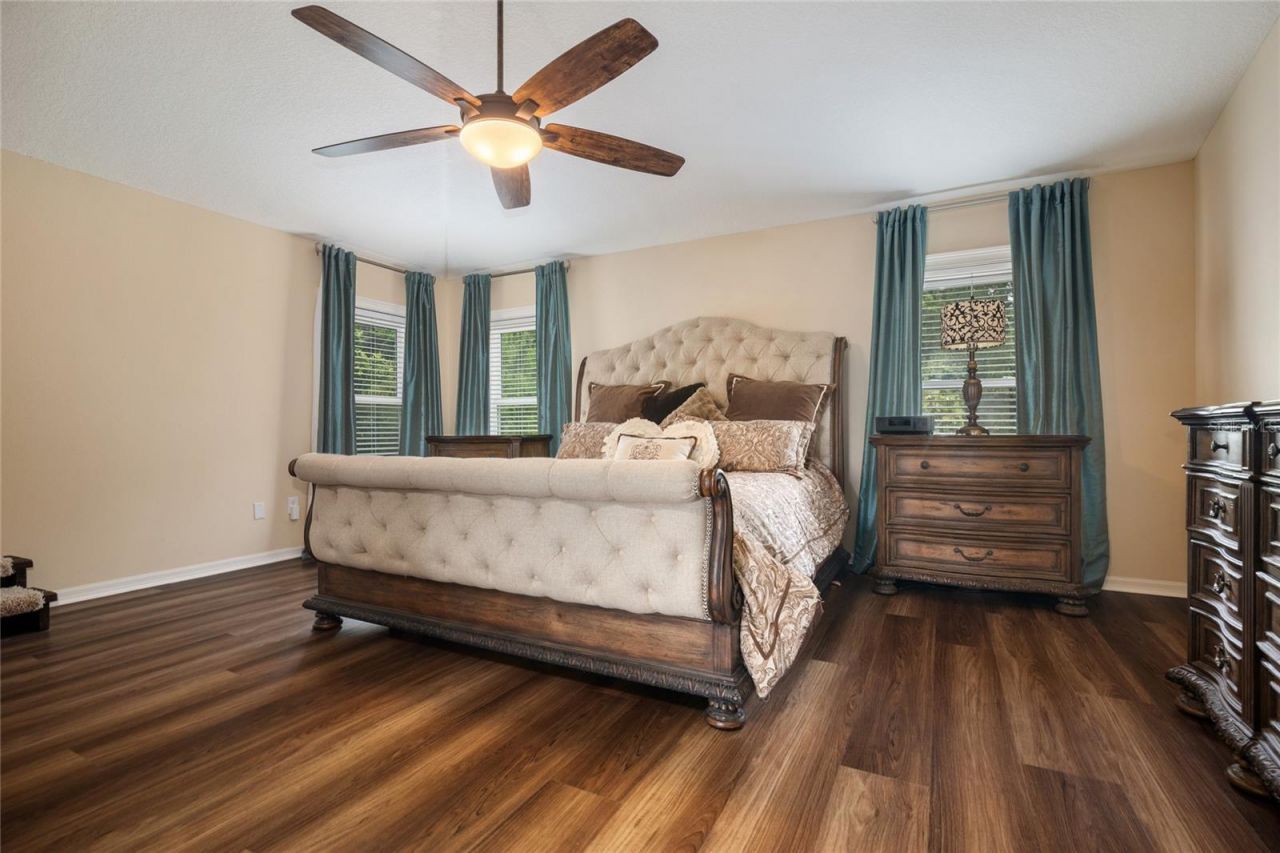
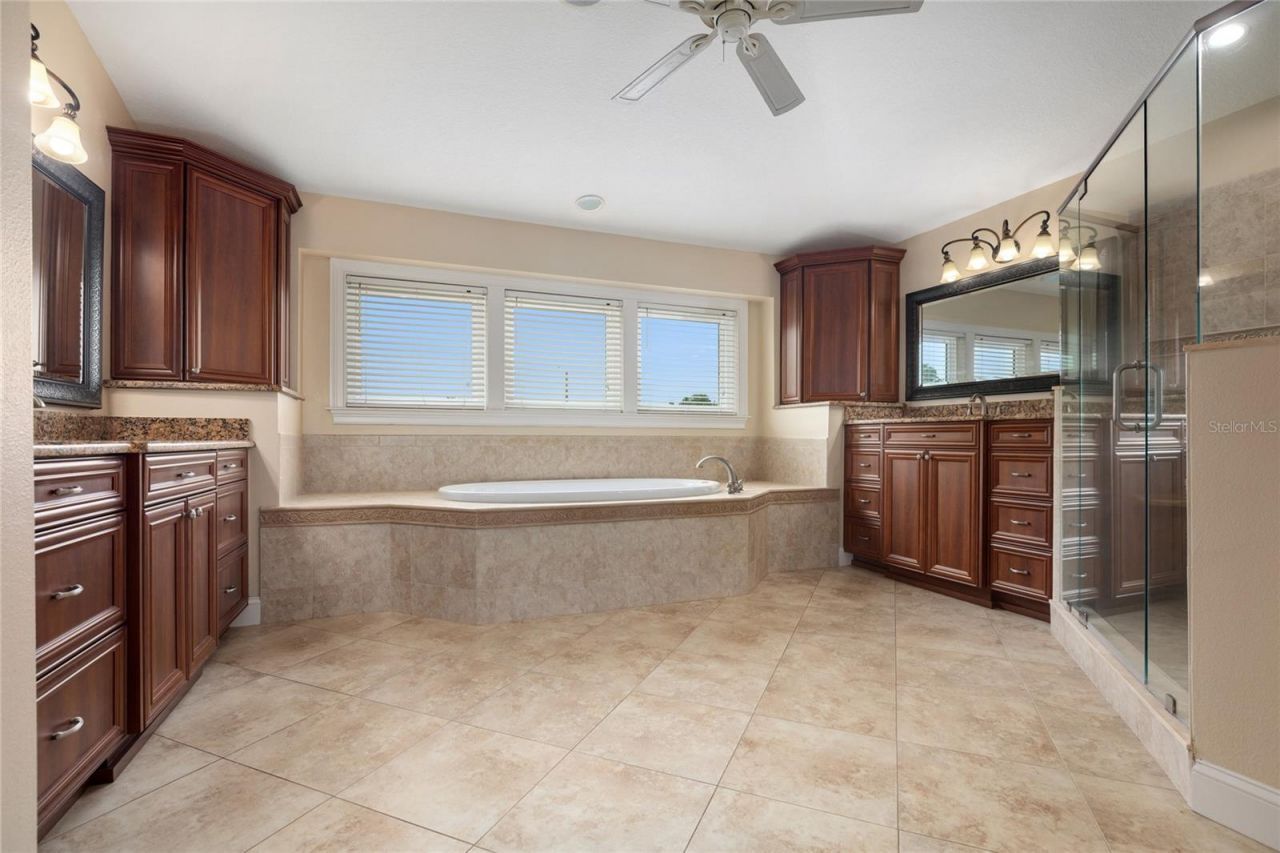
Primary Bedroom: 19x16
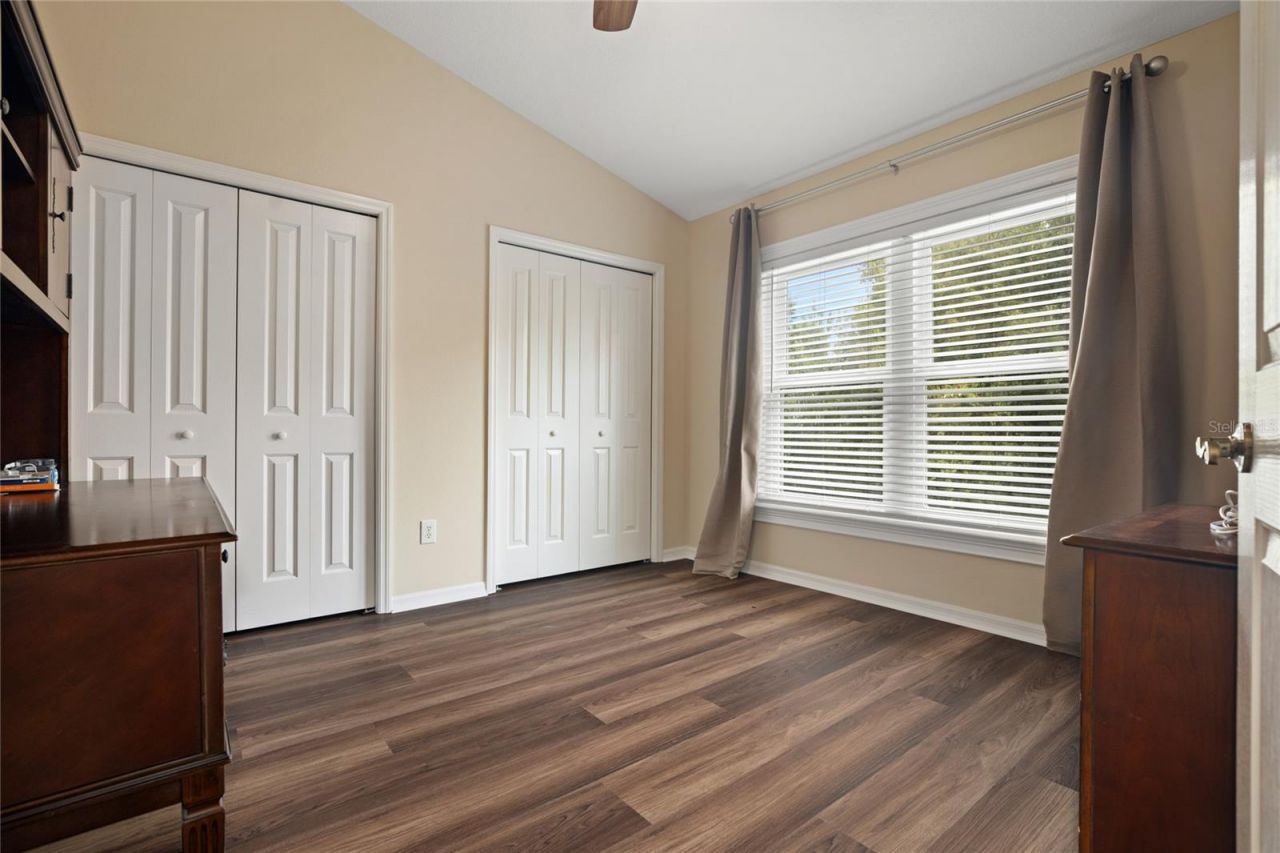
Bedroom 2: 11x12
Foyer: 5x16
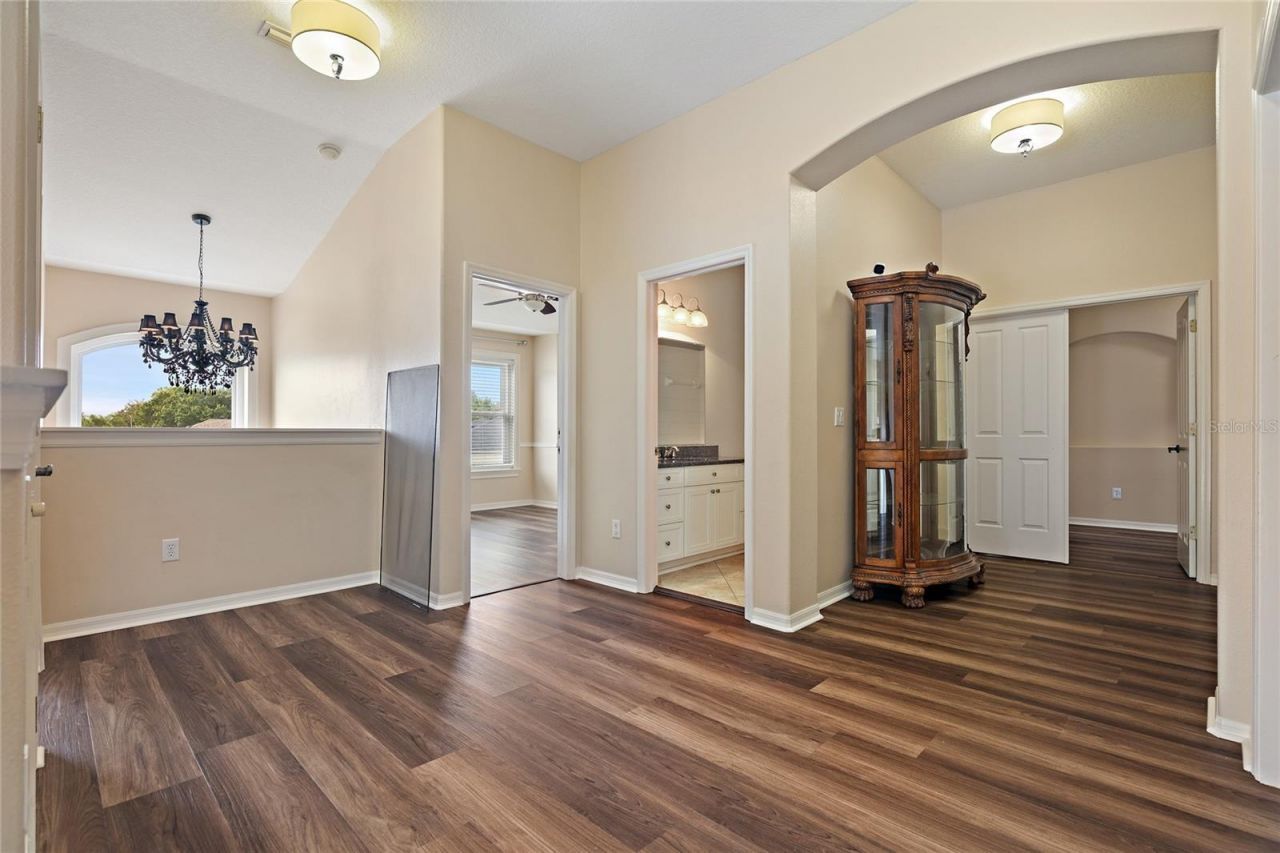
Loft: 9x14
Dining Room: 11x16
Kitchen: 15x16
Family Room: 18x20
Bathroom 4: 5x8
Bathroom 3: 5x10.5
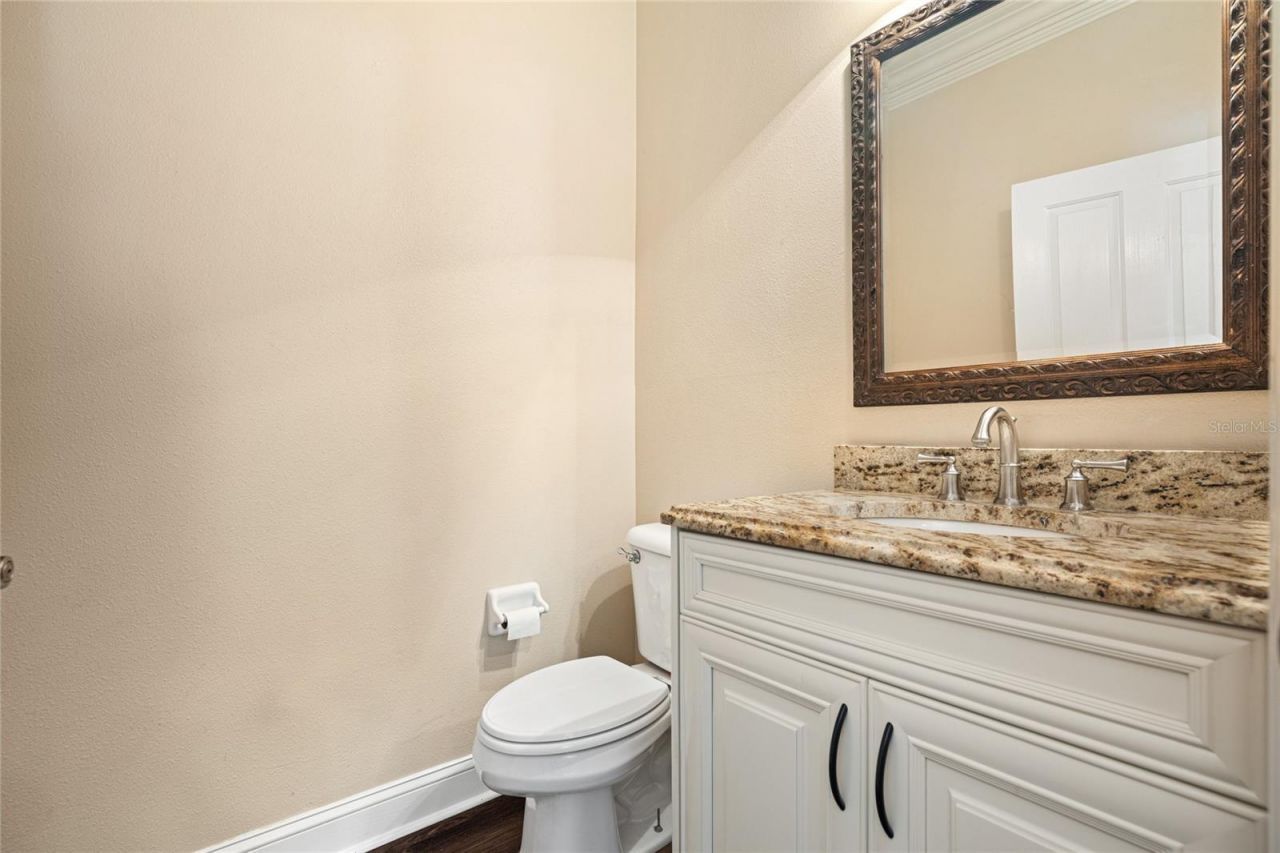
Bathroom 2: 5x5.5
Bedroom 5: 12x13
Bedroom 4: 12x14
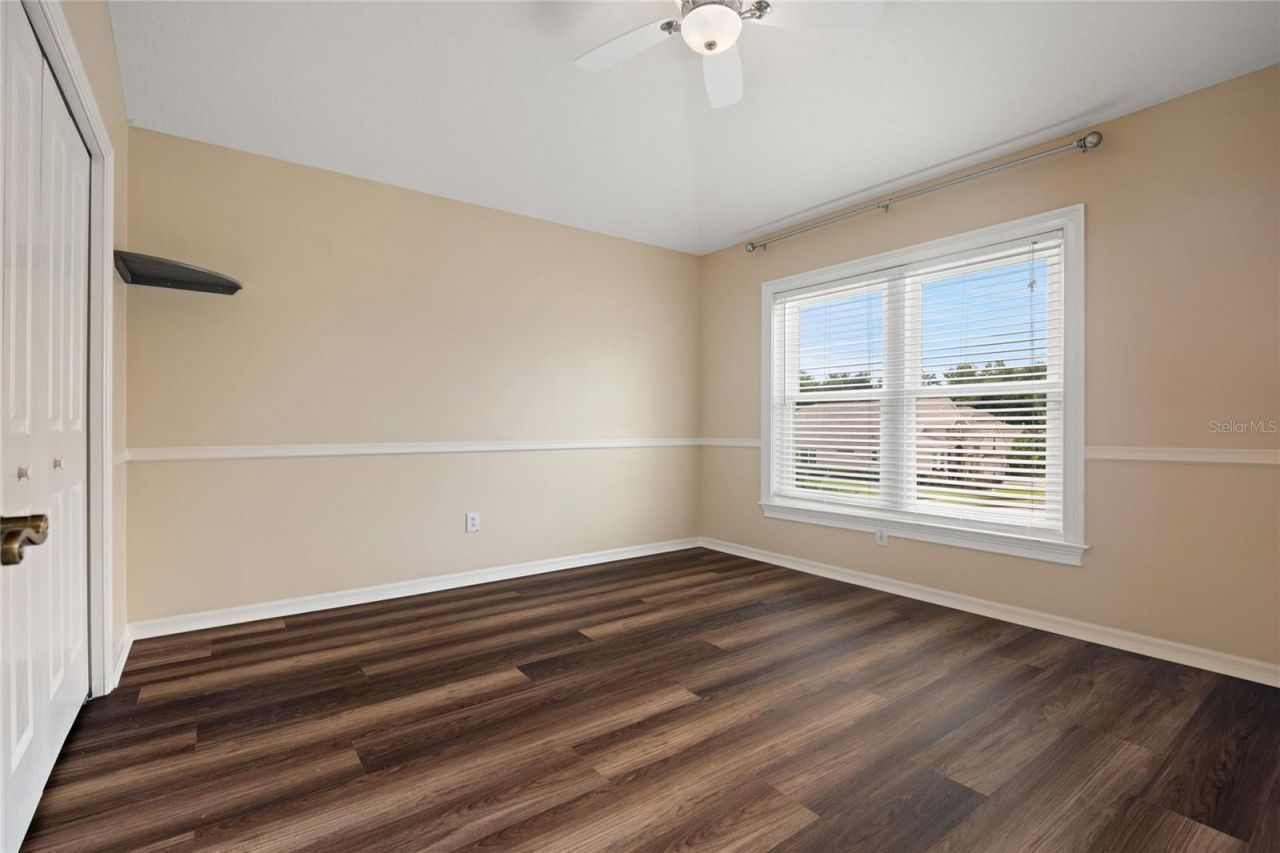
Bedroom 3: 12x12

Local Schools

High School: J.W. Mitchell High-PO
Middle School: Seven Springs Middle-PO
Elementary School: Trinity Oaks Elementary

Neighborhood Information

Neighborhood Map

Neighborhood Hero

Neighborhood Highlights

Neighborhood Characteristics

Neighborhood Market Trend

Neighborhood Schools

Courtesy of

Agency Name: CHARLES RUTENBERG REALTY INC
Agency Contact: 866-580-6402
Agent Name: Terri Duarte

agent picture

Presented by

Agent Name: Claudia Paradeda PA
Agent Phone: 305.978.7598
Agency Title: The Keyes Company
Request Info

IDX logo

Claudia Paradeda PA
keyes.com
Agent Cell:
305.978.7598
Office Phone:
305.978.7598

Mortgage Calculator

%
years/fixed
yearly
yearly (est.)

Estimated Payment

$ 4,148.23 Principal & Interest $3,432.19 Property Tax $512.17 Homeowner's Insurance $203.88
Mortgage Logo

Login to My Keyes Account

Pixel


