
100 Keyes, 1926 - 2026
SIGN UP Login/Register
1647 Eagle Nest Circle, Winter Springs, FL 32708 Photo

35 Total Photos [Click to View All]

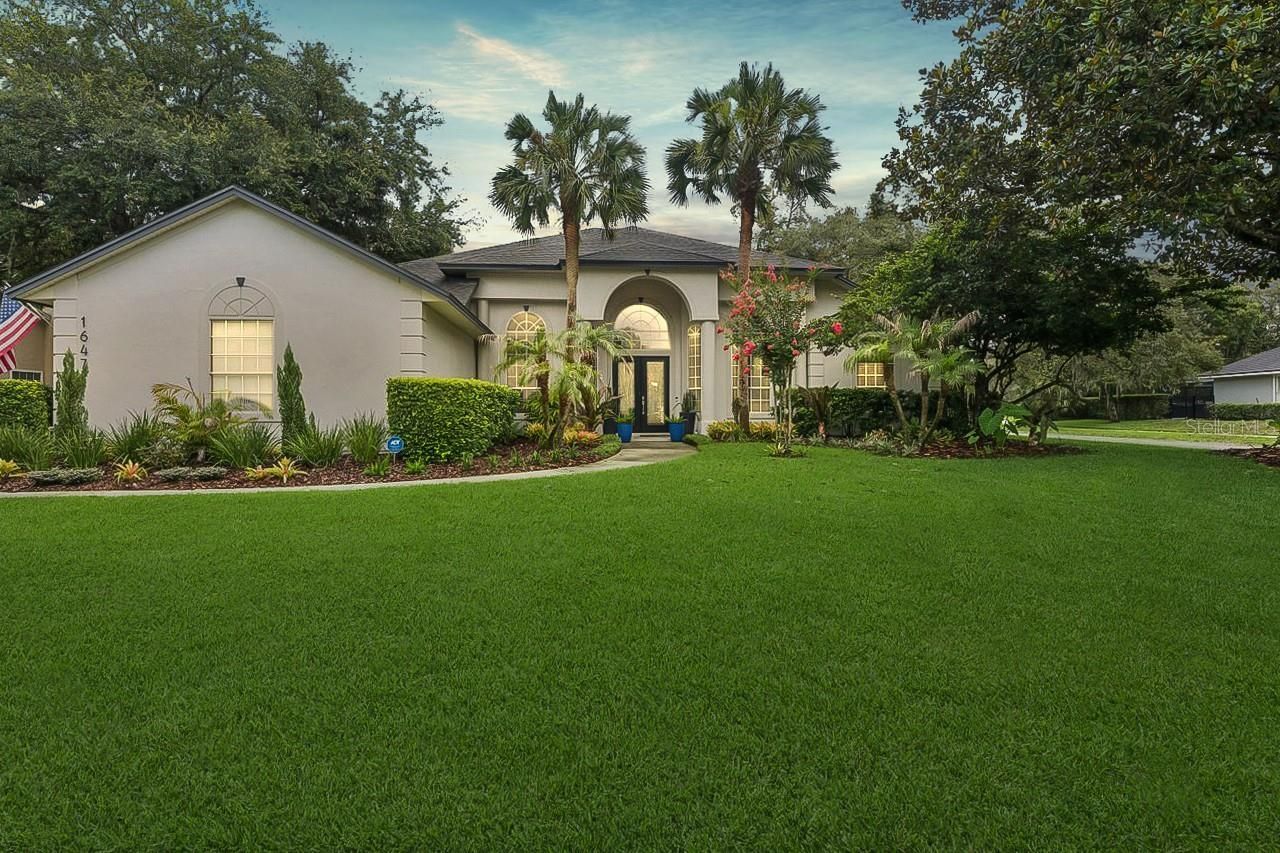
1647 Eagle Nest Circle Winter Springs, FL 32708
$840,000
  • Beds
    4
  • Baths
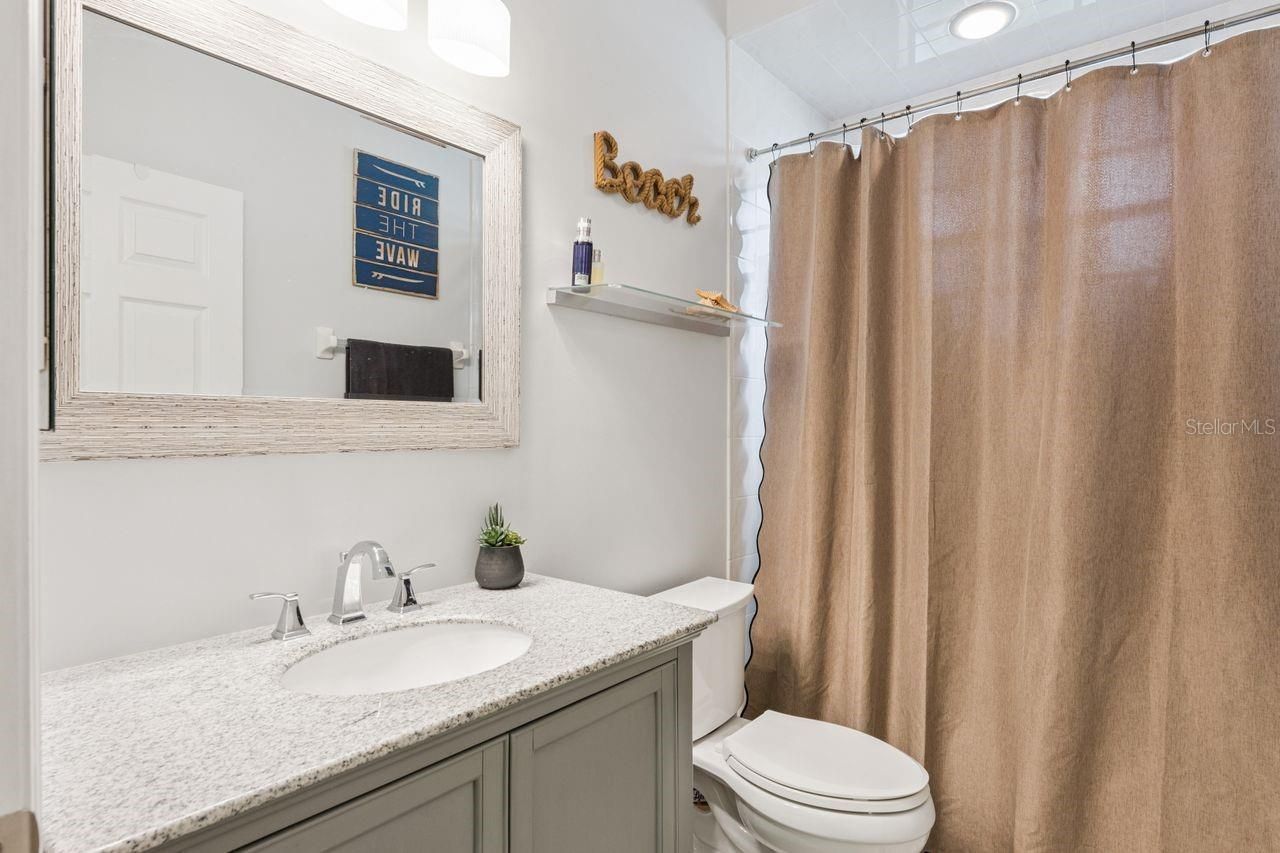
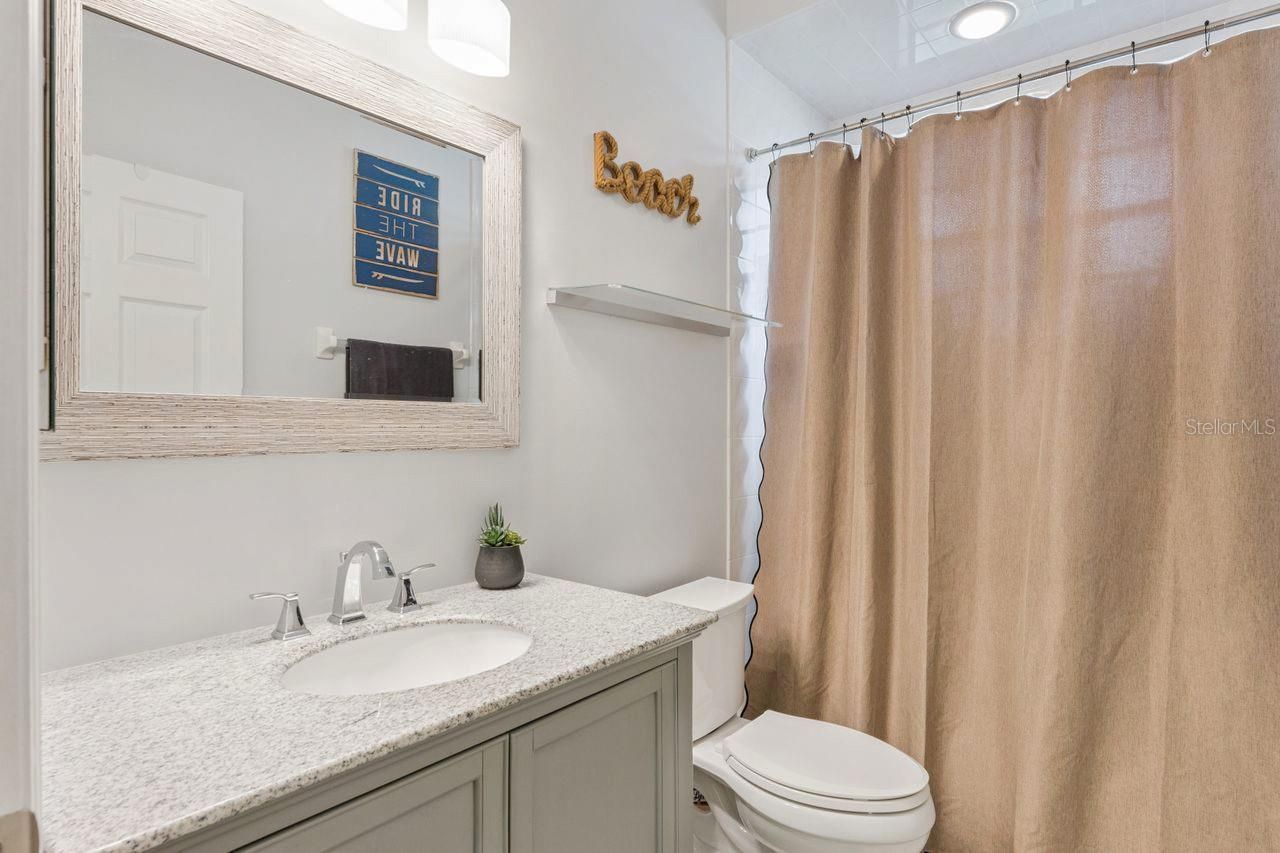
    3 full
  • Total Square Feet
    2,749
  • Lot Size
    0.35 acre(s)

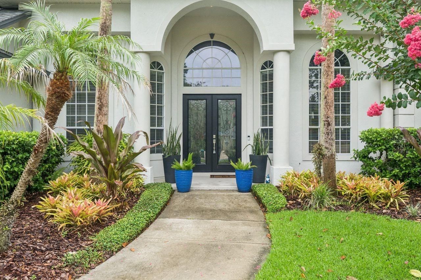
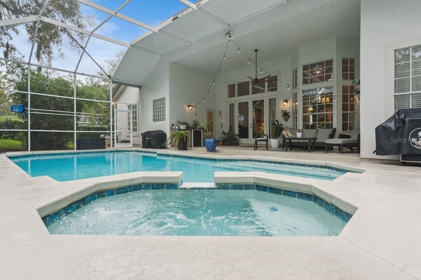
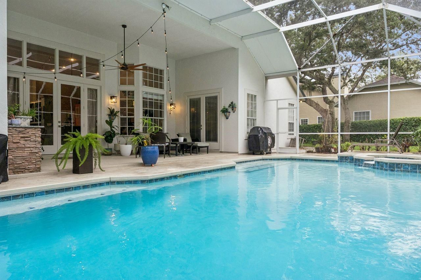
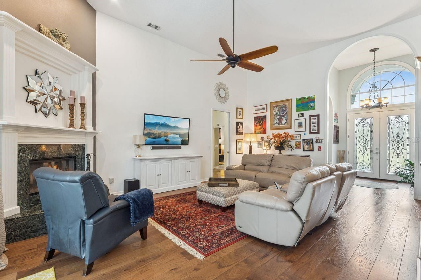
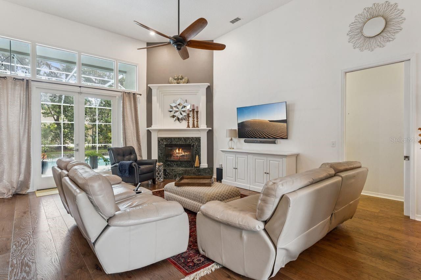
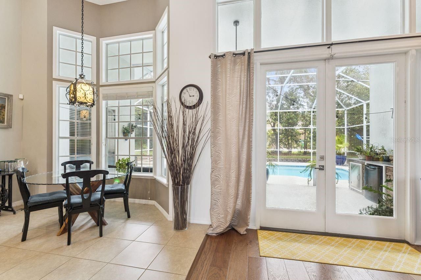
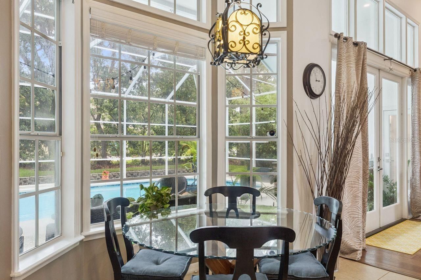
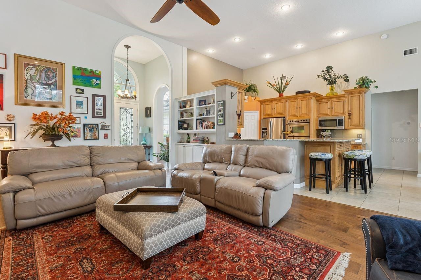
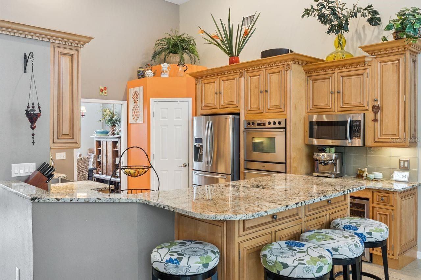
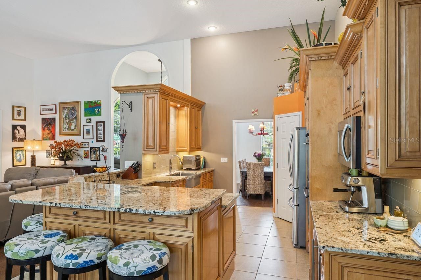
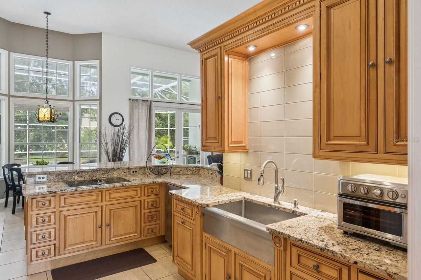
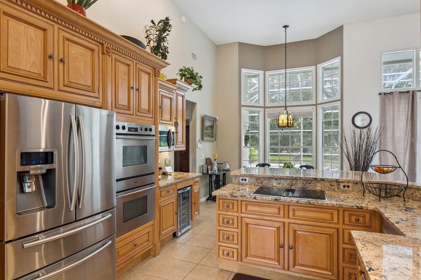
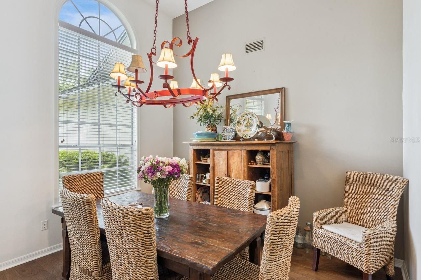
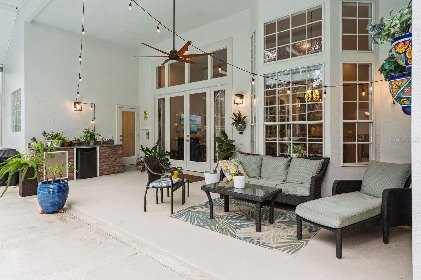
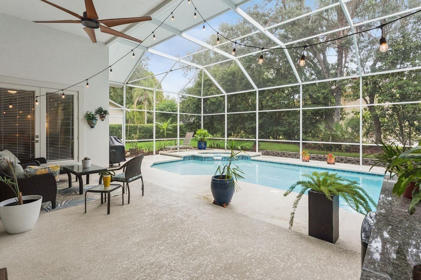
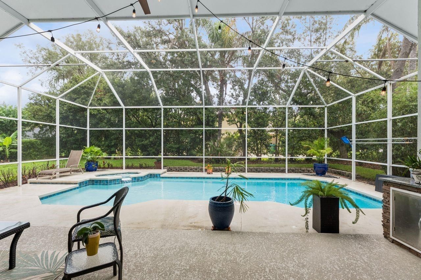
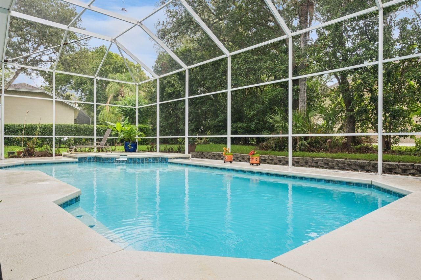
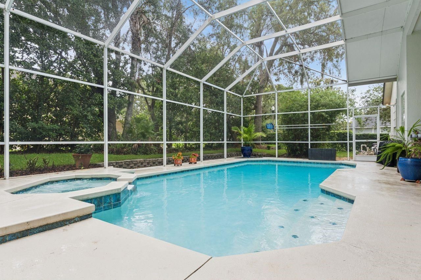
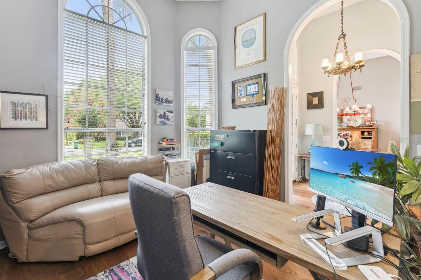
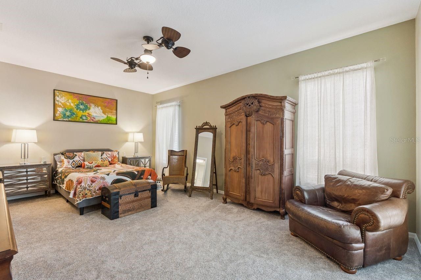
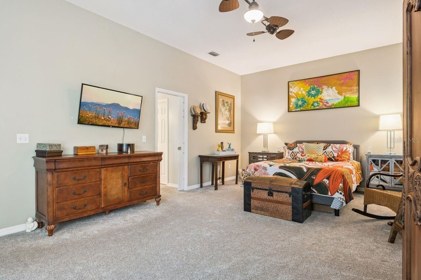
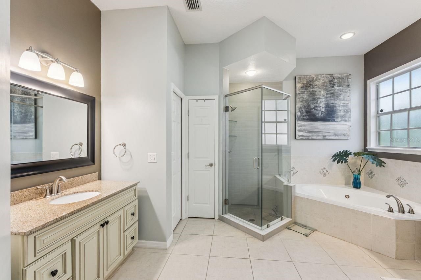
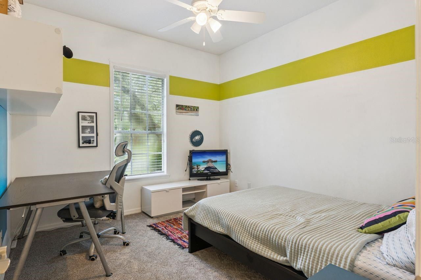
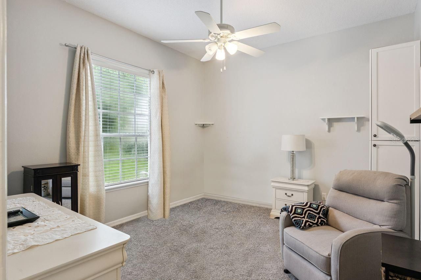
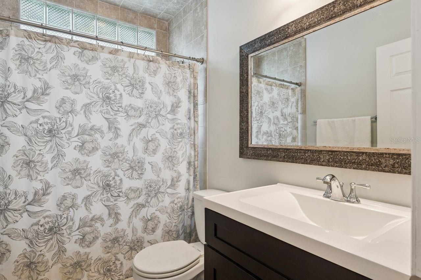
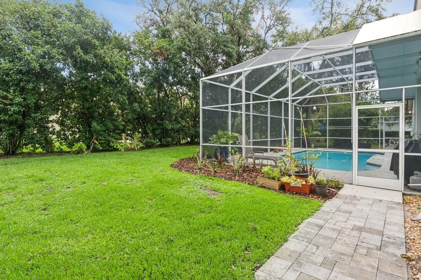
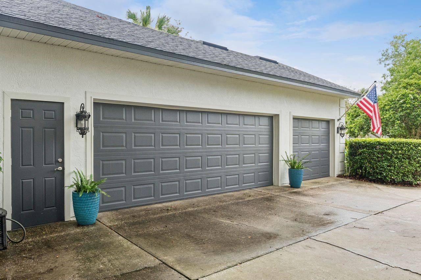
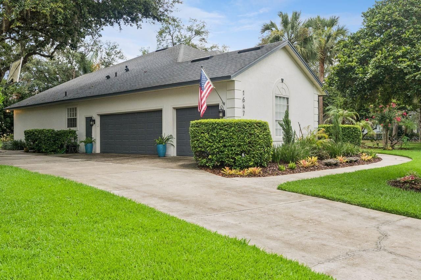
This Is the One You Drive Past and Can't Stop Thinking About.You know the feeling - you see a home, you keep moving, and an hour later you're still thinking about it. This 4-bedroom, 3-bath pool home in the sought-after Glen Eagle community of Tuscawilla is that home. Quietly situated on one of Winter Springs' most desirable streets, with an upgrade history that reads like a masterclass in stewardship.Let's talk about what's already done: brand new HVAC (2026), new carpet (2026), fresh exterior ...

View More

Property Summary

MLS Number: O6418175
Status: Active
Days on Market: 22
Subdivision: GLEN EAGLE
County: Seminole
Bedrooms: 4
Total Square Feet: 2,749
Price Per Sq. Ft.: $306
New Constuction: No
Waterfront: No
Property Type: Residential - Single Family
Cooling: Central Air
Garage: 3 car attached
Heating: Central
Lot Size: 0.35 Acres
Roof Type: Shingle
Stories: 1.0
Year Built: 1993
Taxes: $5,419
HOA Y/N: Yes

Featured Amenities

Ceiling Fans(s)
Eat-in Kitchen
High Ceilings
Open Floorplan
Primary Bedroom Main Floor
Solid Wood Cabinets
Split Bedroom
Walk-In Closet(s)
Wet Bar

Property Details

Additional Rooms: Family Room, Formal Dining Room Separate, Formal Living Room Separate, Inside Utility
Appliances: Built-In Oven, Dishwasher, Disposal, Electric Water Heater, Microwave, Range
Community Features: Deed Restrictions, Golf
Days on Site: 22
Directions: From SR 417, Take exit 41 for Red Bug Lake Rd; Turn right on Red Bug Lake Rd; turn left onto FL-426 E/W Broadway St; turn left onto Winter Springs Blvd; Turn left onto Glen Eagle Dr; Turn right at the 1st cross street onto Eagle Nest Cir; Home will be on
Exterior: Stucco, Frame
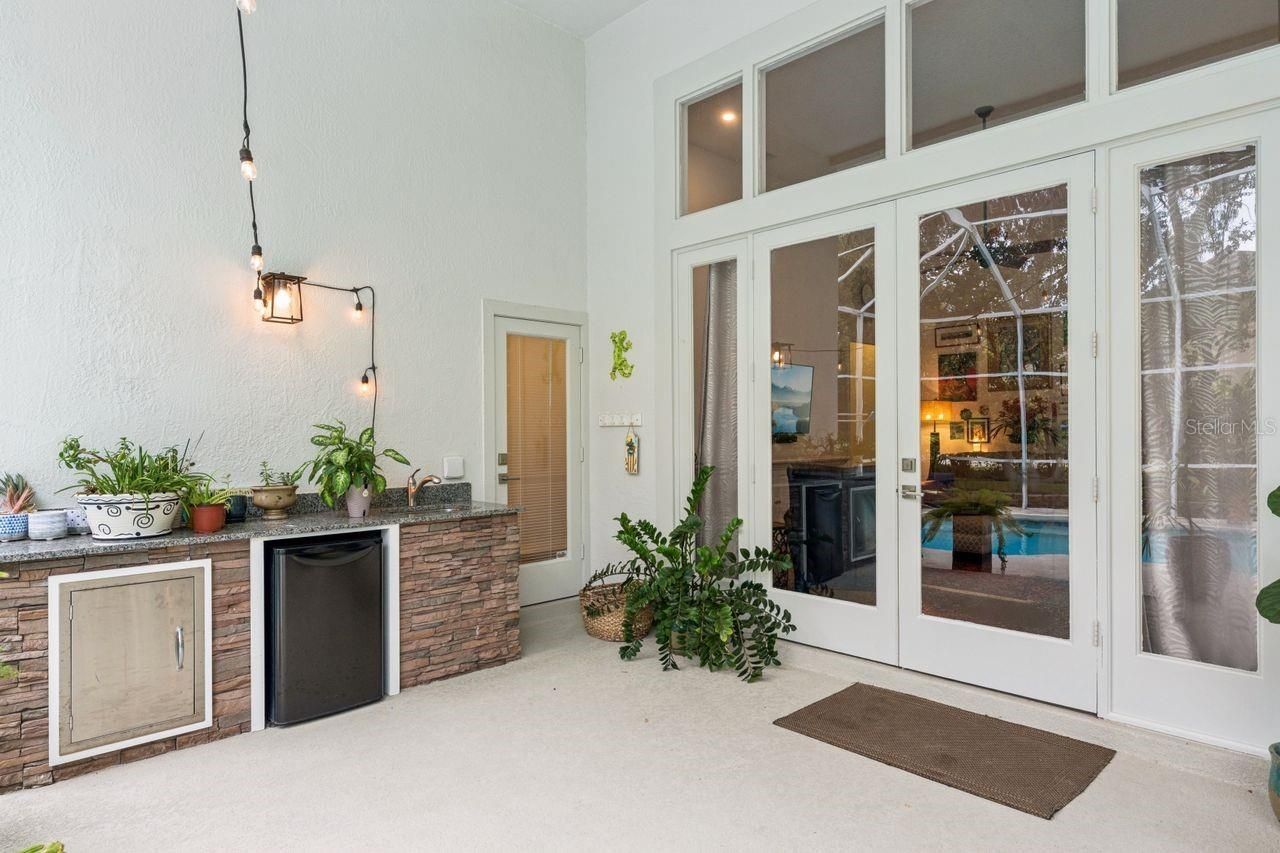
Outdoor Features: French Doors, Outdoor Grill, Outdoor Kitchen, Sliding Doors
Fireplace: Wood Burning
Fireplace Y/N: Yes
Flood Zone Code: X
Flooring: Carpet, Ceramic Tile, Wood
Foundation: Block
Garage Dimensions: 32x22
Home Warranty Y/N: No
Listing Terms: Cash, Conventional, FHA, VA Loan
Lot: Corner Lot, City Limits, In County, Landscaped, Sidewalk, Paved
Lot Dimensions: 0.35
Other Equipment: Irrigation Equipment
Other Structures: Outdoor Kitchen
Ownership: Fee Simple
Parking: Garage Door Opener, Garage Faces Side, Oversized
Parking Notes: Garage Door Opener, Garage Faces Side, Oversized
Patio/Porch: Covered, Rear Porch, Screened
Pets Allowed: Yes
Pets Restrictions: Confirm restrictions with association.
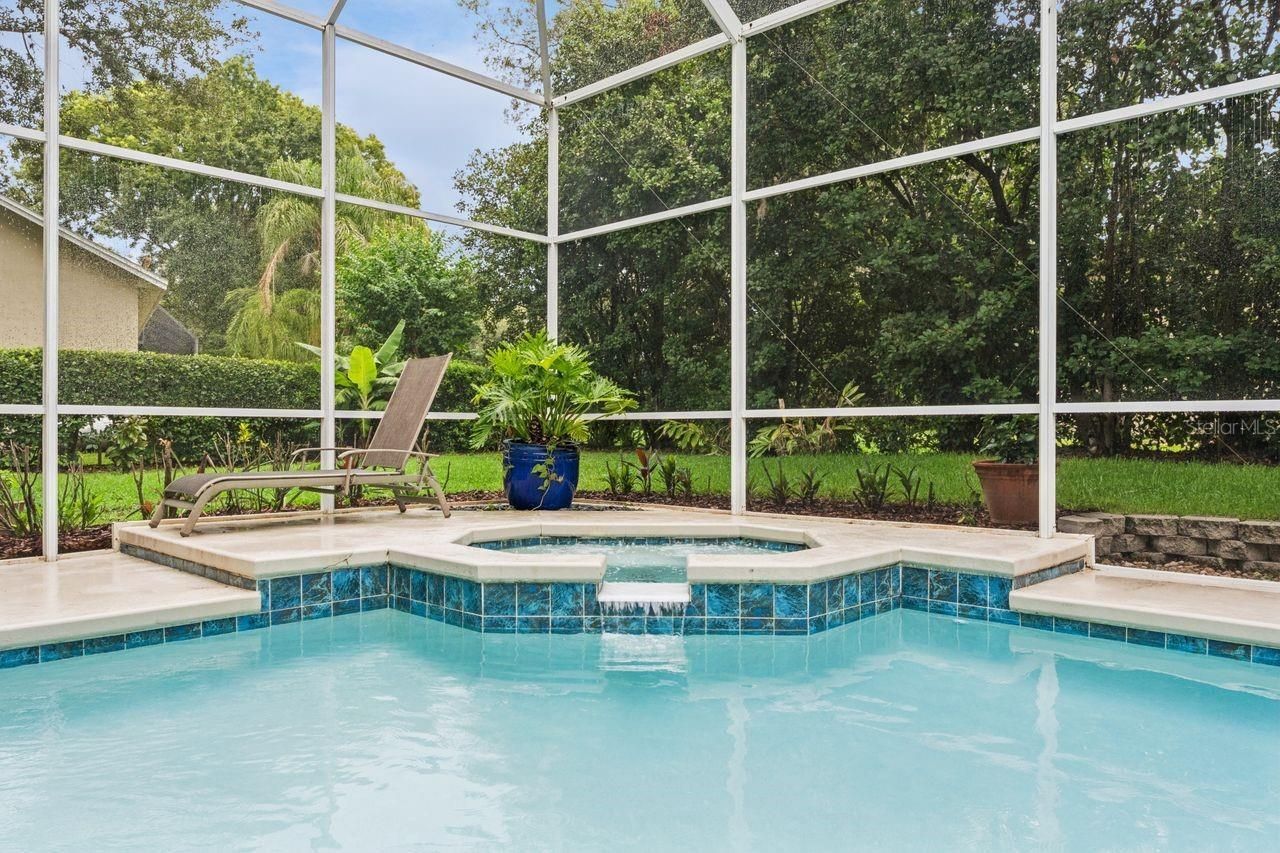
Pool: Gunite, In Ground, Indoor, Lighting, Screen Enclosure, Vinyl
Property Attached Y/N: No
Property Sub-Type: Single Family Residence
Security: Security System Owned, Smoke Detector(s)
Sewer: Public Sewer
Showing Instructions: Coming Soon - Allowing Showings, Combination Lock Box, ShowingTime
Spa: In Ground
Special Sale Provisions: None
Swimming Pool: Yes
Utilities: Cable Available, Electricity Connected, Public, Sewer Connected, Water Connected
Vegetation: Mature Landscaping, Oak Trees, Trees/Landscaped
Water: Public
Water Access Y/N: No
Zoning: RES
Construction: Stucco,Frame

Room Sizes

Living Room: 14x15
Kitchen: 14x16
Dining Room: 14x15
Family Room: 20x25
Dinette: 8x10
Primary Bedroom: 18x19
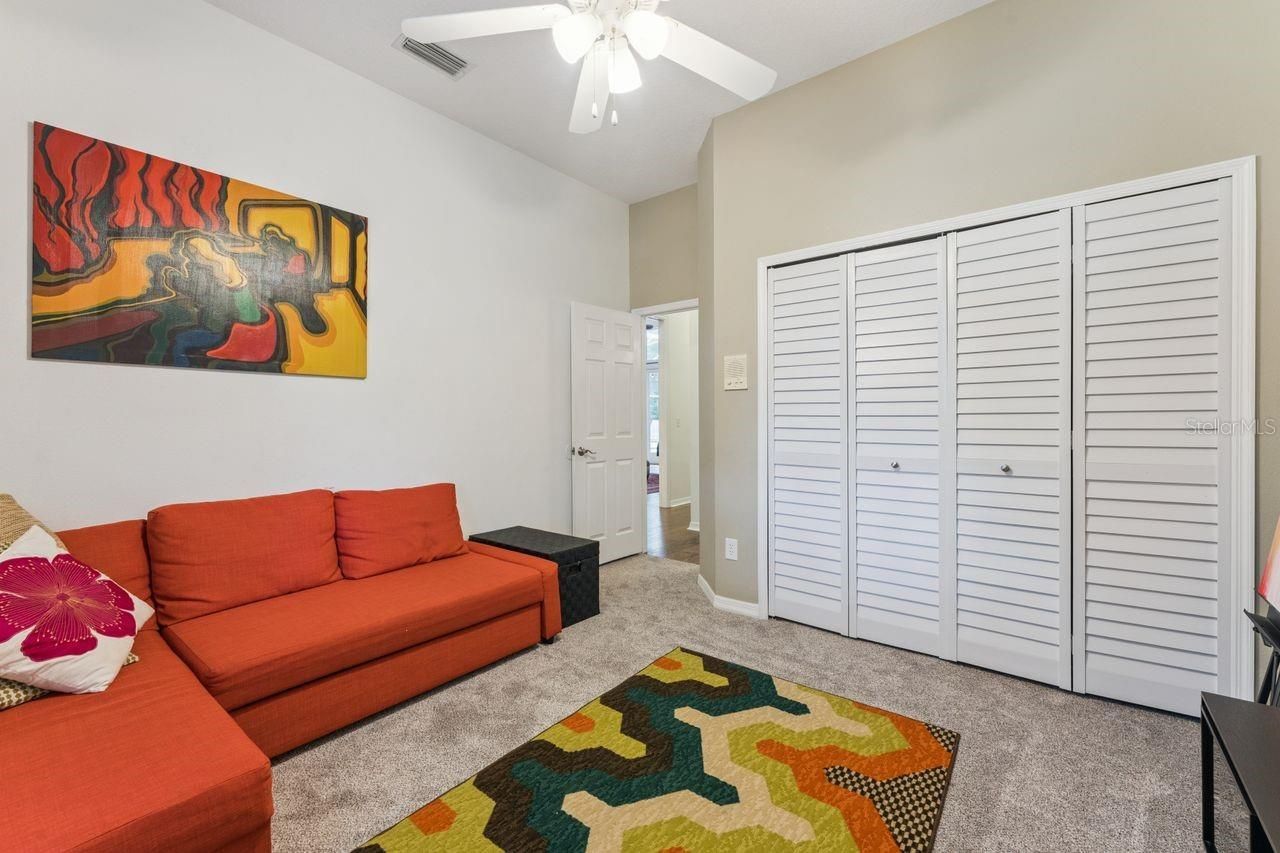
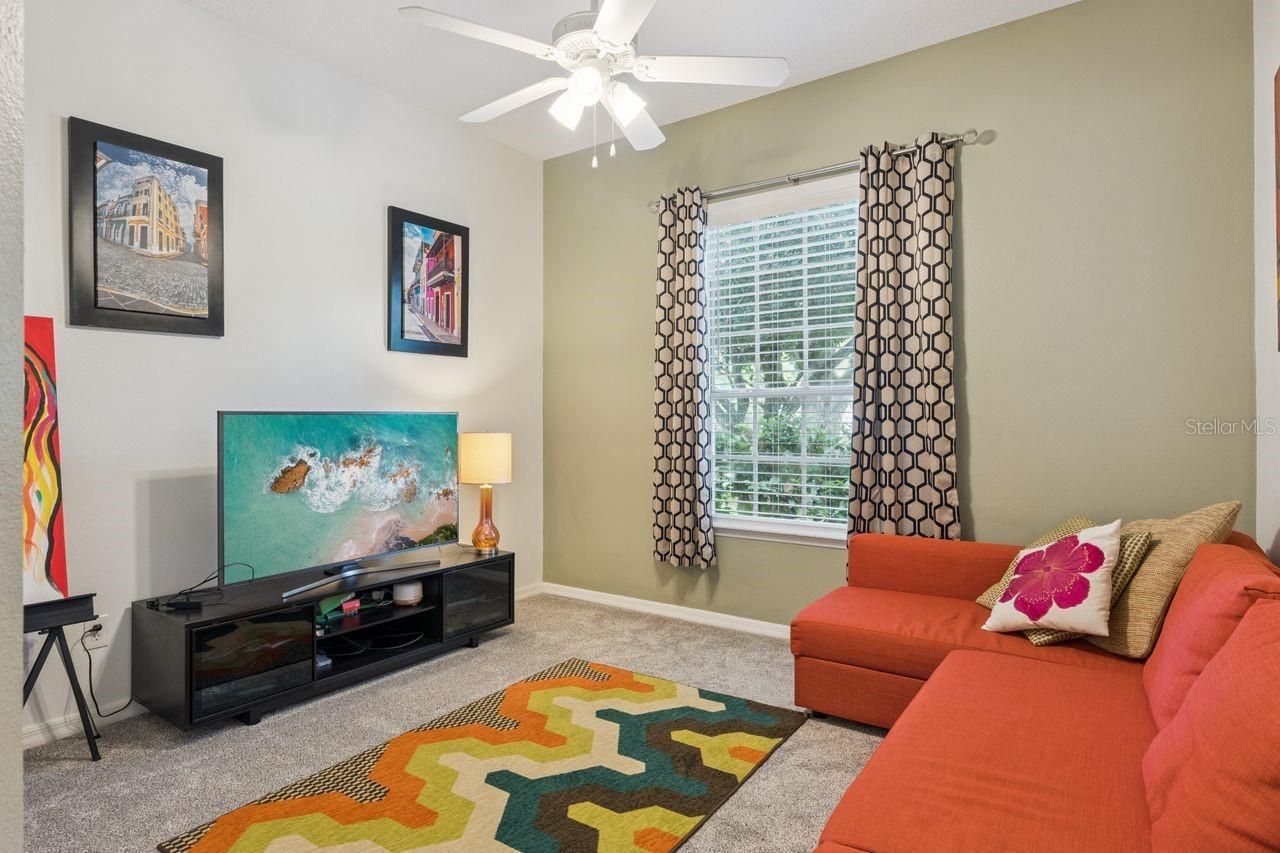
Bedroom 2: 13x14
Bedroom 3: 12x12
Bedroom 4: 12x12

Local Schools

High School: Oviedo High
Middle School: Indian Trails Middle
Elementary School: Rainbow Elementary

Neighborhood Information

Neighborhood Map

Neighborhood Hero

Neighborhood Highlights

Neighborhood Characteristics

Neighborhood Market Trend

Neighborhood Schools

Courtesy of

Agency Name: COLDWELL BANKER REALTY
Agency Contact: 407-696-8000
Agent Name: David Weiss

agent picture

Presented by

Agent Name: Claudia Paradeda PA
Agent Phone: 305.978.7598
Agency Title: The Keyes Company
Request Info

IDX logo

Claudia Paradeda PA
keyes.com
Agent Cell:
305.978.7598
Office Phone:
305.978.7598

Mortgage Calculator

%
years/fixed
yearly
yearly (est.)

Estimated Payment

$ 4,821.10 Principal & Interest $4,124.52 Property Tax $451.58 Homeowner's Insurance $245.00
Mortgage Logo

Login to My Keyes Account

Pixel


