
100 Keyes, 1926 - 2026
SIGN UP Login/Register
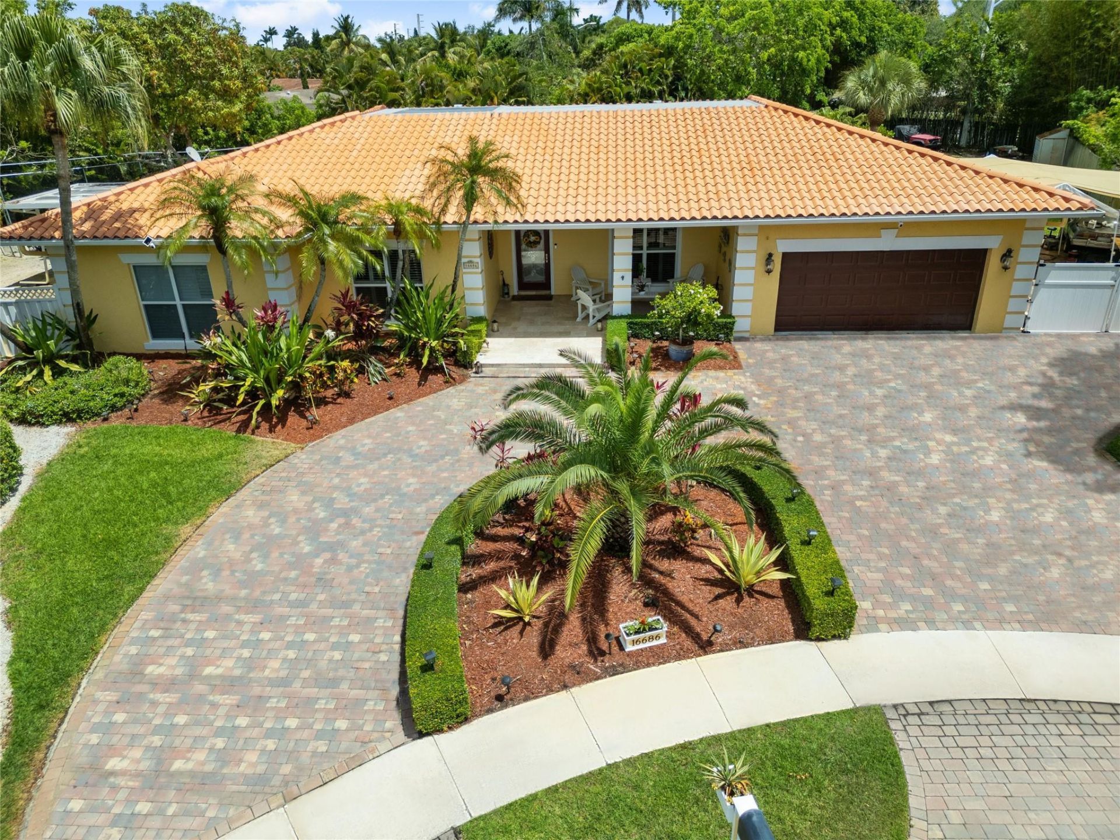
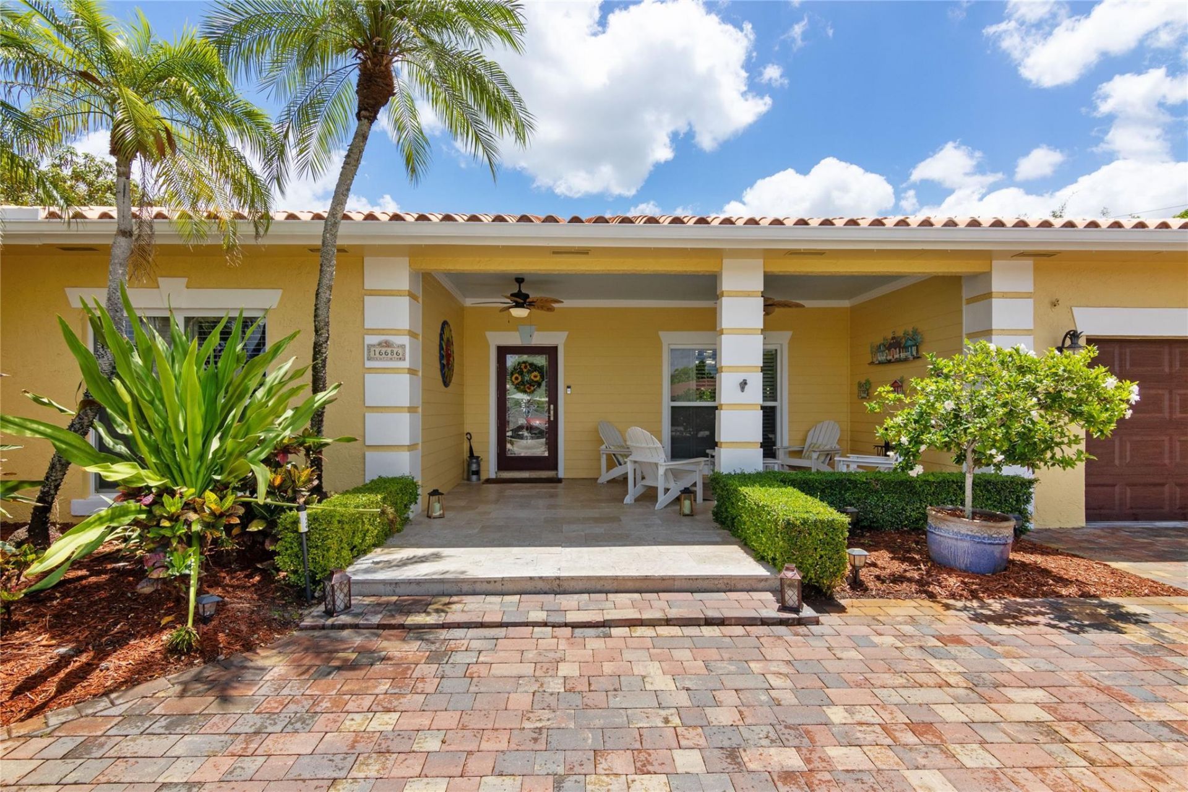
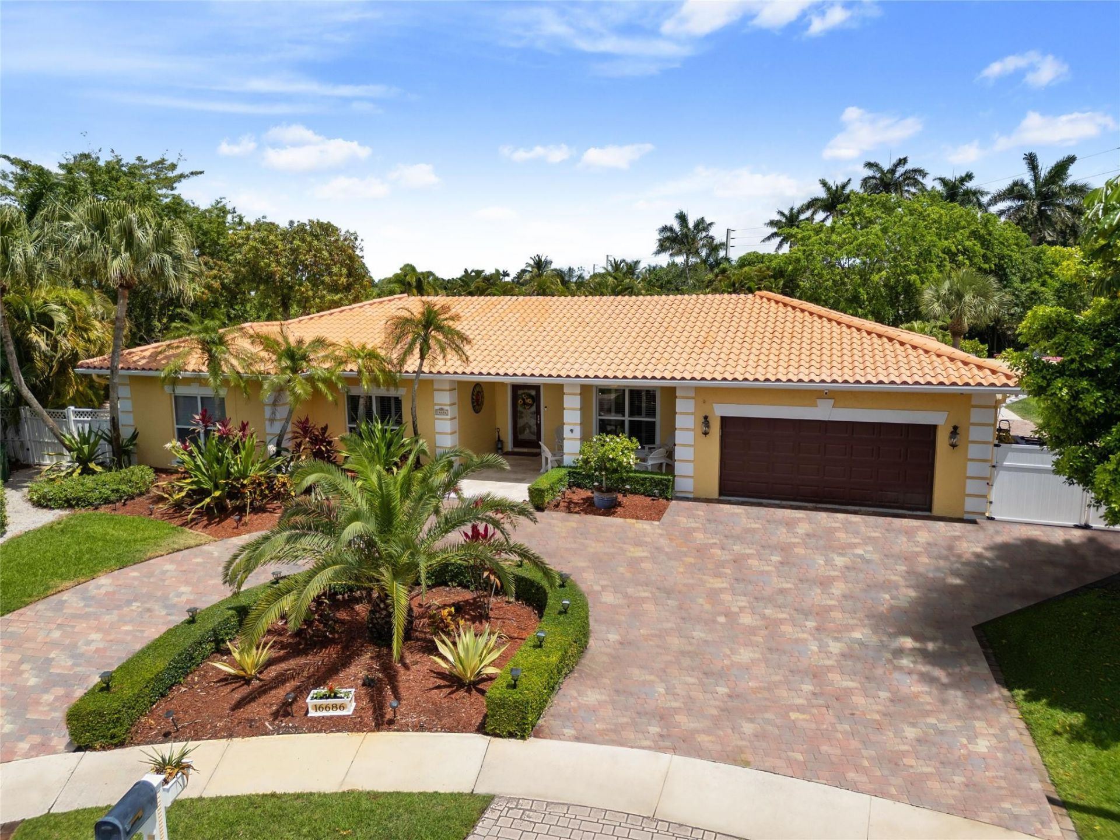
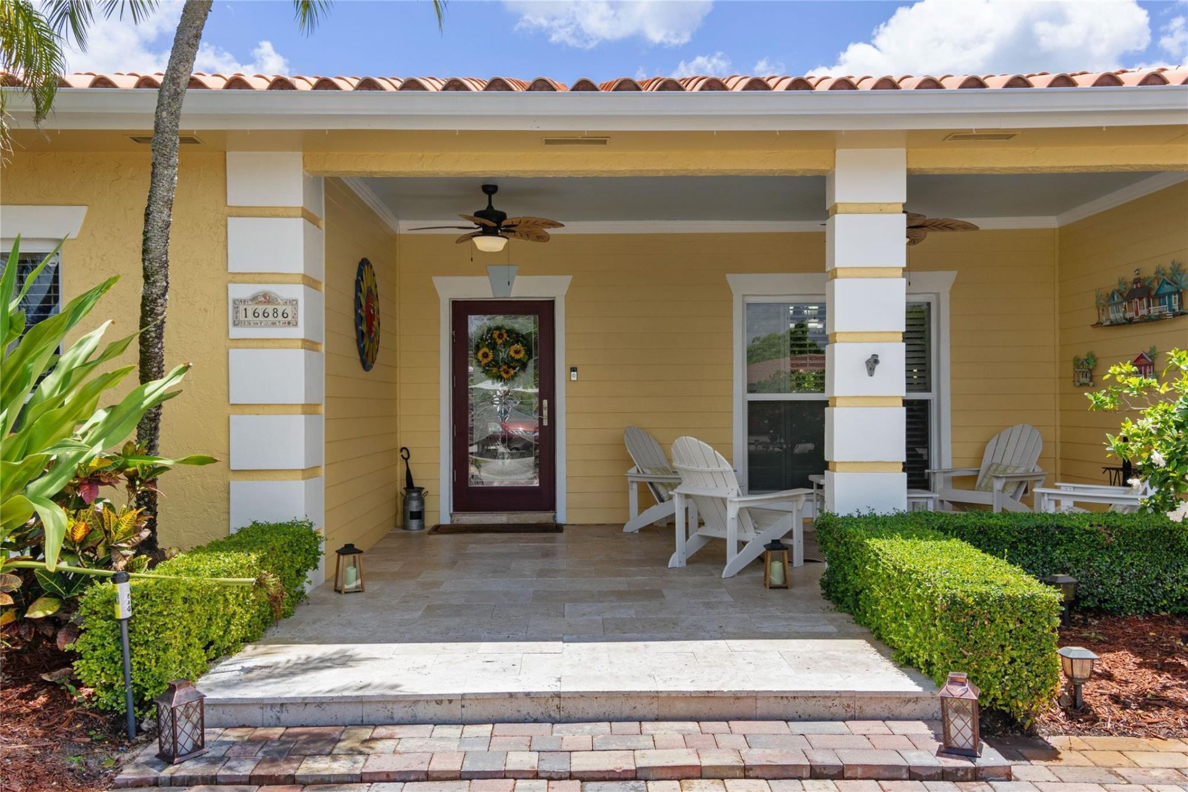
16686 Golfview Drive, Weston, FL 33326 Photo
New
16686 Golfview Drive, Weston, FL 33326 Photo
New
16686 Golfview Drive, Weston, FL 33326 Photo

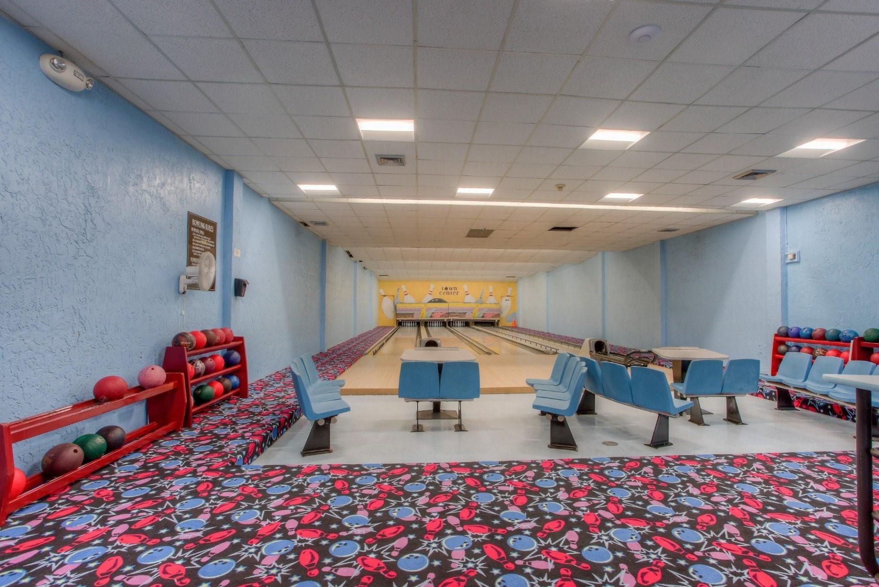
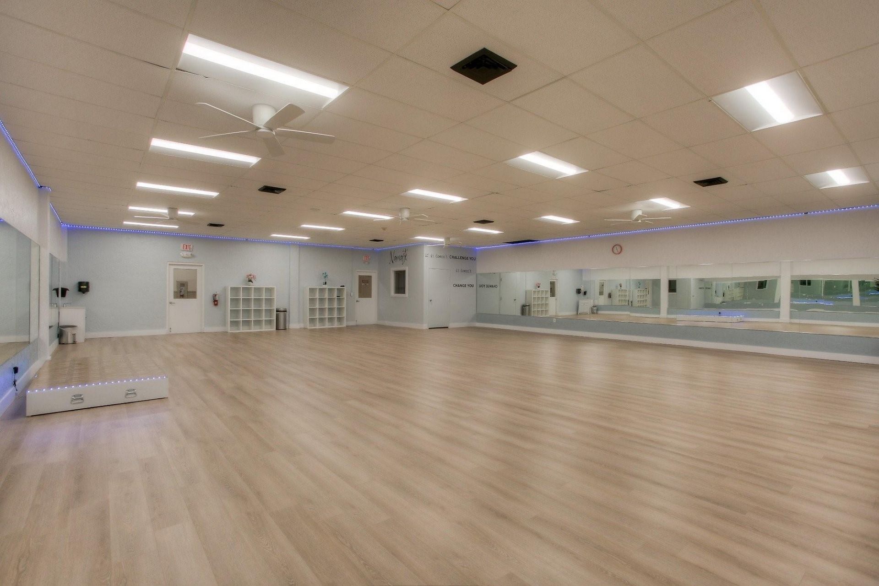
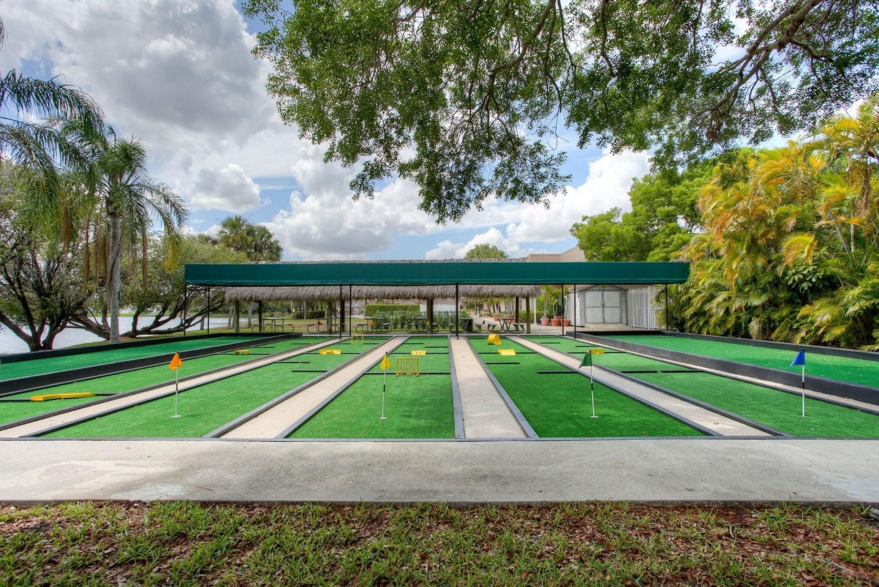
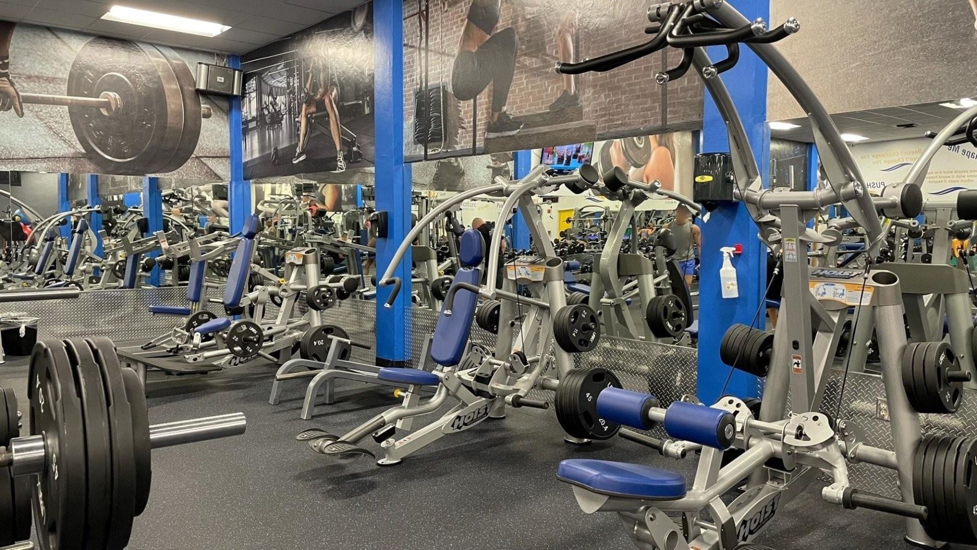
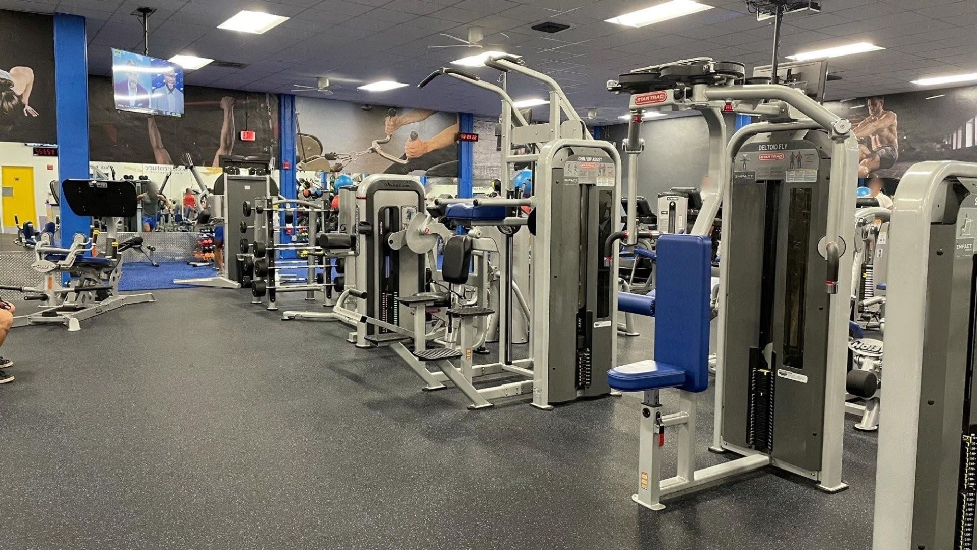
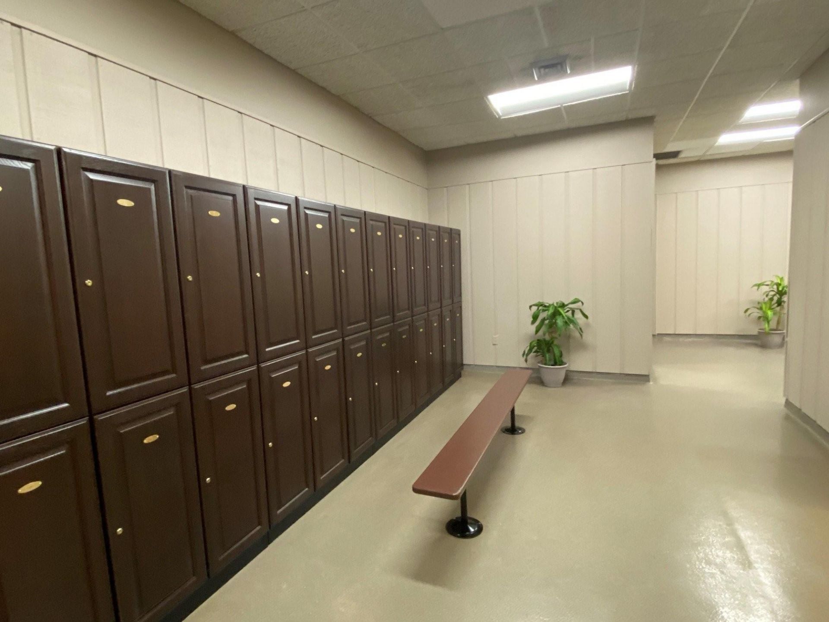
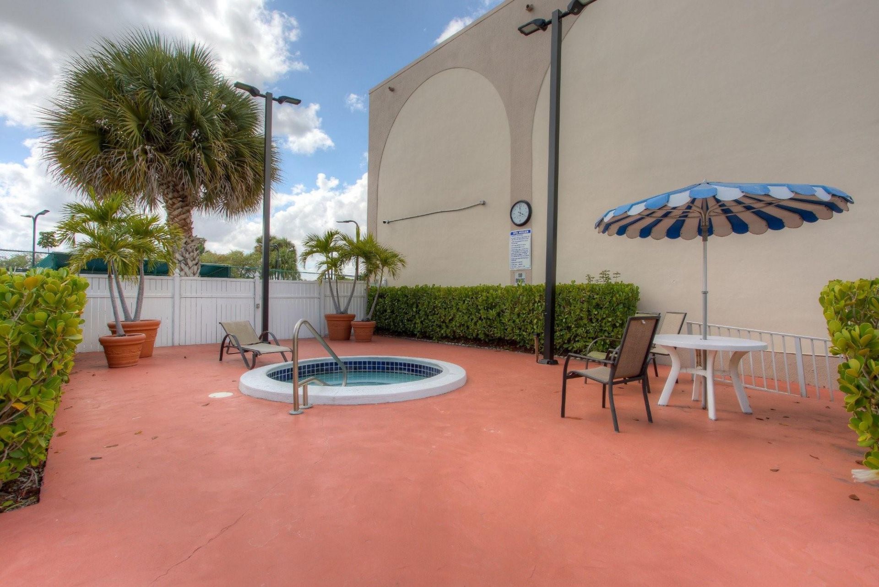
43 Total Photos [Click to View All]

16686 Golfview Drive Weston, FL 33326
$1,399,000
  • Beds
    4
  • Baths
    3 full
  • Total Square Feet
    4,601
  • Lot Size
    0.50 acre(s)

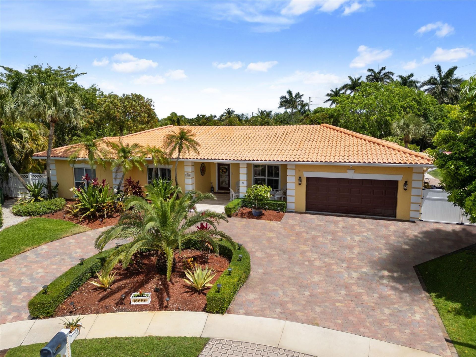
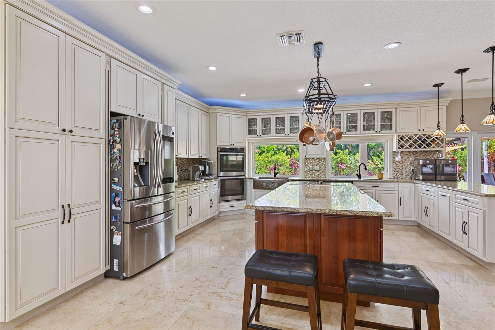
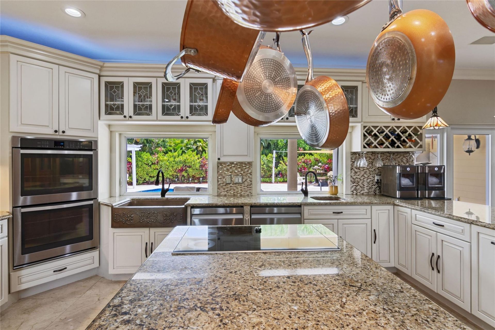
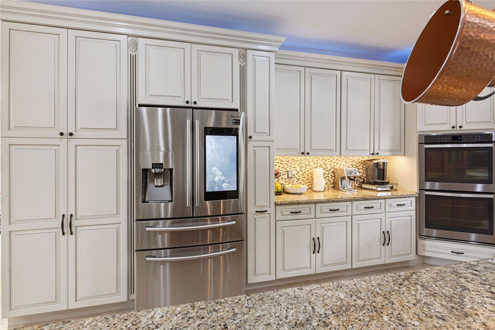
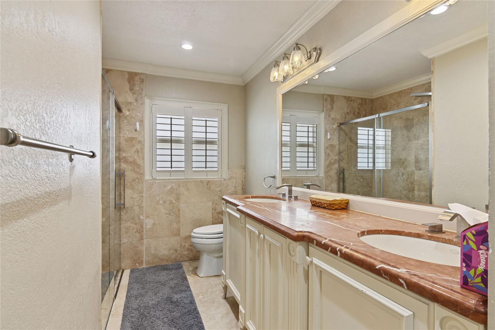
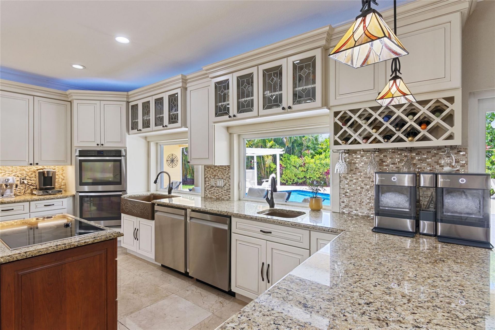
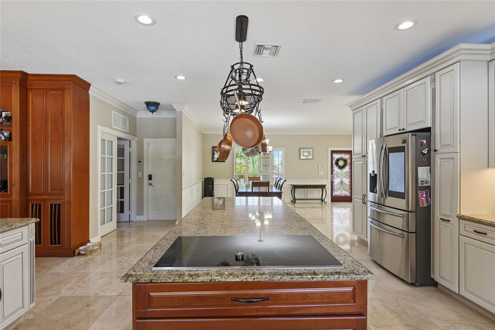
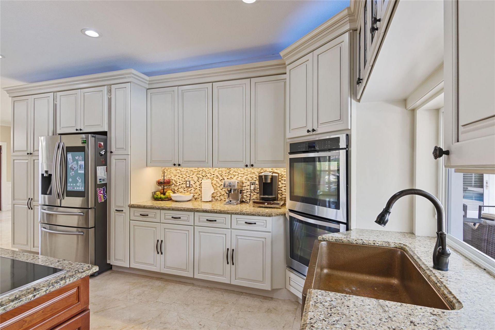
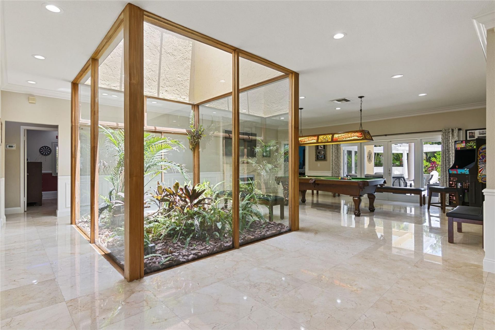
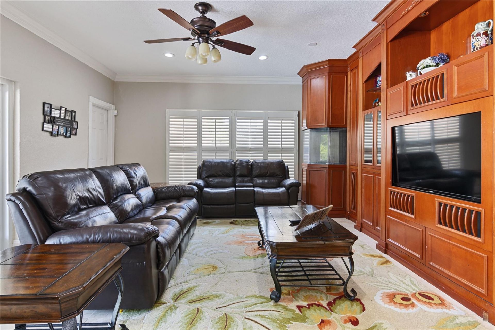
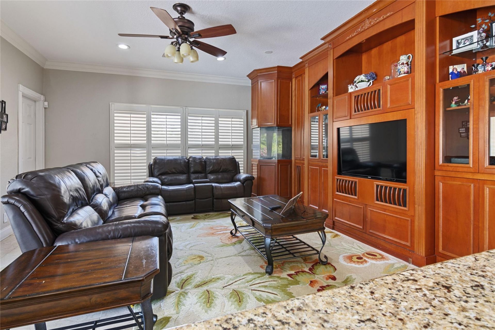
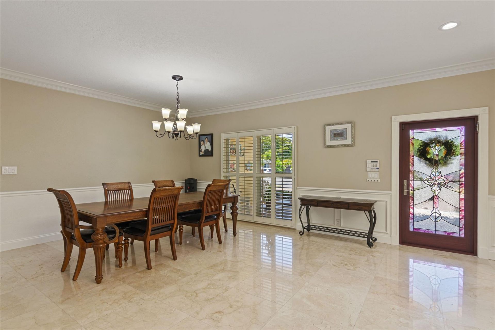
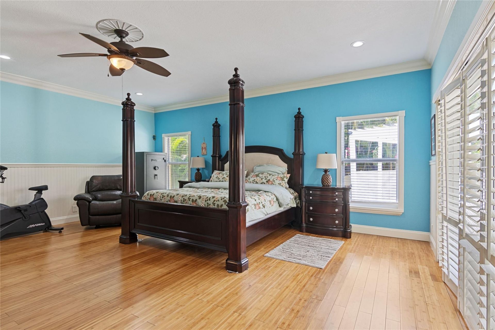
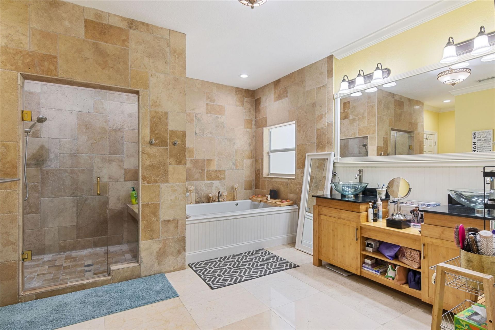
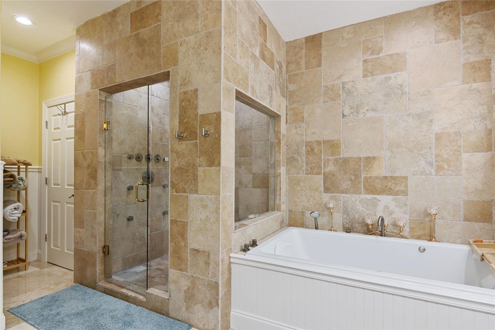
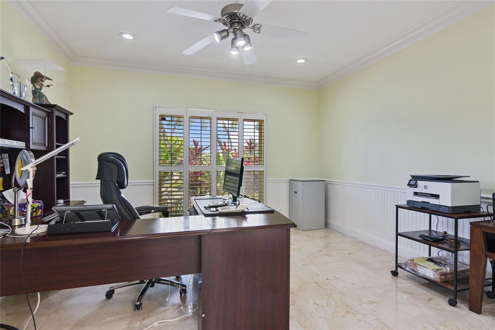
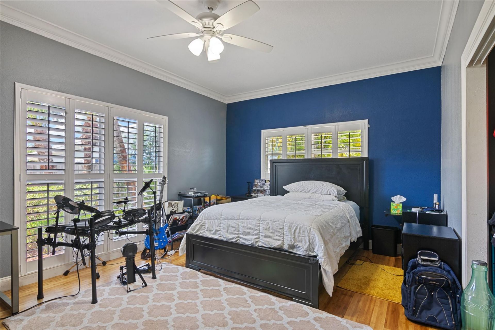
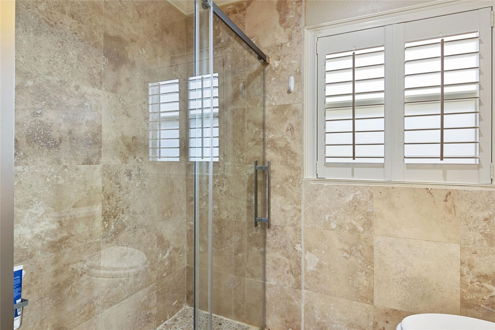
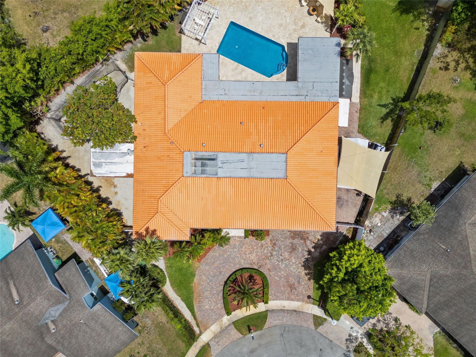
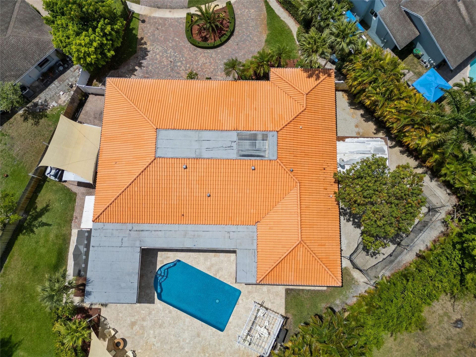
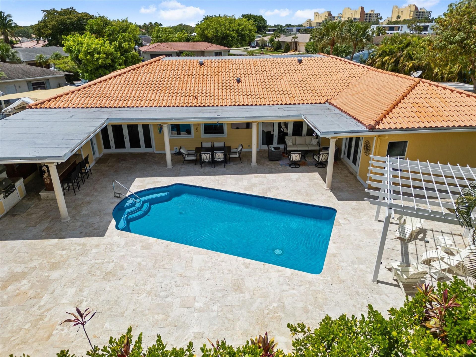
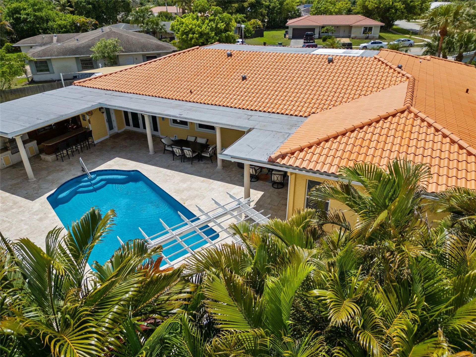
Key West style smart home 1/2 acre. Fully updated 4bd/3ba plus office, impact glass & doors. Marble & wood floors, Home has been completely remodeled, Chef's dream kitchen features oversized island, farmhouse copper sink, granite counters SS appliances & custom wood cabinetry. Double dishwashers, great for entertaining. Big picture windows overlook your private backyard oasis, master bedroom has spa bath w jacuzzi tub body spray shower. Enjoy true indoor outdoor living, may extended covered pati...

View More

Property Summary

MLS Number: B26054090
Status: Active
Days on Market: 2
Subdivision: BONAVENTURE LAKES 3RD ADDITION
County: Broward
Bedrooms: 4
Total Square Feet: 4,601
Price Per Sq. Ft.: $304
Style: Ranch, Old Spanish, Key West
New Constuction: No
Waterfront: No
Property Type: Residential - Single Family
Cooling: Central Air, Ceiling Fan(s)
Fenced: Yes
Garage: 2 car attached
Heating: Electric
Lot Size: 0.50 Acres
Roof Type: Barrel, Flat, Tile
Stories: 1.0
Year Built: 1980
Taxes: $10,963
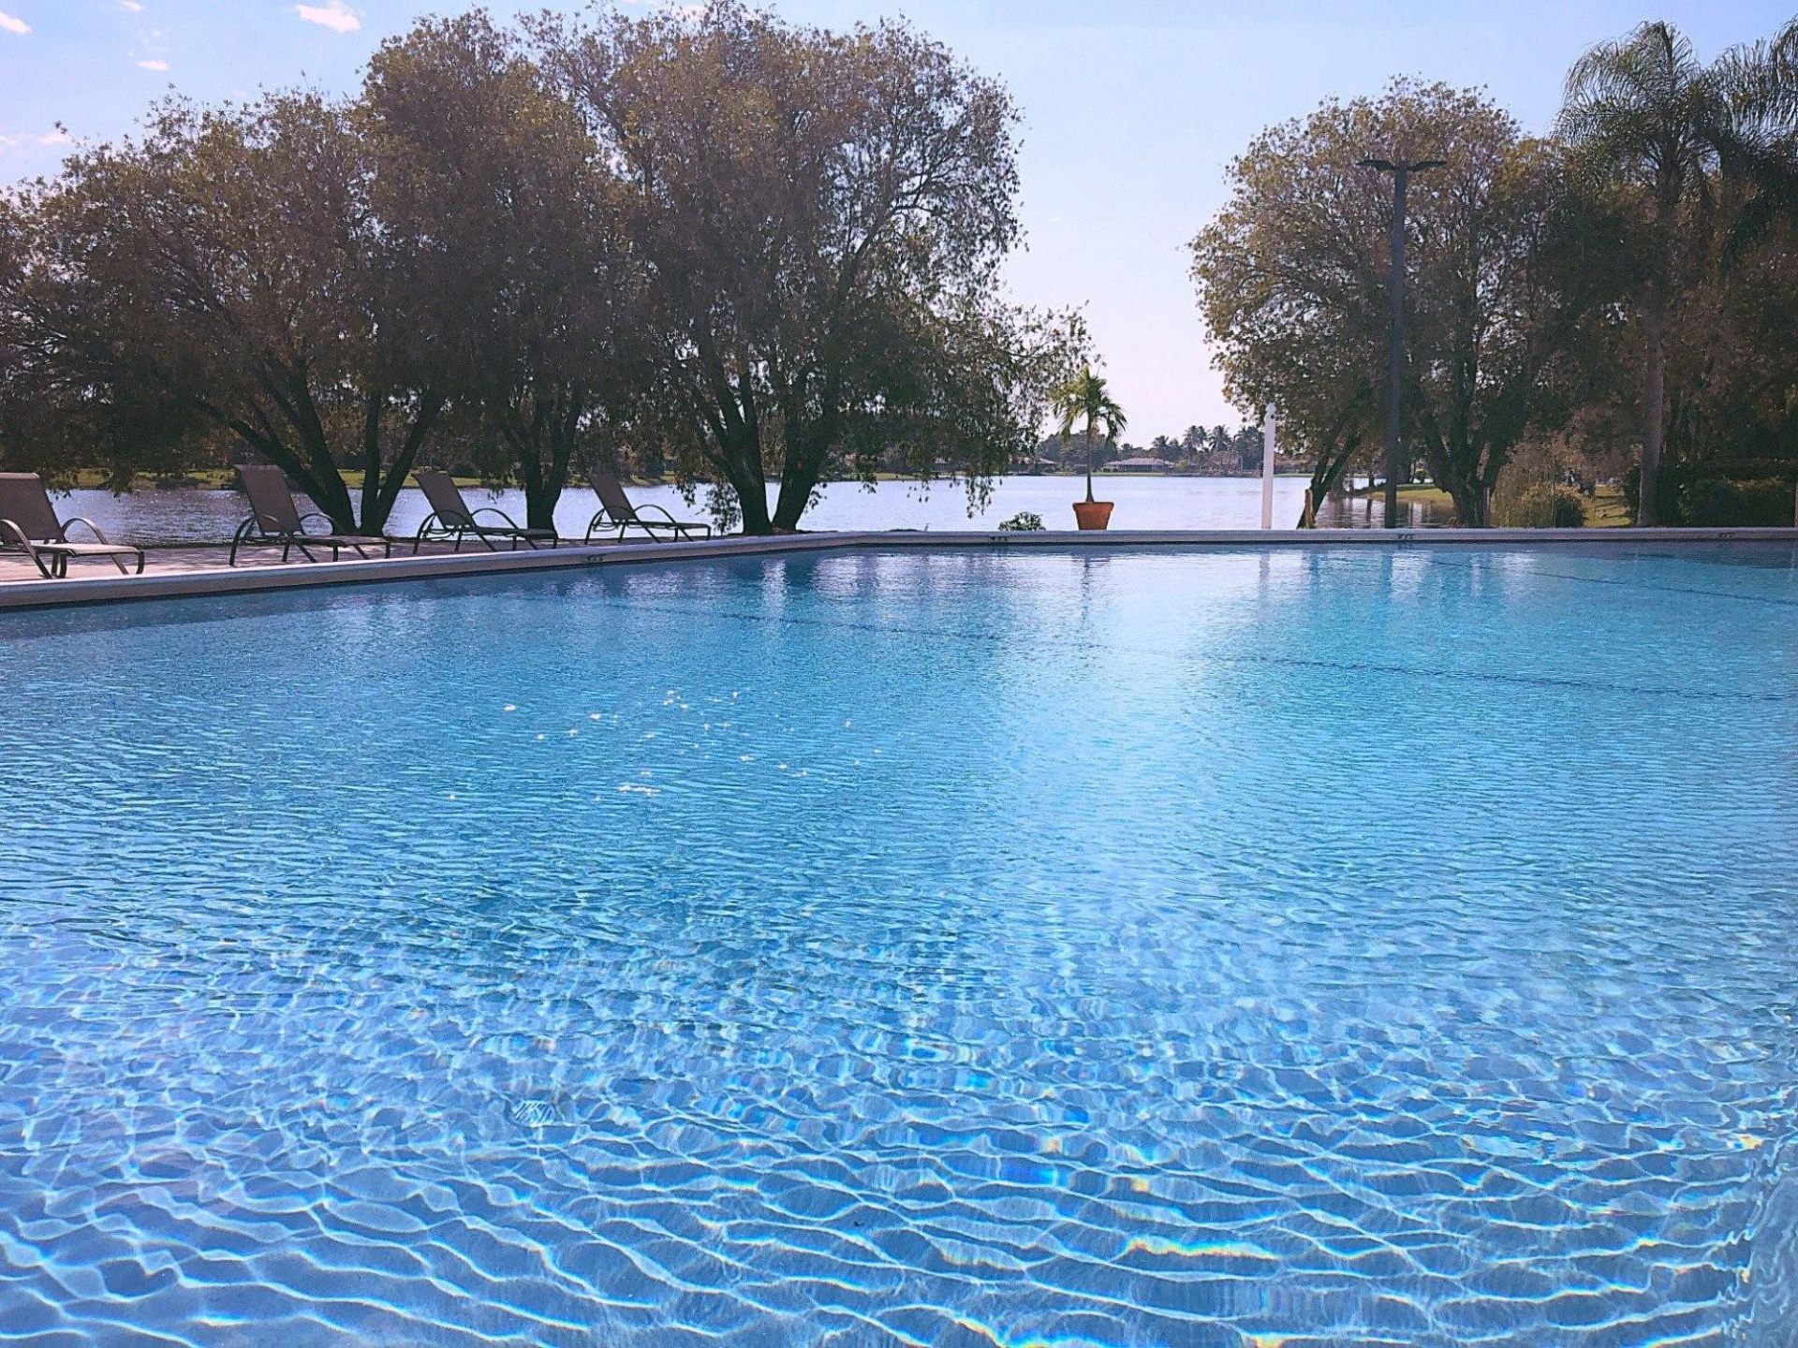
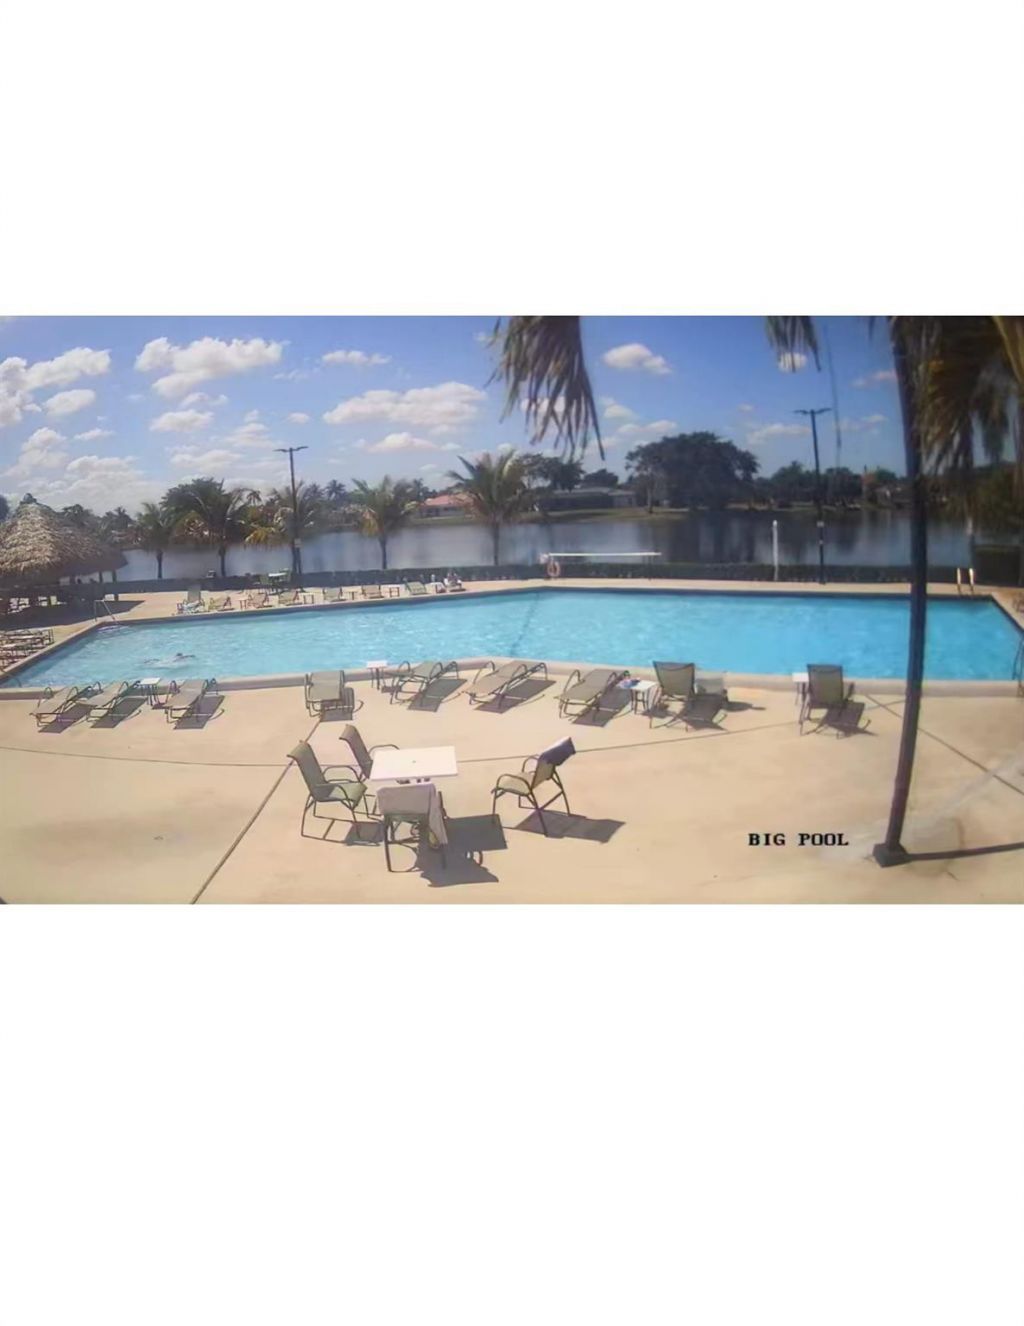
Association Fee Includes: Recreation Facility, Pool Service
HOA Fee: $470/ Annually

Featured Amenities

Bar
Built-in Features
Kitchen Island
Pantry
Walk-In Closet(s)
Closet Cabinetry
Roman Tub
Storage
Basketball Court
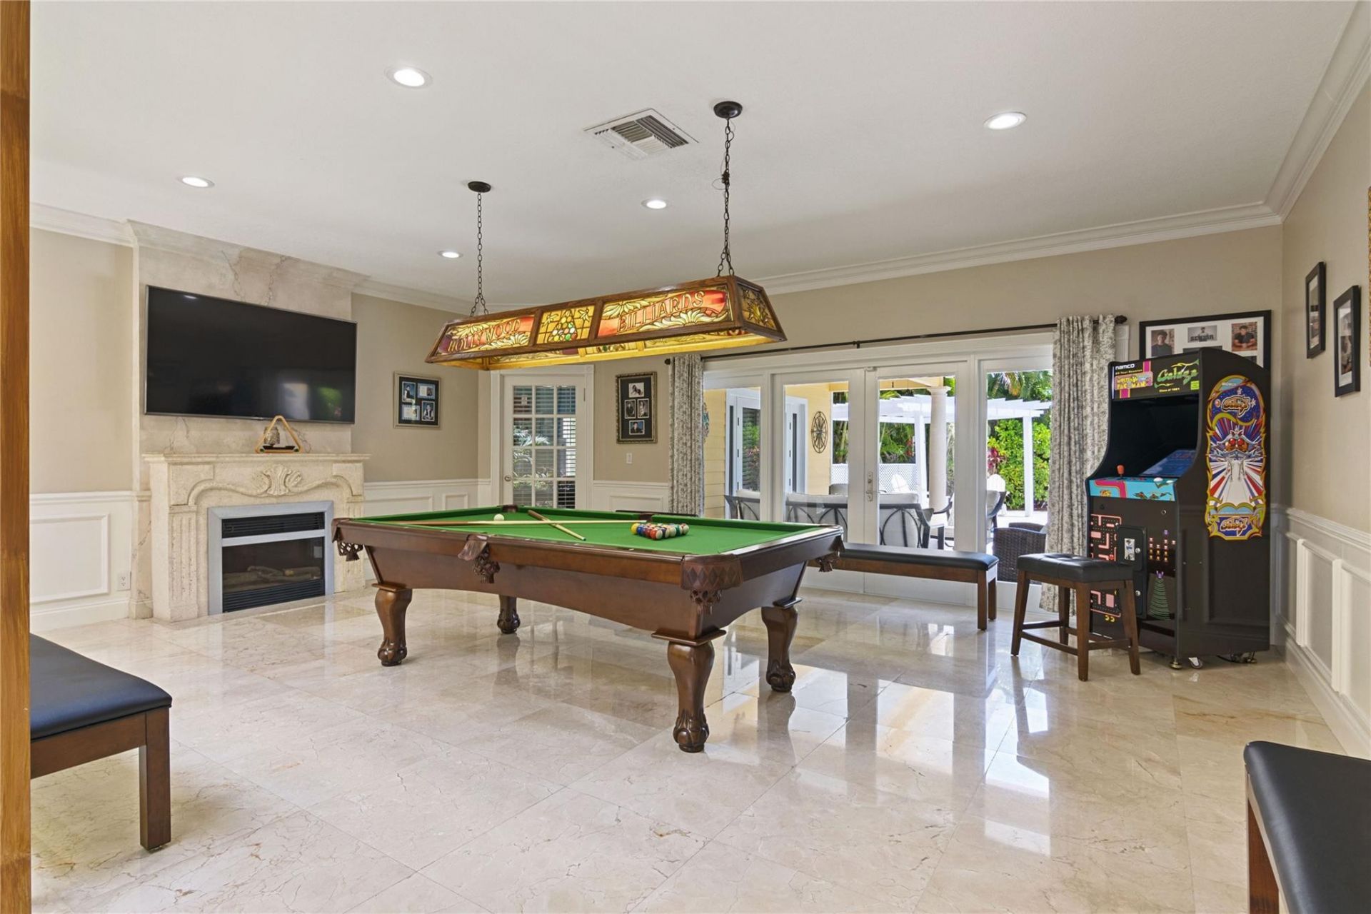
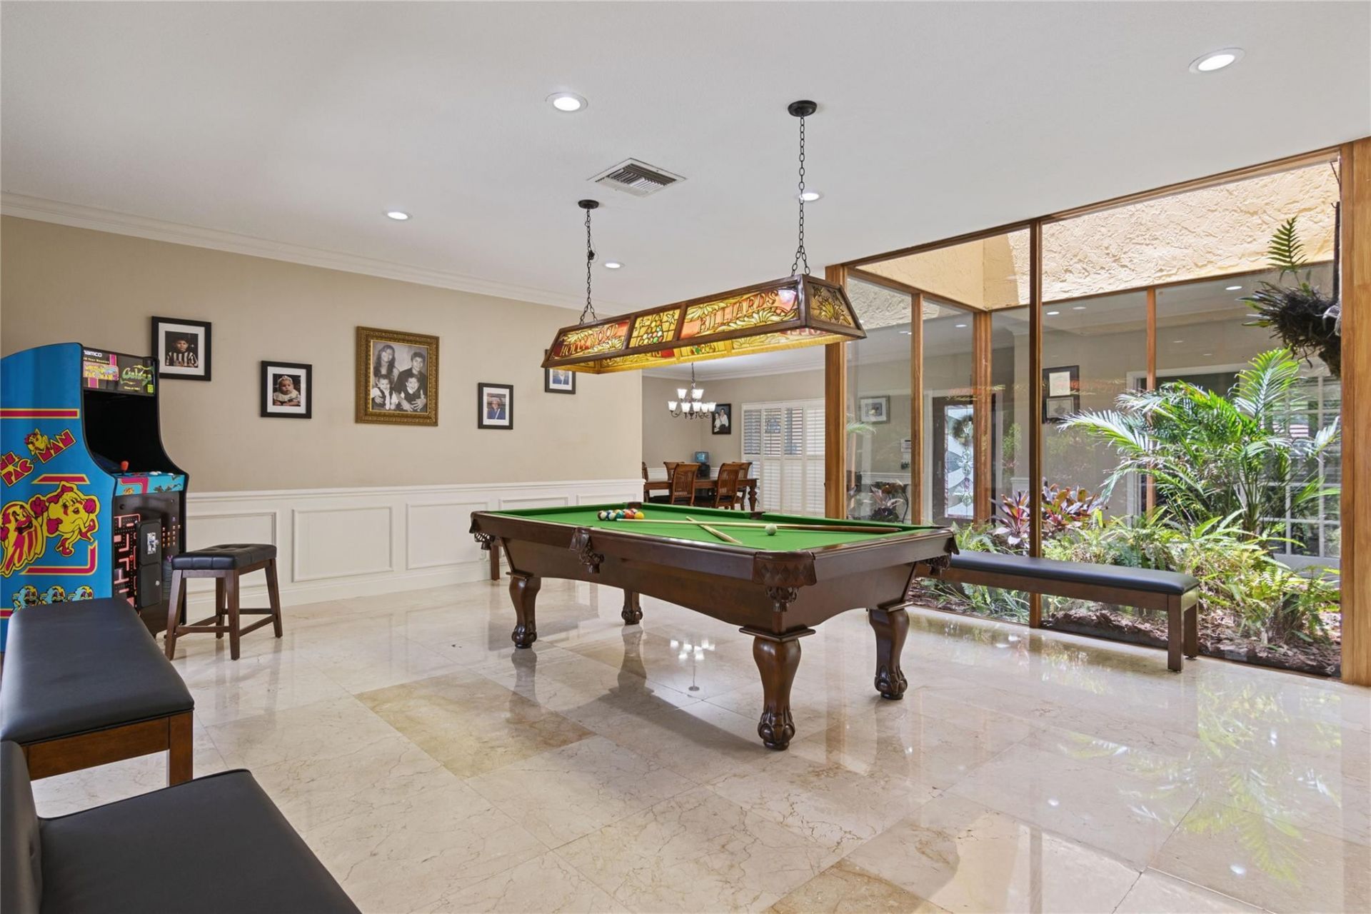
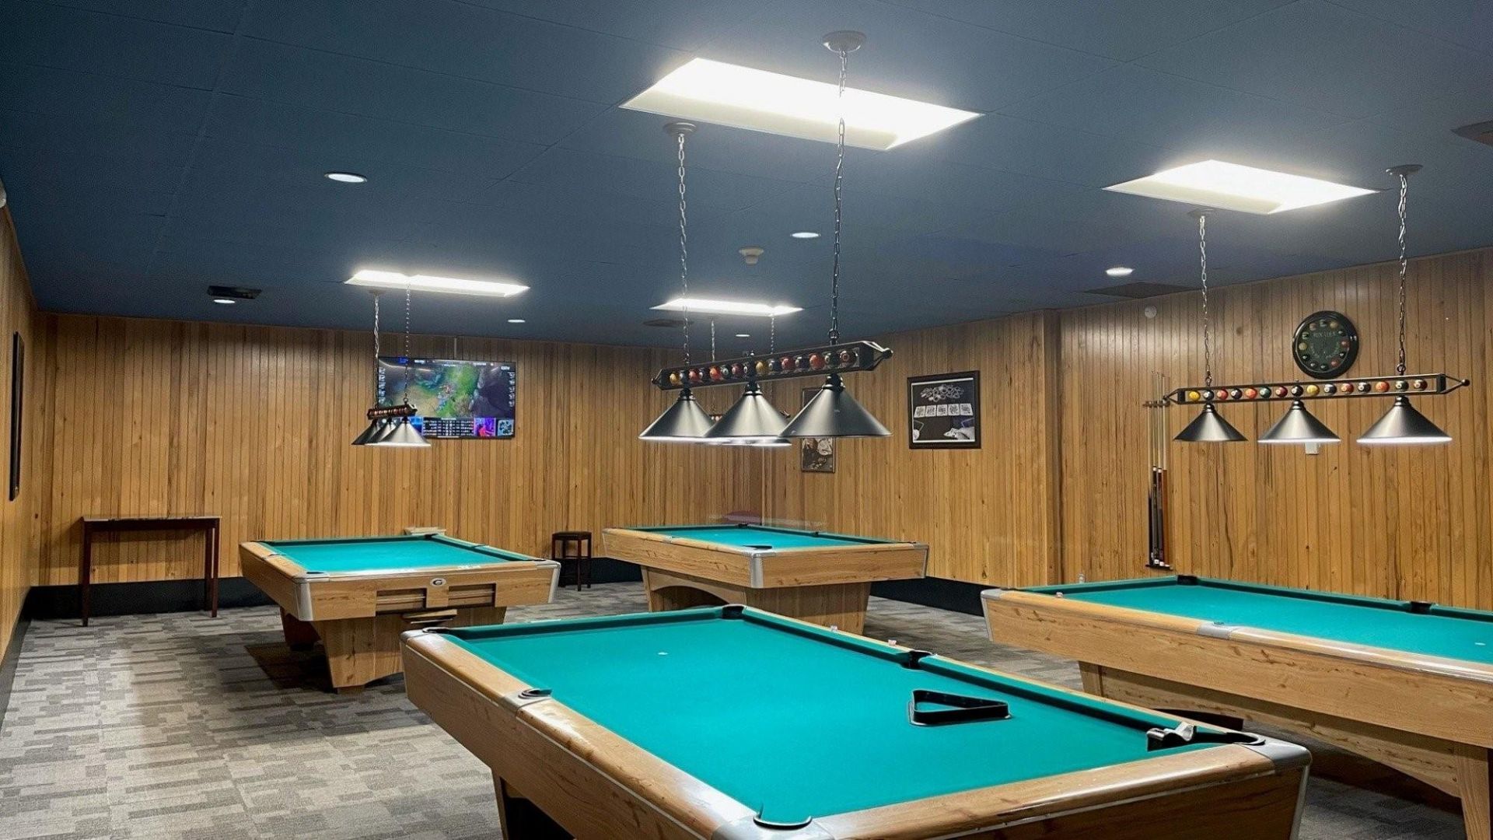
Billiard Room
Clubhouse
Fitness Center
Game Room
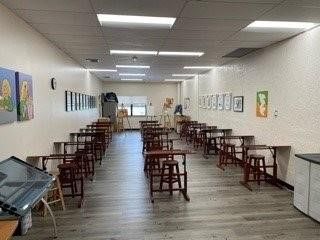
Other
Parking
Pool
Sauna
Spa/Hot Tub
Cafe/Restaurant
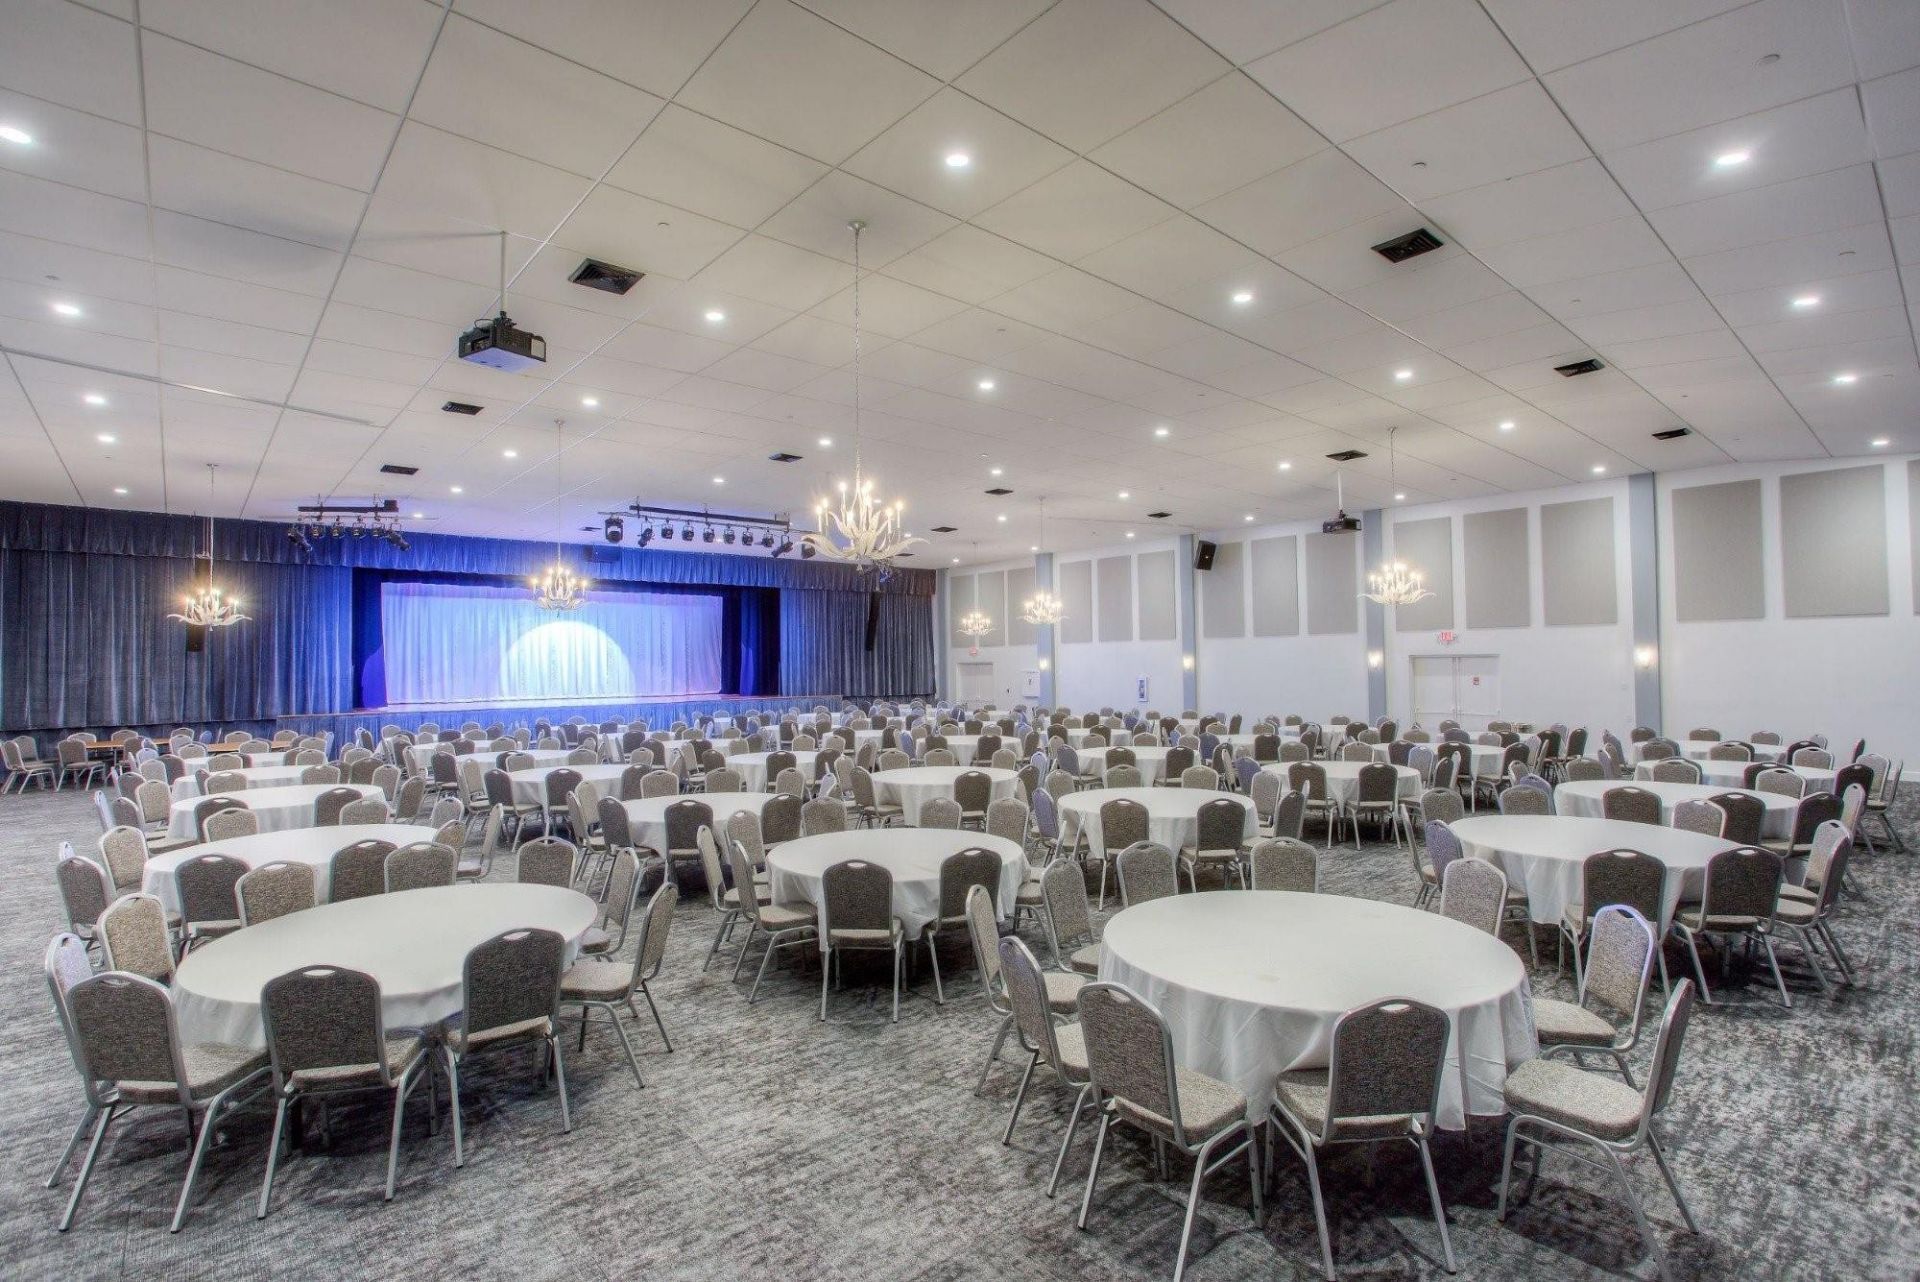
Community Room
Heated Pool
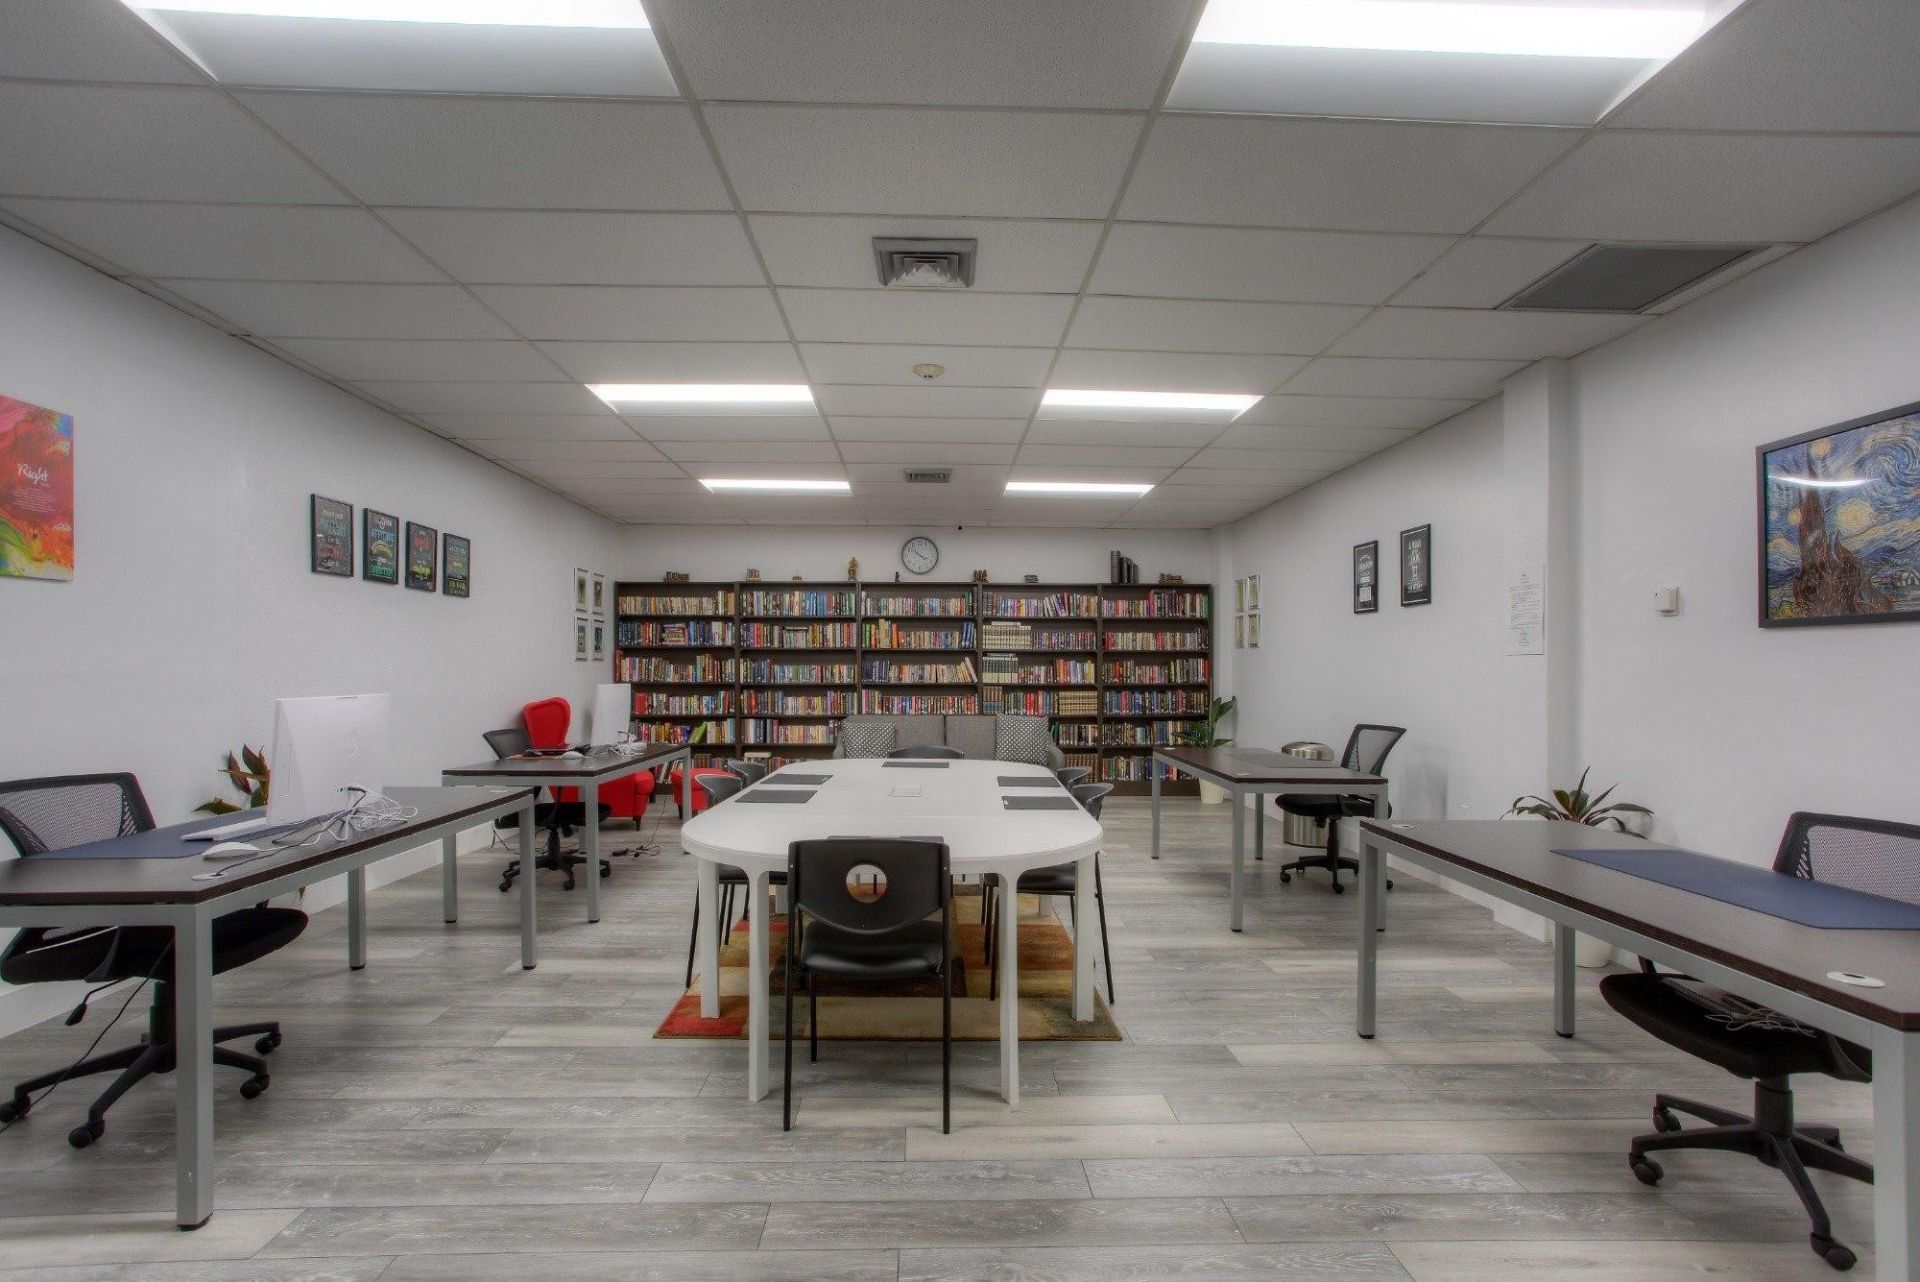
Library
Pickleball Court(s)

Property Details

Appliances: Electric Water Heater, Water Softener Owned, Cooktop, Dryer, Disposal, Dishwasher, Electric Range, Ice Maker, Microwave, Oven, Refrigerator, Water Heater, Water Softener, Washer, Electric Cooktop
Days on Site: 2
Door Features: French Doors
Exterior: Block, Stucco, CBS
Outdoor Features: Built-in Barbecue, Barbecue, RV Hookup, Storage
Fencing: Back Yard, Fenced
Flooring: Marble, Tile, Wood, Engineered Wood
Furnished: Unfurnished
Guest House Y/N: No
Home Style: Ranch, Old Spanish, Key West
Hot Tub: Yes
Laundry: In Garage
Lot: Cul-De-Sac, Fruit Tree(s)
Other Equipment: DC Well Pump, Irrigation Equipment
Parcel#: 504005030520
Parking: Circular Driveway, Driveway, Garage Door Opener, RV Access/Parking, Garage, Attached Garage, Attached
Parking Notes: Circular Driveway, Driveway, Garage Door Opener, RV A
Patio/Porch: Patio - Covered, Patio - Open, Porch - Open, Deck, Patio, Porch
Pets Allowed: Yes, No Restrictions
Pool: In Ground, Salt Water, Equipment Included, Private
Restrictions: No Restrictions
Sauna: Yes
Security: Building Security, Fire Alarm, Smoke Detector(s)
Sewer: Public Sewer
Special View Info: Garden, Pool
Sprinkler: Auto Sprinkler
SQFT Living: 3352
Structure Type: House
Swimming Pool: Yes
Total Rooms: 4
Utilities: Cable Available, Sewer Available, Underground Utilities, Water Available
Water: Public
Windows: Blinds, Plantation Shutters, Storm Window(s), Single Hung Metal
Construction: Block,Stucco,CBS

Local Schools

High School: Western
Middle School: Tequesta Trace
Elementary School: Eagle Point

Neighborhood Information

Neighborhood Map

Neighborhood Hero

Neighborhood Highlights

Neighborhood Characteristics

Neighborhood Market Trend

Neighborhood Schools

Courtesy of

Agency Name: City Realty Partners, Inc
Agent Name: Mauricio Payan
Agency Phone: 954-344-1446

agent picture

Presented by

Agent Name: Claudia Paradeda PA
Agent Phone: 305.978.7598
Agency Title: The Keyes Company
Request Info

IDX logo

Claudia Paradeda PA
keyes.com
Agent Cell:
305.978.7598
Office Phone:
305.978.7598

Mortgage Calculator

%
years/fixed
yearly
yearly (est.)

Estimated Payment

$ 8,190.91 Principal & Interest $6,869.28 Property Tax $913.58 Homeowner's Insurance $408.04
Mortgage Logo

Login to My Keyes Account

Pixel


