
100 Keyes, 1926 - 2026
SIGN UP Login/Register
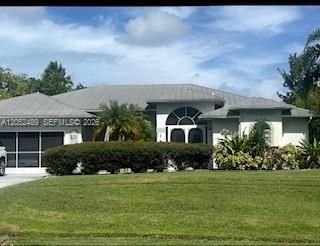
169 SE Whitmore Dr, Port Saint Lucie, FL 34984 Photo
New
169 SE Whitmore Dr, Port Saint Lucie, FL 34984 Photo
New

1 Total Photos [Click to View All]

169 SE Whitmore Dr Port St. Lucie, FL 34984
$417,000
  • Beds
    3
  • Baths
    2 full 1 partial
  • Total Square Feet
    1,935
  • Lot Size
    0.23 acre(s)

Dont miss this incredible opportunity to own a beautifully maintained 3-bedroom, 2.5-bath home offering 2,597 sq. ft. of comfortable single-story living! This spacious residence features an open and functional floor plan with drywall interior walls, generous living and dining areas, and abundant natural light throughout. The oversized primary suite offers a private retreat with a spa-like bath and ample closet space. Step outside to your own backyard oasis featuring a sparkling pool overlooking ...

View More

Property Summary

MLS Number: A12052489
Status: Active
Days on Market: 6
Subdivision: PORT ST LUCIE SECTION 13
County: Saint Lucie
Bedrooms: 3
Total Square Feet: 1,935
Price Per Sq. Ft.: $216
Style: Attached, One Story
New Constuction: No
Waterfront: Yes
Property Type: Residential - Single Family
Cooling: Ceiling Fan(s), Central Air, Electric
Garage: 2 car attached
Heating: Central, Electric
Lot Size: 0.23 Acres
Roof Type: Aluminum
Year Built: 1995
Taxes: $8,930

Featured Amenities

First Floor Entry
3 Bedroom Split
Vaulted Ceiling(s)
Walk-In Closet(s)
Den/Library/Office
Family Room

Property Details

Appliances: Dishwasher, Electric Range, Microwave, Refrigerator
Community Features: Maintained Community
Crops Included Y/N: No
Days on Site: 6
Directions: use GPS
Exterior: Concrete Block Construction, Stucco
Flooring: Carpet, Ceramic Floor
Home Style: Attached, One Story
Home Warranty Y/N: No
Lease Considered Y/N: No
Listing Terms: Conventional, FHA, FHA-Va Approved, VA Loan
Lot: Less Than 1/4 Acre Lot
Other Equipment: Automatic Garage Door Opener
Ownership: Fractional/Co-Ownership
Parcel#: 3420-560-0456-000-1
Parking: Additional Spaces Available, Driveway
Parking Notes: Additional Spaces Available, Driveway
Patio/Porch: Open Porch, Screened Porch
Pool: Auto Pool Clean, In Ground, Screen Enclosure, Pool/Spa Combo
Property Attached Y/N: No
Property Sub-Type: Single Family Residence
Sewer: Public Sewer
Special View Info: Pool
Water: Municipal Water
Water Features: WF/Pool/No Ocean Access, Lake Access
Construction: Concrete Block Construction,Stucco

Local Schools

High School: St Lucie West Centennial
Middle School: Northport K-8 School
Elementary School: Floral Heights

Neighborhood Information

Neighborhood Map

Neighborhood Hero

Neighborhood Highlights

Neighborhood Characteristics

Neighborhood Market Trend

Neighborhood Schools

Courtesy of

Agency Name: Myers & Associates Realty LLC
Agent Name: Latasha Johnson
Agency Phone: 786-269-8530

agent picture

Presented by

Agent Name: Claudia Paradeda PA
Agent Phone: 305.978.7598
Agency Title: The Keyes Company
Request Info

IDX logo

Claudia Paradeda PA
keyes.com
Agent Cell:
305.978.7598
Office Phone:
305.978.7598

Mortgage Calculator

%
years/fixed
yearly
yearly (est.)

Estimated Payment

$ 2,913.32 Principal & Interest $2,047.53 Property Tax $744.17 Homeowner's Insurance $121.63
Mortgage Logo

Login to My Keyes Account

Pixel


