
100 Keyes, 1926 - 2026
SIGN UP Login/Register
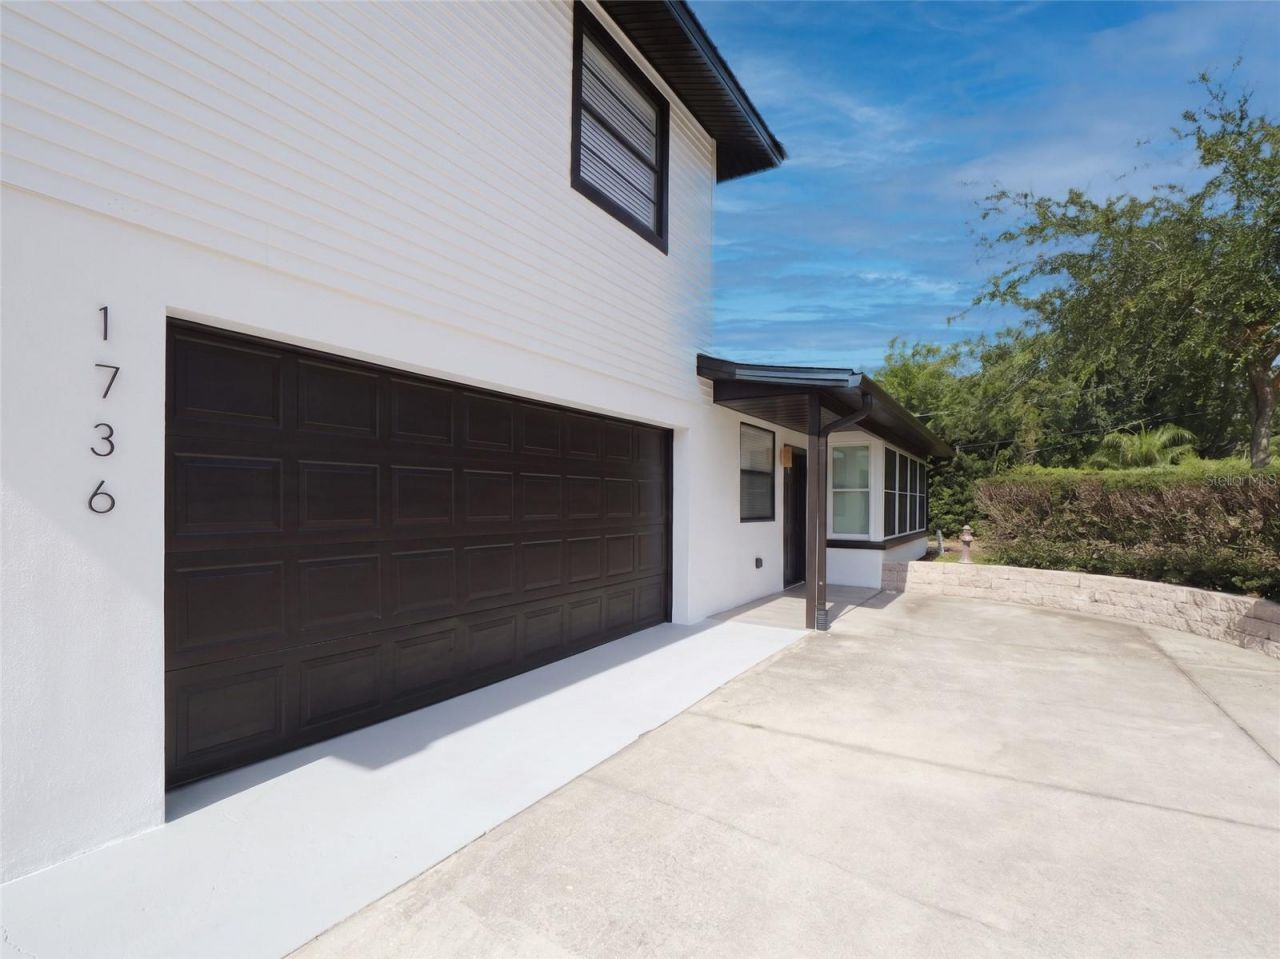
1736 W Country Club , Tampa, FL 33612 Photo

9 Total Photos [Click to View All]

1736 W Country Club Tampa, FL 33612
$730,000
  • Beds
    4
  • Baths
    3 full
  • Total Square Feet
    2,335
  • Lot Size
    0.38 acre(s)

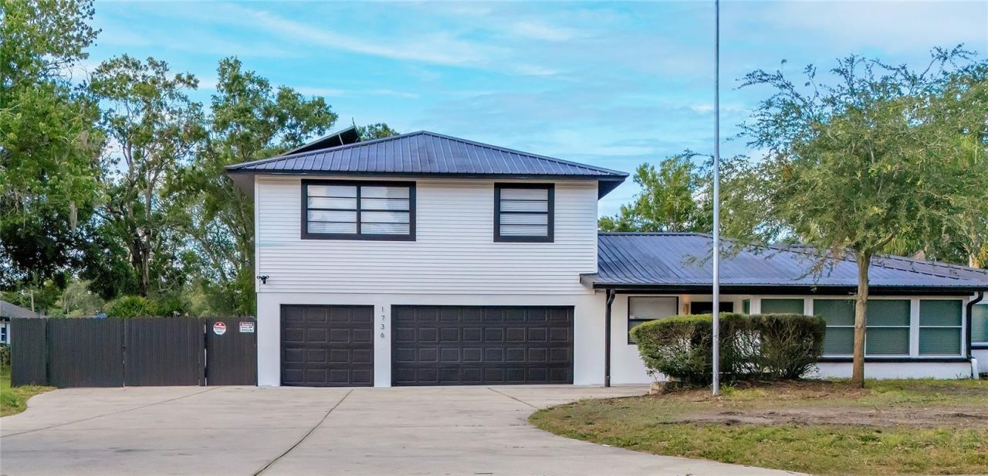
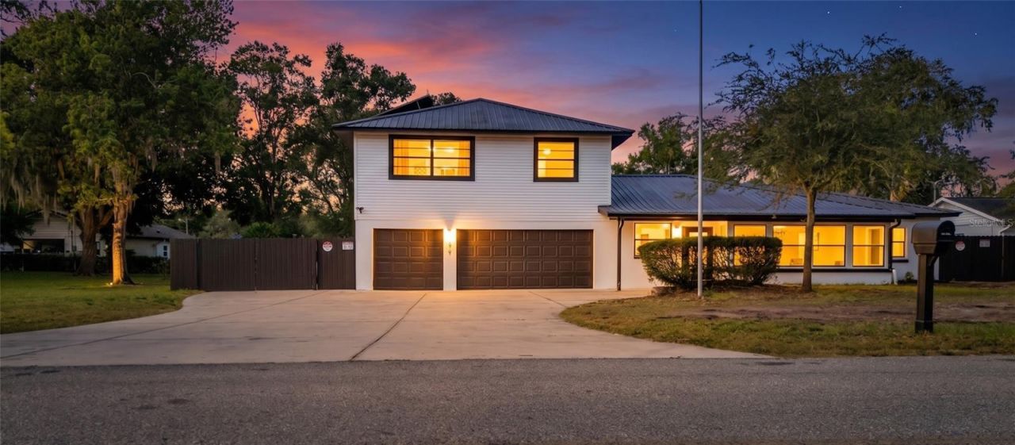
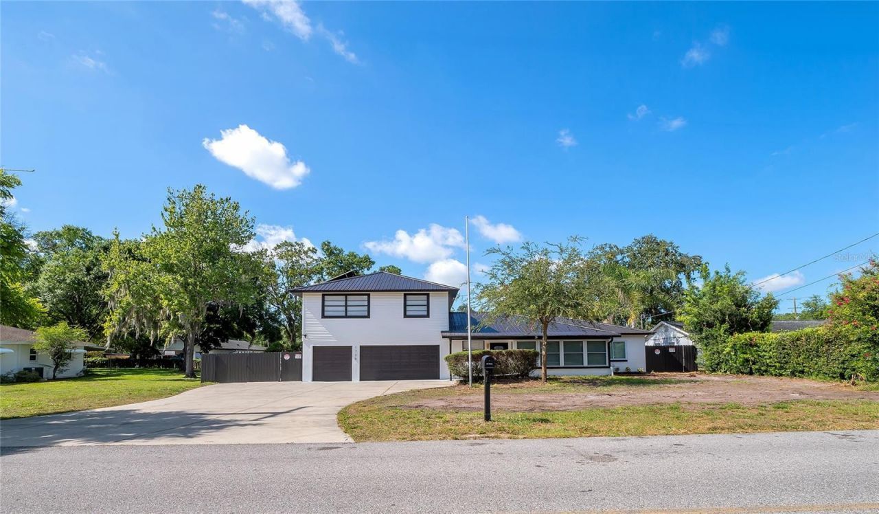
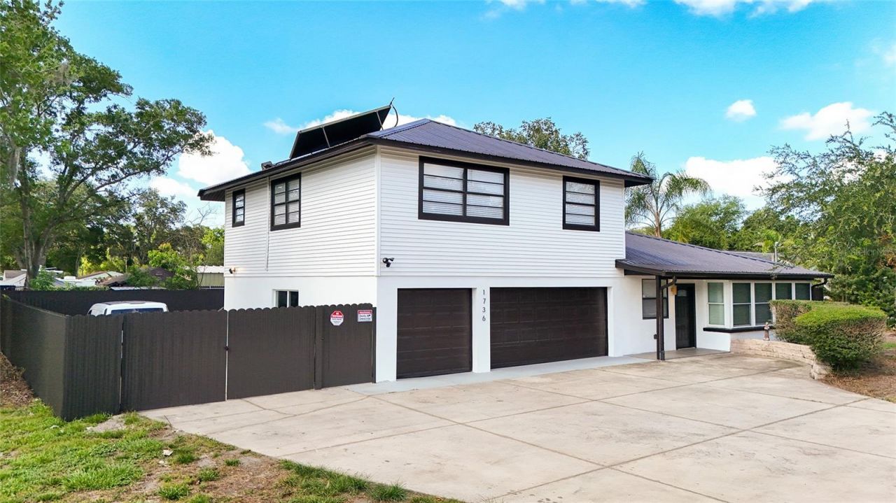
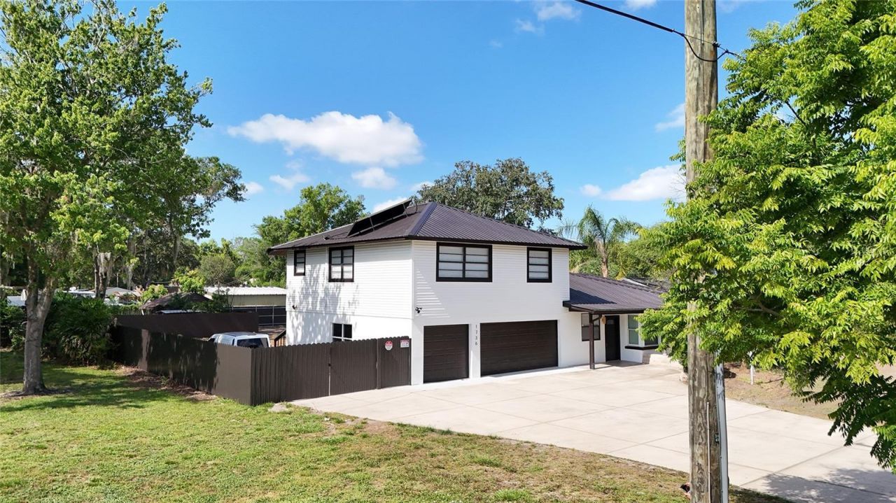
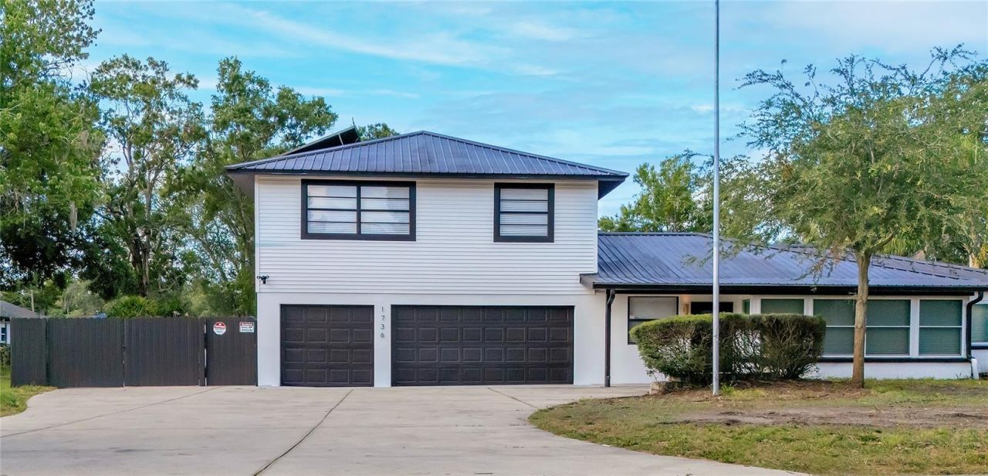
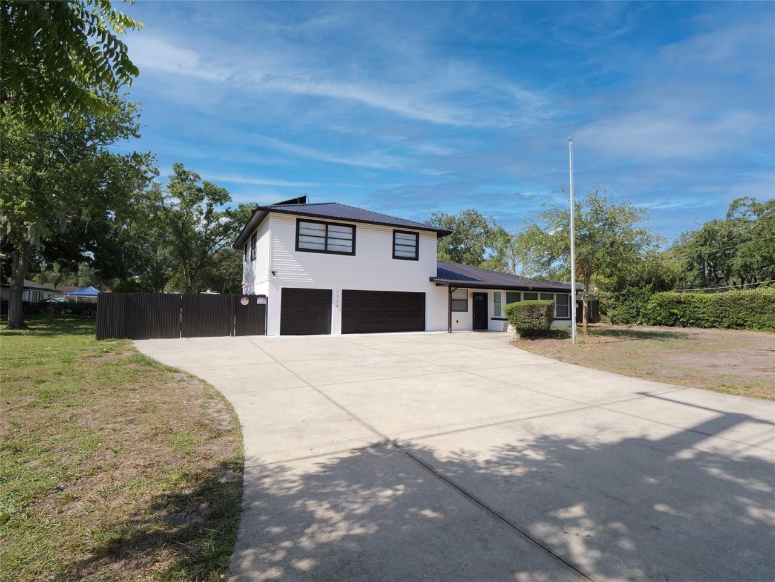
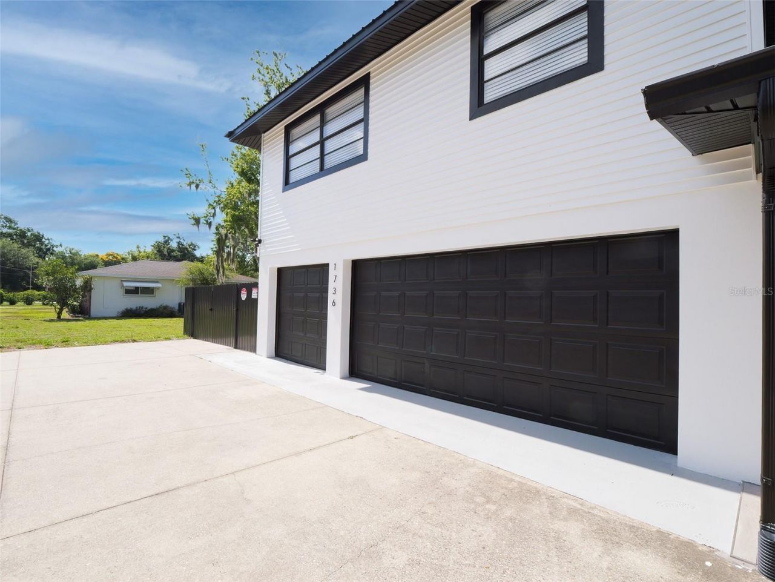
Virtually Staged. A beautiful, move-in-ready property! This spacious 4-bedroom, 3-bathroom home offers over 2,300 square feet of living space on a large 0.38-acre lot; plus, there are no HOA fees and no flood insurance requirement. Its versatile layout includes a private second-floor suite with a separate entrance, making it ideal for multi-generational living, hosting guests, or generating rental income. It features an oversized three-car garage and a spacious workshop or storage area. It is st...

View More

Property Summary

MLS Number: TB8522469
Status: Active
Days on Market: 25
Subdivision: ARMENIA ACRES
County: Hillsborough
Bedrooms: 4
Total Square Feet: 2,335
Price Per Sq. Ft.: $313
New Constuction: No
Waterfront: No
Property Type: Residential - Single Family
Cooling: Central Air
Garage: 3
Heating: Central
Lot Size: 0.38 Acres
Roof Type: Metal
Stories: 2.0
Year Built: 1954
Taxes: $2,077

Featured Amenities

Ceiling Fans(s)
Walk-In Closet(s)

Property Details

Appliances: Dishwasher, Microwave, Range, Refrigerator
Days on Site: 25
Directions: To W Country Club Drive W, House will be on right
Exterior: Block, Stucco, Frame
Outdoor Features: Balcony, Rain Gutters, Sidewalk, Storage
Flood Zone Code: X
Flooring: Ceramic Tile, Luxury Vinyl
Foundation: Other
Home Warranty Y/N: No
Listing Terms: Cash, Conventional, FHA, Other
Lot Dimensions: 0.38
Ownership: Fee Simple
Property Attached Y/N: No
Property Sub-Type: Single Family Residence
Sewer: Public Sewer
Showing Instructions: Call Listing Agent, Combination Lock Box
Special Sale Provisions: None
Utilities: Electricity Available, Electricity Connected, Sewer Available, Sewer Connected, Water Available, Water Connected
Water: Public
Water Access Y/N: No
Zoning: RS-100
Construction: Block,Stucco,Frame

Neighborhood Information

Neighborhood Map

Neighborhood Hero

Neighborhood Highlights

Neighborhood Characteristics

Neighborhood Market Trend

Neighborhood Schools

Courtesy of

Agency Name: LANTES REAL ESTATE LLC
Agency Contact: 813-408-0980
Agent Name: Anamarys Perez Jimenez

agent picture

Presented by

Agent Name: Claudia Paradeda PA
Agent Phone: 305.978.7598
Agency Title: The Keyes Company
Request Info

IDX logo

Claudia Paradeda PA
keyes.com
Agent Cell:
305.978.7598
Office Phone:
305.978.7598

Mortgage Calculator

%
years/fixed
yearly
yearly (est.)

Estimated Payment

$ 3,970.40 Principal & Interest $3,584.40 Property Tax $173.08 Homeowner's Insurance $212.92
Mortgage Logo

Login to My Keyes Account

Pixel


