
100 Keyes, 1926 - 2026
SIGN UP Login/Register
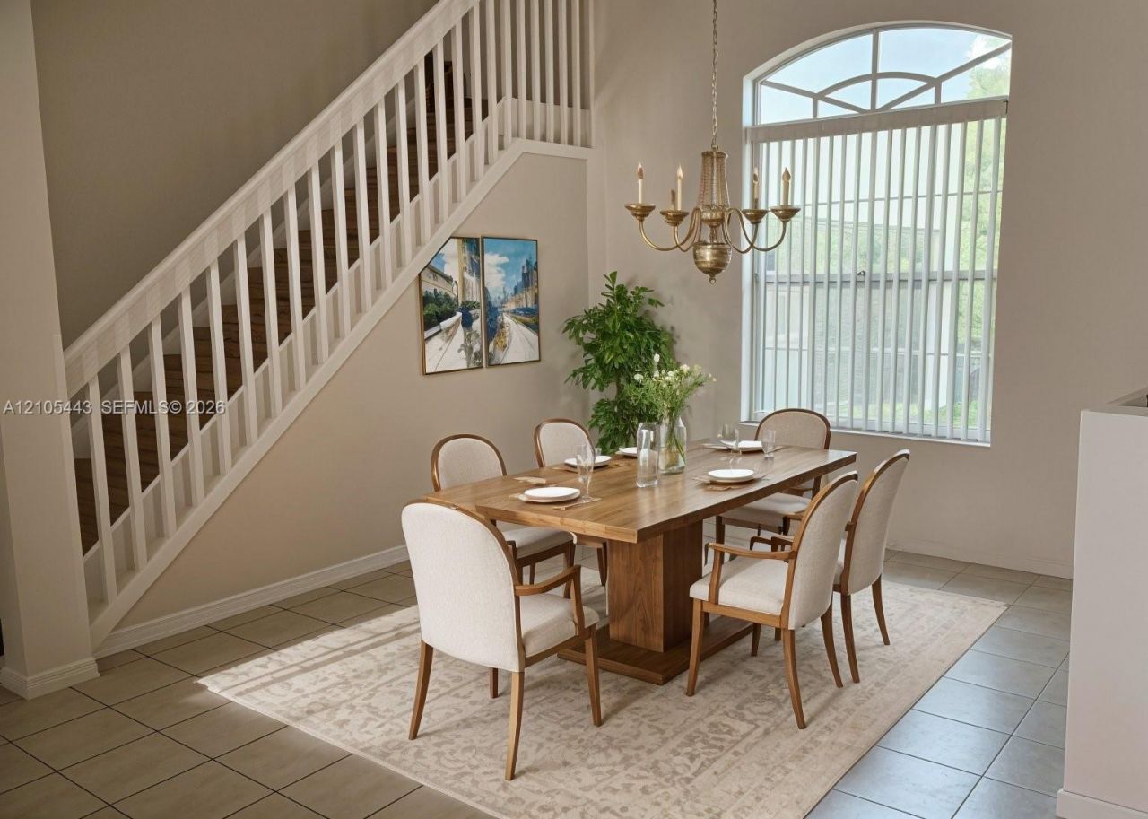
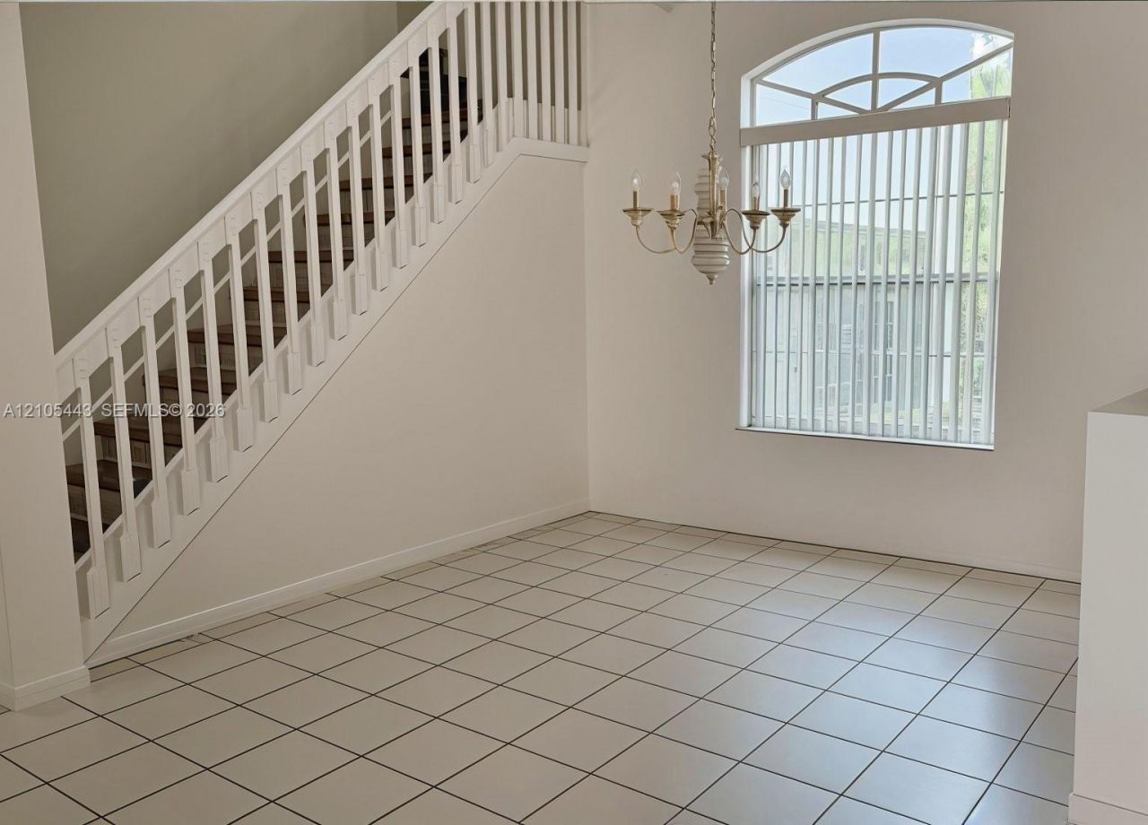
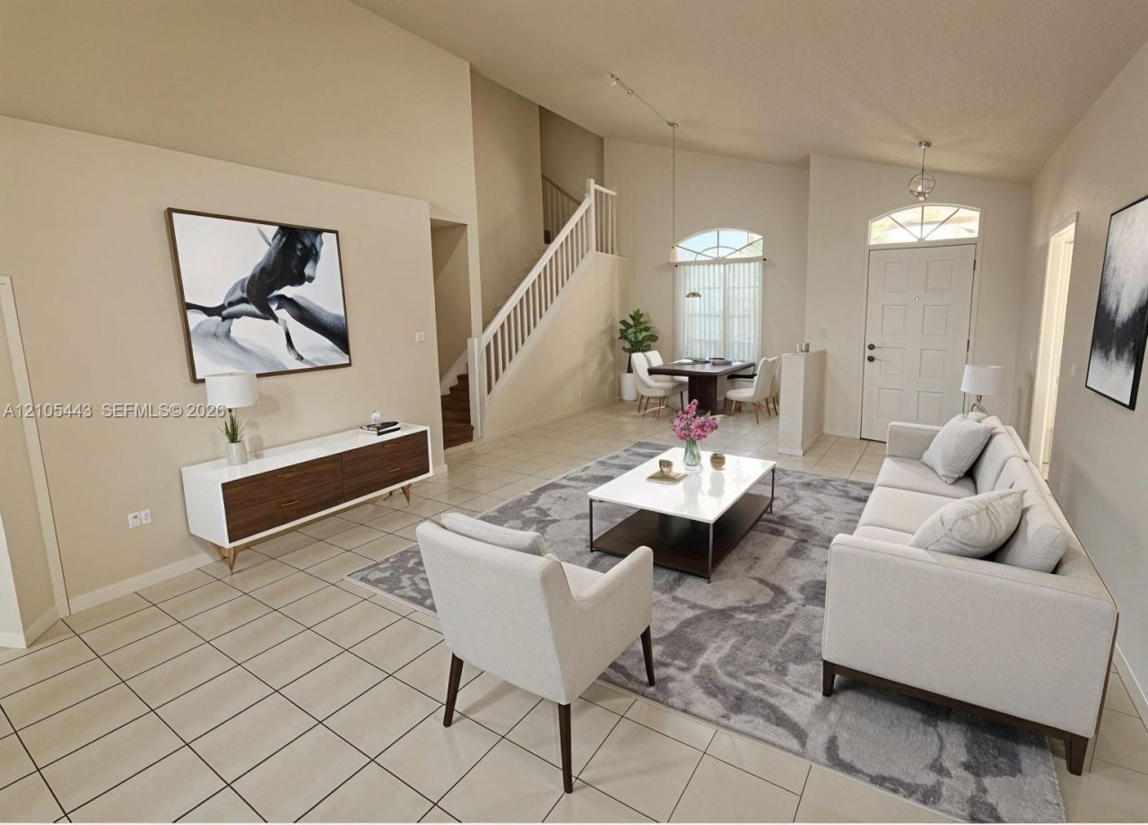
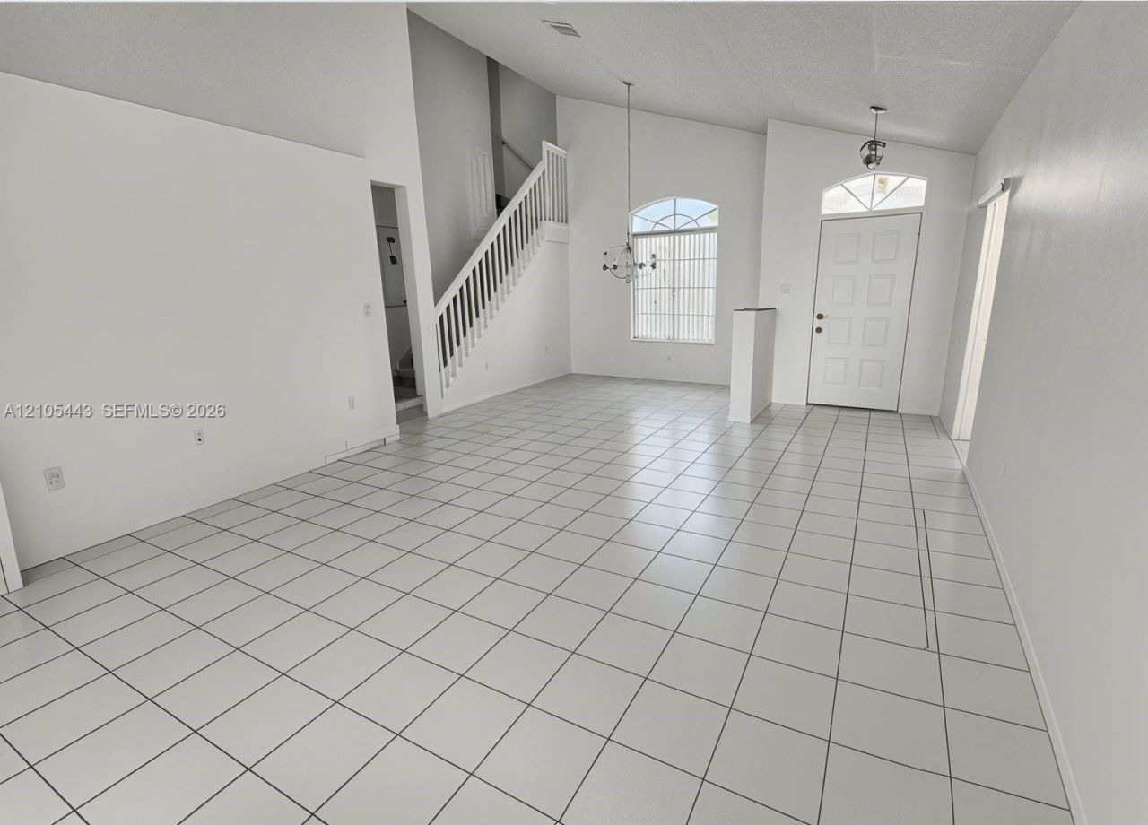
17415 NW 10th St, Pembroke Pines, FL 33029 Photo

36 Photos

17415 NW 10th St Pembroke Pines, FL 33029
$720,000
  • Beds
    4
  • Baths
    2 full 1 partial
  • Total Square Feet
    1,992
  • Lot Size
    0.15 acre(s)

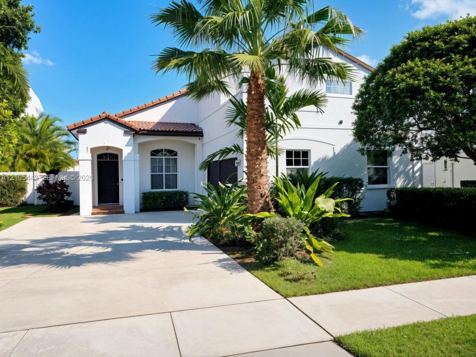
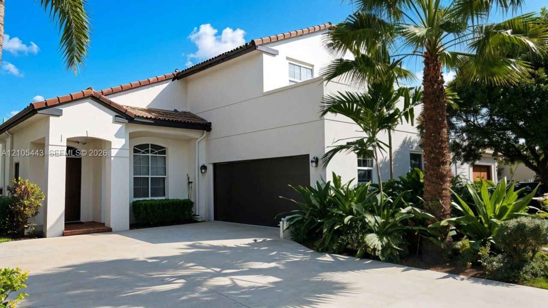
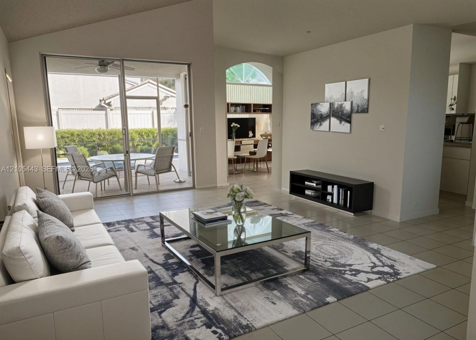
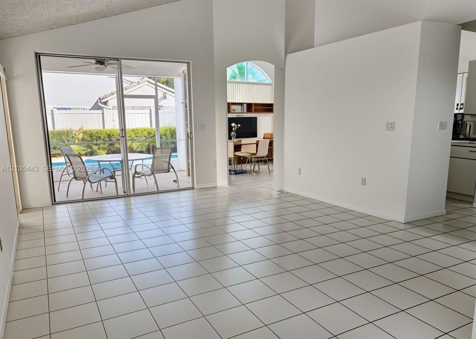
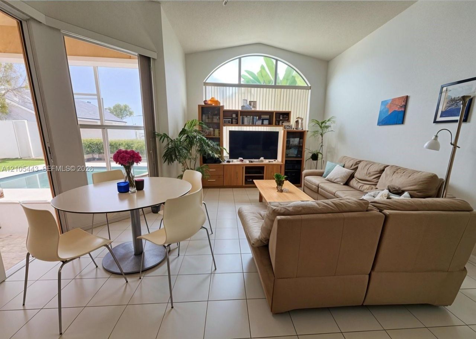
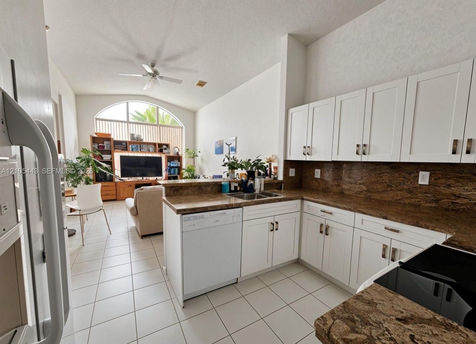
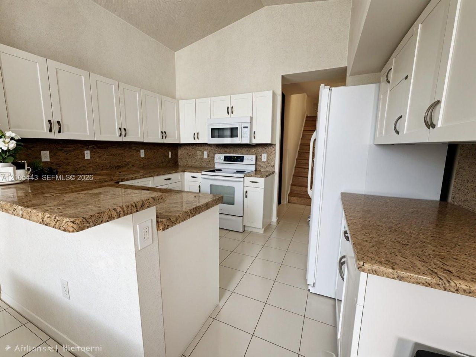
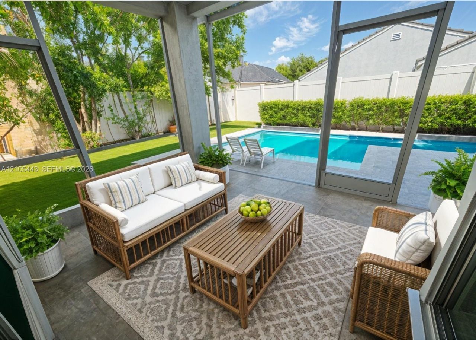
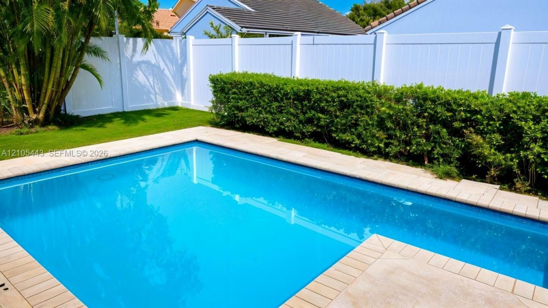
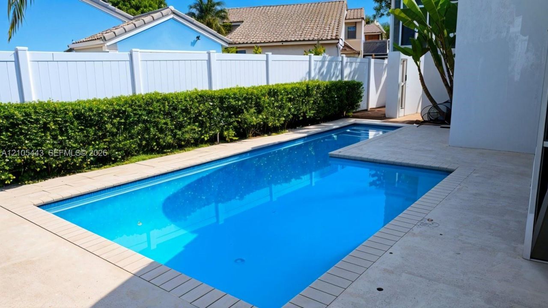
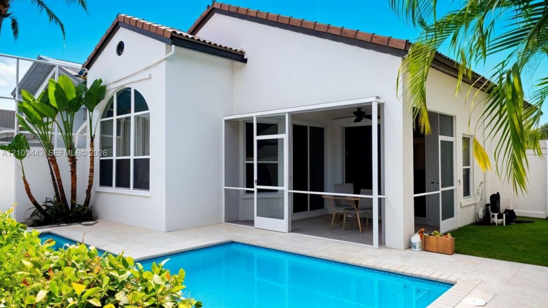
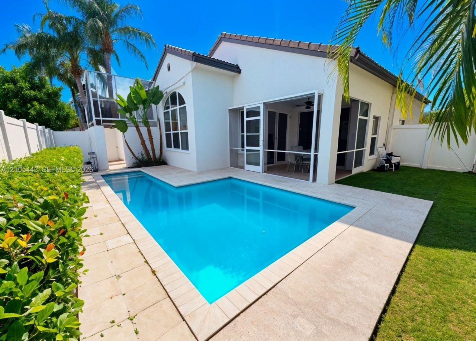
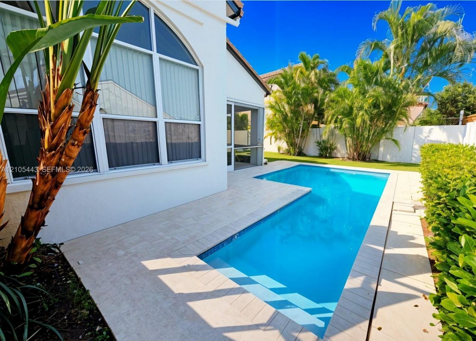
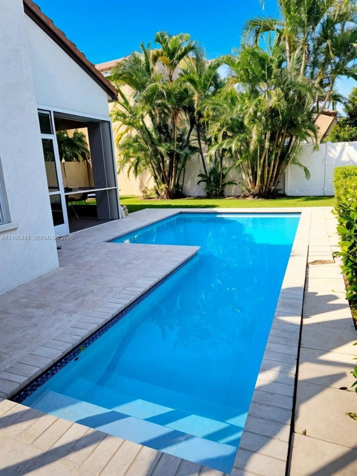
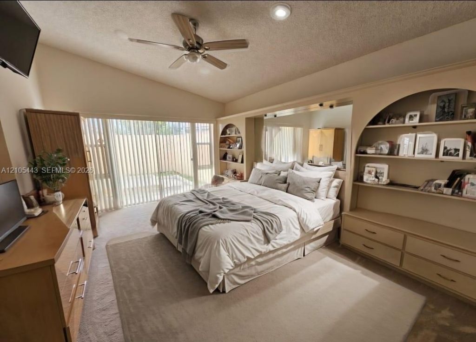
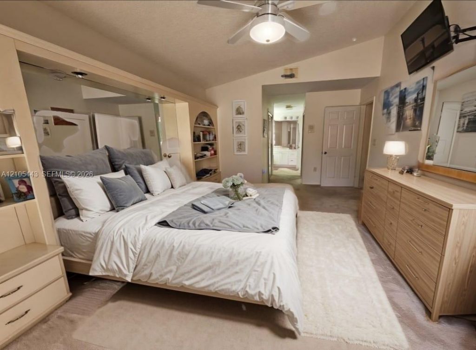
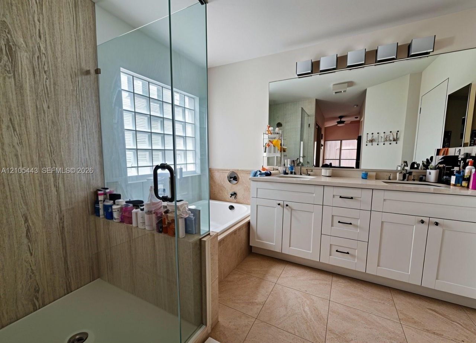
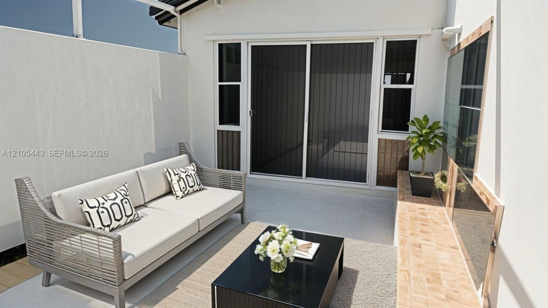
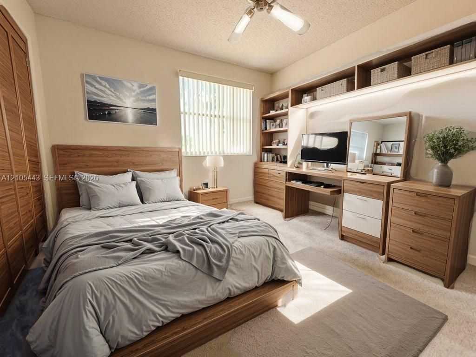
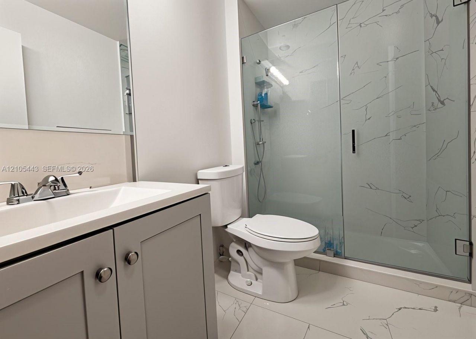
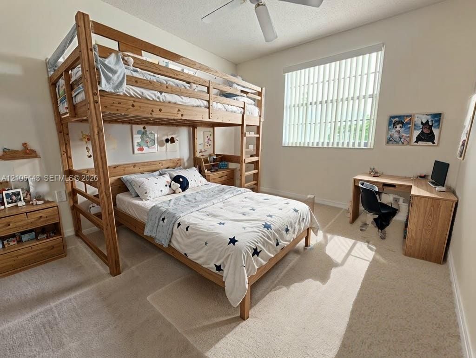
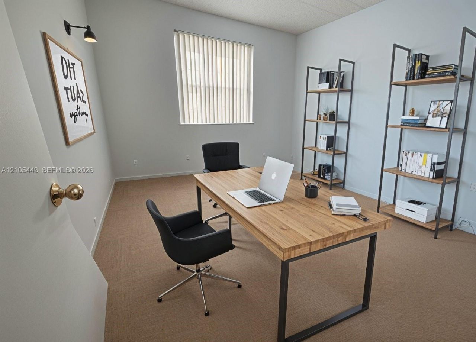
Enjoy the Florida lifestyle in this inviting single-family home featuring 4 bedrooms and 2.5 bathrooms, with the primary suite conveniently located on the first floor. The spacious primary bathroom offers dual sinks, a separate shower, and a soaking tub. The primary bedroom also offers its own private, enclosed patio?perfect for enjoying your morning coffee or unwinding at the end of the day. Relax or entertain in the screened-in patio overlooking the private swimming pool, featuring a new Diamo...

View More

Property Summary

MLS Number: A12105443
Status: Active
Days on Market: 12
Subdivision: SILVER LAKES AT PEMBROKE
County: Broward
Bedrooms: 4
Total Square Feet: 1,992
Price Per Sq. Ft.: $361
Style: Detached, Two Story
New Construction: No
Waterfront: No
Property Type: Residential - Single Family
Cooling: Ceiling Fan(s), Central Air, Electric
Fenced: Yes
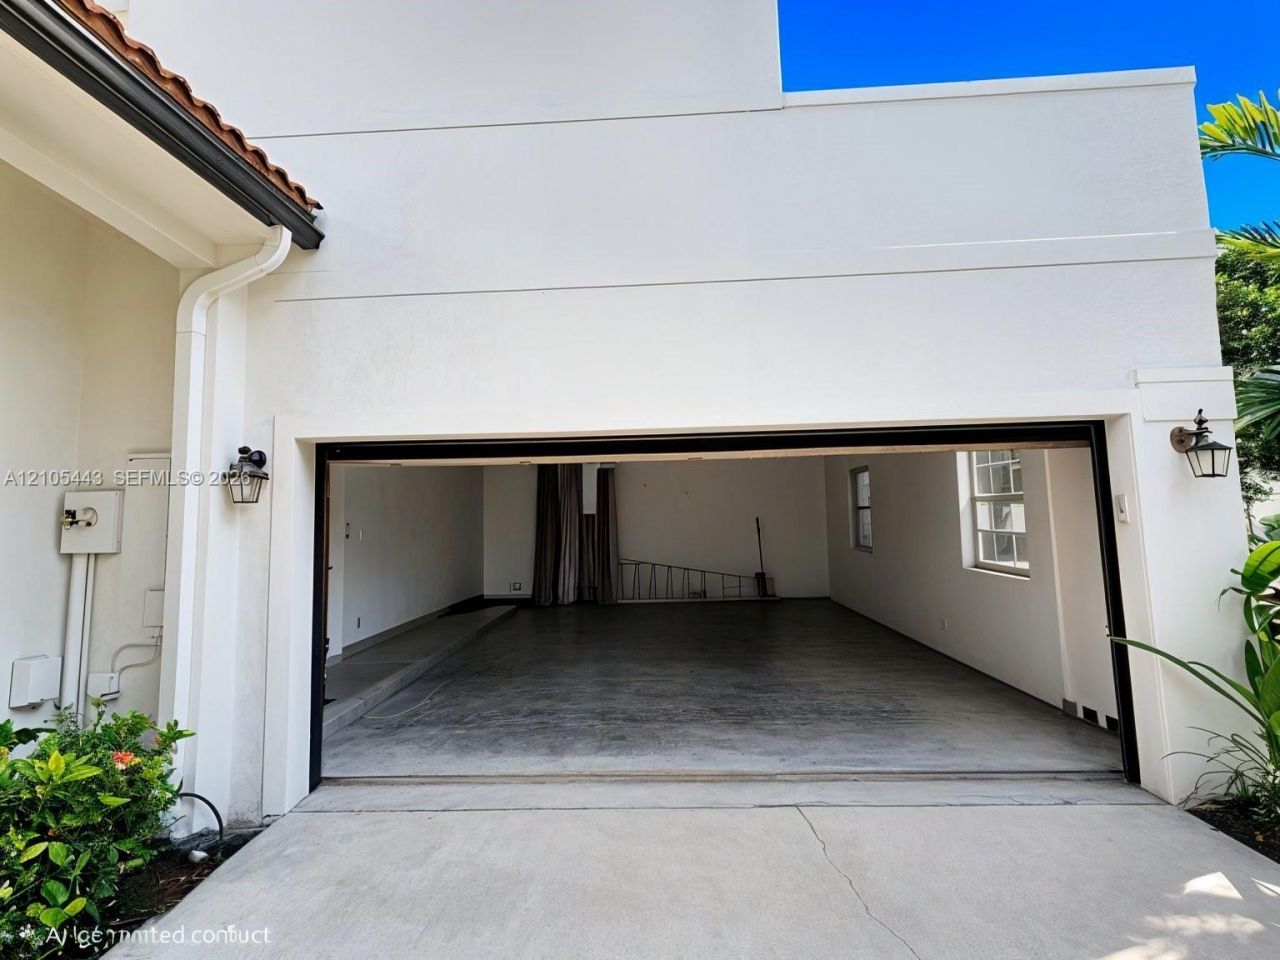
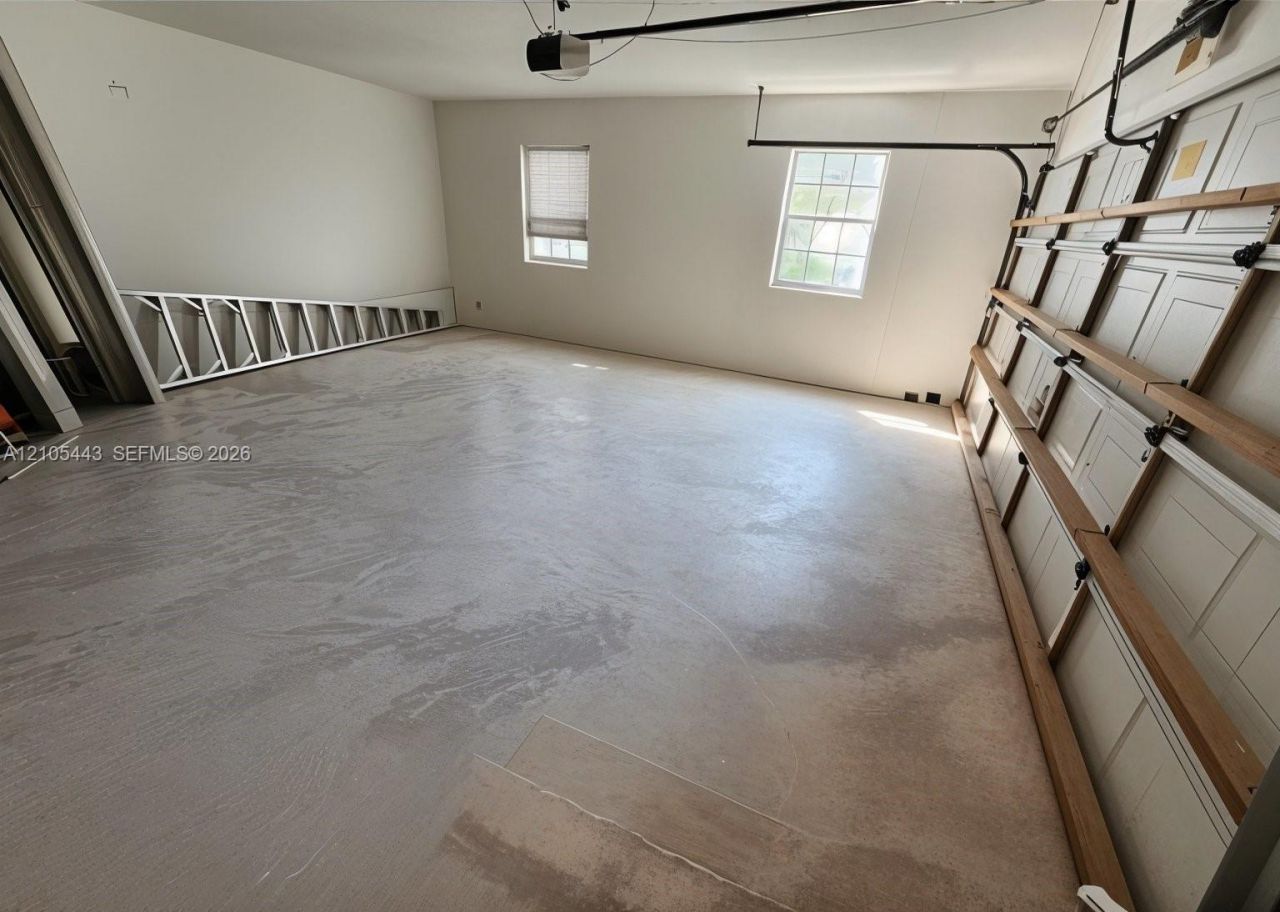
Garage: 2 car attached
Heating: Central, Electric
Lot Size: 0.15 Acres
Roof Type: Curved/S-Tile Roof
Year Built: 1990
Taxes: $4,365
HOA Fee: 210/ Monthly

Featured Amenities

First Floor Entry
Built-in Features
Entrance Foyer
Pantry
Roman Tub
Vaulted Ceiling(s)
Walk-In Closet(s)
Family Room
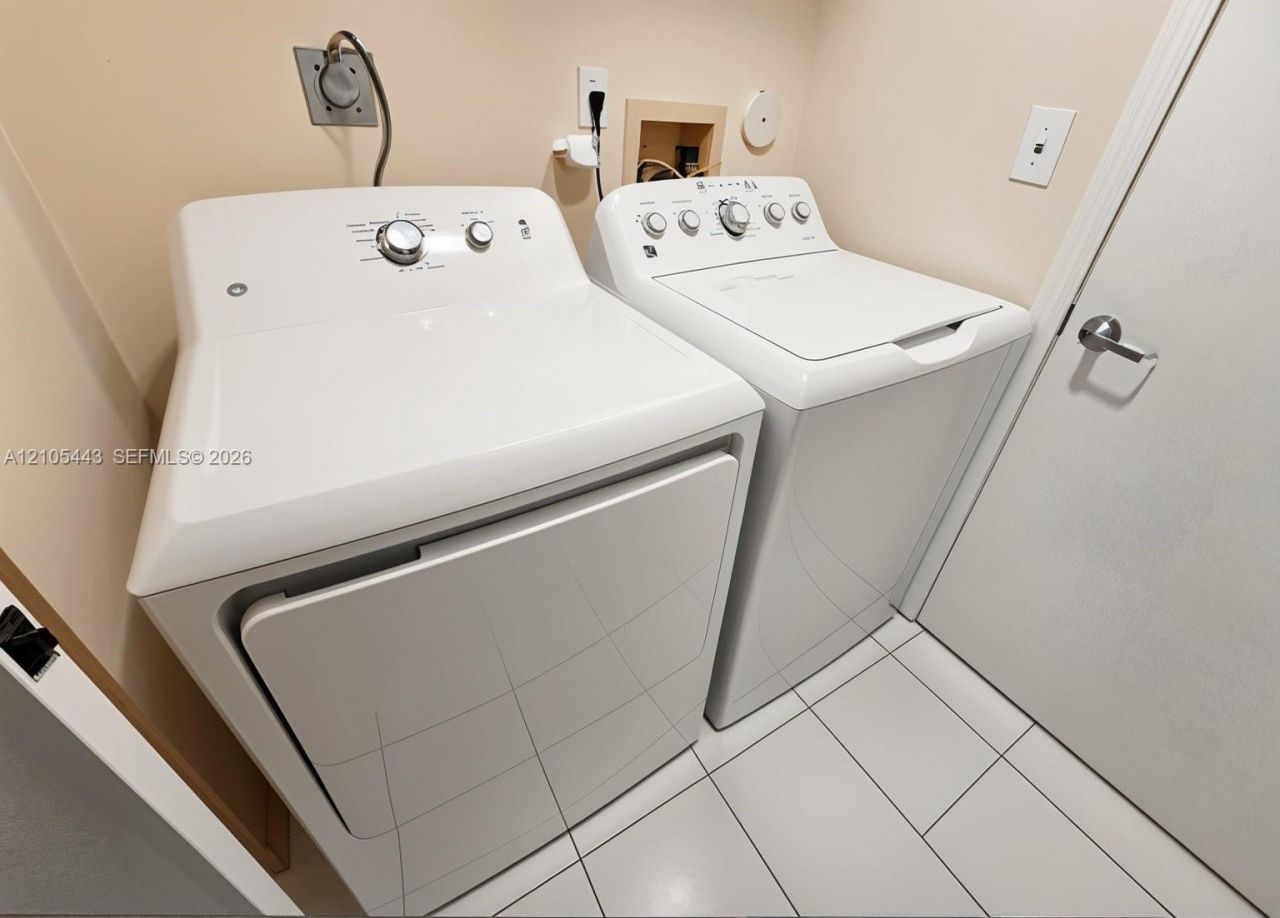
Utility Room/Laundry

Property Details

Appliances: Dishwasher, Disposal, Dryer, Electric Range, Electric Water Heater, Ice Maker, Microwave, Refrigerator, Self Cleaning Oven, Trash Compactor, Washer
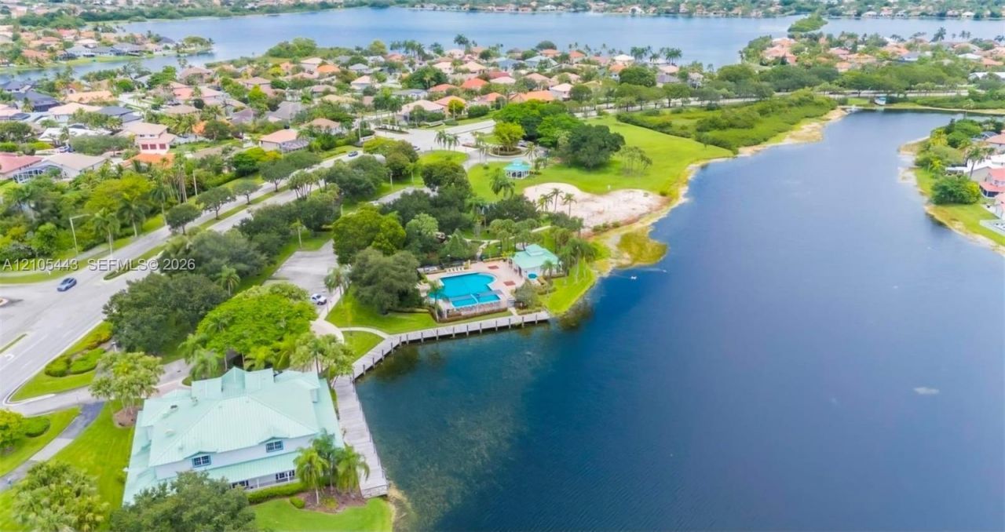
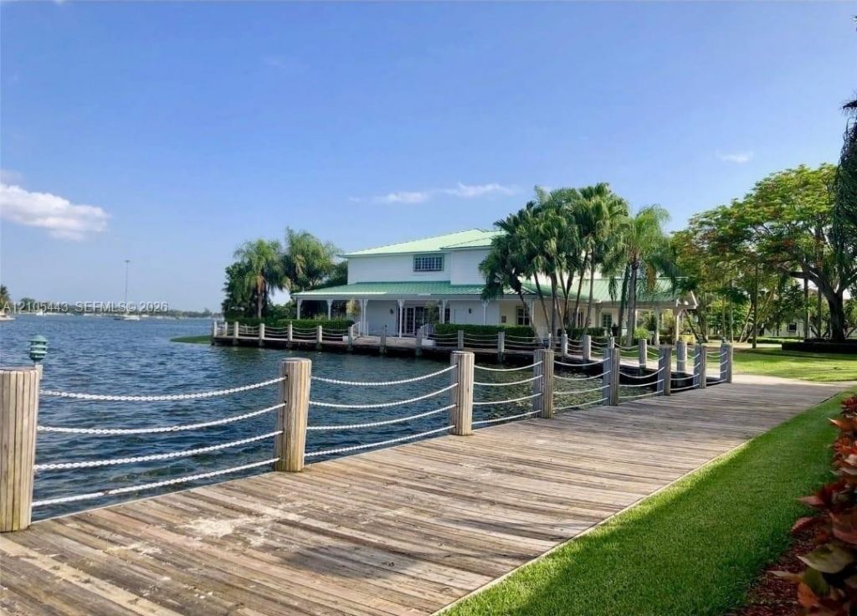
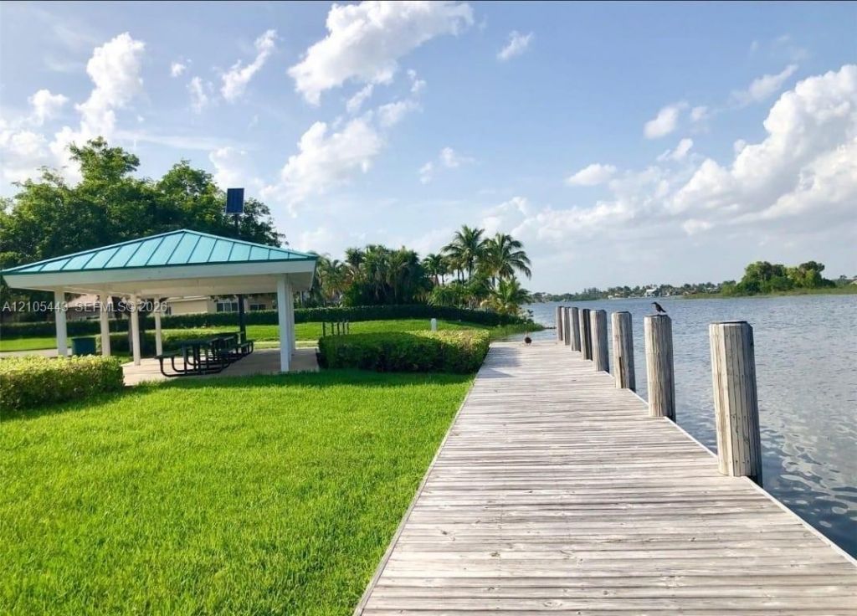
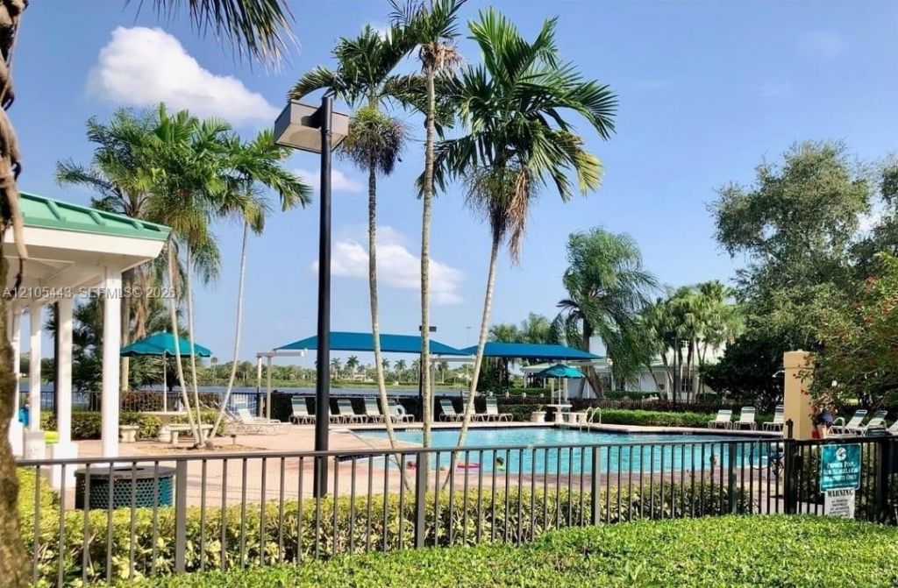
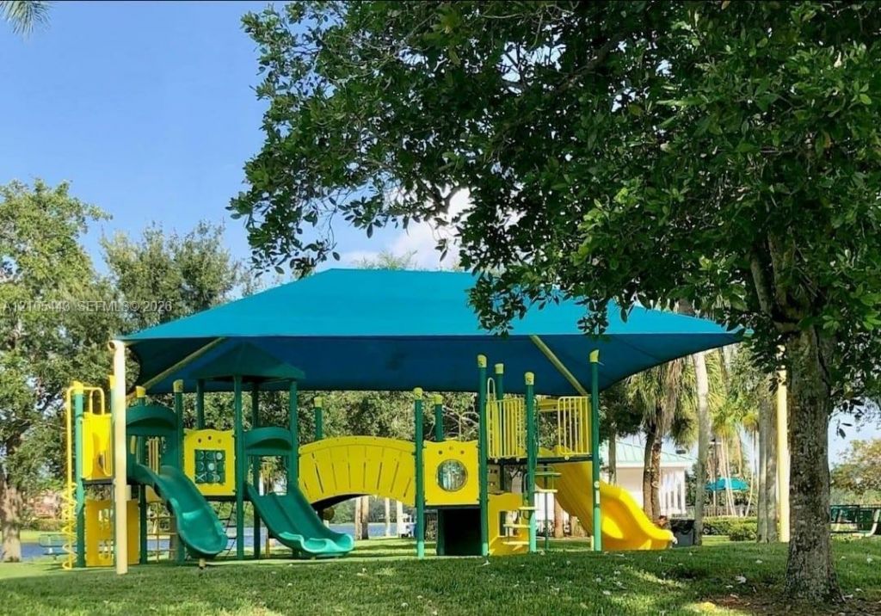
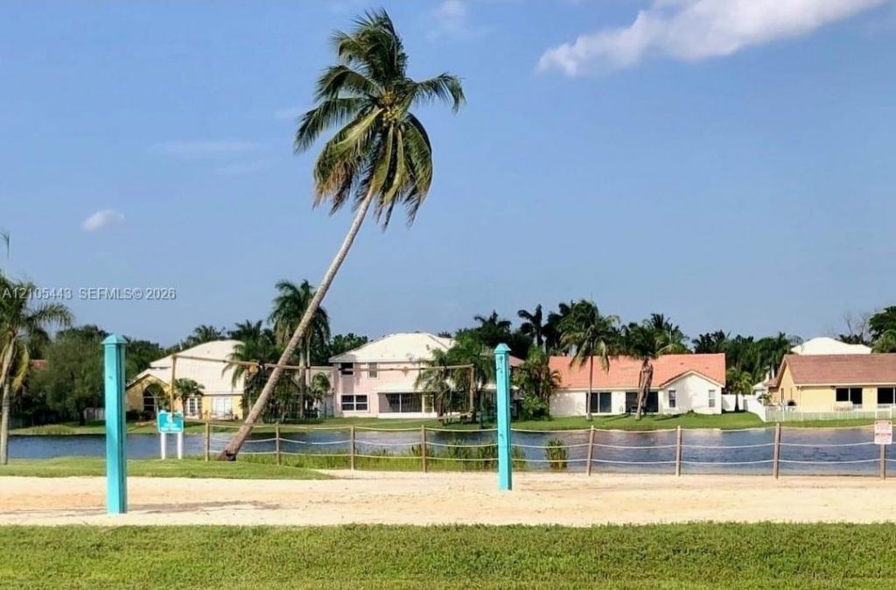
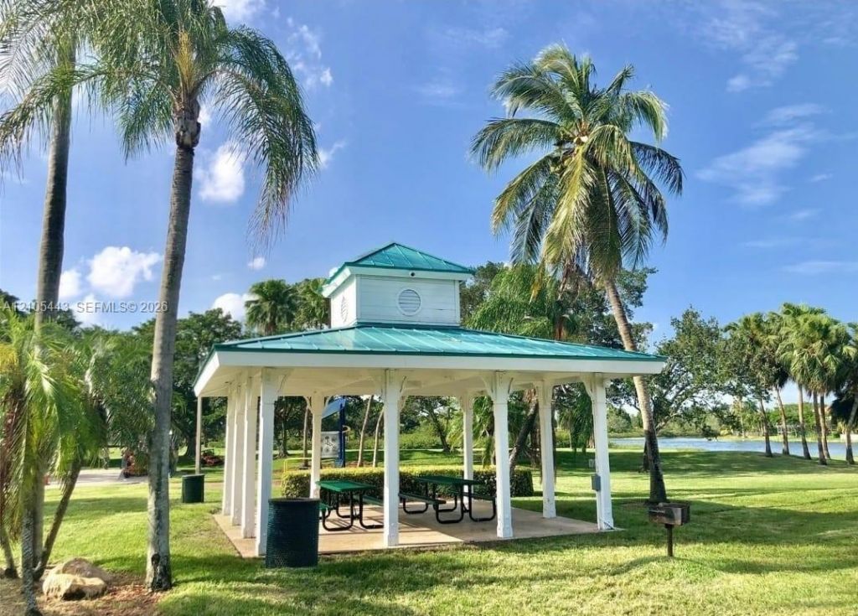
Community Features: Clubhouse, Pool, Tennis Court(s), Maintained Community, Mandatory Hoa, Paved Road, Picnic Area, Public Road, Sidewalks, Street Lights
Crops Included Y/N: No
Days on Site: 12
Exterior: Concrete Block Construction, CBS Construction, Stucc
Fencing: Fenced
Flooring: Carpet, Ceramic Floor
Home Style: Detached, Two Story
Home Warranty Y/N: No
Laundry: Utility Room/Laundry
Lease Considered Y/N: No
Listing Terms: All Cash, Conventional, VA Loan
Lot: Less Than 1/4 Acre Lot
Other Equipment: Automatic Garage Door Opener
Parcel#: 514007023220
Parking: Driveway
Parking Notes: Driveway
Patio/Porch: Patio
Pool: In Ground
Property Attached Y/N: No
Property Sub-Type: Single Family Residence
Security: Smoke Detector
Sewer: Public Sewer
Special View Info: None
Swimming Pool: Yes
Water: Municipal Water
Window: Complete Accordian Shutters, Hurricane Shutters, Arched Windows, Blinds, Double Hung Metal, Sliding, Verticals
Construction: Concrete Block Construction,CBS Construction,Stucc

Local Schools

High School: West Broward
Middle School: Silver Trail
Elementary School: Panther Run

Neighborhood Information

Neighborhood Map

Neighborhood Hero

Neighborhood Highlights

Neighborhood Characteristics

Neighborhood Market Trend

Neighborhood Schools

Courtesy of

Agency Name: LoKation
Agent Name: Maritza Torroba
Agency Phone: 954-545-5583

agent picture

Presented by

Agent Name: Claudia Paradeda PA
Agent Phone: 305.978.7598
Agency Title: The Keyes Company
Request Info

IDX logo

Claudia Paradeda PA
keyes.com
Agent Cell:
305.978.7598
Office Phone:
305.978.7598

Mortgage Calculator

%
years/fixed
yearly
yearly (est.)

Estimated Payment

$ 4,109.05 Principal & Interest $3,535.30 Property Tax $363.75 Homeowner's Insurance $210.00
Mortgage Logo

Login to My Keyes Account


