
100 Keyes, 1926 - 2026
SIGN UP Login/Register
17444 Nokota Avenue, Hudson, FL 34667 Photo

20 Total Photos [Click to View All]

17444 Nokota Avenue Hudson, FL 34667
$859,900
  • Beds
    4
  • Baths
    3 full
  • Total Square Feet
    3,389
  • Lot Size
    2.79 acre(s)

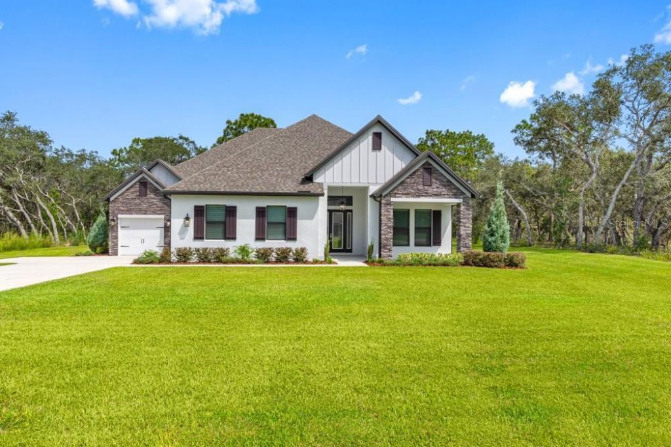
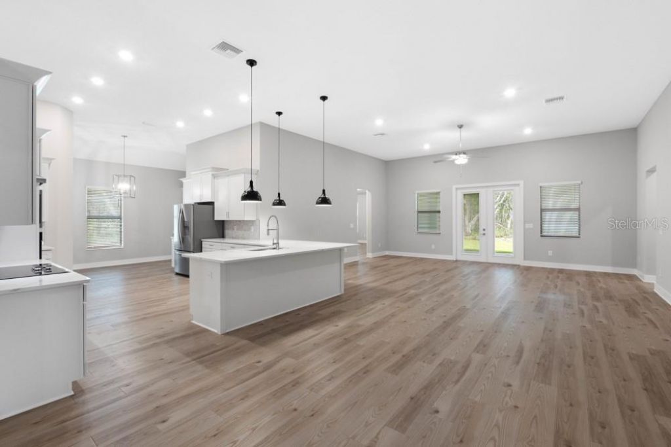
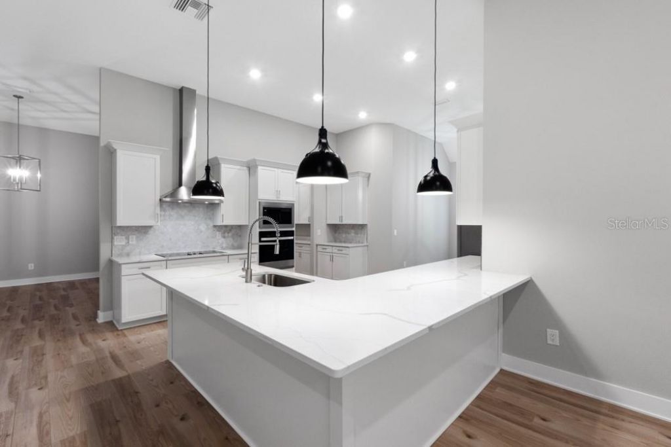
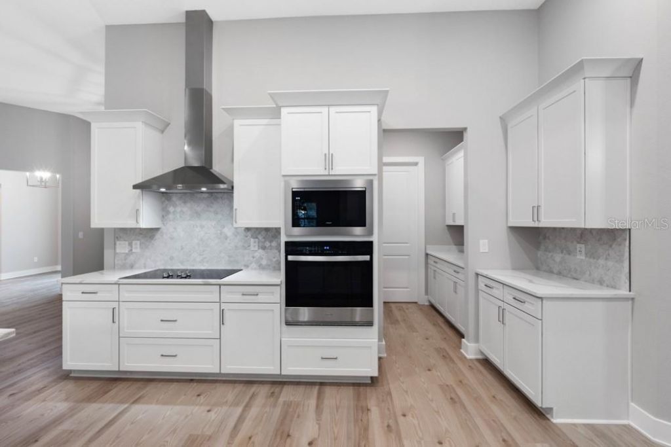
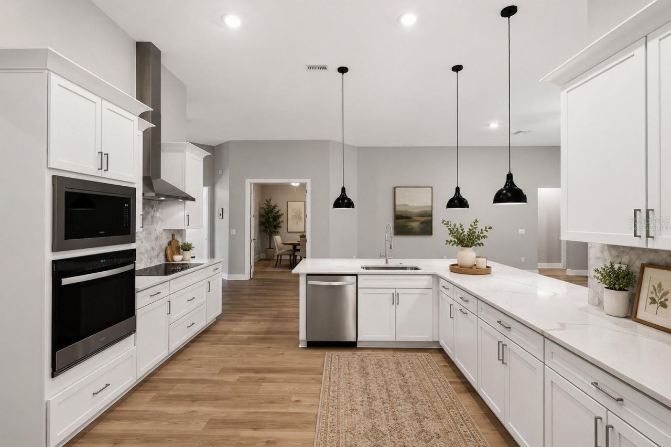
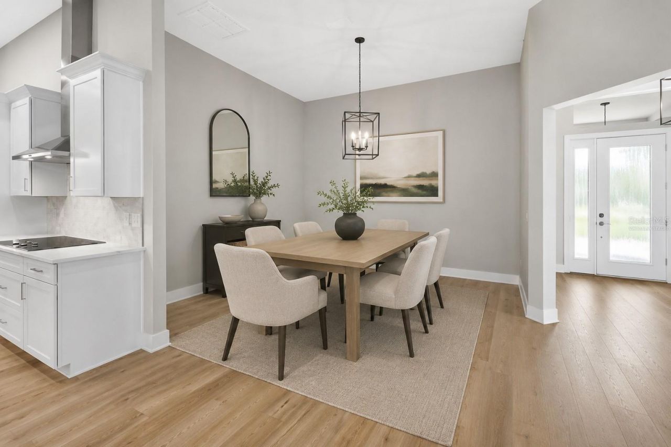
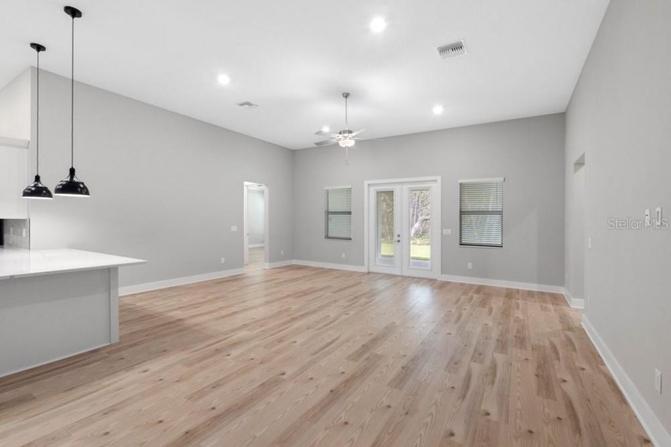
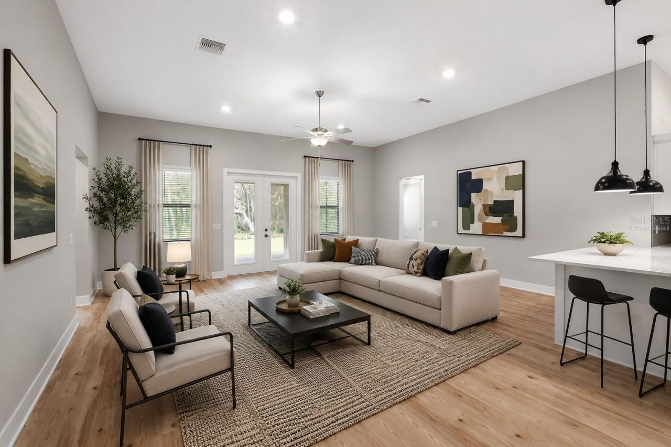
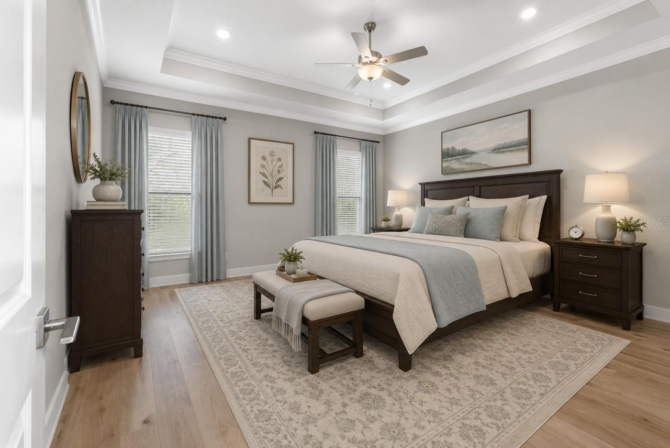
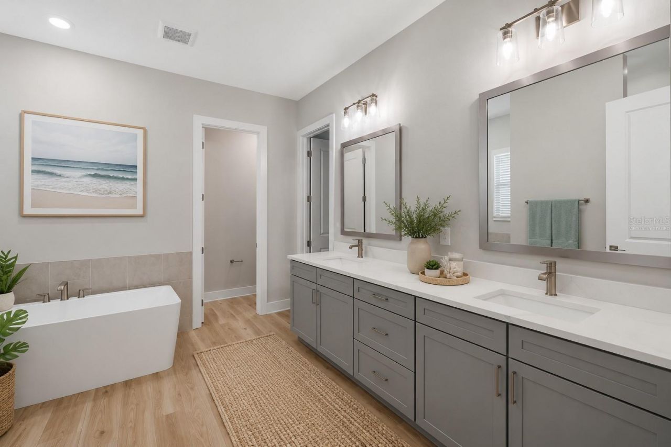
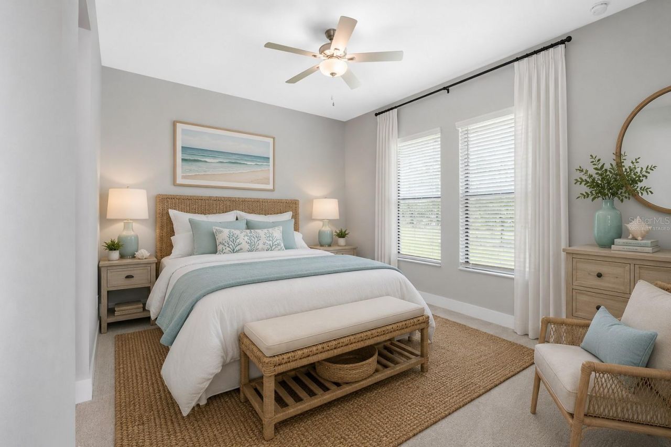
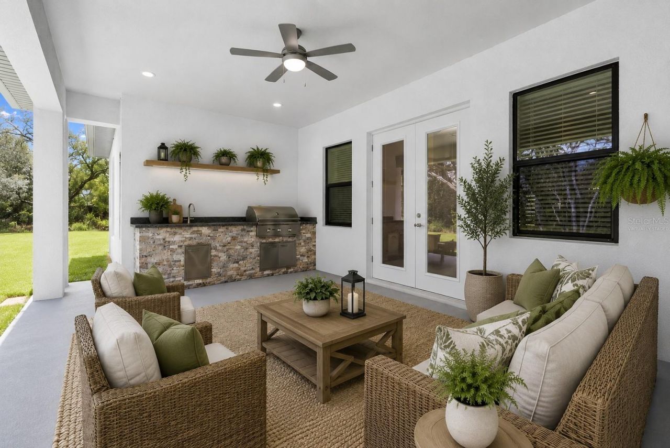
Virtually Staged. There is something special about coming home to a place where the pace slows down, the skies seem bigger, and every evening ends with a sunset over your own acreage. Welcome to the Waycross at Bella Terra, where luxury and everyday living come together in a home designed for the moments that matter most.From the moment you step inside, soaring open living spaces invite friends and family to gather with ease. The chef-inspired kitchen flows effortlessly into the expansive family...

View More

Property Summary

MLS Number: TB8373376
Status: Active
Days on Market: 466
Subdivision: BELLA TERRA
County: Pasco
Bedrooms: 4
Total Square Feet: 3,389
Price Per Sq. Ft.: $254
New Constuction: Yes
Waterfront: No
Property Type: Residential - Single Family
Cooling: Central Air, Attic Fan
Garage: 3 car attached
Heating: Electric, Heat Pump
Lot Size: 2.79 Acres
Roof Type: Shingle
Stories: 1.0
Year Built: 2024
Taxes: $12,816
HOA Y/N: Yes

Featured Amenities

Ceiling Fans(s)
Living Room/Dining Room Combo
Open Floorplan
Stone Counters
Thermostat
Walk-In Closet(s)
Window Treatments

Property Details

Additional Rooms: Den/Library/Office, Inside Utility
Appliances: Built-In Oven, Dishwasher, Disposal, Electric Water Heater, Ice Maker, Microwave, Range Hood, Refrigerator
Builder: LGI Homes Florida â?? LLC
Days on Site: 466
Directions: From Tampa:Drive North on FL-589 for 27 miles. Take exit 27 and turn right to merge onto FL-52. Turn left onto Shady Hills Rd. Turn left onto Peace Blvd. Turn right onto East Road. Turn right into Bella Terra.
Exterior: Block, Stucco
Outdoor Features: Lighting
Flood Zone Code: X
Flooring: Carpet, Vinyl
Foundation: Slab
Home Warranty Y/N: No
Listing Terms: Cash, Conventional, VA Loan
Lot Dimensions: 2.79
Model: Waycross
Other Equipment: Irrigation Equipment
Ownership: Fee Simple
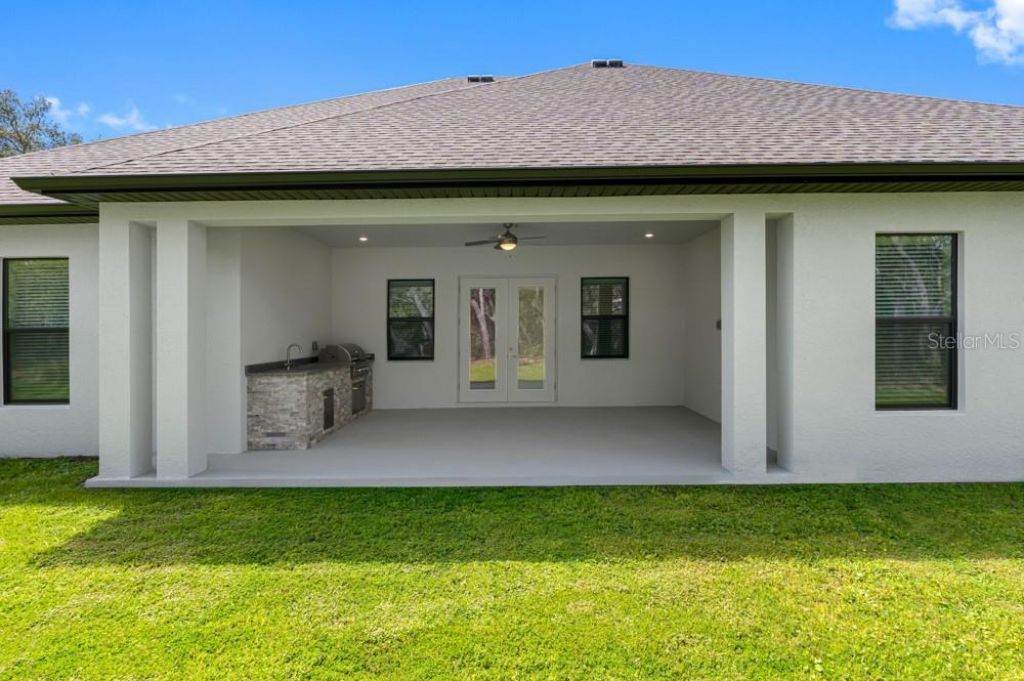
Patio/Porch: Covered
Pets Allowed: Yes
Property Attached Y/N: No
Property Sub-Type: Single Family Residence
Security: Smoke Detector(s)
Sewer: Septic Tank
Showing Instructions: Appointment Only, Call Before Showing, Contact Call Center, See Remarks
Special Sale Provisions: None
Utilities: Cable Available, Electricity Available, Public, Water Available
Water: Well
Water Access Y/N: No
Windows: Blinds
Zoning: MPUD
Construction: Block,Stucco

Room Sizes

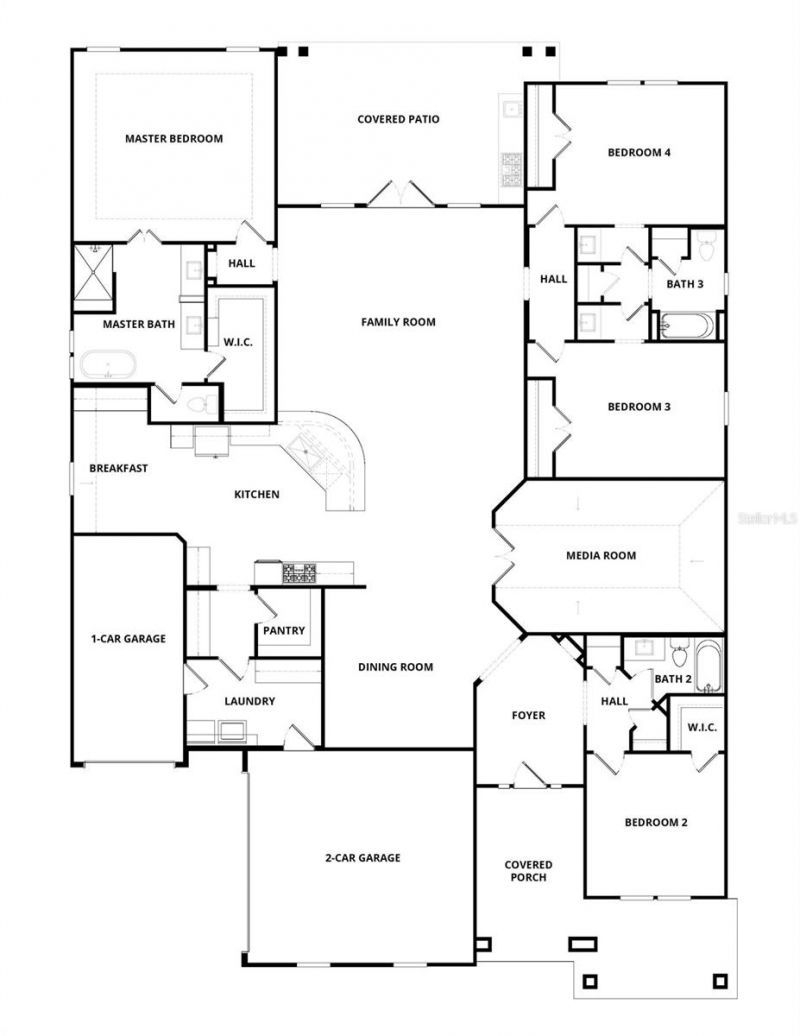
Kitchen: 13x14
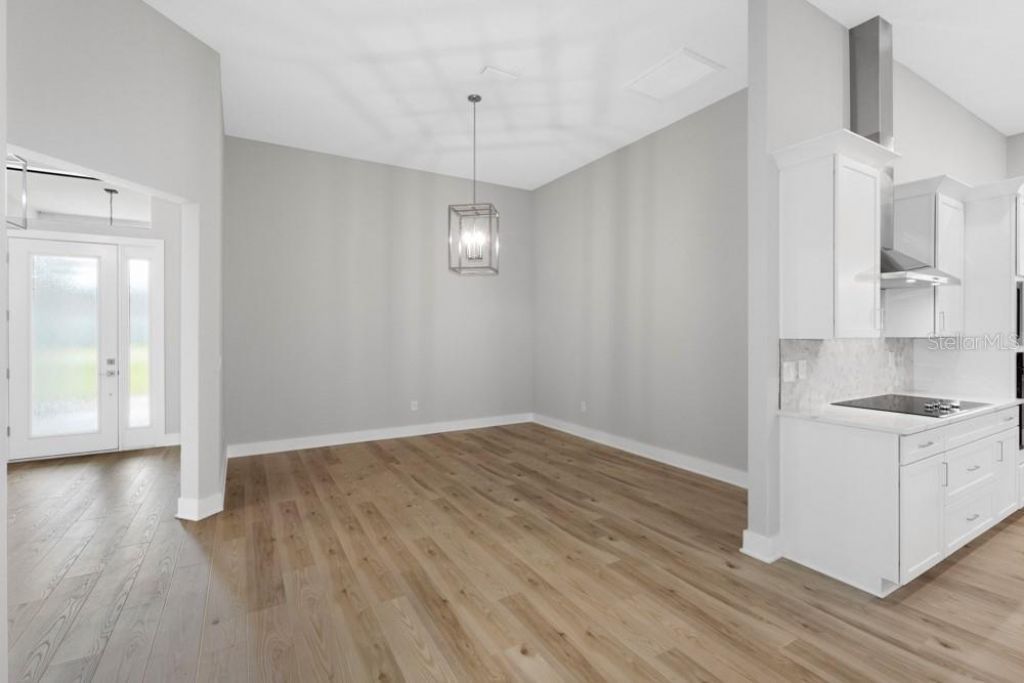
Dining Room: 13x14
Dinette: 9x12
Living Room: 22x19
Media Room: 20x13
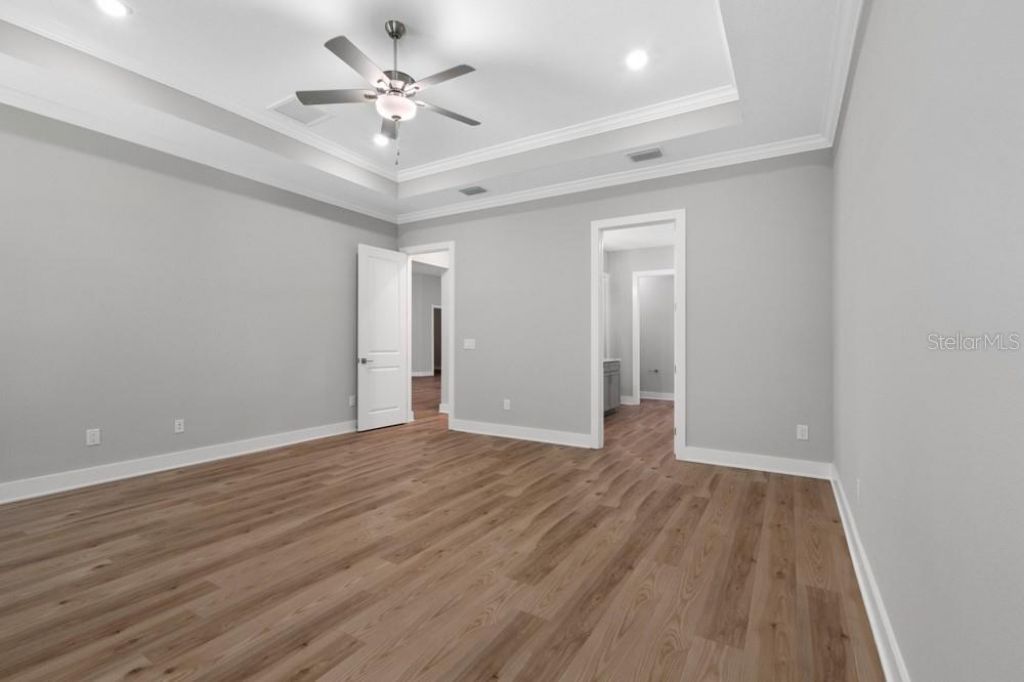
Primary Bedroom: 17x17
Primary Bathroom: 11x11
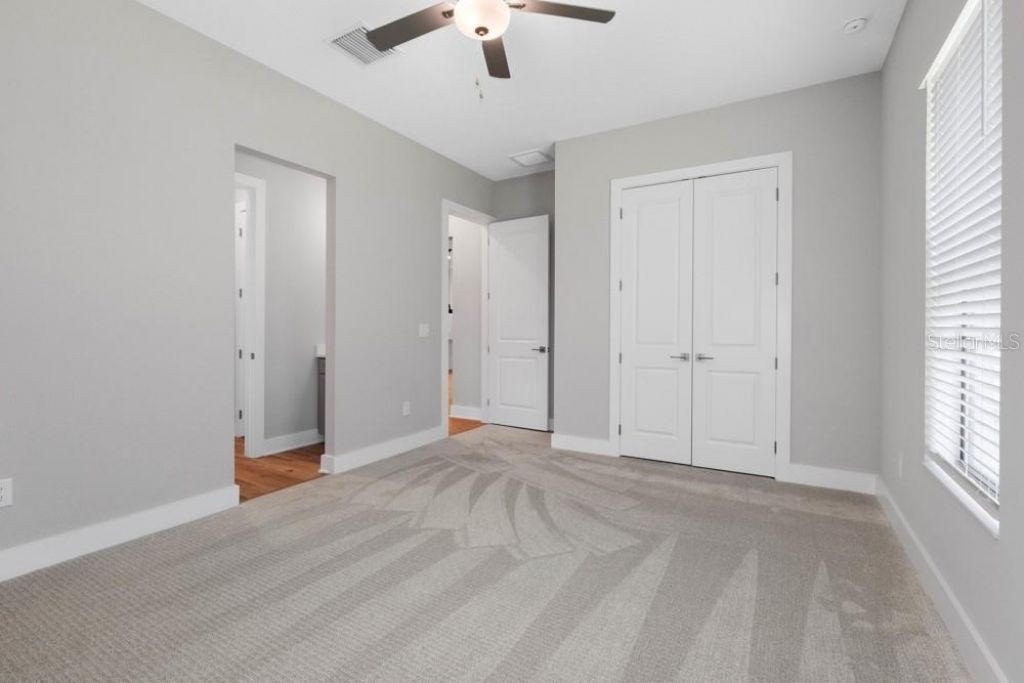
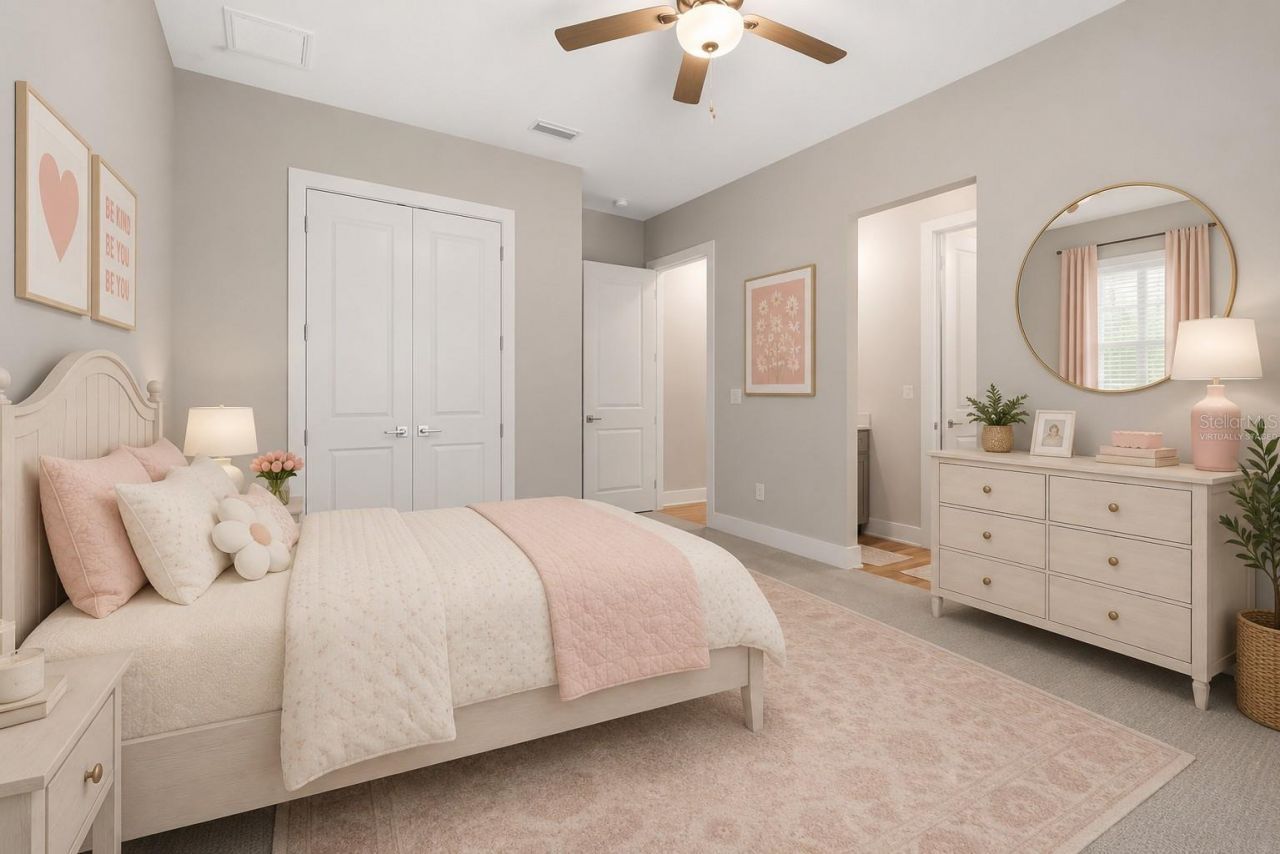
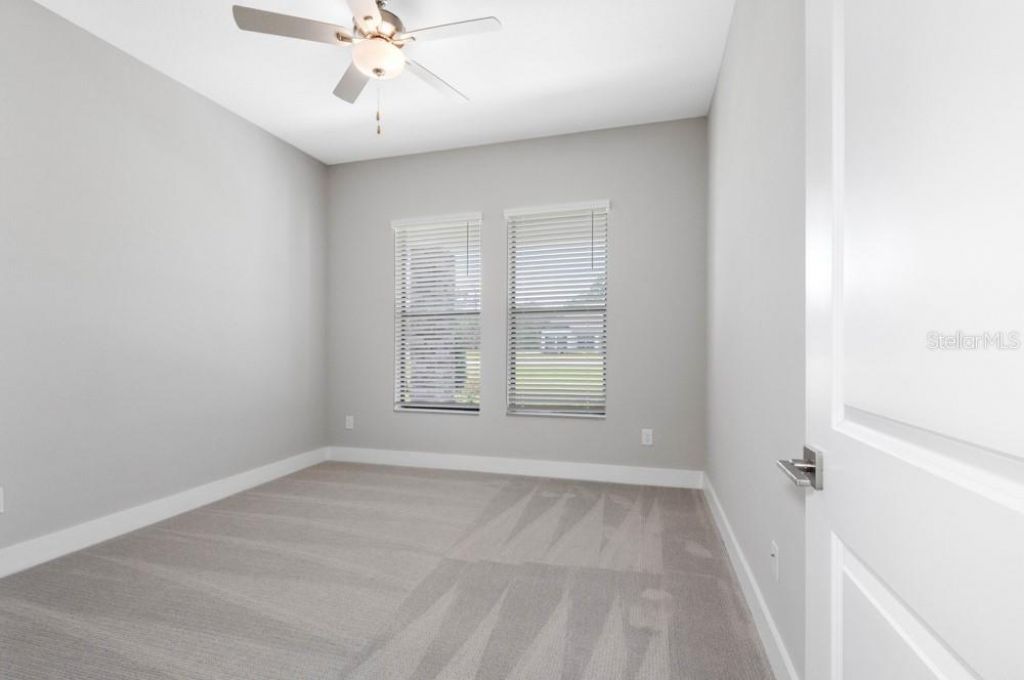
Bedroom 2: 12x12
Bedroom 3: 16x12
Bedroom 4: 16x12
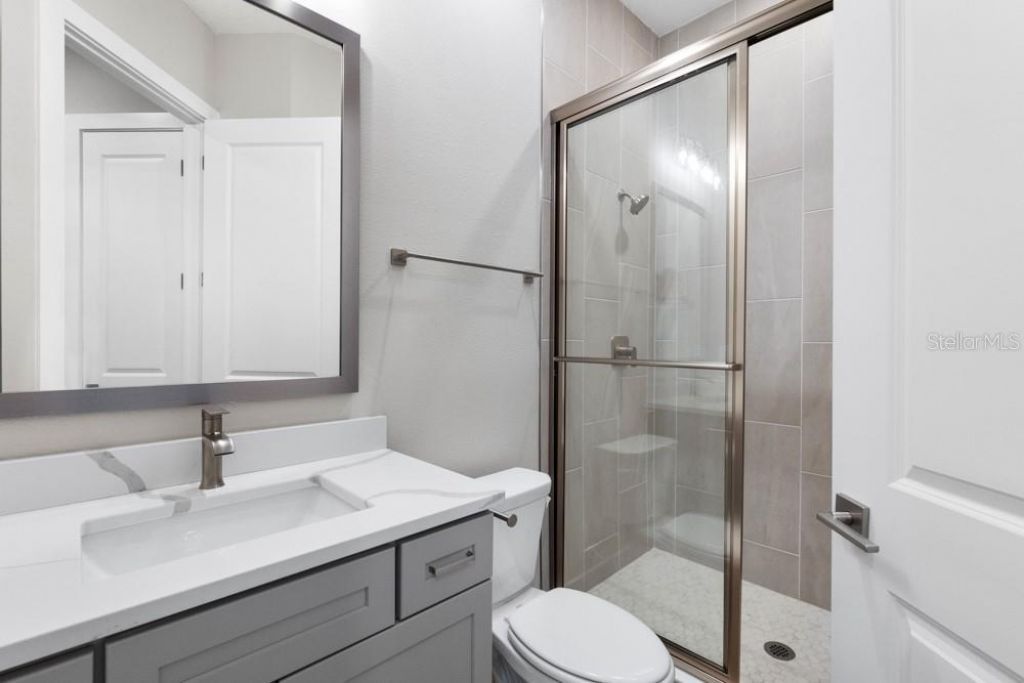
Bathroom 2: 8x5
Bathroom 3: 12x9
Utility Room: 11x7

Local Schools

High School: Hudson High-PO
Middle School: Crews Lake Middle-PO
Elementary School: Shady Hills Elementary-PO

Neighborhood Information

Neighborhood Map

Neighborhood Hero

Neighborhood Highlights

Neighborhood Characteristics

Neighborhood Market Trend

Neighborhood Schools

Courtesy of

Agency Name: LGI REALTY- FLORIDA, LLC
Agency Contact: 904-449-3938
Agent Name: Gayle Van Wagenen

agent picture

Presented by

Agent Name: Claudia Paradeda PA
Agent Phone: 305.978.7598
Agency Title: The Keyes Company
Request Info

IDX logo

Claudia Paradeda PA
keyes.com
Agent Cell:
305.978.7598
Office Phone:
305.978.7598

Mortgage Calculator

%
years/fixed
yearly
yearly (est.)

Estimated Payment

$ 5,541.03 Principal & Interest $4,222.23 Property Tax $1,068.00 Homeowner's Insurance $250.80
Mortgage Logo

Login to My Keyes Account

Pixel


