
100 Keyes, 1926 - 2026
SIGN UP Login/Register
17533 NW 253rd Drive, High Springs, FL 32643 Photo

32 Photos

17533 NW 253rd Drive High Springs, FL 32643
$629,999
  • Beds
    3
  • Baths
    2 full 1 partial
  • Total Square Feet
    2,004
  • Lot Size
    1.04 acre(s)

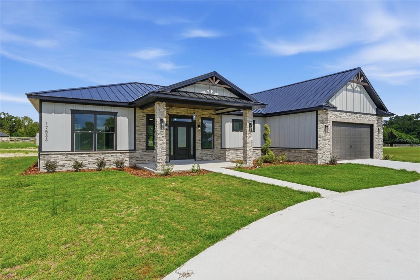
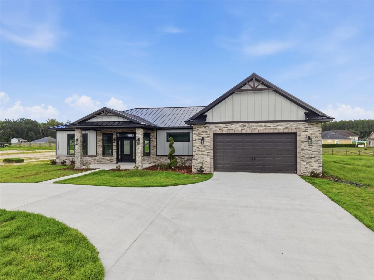
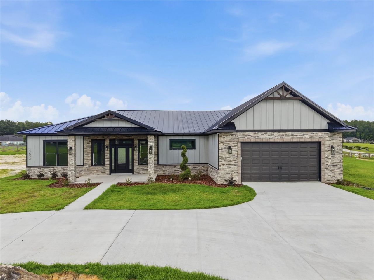
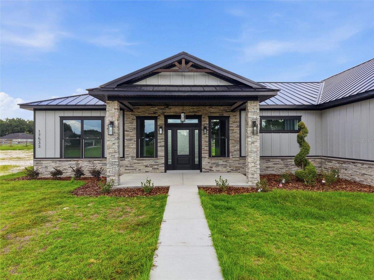
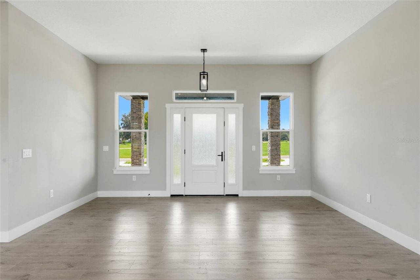
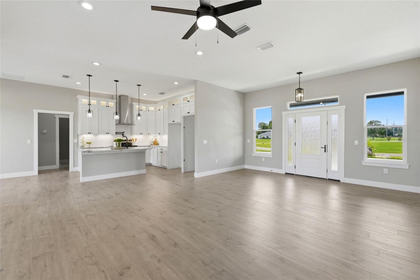
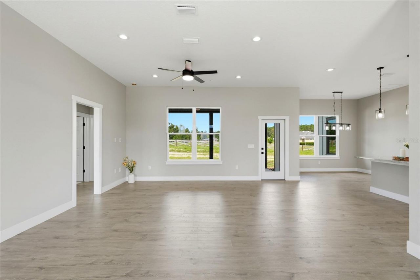
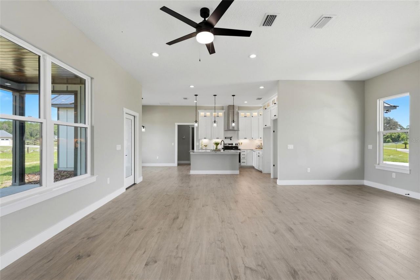
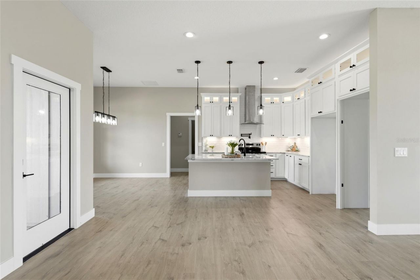
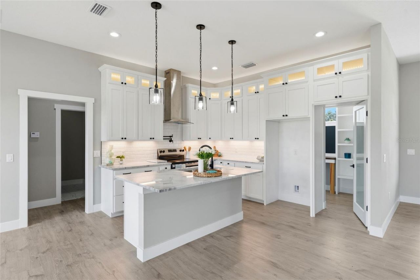
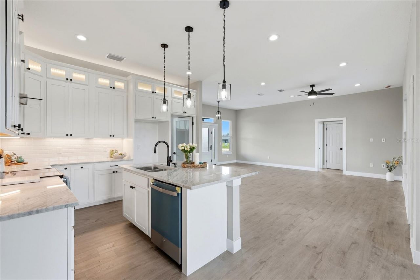
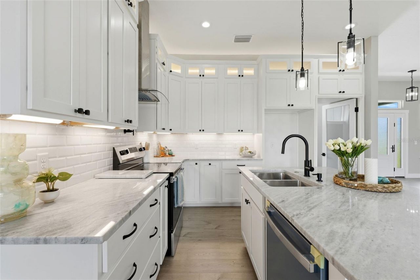
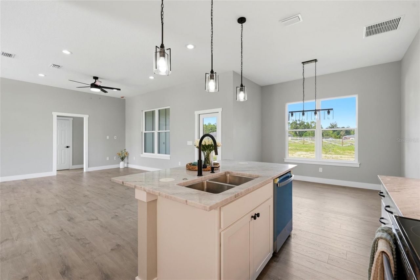
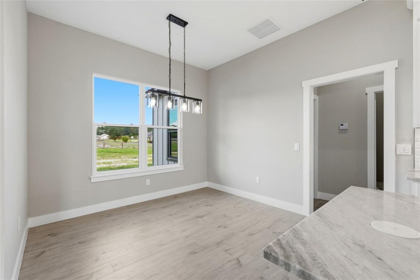
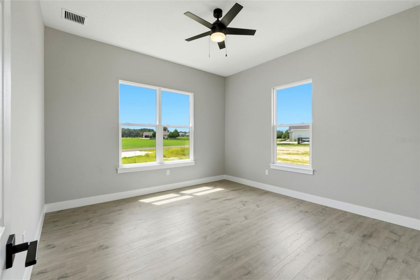
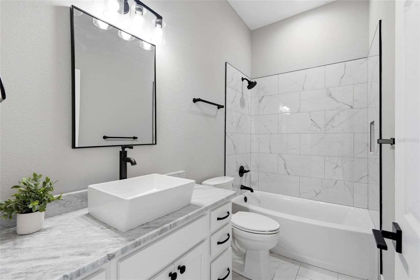
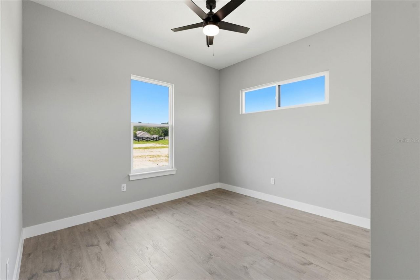
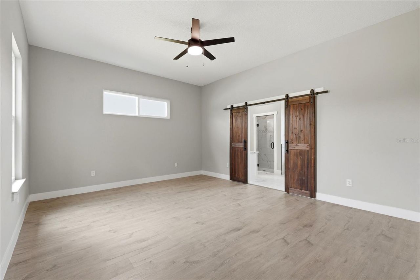
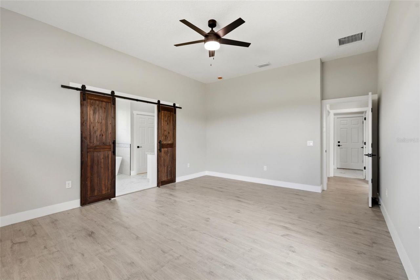
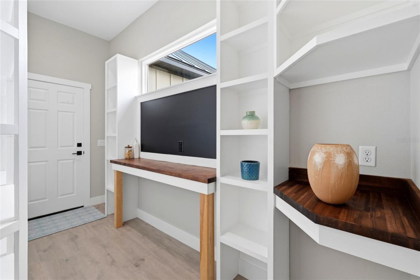
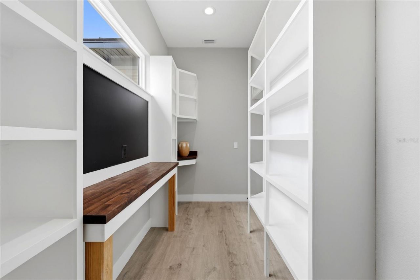
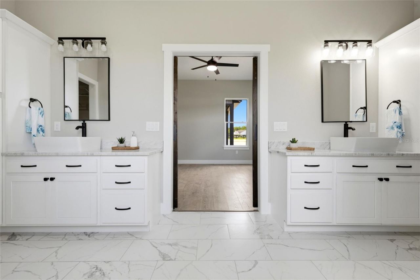
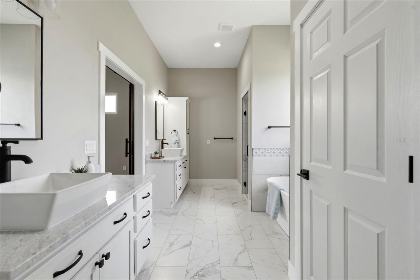
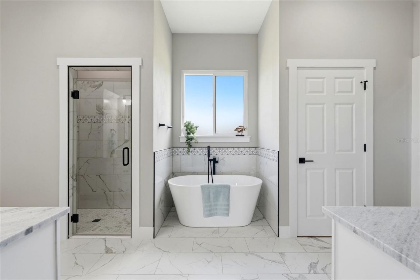
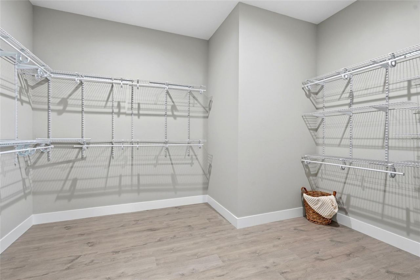
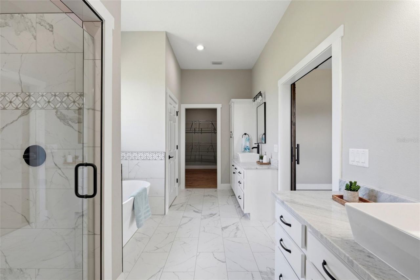
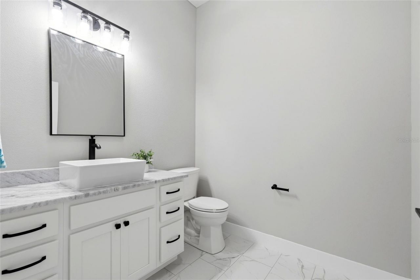
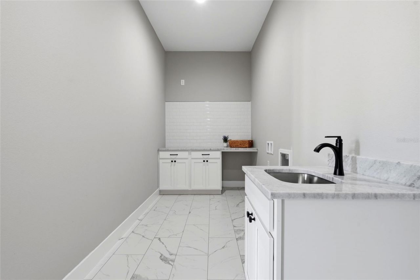
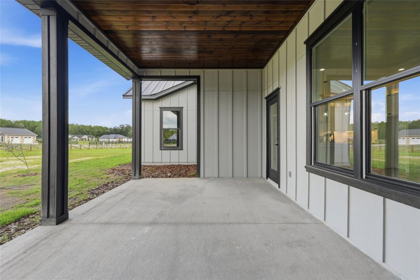
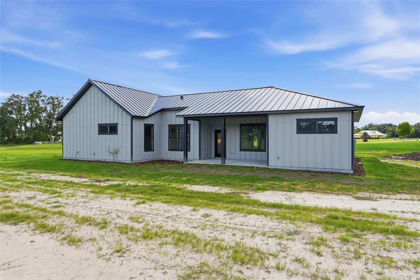
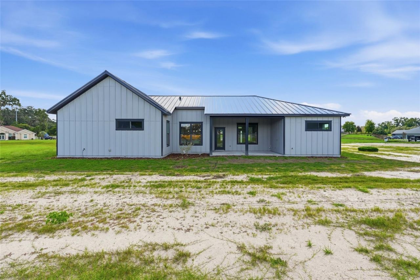
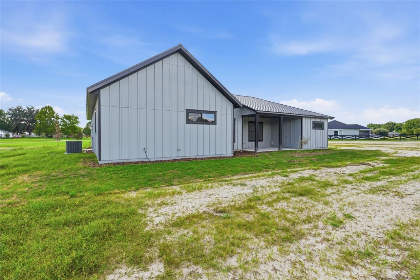
New Construction on 1 acre in Cinnamon Hills Estates! SELLERS WILL CONTRIBUTE $5,000 to appliances or CREDIT to closing costs with acceptable offer. This beautifully designed 3-bedroom, 2.5-bath home offers modern finishes, energy-efficient construction, and a spacious layout in a sought-after High Springs community. The impressive exterior features a metal roof, board-and-batten siding, stacked-stone accents, covered front porch, and attached 2-car garage.Inside, natural light fills the thought...

View More

Property Summary

MLS Number: GC543566
Status: Active
Days on Market: 36
Subdivision: CINNAMON HILLS ESTATES
County: Alachua
Bedrooms: 3
Total Square Feet: 2,004
Price Per Sq. Ft.: $314
Style: Craftsman, Florida, Ranch
New Construction: Yes
Waterfront: No
Property Type: Residential - Single Family
Cooling: Central Air
Garage: 2 car attached
Heating: Central
Lot Size: 1.04 Acres
Roof Type: Metal
Stories: 1.0
Year Built: 2026
Taxes: $1,125
HOA Y/N: Yes

Featured Amenities

Built-in Features
In Wall Pest System
Open Floorplan
Primary Bedroom Main Floor
Split Bedroom
Stone Counters
Thermostat
Vaulted Ceiling(s)

Property Details

Appliances: Dishwasher, Electric Water Heater, Range, Range Hood
Builder: Cantrell Construction
Community Features: Gated Community - No Guard, Playground
Days on Site: 36
Directions: Google or Apple Maps
Energy Efficient: Construction
Exterior: HardiPlank Type, Stone
Outdoor Features: Other, Private Entrance, Private Mailbox, Private Yard
Flood Zone Code: X
Flooring: Luxury Vinyl
Foundation: Slab
Home Style: Craftsman, Florida, Ranch
Home Warranty Y/N: No
Listing Terms: Cash, FHA, USDA Loan, VA Loan
Lot: Cleared, Cul-De-Sac
Lot Dimensions: 1.04
Other Equipment: Private Entrance, Private Yard
Ownership: Fee Simple
Patio/Porch: Covered, Front Porch, Rear Porch
Pets Allowed: Yes
Property Attached Y/N: No
Property Sub-Type: Single Family Residence
Sewer: Public Sewer
Showing Instructions: Combination Lock Box
Special Sale Provisions: None
Utilities: BB/HS Internet Available, Electricity Connected, Public, Sewer Connected, Underground Utilities, Water Connected
Water: None
Water Access Y/N: No
Zoning: SFR
Construction: HardiPlank Type,Stone

Neighborhood Information

Neighborhood Map

Neighborhood Hero

Neighborhood Highlights

Neighborhood Characteristics

Neighborhood Market Trend

Neighborhood Schools

Courtesy of

Agency Name: UNITED COUNTRY SMITH & ASSOCIATES - NEWBERRY
Agency Contact: 352-463-7770
Agent Name: Danielle Roberson

agent picture

Presented by

Agent Name: Claudia Paradeda PA
Agent Phone: 305.978.7598
Agency Title: The Keyes Company
Request Info

IDX logo

Claudia Paradeda PA
keyes.com
Agent Cell:
305.978.7598
Office Phone:
305.978.7598

Mortgage Calculator

%
years/fixed
yearly
yearly (est.)

Estimated Payment

$ 3,370.89 Principal & Interest $3,093.39 Property Tax $93.75 Homeowner's Insurance $183.75
Mortgage Logo

Login to My Keyes Account


