
100 Keyes, 1926 - 2026
SIGN UP Login/Register
1781 NE 18th Street, Fort Lauderdale, FL 33305 Photo

13 Total Photos [Click to View All]

1781 NE 18th Street Fort Lauderdale, FL 33305
$2,225,000
  • Beds
    3
  • Baths
    3 full
  • Total Square Feet
    3,119
  • Lot Size
    0.15 acre(s)

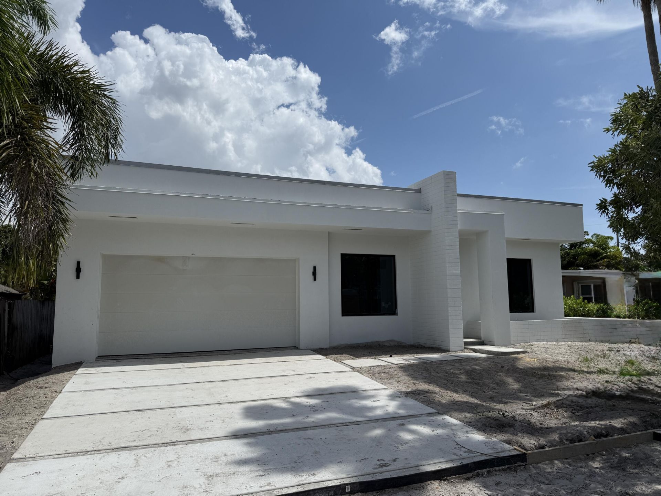
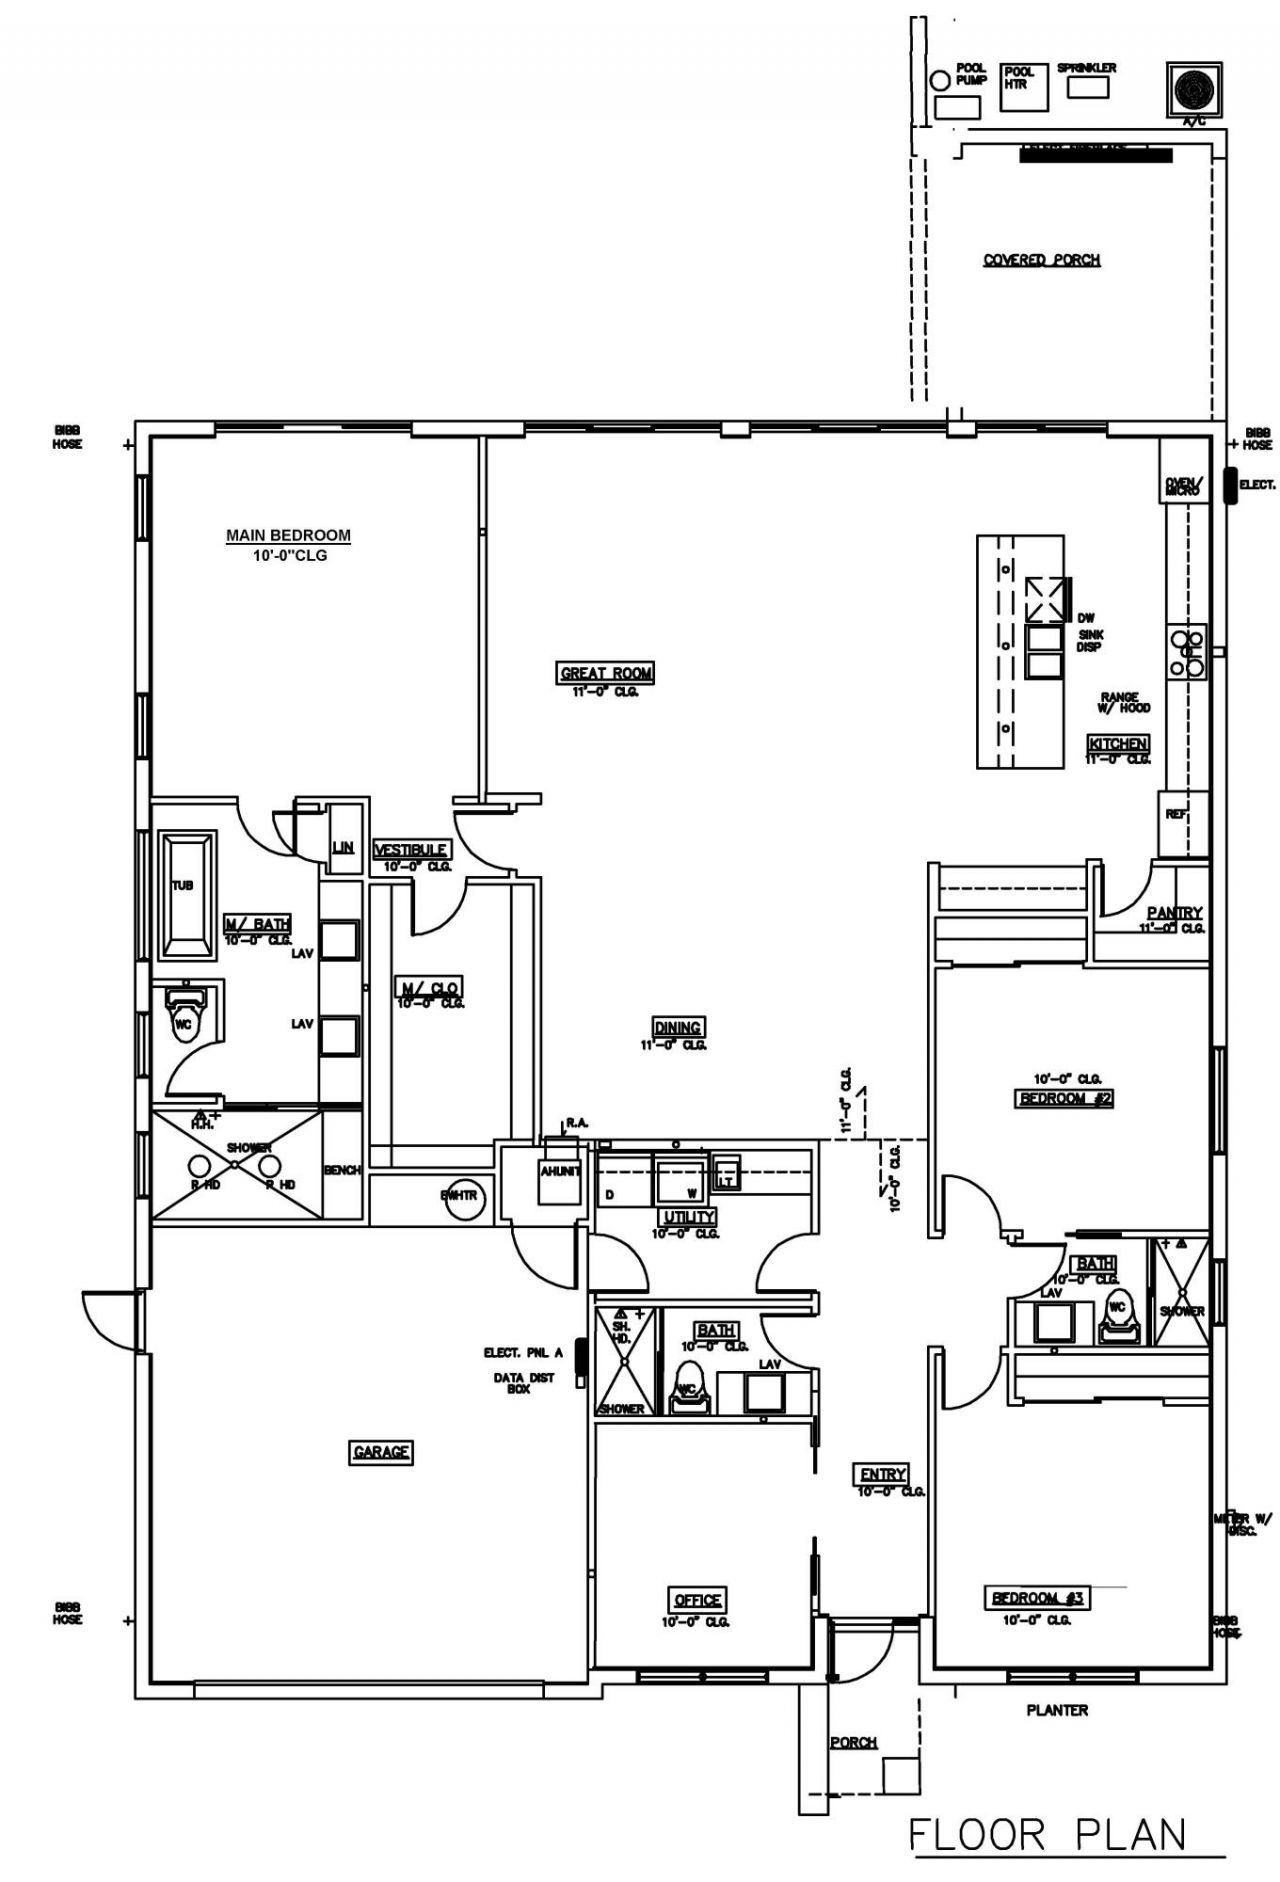
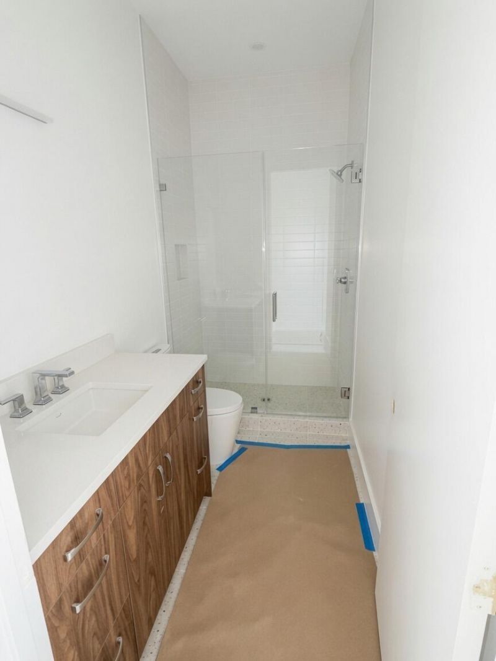
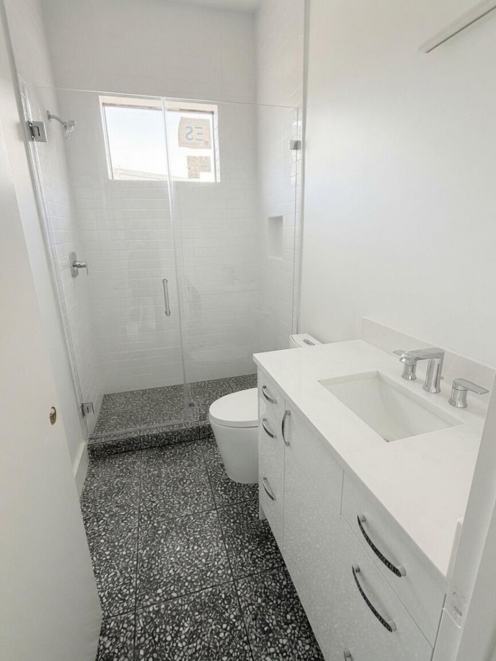
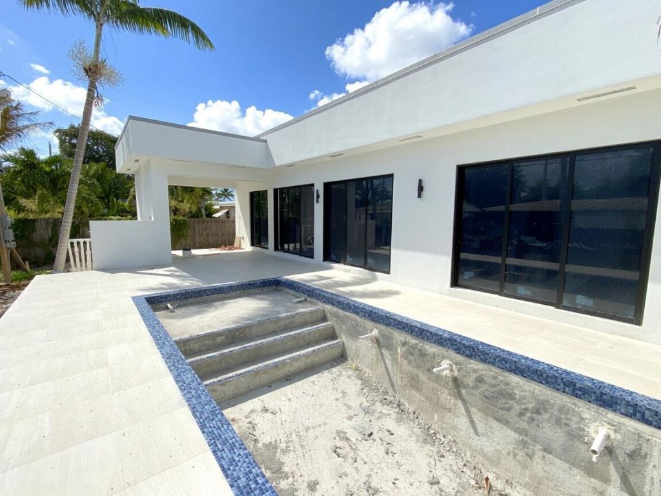
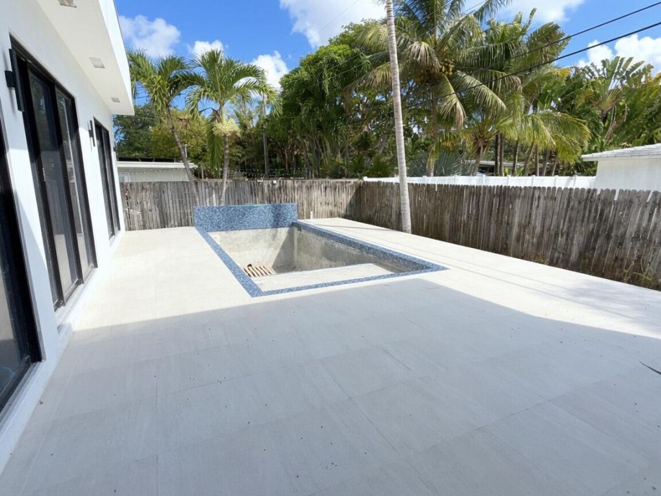
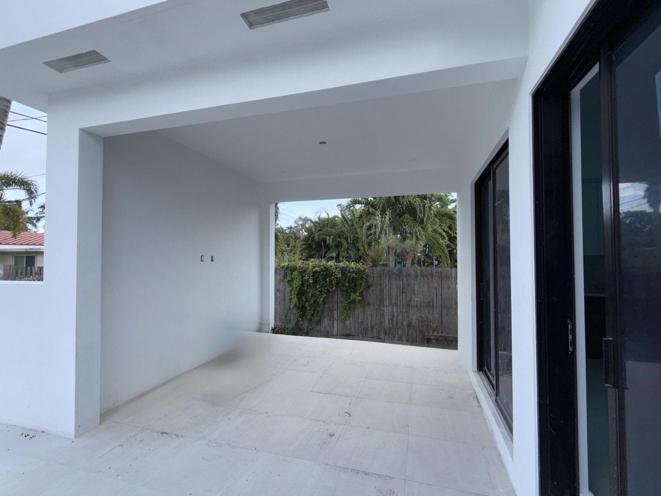
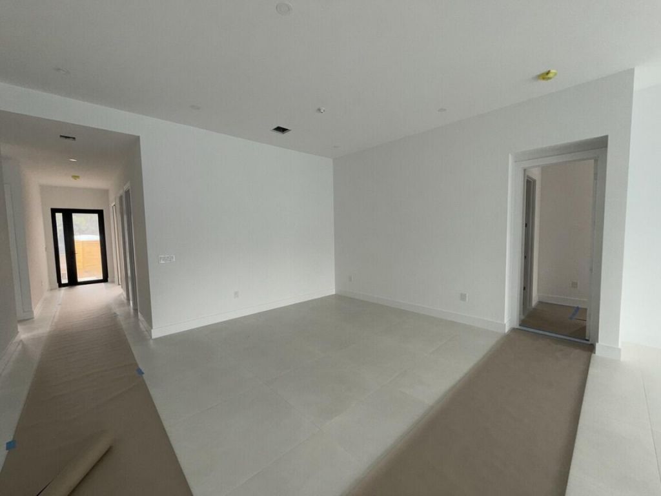
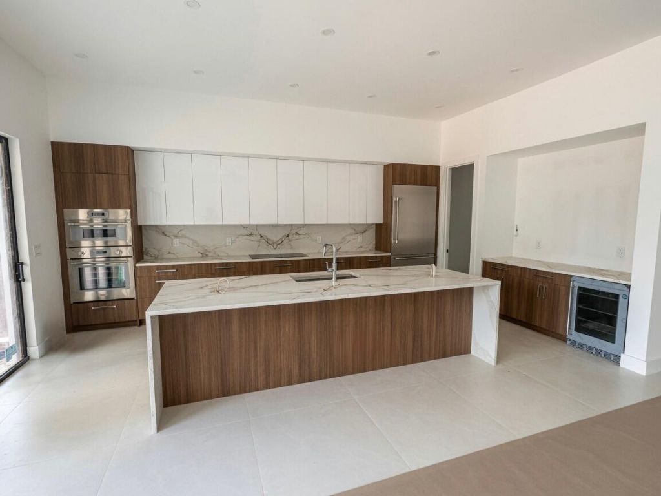
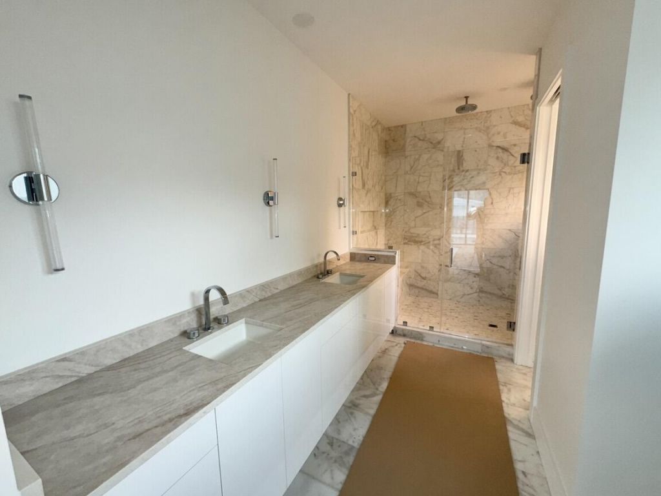
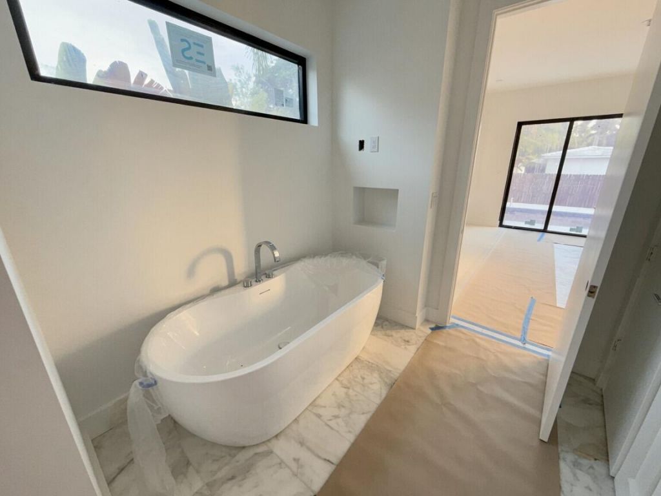
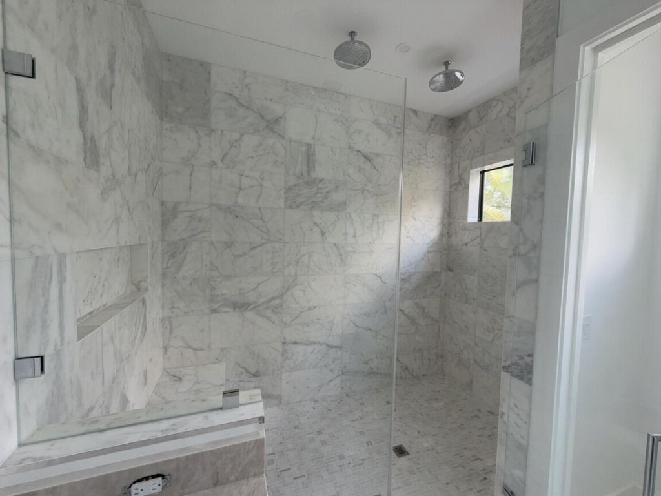
New construction with classic mid-century design delivering in Q3 of 2026. This perfect Florida lifestyle home features 3 bedrooms, 3 bathrooms plus a separate office, 11' and 10' ceilings, an open floor plan and walls of glass that open up to a huge outdoor patio/pool including a covered patio with TV hookup. The kitchen boasts a massive island, Thermador appliances and a walk-in custom pantry. Opening up to the pool and patio, the main suite features a custom walk-in closet and full marble bat...

View More

Property Summary

MLS Number: B26050870
Status: Active
Days on Market: 11
Subdivision: NORTH RIDGE
County: Broward
Bedrooms: 3
Total Square Feet: 3,119
Price Per Sq. Ft.: $713
Style: Mid-Century Modern
New Constuction: Yes
Waterfront: No
Property Type: Residential - Single Family
Cooling: Central Air
Fenced: Yes
Garage: 2 car attached
Heating: Central
Lot Size: 0.15 Acres
Roof Type: Rolled/Hot Mop
Stories: 1.0
Year Built: 2026
Taxes: $3,289

Featured Amenities

Bar
Built-in Features
Entrance Foyer
High Ceilings
Kitchen Island
Pantry
Walk-In Closet(s)
Bedroom Layout - Split
Closet Cabinetry
Roman Tub

Property Details

Appliances: Electric Water Heater, Water Heater Owned, Cooktop, Disposal, ENERGY STAR Qualified Dishwasher, ENERGY STAR Qualified Refrigerator, ENERGY STAR Qualified Washer, ENERGY STAR Qualified Dryer, Ice Maker, Microwave, Oven, Refrigerator, Vented Exhaust Fan, Water Heater, Electric Cooktop, Wine Refrigerator
Days on Site: 11
Exterior: Concrete Block - With Stucco
Fencing: Back Yard, Gate, Wood
Flooring: Tile
Home Style: Mid-Century Modern
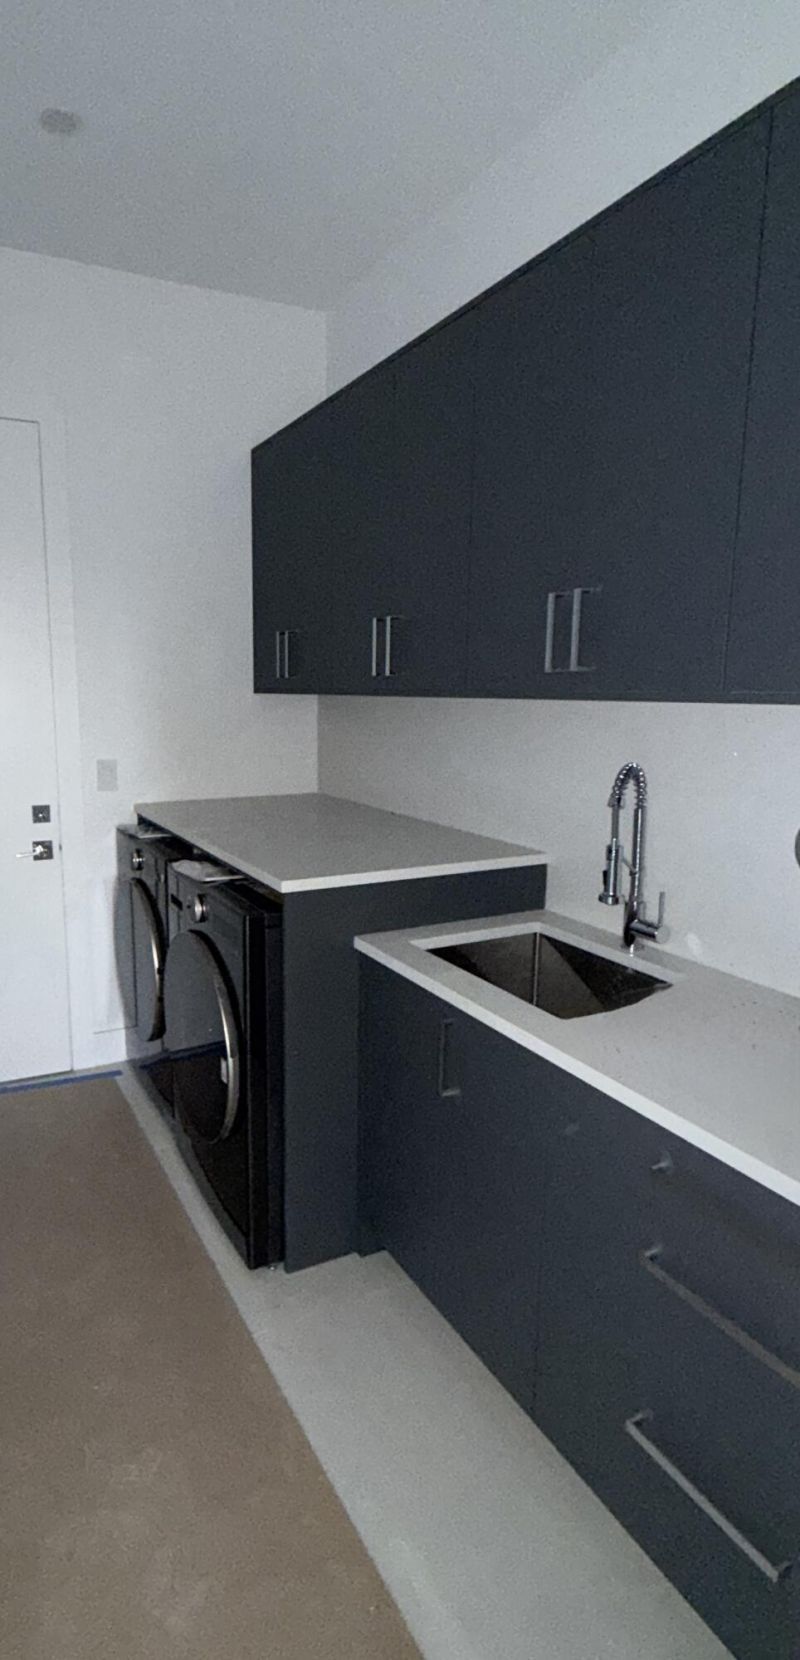
Laundry: Laundry Room, Sink
Parcel#: 494235281050
Parking: Concrete, Driveway, Garage Door Opener, Guest, Garage, Attached Garage, Attached
Parking Notes: Concrete, Driveway, Garage Door Opener, Guest, Garage,
Patio/Porch: Patio - Covered, Patio - Open, Porch - Open, Patio, Porch
Pets Allowed: Yes, No Restrictions
Pool: Electric Heat, Fenced, Heated, In Ground, Salt Water, Waterfall, Concrete, Equipment Included, Private
Restrictions: No Restrictions
Sewer: Public Sewer
SQFT Living: 2434
Structure Type: House
Swimming Pool: Yes
Total Rooms: 3
Utilities: Cable Available, Electricity Available, Sewer Connected, Water Connected
Water: Public
Construction: Concrete Block - With Stucco

Local Schools

High School: Fort Lauderdale
Middle School: Sunrise
Elementary School: Bennett

Neighborhood Information

Neighborhood Map

Neighborhood Hero

Neighborhood Highlights

Neighborhood Characteristics

Neighborhood Market Trend

Neighborhood Schools

Courtesy of

Agency Name: HomeSmart
Agent Name: Todd A Diebold
Agency Phone: 407-476-0461

agent picture

Presented by

Agent Name: Claudia Paradeda PA
Agent Phone: 305.978.7598
Agency Title: The Keyes Company
Request Info

IDX logo

Claudia Paradeda PA
keyes.com
Agent Cell:
305.978.7598
Office Phone:
305.978.7598

Mortgage Calculator

%
years/fixed
yearly
yearly (est.)

Estimated Payment

$ 11,848.10 Principal & Interest $10,925.06 Property Tax $274.08 Homeowner's Insurance $648.96
Mortgage Logo

Login to My Keyes Account

Pixel


