
100 Keyes, 1926 - 2026
SIGN UP Login/Register
18402 Rockport Place , Lakewood Ranch, FL 34211 Photo

23 Photos

18402 Rockport Place Lakewood Ranch, FL 34211
$526,990
  • Beds
    2
  • Baths
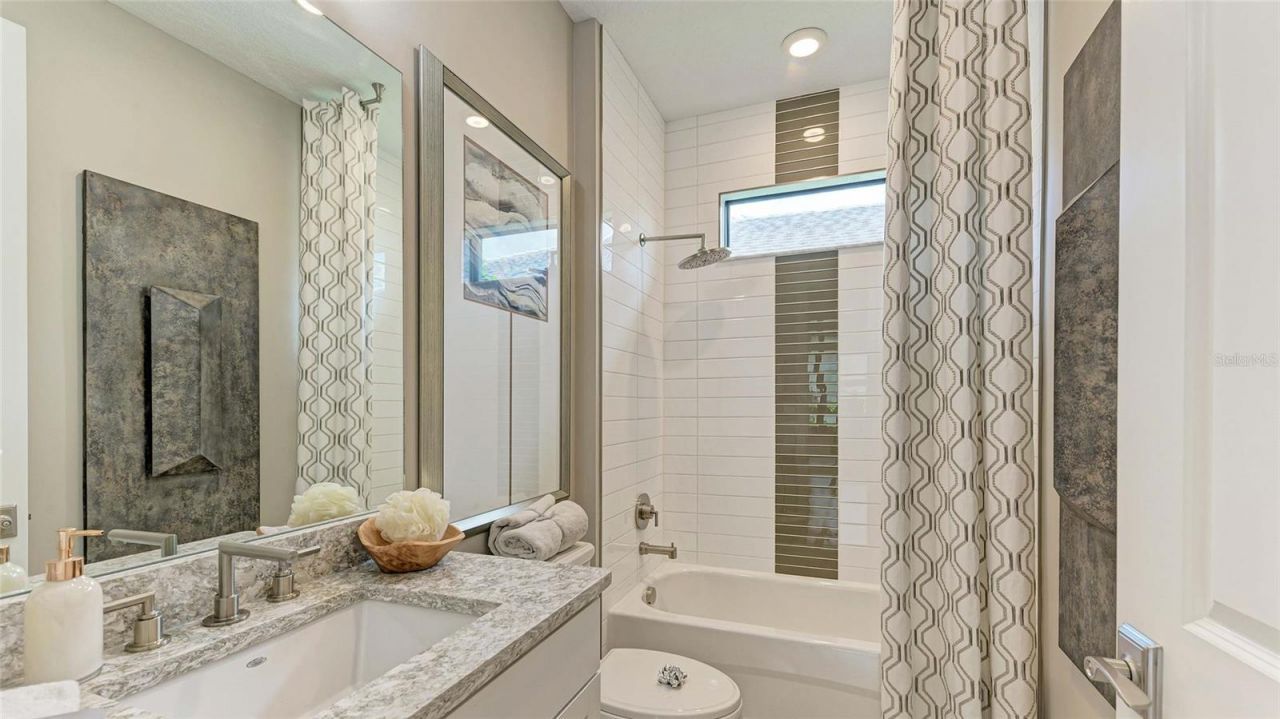
    2 full
  • Total Square Feet
    1,856
  • Lot Size
    0.12 acre(s)

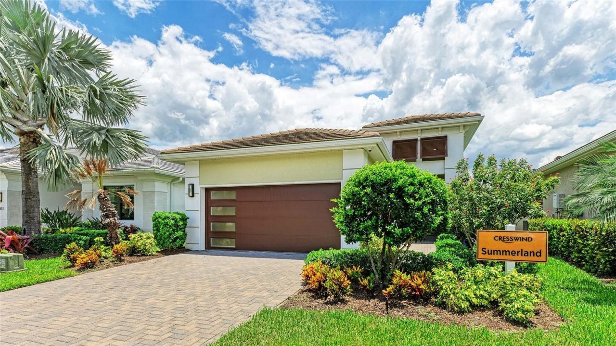
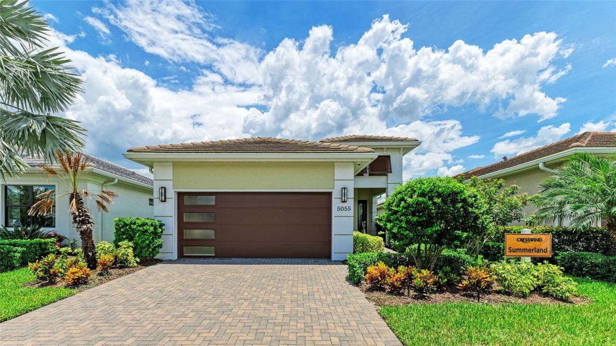
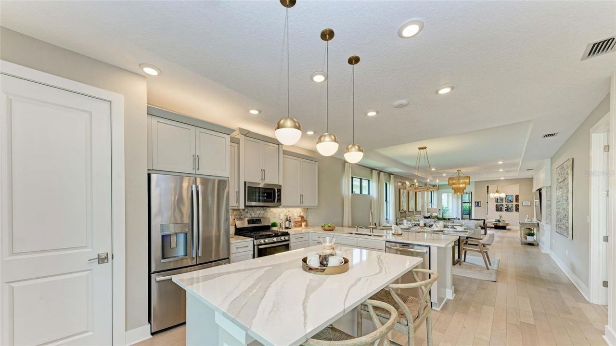
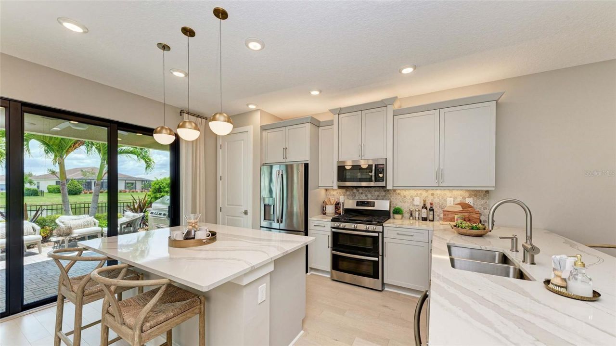
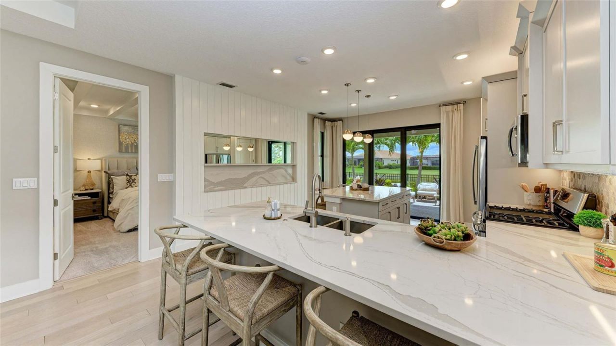
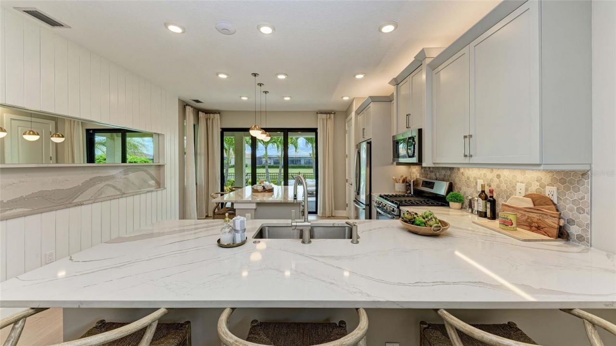
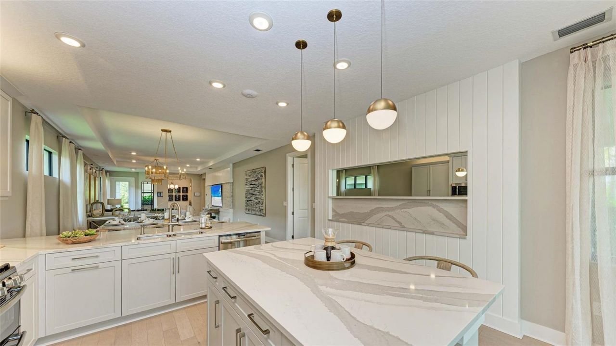
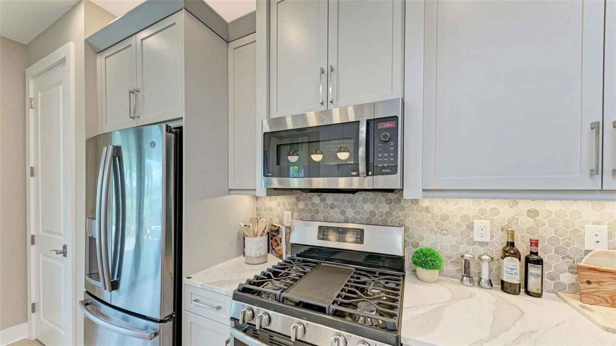
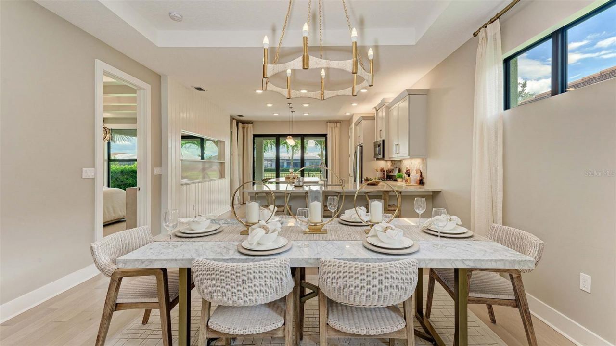
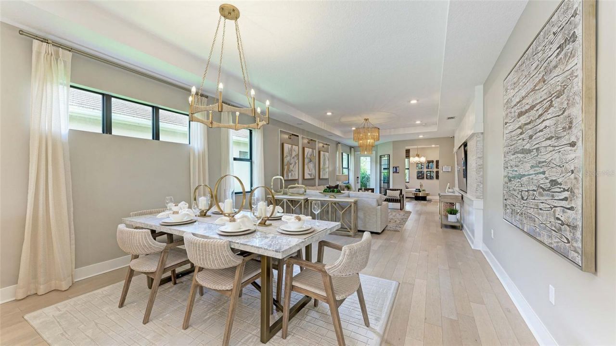
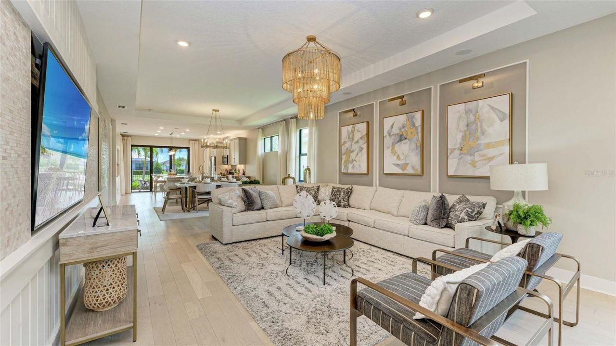
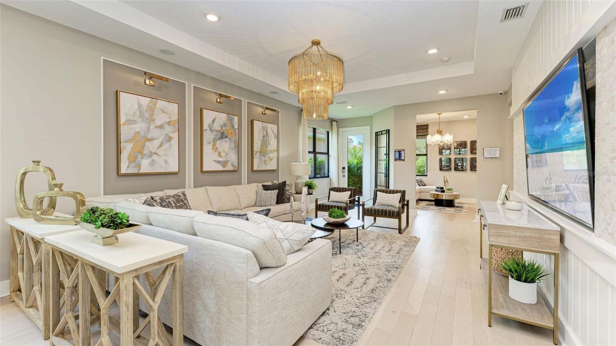
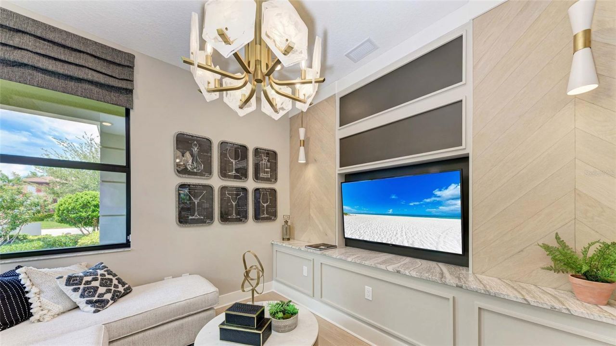
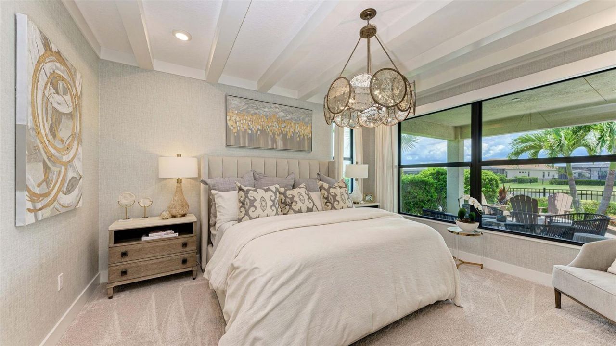
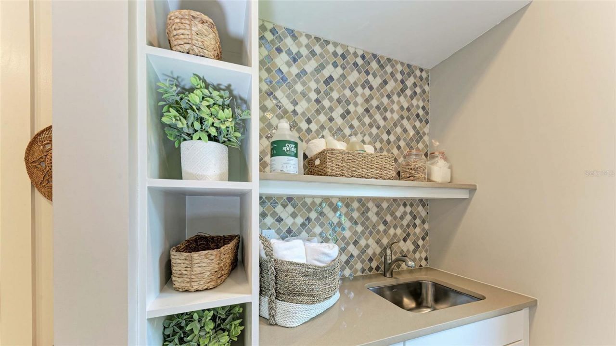
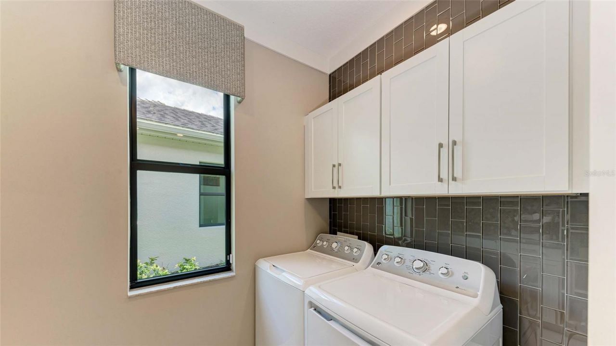
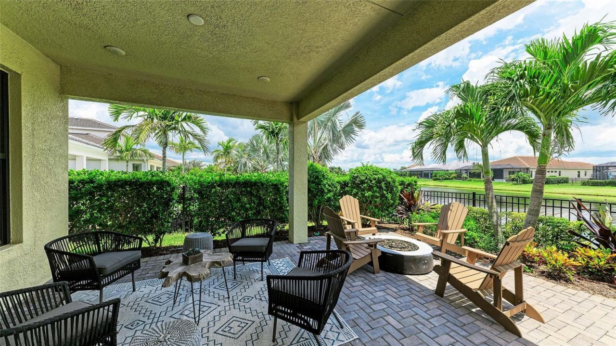
Pre-Construction. To be built. Thoughtfully designed Summerland gathering spaces and a convenient Kitchen-rear layout make for easy entertaining. The Kitchen offers a Breakfast Bar for casual dining, while the spacious Great Room offers plenty of room for a formal dining table. For those who enjoy the outdoor dining experience, the large Covered Lanai is easily accessible from the Kitchen. The Kitchen comes standard with ample cabinet and countertop space, GE stainless steel appliances, and a re...

View More

Property Summary

MLS Number: W7889928
Status: Active
Days on Market: 25
Subdivision: CRESSWIND LAKEWOOD RANCH
County: Manatee
Bedrooms: 2
Total Square Feet: 1,856
Price Per Sq. Ft.: $284
New Construction: Yes
Waterfront: No
Property Type: Residential - Single Family
Cooling: Central Air
Garage: 2 car attached
Heating: Central
Lot Size: 0.12 Acres
Roof Type: Concrete, Tile
Stories: 1.0
Year Built: 2027
HOA Y/N: Yes

Featured Amenities

In Wall Pest System
Living Room/Dining Room Combo
Open Floorplan
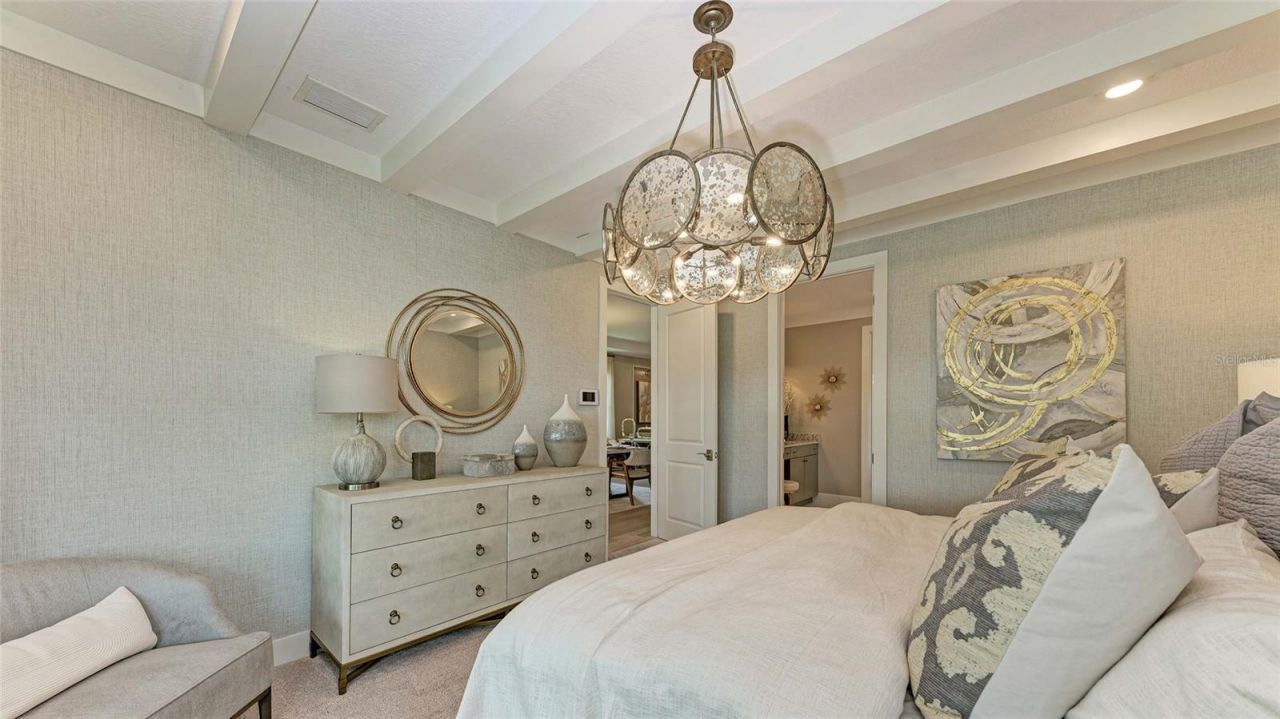
Primary Bedroom Main Floor
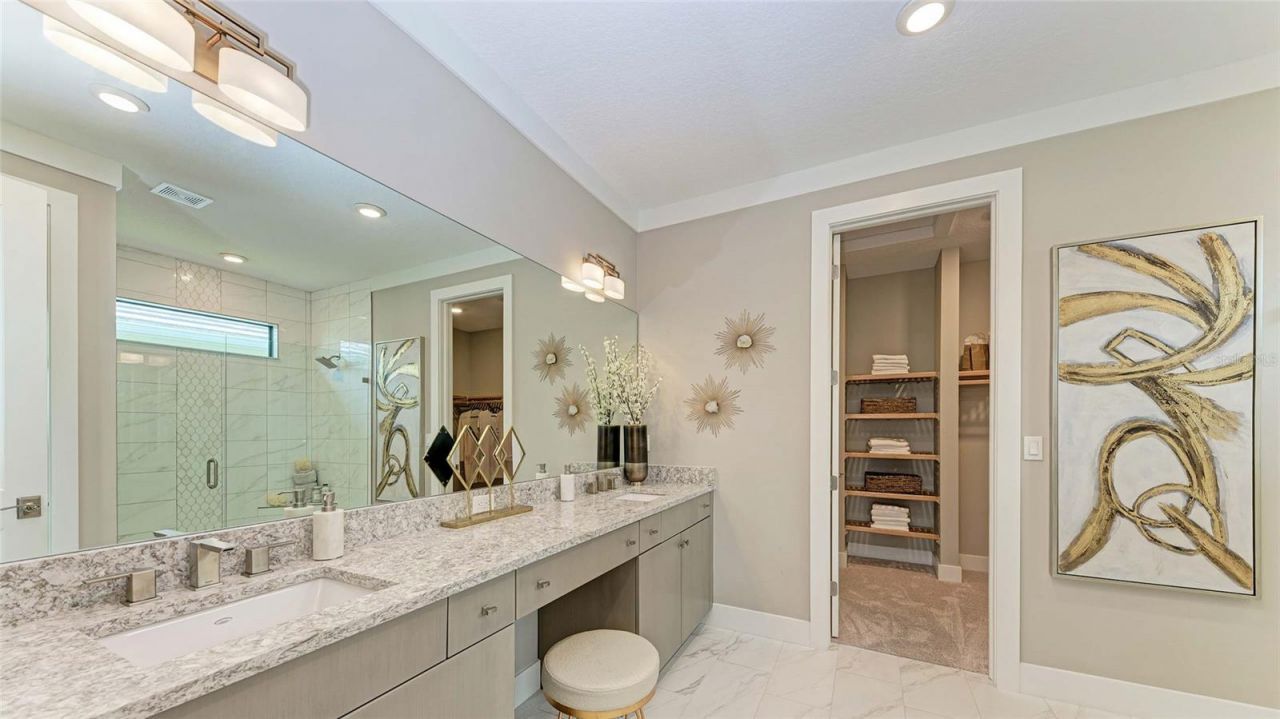
Stone Counters
Thermostat
Tray Ceiling(s)
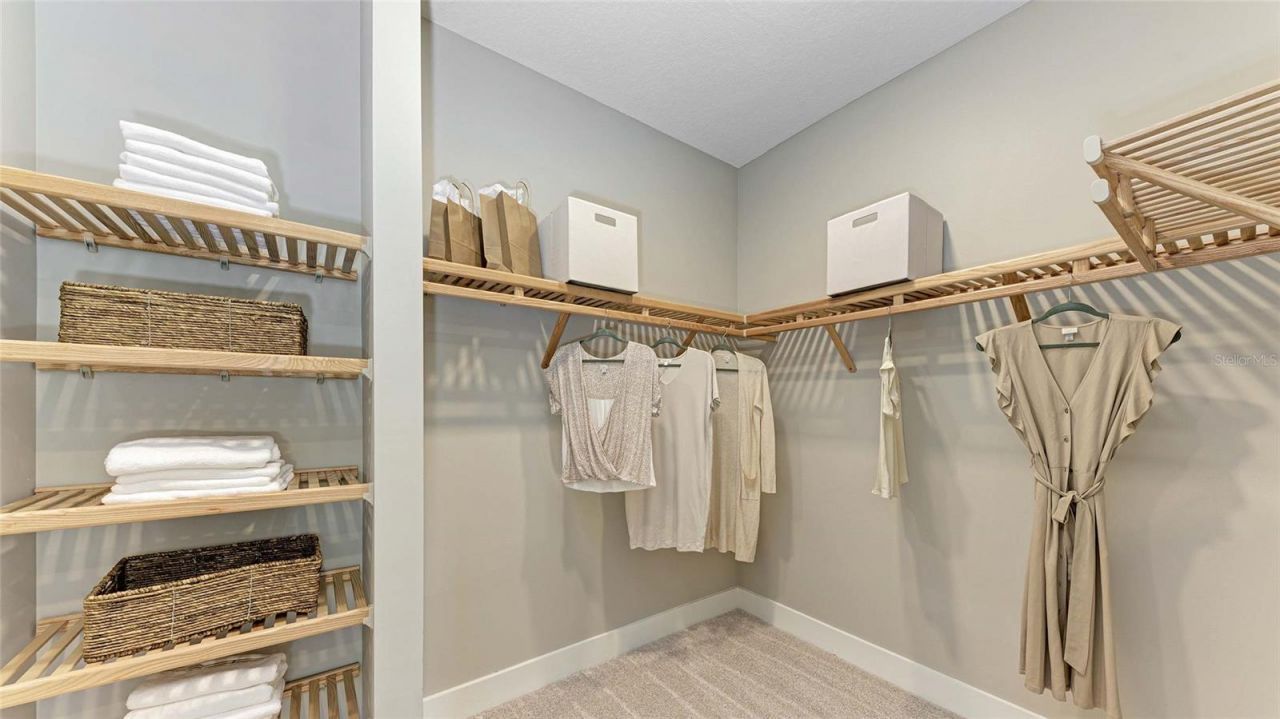
Walk-In Closet(s)
Cable TV
Clubhouse
Fitness Center
Gated
Park
Pickleball Court(s)
Pool
Recreation Facilities
Spa/Hot Tub
Tennis Court(s)

Property Details

Additional Rooms: Den/Library/Office
Appliances: Cooktop, Dishwasher, Disposal, Exhaust Fan, Gas Water Heater, Microwave, Range, Range Hood, Tankless Water Heater
Builder: Kolter Homes
Community Features: Clubhouse, Dog Park, Fitness Center, Gated Community - No Guard, Irrigation-Reclaimed Water, Park, Pool, Sidewalks, Tennis Court(s), Street Lights
Days on Site: 25
Directions: From Lorraine Road turn right onto Rangeland pkwy. 2 MI turn left on Uihlein. Turn right on Cresswind Terrace. Follow signs to model sales center.
Energy Efficient: Appliances, Construction, Doors, HVAC, Insulation, Lighting, Roof, Thermostat, Water Heater, Windows
Exterior: Block, Concrete
Outdoor Features: Lighting, Sidewalk, Sprinkler Metered
Flood Zone Code: X
Flooring: Carpet, Ceramic Tile
Foundation: Slab
Garage Dimensions: 19x21
Home Warranty Y/N: Yes
Hot Tub: Yes
Listing Terms: Cash, Conventional, FHA, VA Loan
Lot: Cleared, Greenbelt, In County, Level, Sidewalk, Paved
Lot Dimensions: 0.12
Model: Summerland
Other Equipment: Irrigation Equipment
Ownership: Fee Simple
Parking: Driveway, Garage Door Opener, Ground Level
Parking Notes: Driveway, Garage Door Opener, Ground Level
Patio/Porch: Covered
Pets Allowed: Yes
Pets Restrictions: Leash laws apply
Property Attached Y/N: No
Property Sub-Type: Single Family Residence
Security: Gated Community, Security System, Security System Owned, Smoke Detector(s)
Senior Community: Yes
Sewer: Public Sewer
Showing Instructions: Call Before Showing, Call Listing Agent, Call Listing Office, See Remarks, ShowingTime
Special Sale Provisions: None
Utilities: Cable Connected, Electricity Connected, Natural Gas Connected, Sewer Connected, Sprinkler Meter, Underground Utilities, Water Connected
Water: Canal/Lake For Irrigation, Public
Water Access Y/N: No
Windows: Double Pane Windows, ENERGY STAR Qualified Windows, Insulated Windows, Low-Emissivity Windows
Zoning: PD-R
Construction: Block,Concrete

Room Sizes

Balcony/Porch/Lanai: 14x13
Dining Room: 15x11
Den: 11x11
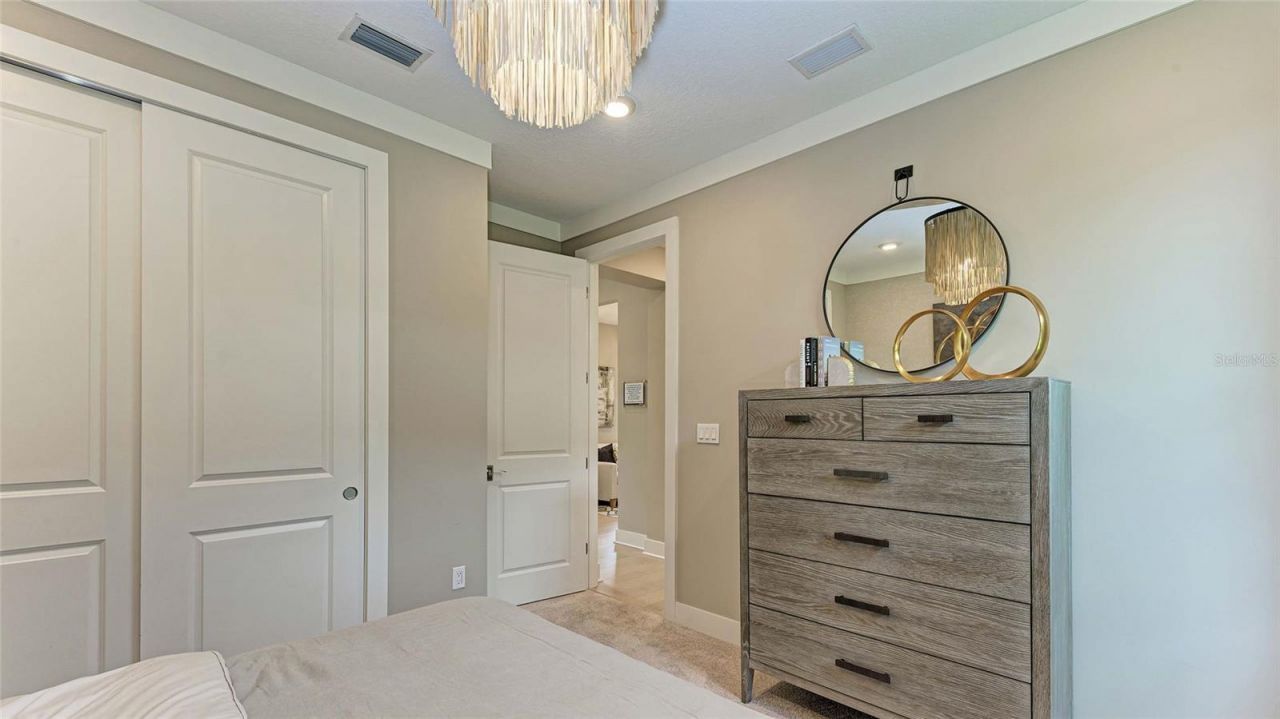
Bedroom 2: 11x11
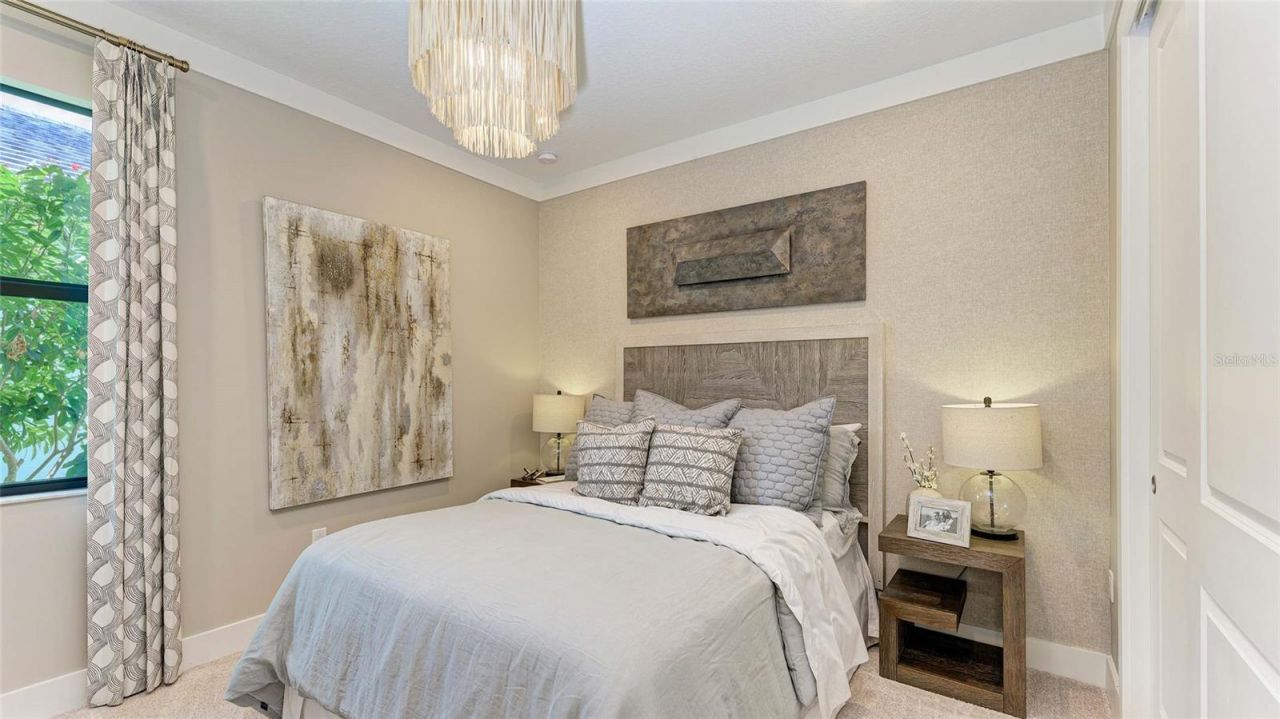
Primary Bedroom: 13x15
Kitchen: 15x17
Great Room: 13x15

Local Schools

High School: Lakewood Ranch High
Middle School: Dr Mona Jain Middle
Elementary School: Gullett Elementary

Neighborhood Information

Neighborhood Map

Neighborhood Hero

Neighborhood Highlights

Neighborhood Characteristics

Neighborhood Market Trend

Neighborhood Schools

Courtesy of

Agency Name: MALTBIE REALTY GROUP
Agency Contact: 813-819-5255
Agent Name: Bill Maltbie

agent picture

Presented by

Agent Name: Claudia Paradeda PA
Agent Phone: 305.978.7598
Agency Title: The Keyes Company
Request Info

IDX logo

Claudia Paradeda PA
keyes.com
Agent Cell:
305.978.7598
Office Phone:
305.978.7598

Mortgage Calculator

%
years/fixed
yearly
yearly (est.)

Estimated Payment

$ 2,741.30 Principal & Interest $2,587.59 Property Tax (data not provided by mls) $0.00 Homeowner's Insurance $153.71
Mortgage Logo

Login to My Keyes Account


