
100 Keyes, 1926 - 2026
SIGN UP Login/Register
19143 SW 60th Ct , Pembroke Pines, FL 33332 Photo
New
19143 SW 60th Ct , Pembroke Pines, FL 33332 Photo
New
19143 SW 60th Ct , Pembroke Pines, FL 33332 Photo

28 Photos

19143 SW 60th Ct Pembroke Pines, FL 33332
$998,000
  • Beds
    4
  • Baths
    3 full 1 partial
  • Total Square Feet
    2,834
  • Lot Size
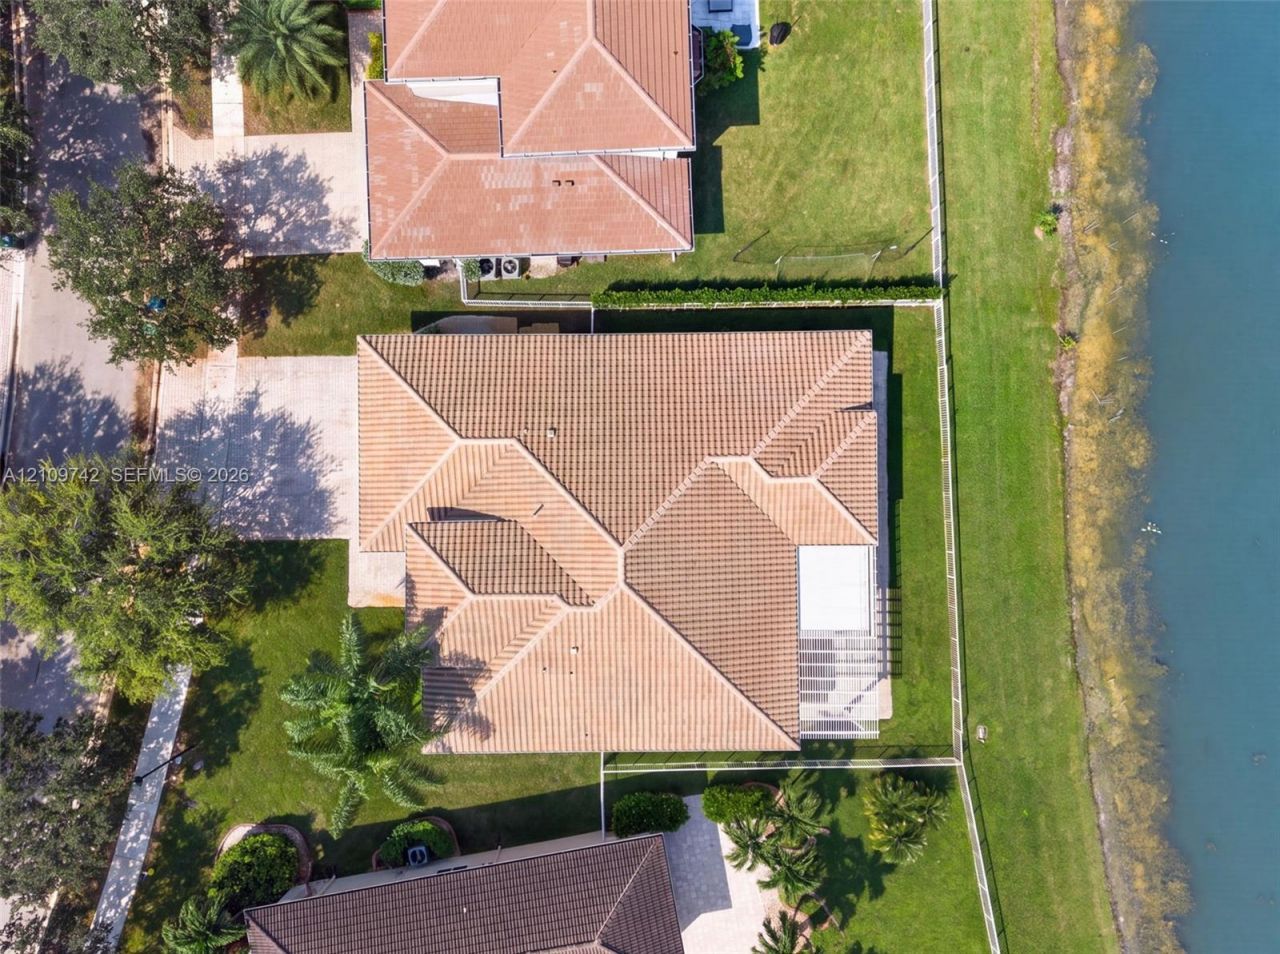
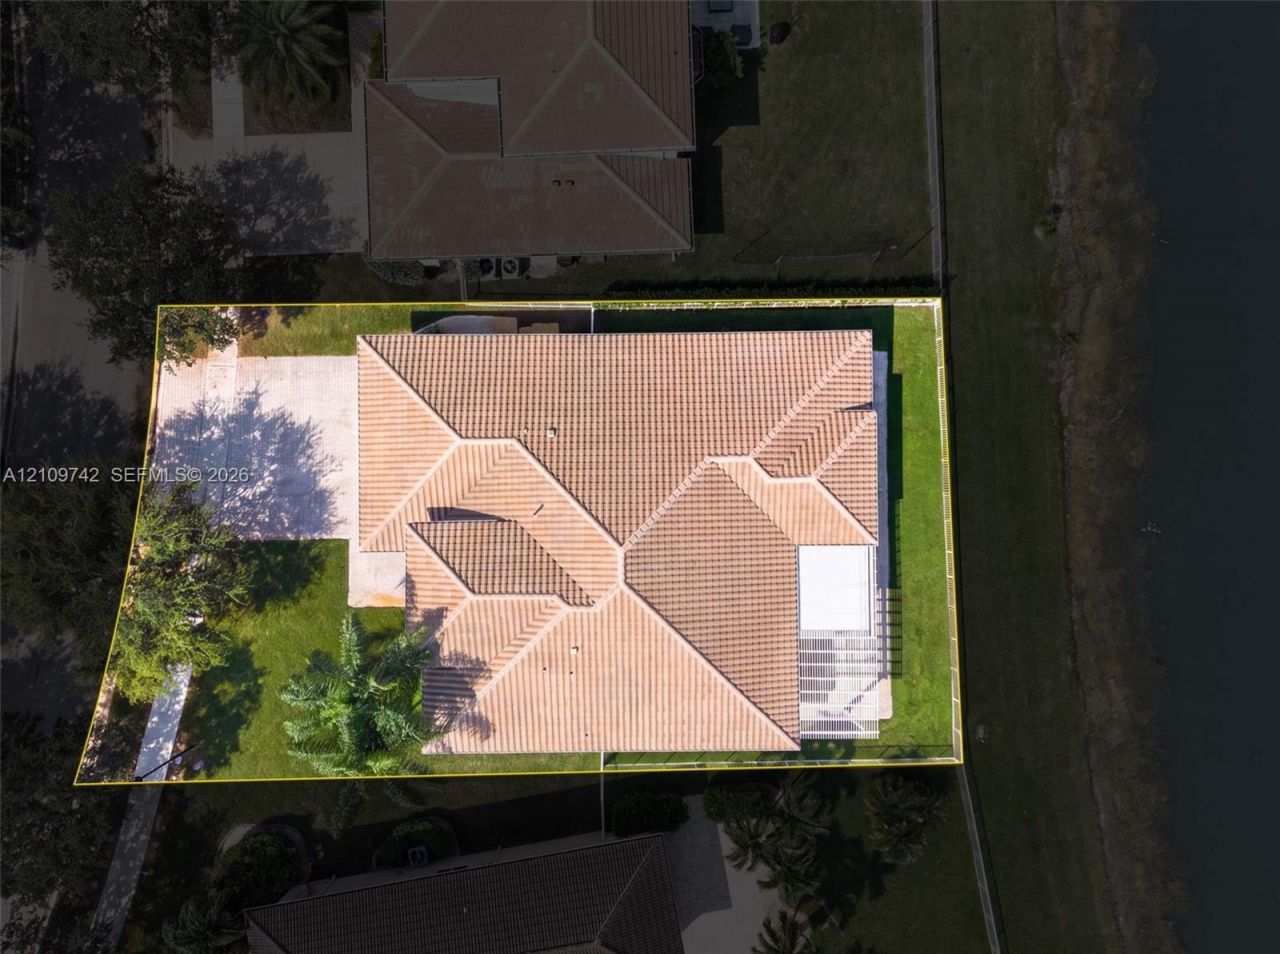
    0.21 acre(s)

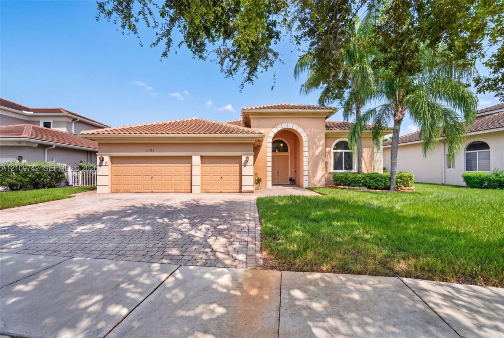
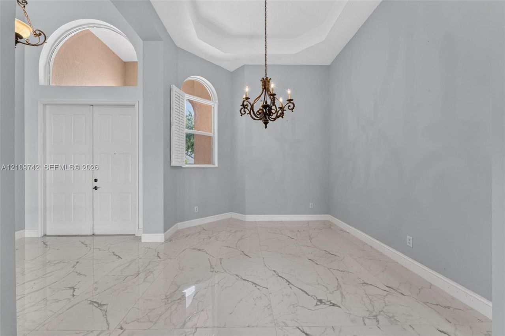
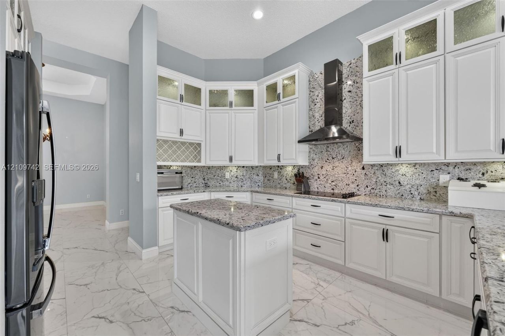
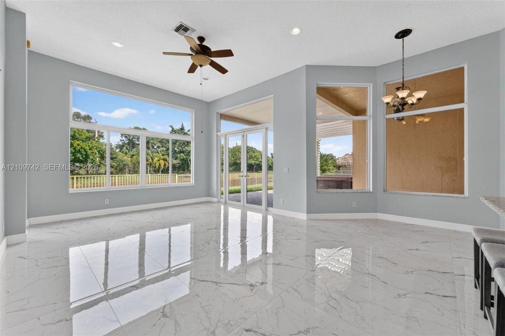
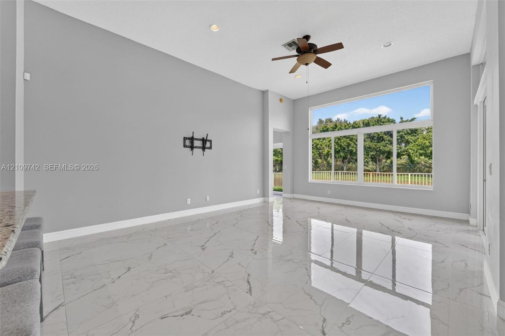
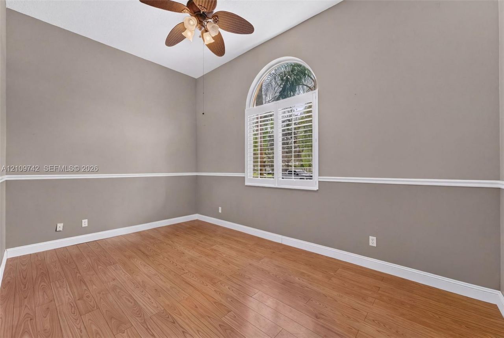
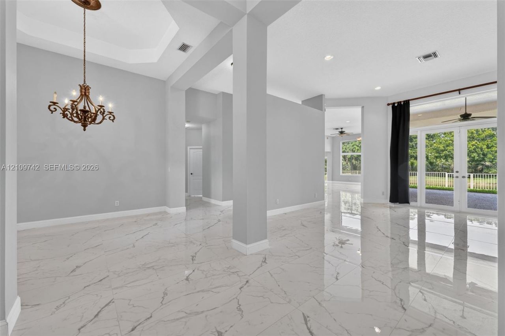
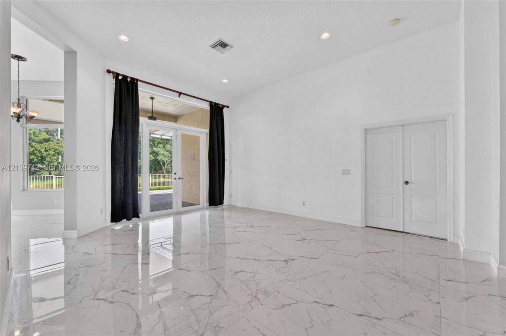
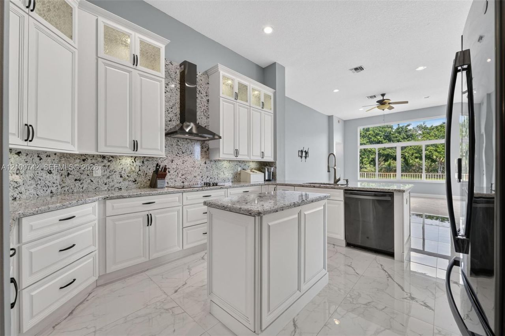
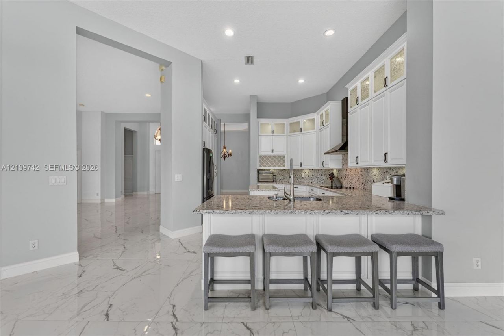
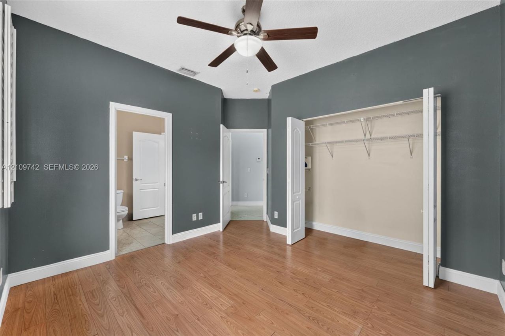
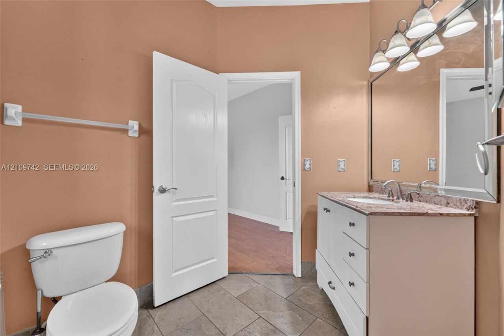
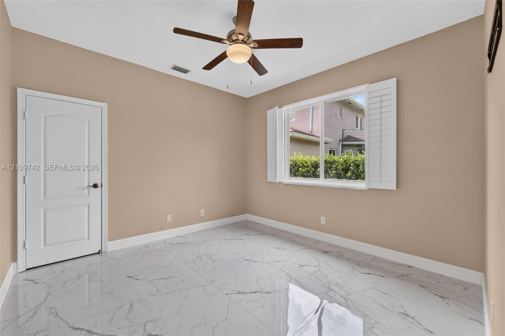
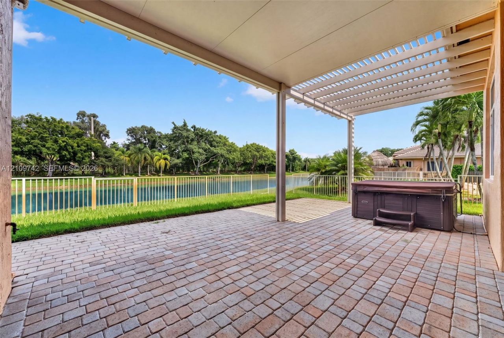
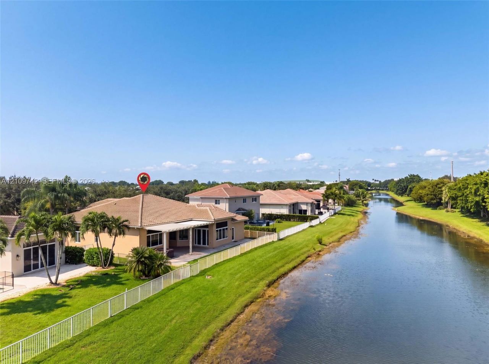
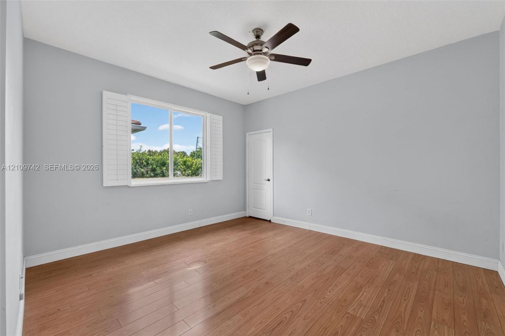
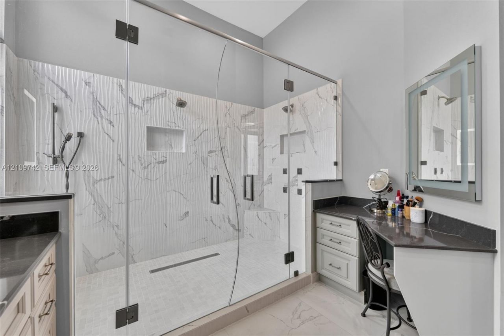
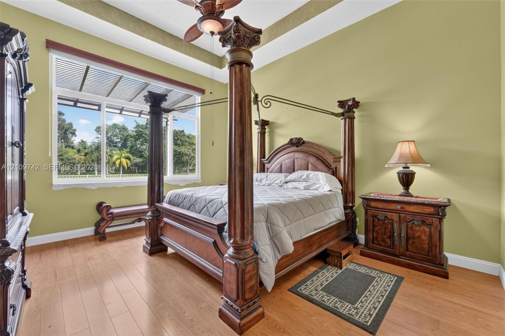
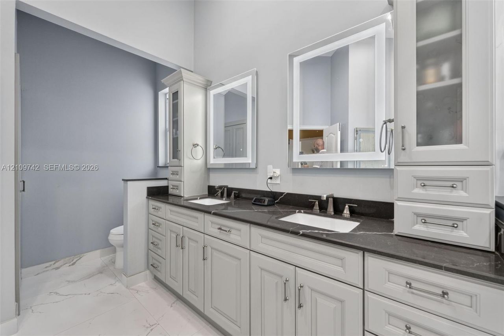
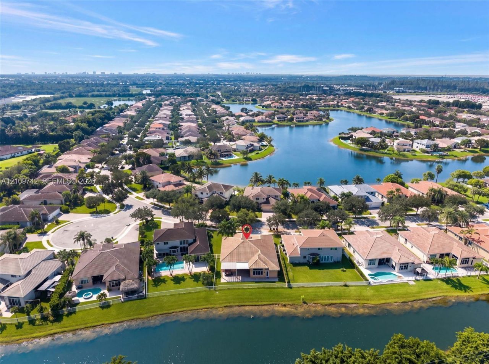
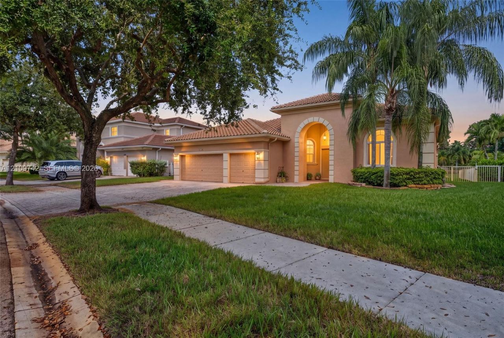
Opportunities are limited in this community with rarely available inventory, making this pristine MALIBU layout, the highly coveted single-story model, a remarkable find. Located in the guard-gated enclave of LAGUNA ISLES, this 4-bedroom home features a highly functional split-bedroom floor plan with the primary suite on one side of the residence and all additional bedrooms on the other. The updated interior showcases 12 high ceilings, a beautifully tiled main living area, a completely remodeled...

View More

Property Summary

MLS Number: A12109742
Status: Active
Days on Market: 4
Subdivision: BIG SKY NORTH RESIDENTIAL
County: Broward
Bedrooms: 4
Total Square Feet: 2,834
Price Per Sq. Ft.: $352
Style: Detached, One Story
New Construction: No
Waterfront: No
Property Type: Residential - Single Family
Cooling: Central Air, Zoned
Fenced: Yes
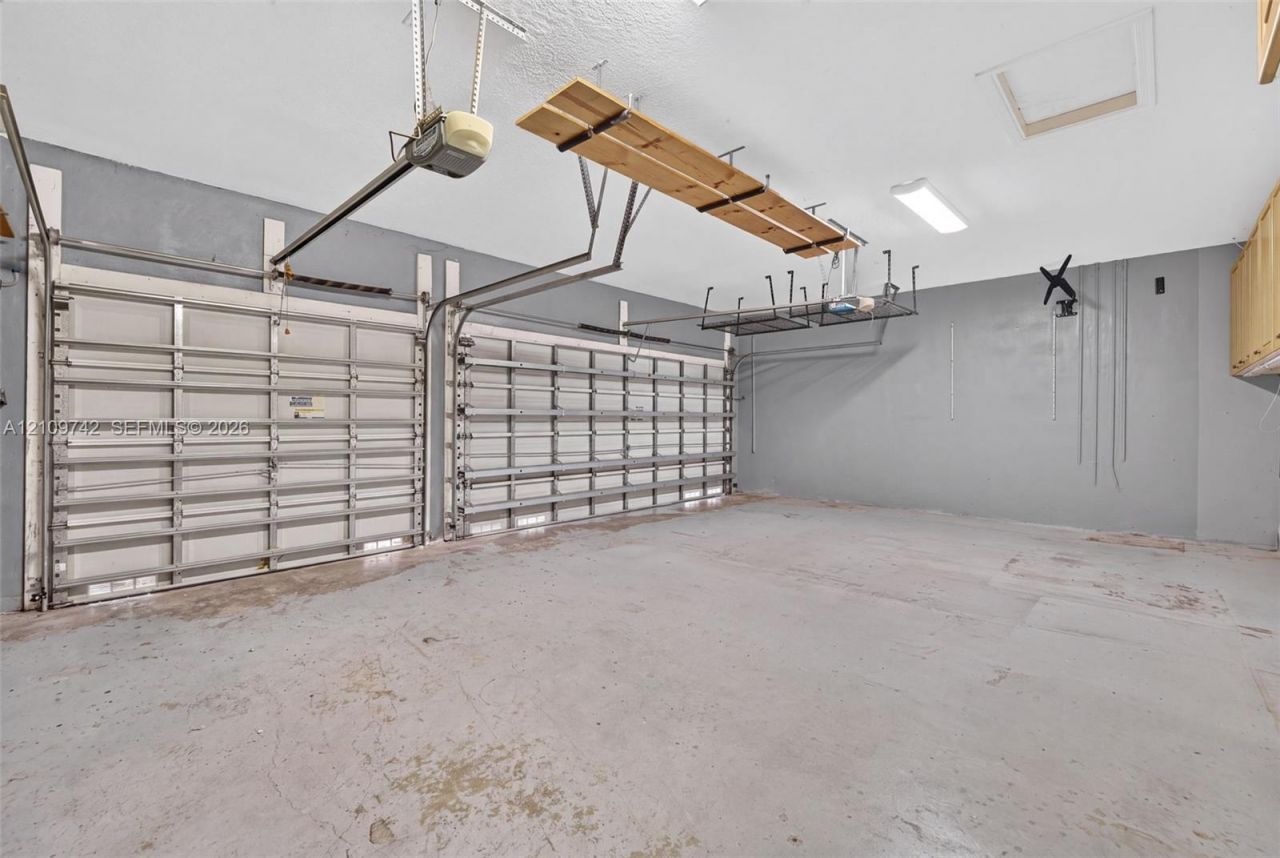
Garage: 3
Heating: Central
Lot Size: 0.21 Acres
Roof Type: Concrete, Curved/S-Tile Roof
Year Built: 2003
Taxes: $8,068
HOA Fee: 300/ Monthly

Featured Amenities

Built-in Features
Entrance Foyer
French Doors
Laundry Tub
Split Bedroom
Vaulted Ceiling(s)
Walk-In Closet(s)
Attic
Den/Library/Office
Family Room
Utility Room/Laundry

Property Details

Appliances: Dishwasher, Disposal, Dryer, Electric Range, Gas Water Heater, Microwave, Wall Oven, Washer
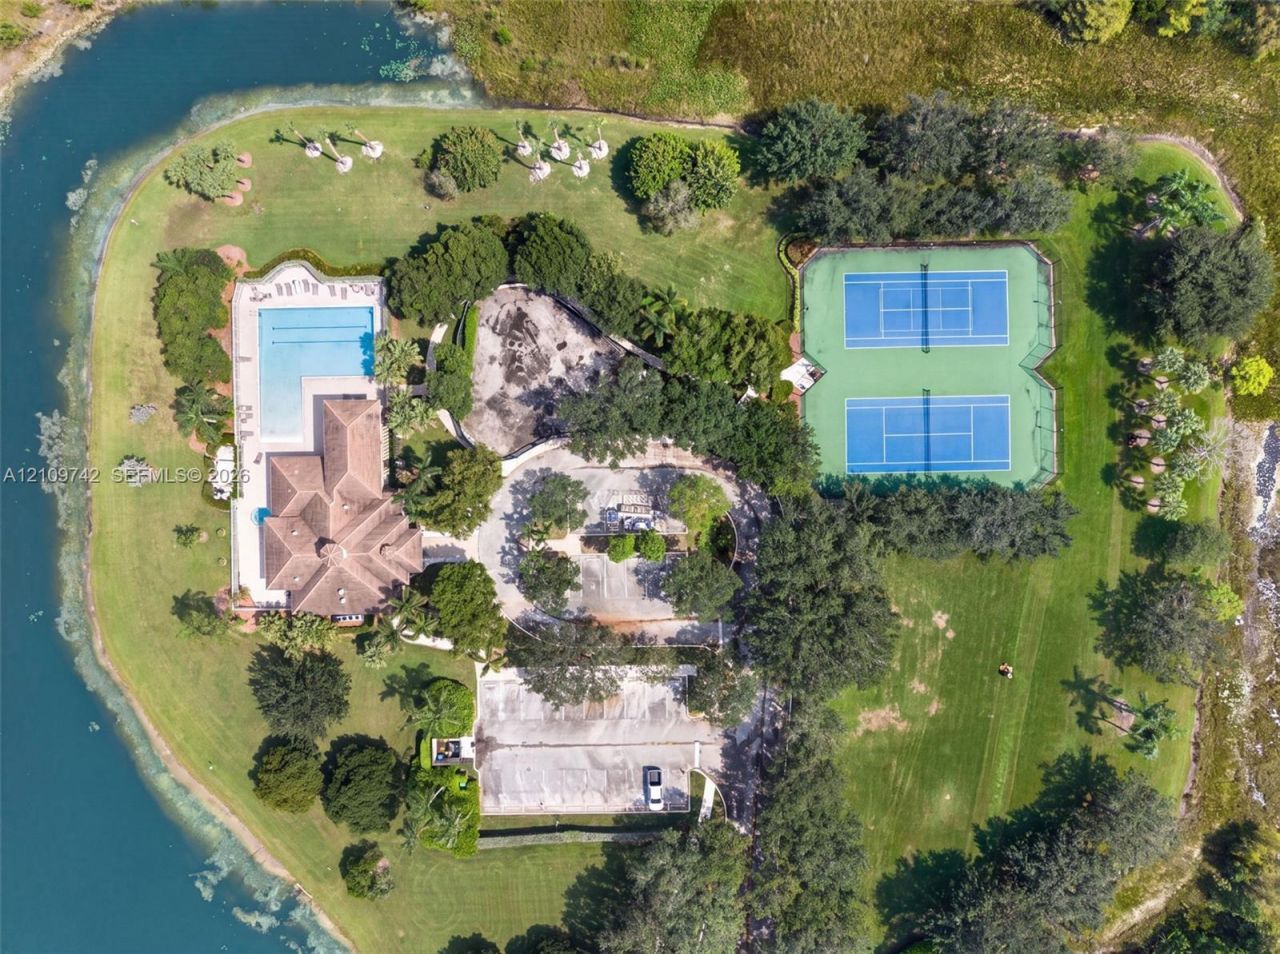
Community Features: Clubhouse, Pool, Gated Community
Crops Included Y/N: No
Days on Site: 4
Directions: Use GPS
Door Features: High Impact Doors, French Doors
Exterior: Concrete Block Construction, Stucco
Fencing: Fenced
Flooring: Other, Tile
Home Style: Detached, One Story
Home Warranty Y/N: No
Laundry: Laundry Tub, Utility Room/Laundry
Lease Considered Y/N: No
Listing Terms: All Cash, Conventional, VA Loan
Lot: Less Than 1/4 Acre Lot
Other Equipment: Automatic Garage Door Opener
Parcel#: 513901102240
Parking: Driveway, Paver Block, No Rv/Boats, No Trucks/Trailers
Parking Notes: Driveway, Paver Block, No Rv/Boats, No Trucks/Trailer
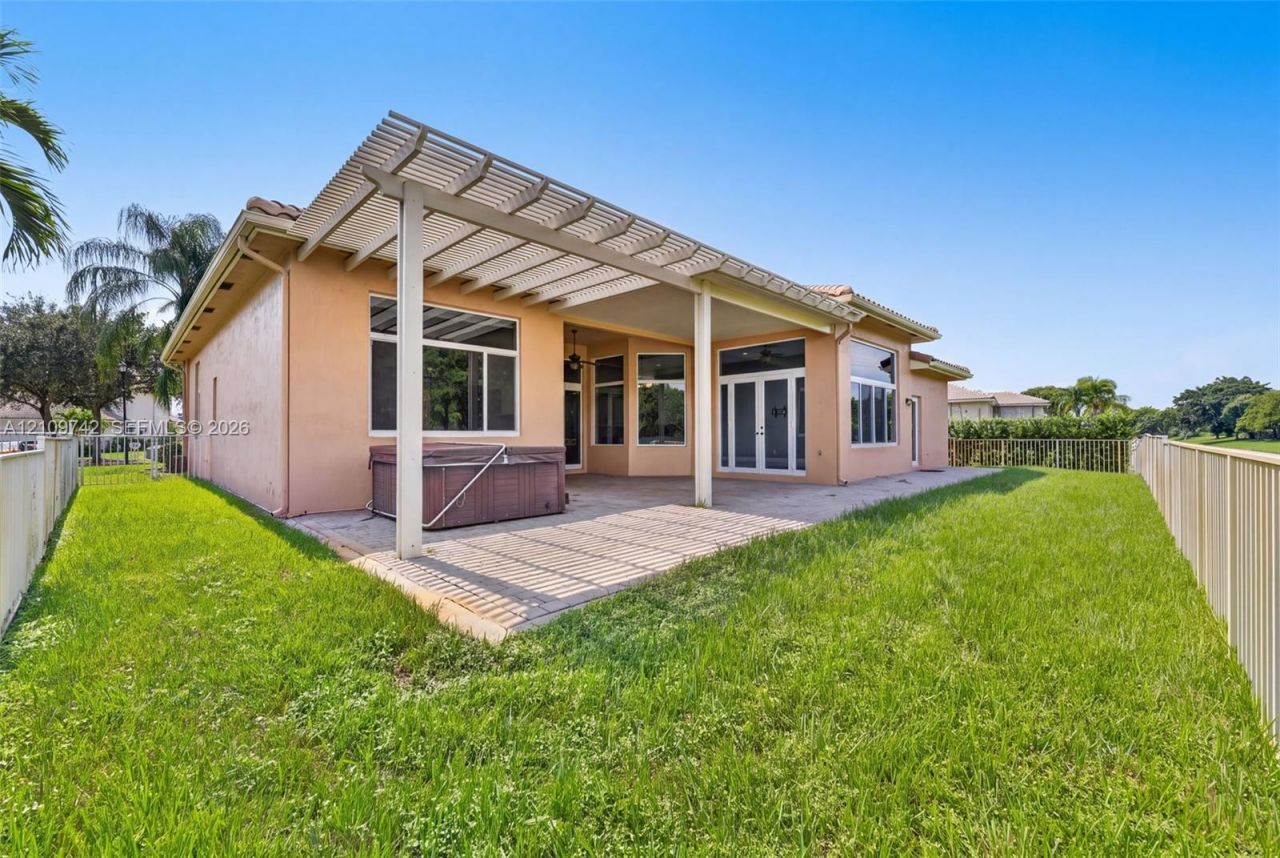
Patio/Porch: Patio
Property Attached Y/N: No
Property Sub-Type: Single Family Residence
Security: Smoke Detector
Sewer: Public Sewer
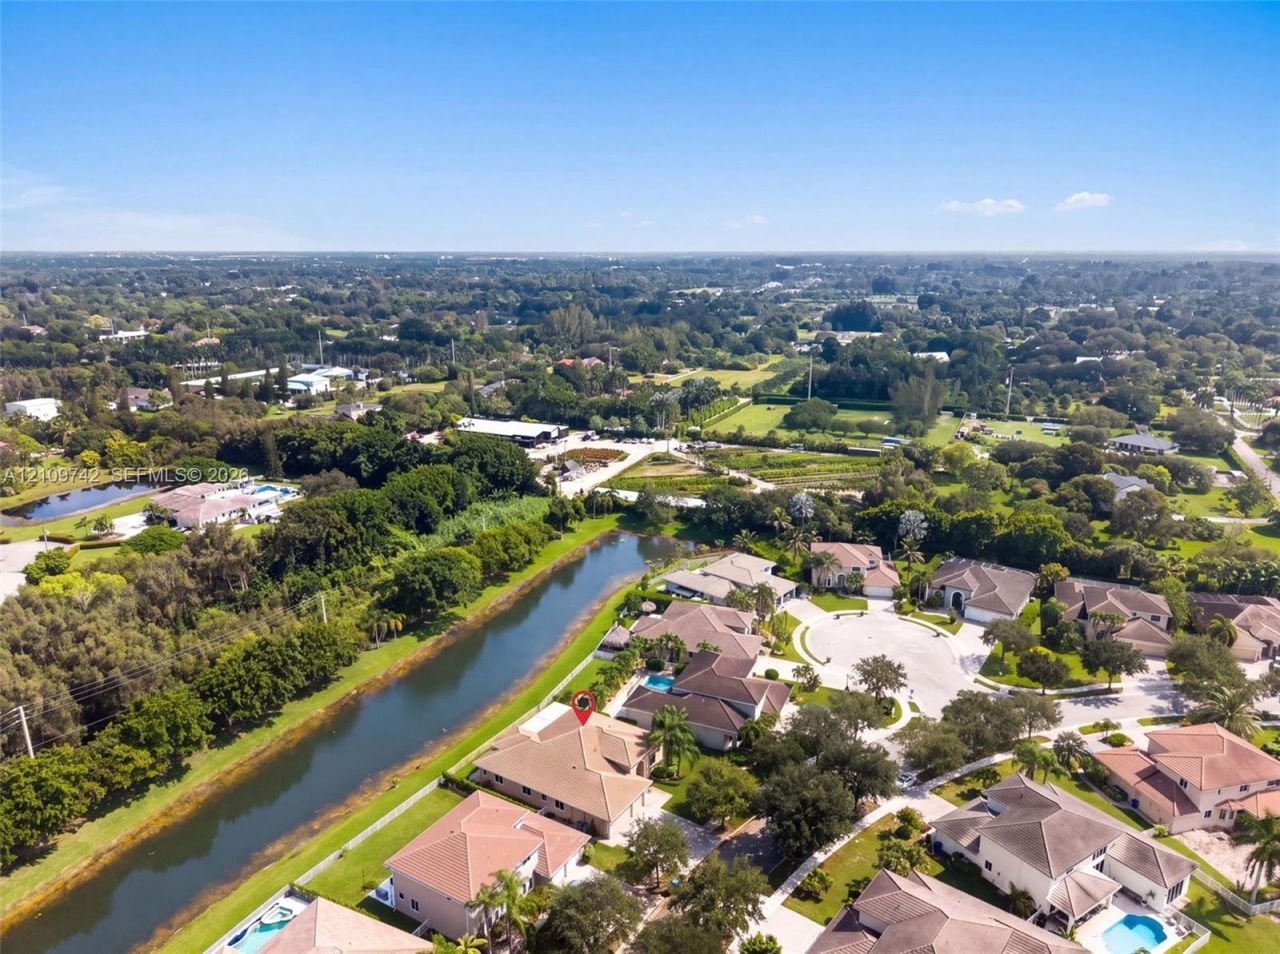
Special View Info: Canal
Swimming Pool: Yes
Water: Municipal Water
Window: Clear Impact Glass, High Impact Windows, Impact Glass, Plantation Shutters
Construction: Concrete Block Construction,Stucco

Local Schools

High School: West Broward
Middle School: Silver Trail
Elementary School: Manatee Bay

Neighborhood Information

Neighborhood Map

Neighborhood Hero

Neighborhood Highlights

Neighborhood Characteristics

Neighborhood Market Trend

Neighborhood Schools

Courtesy of

Agency Name: Keller Williams Suncoast
Agent Name: Tara Augustine
Agency Phone: 941-792-2000

agent picture

Presented by

Agent Name: Claudia Paradeda PA
Agent Phone: 305.978.7598
Agency Title: The Keyes Company
Request Info

IDX logo

Claudia Paradeda PA
keyes.com
Agent Cell:
305.978.7598
Office Phone:
305.978.7598

Mortgage Calculator

%
years/fixed
yearly
yearly (est.)

Estimated Payment

$ 5,863.74 Principal & Interest $4,900.32 Property Tax $672.33 Homeowner's Insurance $291.08
Mortgage Logo

Login to My Keyes Account


