
100 Keyes, 1926 - 2026
SIGN UP Login/Register
19501 W Country Club Dr , Unit 2401, Aventura, FL 33180 Photo
New
19501 W Country Club Dr , Unit 2401, Aventura, FL 33180 Photo
New
19501 W Country Club Dr , Unit 2401, Aventura, FL 33180 Photo

32 Total Photos [Click to View All]

19501 W Country Club Dr , 2401 Aventura, FL 33180
$385,000
  • Beds
    1
  • Baths
    1 full
  • Total Square Feet
    860

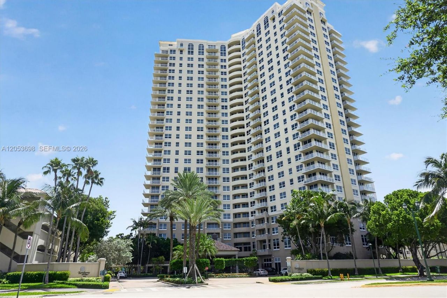
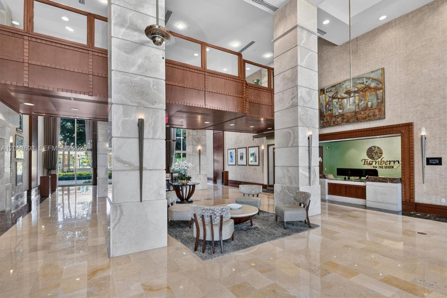
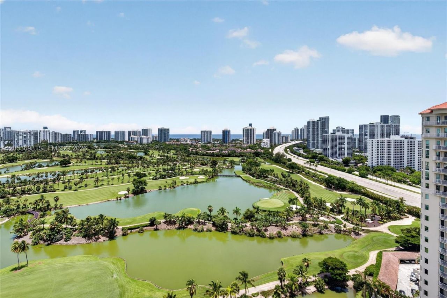
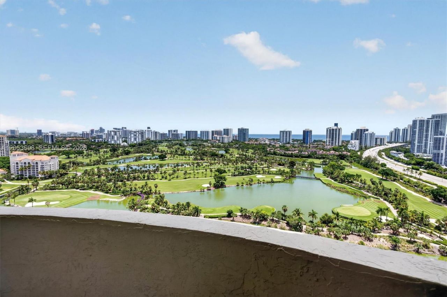
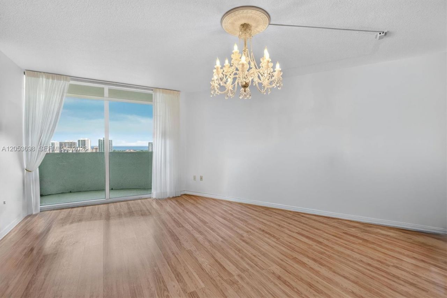
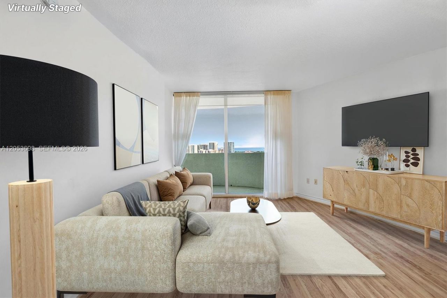
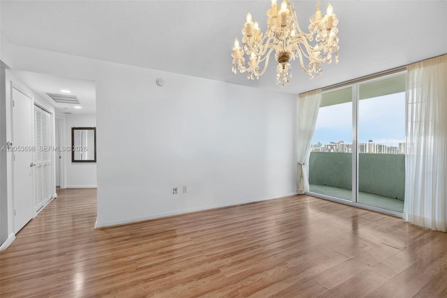
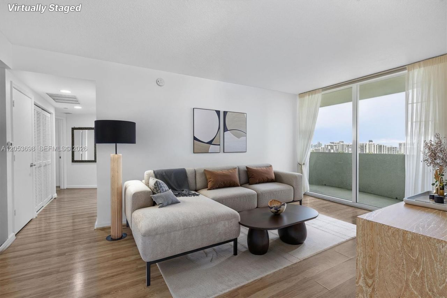
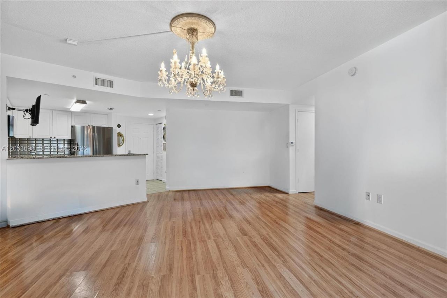
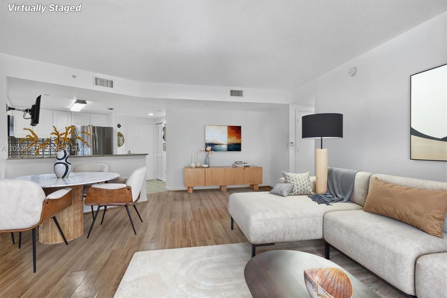
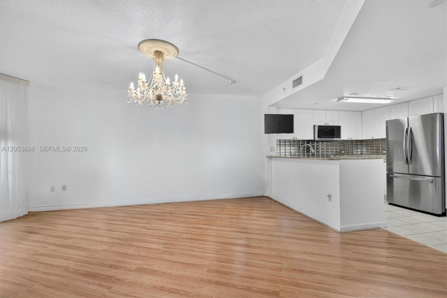
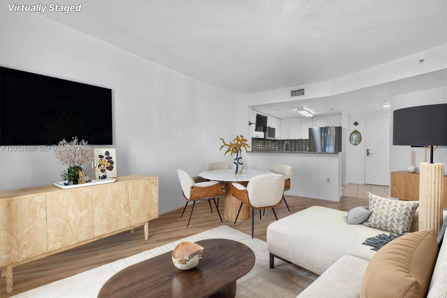
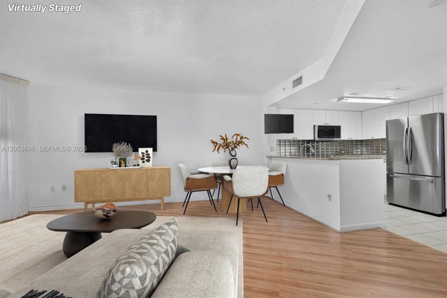
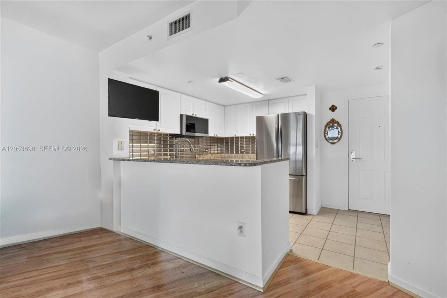
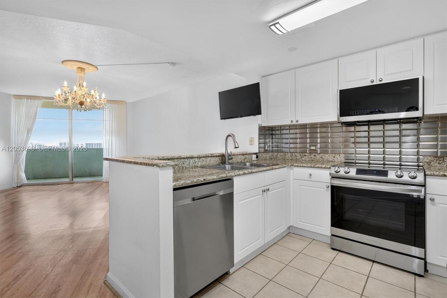
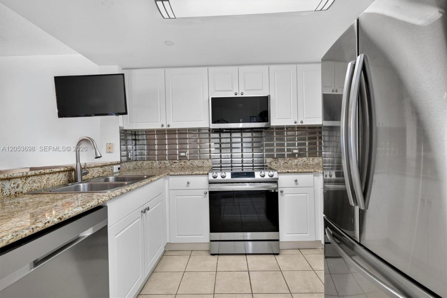
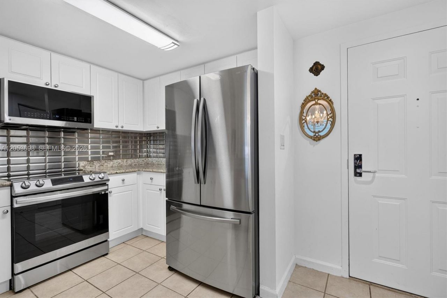
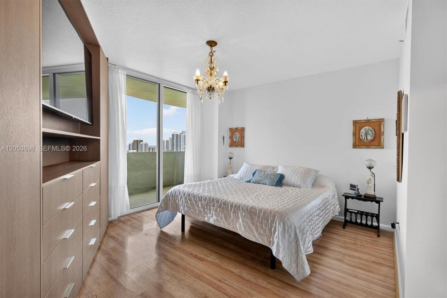
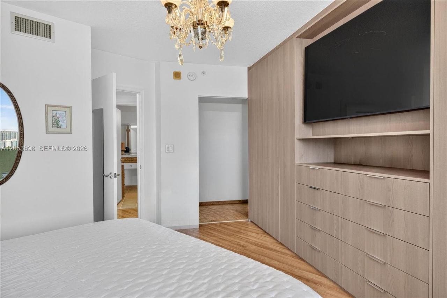
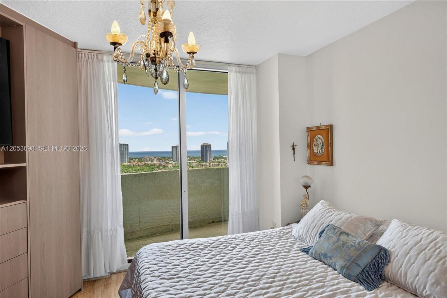
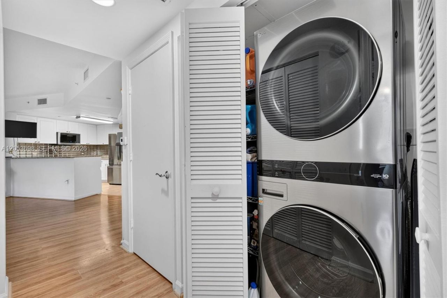
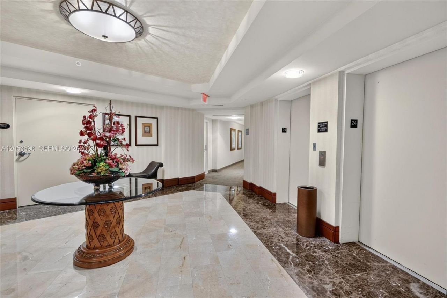
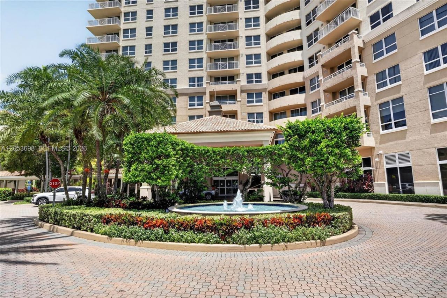
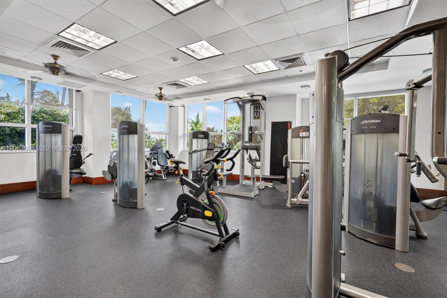
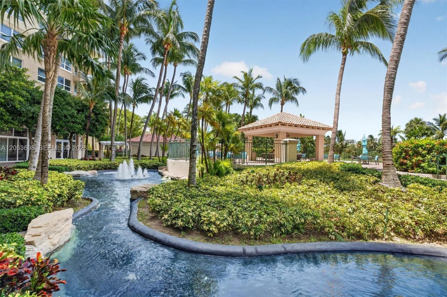
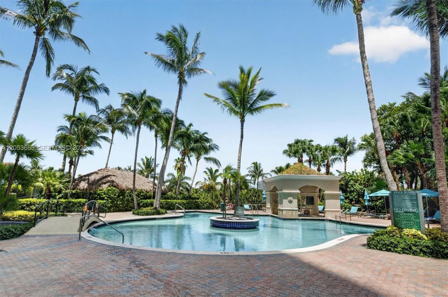
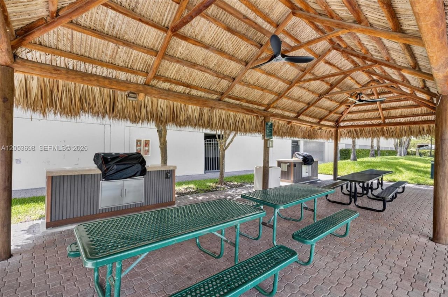
Looking for a 1BR/1BA condo with a most expansive view of Turnberry Golf course and the ocean and in walking distance to all shopping and the Don Soffer Exercise Trail? Then look no further than this upgraded, 860sf, 24th floor unit with beautiful wood flooring, an open kitchen and all new appliances and A/C. Turnberry on the Green is a beautifully kept 24-year-old, full service luxury building with no current work or assessments. Enjoy the lush pool and barbecue areas on the golf course, a c...

View More

Property Summary

MLS Number: A12053698
Status: Active
Days on Market: 4
Subdivision: TURNBERRY ON THE GREEN
County: Miami-Dade
Bedrooms: 1
Total Square Feet: 860
Price Per Sq. Ft.: $448
Style: High Rise
New Constuction: No
Waterfront: No
Property Type: Residential - Condominium
Cooling: Central Air, Electric
Garage: 1 car attached
Heating: Central, Electric
Stories: 28.0
Year Built: 2002
Taxes: $4,733
HOA Fee: 873/ Monthly

Featured Amenities

Lobby
Built-in Features
Fire Sprinklers
Barbecue
Bike Storage
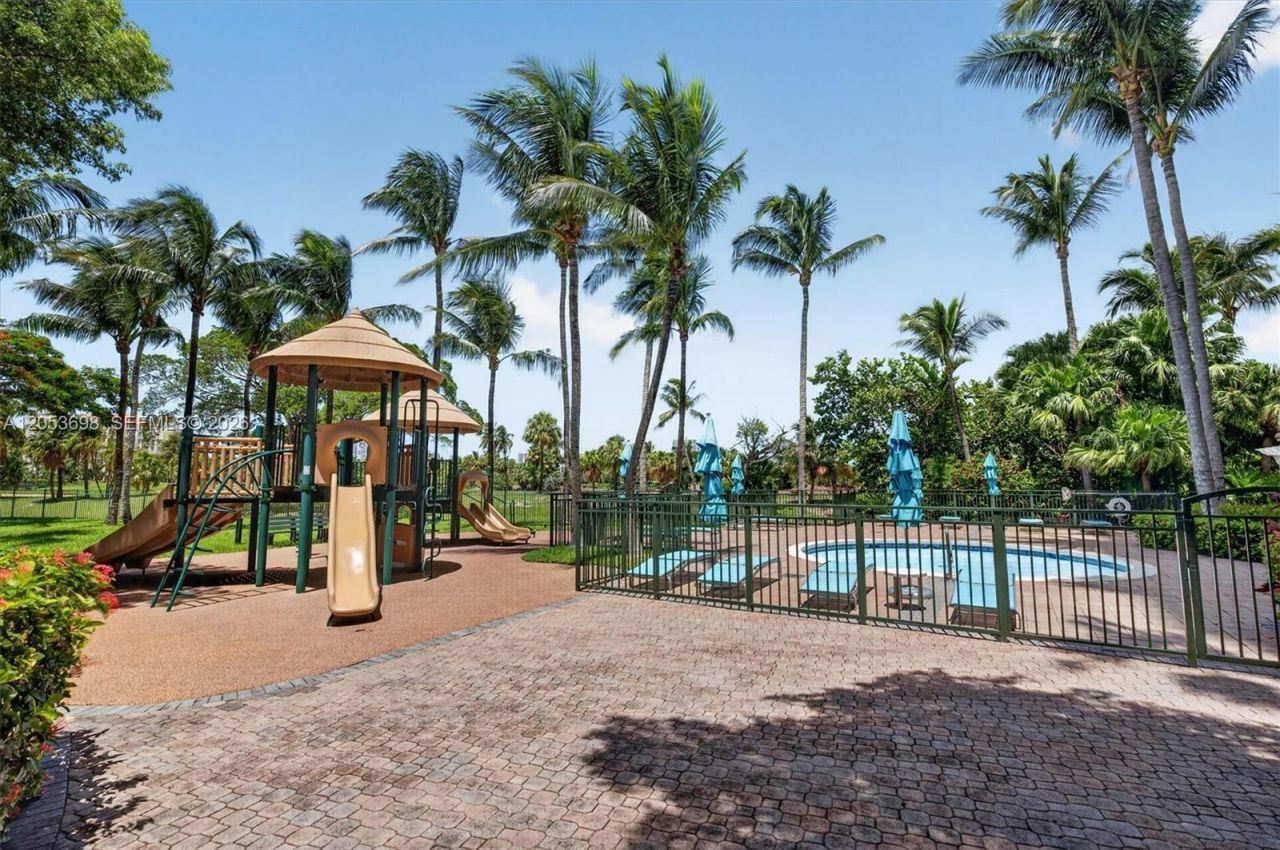
Child Play Area
Community Room
Exercise Room
Heated Pool
Sauna

Property Details

Accessibility: Accessible
Appliances: Dishwasher, Disposal, Dryer, Electric Range, Microwave, Refrigerator, Washer
Crops Included Y/N: No
Days on Site: 4
Directions: West Country Club Drive across from the back of the Aventura Mall.
Door Features: High Impact Doors
Exterior: Concrete Block Construction
Outdoor Features: East Of Us1,Barbeque, Open Balcony
Flooring: Tile, Wood
Home Style: High Rise
Home Warranty Y/N: No
Lease Considered Y/N: No
Listing Terms: All Cash, Conventional
Parcel#: 28-22-03-066-0230
Parking: 1 Space, Covered, Valet, No Rv/Boats, No Trucks/Trailers
Parking Notes: 1 Space, Covered, Valet, No Rv/Boats, No Trucks/Traile
Patio/Porch: Open Balcony
Pets Allowed: No
Property Attached Y/N: No
Property Sub-Type: Condominium
Sauna: Yes
Security: Fire Sprinklers, Doorman, Card Entry, Lobby Secured
Special View Info: Golf View, Ocean View, Skyline
Window: Impact Glass, Sliding
Construction: Concrete Block Construction

Local Schools

Middle School: Highland Oaks
Elementary School: Aventura Waterways

Neighborhood Information

Neighborhood Map

Neighborhood Hero

Neighborhood Highlights

Neighborhood Characteristics

Neighborhood Market Trend

Neighborhood Schools

Courtesy of

Agency Name: Coldwell Banker Realty
Agent Name: Renee Pollack
Agency Phone: 305-965-1850

agent picture

Presented by

Agent Name: Claudia Paradeda PA
Agent Phone: 305.978.7598
Agency Title: The Keyes Company
Request Info

IDX logo

Claudia Paradeda PA
keyes.com
Agent Cell:
305.978.7598
Office Phone:
305.978.7598

Mortgage Calculator

%
years/fixed
yearly
yearly (est.)

Estimated Payment

$ 2,397.11 Principal & Interest $1,890.40 Property Tax $394.42 Homeowner's Insurance $112.29
Mortgage Logo

Login to My Keyes Account

Pixel


