
100 Keyes, 1926 - 2026
SIGN UP Login/Register
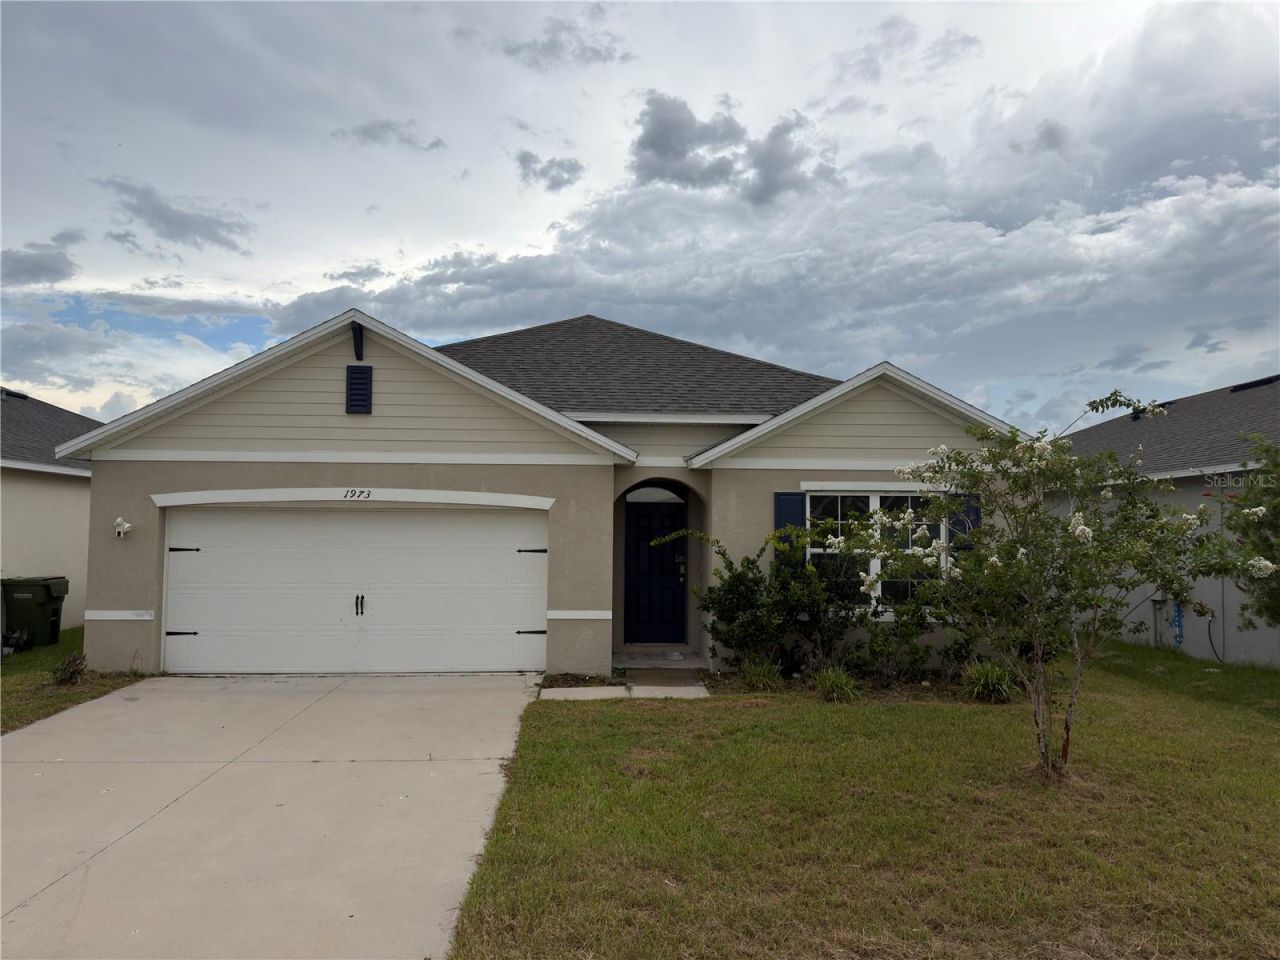
1973 Carnostie Road , Winter Haven, FL 33884 Photo
New - 7 Hours Ago
1973 Carnostie Road , Winter Haven, FL 33884 Photo
New - 7 Hours Ago
1973 Carnostie Road , Winter Haven, FL 33884 Photo

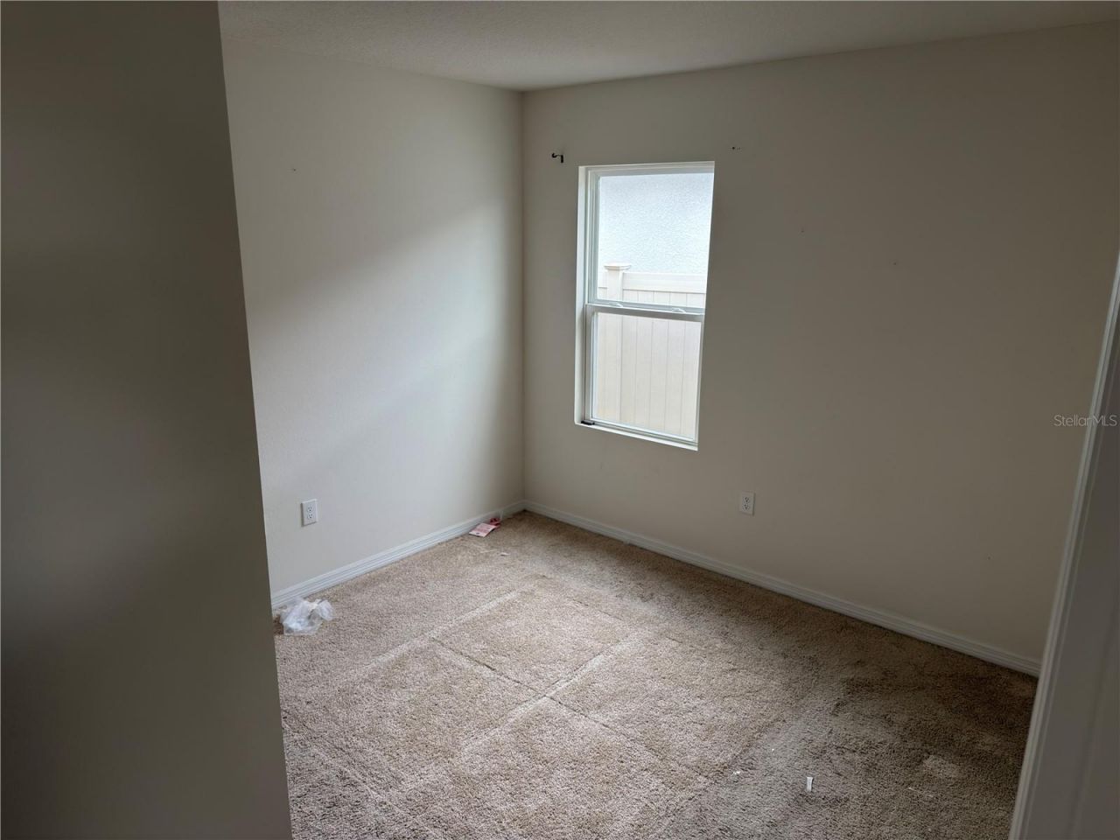
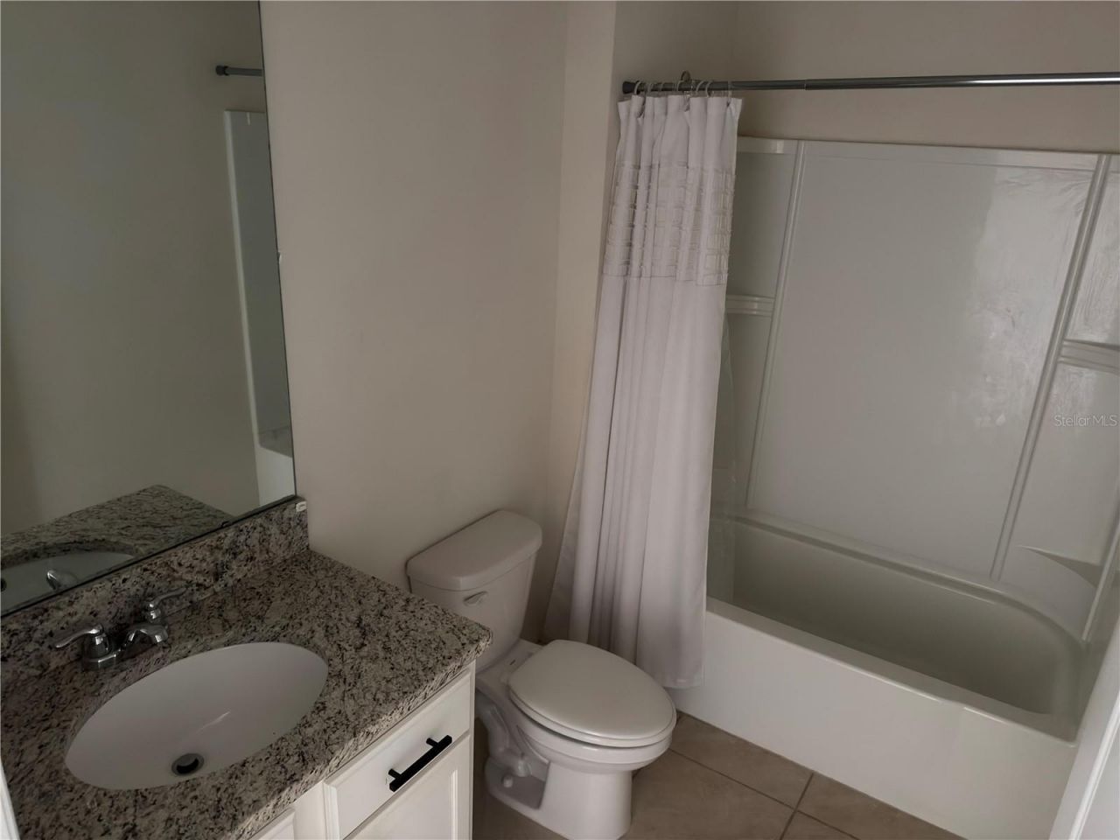
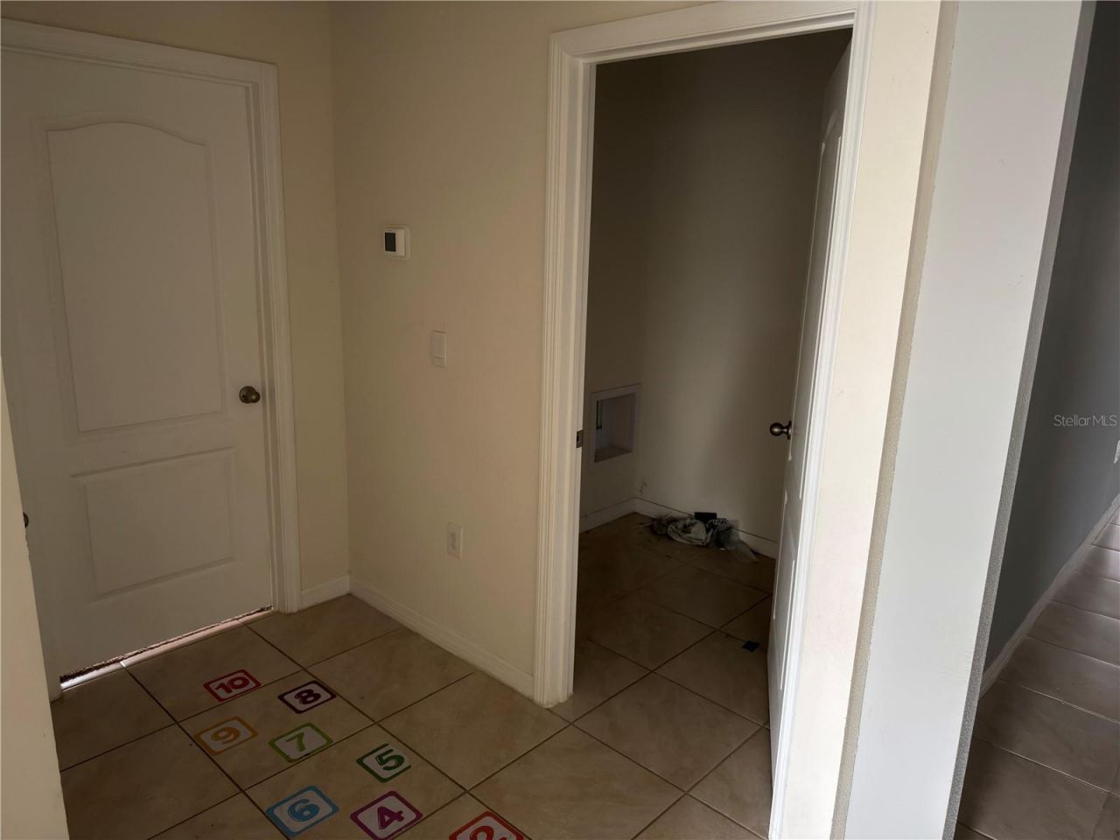
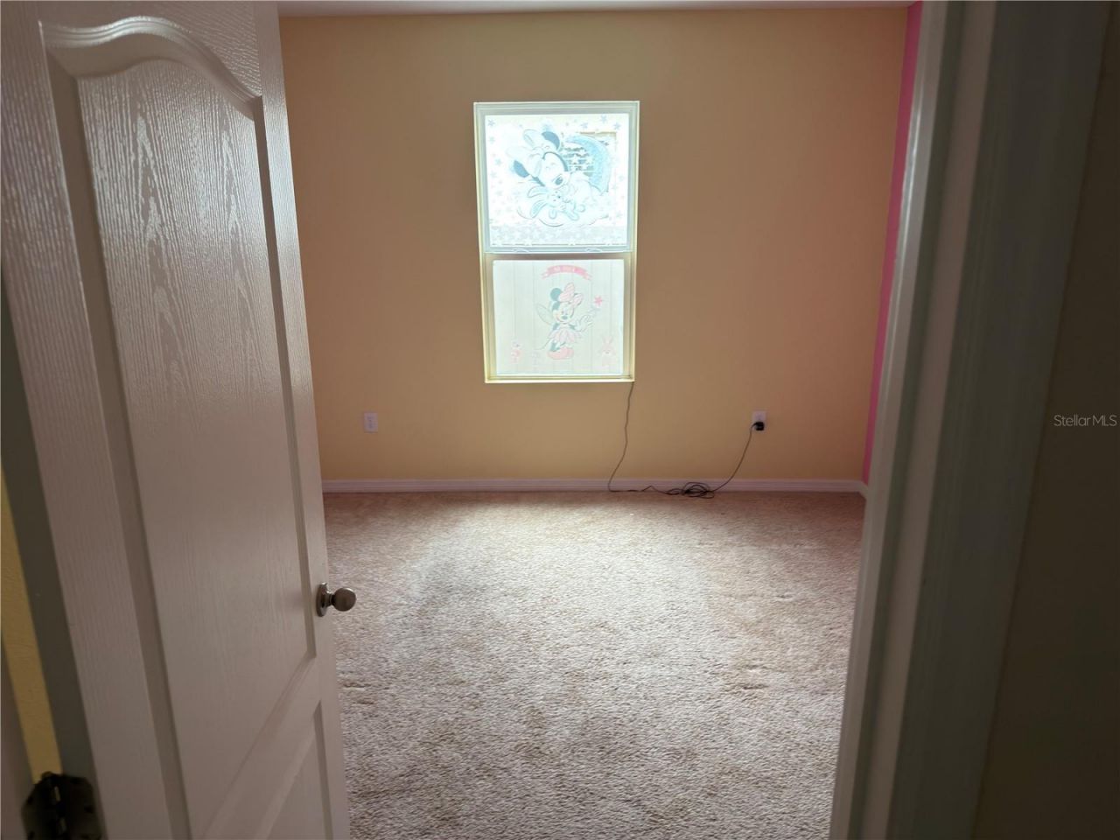
16 Total Photos [Click to View All]

1973 Carnostie Road Winter Haven, FL 33884
$265,000
  • Beds
    4
  • Baths
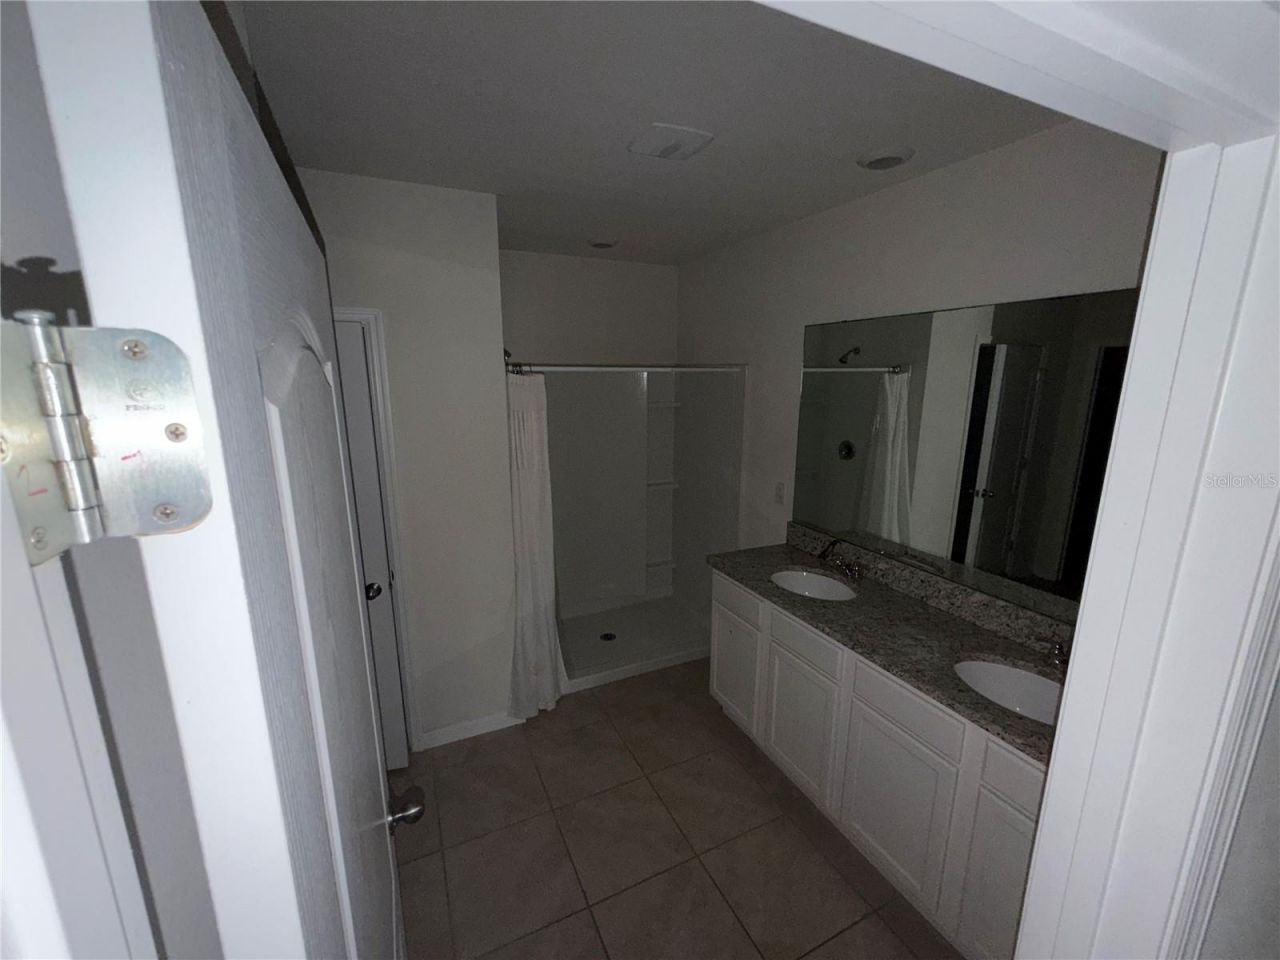
    2 full
  • Total Square Feet
    1,828
  • Lot Size
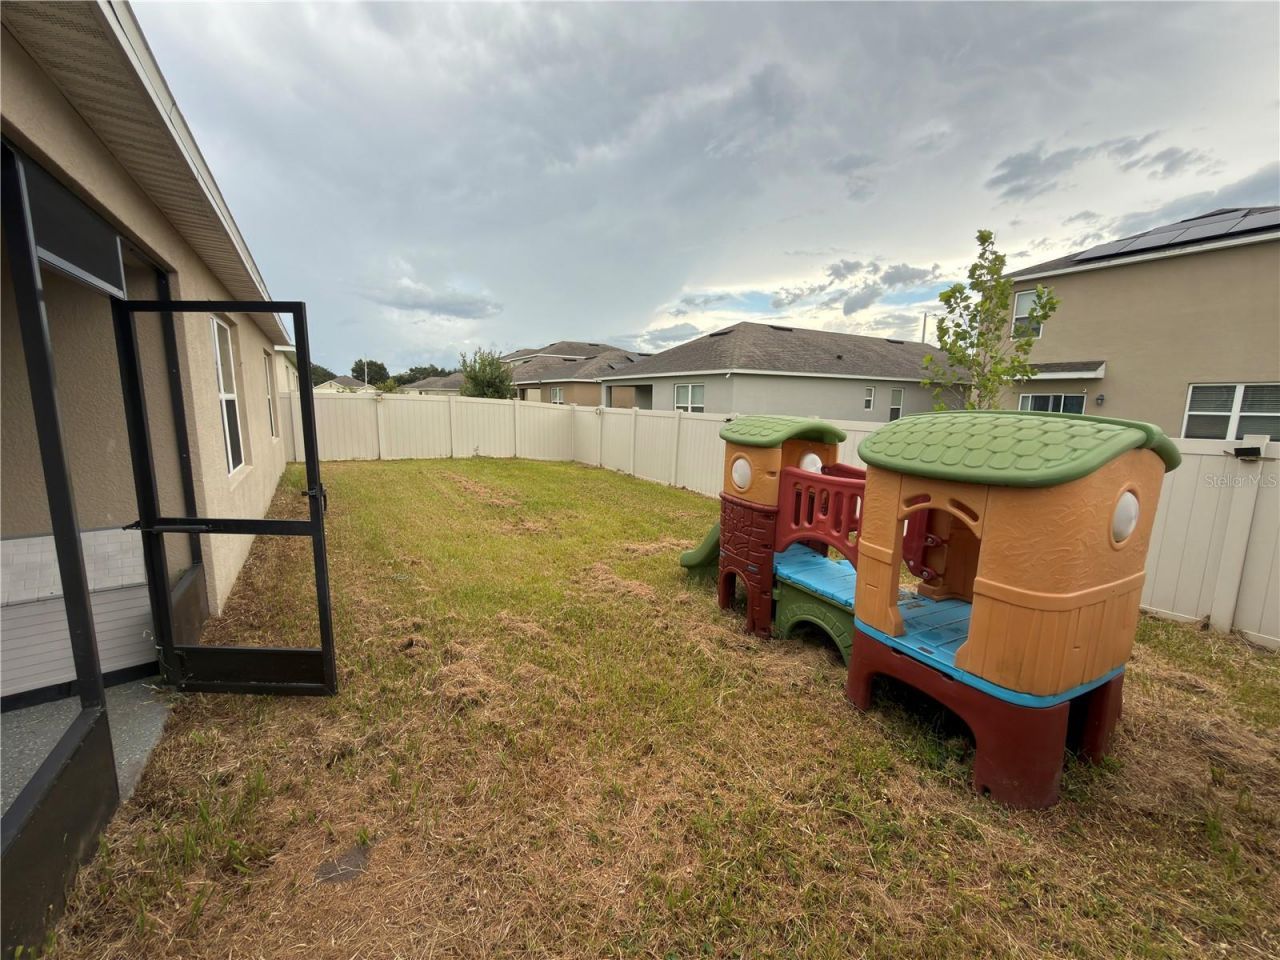
    0.14 acre(s)

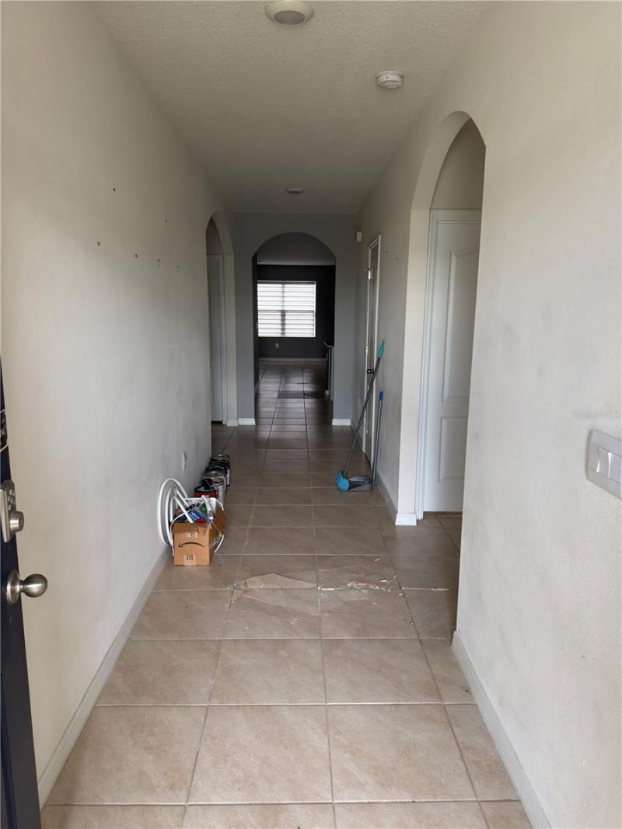
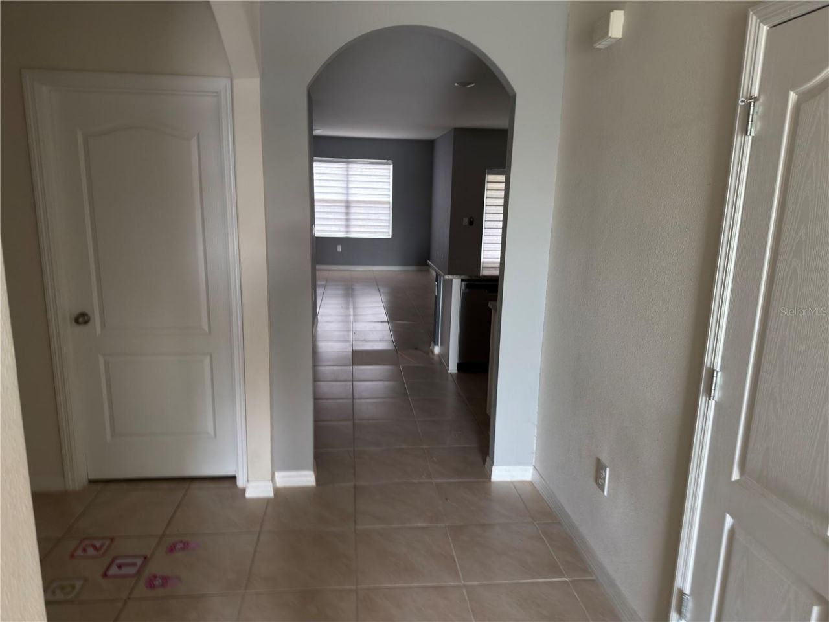
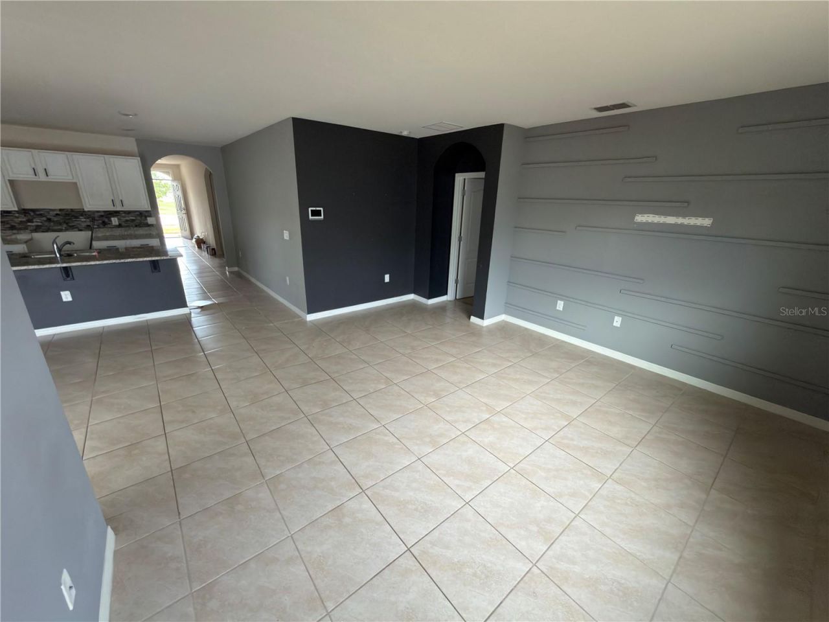
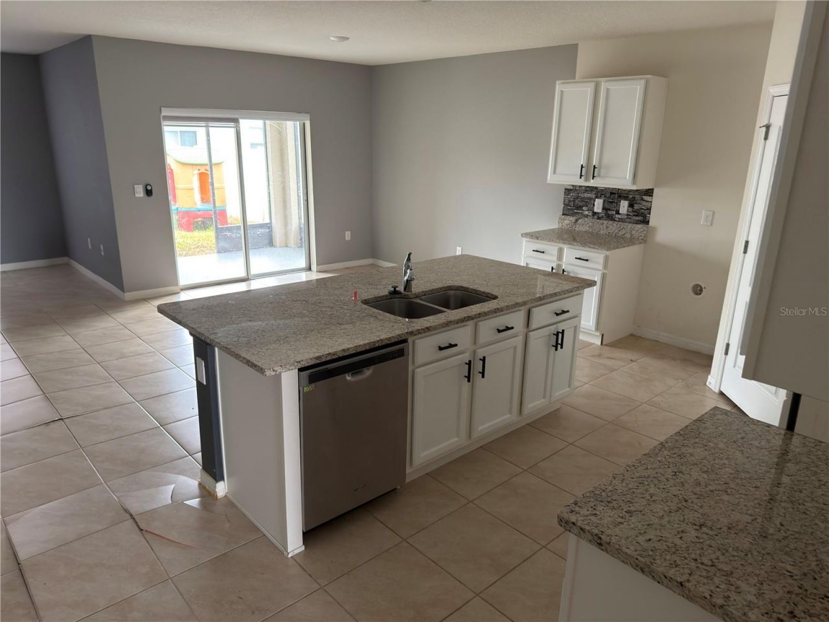
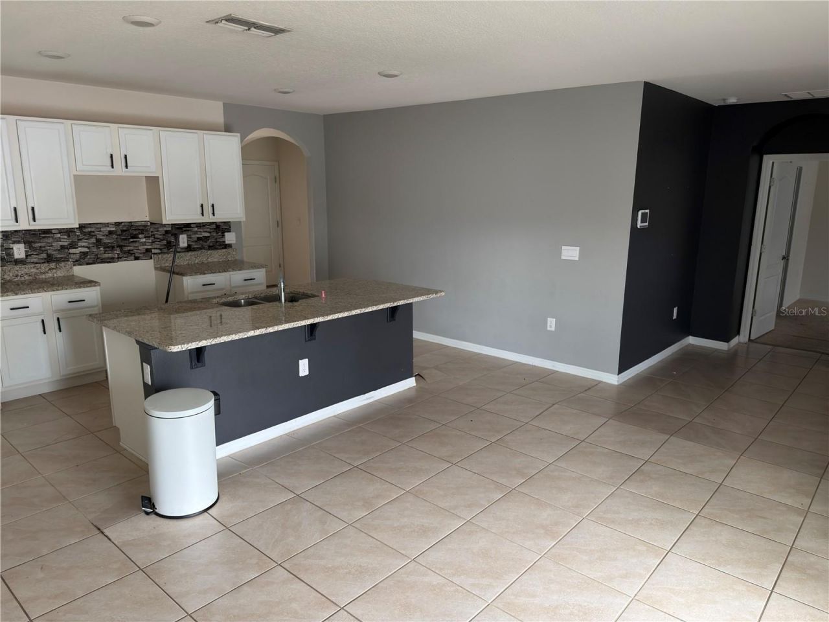
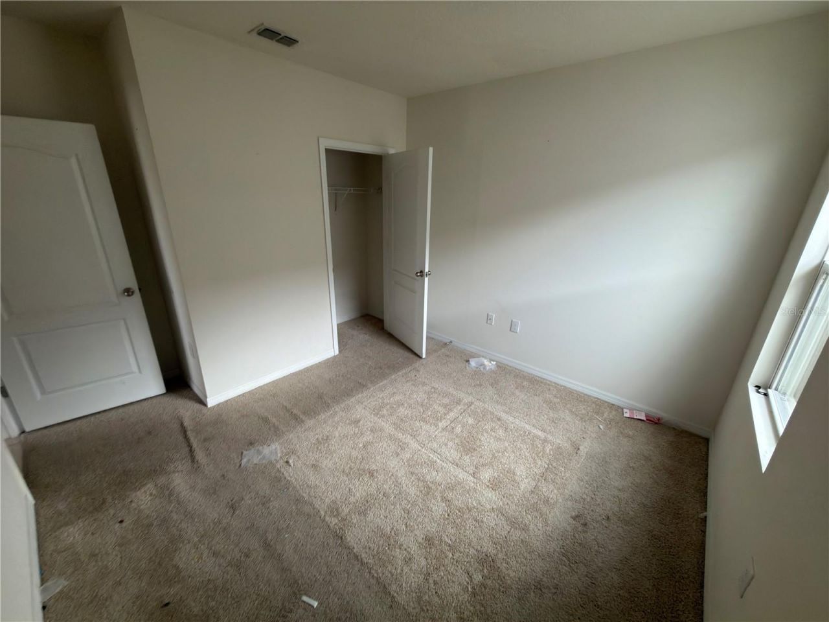
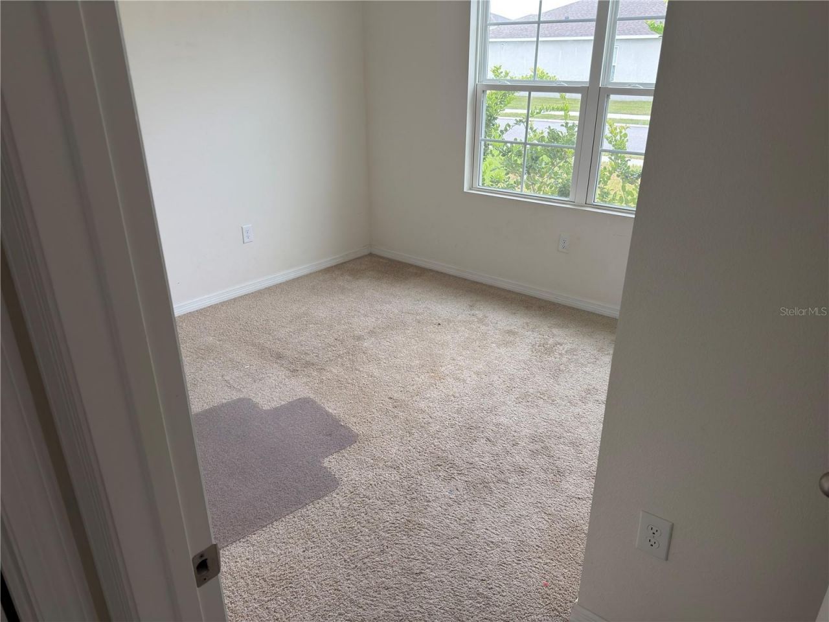
Short Sale. Calling all investors, flippers, and renovation enthusiasts! This 4 bedroom, 2 bathroom home in Winter Haven presents an outstanding opportunity to add value and build equity. With a spacious floor plan and solid footprint, this property is ready for a complete transformation. Whether you're looking for your next fix and flip, rental investment, or renovation project, the possibilities are endless. Conveniently located near shopping, dining, schools, and major roadways, this home off...

View More

Property Summary

MLS Number: L4963626
Status: Active
Subdivision: VILLAMAR
County: Polk
Bedrooms: 4
Total Square Feet: 1,828
Price Per Sq. Ft.: $145
Style: Traditional
New Constuction: No
Waterfront: No
Property Type: Residential - Single Family
Cooling: Central Air
Garage: 2 car attached
Heating: Central, Electric
Lot Size: 0.14 Acres
Roof Type: Shingle
Stories: 1.0
Year Built: 2021
Taxes: $5,834
HOA Y/N: Yes

Featured Amenities

Open Floorplan
Split Bedroom
Pool

Property Details

Appliances: Dishwasher, Disposal, Electric Water Heater, Range
Community Features: Deed Restrictions, Pool, Sidewalks, Street Lights
Directions: Traveling west on Cunningham Rd, continue to Arthur HLS Street. Follow to Carnostie Rd and turn left. Home will be on your left.
Energy Efficient: Insulation, Windows
Exterior: Block, Stucco
Outdoor Features: Sidewalk, Sprinkler Metered
Flood Zone Code: X
Flooring: Carpet, Tile
Foundation: Slab
Home Style: Traditional
Home Warranty Y/N: Yes
Listing Terms: Cash, Conventional, FHA, VA Loan
Lot: Landscaped, Level, Sidewalk, Paved
Lot Dimensions: 0.14
Number of Pets: 3
Other Equipment: Irrigation Equipment
Ownership: Fee Simple
Parking: Driveway
Parking Notes: Driveway
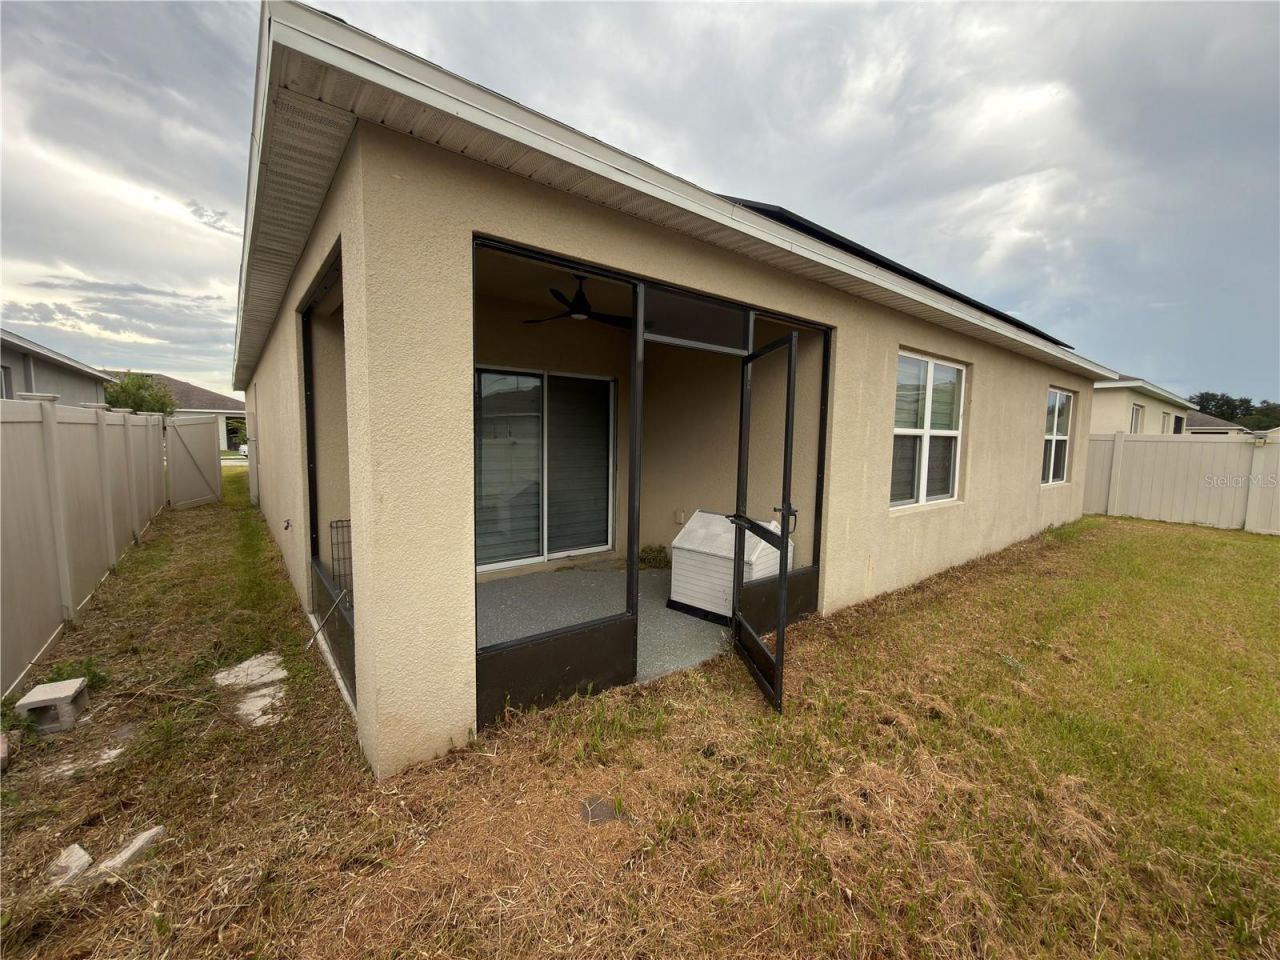
Patio/Porch: Covered, Rear Porch
Pets Allowed: Yes
Pets Restrictions: Buyer to verify
Property Attached Y/N: No
Property Sub-Type: Single Family Residence
Security: Smoke Detector(s)
Sewer: Public Sewer
Showing Instructions: ShowingTime
Special Sale Provisions: Short Sale
Utilities: BB/HS Internet Available, Cable Available, Electricity Available, Phone Available, Public, Sewer Connected
Water: Public
Water Access Y/N: No
Windows: ENERGY STAR Qualified Windows
Zoning: RES
Construction: Block,Stucco

Room Sizes

Kitchen: 18x11.3
Living Room: 15.1x16.4
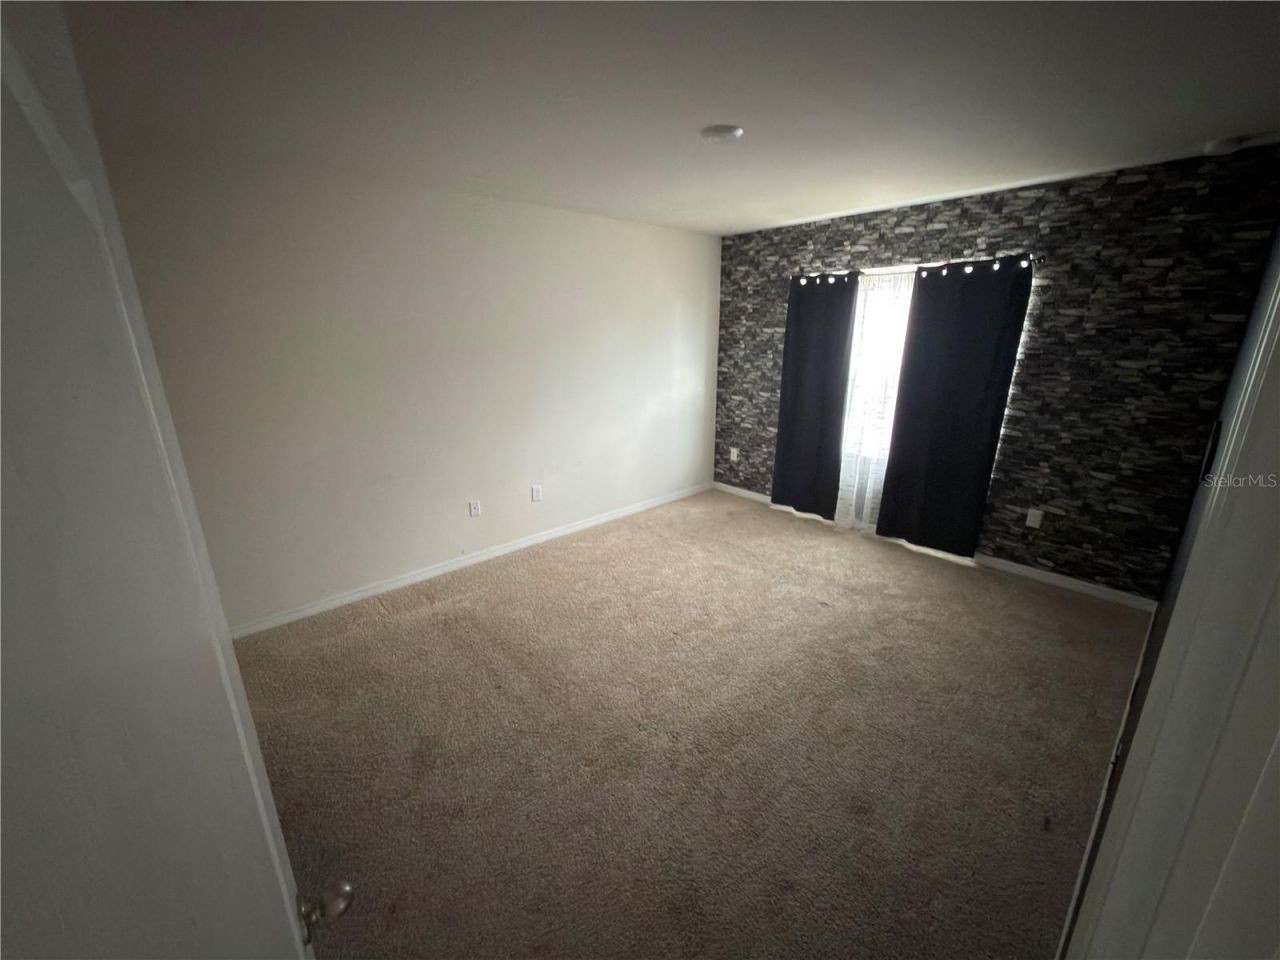
Primary Bedroom: 12x15
Bedroom 2: 10.4x11
Bedroom 3: 10.4x11
Bedroom 4: 11x11.8
Dining Room: 11x10.5
Foyer: 5x6
Balcony/Porch/Lanai: 11x8

Local Schools

High School: Lake Region High
Middle School: McLaughlin Academy Of Excellence
Elementary School: Chain O Lakes Elem

Neighborhood Information

Neighborhood Map

Neighborhood Hero

Neighborhood Highlights

Neighborhood Characteristics

Neighborhood Market Trend

Neighborhood Schools

Courtesy of

Agency Name: KELLER WILLIAMS REALTY Y
Agency Contact: 863-577-1234
Agent Name: Casandra Vann

agent picture

Presented by

Agent Name: Claudia Paradeda PA
Agent Phone: 305.978.7598
Agency Title: The Keyes Company
Request Info

IDX logo

Claudia Paradeda PA
keyes.com
Agent Cell:
305.978.7598
Office Phone:
305.978.7598

Mortgage Calculator

%
years/fixed
yearly
yearly (est.)

Estimated Payment

$ 1,864.65 Principal & Interest $1,301.19 Property Tax $486.17 Homeowner's Insurance $77.29
Mortgage Logo

Login to My Keyes Account

Pixel


