
100 Keyes, 1926 - 2026
SIGN UP Login/Register
20 W Vick Avenue, Unit 2, Oakland, FL 34760 Photo
New
20 W Vick Avenue, Unit 2, Oakland, FL 34760 Photo
New

1 Photos

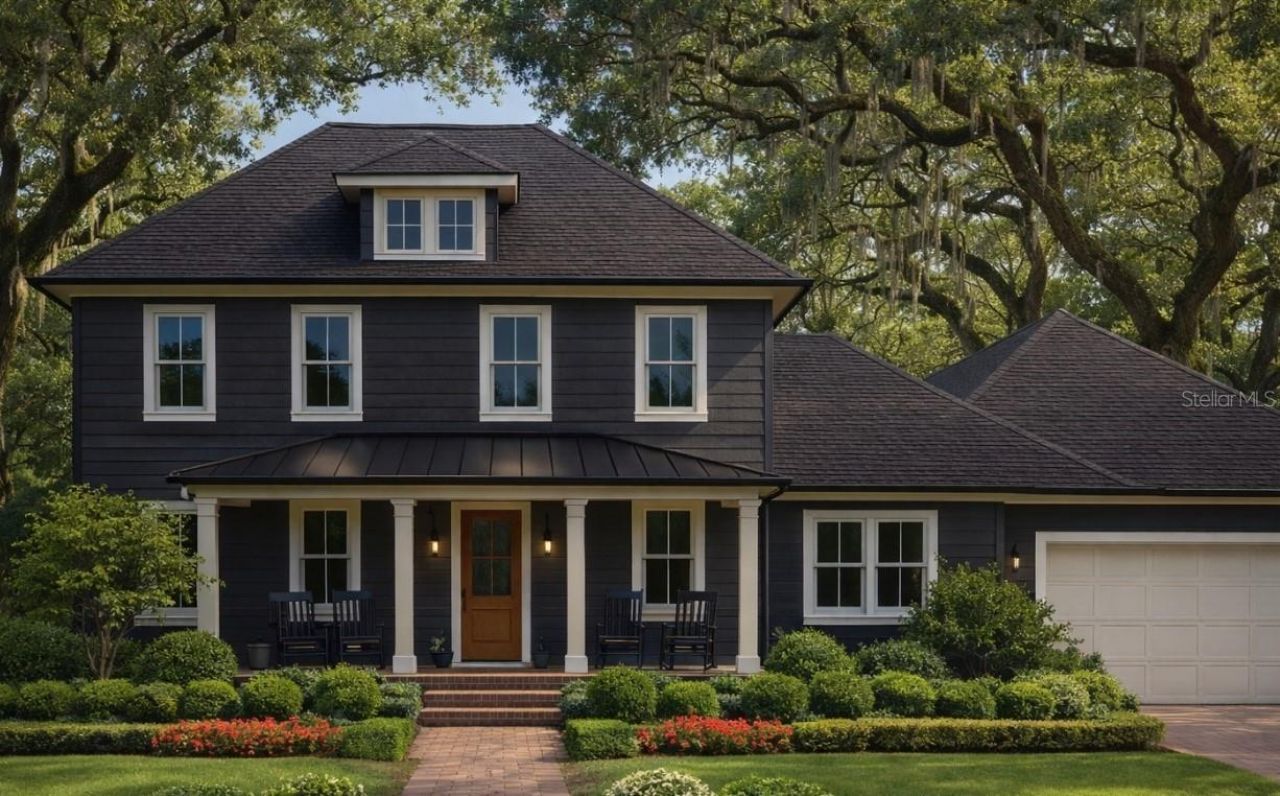
20 W Vick Avenue, 2 Oakland, FL 34760
$1,627,000
  • Beds
    4
  • Baths
    3 full 1 partial
  • Total Square Feet
    3,128
  • Lot Size
    0.22 acre(s)

Pre-Construction. To be built. Experience custom living at its finest in this beautifully crafted J&J Building home, ideally located in the heart of charming Oakland. Offering 4 bedrooms, 3.5 bathrooms, and a 2-car garage, this home combines thoughtful design with modern appeal. The primary suite is conveniently located on the main floor, providing a private retreat. Enjoy Florida's year-round sunshine and entertain with ease in the outdoor summer kitchen, perfect for gathering with family and f...

View More

Property Summary

MLS Number: O6451301
Status: Active
Days on Market: 2
Subdivision: OAKLAND TOWN
County: Orange
Bedrooms: 4
Total Square Feet: 3,128
Price Per Sq. Ft.: $520
New Construction: Yes
Waterfront: No
Property Type: Residential - Single Family
Cooling: Central Air
Garage: 2
Heating: Electric, Natural Gas
Lot Size: 0.22 Acres
Roof Type: Shingle
Stories: 2.0
Year Built: 2027
Taxes: $5,076

Featured Amenities

Beamed Ceilings
Solid Wood Cabinets
Wet Bar

Property Details

Additional Rooms: Den/Library/Office, Loft
Appliances: Cooktop, Dishwasher, Disposal, Microwave, Range, Range Hood, Refrigerator, Tankless Water Heater
Builder: J&J Building
Days on Site: 2
Directions: From Highway 50 and the Turnpike, head west on Highway 50 toward downtown Oakland.Turn right onto Tubb Street.Continue straight through the downtown roundabout.Turn left onto West Vick Avenue.Continue to 20 W. Vick Avenue. The property is near Speer Park
Exterior: Block, Frame
Outdoor Features: Outdoor Kitchen
Flood Zone Code: X
Flooring: Carpet, Tile, Wood
Foundation: Slab
Garage Dimensions: 22x22
Home Warranty Y/N: Yes
Listing Terms: Cash, Conventional, VA Loan
Lot Dimensions: 0.22
Model: 510 Briley Avenue Oakland, FL 34760
Ownership: Fee Simple
Pets Allowed: Yes
Property Attached Y/N: No
Property Sub-Type: Single Family Residence
Sewer: Public Sewer
Showing Instructions: Call Listing Agent
Special Sale Provisions: None
Utilities: Public
Water: None
Water Access Y/N: No
Zoning: R-1
Construction: Block,Frame

Room Sizes

Primary Bedroom: 14x14.4
Office: 11.8x15.8
Bedroom 2: 12x14
Bedroom 3: 13x11.4
Bedroom 4: 12.4x11
Loft: 12x17.8
Family Room: 19.8x15.8
Kitchen: 21x15.8

Local Schools

High School: West Orange High
Middle School: Lakeview Middle
Elementary School: Tildenville Elem

Neighborhood Information

Neighborhood Map

Neighborhood Hero

Neighborhood Highlights

Neighborhood Characteristics

Neighborhood Market Trend

Neighborhood Schools

Courtesy of

Agency Name: ALL REAL ESTATE & INVESTMENTS
Agency Contact: 407-917-8206
Agent Name: Kara Manuchia

agent picture

Presented by

Agent Name: Claudia Paradeda PA
Agent Phone: 305.978.7598
Agency Title: The Keyes Company
Request Info

IDX logo

Claudia Paradeda PA
keyes.com
Agent Cell:
305.978.7598
Office Phone:
305.978.7598

Mortgage Calculator

%
years/fixed
yearly
yearly (est.)

Estimated Payment

$ 8,886.34 Principal & Interest $7,988.80 Property Tax $423.00 Homeowner's Insurance $474.54
Mortgage Logo

Login to My Keyes Account


