
100 Keyes, 1926 - 2026
SIGN UP Login/Register
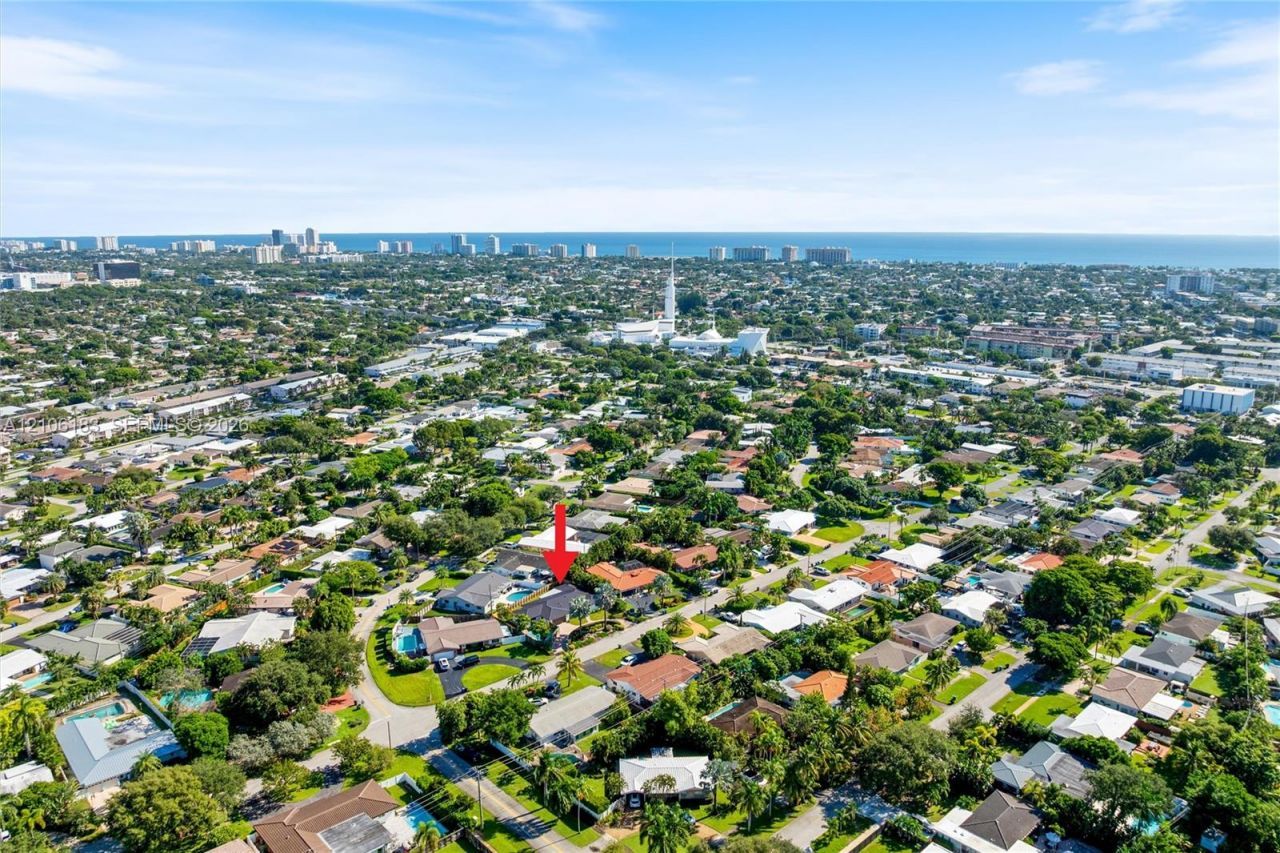
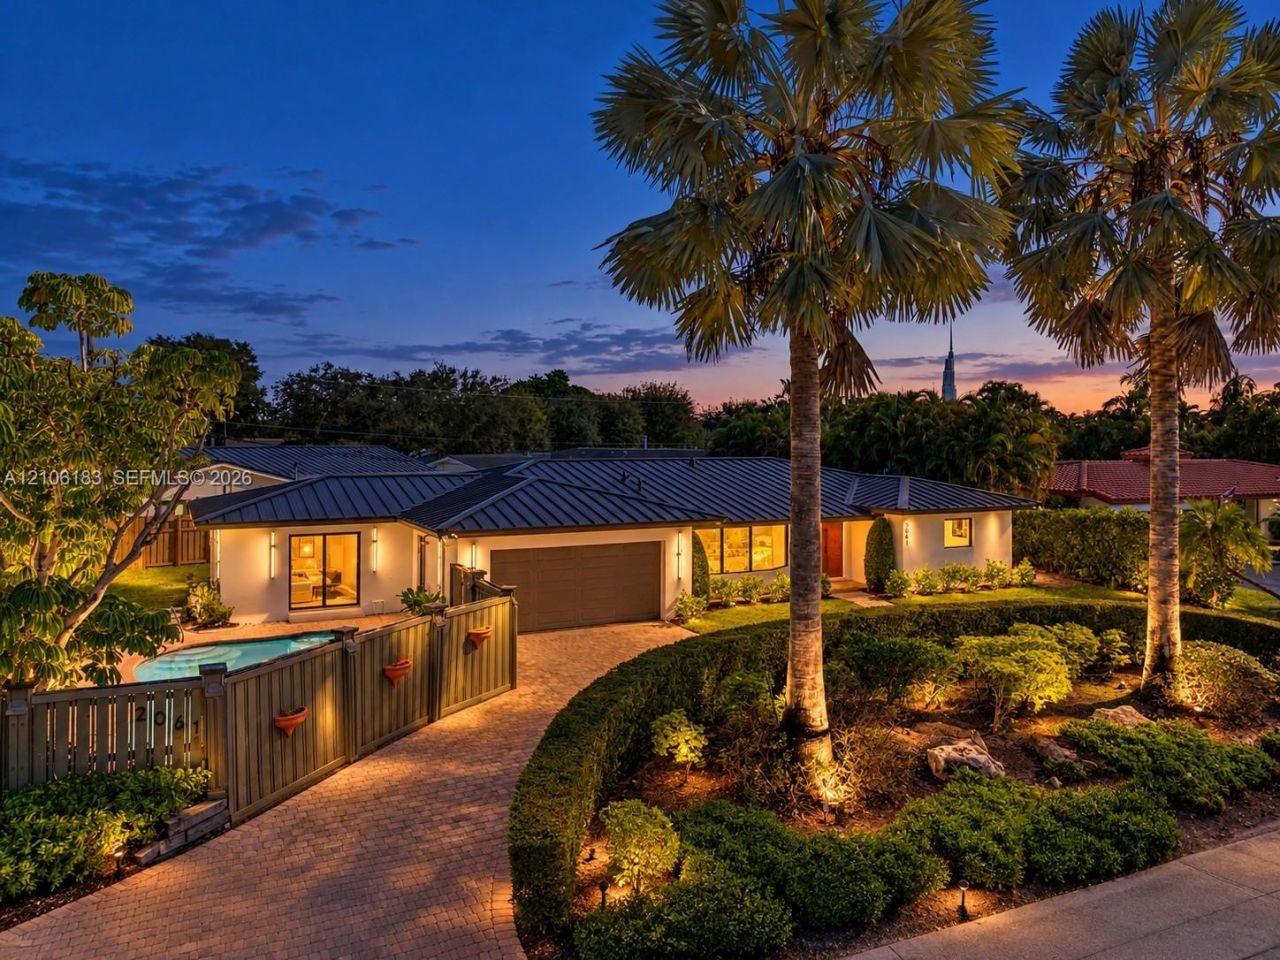
2061 NE 54th St, Fort Lauderdale, FL 33308 Photo

30 Photos

2061 NE 54th St Fort Lauderdale, FL 33308
$1,595,000
  • Beds
    4
  • Baths
    3 full
  • Total Square Feet
    2,526
  • Lot Size
    0.19 acre(s)

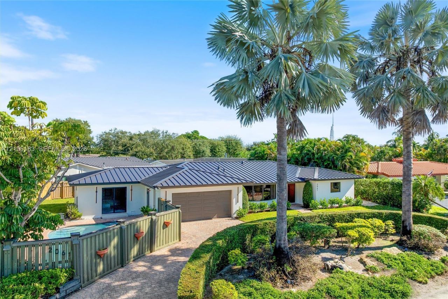
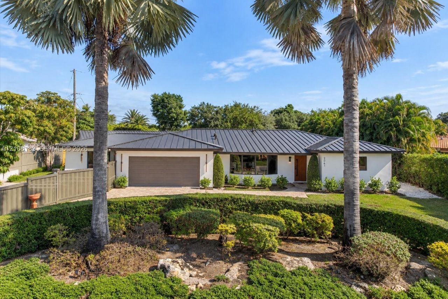
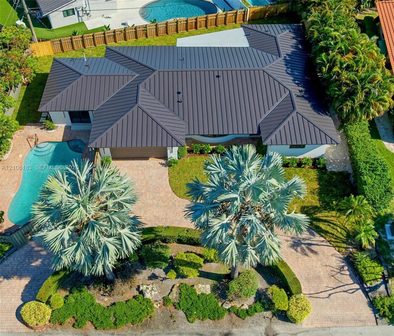
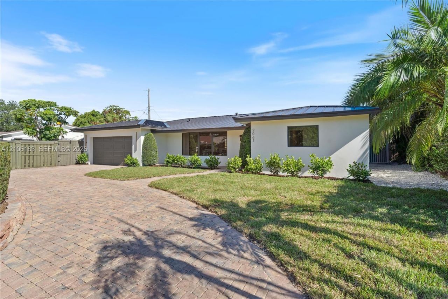
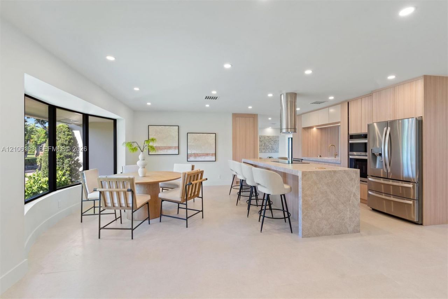
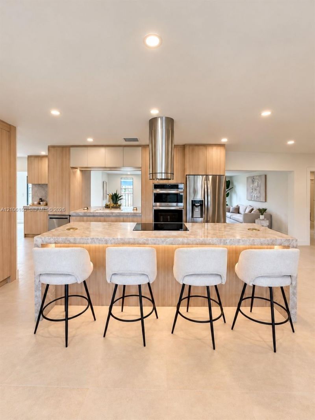
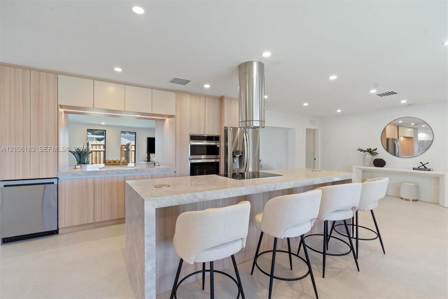
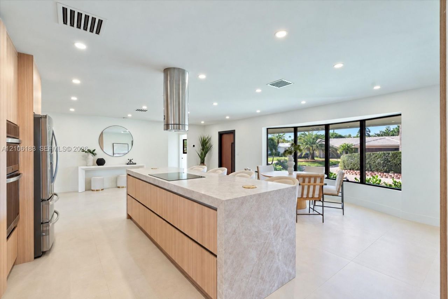
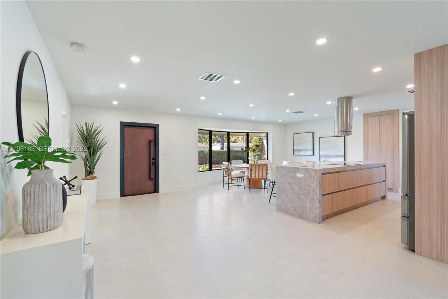
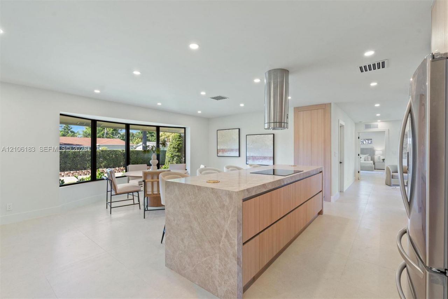
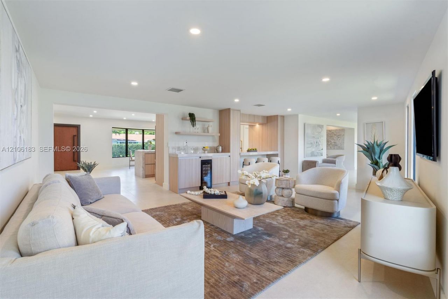
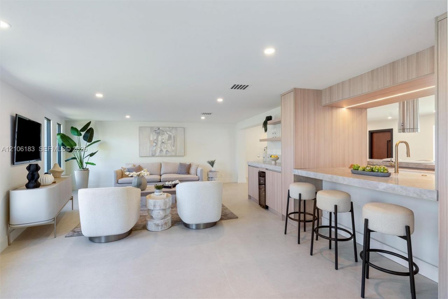
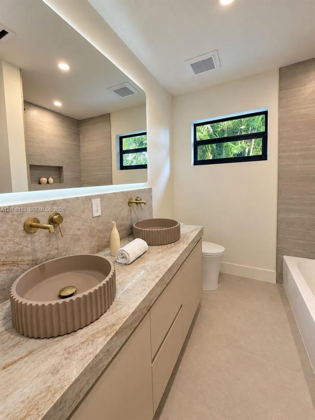
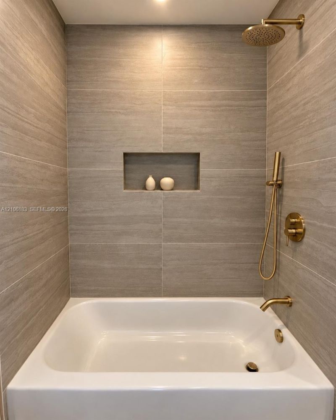
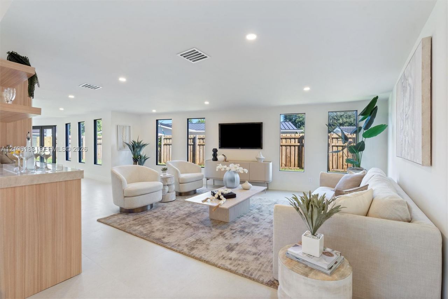
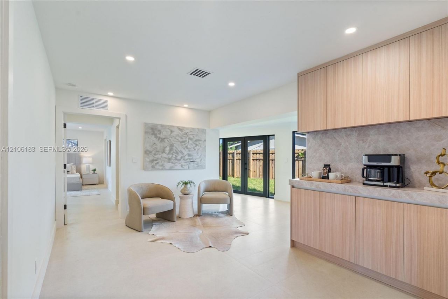
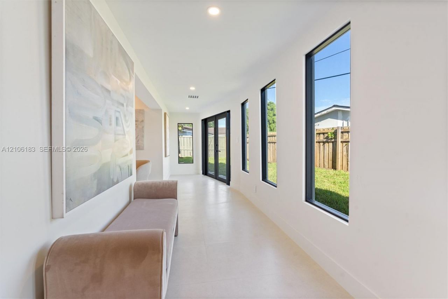
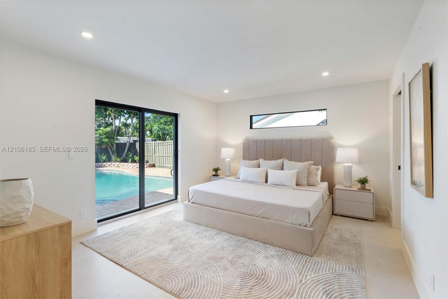
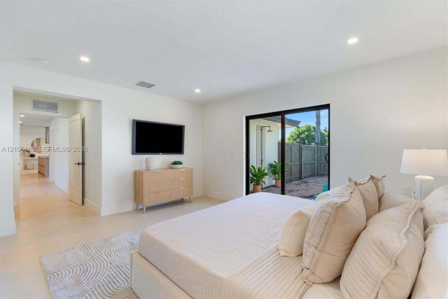
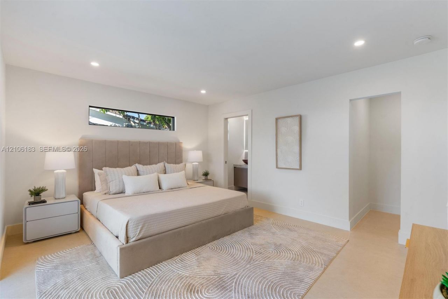
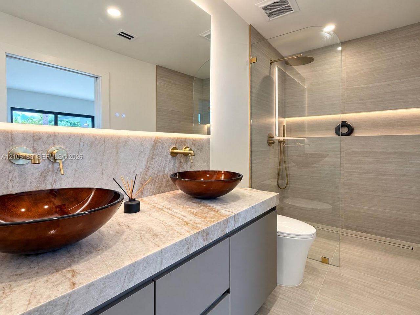
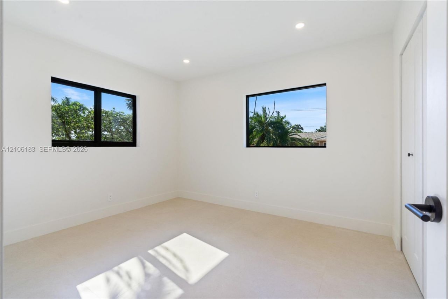
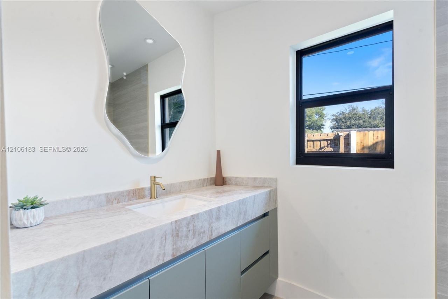
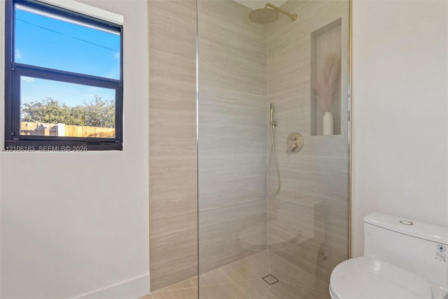
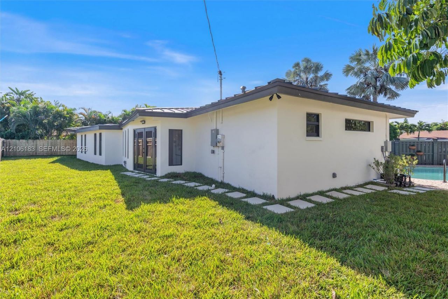
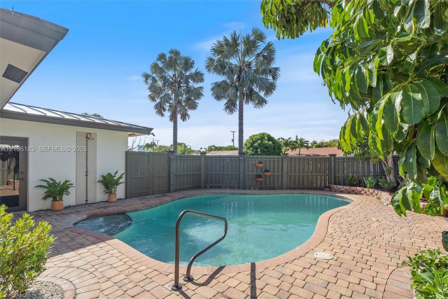
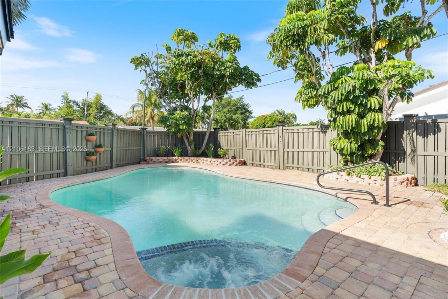
Extensively renovated and thoughtfully reimaged this 4-bedroom, 3-bathroom residence offers 2,526 sq. ft. of contemporary living space, featuring a light-filled, open-concept floor plan. Major permitted improvements include a new metal roof, electrical, plumbing, hvac systems, and impact windows & doors.The centerpiece of the home is a custom-designed chefs kitchen showcasing an overside 10-foot island, abundant cabinetry and storage, and a striking cylindrical stainless-steel range hood. A dedi...

View More

Property Summary

MLS Number: A12106183
Status: Active
Days on Market: 10
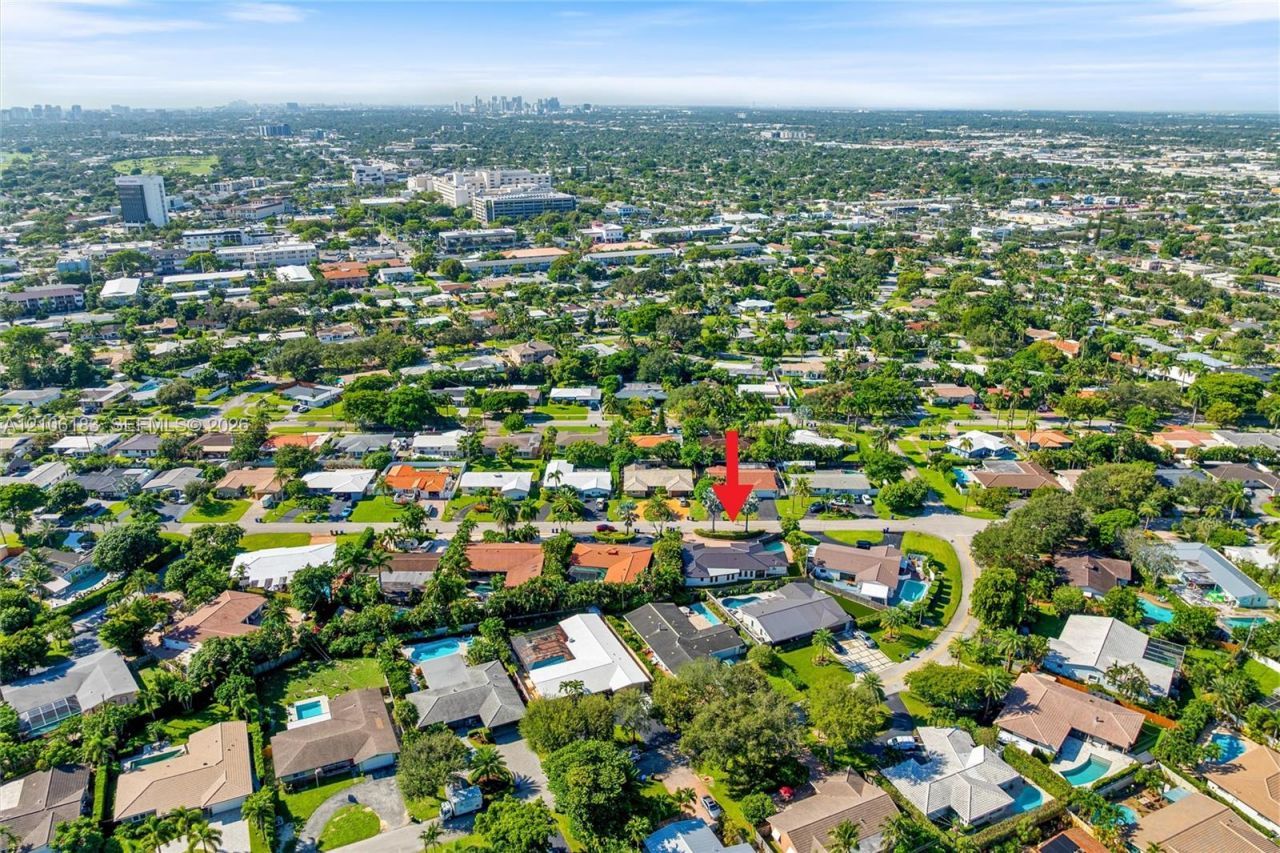
Subdivision: CORAL RIDGE ADD
County: Broward
Bedrooms: 4
Total Square Feet: 2,526
Price Per Sq. Ft.: $631
Style: Attached, One Story
New Construction: No
Waterfront: No
Property Type: Residential - Single Family
Cooling: Central Air
Fenced: Yes
Garage: 2 car attached
Heating: Central
Lot Size: 0.19 Acres
Roof Type: Metal Roof
Year Built: 1964
Taxes: $15,844

Featured Amenities

First Floor Entry
Bar
Built-in Features
Closet Cabinetry
Cooking Island
Custom Mirrors
French Doors
Pantry
Walk-In Closet(s)
Family Room
Utility/Laundry In Garage

Property Details

Appliances: Dishwasher, Disposal, Dryer, Electric Range, Electric Water Heater, Ice Maker, Refrigerator, Self Cleaning Oven, Wall Oven, Washer
Community Features: Bar, Paved Road, Spa/Hot Tub, Underground Utilities
Crops Included Y/N: No
Days on Site: 10
Directions: From I-95 take exit 32 (Commercial Boulevard and head East
Door Features: High Impact Doors, French Doors
Exterior: Concrete Block Construction, CBS Construction
Outdoor Features: Lighting, Outdoor Shower
Fencing: Fenced
Home Style: Attached, One Story
Home Warranty Y/N: No
Hot Tub: Yes
Laundry: In Garage
Lease Considered Y/N: No
Listing Terms: All Cash, Conventional
Lot: Less Than 1/4 Acre Lot
Other Equipment: Automatic Garage Door Opener
Parcel#: 494213062040
Parking: Circular Driveway
Parking Notes: Circular Driveway
Patio/Porch: Patio
Pool: In Ground
Property Attached Y/N: No
Property Sub-Type: Single Family Residence
Security: Fire Alarm, Smoke Detector
Sewer: Public Sewer
Spa: Community
Special View Info: Other
Water: Municipal Water
Window: High Impact Windows, Impact Glass
Construction: Concrete Block Construction,CBS Construction

Local Schools

High School: Northeast
Middle School: James S. Rickards
Elementary School: Floranada

Neighborhood Information

Neighborhood Map

Neighborhood Hero

Neighborhood Highlights

Neighborhood Characteristics

Neighborhood Market Trend

Neighborhood Schools

Courtesy of

Agency Name: Marin Capital Realty, LLC.
Agent Name: Catalina Marin
Agency Phone: 786-606-7669

agent picture

Presented by

Agent Name: Claudia Paradeda PA
Agent Phone: 305.978.7598
Agency Title: The Keyes Company
Request Info

IDX logo

Claudia Paradeda PA
keyes.com
Agent Cell:
305.978.7598
Office Phone:
305.978.7598

Mortgage Calculator

%
years/fixed
yearly
yearly (est.)

Estimated Payment

$ 9,617.21 Principal & Interest $7,831.67 Property Tax $1,320.33 Homeowner's Insurance $465.21
Mortgage Logo

Login to My Keyes Account


