
100 Keyes, 1926 - 2026
SIGN UP Login/Register
20802 Paddock Street, Orlando, FL 32833 Photo
New - 41 Hours Ago
20802 Paddock Street, Orlando, FL 32833 Photo
New - 41 Hours Ago
20802 Paddock Street, Orlando, FL 32833 Photo

3 Total Photos [Click to View All]

20802 Paddock Street Orlando, FL 32833
$1,385,000
  • Beds
    4
  • Baths
    2 full
  • Total Square Feet
    2,600
  • Lot Size
    4.75 acre(s)

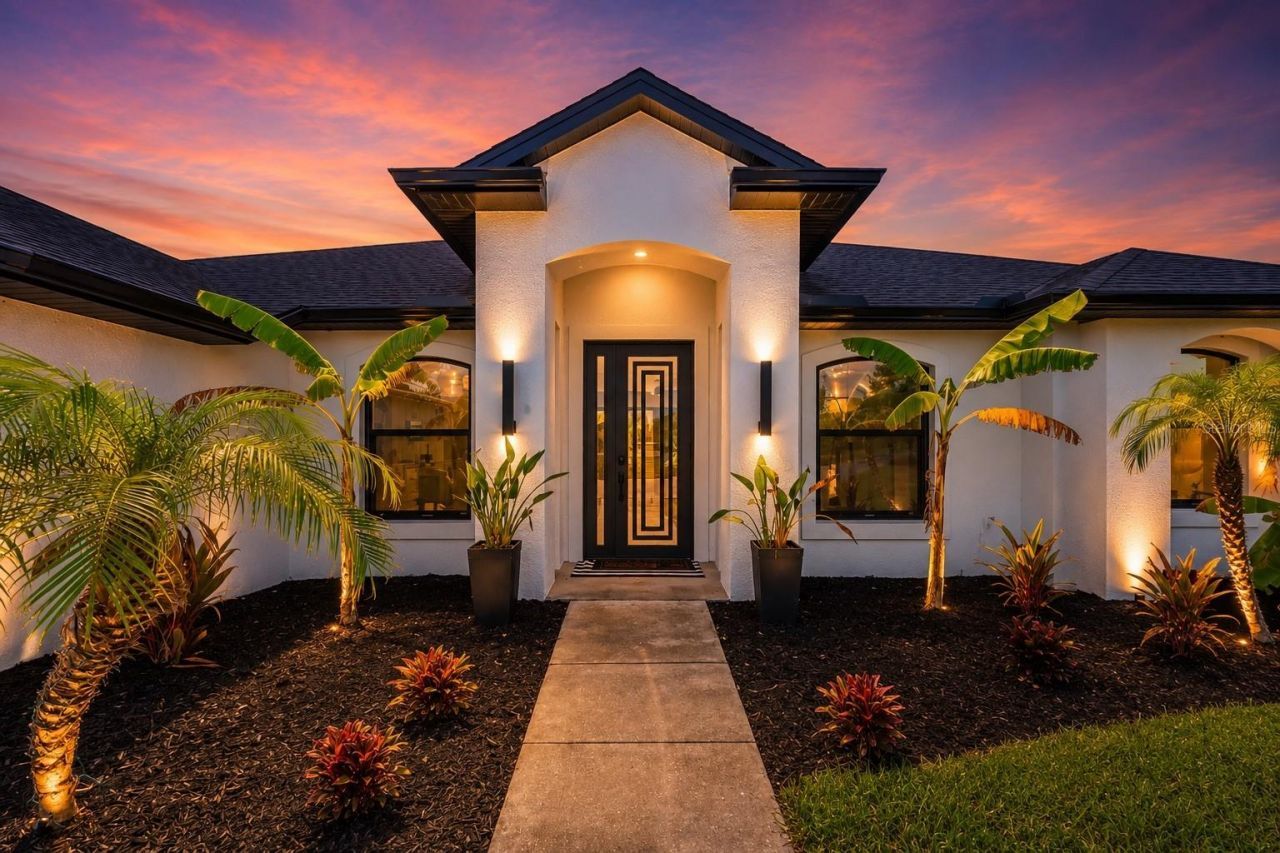
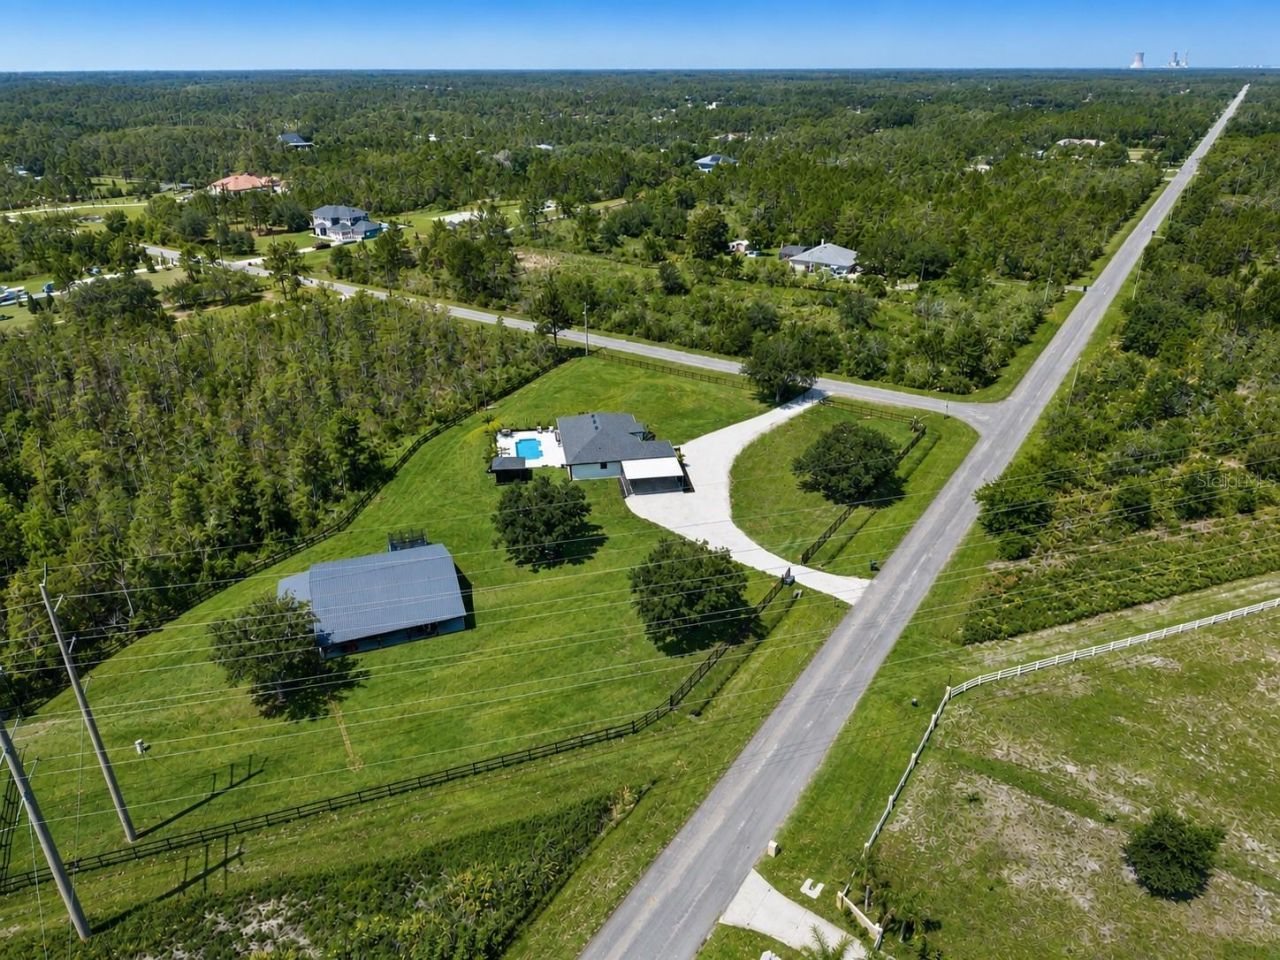
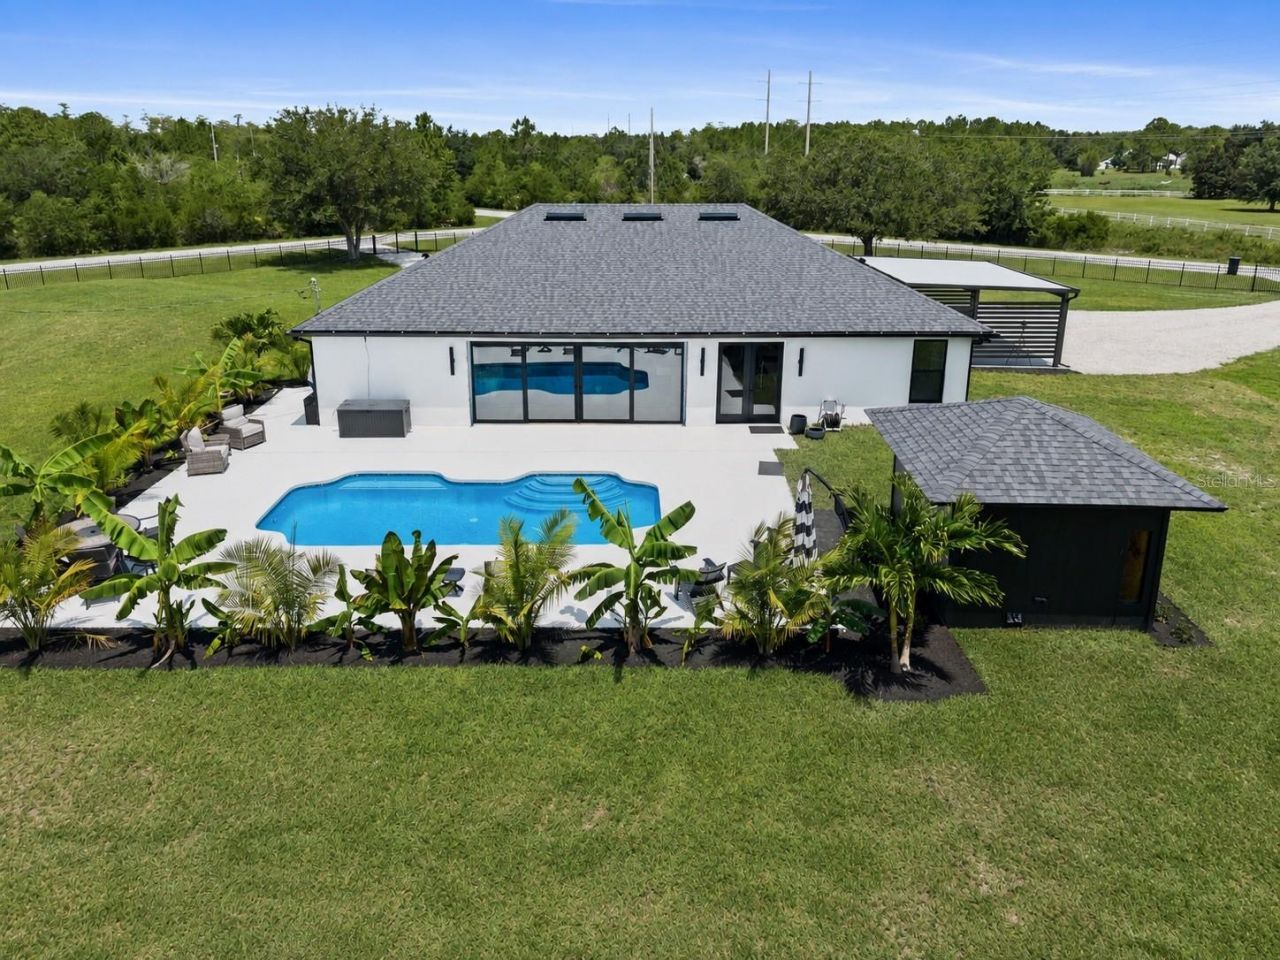
More than a home, this is your private resort, peaceful sanctuary, and a place where unforgettable memories are waiting. Rarely does a property come to market that so effortlessly combines luxury, privacy, craftsmanship, and timeless design. This is one of those rare opportunities.Completely reimagined 2024, to the studs and slab. This modern farmhouse estate sits on 4.75 private acres and offers the feel of a newly constructed custom home while preserving the character of an established estate....

View More

Property Summary

MLS Number: O6424442
Status: Active
Days on Market: 1
Subdivision: ROCKET CITYA
County: Orange
Bedrooms: 4
Total Square Feet: 2,600
Price Per Sq. Ft.: $533
Style: Custom
New Constuction: No
Waterfront: No
Property Type: Residential - Single Family
Cooling: Central Air
Fenced: Yes
Heating: Central, Electric
Lot Size: 4.75 Acres
Roof Type: Shingle
Stories: 1.0
Year Built: 2005
Taxes: $13,330

Featured Amenities

Built-in Features
Ceiling Fans(s)
High Ceilings
Kitchen/Family Room Combo
Living Room/Dining Room Combo
Open Floorplan
Primary Bedroom Main Floor
Solid Surface Counters
Solid Wood Cabinets
Split Bedroom
Thermostat
Tray Ceiling(s)
Walk-In Closet(s)
Window Treatments

Property Details

Additional Rooms: Den/Library/Office, Great Room
Appliances: Built-In Oven, Dishwasher, Disposal, Dryer, Exhaust Fan, Microwave, Refrigerator, Tankless Water Heater, Washer
Barn Features: Center Aisle, Frame
Community Features: Dog Park, Golf Carts OK, Golf, Horses Allowed, Playground
Days on Site: 1
Directions: From FL-528 E Take exit 24 Dallas and turn right on Starry and left on Bancroft, right on Paddock St. head towards the end, you have arrived at the corner of Ainsely and Paddock St.
Exterior: Block, Stucco
Outdoor Features: French Doors, Lighting, Private Yard, Rain Gutters, Sliding Doors
Fencing: Board, Fenced, Other
Flood Zone Code: X
Flooring: Luxury Vinyl, Tile
Foundation: Slab
Home Style: Custom
Home Warranty Y/N: No
Listing Terms: Cash, Conventional, VA Loan
Lot: Conservation Area, Corner Lot, Irregular Lot, Landscaped, Near Golf Course, Oversized Lot, Pasture, Private, Unincorporated, Zoned for Horses
Lot Dimensions: 4.75
Number of Septics: 1
Number of Wells: 1
Other Equipment: Private Yard
Other Structures: Barn(s)
Ownership: Fee Simple
Parking: Converted Garage, Covered, Driveway, Golf Cart Parking, Ground Level, Open, Oversized
Parking Notes: Converted Garage, Covered, Driveway, Golf Cart Parkin
Patio/Porch: Deck, Rear Porch, Side Porch
Pool: Gunite, In Ground, Lighting
Property Attached Y/N: No
Property Sub-Type: Single Family Residence
Security: Security Lights, Smoke Detector(s)
Sewer: Septic Tank
Showing Instructions: Coming Soon - Allowing Showings, Sentri Lock Box,24 Hour Notice, Appointment Only, Listing Agent Must Accompany, See Remarks, ShowingTime
Special Sale Provisions: None
Swimming Pool: Yes
Utilities: BB/HS Internet Available, Cable Connected, Electricity Connected, Fiber Optics
Vegetation: Fruit Trees, Mature Landscaping, Oak Trees, Trees/Landscaped, Wooded
Water: Well
Water Access Y/N: No
Windows: Double Pane Windows, Drapes, ENERGY STAR Qualified Windows, Insulated Windows, Low-Emissivity Windows
Zoning: A-2
Construction: Block,Stucco

Room Sizes

Living Room: 15.4x26.6
Kitchen: 15.7x24.6
Dinette: 15.8x11.4
Primary Bedroom: 12.2x22.1
Primary Bathroom: 10.4x12.8
Foyer: 6x7.9
Bathroom 2: 9.11x12.4
Bedroom 2: 9.11x11.3
Bedroom 3: 9.11x12.4
Bedroom 4: 19.5x9.3

Local Schools

High School: East River High
Middle School: Wedgefield
Elementary School: Wedgefield

Neighborhood Information

Neighborhood Map

Neighborhood Hero

Neighborhood Highlights

Neighborhood Characteristics

Neighborhood Market Trend

Neighborhood Schools

Courtesy of

Agency Name: EMPIRE NETWORK REALTY
Agency Contact: 407-440-3798
Agent Name: Kathern Uvalle

agent picture

Presented by

Agent Name: Claudia Paradeda PA
Agent Phone: 305.978.7598
Agency Title: The Keyes Company
Request Info

IDX logo

Claudia Paradeda PA
keyes.com
Agent Cell:
305.978.7598
Office Phone:
305.978.7598

Mortgage Calculator

%
years/fixed
yearly
yearly (est.)

Estimated Payment

$ 8,315.33 Principal & Interest $6,800.54 Property Tax $1,110.83 Homeowner's Insurance $403.96
Mortgage Logo

Login to My Keyes Account

Pixel


