
100 Keyes, 1926 - 2026
SIGN UP Login/Register
2136 Austin, Weston, FL 33326 Photo
New - 24 Hours Ago
2136 Austin, Weston, FL 33326 Photo
New - 24 Hours Ago
2136 Austin, Weston, FL 33326 Photo

9 Total Photos [Click to View All]

2136 Austin Weston, FL 33326
$550,000
  • Beds
    2
  • Baths
    2 full
  • Total Square Feet
    1,321
  • Lot Size
    0.10 acre(s)

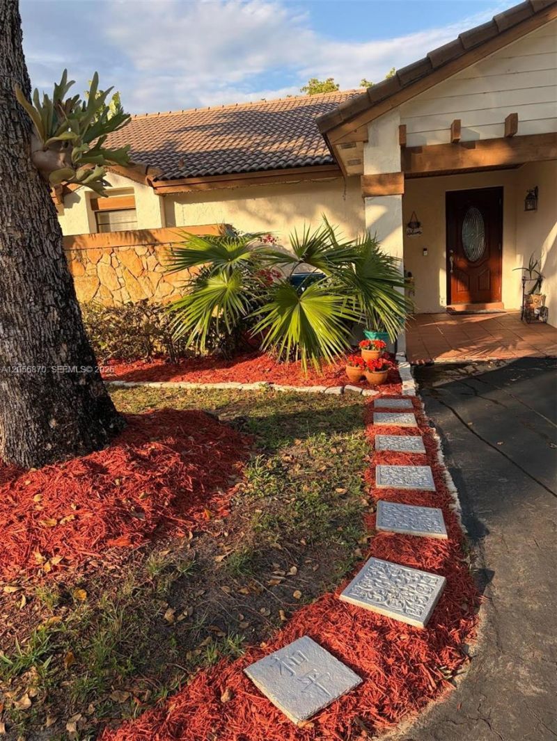
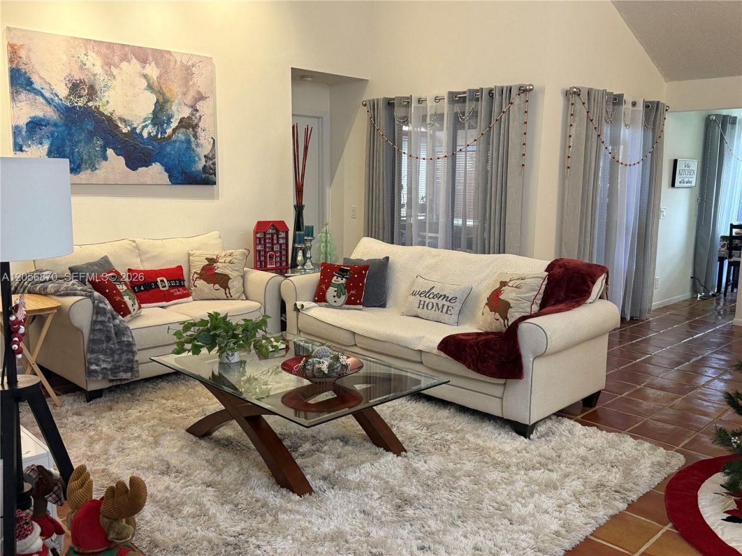
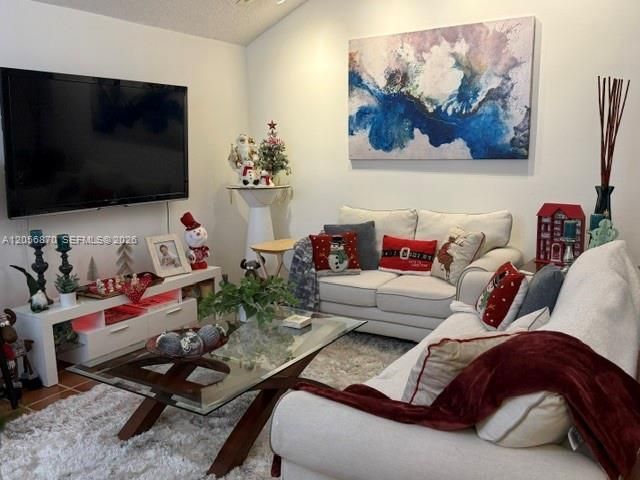
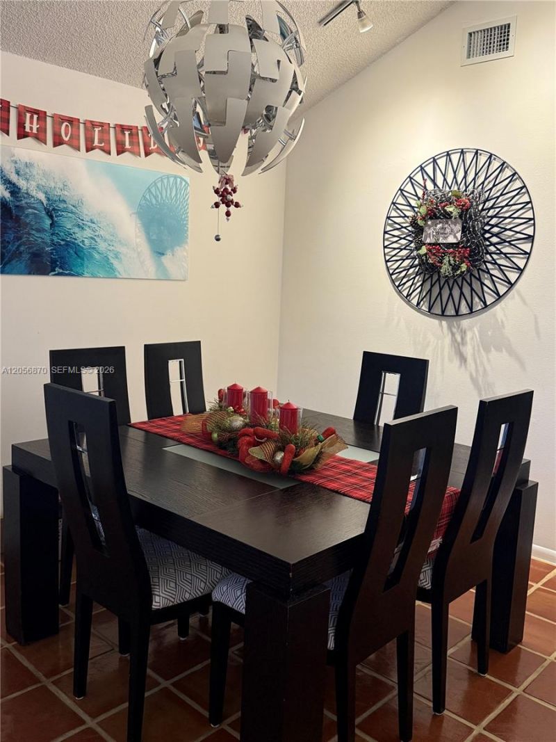
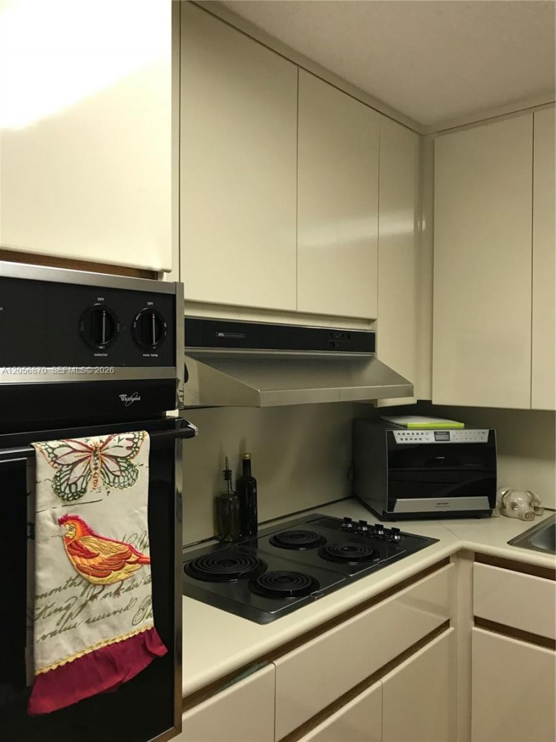
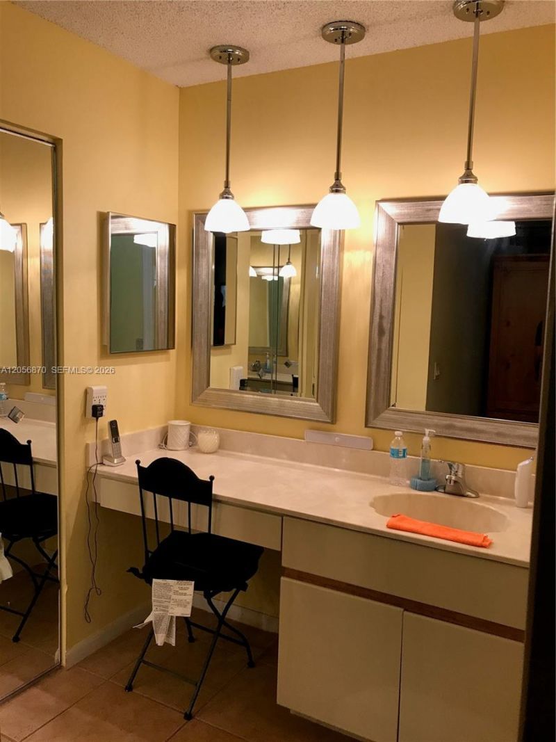
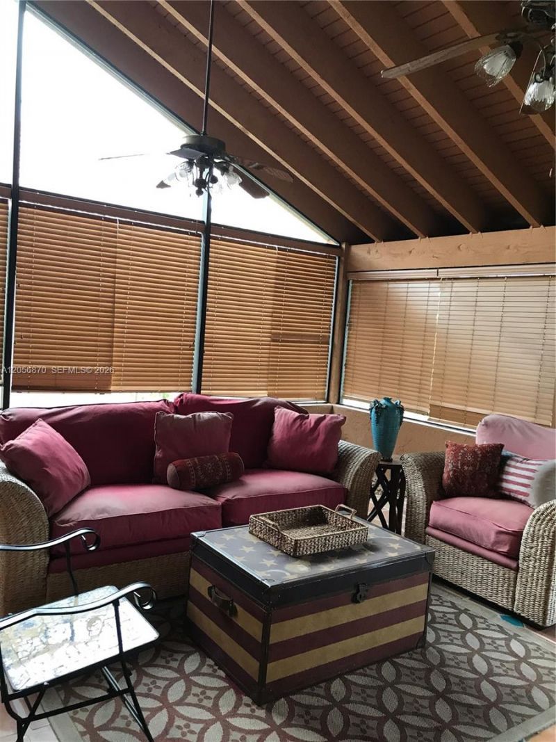
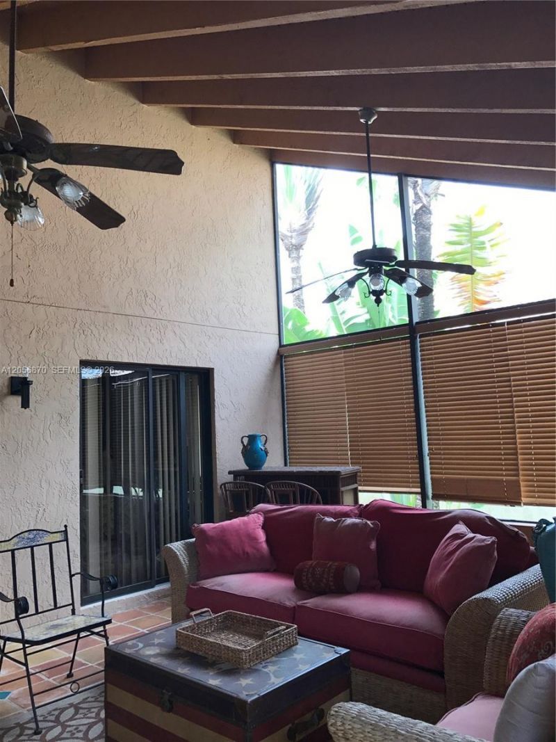
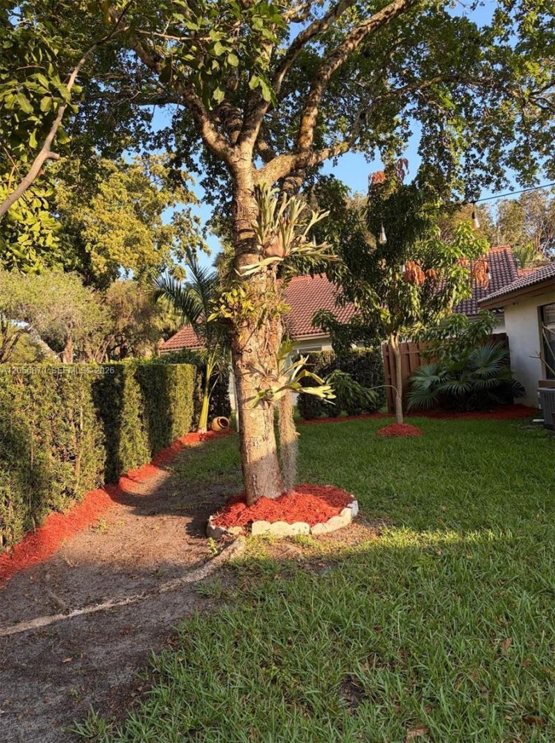
A spacious two-bedroom, two-bath single family home located in the desirable Weston area. Each bedroom has its own full bathroom, reading like two primary suites with enough room for a king size bed in each. Durable terracotta tile floors throughout, high pitched ceilings, large closet spaces, and a 300 square foot screened in patio/florida room overlooking a large yard. A mango tree was planted 3 years ago and just put out its first fruit this season! Sold as is, call the listing agent today fo...

View More

Property Summary

MLS Number: A12056870
Status: Active
Days on Market: 1
Subdivision: COUNTRY ISLES PATIO HOMES
County: Broward
Bedrooms: 2
Total Square Feet: 1,321
Price Per Sq. Ft.: $416
Style: Detached, One Story, Split Level
New Constuction: No
Waterfront: No
Property Type: Residential - Single Family
Cooling: Ceiling Fan(s), Central Air
Garage: 1 car attached
Heating: Central, Electric
Lot Size: 0.10 Acres
Roof Type: Curved/S-Tile Roof
Year Built: 1987
Taxes: $7,440
HOA Fee: 166/ Monthly

Featured Amenities

First Floor Entry
Entrance Foyer
Pantry
Split Bedroom
Vaulted Ceiling(s)
Walk-In Closet(s)
Attic
Florida Room
Utility/Laundry In Garage

Property Details

Appliances: Dishwasher, Disposal, Dryer, Electric Range, Electric Water Heater, Microwave, Refrigerator
Community Features: Pool, Maintained Community, Mandatory Hoa
Crops Included Y/N: No
Days on Site: 1
Exterior: CBS Construction
Outdoor Features: Lighting
Flooring: Tile
Home Style: Detached, One Story, Split Level
Home Warranty Y/N: No
Laundry: In Garage
Lease Considered Y/N: No
Listing Terms: All Cash, Conventional
Lot: Less Than 1/4 Acre Lot
Other Equipment: Automatic Garage Door Opener
Parcel#: 504017070320
Parking: Driveway, Guest, Slab/Strip, No Rv/Boats, No Trucks/Trailers
Parking Notes: Driveway, Guest, Slab/Strip, No Rv/Boats, No Trucks/Tr
Patio/Porch: Patio
Property Attached Y/N: No
Property Sub-Type: Single Family Residence
Sewer: Public Sewer
Special View Info: Garden
Swimming Pool: Yes
Water: Municipal Water
Construction: CBS Construction

Local Schools

High School: Cypress Bay
Middle School: Tequesta Trace
Elementary School: Country Isles

Neighborhood Information

Neighborhood Map

Neighborhood Hero

Neighborhood Highlights

Neighborhood Characteristics

Neighborhood Market Trend

Neighborhood Schools

Courtesy of

Agency Name: SIR Realty LLC
Agent Name: Kayleigh Savits
Agency Phone: 305-396-9065

agent picture

Presented by

Agent Name: Claudia Paradeda PA
Agent Phone: 305.978.7598
Agency Title: The Keyes Company
Request Info

IDX logo

Claudia Paradeda PA
keyes.com
Agent Cell:
305.978.7598
Office Phone:
305.978.7598

Mortgage Calculator

%
years/fixed
yearly
yearly (est.)

Estimated Payment

$ 3,480.99 Principal & Interest $2,700.58 Property Tax $620.00 Homeowner's Insurance $160.42
Mortgage Logo

Login to My Keyes Account

Pixel


