
100 Keyes, 1926 - 2026
SIGN UP Login/Register
2270 SW Matheson Terrace, Port Saint Lucie, FL 34953 Photo

25 Photos

2270 SW Matheson Terrace Port St. Lucie, FL 34953
$508,500
  • Beds
    4
  • Baths
    3 full
  • Total Square Feet
    2,485
  • Lot Size
    0.24 acre(s)

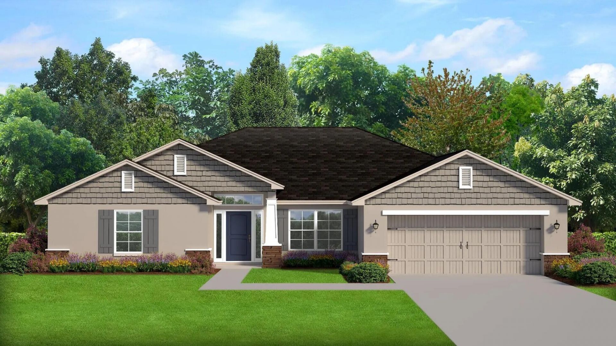
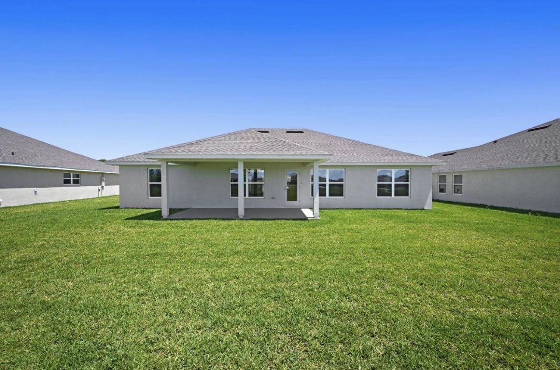
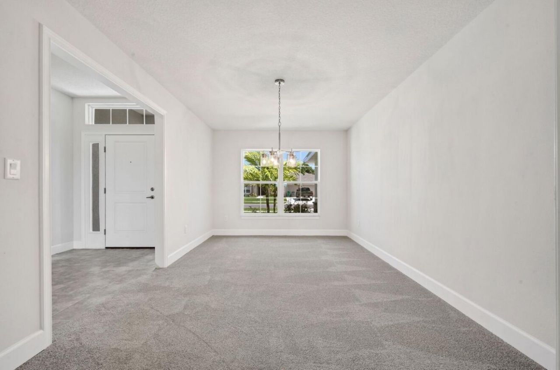
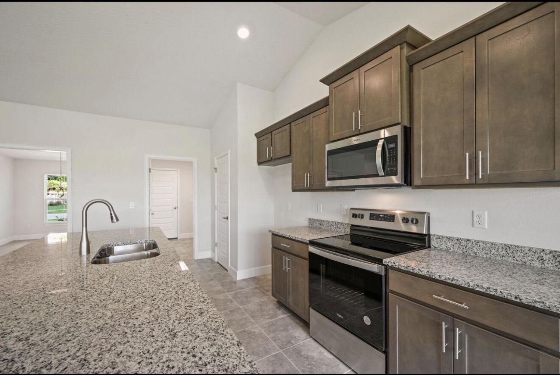
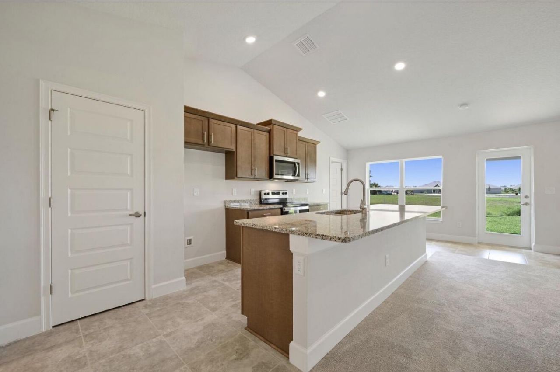
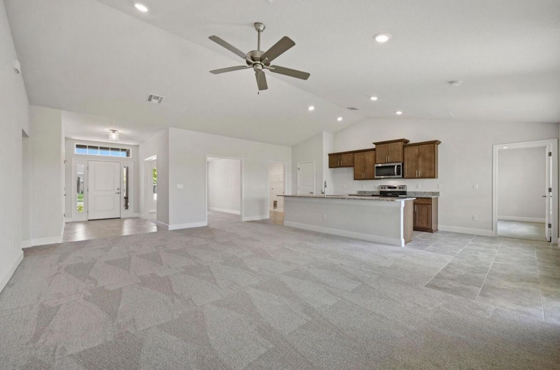
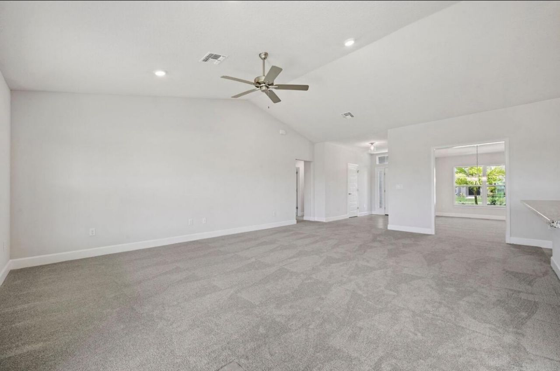
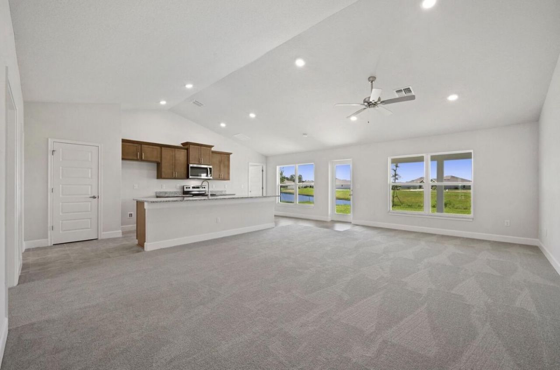
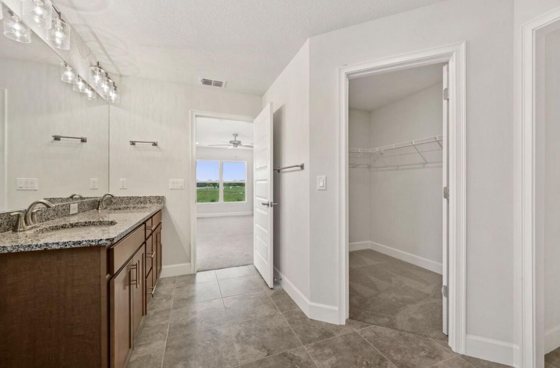
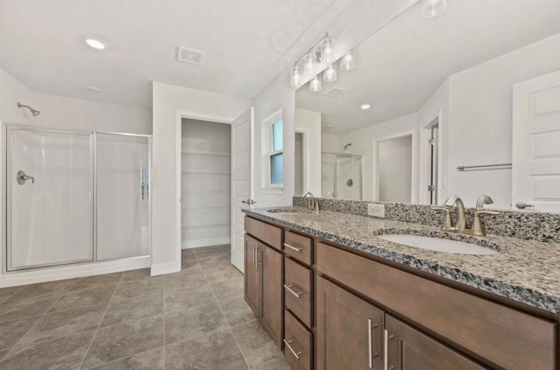
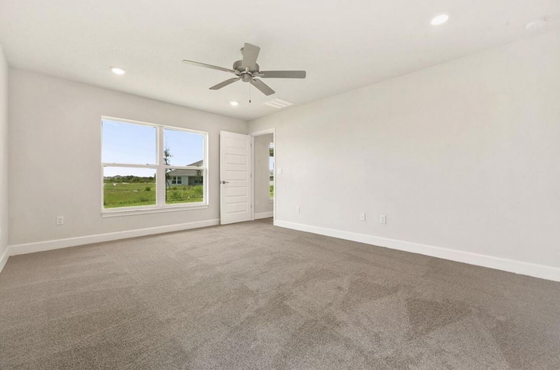
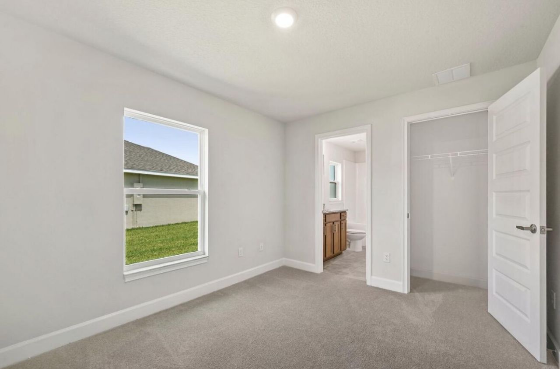
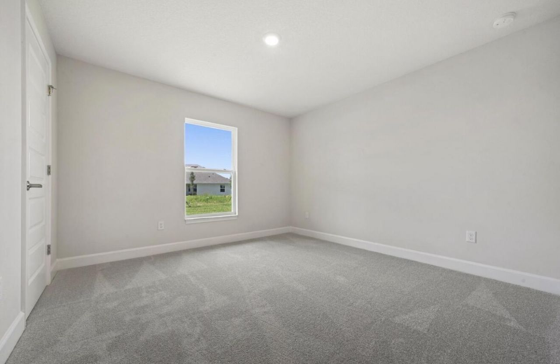
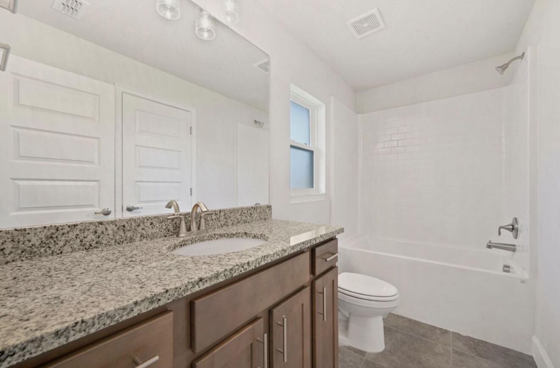
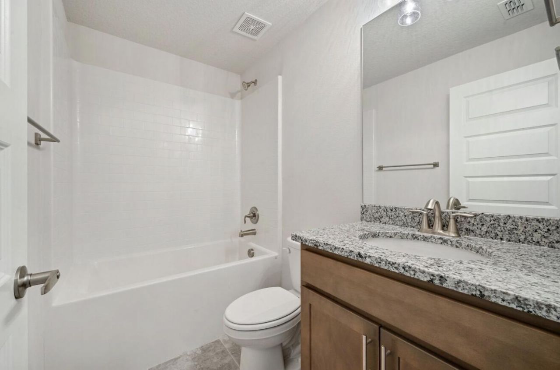
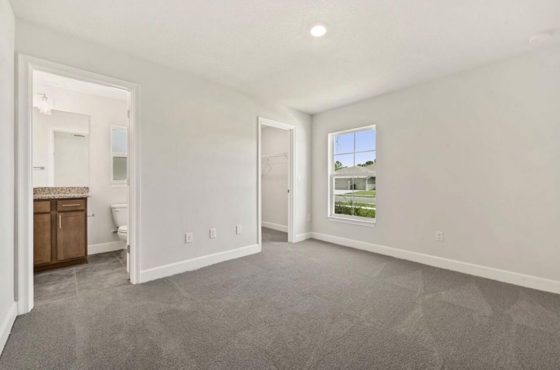
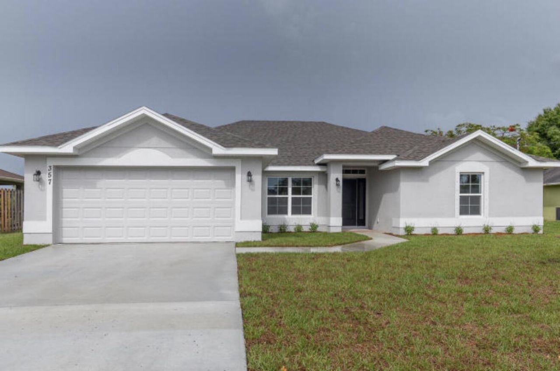
Completion: early winter 2,117 square feet of single-story living; the open floor plan flows through multiple living areas and a formal dining room, ideal for entertaining or everyday comfort. The kitchen anchors the home, while the master suite offers a private retreat with a separate garden tub and walk-in shower. A two-car garage and a corner lot. An established neighborhood offering both value and the lifestyle that comes with an Adams Home.

Property Summary

MLS Number: B26082360
Status: Active
Days on Market: 24
Subdivision: PORT ST LUCIE SECTION 11
County: Saint Lucie
Bedrooms: 4
Total Square Feet: 2,485
Price Per Sq. Ft.: $205
Style: Contemporary, Ranch
New Construction: No
Waterfront: Yes
Property Type: Residential - Single Family
Cooling: Central Air, Ceiling Fan(s)
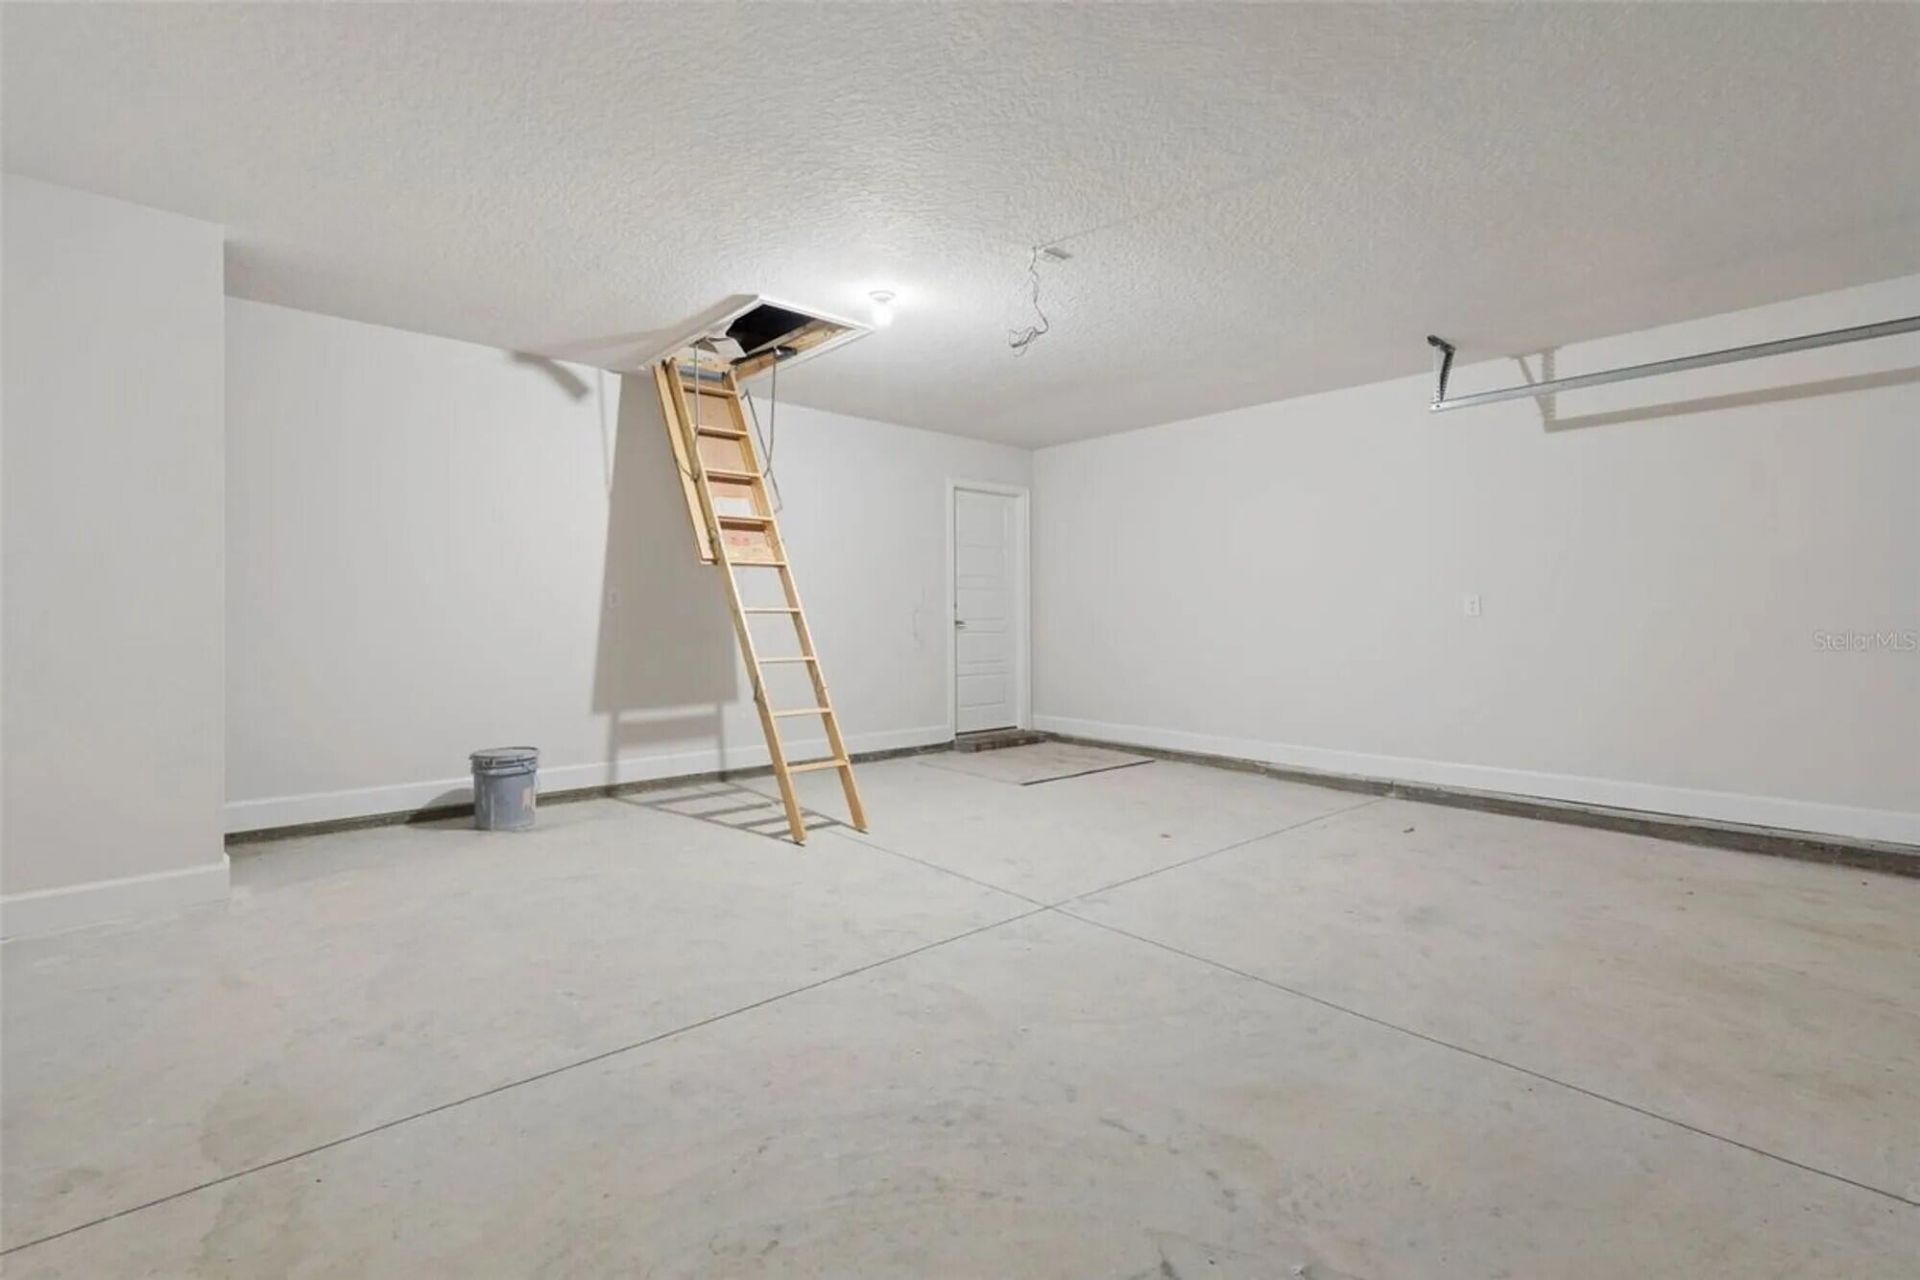
Garage: 2 car attached
Heating: Central, Electric
Lot Size: 0.24 Acres
Roof Type: Fiberglass, Shingle
Stories: 1.0
Year Built: 2027
Taxes: $1,204
Association Fee Includes: Security, Reserve Funds, Pool Service

Featured Amenities

Cathedral Ceiling(s)
Entrance Foyer
High Ceilings
Kitchen Island
Pantry
Vaulted Ceiling(s)
Walk-In Closet(s)
Bedroom Layout - Split
Custom Mirrors
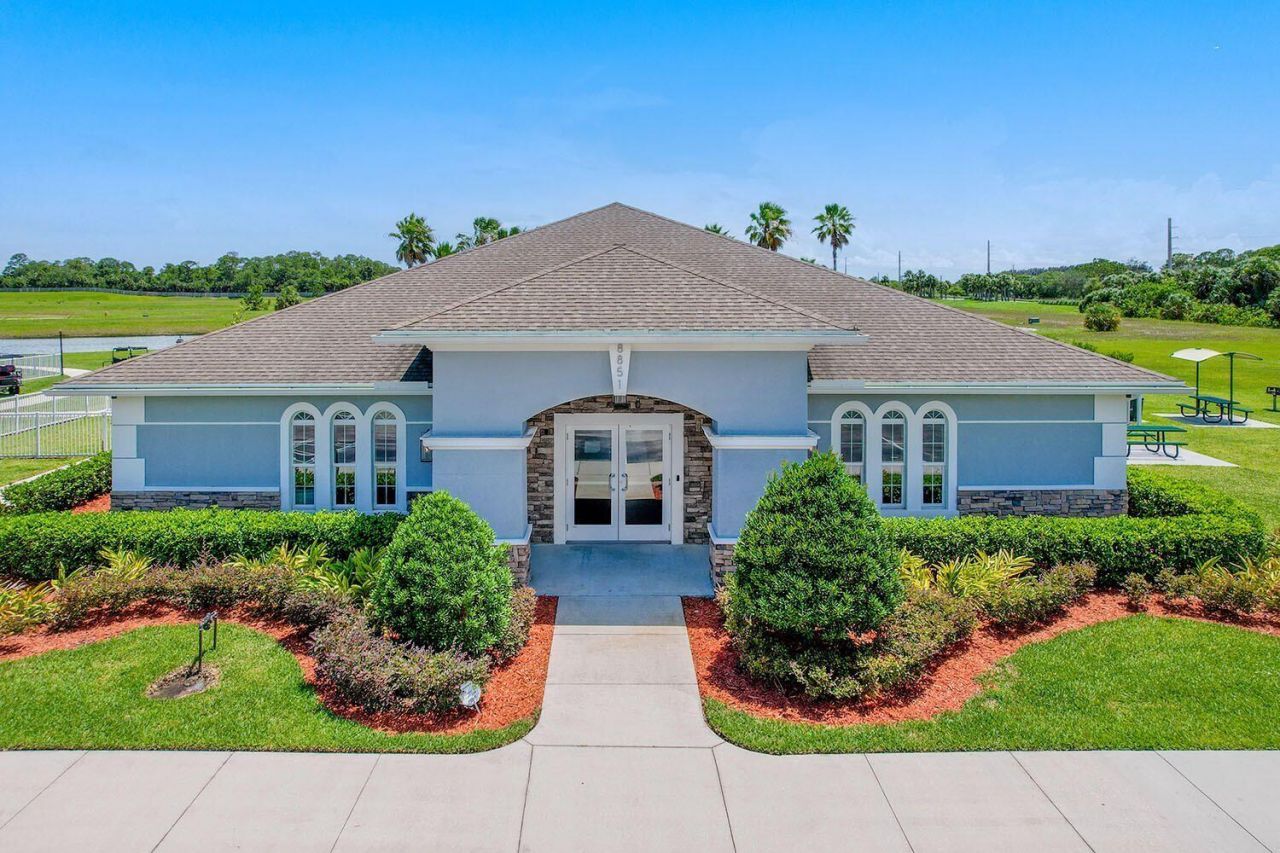
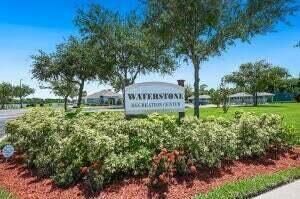
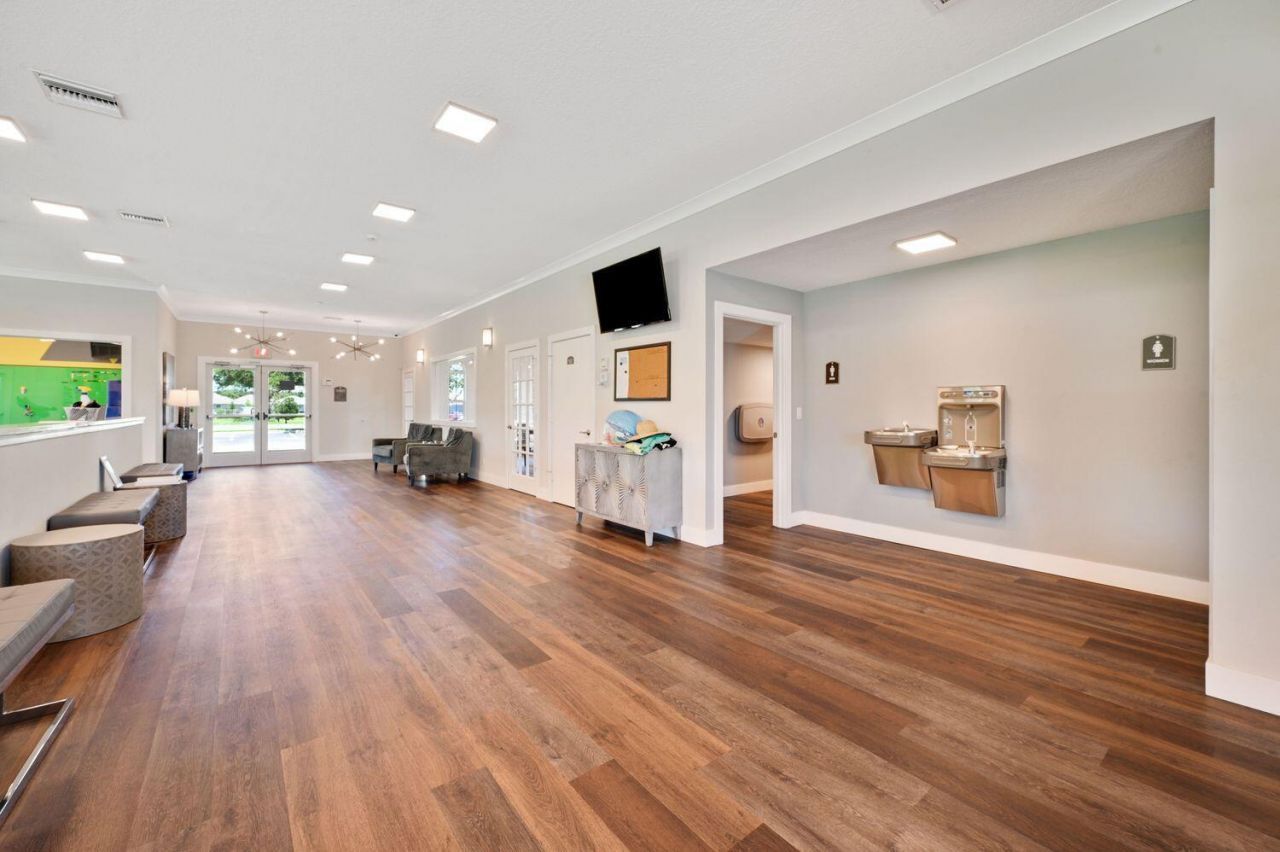
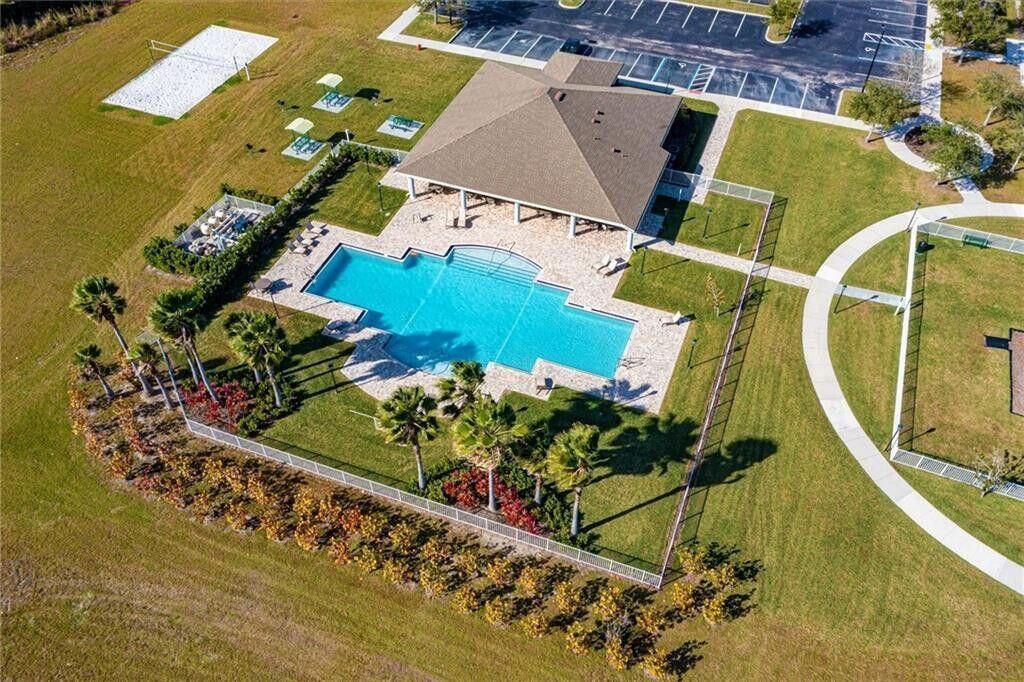
Clubhouse
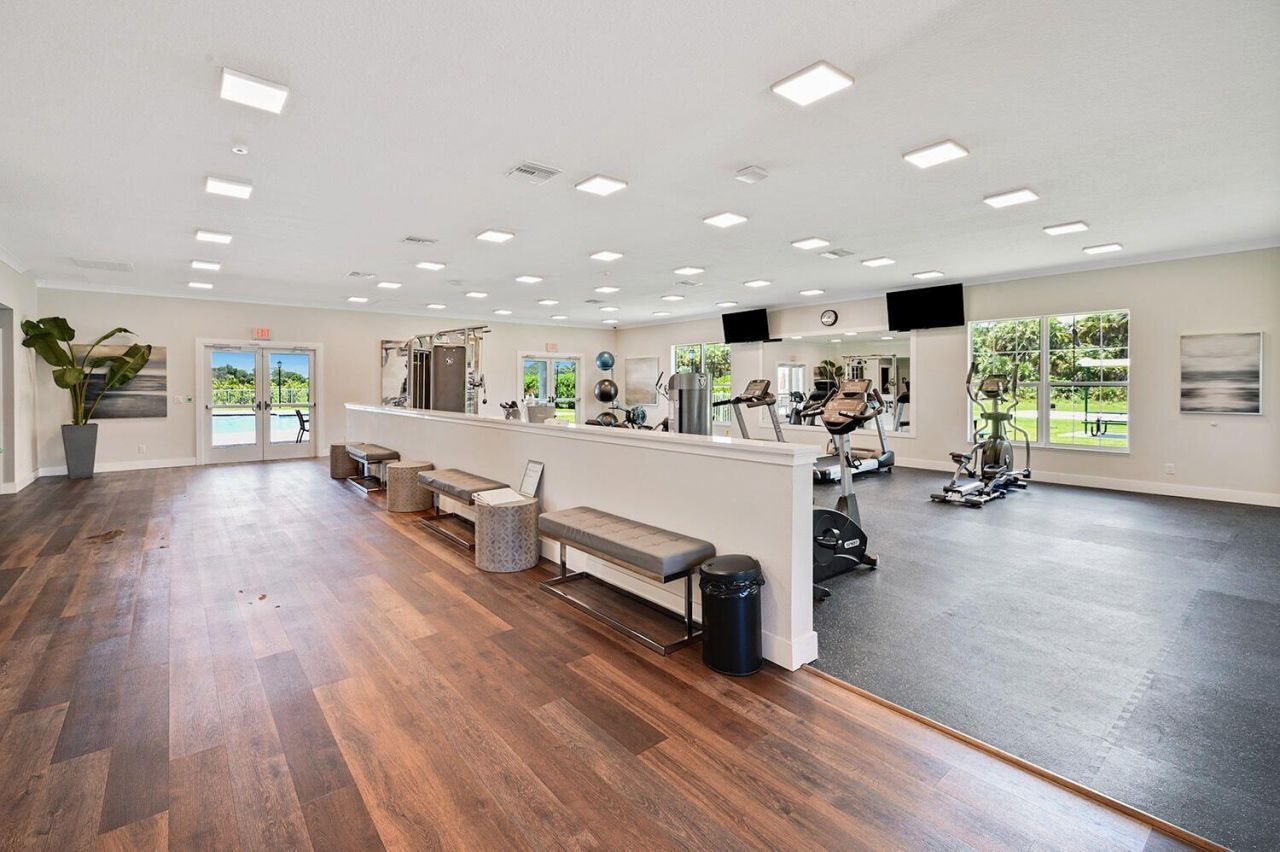
Fitness Center
Picnic Area
Playground
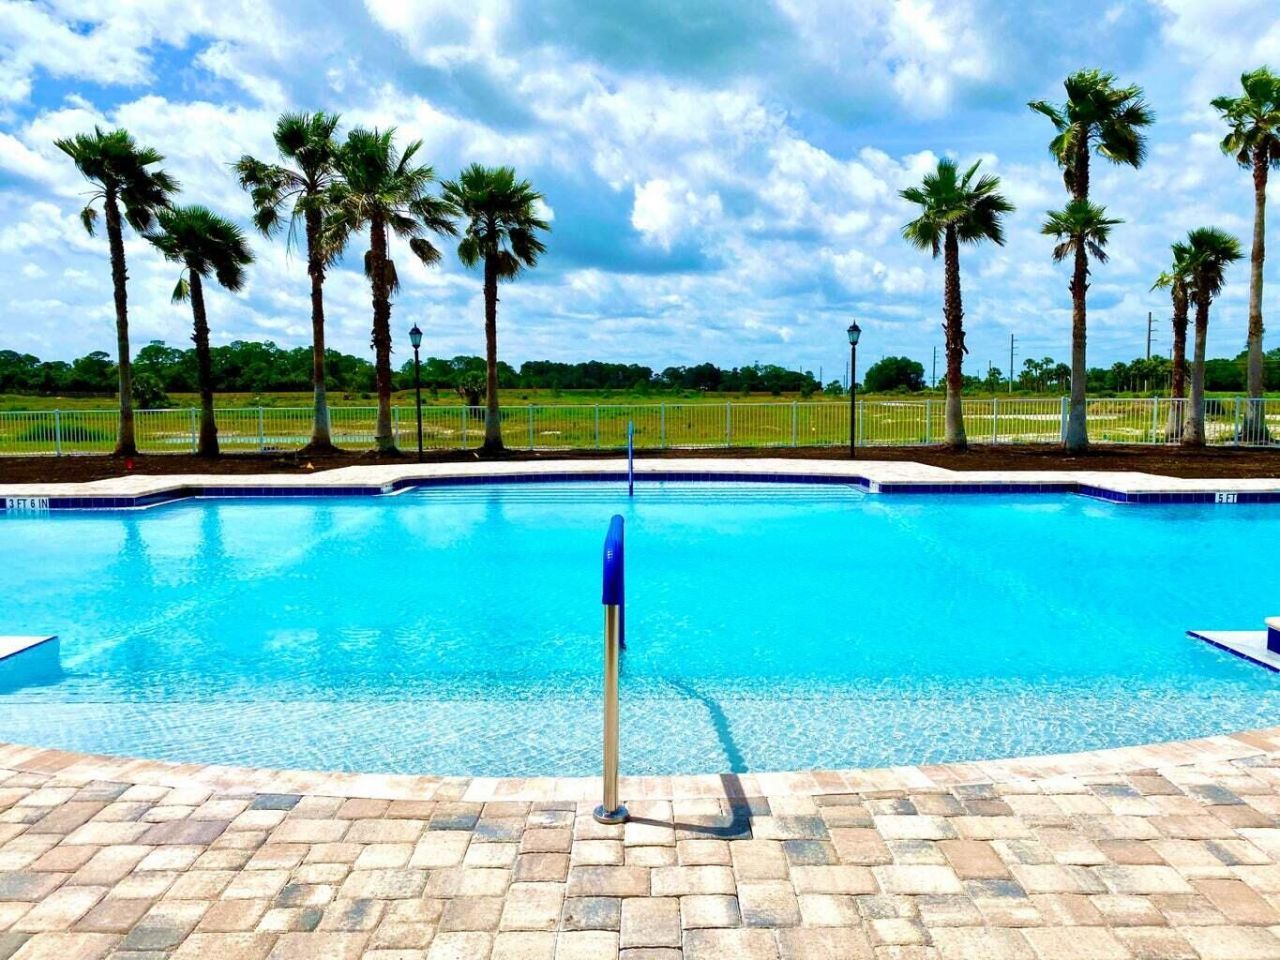
Pool
Tennis Court(s)
Community Room
Heated Pool
Internet Included
Kitchen Facilities
Pickleball Court(s)
Sidewalks
Street Lights

Property Details

Appliances: Electric Water Heater, Disposal, Dishwasher, Electric Range, Microwave, Water Heater, Range
Days on Site: 24
Exterior: Stucco, CBS
Flooring: Carpet, Tile, Vinyl
Furnished: Unfurnished
Guest House Y/N: No
Home Style: Contemporary, Ranch
Laundry: In Unit
Lot: Corner Lot
Parcel#: 342055008110007
Parking: Driveway, Garage, Attached Garage, Attached
Parking Notes: Driveway, Garage, Attached Garage, Attached
Patio/Porch: Porch - Open, Patio, Porch
Pets Allowed: Yes, No Restrictions
Restrictions: Limited # Vehicles, No Corporate Buyer, Parking - No Boat, Parking - No RV, Parking - No Trailer
Security: Carbon Monoxide Detector(s), Smoke Detector(s)
Sewer: Septic Tank
Special View Info: Water
Sprinkler: None
SQFT Living: 2117
Structure Type: House
Total Rooms: 3
Utilities: Electricity Connected, Water Available
Water: Well
Waterfront Features: None
Windows: Double Pane Windows, Insulated Windows
Construction: Stucco,CBS

Room Sizes

Kitchen: 6 X 12 Level Main
Great Room: 15 X 22 Level Main
Primary Bedroom: 13 X 16 Level Main

Local Schools

High School: St. Lucie West Centennial
Middle School: St. Lucie West K-8
Elementary School: Bayshore

Neighborhood Information

Neighborhood Map

Neighborhood Hero

Neighborhood Highlights

Neighborhood Characteristics

Neighborhood Market Trend

Neighborhood Schools

Courtesy of

Agency Name: Adams Homes Realty Inc
Agent Name: Joann DeRosa
Agency Phone: 772-905-8394

agent picture

Presented by

Agent Name: Claudia Paradeda PA
Agent Phone: 305.978.7598
Agency Title: The Keyes Company
Request Info

IDX logo

Claudia Paradeda PA
keyes.com
Agent Cell:
305.978.7598
Office Phone:
305.978.7598

Mortgage Calculator

%
years/fixed
yearly
yearly (est.)

Estimated Payment

$ 2,745.45 Principal & Interest $2,496.81 Property Tax $100.33 Homeowner's Insurance $148.31
Mortgage Logo

Login to My Keyes Account


