
100 Keyes, 1926 - 2026
SIGN UP Login/Register
240 Sherwood Drive , Bradenton, FL 34210 Photo
New - 9 Hours Ago
240 Sherwood Drive , Bradenton, FL 34210 Photo
New - 9 Hours Ago
240 Sherwood Drive , Bradenton, FL 34210 Photo

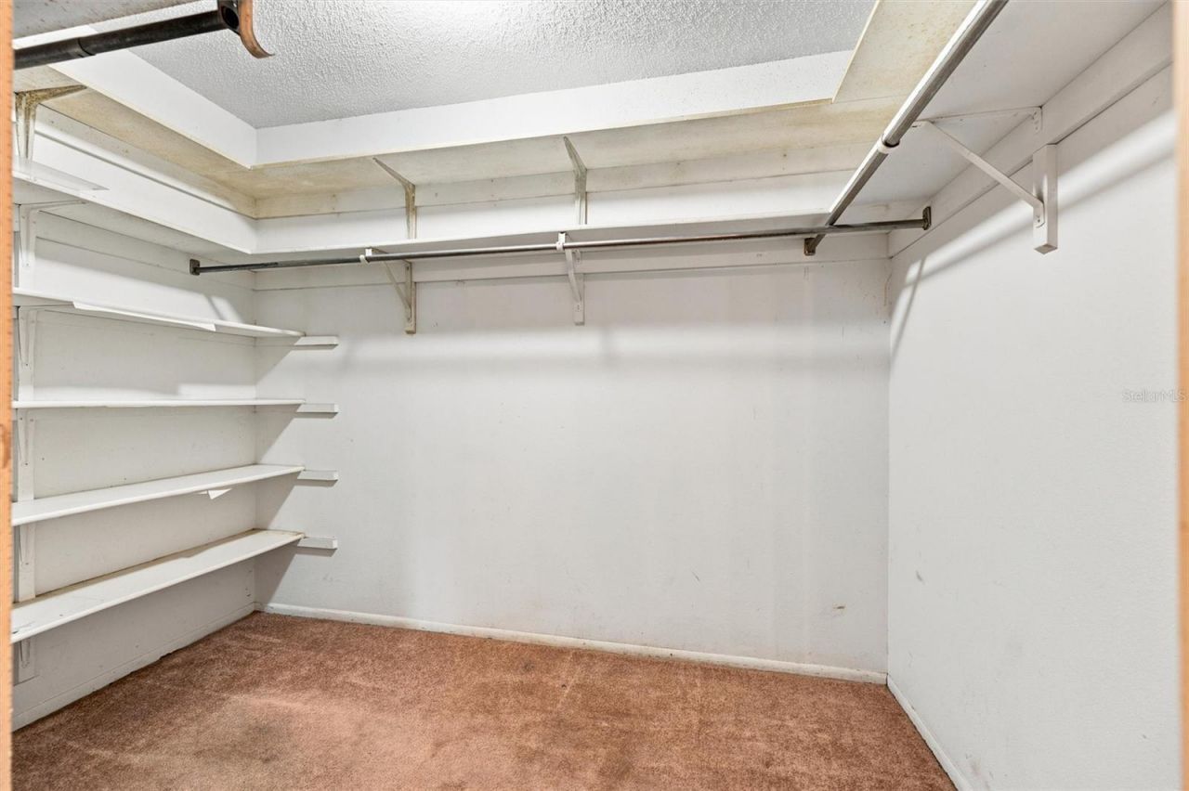
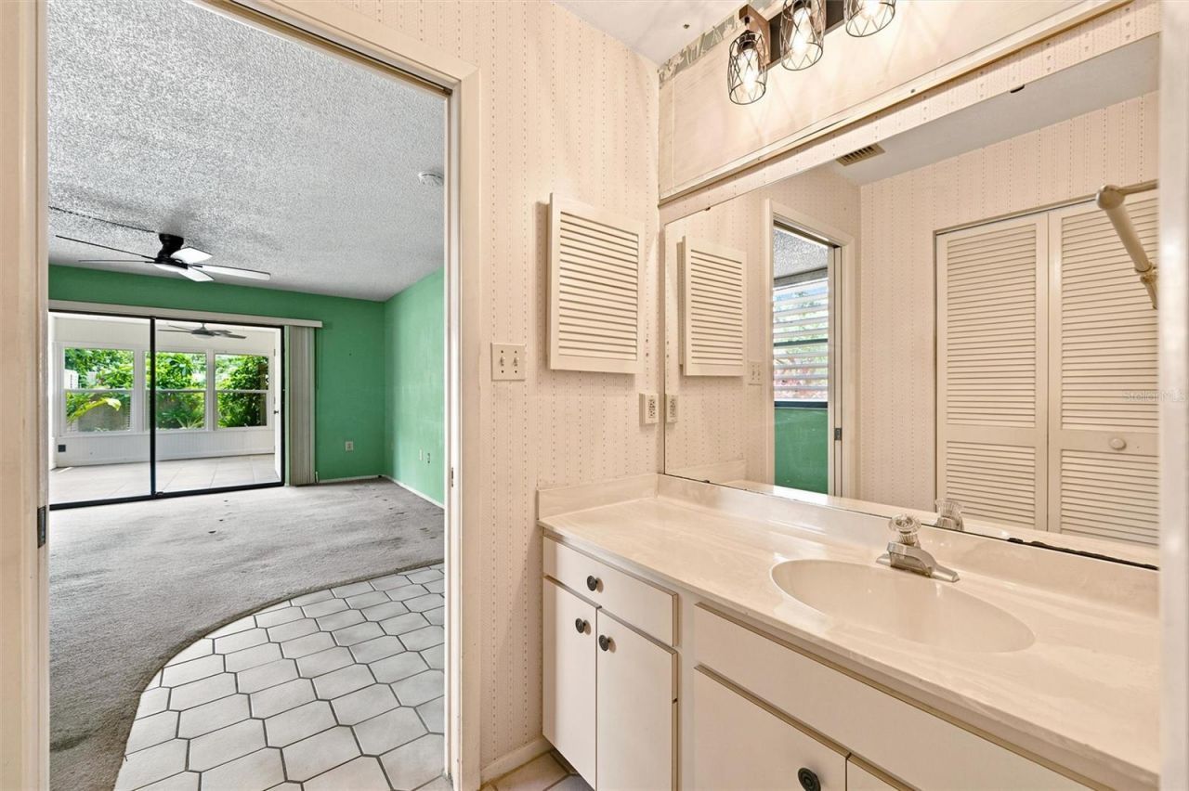
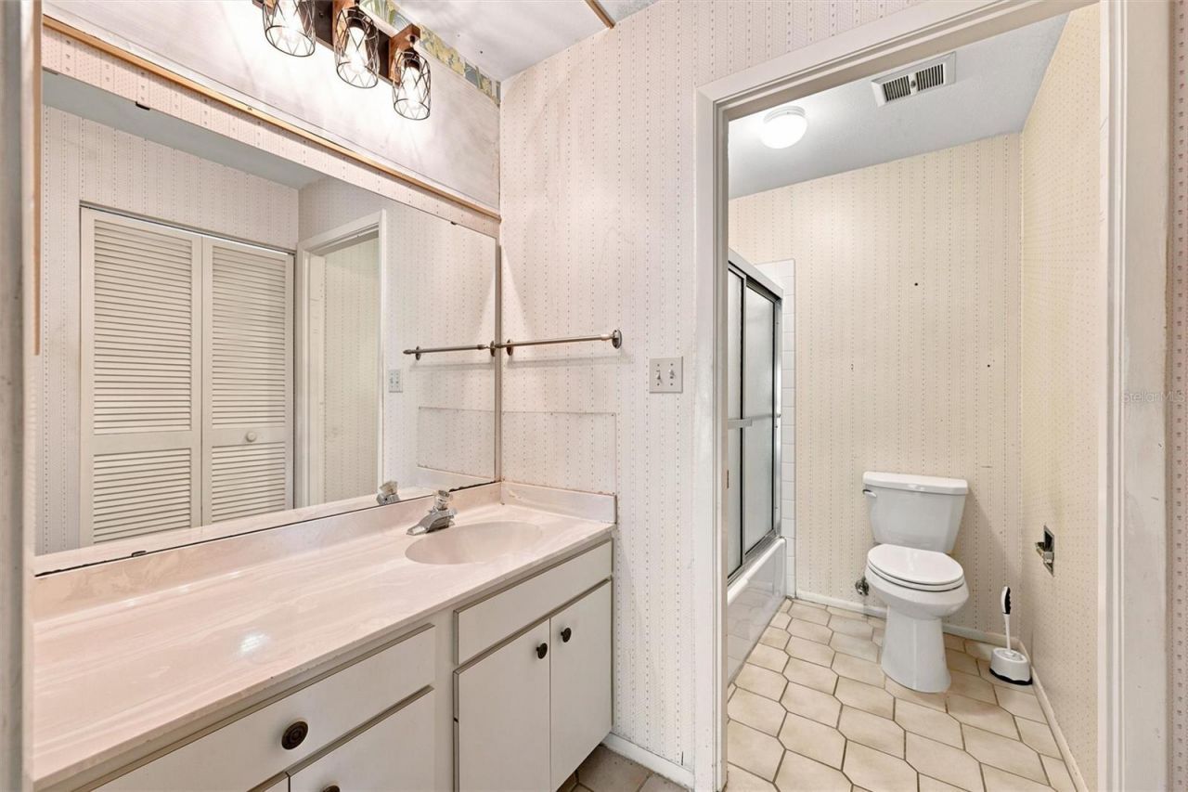
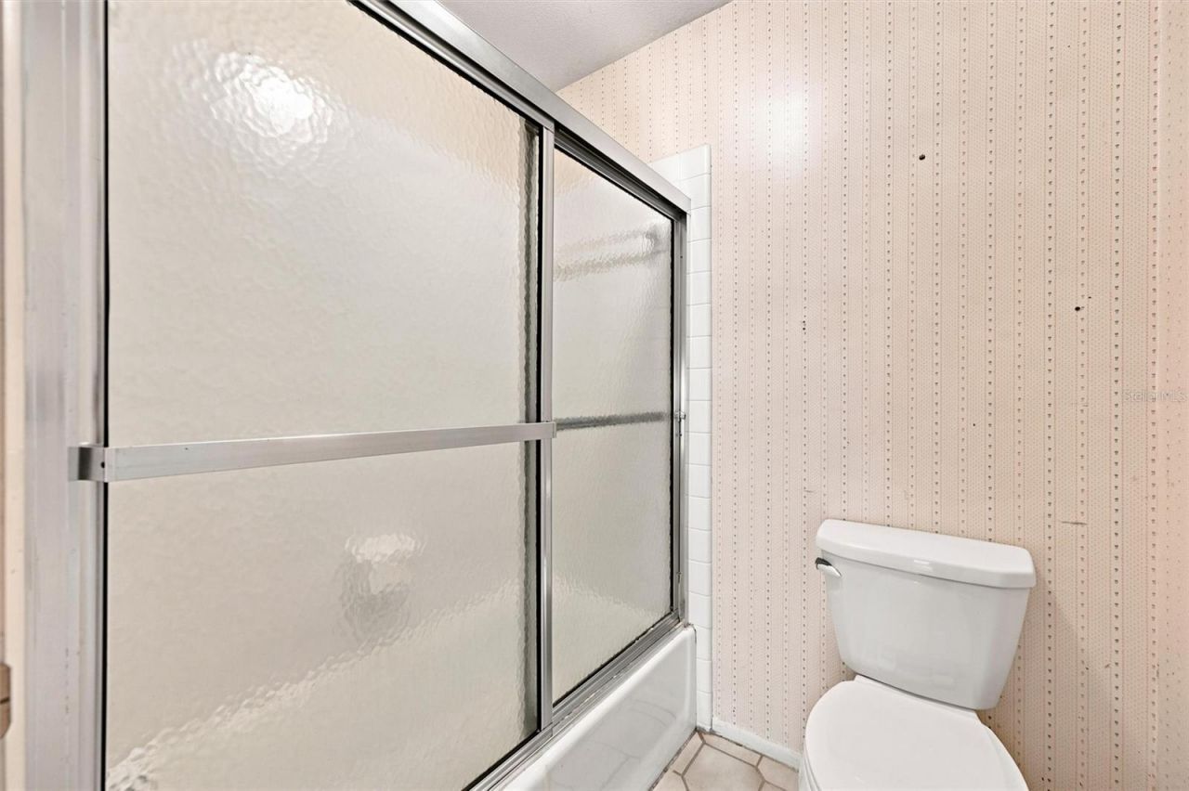
34 Total Photos [Click to View All]

240 Sherwood Drive Bradenton, FL 34210
$235,000
  • Beds
    3
  • Baths
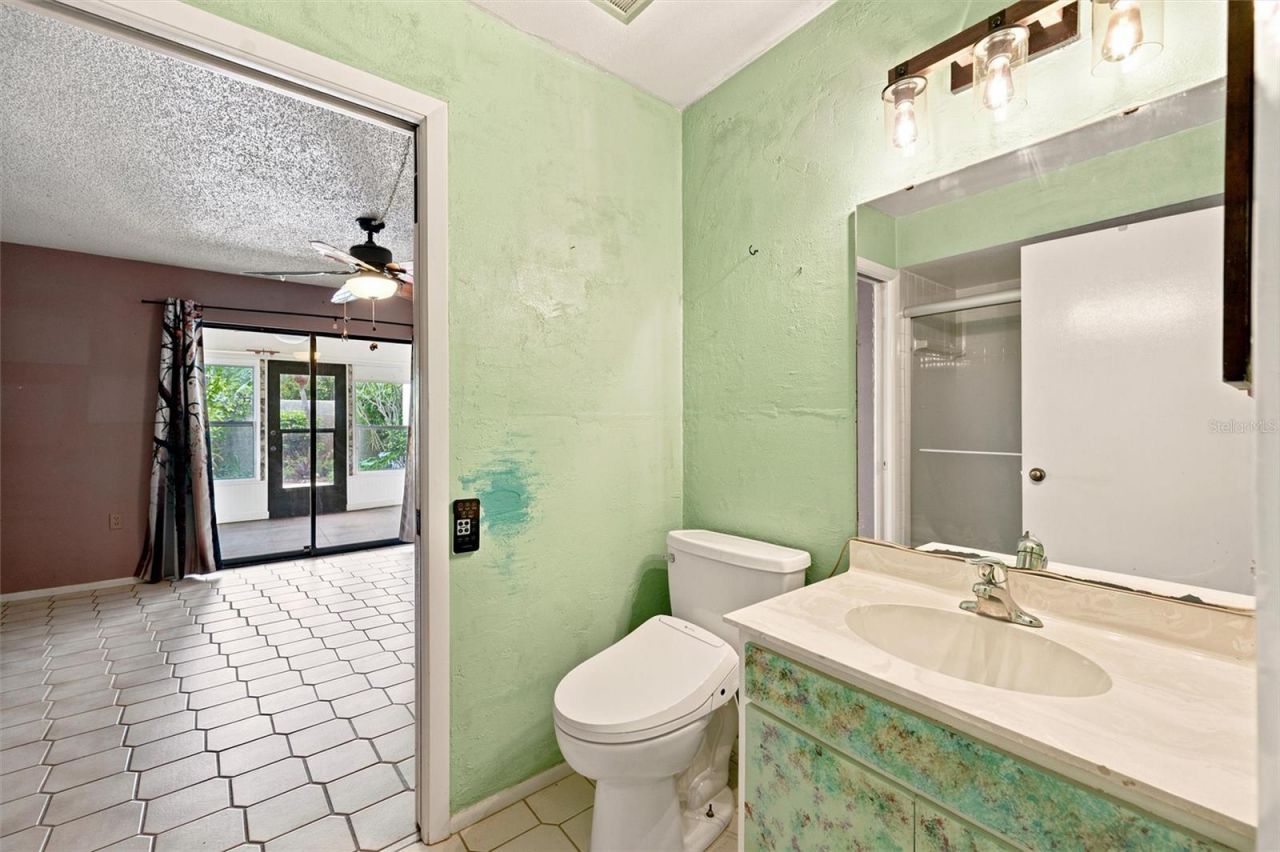
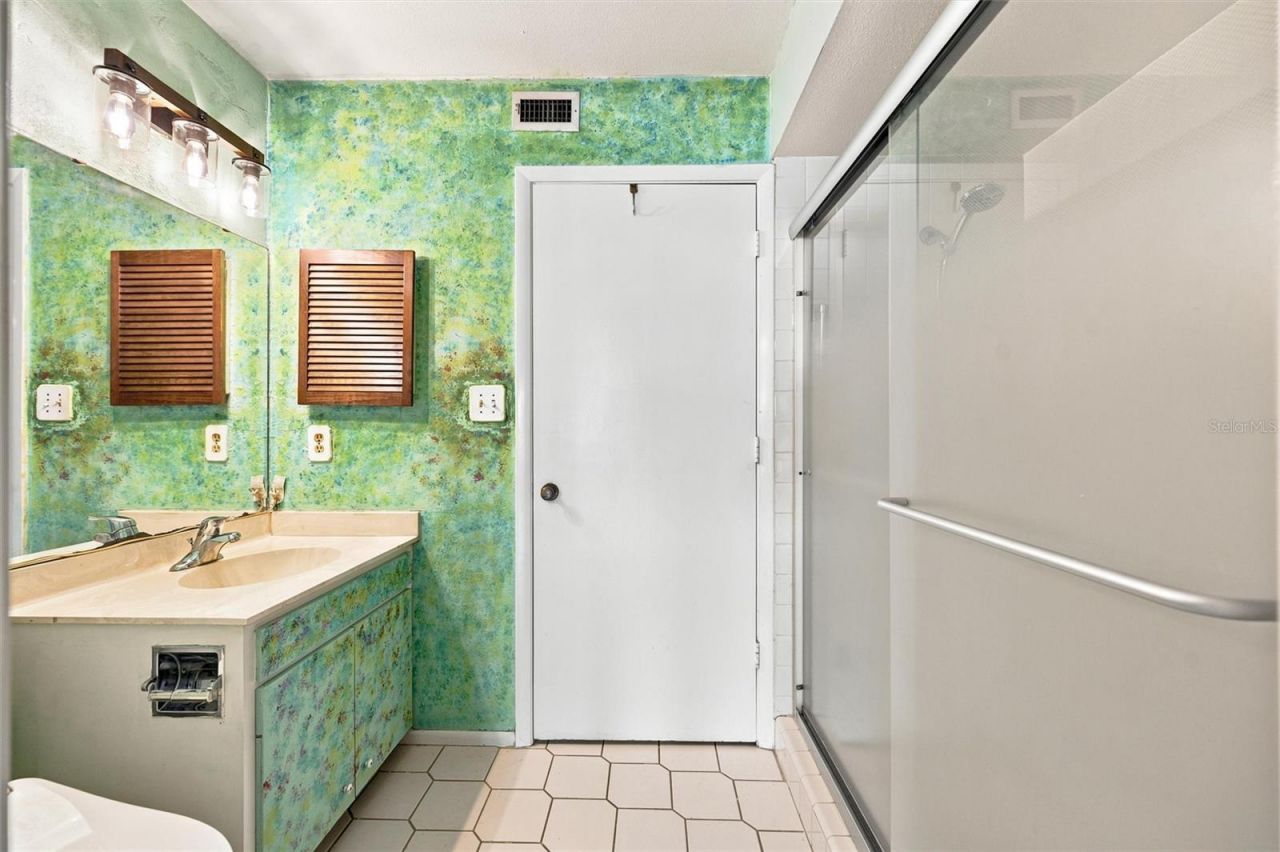
    2 full
  • Total Square Feet
    1,468

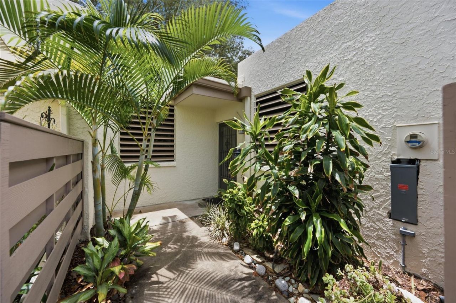
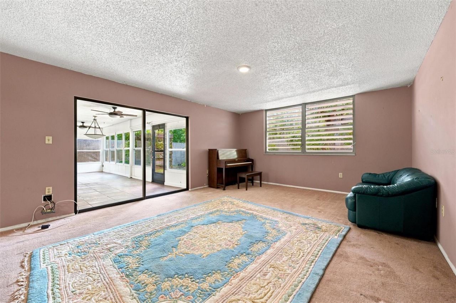
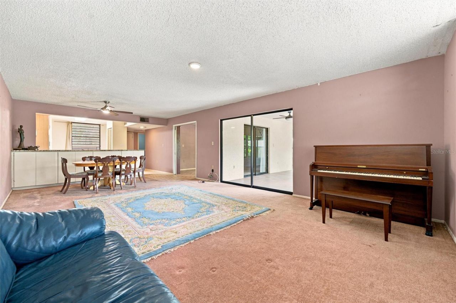
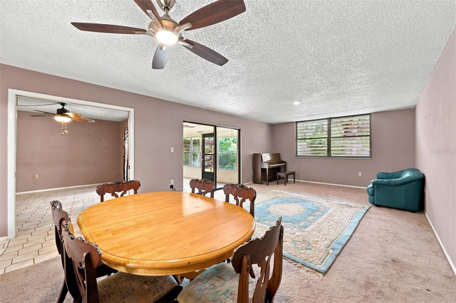
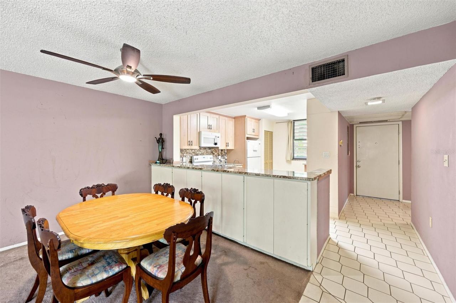
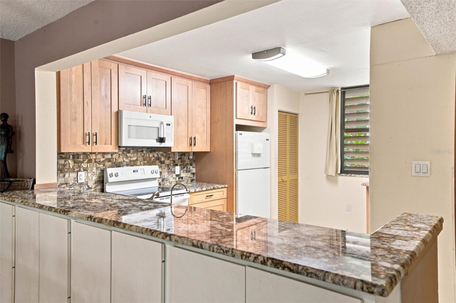
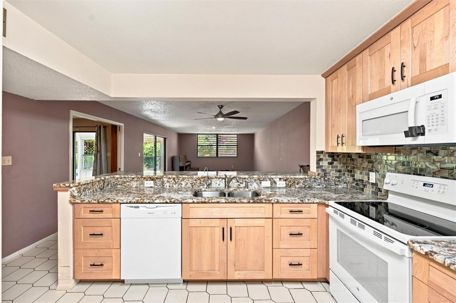
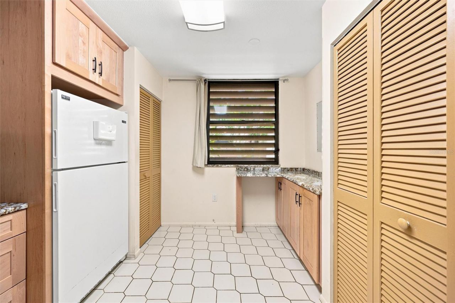
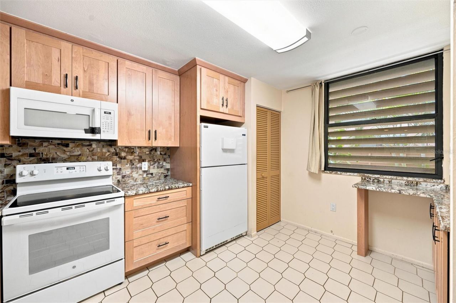
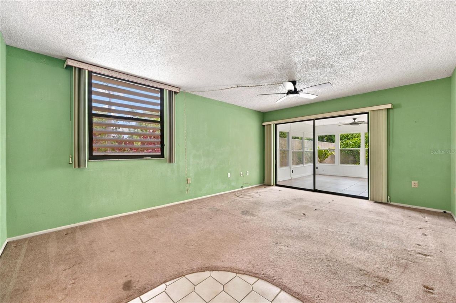
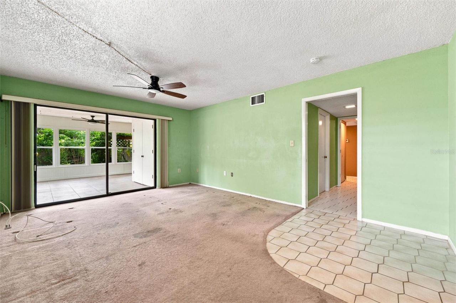
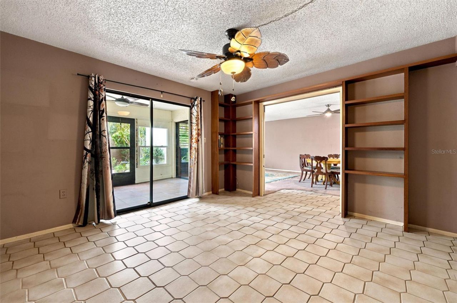
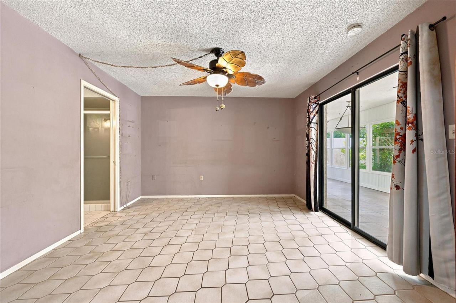
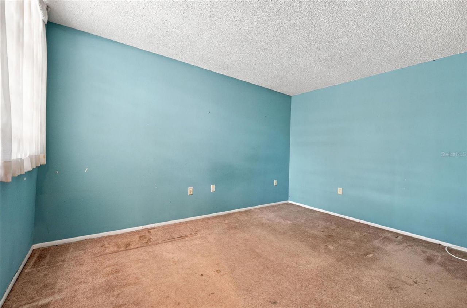
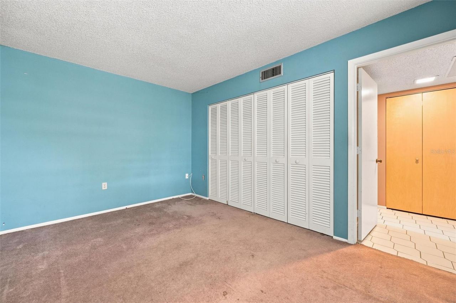
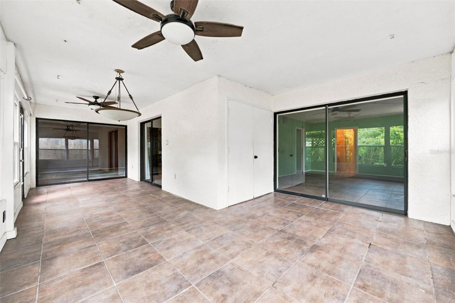
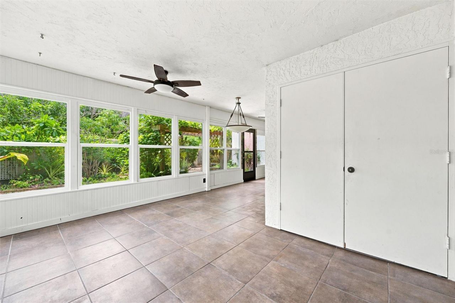
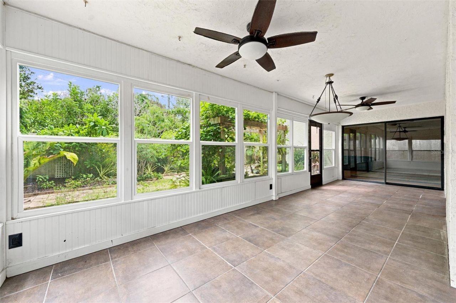
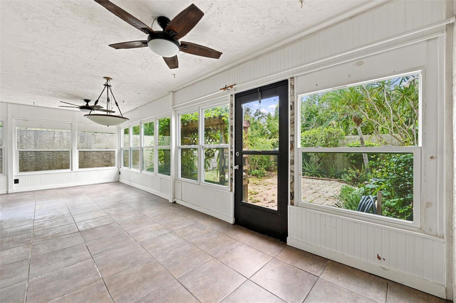
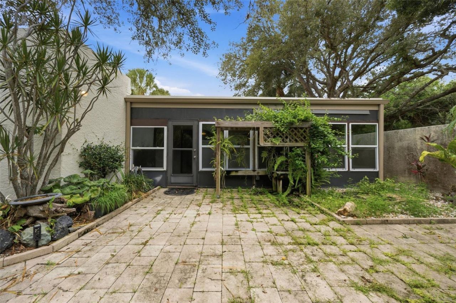
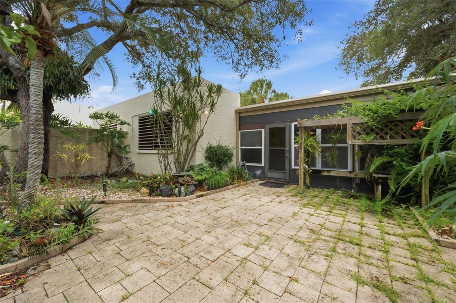
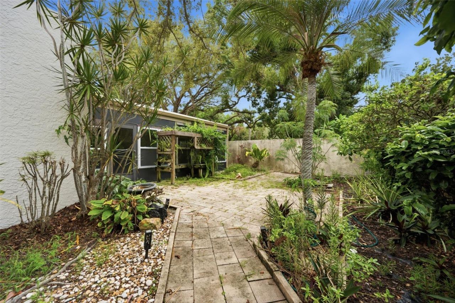
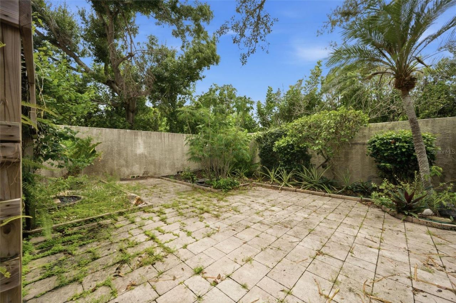
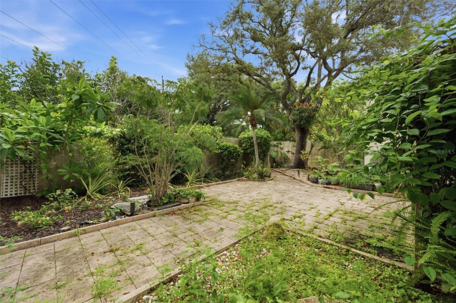
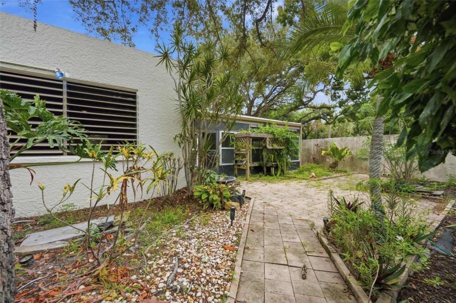
Discover the incredible potential of this rarely available three-bedroom, two-bath, single-story villa in the highly sought-after community of Wildewood Springs. With no one living above you, this residence offers the peace and privacy of villa living along with an inviting floor plan that's ready to be transformed into your dream home. The spacious interior features an updated kitchen, a bright enclosed lanai with new windows installed in 2023, and a private brick-paver patio that provides the ...

View More

Property Summary

MLS Number: A4700482
Status: Active
Subdivision: WILDEWOOD SPGS
County: Manatee
Bedrooms: 3
Total Square Feet: 1,468
Price Per Sq. Ft.: $160
New Constuction: No
Waterfront: No
Property Type: Residential - Condominium
Cooling: Central Air
Heating: Electric
Roof Type: Built-Up
Stories: 1.0
Year Built: 1977
Taxes: $1,078
HOA Y/N: Yes

Featured Amenities

Ceiling Fans(s)
Living Room/Dining Room Combo
Open Floorplan
Primary Bedroom Main Floor

Property Details

Appliances: Dryer, Range, Refrigerator, Washer
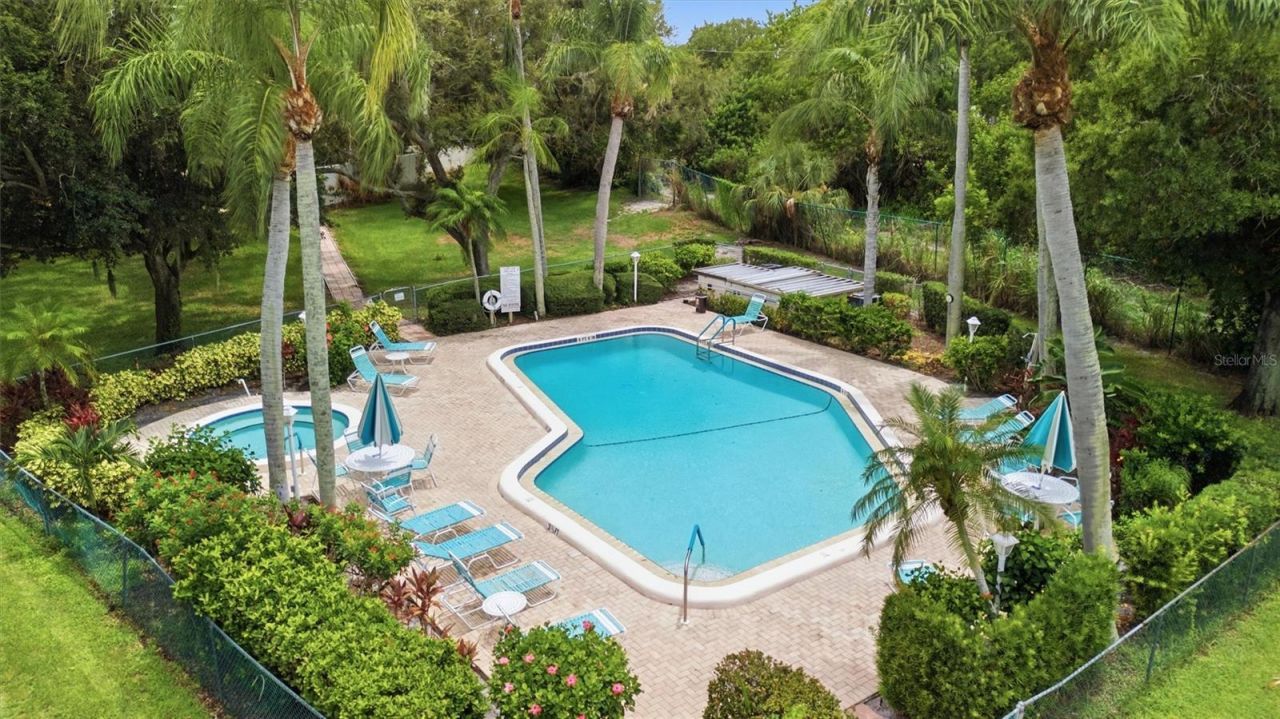
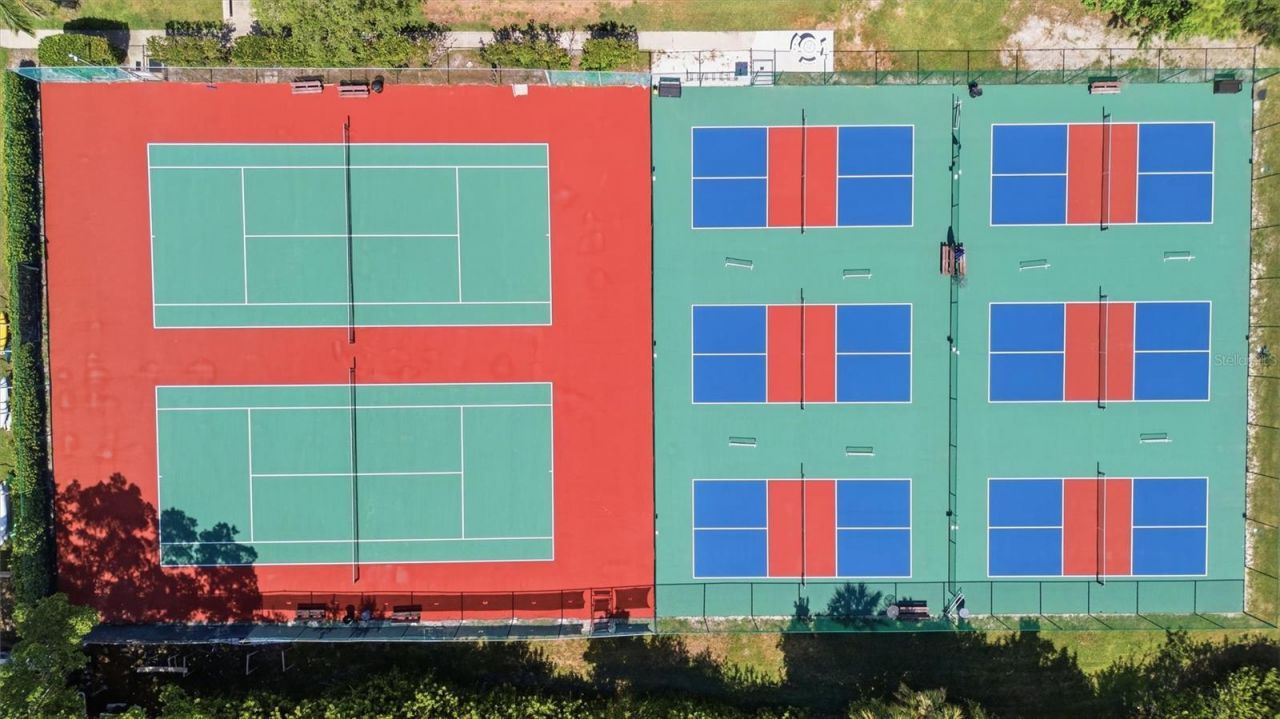
Community Features: Buyer Approval Required, Pool, Sidewalks, Tennis Court(s)
Condo Fee: $1900/ Quarterly
Directions: Cortez Road to South on Wildewood Springs Blvd, right at stop sign in Sherwood Villlage, 2nd right, condo is on the right
Exterior: Block, Stucco
Outdoor Features: Lighting, Sidewalk
Flood Zone Code: X
Flooring: Carpet, Ceramic Tile
Foundation: Slab
Home Warranty Y/N: No
Number of Pets: 2
Ownership: Condominium
Pets Allowed: Number Limit, Size Limit, Yes
Pets Restrictions: 2 pets per condo. 25 pound maximum.
Pets Size: Small (16-35 Lbs.)
Pets Weight (Max): 25
Property Attached Y/N: Yes
Property Sub-Type: Condominium
Sewer: Public Sewer
Showing Instructions: Combination Lock Box, ShowingTime
Special Sale Provisions: None
Utilities: Cable Connected
Water: Public
Water Access Y/N: No
Zoning: PDR
Construction: Block,Stucco

Room Sizes

Great Room: 14x26
Kitchen: 10x13
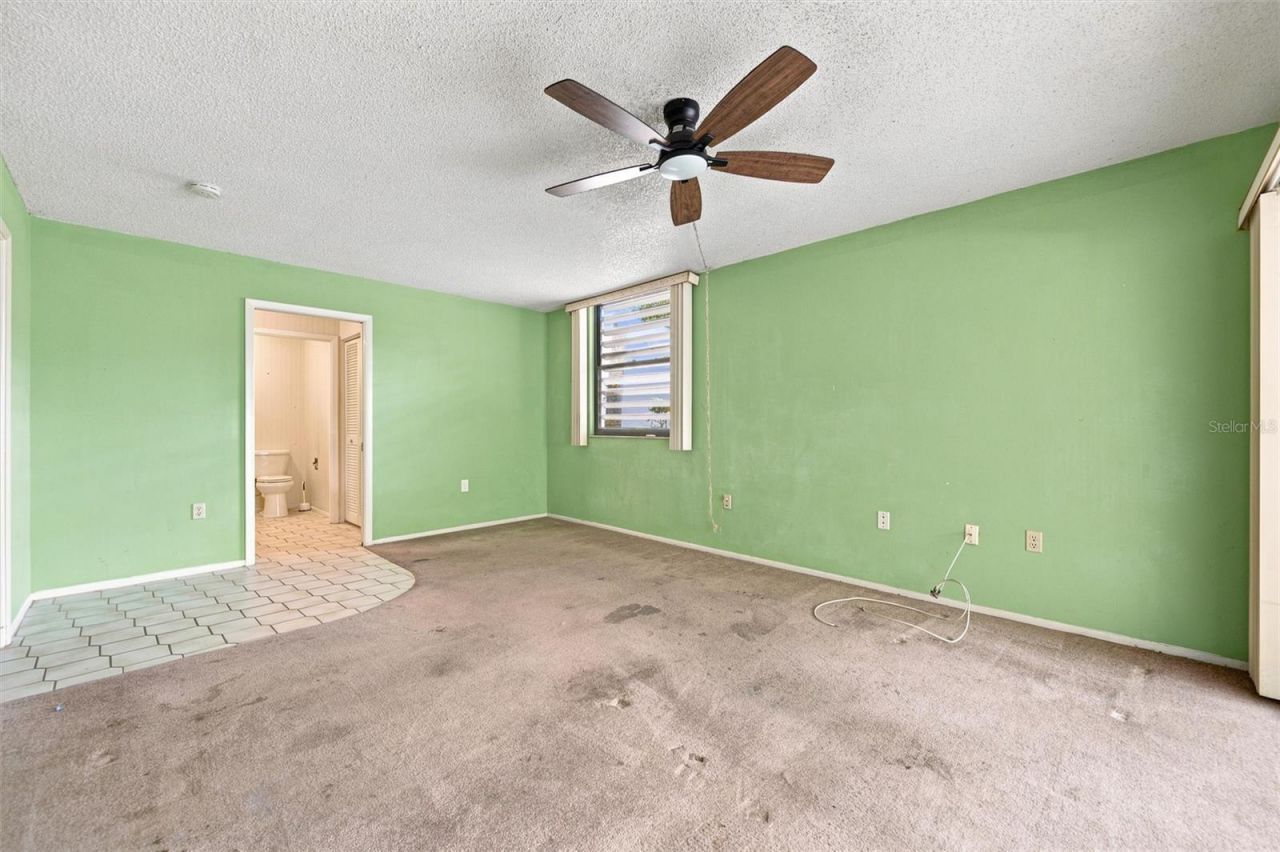
Primary Bedroom: 12x17
Bedroom 2: 9x12
Bedroom 3: 12x12
Balcony/Porch/Lanai: 14x26

Local Schools

High School: Bayshore High
Middle School: Electa Arcotte Lee Magnet
Elementary School: Bayshore Elementary

Neighborhood Information

Neighborhood Map

Neighborhood Hero

Neighborhood Highlights

Neighborhood Characteristics

Neighborhood Market Trend

Neighborhood Schools

Courtesy of

Agency Name: AN ISLAND PLACE REALTY INC
Agency Contact: 941-720-2242
Agent Name: Tanya Edwards

agent picture

Presented by

Agent Name: Claudia Paradeda PA
Agent Phone: 305.978.7598
Agency Title: The Keyes Company
Request Info

IDX logo

Claudia Paradeda PA
keyes.com
Agent Cell:
305.978.7598
Office Phone:
305.978.7598

Mortgage Calculator

%
years/fixed
yearly
yearly (est.)

Estimated Payment

$ 1,312.26 Principal & Interest $1,153.88 Property Tax $89.83 Homeowner's Insurance $68.54
Mortgage Logo

Login to My Keyes Account

Pixel


