
100 Keyes, 1926 - 2026
SIGN UP Login/Register

49 Photos

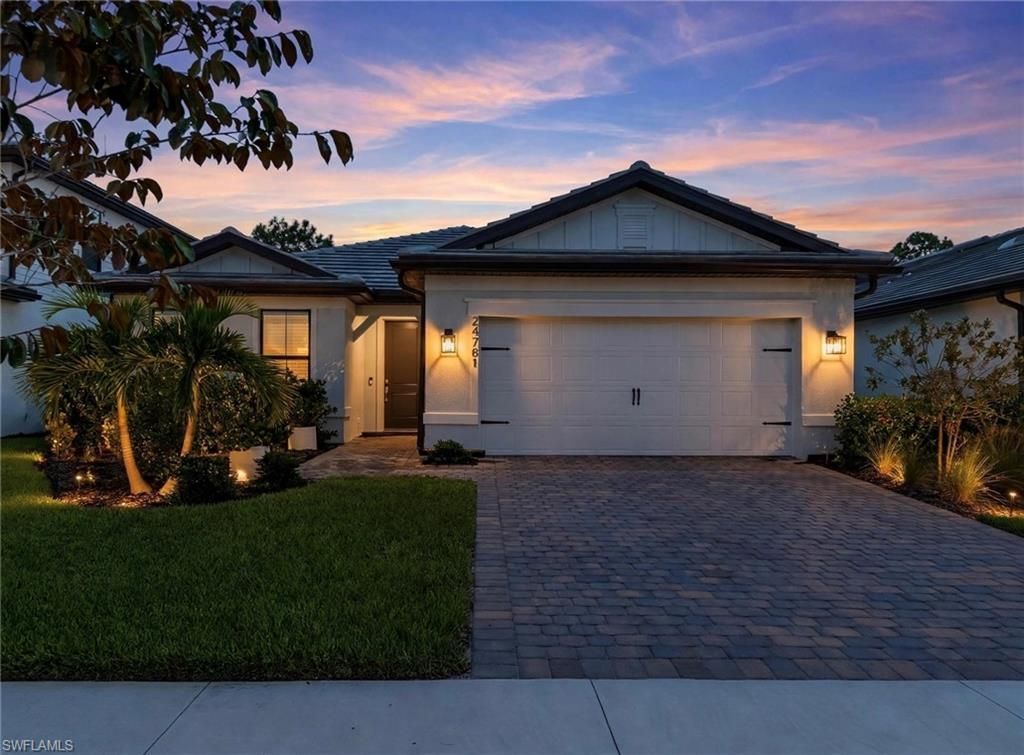
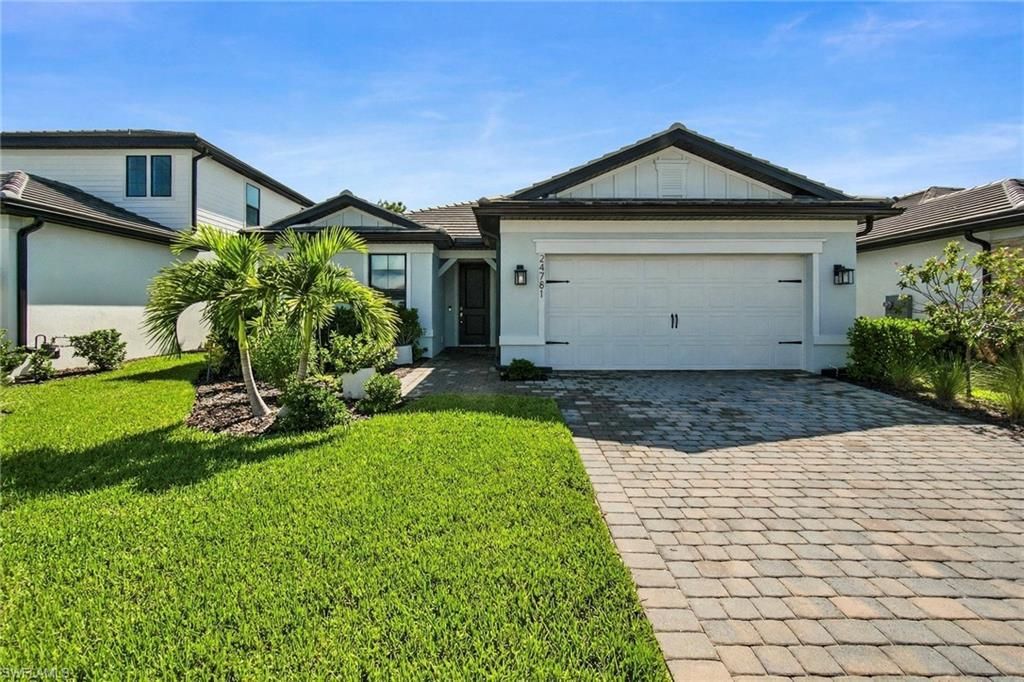
24781 Marina Del Ray Dr Bonita Springs, FL 34135
$719,000
  • Beds
    3
  • Baths
    3 full
  • Total Square Feet
    2,098
  • Lot Size
    0.15 acre(s)

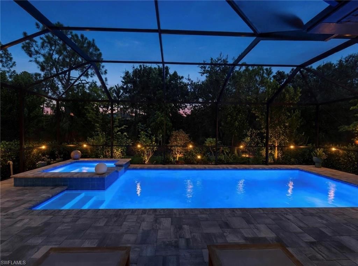
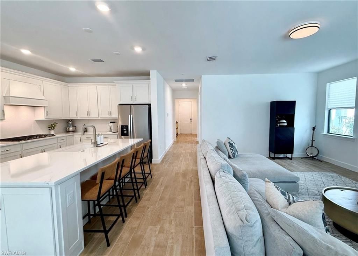
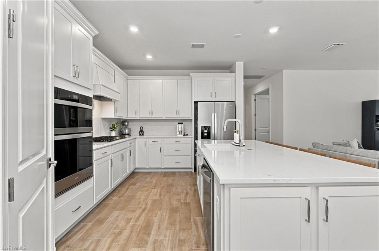
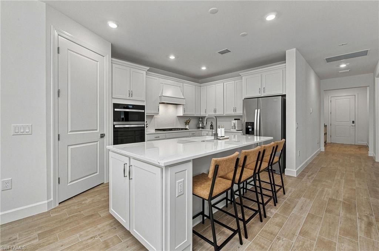
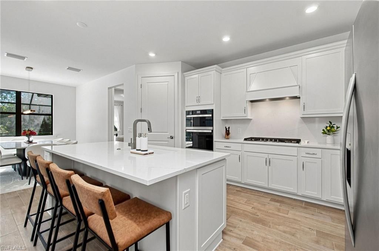
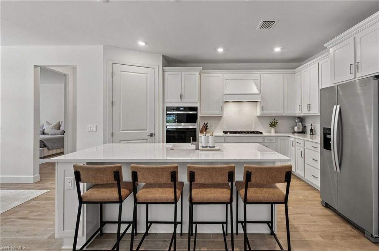
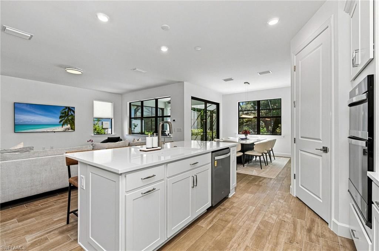
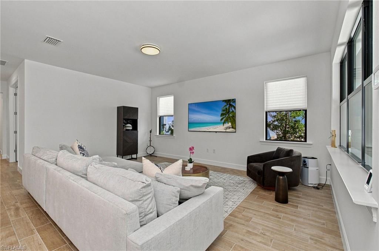
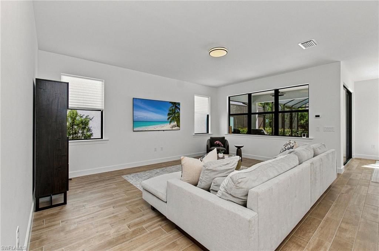
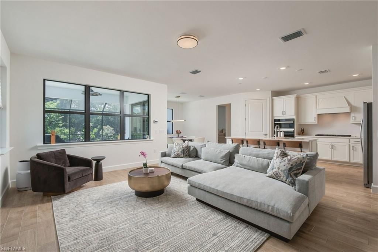
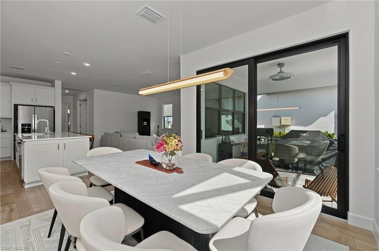
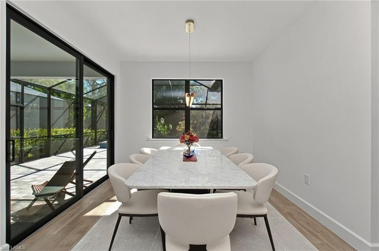
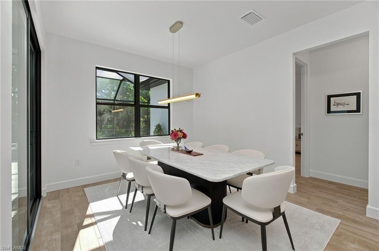
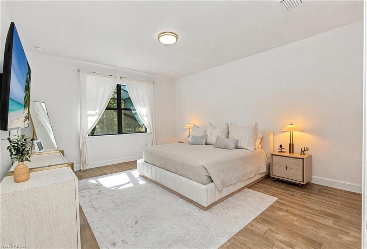
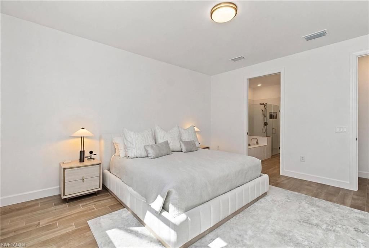
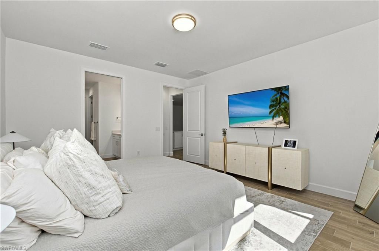
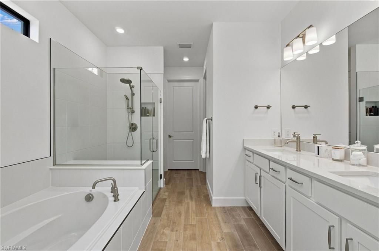
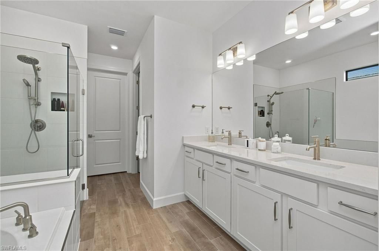
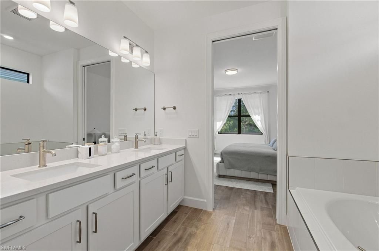
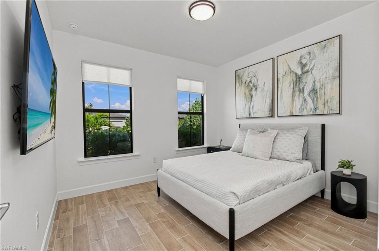
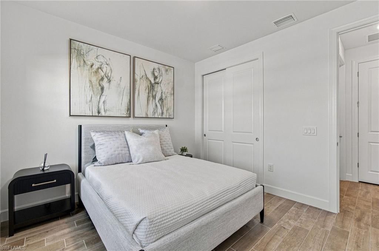
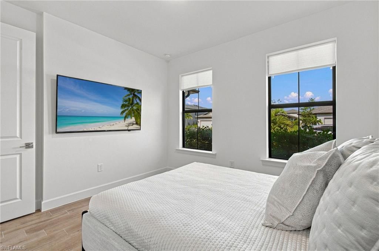
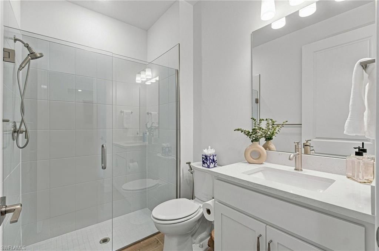
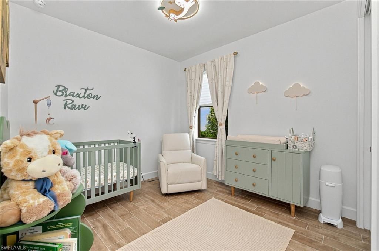
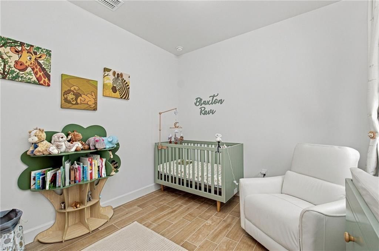
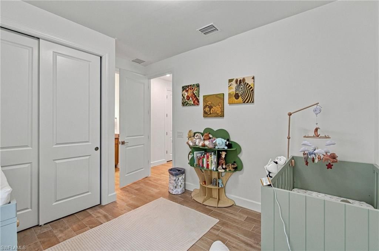
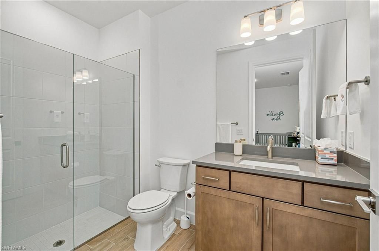
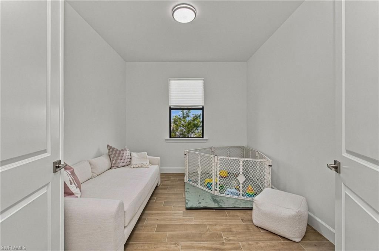
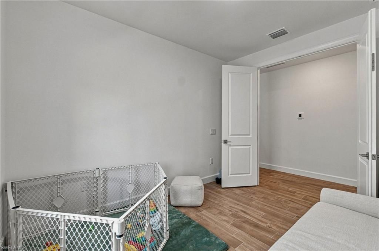
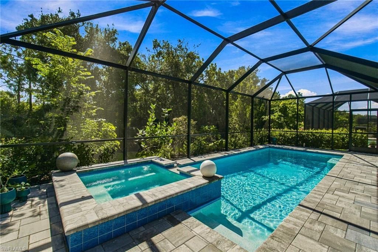
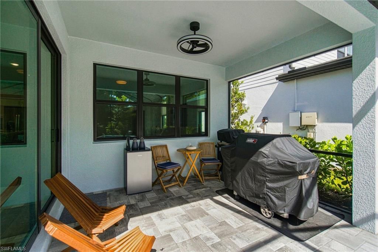
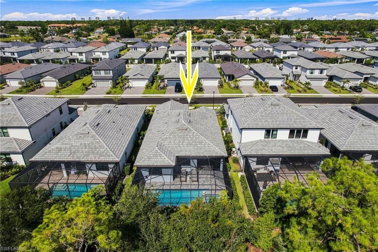
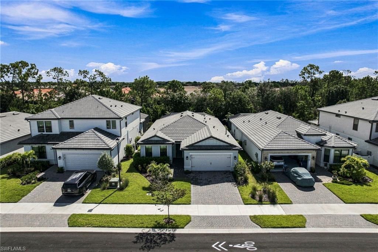
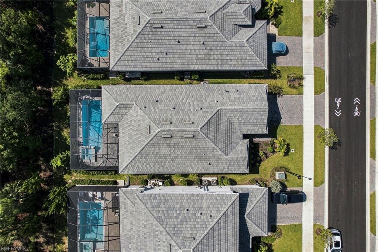
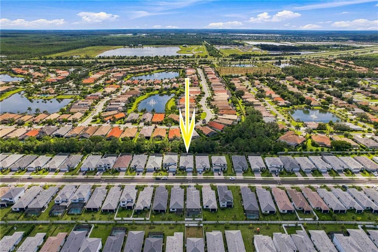
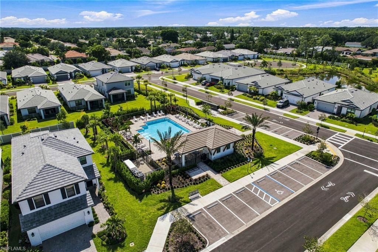
Welcome to this beautiful, newer Mystique floor plan in the highly desirable Bonita del Sol community, featuring 3 bedrooms + a den, 3 full bathrooms, and incredible upgrades throughout. From the moment you walk in, you’ll notice the spacious, open layout, 8-foot doors, and beautiful wood-look tile flooring throughout with no carpet anywhere! The two-car garage features a 4-foot extension for additional storage, upgraded epoxy flooring, and a 220V outlet for added convenience. At the hear...

View More

Property Summary

MLS Number: 226031618
Status: Active
Days on Market: 2
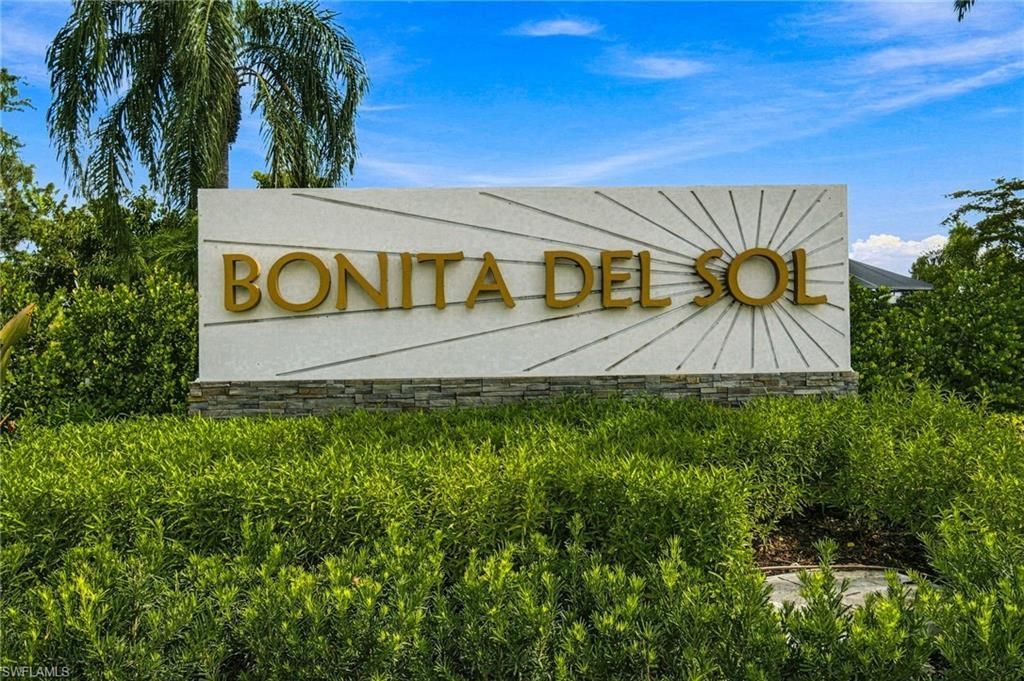
Subdivision: BONITA DEL SOL
County: Lee
Bedrooms: 3
Total Square Feet: 2,098
Price Per Sq. Ft.: $343
New Constuction: No
Waterfront: No
Property Type: Residential - Single Family
Cooling: Central Electric
Garage: 2
Garage: Attached
Heating: Central Electric
Lot Size: 0.15 Acres
Roof Type: Tile
Stories: 1.0
Year Built: 2025
Taxes: $1,075
Hoa Fee: $747.70/Quarterly
Hoa Type: Mandatory

Property Details

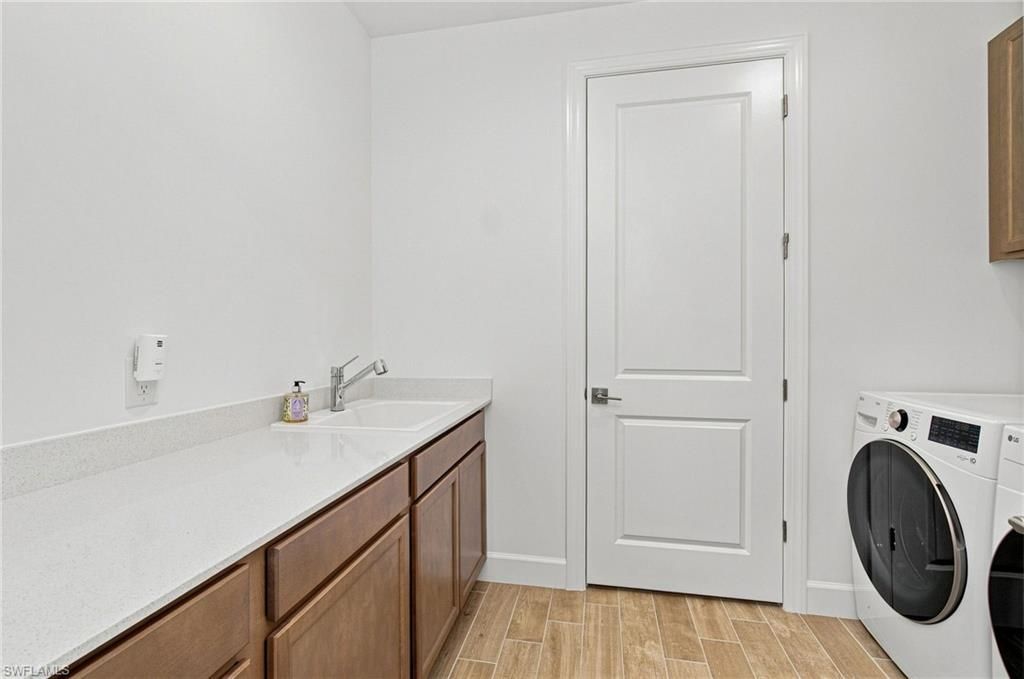
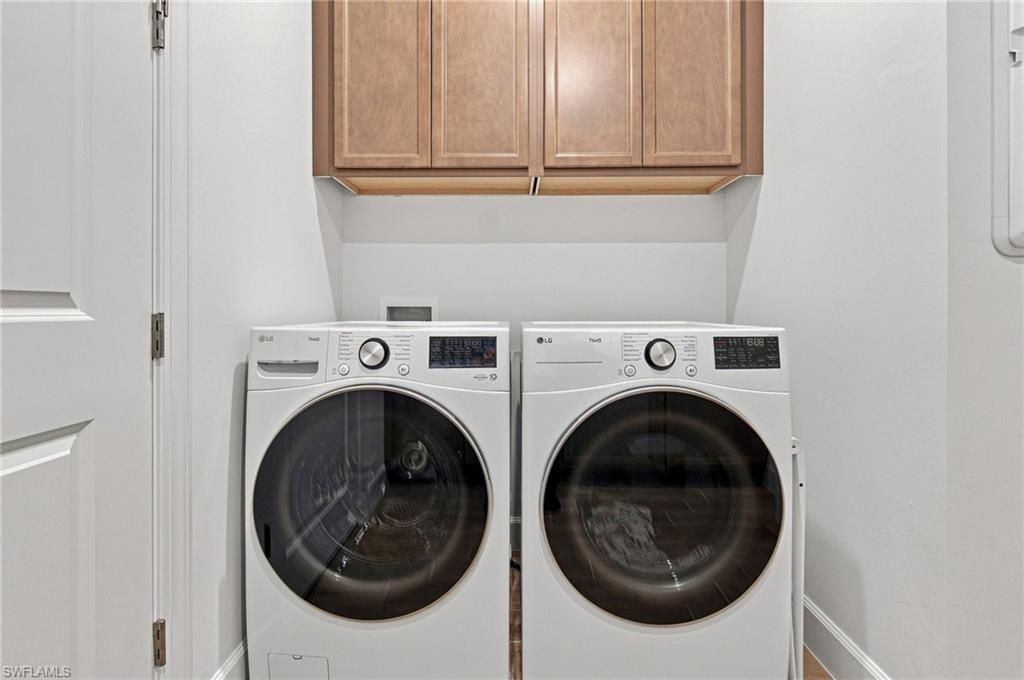
Additional Rooms: Den - Study, Laundry in Residence, Screened Lanai/Porch
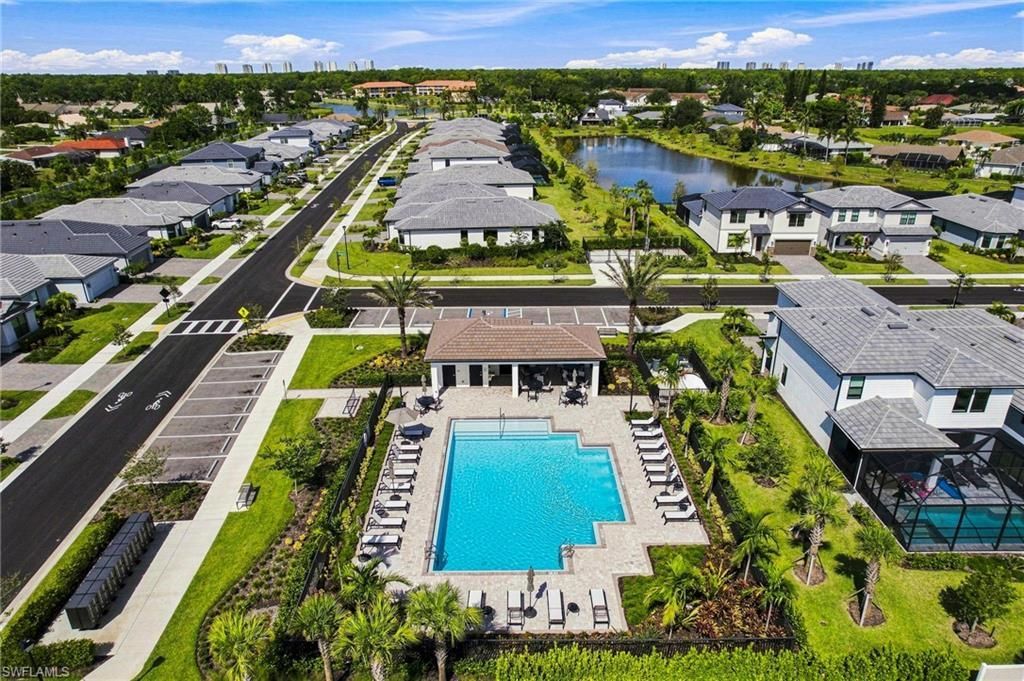
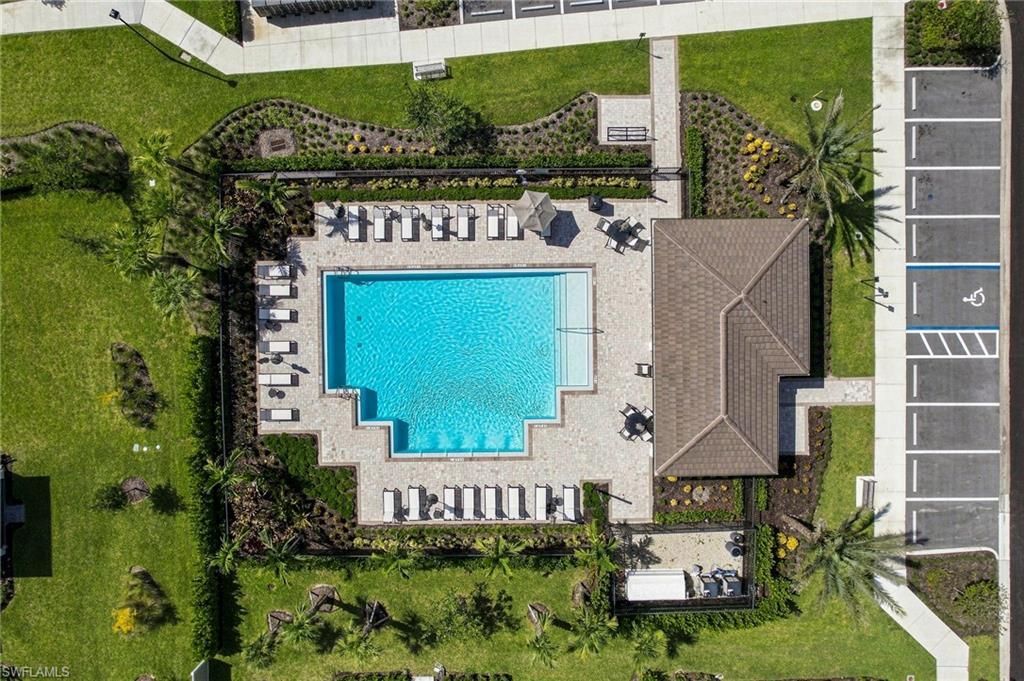
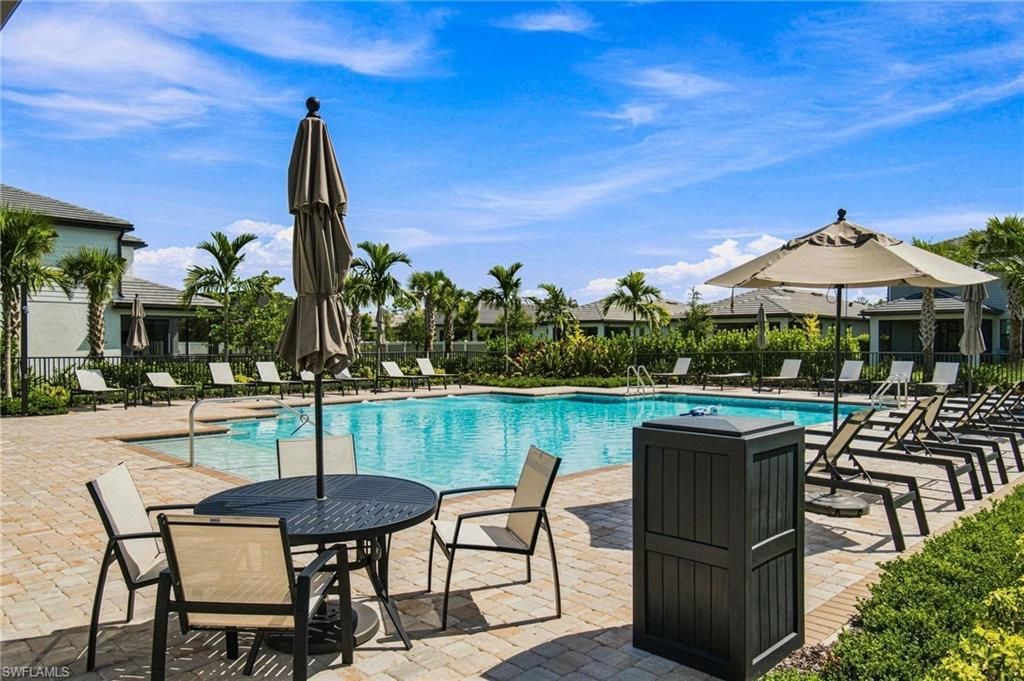
Amenities: Community Pool, Sidewalk, Streetlight
Bedroom/Den: 3 - Den
Bedroom: Split Bedrooms
Building Design: Single Family
Community Type: Non-Gated
Construction: Concrete Block
Days on Site: 2
Den: Yes
Dining: Dining - Family
Equipment: Auto Garage Door, Cooktop - Gas, Dishwasher, Disposal, Double Oven, Dryer, Microwave, Range, Refrigerator/Freezer, Reverse Osmosis, Smoke Detector, Washer, Water Treatment Owned
Exterior: Stucco
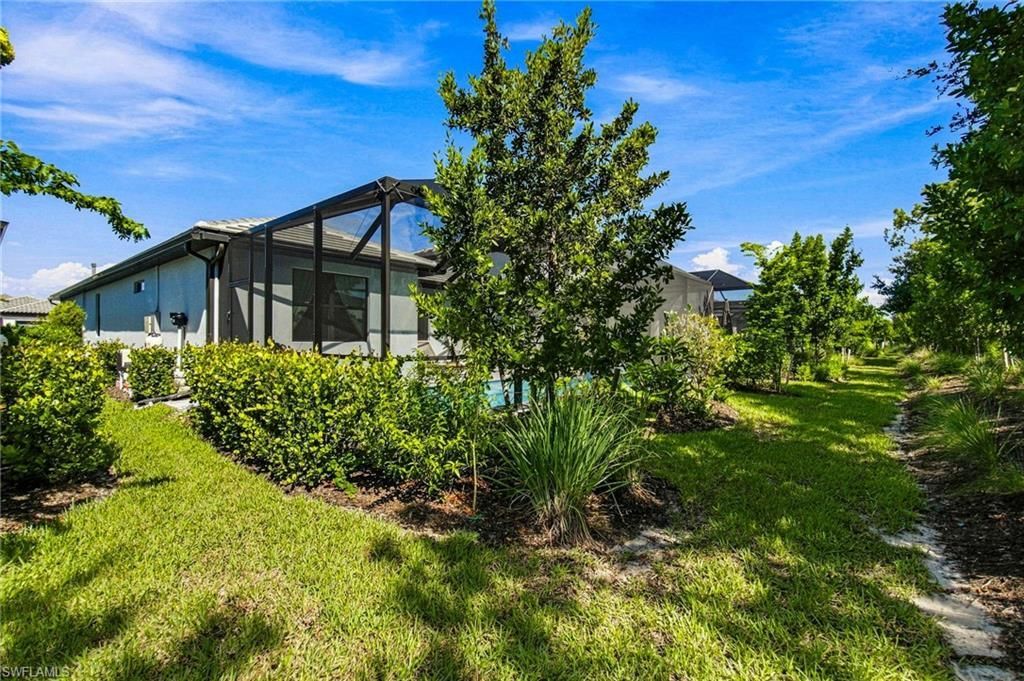
Outdoor Features: Fruit Trees, Privacy Wall
Flooring: Tile
Furnished: Unfurnished
GEO Area: BN06 - North Bonita East of US41
Interior: Cable Prewire, Laundry Tub, Pantry, Smoke Detectors, Walk-In Closet
Irrigation: Central
Kitchen: Gas Available, Island, Pantry
Lot: Regular
Maintenance: Irrigation Water, Lawn/Land Maintenance, Rec Facilities, Street Maintenance
Management: Professional
Master Bath: Separate Tub And Shower
Minimum Lease Days: 30
One Time Other Fee: $500
Parcel #: 14-47-25-B4-15000.0420
Parking: Driveway Paved
Pet Limits: No aggressive breeds
Pets: With Approval
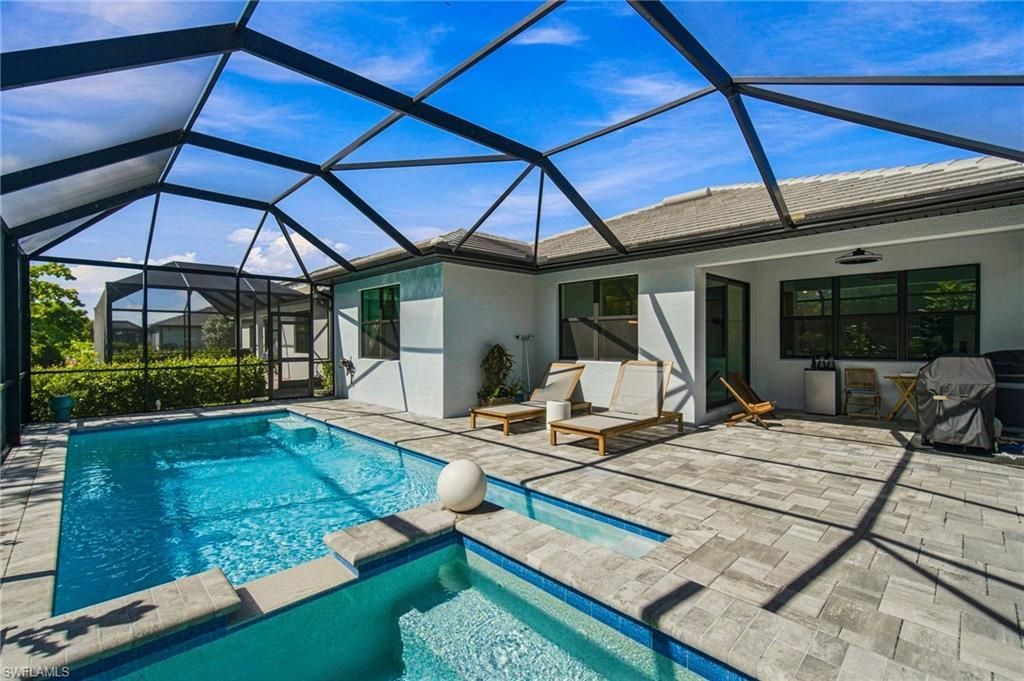
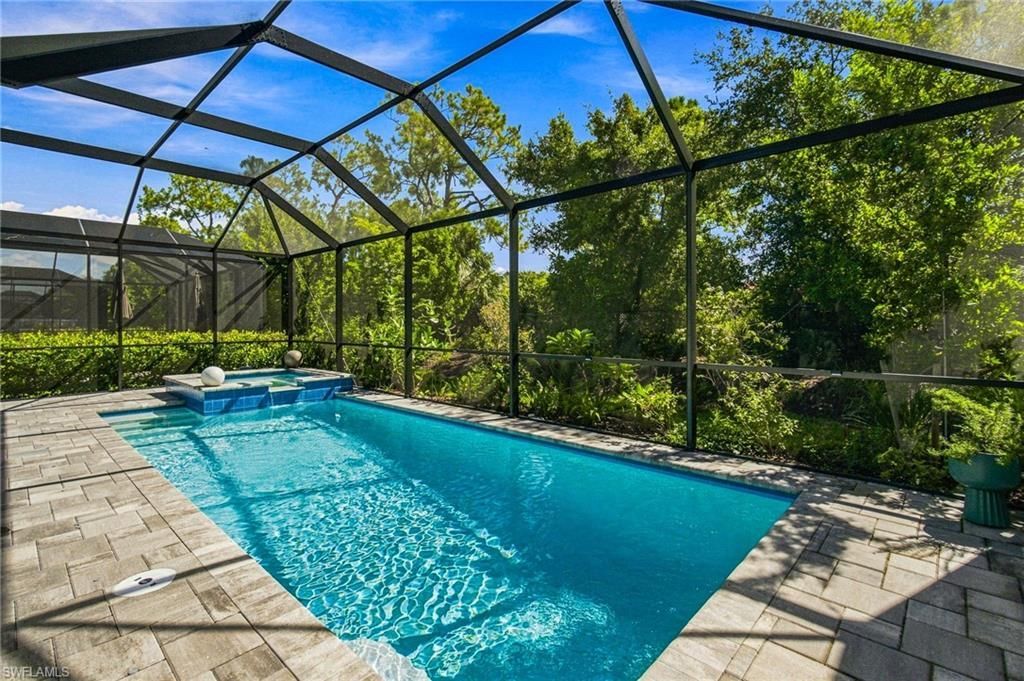
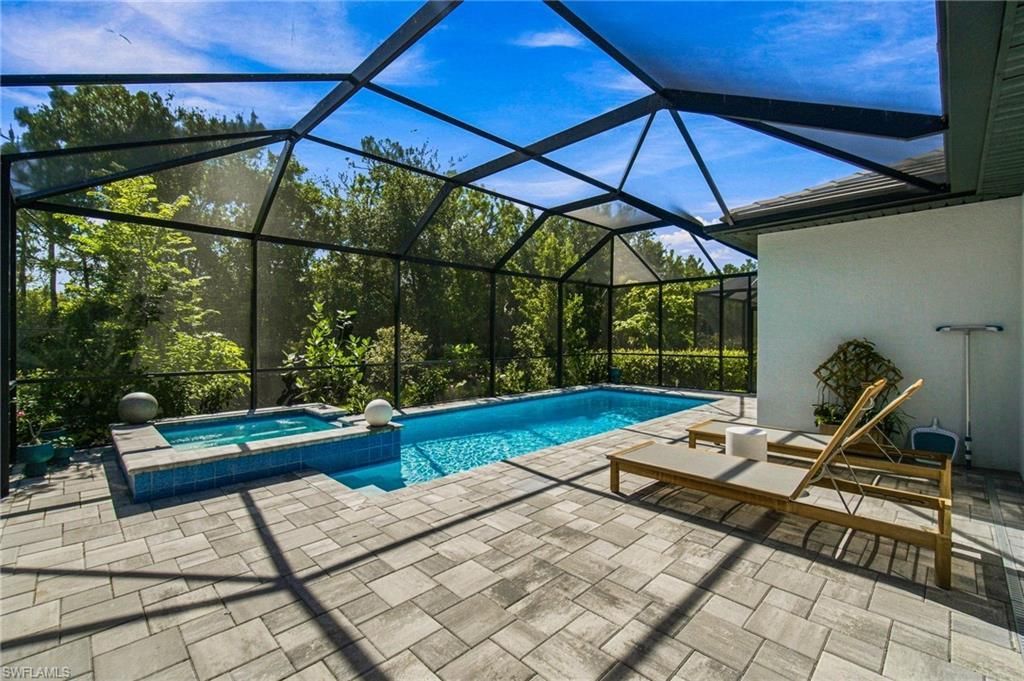
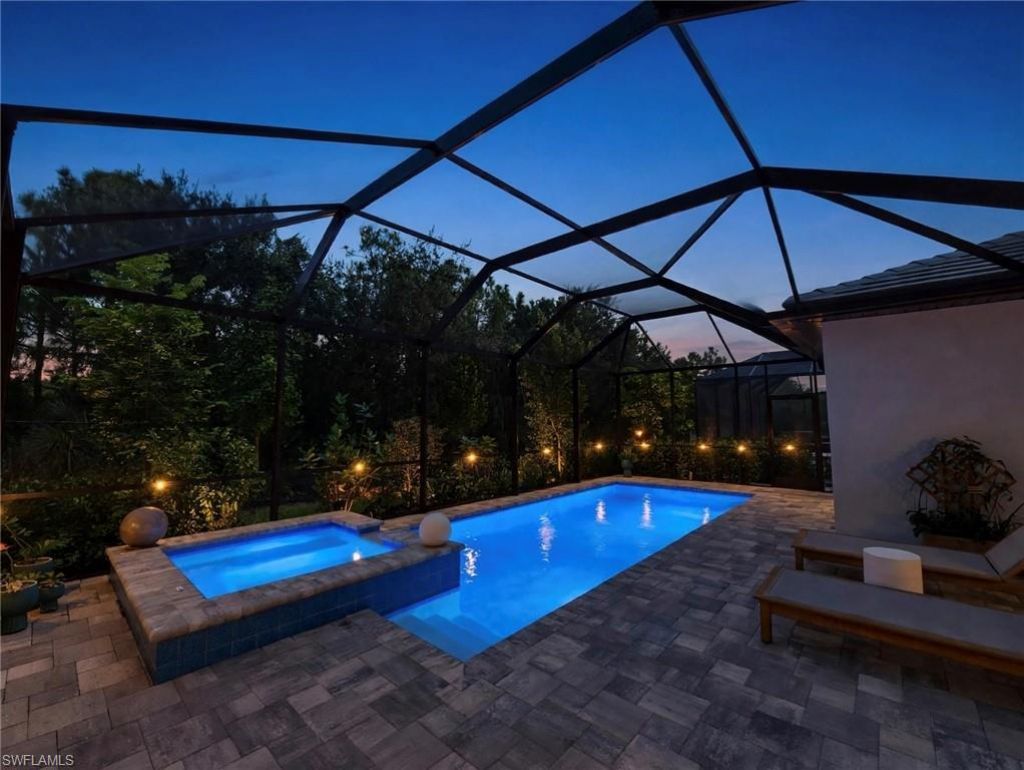
Pool: Below Ground, Heated Electric, Salt Water System, Screened
Rear Exposure: E
Restrictions: Deeded
Road: Paved Road
Sewer: Central
Spa: Yes
Spa: Heated Electric, Pool Integrated, Screened
Special View Info: Landscaped Area, Privacy Wall, Wooded Area
SQFT Total: 3645
Storm Protection: Impact Resistant Doors, Impact Resistant Windows
Swimming Pool: Yes
Total Recurring Fees: 2992
Transfer Fee: 1500.00
Units in Building: 1
Units in Complex: 248
View: Landscaped Area, Privacy Wall, Wooded Area
Water: Central, Reverse Osmosis - Entire House, Softener
Windows: Impact Resistant, Single Hung
Construction: Stucco

Local Schools

High School: SCHOOL CHOICE
Middle School: SCHOOL CHOICE
Elementary School: SCHOOL CHOICE

Neighborhood Information

Neighborhood Map

Neighborhood Hero

Neighborhood Highlights

Neighborhood Characteristics

Neighborhood Market Trend

Neighborhood Schools

Courtesy of

Agency Name: Realty World J. PAVICH R.E.
Agent Name: Andrea Mollica
Agency Phone: (239) 495-9968

agent picture

Presented by

Agent Name: Claudia Paradeda PA
Agent Phone: 305.978.7598
Agency Title: The Keyes Company
Request Info

IDX logo

Claudia Paradeda PA
keyes.com
Agent Cell:
305.978.7598
Office Phone:
305.978.7598

Mortgage Calculator

%
years/fixed
yearly
yearly (est.)

Estimated Payment

$ 3,829.68 Principal & Interest $3,530.39 Property Tax $89.58 Homeowner's Insurance $209.71
Mortgage Logo

Login to My Keyes Account


