
100 Keyes, 1926 - 2026
SIGN UP Login/Register
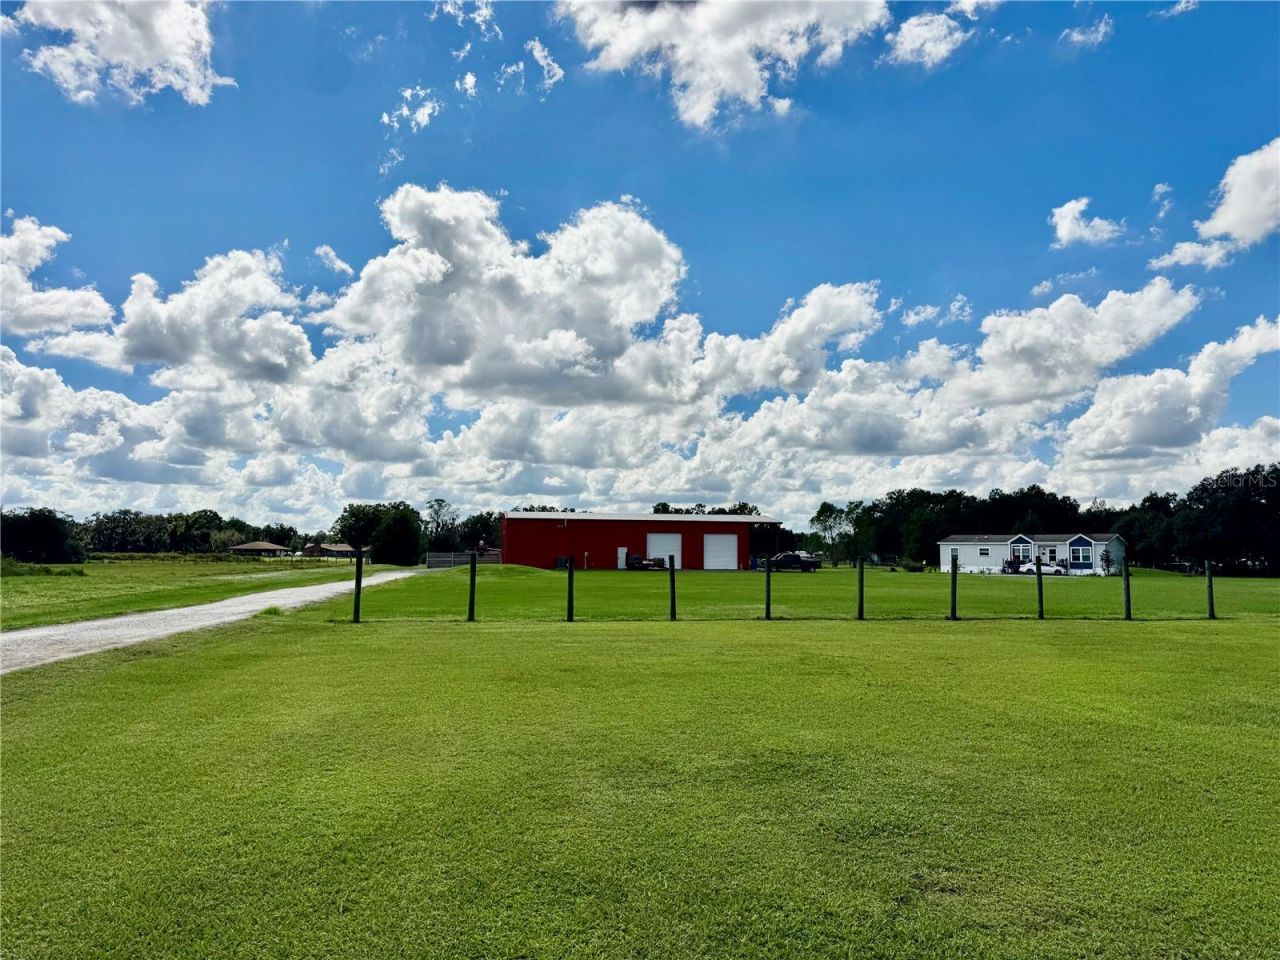
2503 Leaning Pine Lane , Plant City, FL 33565 Photo

1 Photos

2503 Leaning Pine Lane Plant City, FL 33565
$799,900
  • Beds
    5
  • Baths
    4 full
  • Total Square Feet
    2,790
  • Lot Size
    3.04 acre(s)

Versatile Property with Multiple Living Spaces, Workshop, and 3.29+ Acres! Discover the possibilities with this unique property offering space, flexibility, and endless potential! Situated on 3.29+ acres, this property features a 3-bedroom, 2-bath mobile home along with a spacious 3,500 sq. ft. enclosed barn that includes a 2-bedroom, 2-bath in-law suite or apartment. The apartment is plumbed for a potential third bathroom, offering additional possibilities to customize the space to fit your nee...

View More

Property Summary

MLS Number: TB8557888
Status: Active
Days on Market: 9
Subdivision: UNPLATTED
County: Hillsborough
Bedrooms: 5
Total Square Feet: 2,790
Price Per Sq. Ft.: $287
New Construction: No
Waterfront: No
Property Type: Residential - Mobile Home
Cooling: Central Air
Heating: Central
Lot Size: 3.04 Acres
Roof Type: Metal, Shingle
Stories: 1.0
Year Built: 2020
Taxes: $9,143

Featured Amenities

Split Bedroom
Thermostat
Walk-In Closet(s)

Property Details

Appliances: Range, Refrigerator
Days on Site: 9
Directions: From Alexander go west on sam allen, north on Keene, right on Leaning Pine to property on your right.
Exterior: Metal Frame, Metal Siding, Vinyl Siding
Outdoor Features: Other, Storage
Flood Zone Code: X
Flooring: Carpet, Tile, Vinyl
Foundation: Crawlspace, Other, Slab
Home Warranty Y/N: No
Listing Terms: Cash, Conventional
Lot Dimensions: 3.04
Number of Septics: 1
Number of Wells: 1
Ownership: Fee Simple
Property Attached Y/N: No
Property Sub-Type: Manufactured Home
Sewer: Septic Tank
Showing Instructions: 24 Hour Notice, Appointment Only, Call Listing Agent
Special Sale Provisions: None
Utilities: Private
Water: Well
Water Access Y/N: No
Zoning: AS-1
Construction: Metal Frame,Metal Siding,Vinyl Siding

Room Sizes

Kitchen: 12x16
Primary Bedroom: 14x16
Family Room: 14x18

Neighborhood Information

Neighborhood Map

Neighborhood Hero

Neighborhood Highlights

Neighborhood Characteristics

Neighborhood Market Trend

Neighborhood Schools

Courtesy of

Agency Name: SK REALTY
Agency Contact: 813-367-7253
Agent Name: Tres Hall

agent picture

Presented by

Agent Name: Claudia Paradeda PA
Agent Phone: 305.978.7598
Agency Title: The Keyes Company
Request Info

IDX logo

Claudia Paradeda PA
keyes.com
Agent Cell:
305.978.7598
Office Phone:
305.978.7598

Mortgage Calculator

%
years/fixed
yearly
yearly (est.)

Estimated Payment

$ 4,922.84 Principal & Interest $3,927.62 Property Tax $761.92 Homeowner's Insurance $233.30
Mortgage Logo

Login to My Keyes Account


