
100 Keyes, 1926 - 2026
SIGN UP Login/Register
260 Belina Dr, Unit 9, Naples, FL 34104 Photo
New - 12 Hours Ago
260 Belina Dr, Unit 9, Naples, FL 34104 Photo
New - 12 Hours Ago
260 Belina Dr, Unit 9, Naples, FL 34104 Photo

14 Photos

260 Belina Dr, 9 Naples, FL 34104
$225,000
  • Beds
    2
  • Baths
    2 full
  • Total Square Feet
    1,200

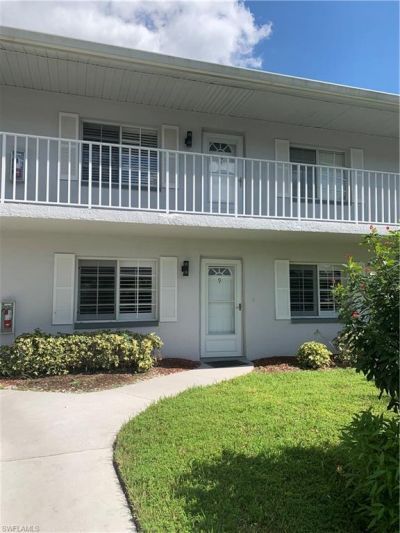
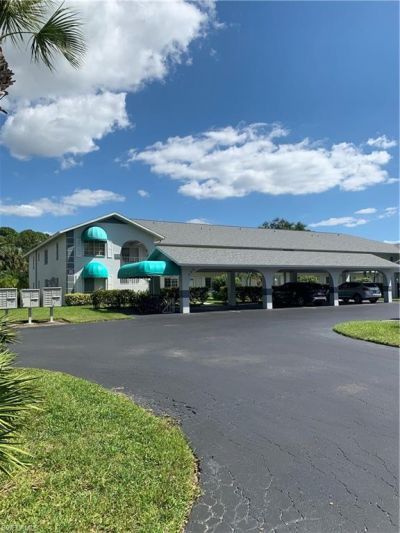
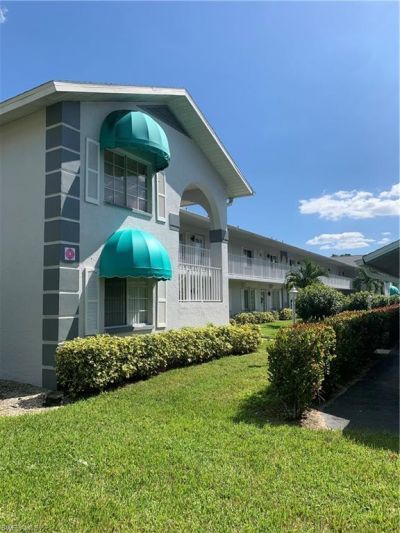
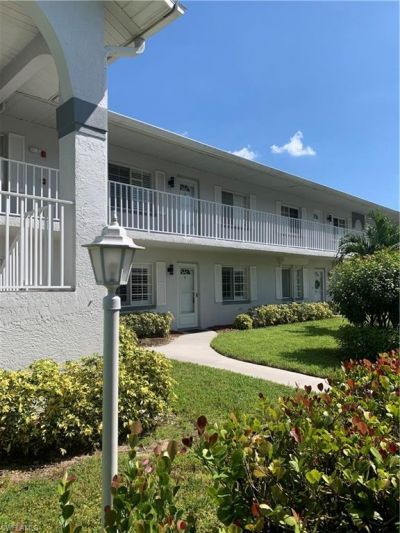
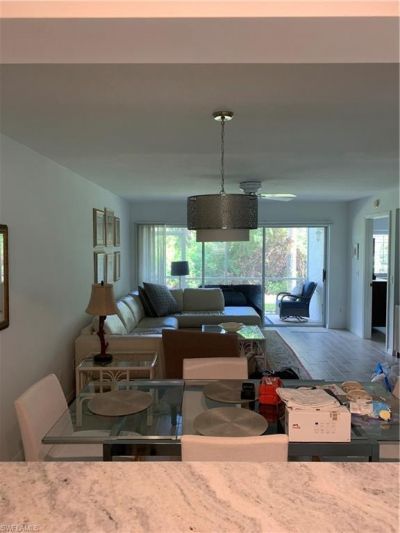
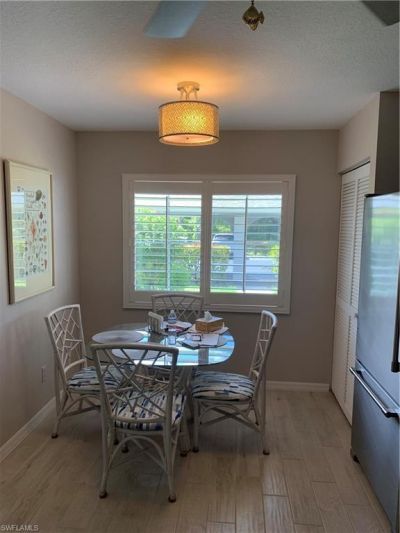
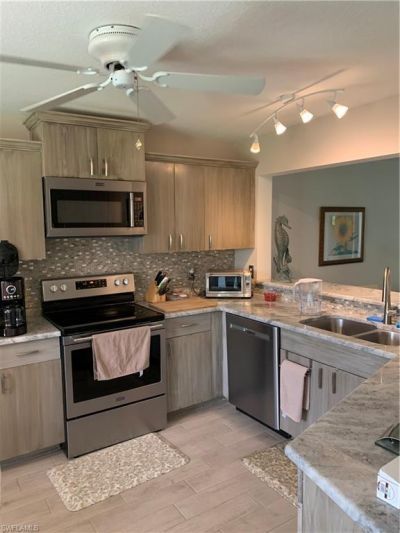
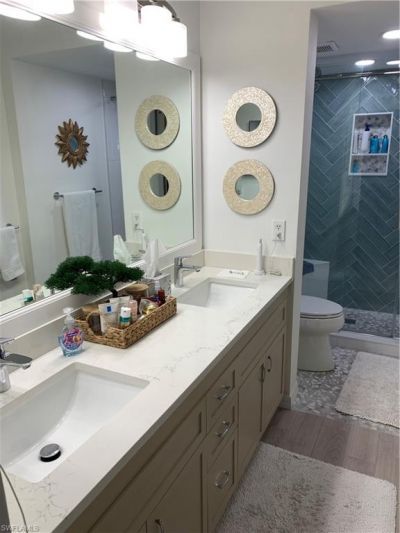
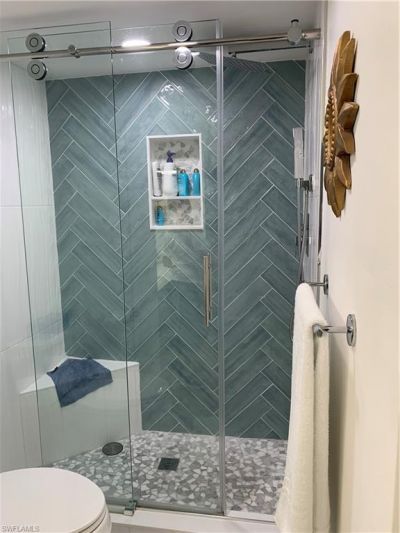
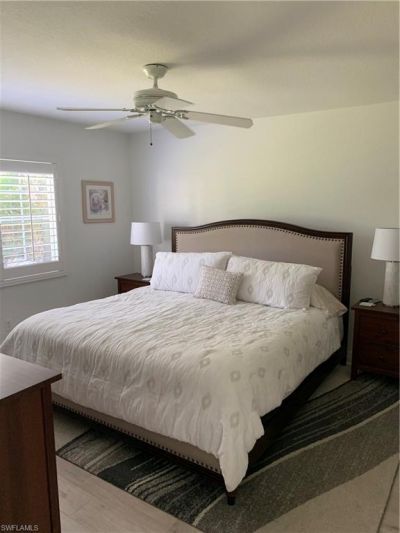
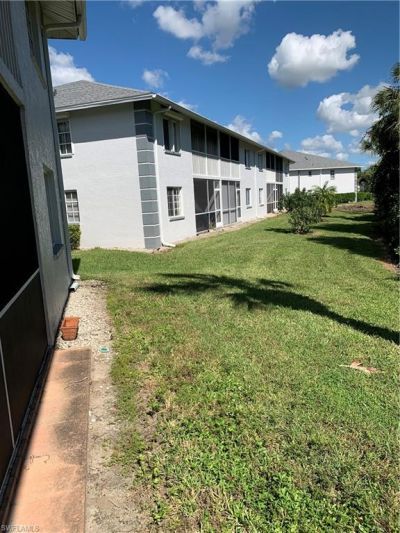
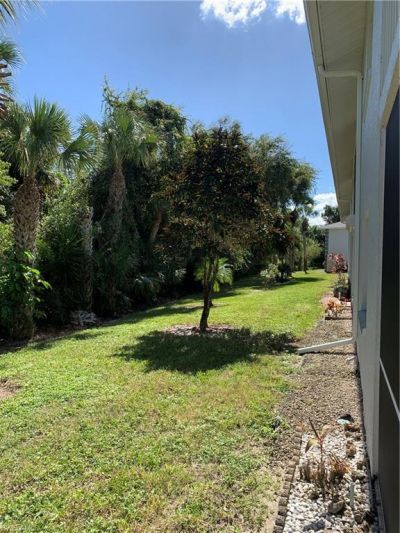
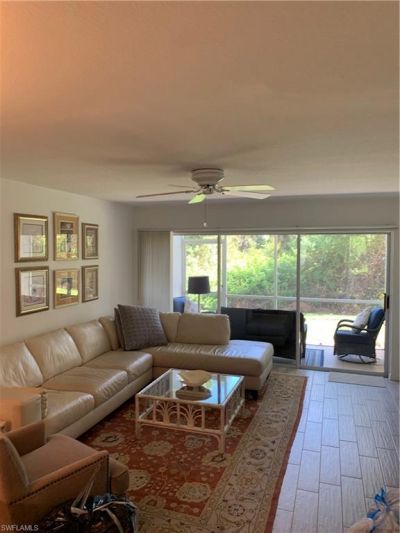
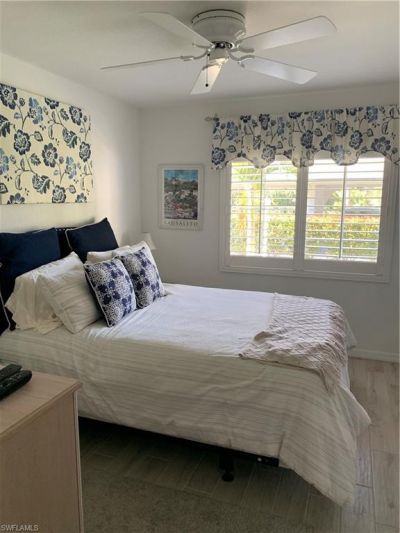
Enjoy first-floor convenience and peaceful tree views in this inviting Sapphire Lakes condominium. The spacious living and dining area opens to a screened lanai overlooking lush greenery, creating a private setting for morning coffee or relaxing evenings. The kitchen features stainless steel appliances, generous cabinet space, a breakfast bar, and a sunny breakfast nook. The updated primary bathroom is a standout, featuring a barn door, dual-sink vanity, and beautifully tiled walk-in shower with...

View More

Property Summary

MLS Number: 226038444
Status: Active
Subdivision: TOPAZ
County: Collier
Bedrooms: 2
Total Square Feet: 1,200
Price Per Sq. Ft.: $188
New Construction: No
Waterfront: No
Property Type: Residential - Condominium
Cooling: Central Electric
Heating: Central Electric
Roof Type: Shingle
Stories: 2.0
Year Built: 1991
Taxes: $2,232

Property Details

Additional Rooms: Family Room, Guest Bath, Laundry in Residence, Screened Lanai/Porch
Amenities: Basketball, BBQ - Picnic, Bike And Jog Path, Bocce Court, Community Pool, Shuffleboard, Streetlight, Tennis Court, Underground Utility, Vehicle Wash Area
Building Design: Low Rise (1-3)
Carport: 1,Detached
Community Type: Gated
Condo fee: $1665.00/Quarterly
Construction: Concrete Block
Dining: Dining - Living
Equipment: Cooktop - Electric, Dishwasher, Disposal, Dryer, Refrigerator/Freezer
Exterior: Stucco
Flooring: Tile, Vinyl
Furnished: Furnished
GEO Area: NA17 - N/O Davis Blvd
Interior: Cable Prewire
Irrigation: Lake/Canal
Lot: Other
Maintenance: Cable, Insurance, Irrigation Water, Lawn/Land Maintenance, Manager, Master Assn. Fee Included, Pest Control Exterior, Rec Facilities, Reserve, Sewer, Street Lights, Street Maintenance, Trash Removal, Water
Management: Professional
Master Bath: Dual Sinks, Multiple Shower Heads, Shower Only
Parcel #: 76900000422
Pet Limit Max #: 2
Pet Limit Max Weight: 30
Pets: Limits
Rear Exposure: NE
Restrictions: Deeded
Road: Private Road
Sewer: Central
Special View Info: Preserve
SQFT Total: 1200
Total Recurring Fees: 6660
Units in Building: 12
Units in Complex: 550
View: Preserve
Water: Central
Windows: Single Hung
Construction: Stucco

Neighborhood Information

Neighborhood Map

Neighborhood Hero

Neighborhood Highlights

Neighborhood Characteristics

Neighborhood Market Trend

Neighborhood Schools

Courtesy of

Agency Name: EXP Realty LLC
Agent Name: Susan Heller
Agency Phone: (888) 883-8509

agent picture

Presented by

Agent Name: Claudia Paradeda PA
Agent Phone: 305.978.7598
Agency Title: The Keyes Company
Request Info

IDX logo

Claudia Paradeda PA
keyes.com
Agent Cell:
305.978.7598
Office Phone:
305.978.7598

Mortgage Calculator

%
years/fixed
yearly
yearly (est.)

Estimated Payment

$ 1,356.41 Principal & Interest $1,104.78 Property Tax $186.00 Homeowner's Insurance $65.63
Mortgage Logo

Login to My Keyes Account


