
100 Keyes, 1926 - 2026
SIGN UP Login/Register
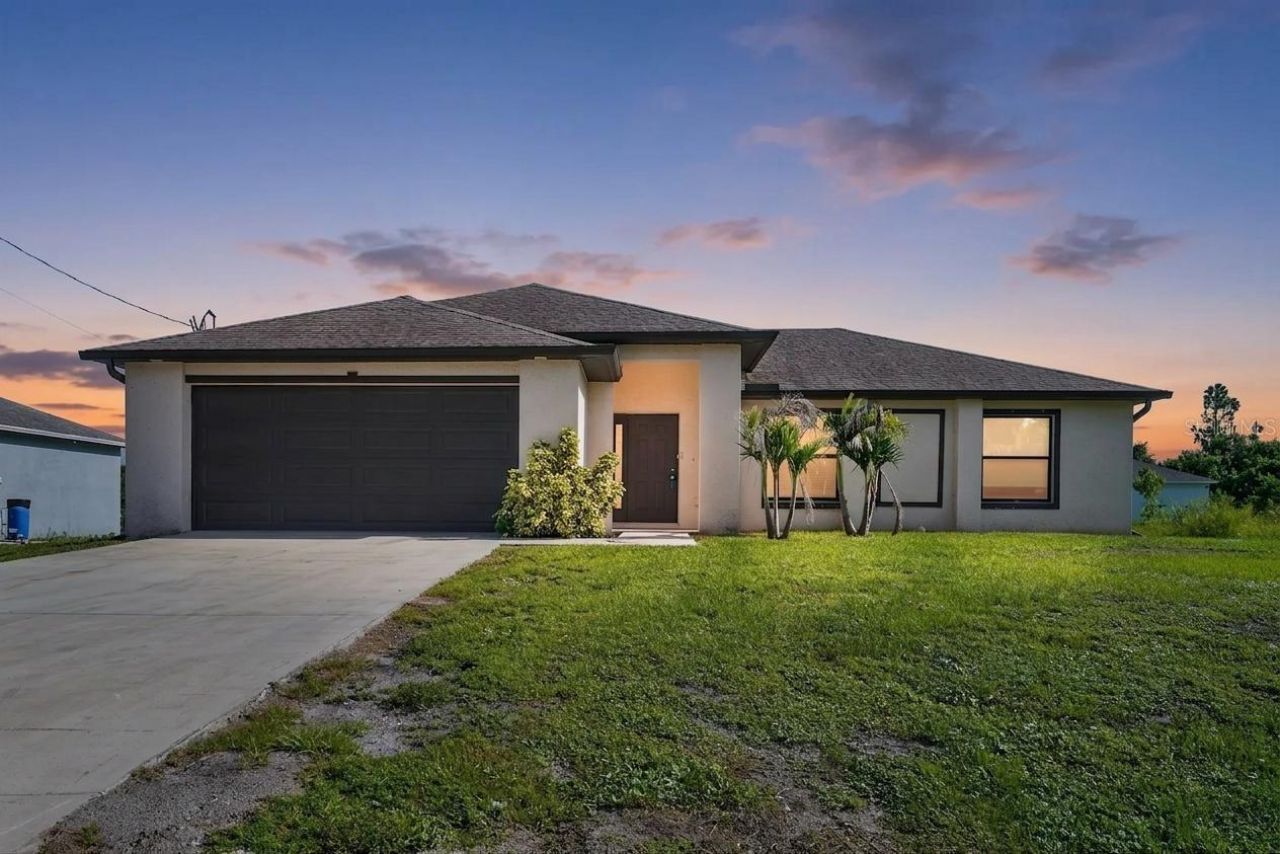
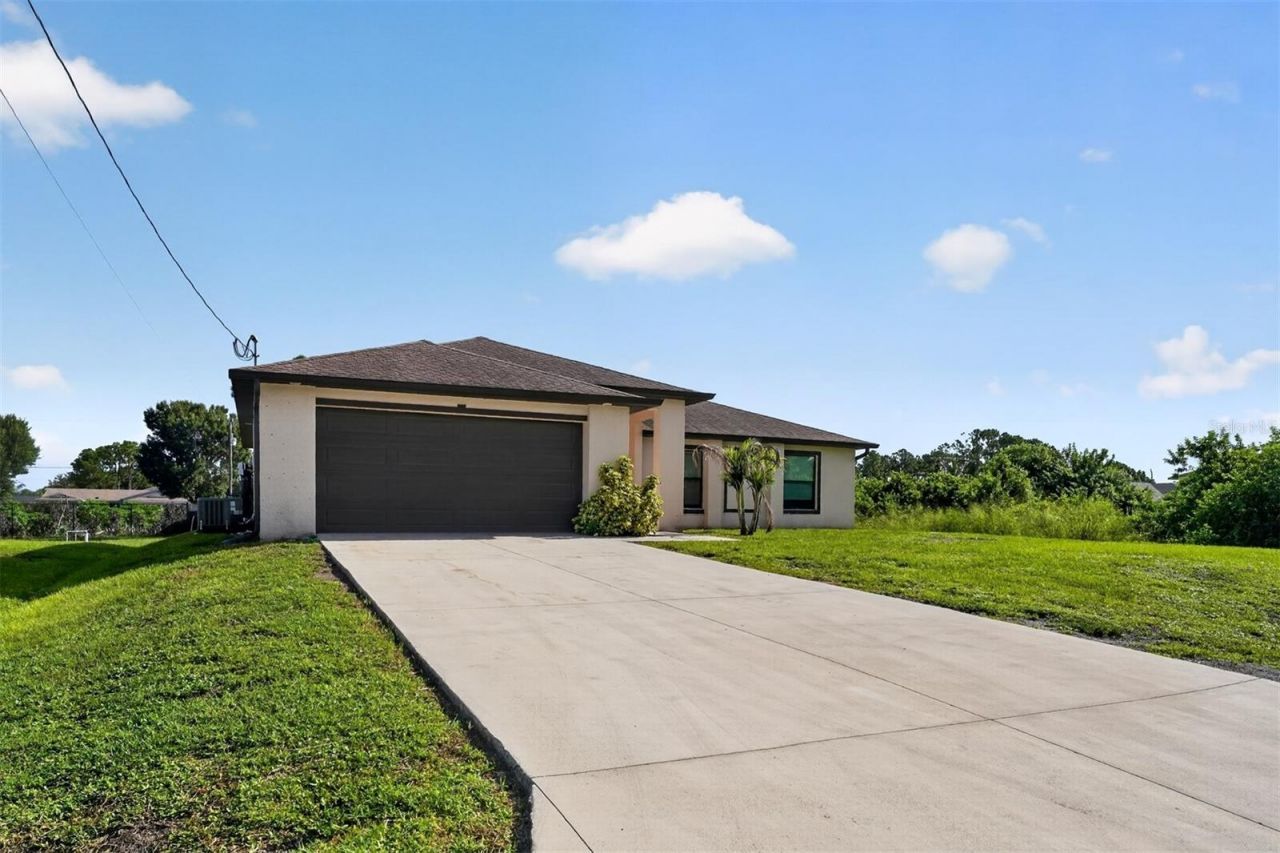
2712 15th Street Sw, Lehigh Acres, FL 33976 Photo
New
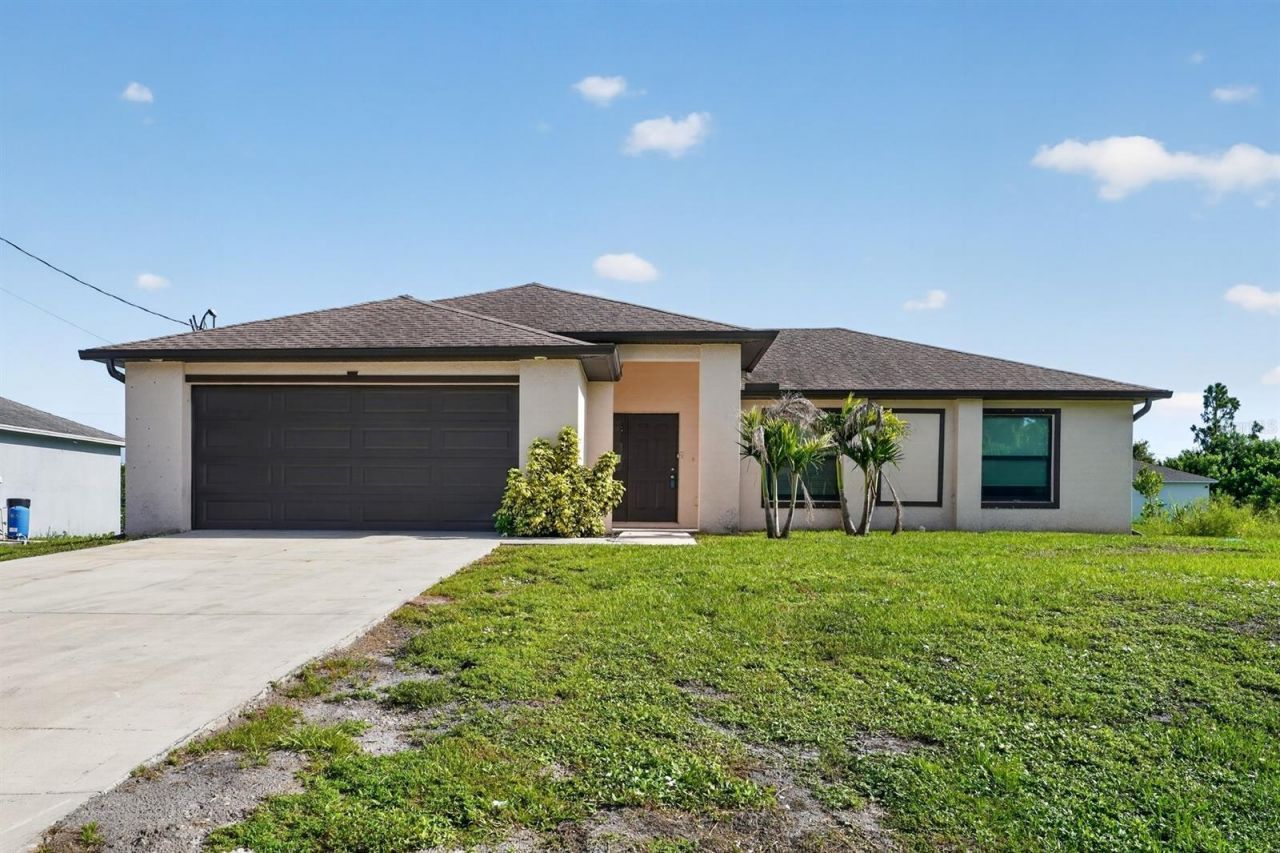
2712 15th Street Sw, Lehigh Acres, FL 33976 Photo
New
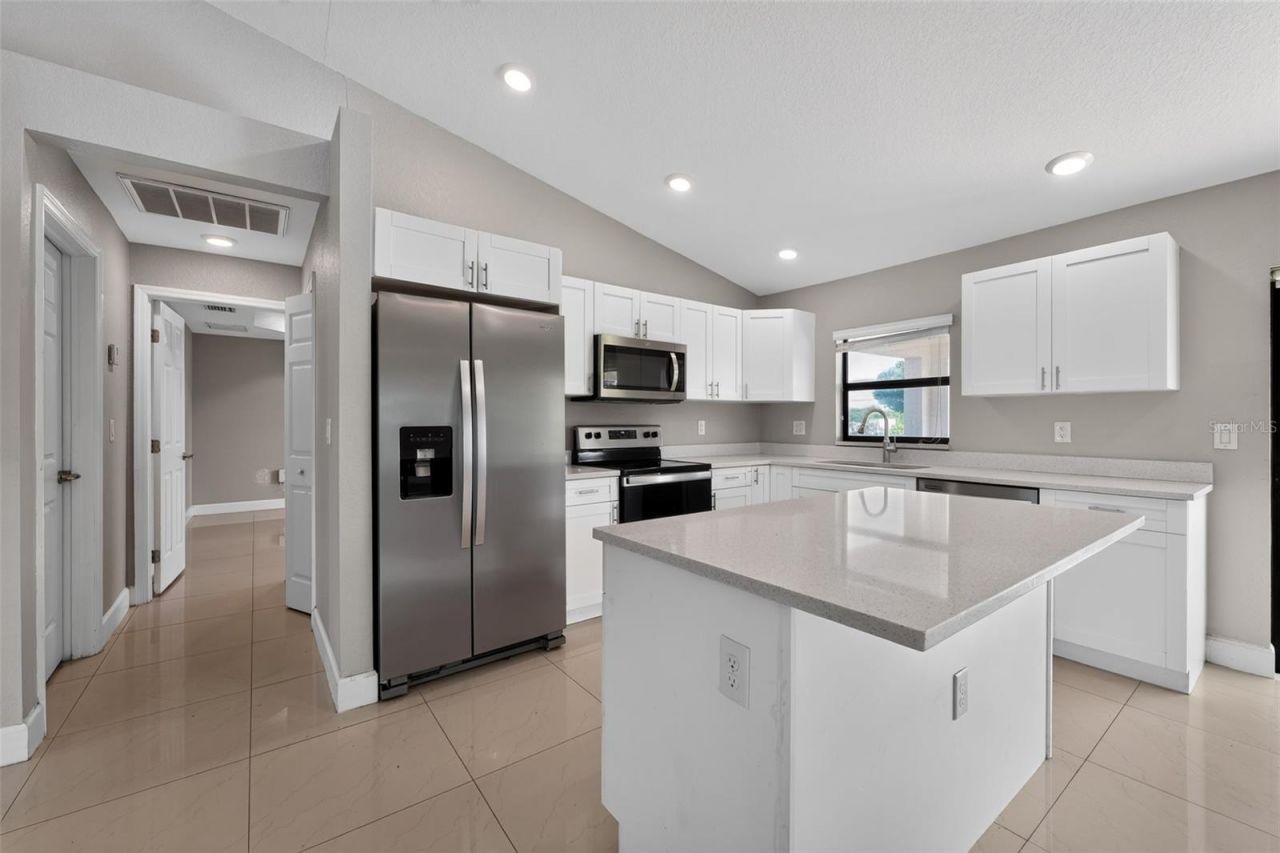
2712 15th Street Sw, Lehigh Acres, FL 33976 Photo

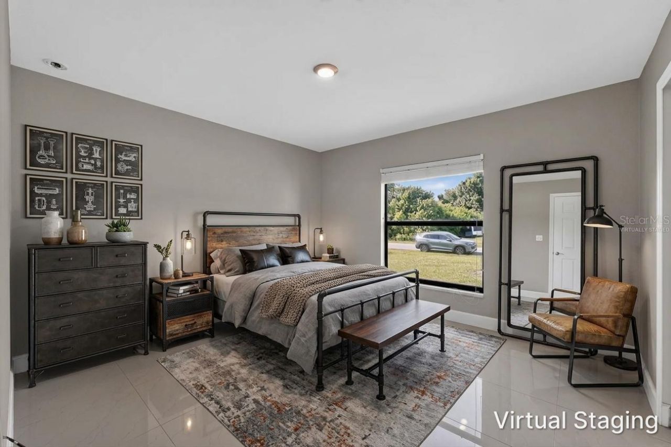
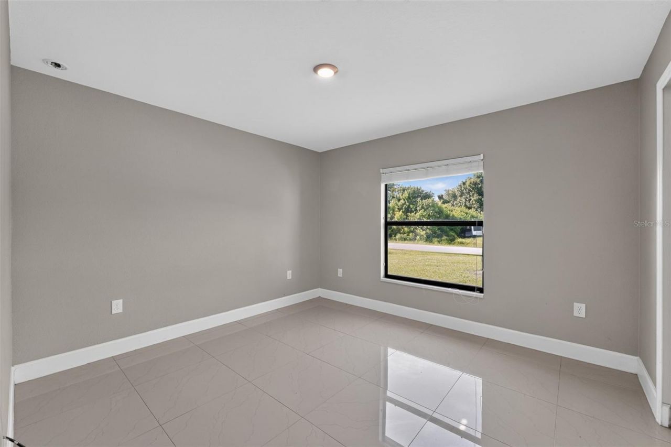
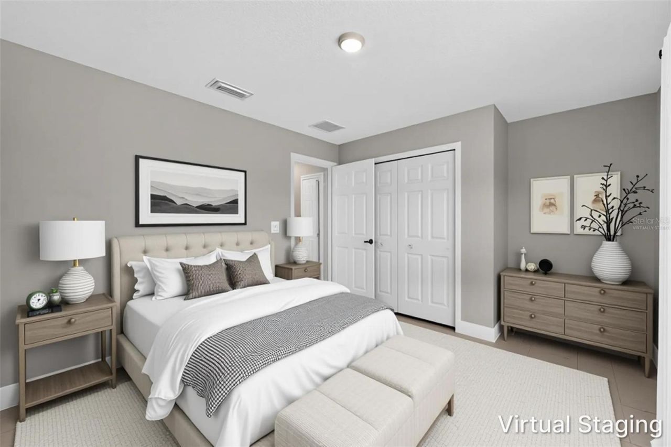
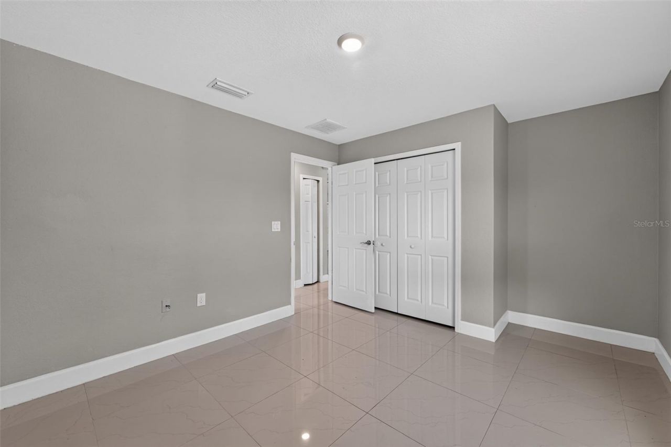
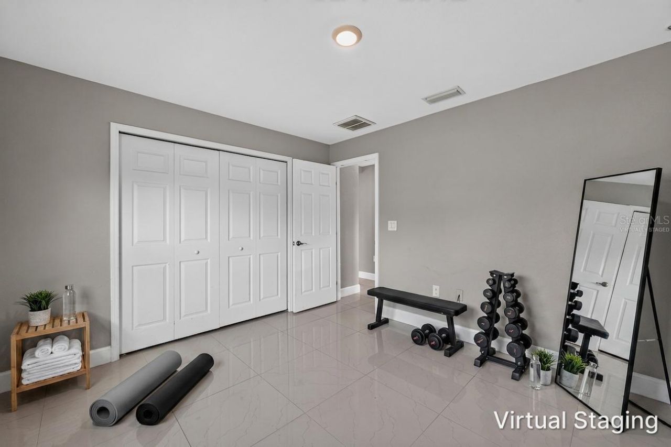
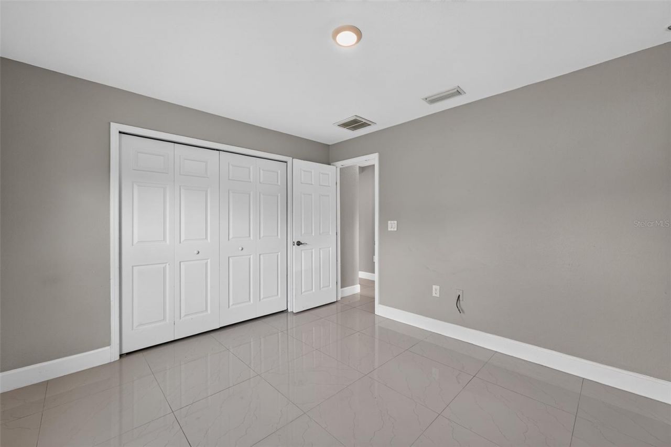
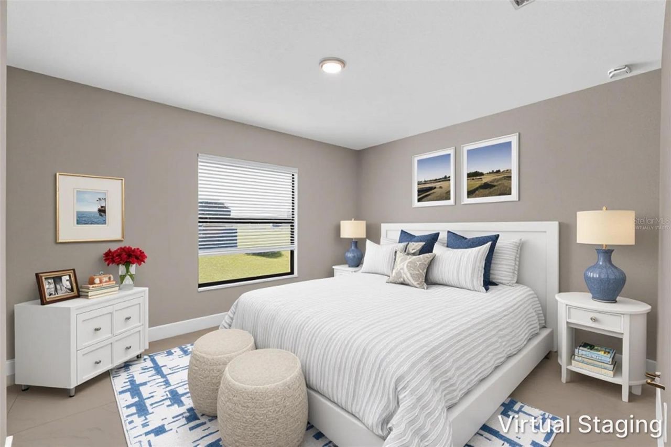
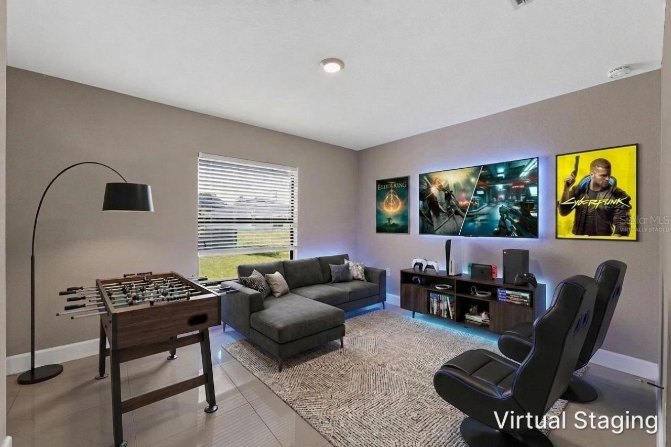
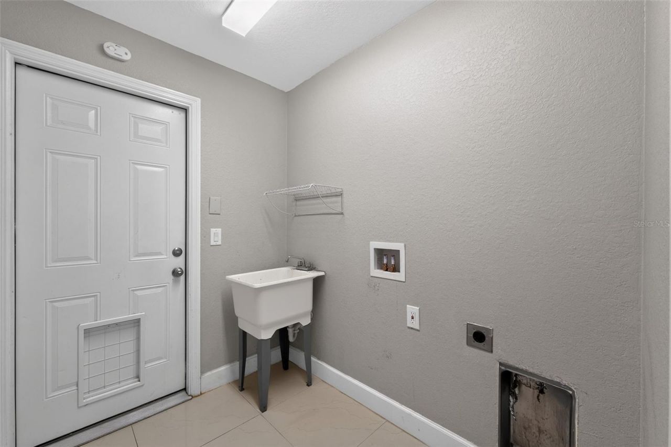
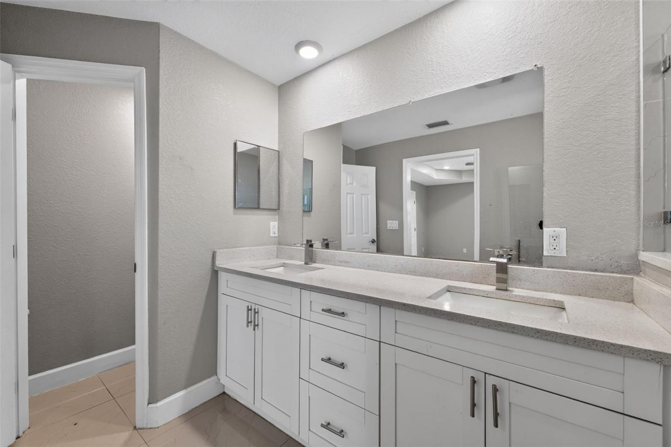
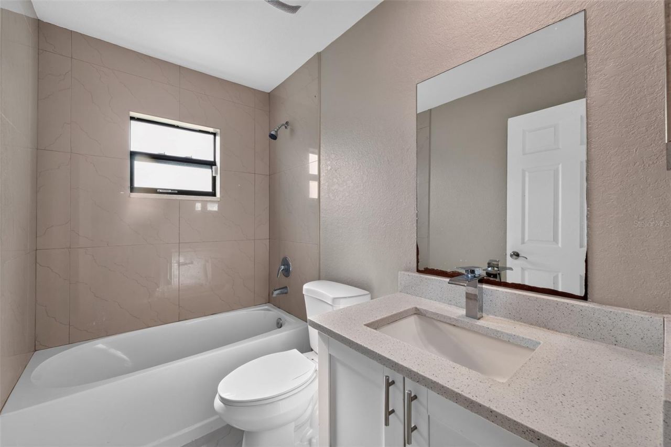
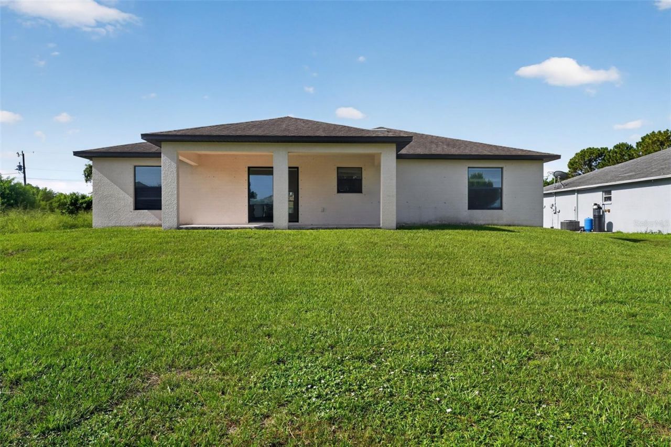
33 Total Photos [Click to View All]

2712 15th Street Sw Lehigh Acres, FL 33976
$246,900
  • Beds
    3
  • Baths
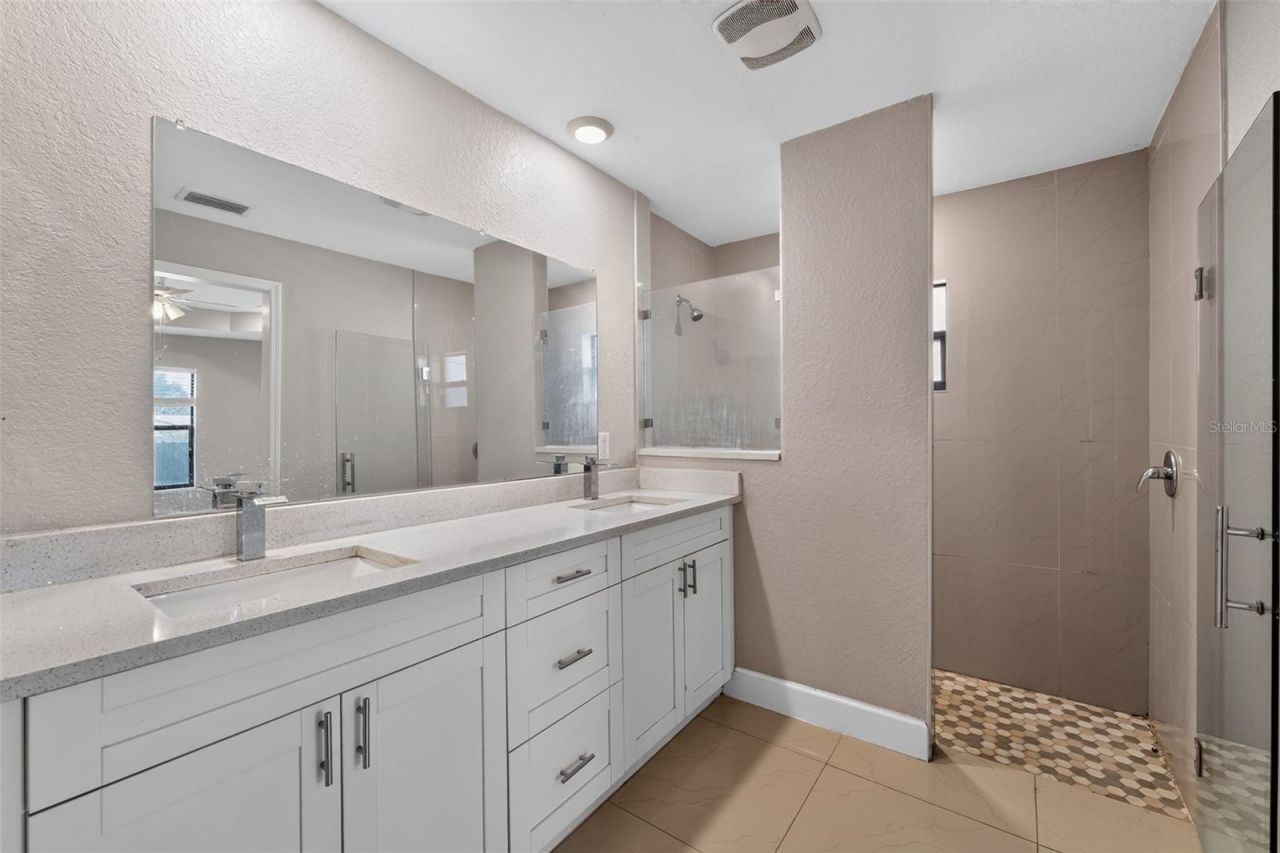
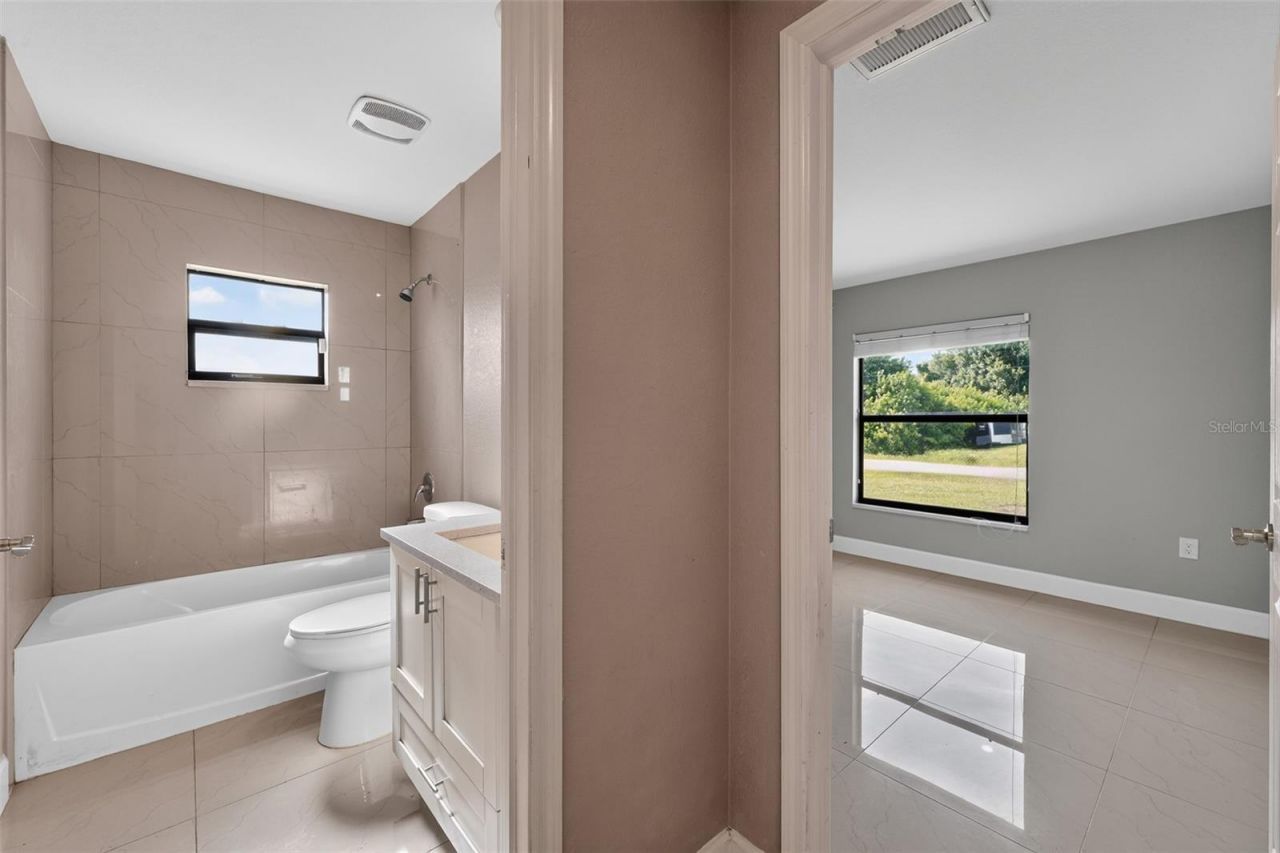
    2 full
  • Total Square Feet
    1,430
  • Lot Size
    0.25 acre(s)

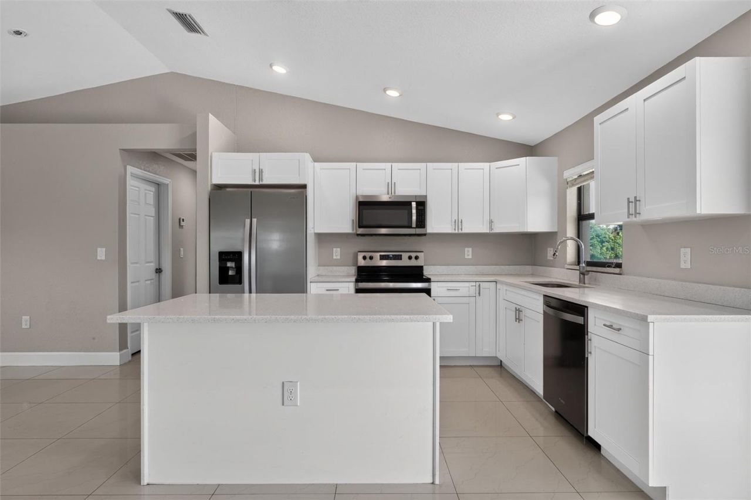
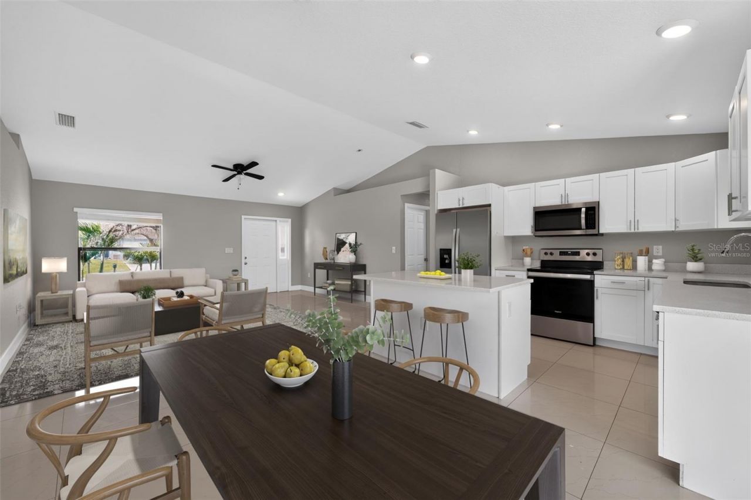
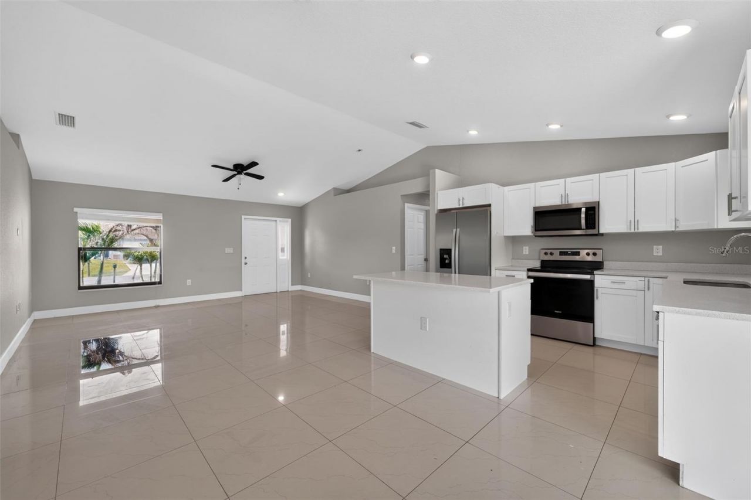
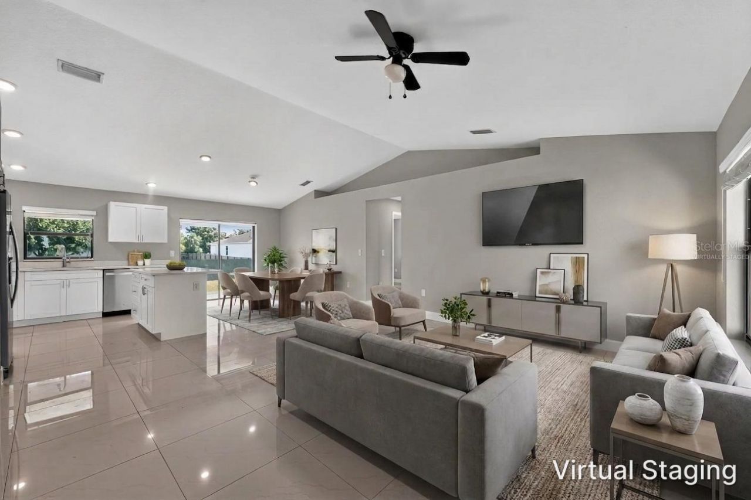
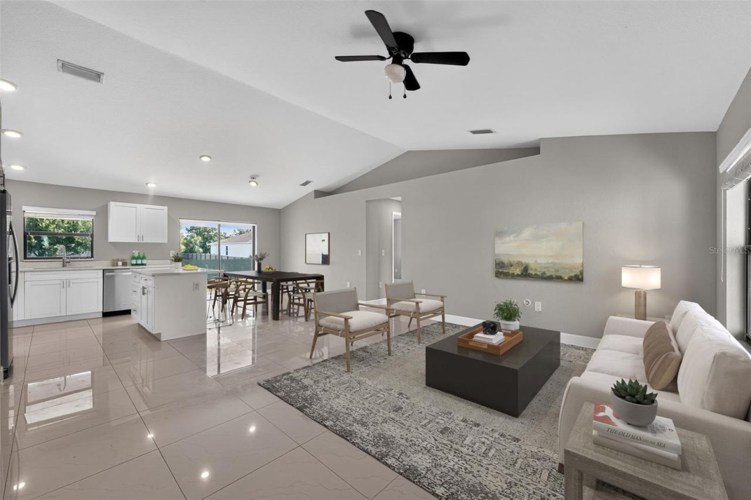
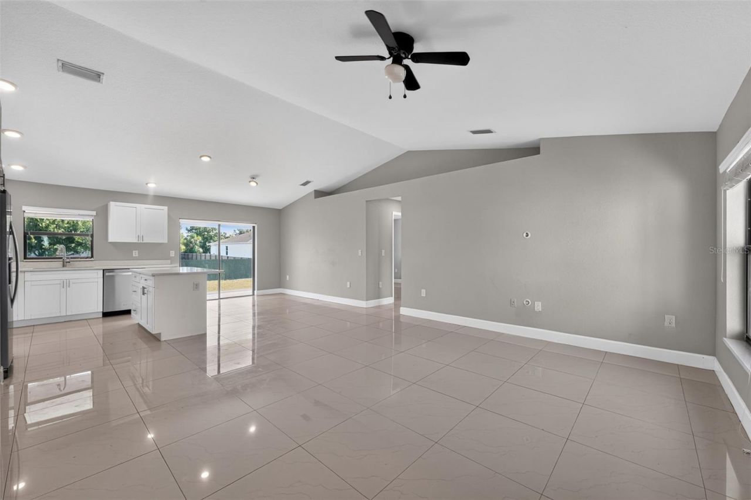
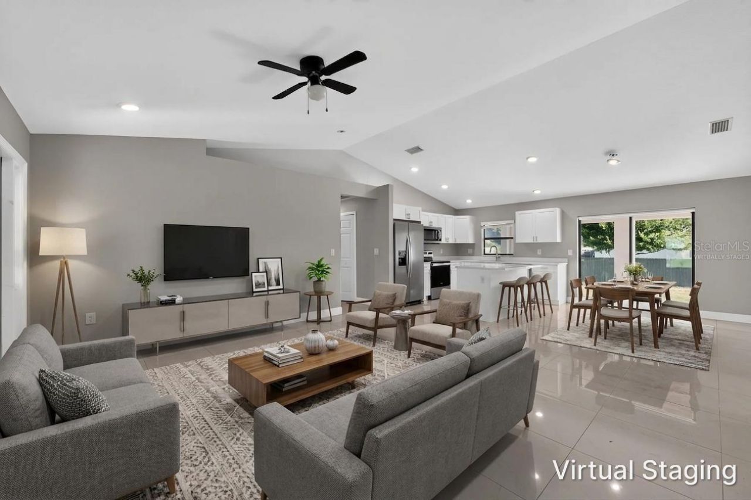
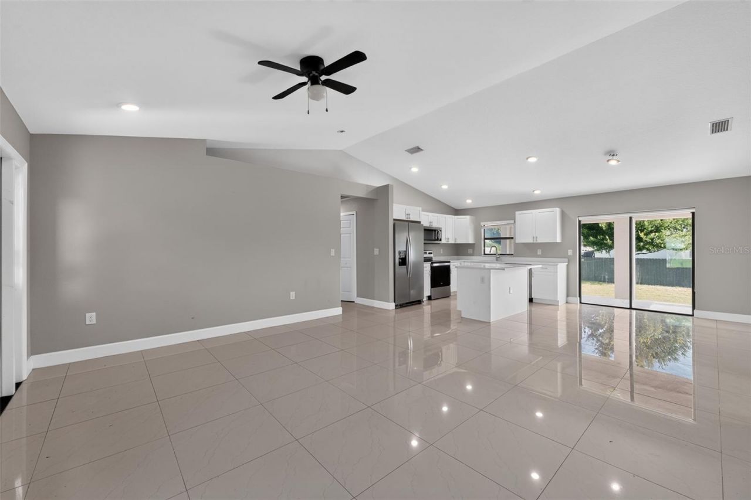
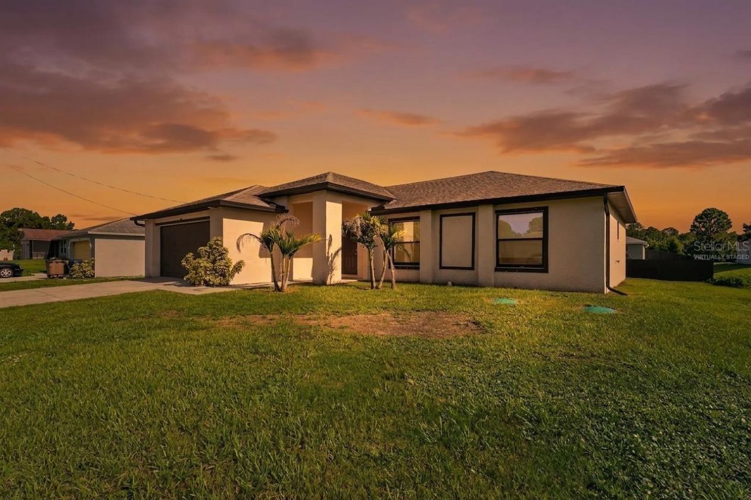
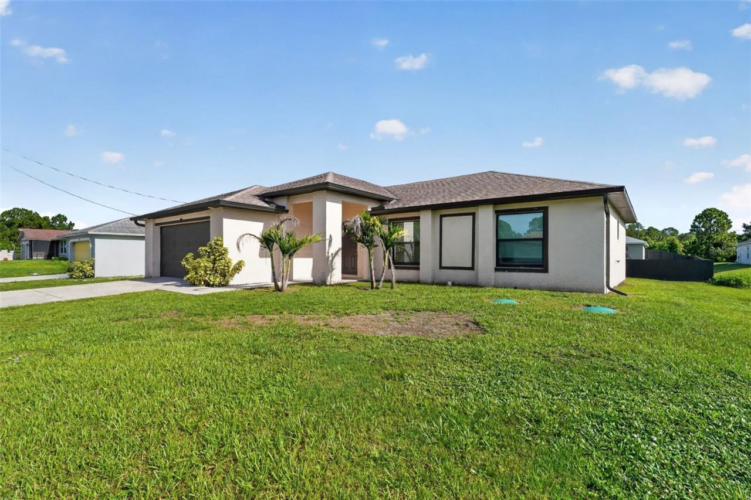
Your new home, built in 2020, has 3 bedrooms, 2 bathrooms with a large 2 car garage. Featuring modern construction, a well-designed split-bedroom floor plan and an impressive 40-by-10-foot lanai for enjoying the Southwest Florida lifestyle. Inside, the bright open layout features tile flooring, a spacious living room and a comfortable flow between the kitchen, dining and gathering areas. The kitchen is both functional and inviting with a large center island, ample cabinetry, generous preparation...

View More

Property Summary

MLS Number: A4700377
Status: Active
Days on Market: 4
Subdivision: LEHIGH ACRES
County: Lee
Bedrooms: 3
Total Square Feet: 1,430
Price Per Sq. Ft.: $173
Style: Ranch
New Constuction: No
Waterfront: No
Property Type: Residential - Single Family
Cooling: Central Air
Garage: 2 car attached
Heating: Electric
Lot Size: 0.25 Acres
Roof Type: Shingle
Stories: 1.0
Year Built: 2020
Taxes: $3,674

Featured Amenities

Kitchen/Family Room Combo
Open Floorplan
Split Bedroom
None

Property Details

Appliances: Cooktop, Dishwasher, Microwave, Range, Refrigerator
Barn Features: None
Days on Site: 4
Directions: Sunshine Blvd to 8th St SW, east to Elva Ave S, south to 15th St SW, west to home on the right.
Exterior: Stucco
Outdoor Features: None
Flood Zone Code: X
Flooring: Tile
Foundation: Concrete Perimeter
Home Style: Ranch
Home Warranty Y/N: No
Listing Terms: Cash, Conventional, FHA, VA Loan
Lot: Street Dead-End, Paved
Lot Dimensions: 0.25
Number of Septics: 1
Number of Wells: 1
Other Equipment: None
Ownership: Fee Simple
Parking: Driveway, Garage Door Opener
Parking Notes: Driveway, Garage Door Opener
Patio/Porch: Covered, Patio
Property Attached Y/N: No
Property Sub-Type: Single Family Residence
Security: Smoke Detector(s)
Sewer: Septic Tank
Showing Instructions: ShowingTime
Special Sale Provisions: None
Utilities: Electricity Connected, Private
Water: Private, Well
Water Access Y/N: No
Zoning: RS-1
Construction: Stucco

Room Sizes

Balcony/Porch/Lanai: 40x10
Dining Room: 12x9
Kitchen: 12x10
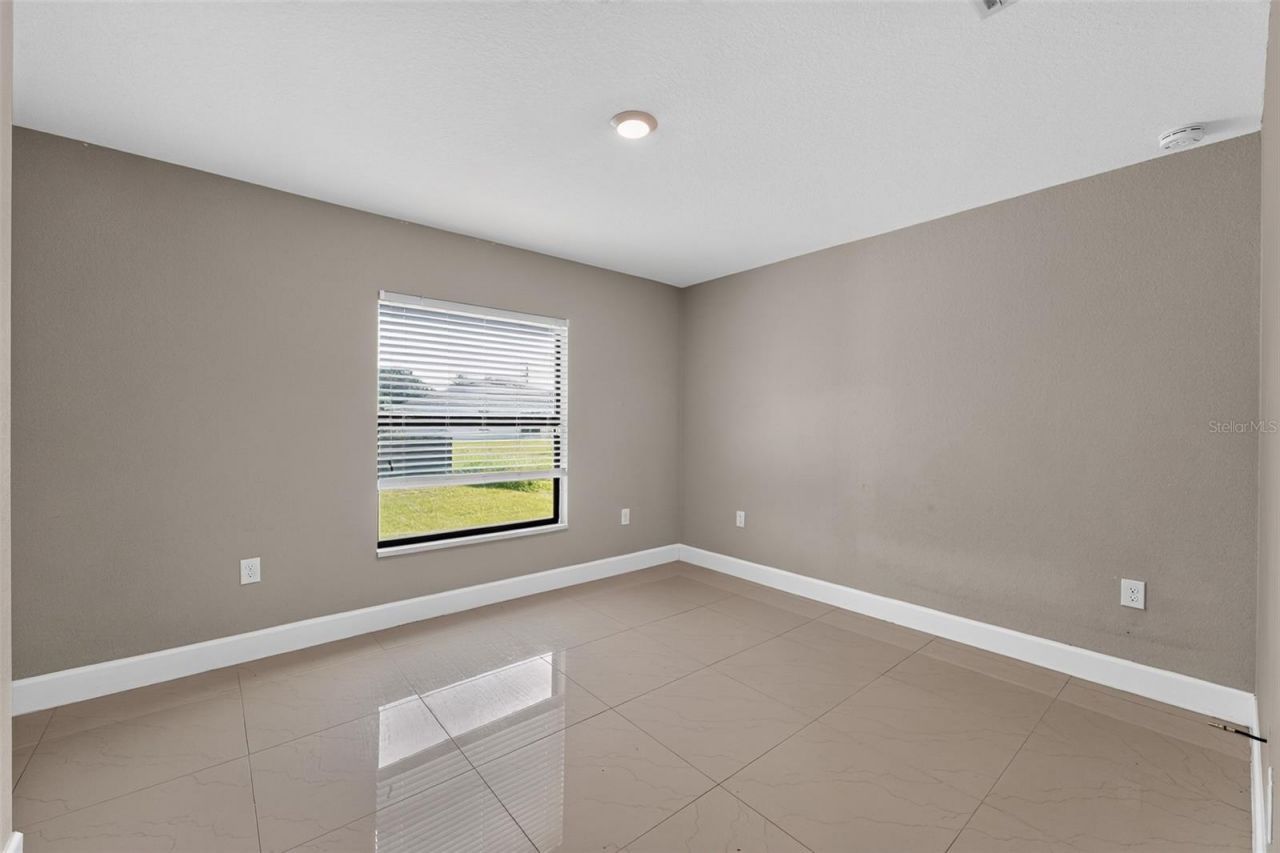
Bedroom 2: 14x11
Bedroom 3: 12x11
Living Room: 17x16
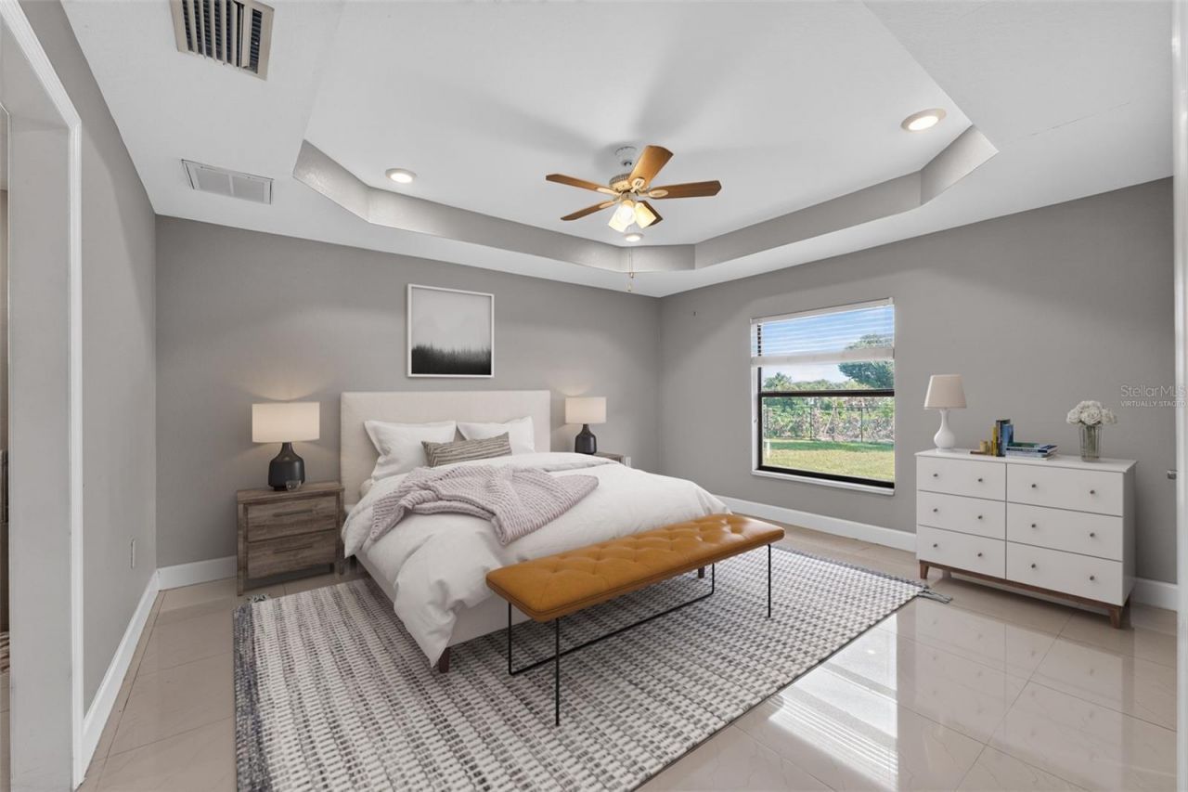
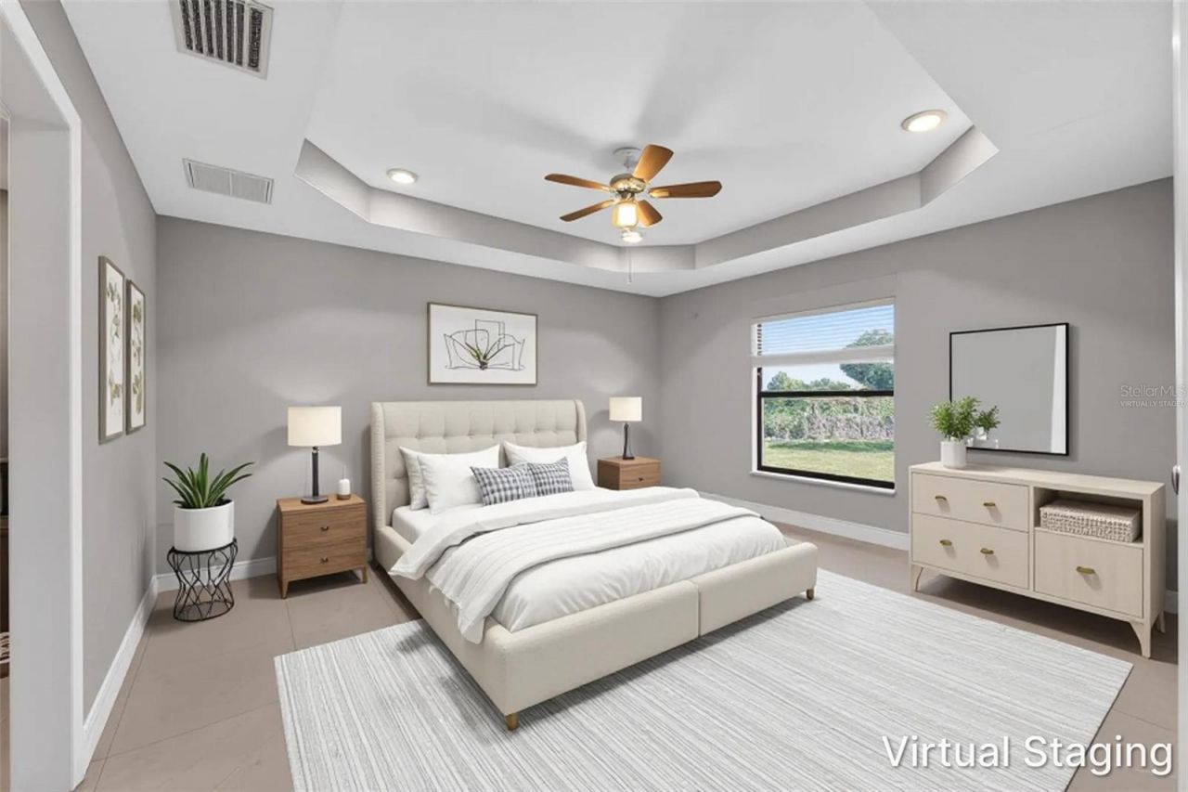
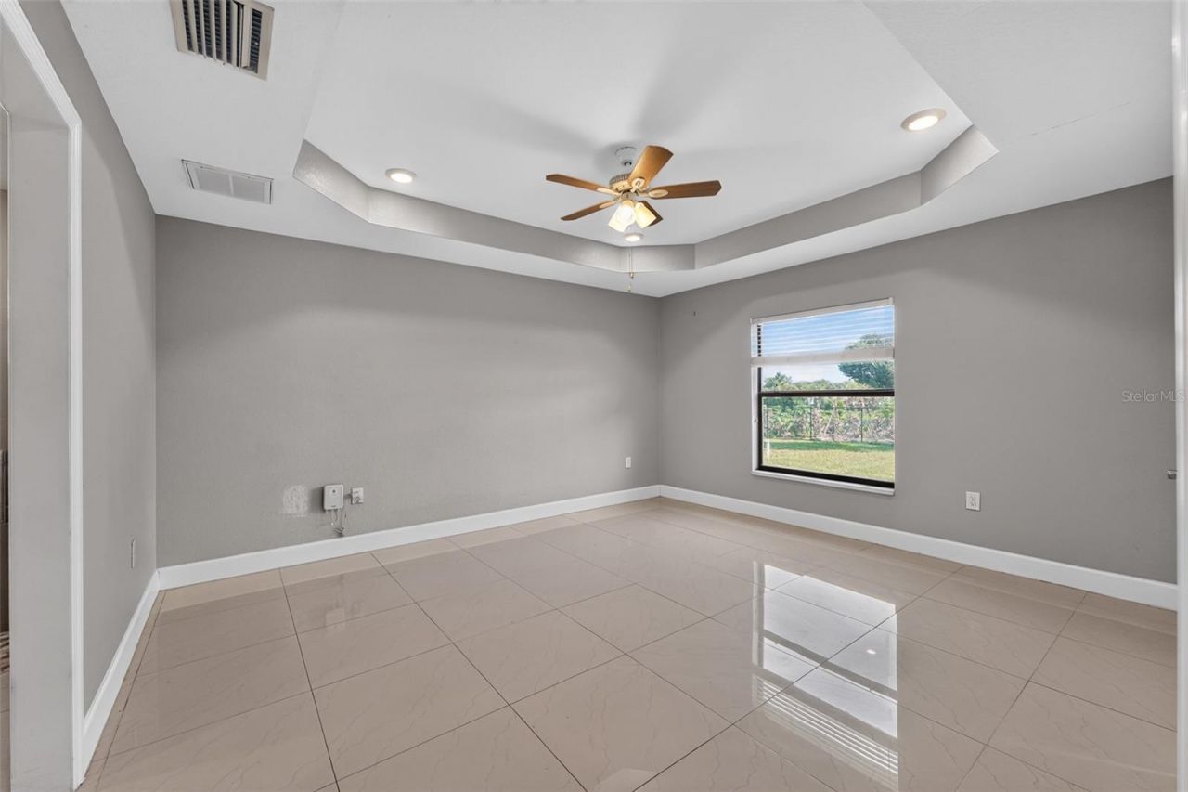
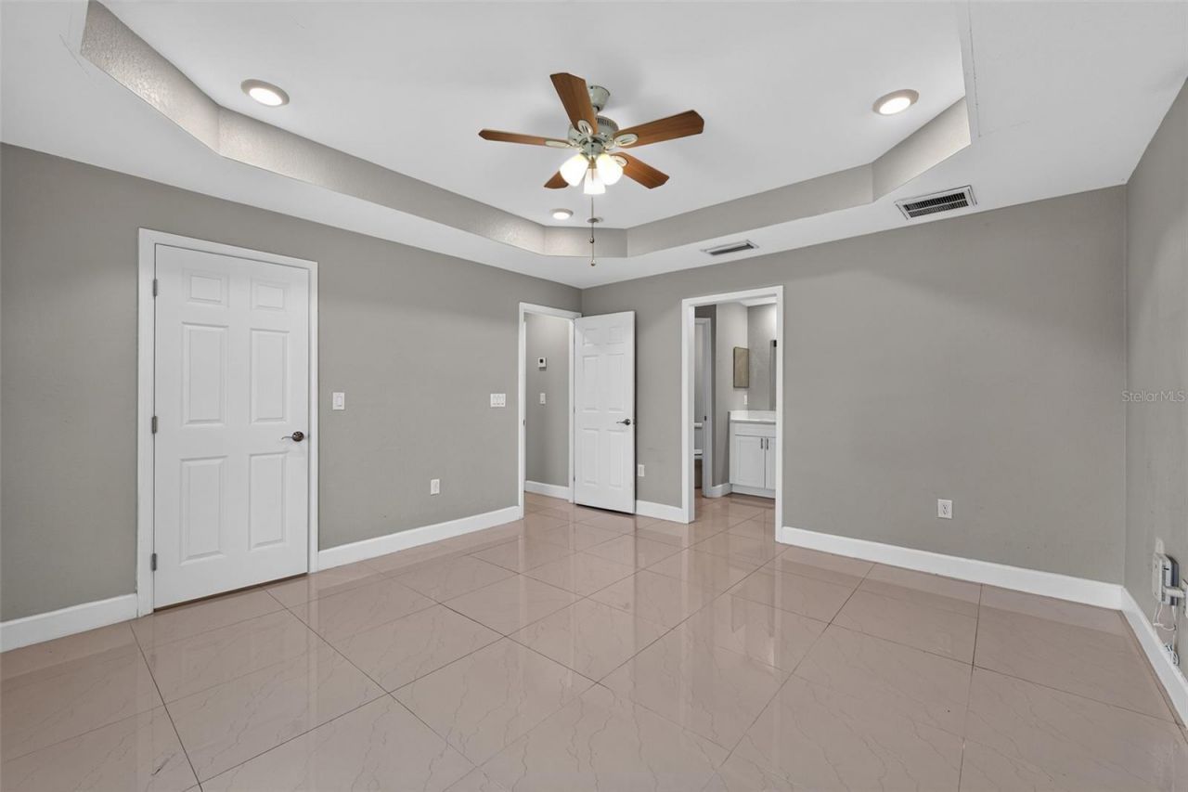
Primary Bedroom: 15x14

Local Schools

High School: Lehigh Acres High School
Middle School: Lehigh Acres Middle School
Elementary School: Lehigh Acres Elementary

Neighborhood Information

Neighborhood Map

Neighborhood Hero

Neighborhood Highlights

Neighborhood Characteristics

Neighborhood Market Trend

Neighborhood Schools

Courtesy of

Agency Name: RE/MAX PROFERE
Agency Contact: 612-865-3158
Agent Name: Cory Rudnitski

agent picture

Presented by

Agent Name: Claudia Paradeda PA
Agent Phone: 305.978.7598
Agency Title: The Keyes Company
Request Info

IDX logo

Claudia Paradeda PA
keyes.com
Agent Cell:
305.978.7598
Office Phone:
305.978.7598

Mortgage Calculator

%
years/fixed
yearly
yearly (est.)

Estimated Payment

$ 1,590.49 Principal & Interest $1,212.31 Property Tax $306.17 Homeowner's Insurance $72.01
Mortgage Logo

Login to My Keyes Account

Pixel


