
100 Keyes, 1926 - 2026
SIGN UP Login/Register
2809 Swifton Drive, Unit 4, Sarasota, FL 34231 Photo

33 Photos

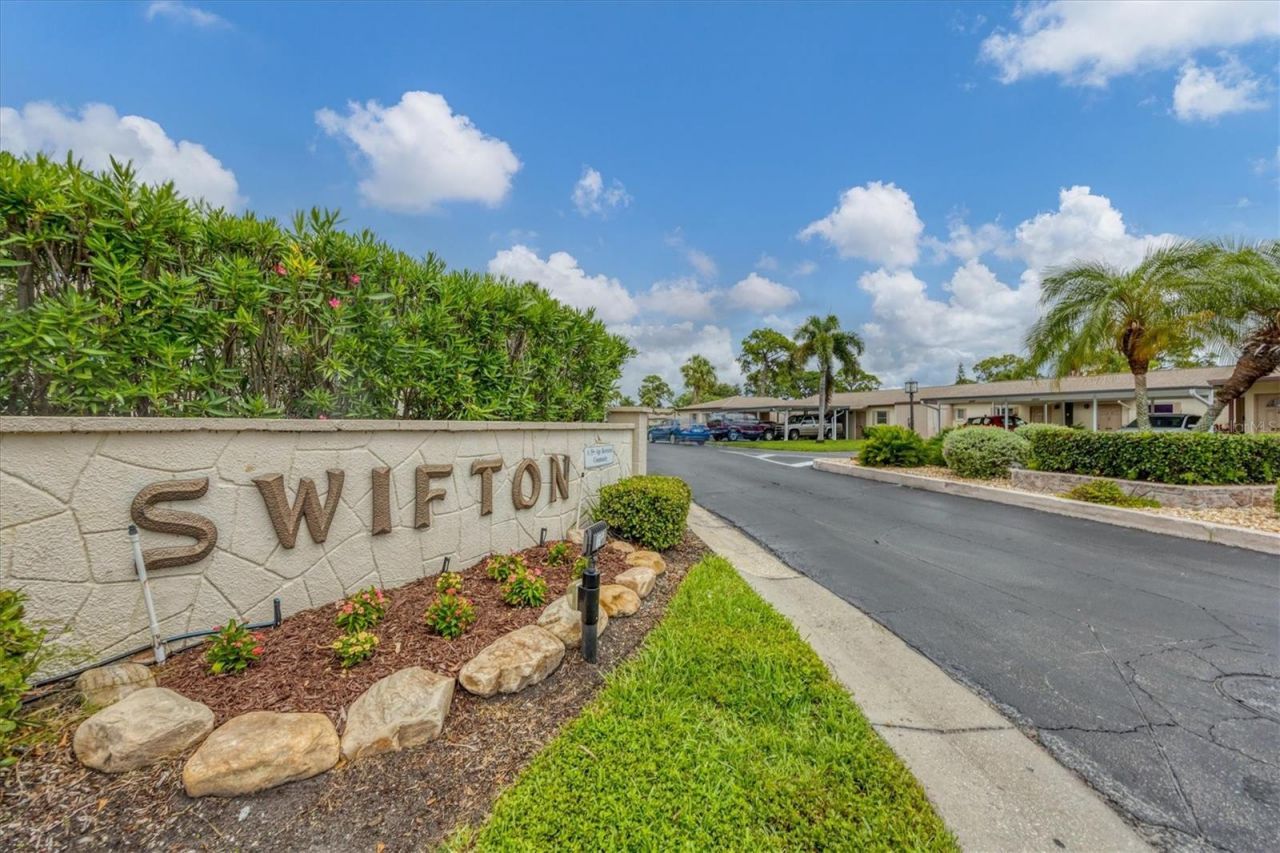
2809 Swifton Drive, 4 Sarasota, FL 34231
$244,900
  • Beds
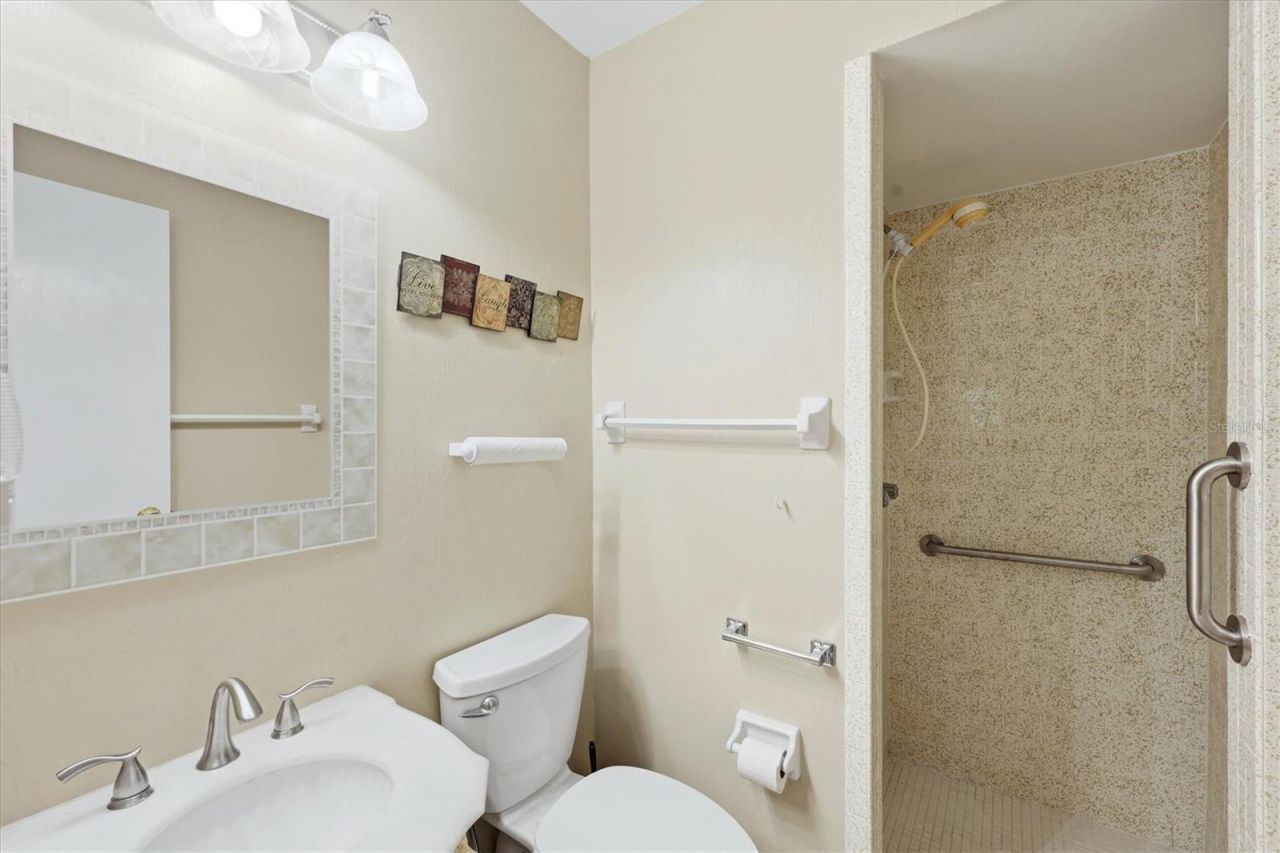
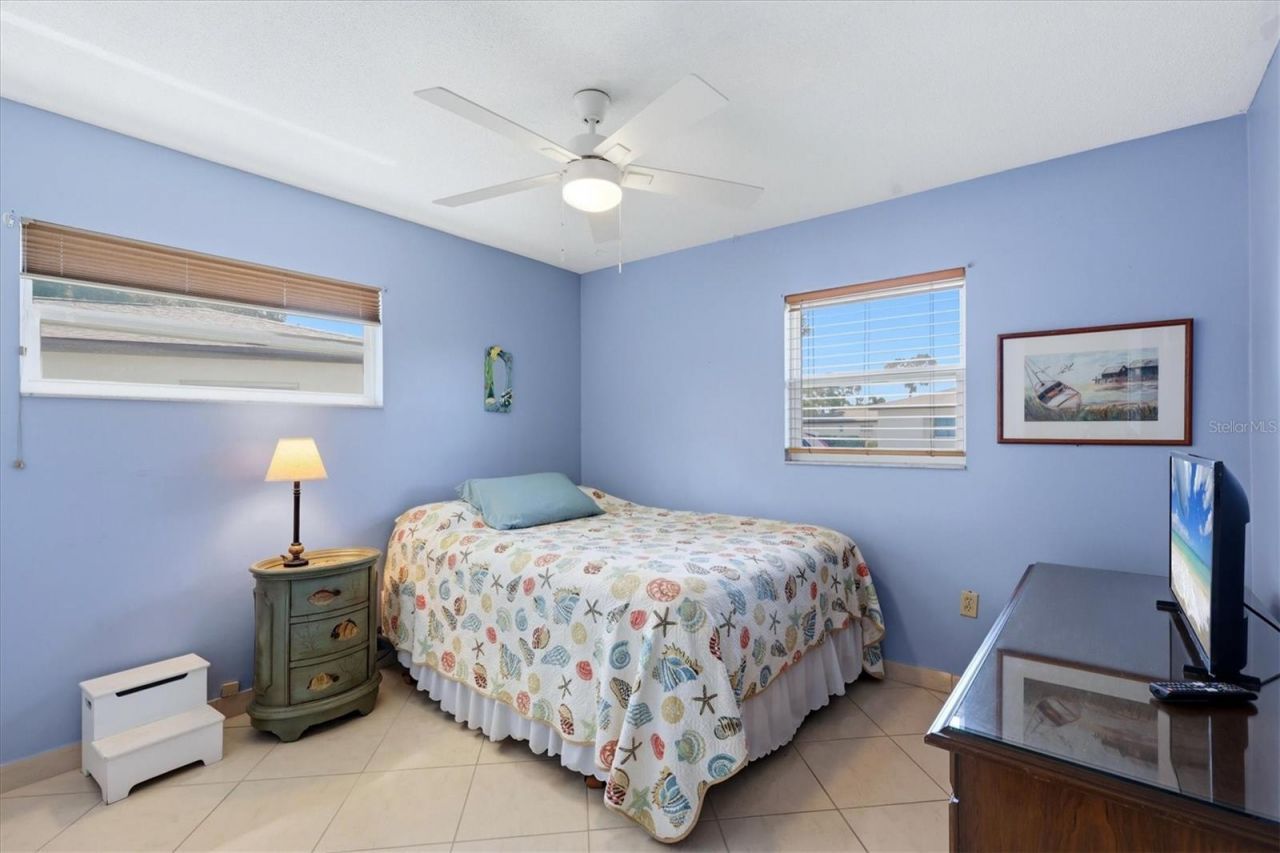
    2
  • Baths
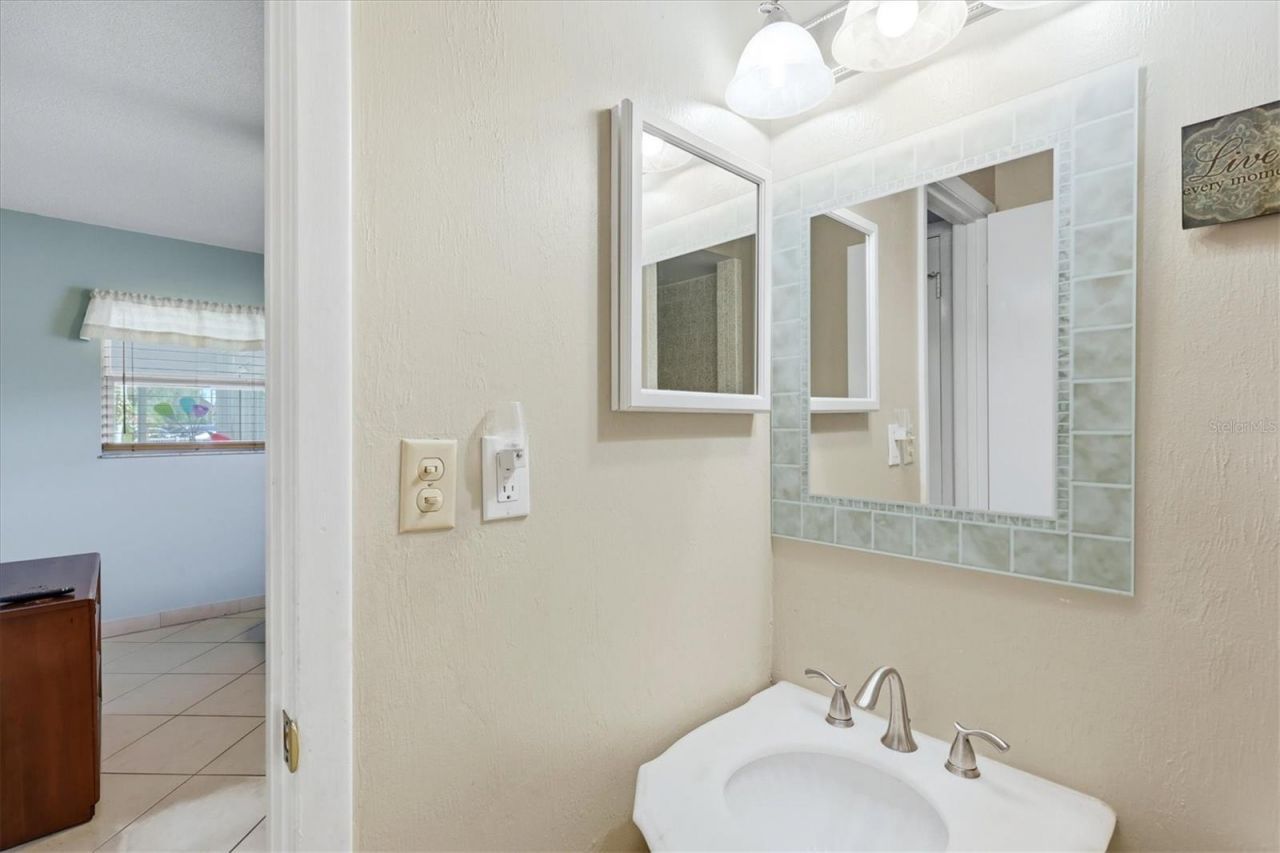
    2 full
  • Total Square Feet
    934
  • Lot Size
    1.55 acre(s)

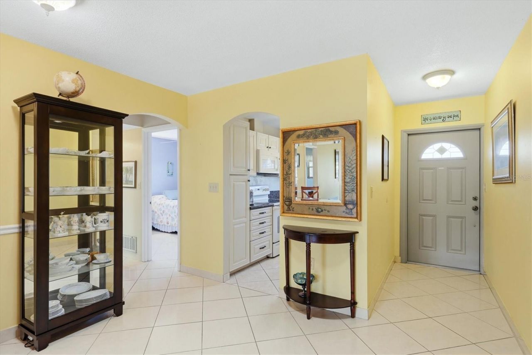
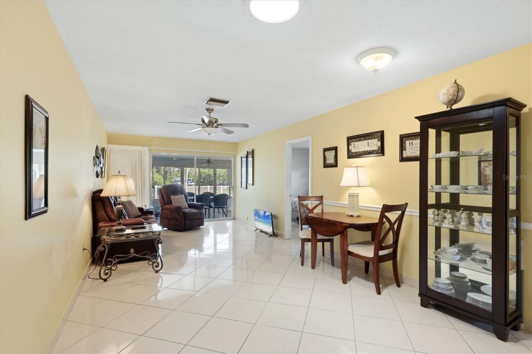
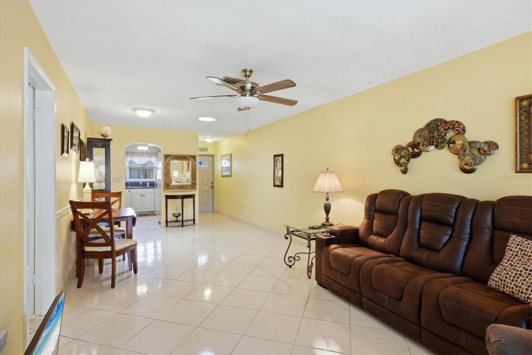
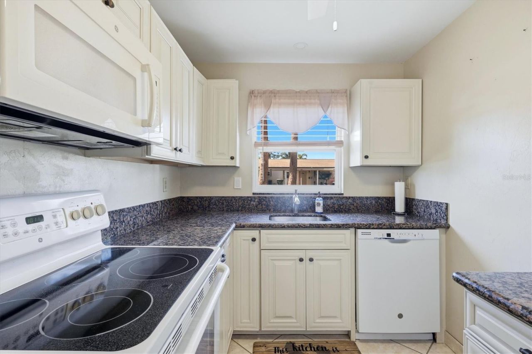
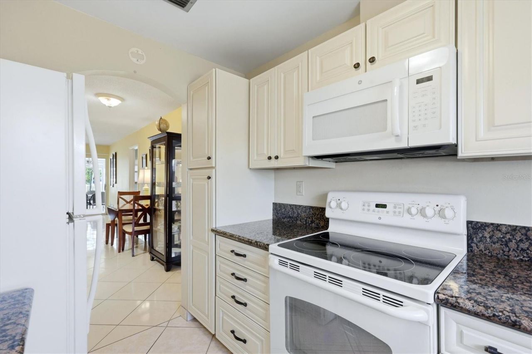
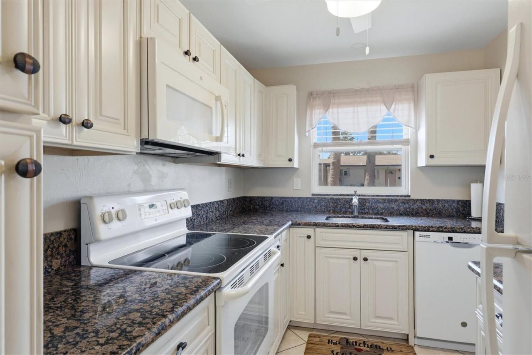
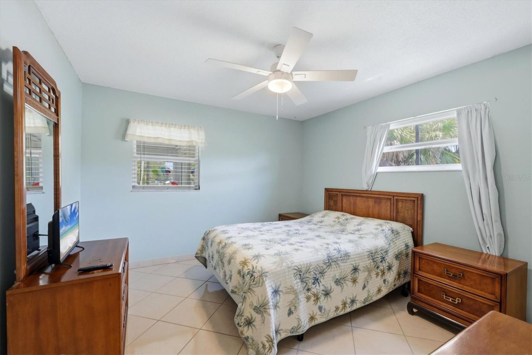
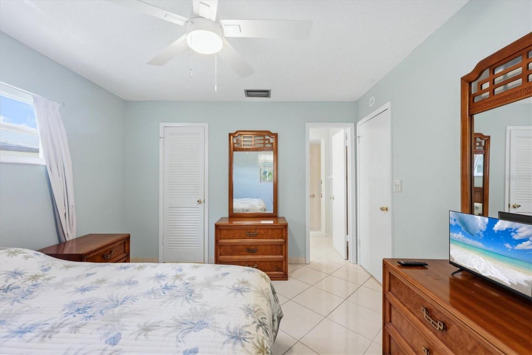
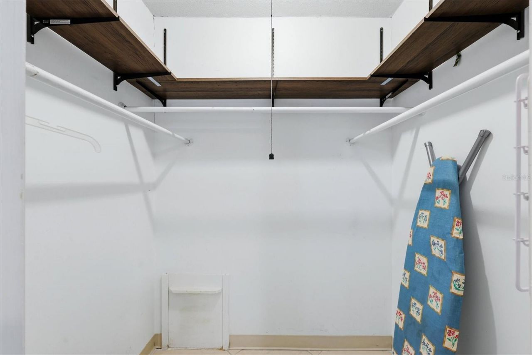
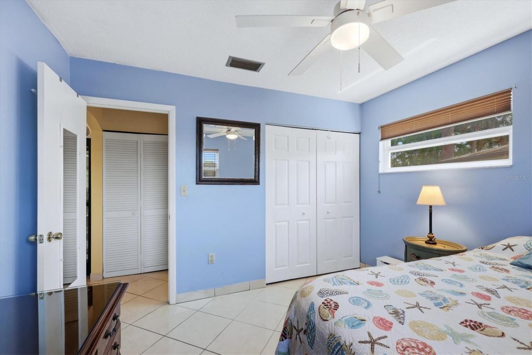
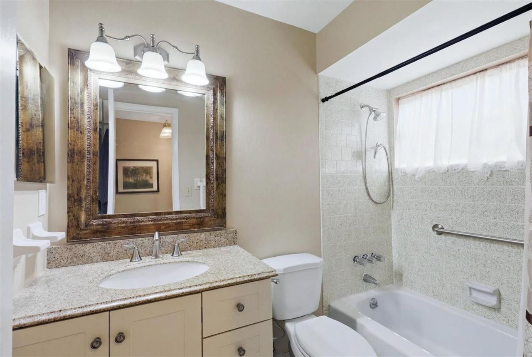
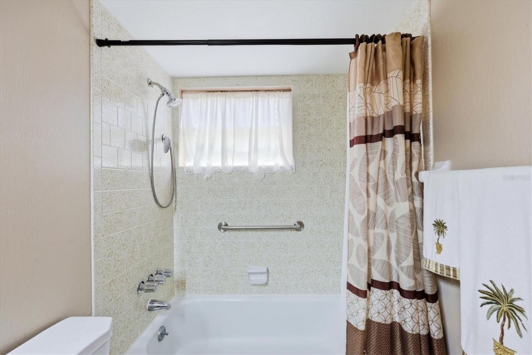
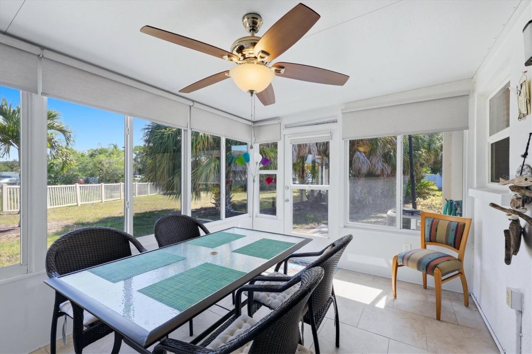
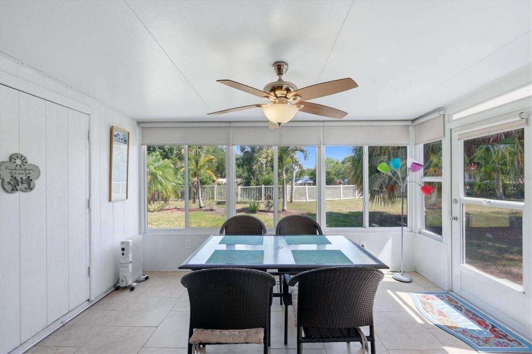
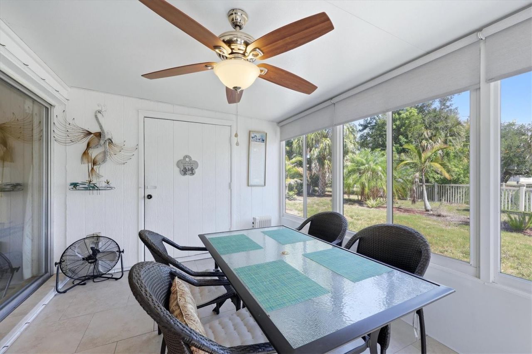
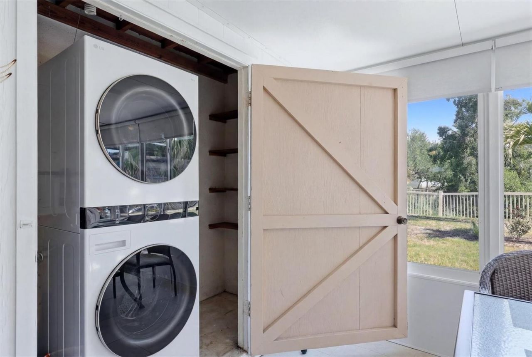
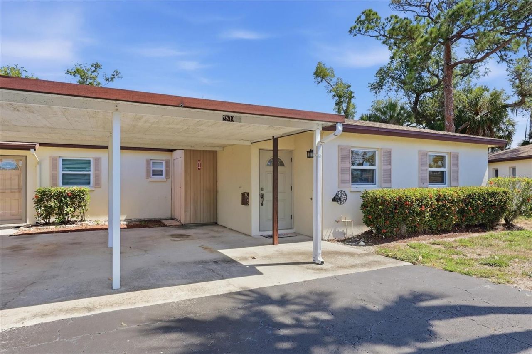
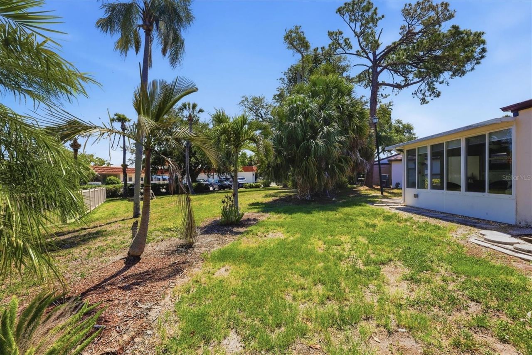
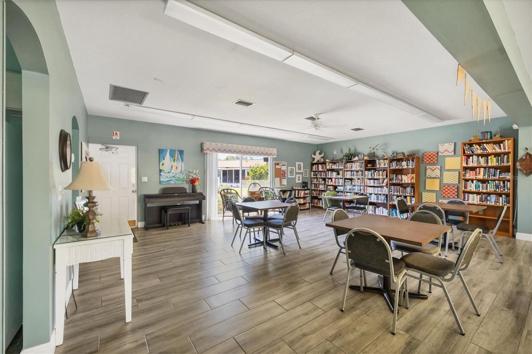
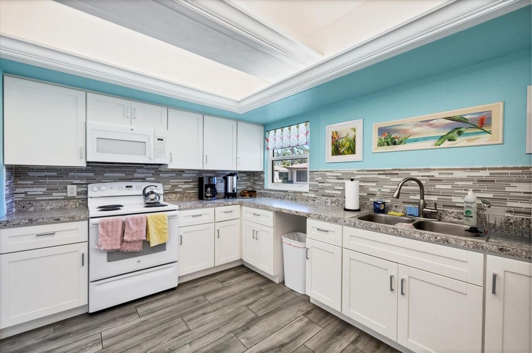
Fabulous Value! This UPDATED, END-UNIT, ground floor, single-story 2 BEDROOM / 2 BATHROOM condo is perfectly situated in a desirable 55+ community. Being sold TURN-KEY FURNISHED, you can move right in and start enjoying the Florida lifestyle! Major upgrades include a wonderful kitchen complete with soft-close cabinets with pull-out shelves. You will love the bonus Florida Room! It is the perfect space for relaxing, reading or entertaining. Brand NEW full-size WASHER & DRYER. A carport adds conve...

View More

Property Summary

MLS Number: A4695978
Status: Active
Days on Market: 136
Subdivision: SWIFTON VILLAS
County: Sarasota
Bedrooms: 2
Total Square Feet: 934
Price Per Sq. Ft.: $262
New Construction: No
Waterfront: No
Property Type: Residential - Condominium
Cooling: Central Air
Heating: Central, Electric
Lot Size: 1.55 Acres
Roof Type: Shingle
Stories: 1.0
Year Built: 1971
Taxes: $2,532
HOA Y/N: Yes

Featured Amenities

Ceiling Fans(s)
Living Room/Dining Room Combo
Walk-In Closet(s)
Window Treatments
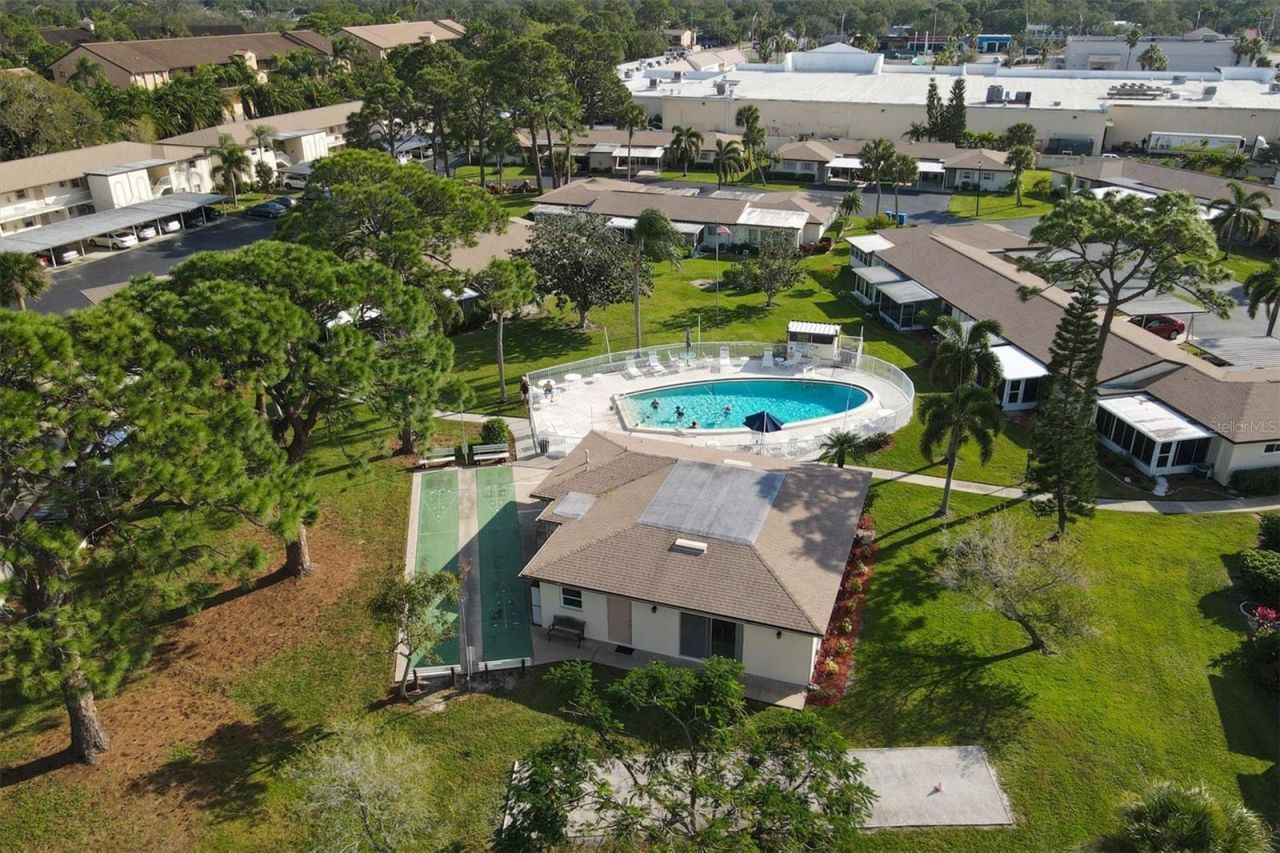
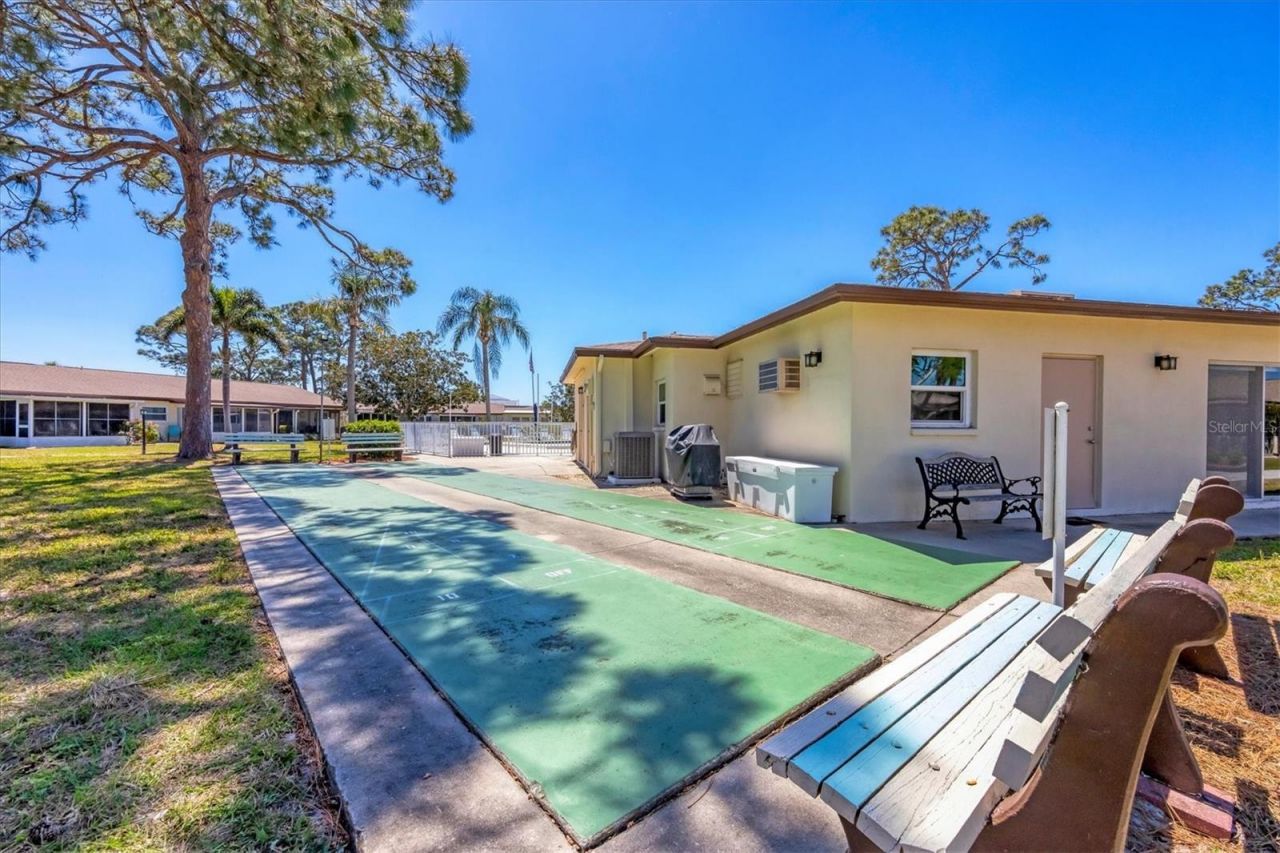
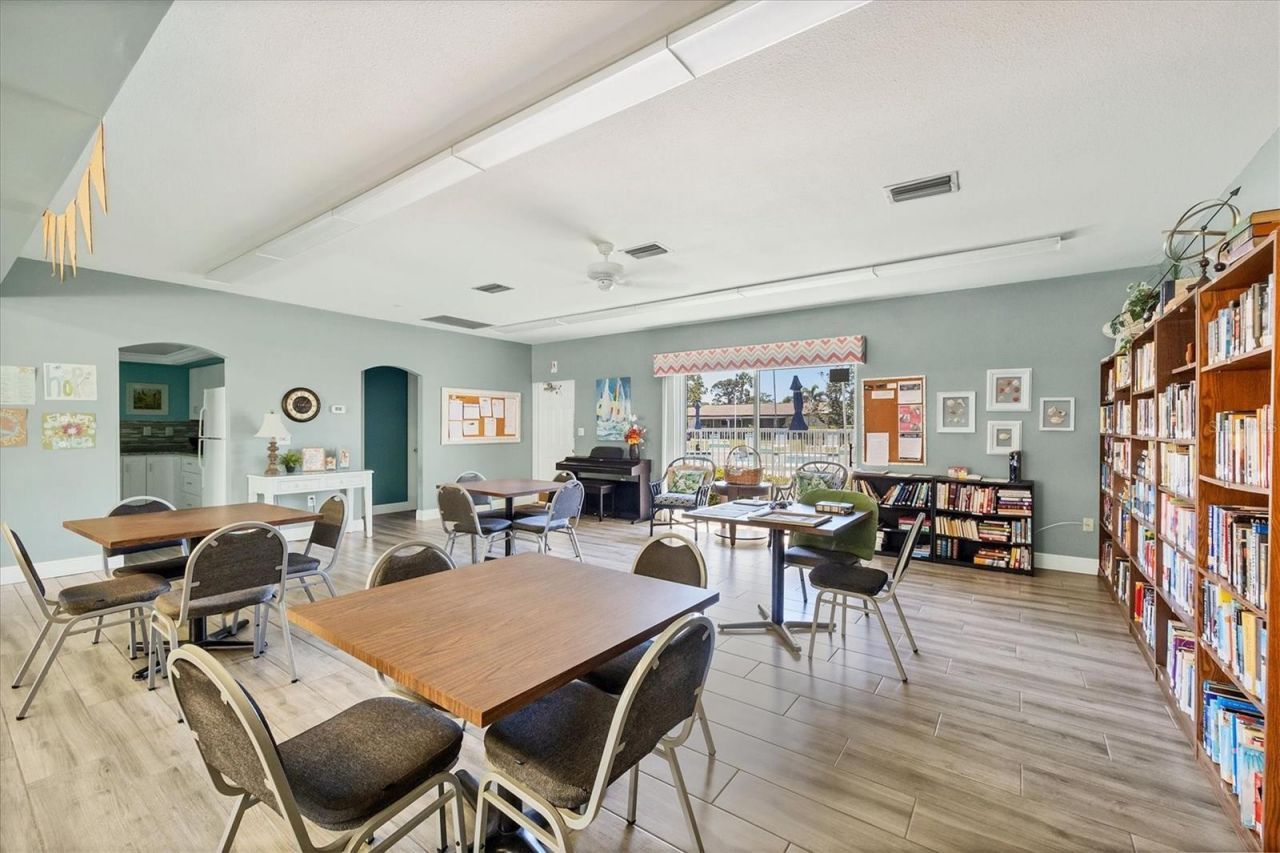
Clubhouse
Pool
Shuffleboard Court

Property Details

Additional Rooms: Florida Room
Appliances: Dishwasher, Dryer, Microwave, Range, Refrigerator, Washer
Community Features: Buyer Approval Required, Clubhouse, Deed Restrictions, Pool
Condo Fee: $407/ Monthly
Days on Site: 136
Directions: From Stickney Point Rd, turn north onto Swift Rd, and then turn right at Swifton Villas entrance (at the lights and intersection with Constitution).
Exterior: Stucco
Outdoor Features: Private Mailbox
Flood Zone Code: AE
Flooring: Ceramic Tile
Foundation: Slab
Home Warranty Y/N: No
Lot Dimensions: 1.55
Number of Pets: 1
Ownership: Fee Simple
Parking: Assigned, Covered, Guest
Parking Notes: Assigned, Covered, Guest
Patio/Porch: Covered, Enclosed, Rear Porch, Screened
Pets Allowed: Cats OK, Dogs OK
Pets Restrictions: Please Rules & Regs. Owners only; tenants not allowed pets.
Pets Size: Extra Large (101+ Lbs.)
Pets Weight (Max): 101
Pool: Heated, In Ground, Lighting
Property Attached Y/N: No
Property Sub-Type: Villa
Senior Community: Yes
Sewer: Public Sewer
Showing Instructions: Supra Lock Box, Go Direct
Special Sale Provisions: None
Utilities: Cable Connected, Electricity Connected
Water: Public
Water Access Y/N: No
Windows: Blinds, Window Treatments
Zoning: RMF3
Construction: Stucco

Room Sizes

Great Room: 21x28
Primary Bedroom: 11x13
Bedroom 2: 11x10
Kitchen: 7x10
Balcony/Porch/Lanai: 20x10
Laundry: 4x8

Neighborhood Information

Neighborhood Map

Neighborhood Hero

Neighborhood Highlights

Neighborhood Characteristics

Neighborhood Market Trend

Neighborhood Schools

Courtesy of

Agency Name: RE/MAX ALLIANCE GROUP
Agency Contact: 941-486-8686
Agent Name: Susan Honsberger

agent picture

Presented by

Agent Name: Claudia Paradeda PA
Agent Phone: 305.978.7598
Agency Title: The Keyes Company
Request Info

IDX logo

Claudia Paradeda PA
keyes.com
Agent Cell:
305.978.7598
Office Phone:
305.978.7598

Mortgage Calculator

%
years/fixed
yearly
yearly (est.)

Estimated Payment

$ 1,484.92 Principal & Interest $1,202.49 Property Tax $211.00 Homeowner's Insurance $71.43
Mortgage Logo

Login to My Keyes Account


