
100 Keyes, 1926 - 2026
SIGN UP Login/Register

45 Photos

28560 Twain Dr Bonita Springs, FL 34135
$959,000
  • Beds
    3
  • Baths
    2 full
  • Total Square Feet
    2,196
  • Lot Size
    0.17 acre(s)

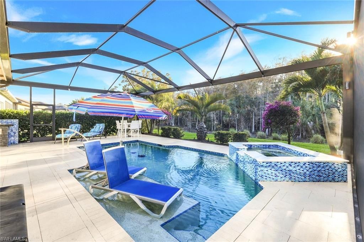
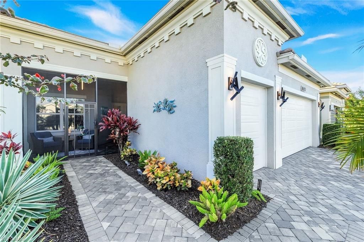
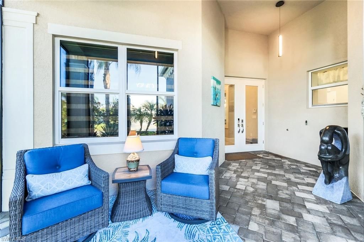
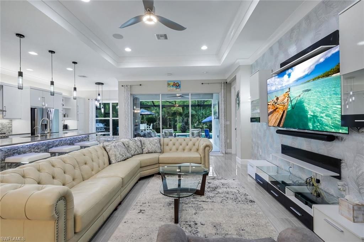
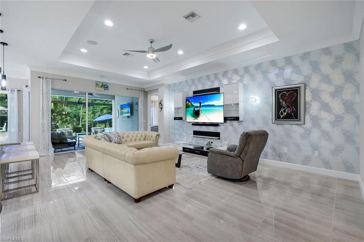
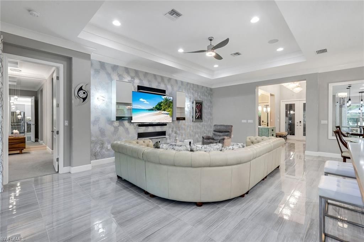
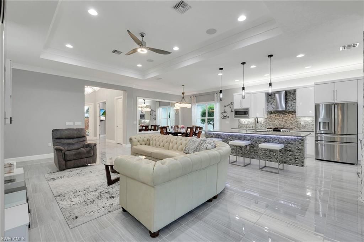
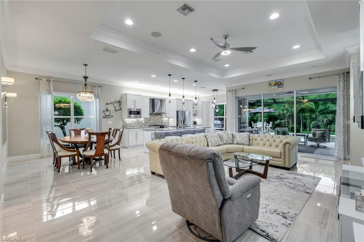
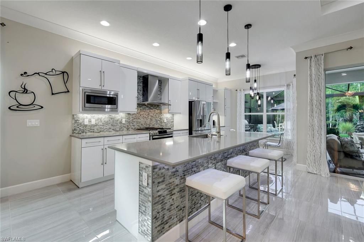
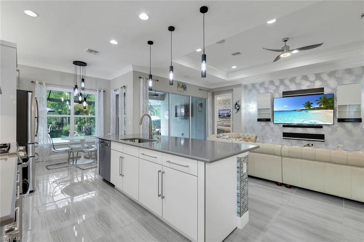
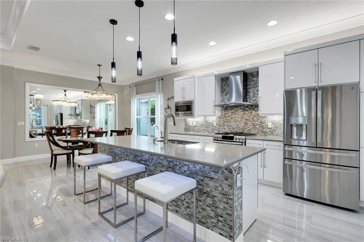
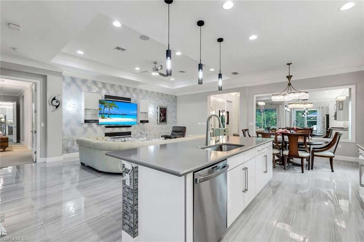
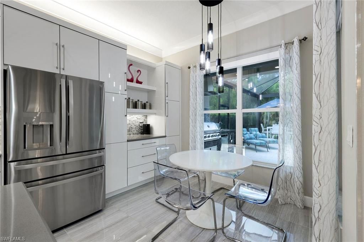
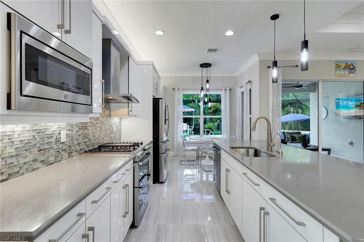
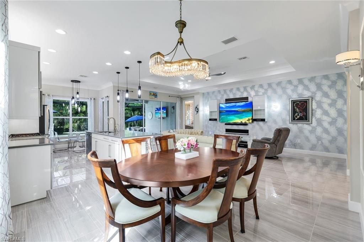
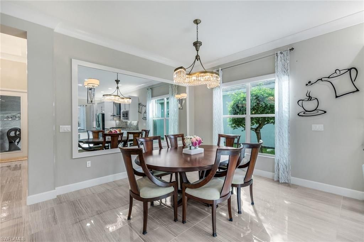
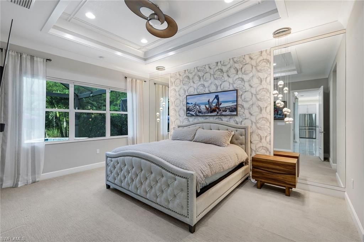
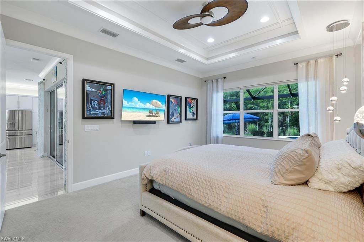
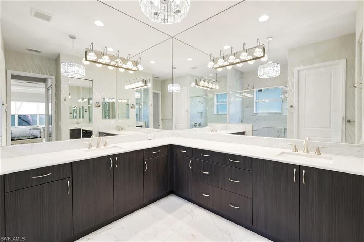
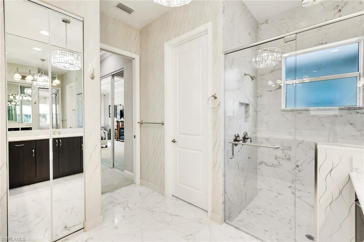
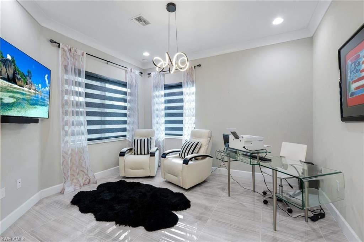
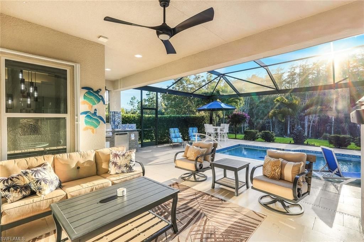
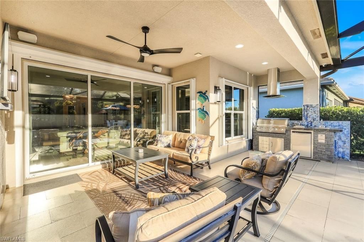
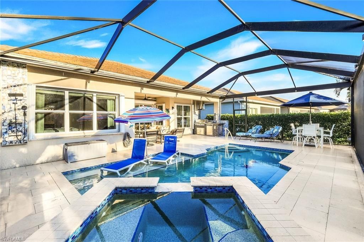
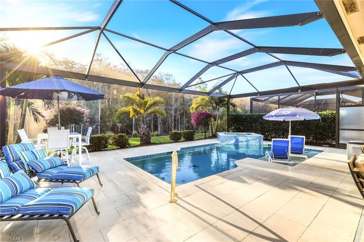
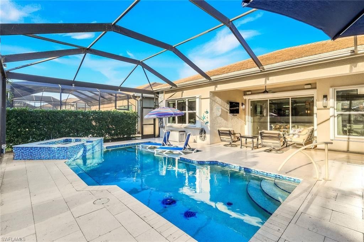
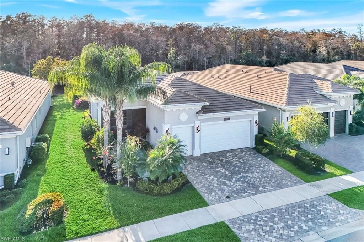
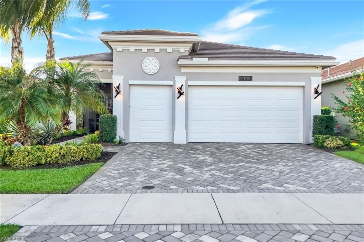
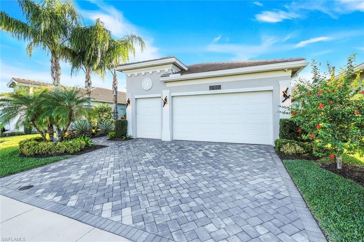
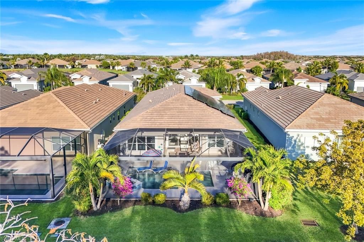
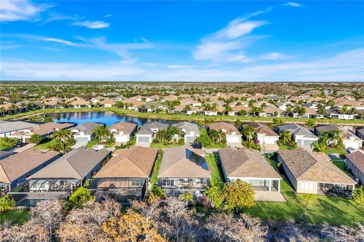
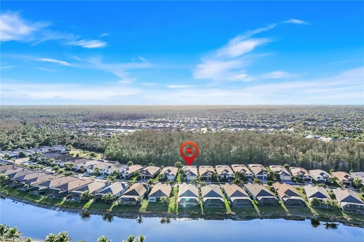
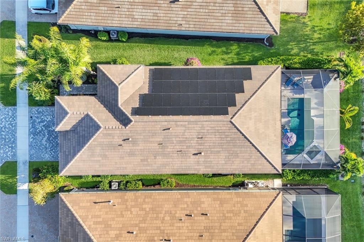
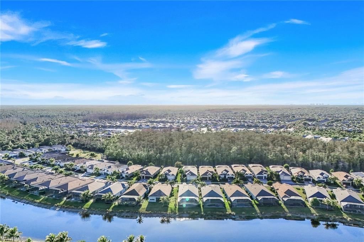
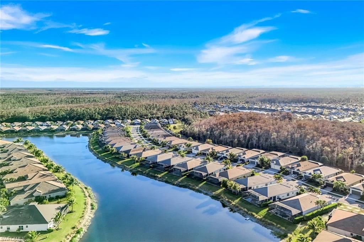
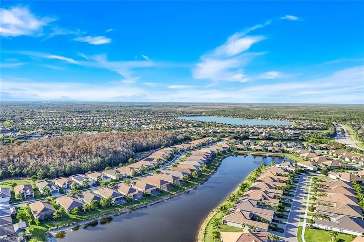
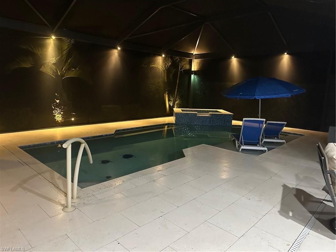
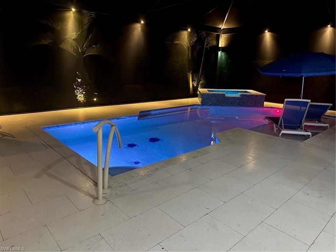
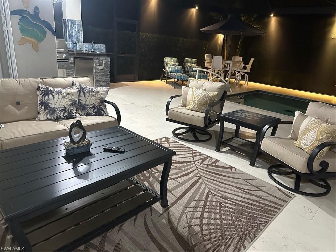
Seller Says "Lets Talk, Bring me a reasonable offer" Photography does not capture the quality, upgrades, and exceptional outdoor living this meticulously maintained Cabernet floor plan offers-this is a MUST SEE! The Preserve lot is stunning, offering a tranquil private setting. Thoughtfully designed for comfort, style, and entertaining, this 3-bedroom + den, 2-bath home delivers an impressive blend of luxury and functionality with approximately $300,000 in custom upgrades. From the mom...

View More

Property Summary

MLS Number: 226035325
Status: Active
Days on Market: 21
Subdivision: VALENCIA BONITA
County: Lee
Bedrooms: 3
Total Square Feet: 2,196
Price Per Sq. Ft.: $437
New Construction: No
Waterfront: No
Property Type: Residential - Single Family
Cooling: Ceiling Fans, Central Electric
Garage: 3
Garage: Attached
Heating: Central Electric
Lot Size: 0.17 Acres
Roof Type: Tile
Stories: 1.0
Year Built: 2020
Taxes: $6,620
Master Hoa Fee: $2015.00/Quarterly

Property Details

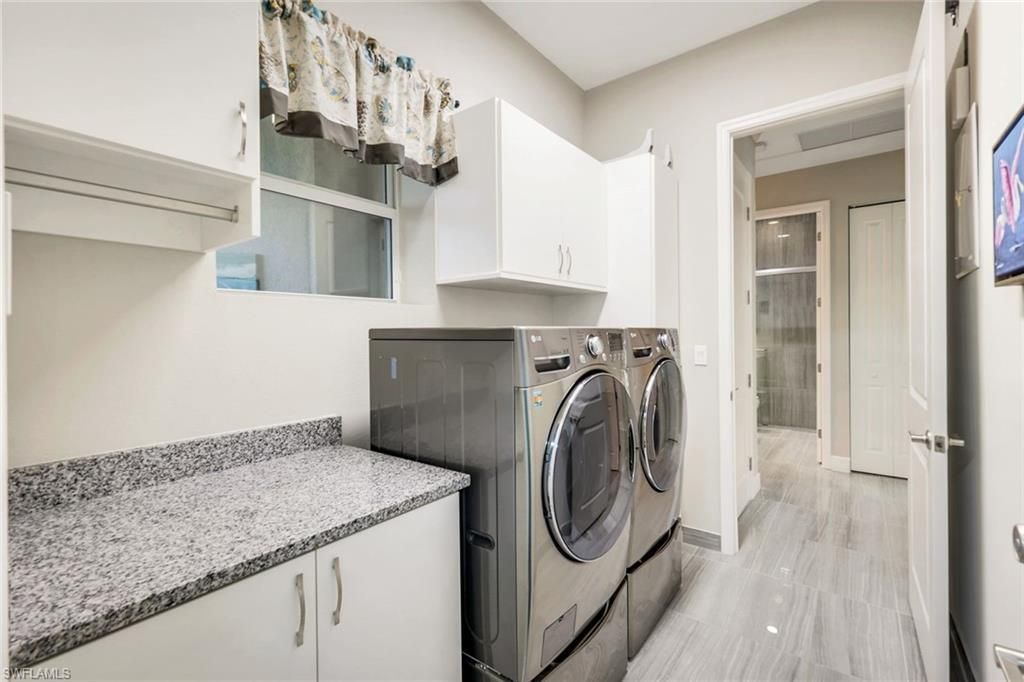
Additional Rooms: Den - Study, Laundry in Residence, Screened Lanai/Porch
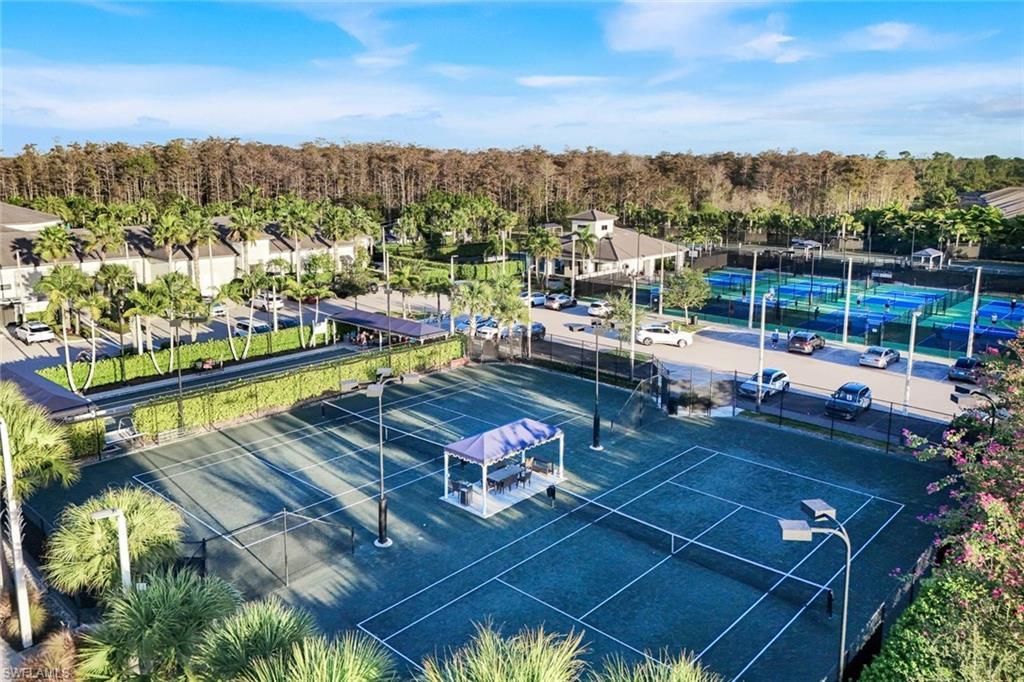
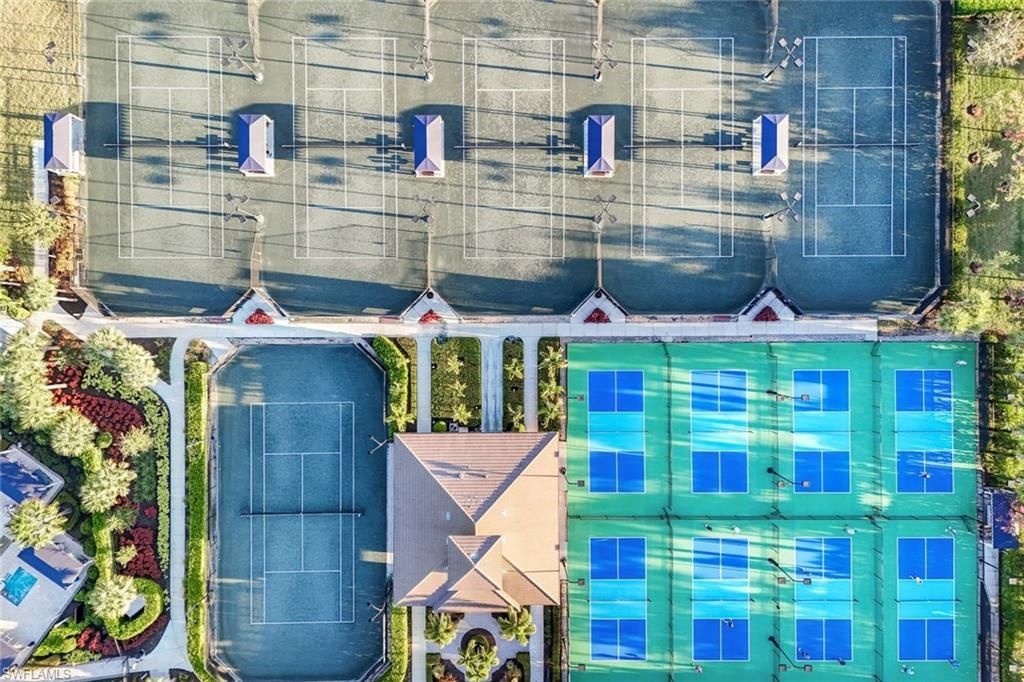
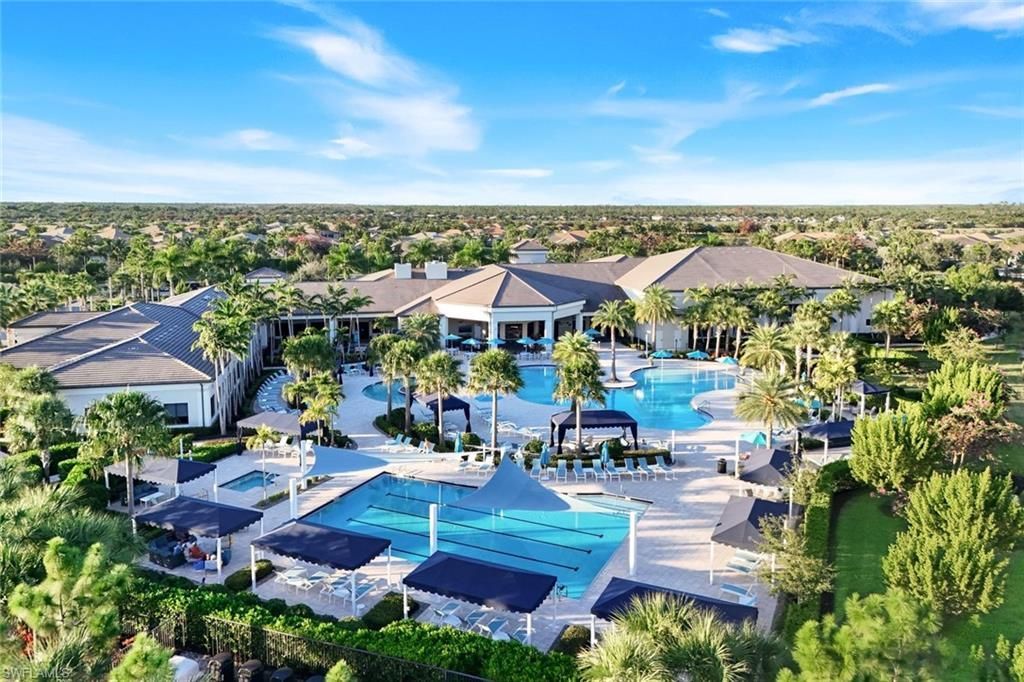
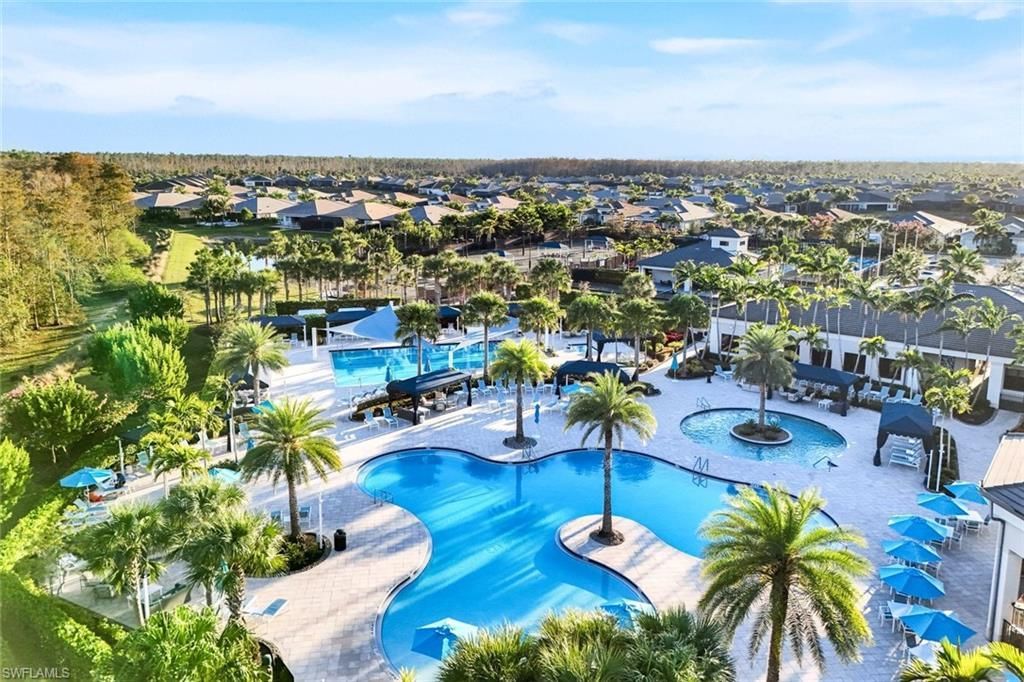
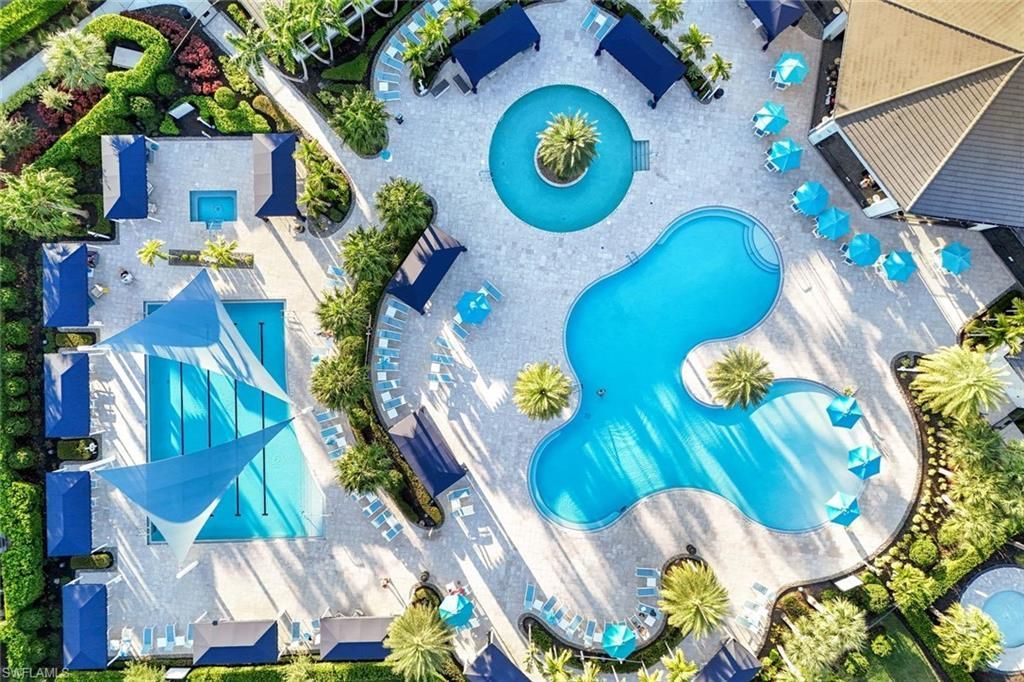
Amenities: Basketball, Bike And Jog Path, Billiards, Bocce Court, Clubhouse, Community Pool, Community Room, Community Spa/Hot Tub, Dog Park, Exercise Room, Fitness Center Attended, Full Service Spa, Hobby Room, Internet Access, Lap Pool, Pickleball, Restaurant, Sidewalk, Streetlight, Tennis Court, Underground Utility
Bedroom/Den: 3 - Den
Bedroom: Split Bedrooms
Building Design: Single Family
Community Type: Gated
Construction: Concrete Block
Days on Site: 21
Den: Yes
Dining: Breakfast Bar, Dining - Living, Eat-in Kitchen
Equipment: Auto Garage Door, Cooktop - Gas, Dishwasher, Disposal, Dryer, Generator, Microwave, Range, Refrigerator/Freezer, Security System, Smoke Detector, Tankless Water Heater, Washer, Water Treatment Owned
Exterior: Stucco
Outdoor Features: Built In Grill, Outdoor Kitchen, Outdoor Shower, Sprinkler Auto
Flooring: Carpet, Tile
Furnished: Partially Furnished
GEO Area: BN12 - East of I-75 South of Cit
Interior: Built-In Cabinets, Cable Prewire, Closet Cabinets, Custom Mirrors, Foyer, French Doors, Internet Available, Pantry, Smoke Detectors, Tray Ceiling, Volume Ceiling, Walk-In Closet, Window Coverings
Irrigation: Central
Kitchen: Island, Pantry
Lot: Regular
Lot Frontage: 52
Maintenance: Cable, Insurance, Internet/WiFi Access, Irrigation Water, Lawn/Land Maintenance, Legal/Accounting, Manager, Pest Control Exterior, Rec Facilities, Reserve, Security, Street Lights, Street Maintenance
Management: Professional
Master Bath: Dual Sinks, Shower Only
Minimum Lease Days: 210
Parcel #: 02-48-26-B3-09000.6260
Parking: Driveway Paved
Pet Limits: SEE HOA DOCS
Pets: With Approval
Pool: Below Ground, Custom Upgrades, Heated Gas, Salt Water System
Rear Exposure: SW
Restrictions: Deeded, No Commercial, No RV
Road: Paved Road
Security: yes
Sewer: Central
Spa: Yes
Spa: Heated Gas, Pool Integrated
Special View Info: Landscaped Area, Preserve
SQFT Total: 2767
Storm Protection: Impact Resistant Windows, Shutters Electric, Shutters - Manual
Swimming Pool: Yes
Total Recurring Fees: 8060
Transfer Fee: 5000.00
Units in Building: 1
Units in Complex: 999
View: Landscaped Area, Preserve
Water: Central
Windows: Impact Resistant, Single Hung, Solar Tinted
Construction: Stucco

Local Schools

High School: LEE COUNTY SCHOOL OF CHOICE
Middle School: LEE COUNTY SCHOOL OF CHOICE
Elementary School: LEE COUNTY SCHOOL OF CHOICE

Neighborhood Information

Neighborhood Map

Neighborhood Hero

Neighborhood Highlights

Neighborhood Characteristics

Neighborhood Market Trend

Neighborhood Schools

Courtesy of

Agency Name: John R Wood Properties
Agent Name: Deborah J Bateman
Agency Phone: (239) 498-9200

agent picture

Presented by

Agent Name: Claudia Paradeda PA
Agent Phone: 305.978.7598
Agency Title: The Keyes Company
Request Info

IDX logo

Claudia Paradeda PA
keyes.com
Agent Cell:
305.978.7598
Office Phone:
305.978.7598

Mortgage Calculator

%
years/fixed
yearly
yearly (est.)

Estimated Payment

$ 5,540.20 Principal & Interest $4,708.82 Property Tax $551.67 Homeowner's Insurance $279.71
Mortgage Logo

Login to My Keyes Account


