
-
Beds4
-
Baths3 full
-
Total Square Feet2,555
-
Lot Size0.17 acre(s)
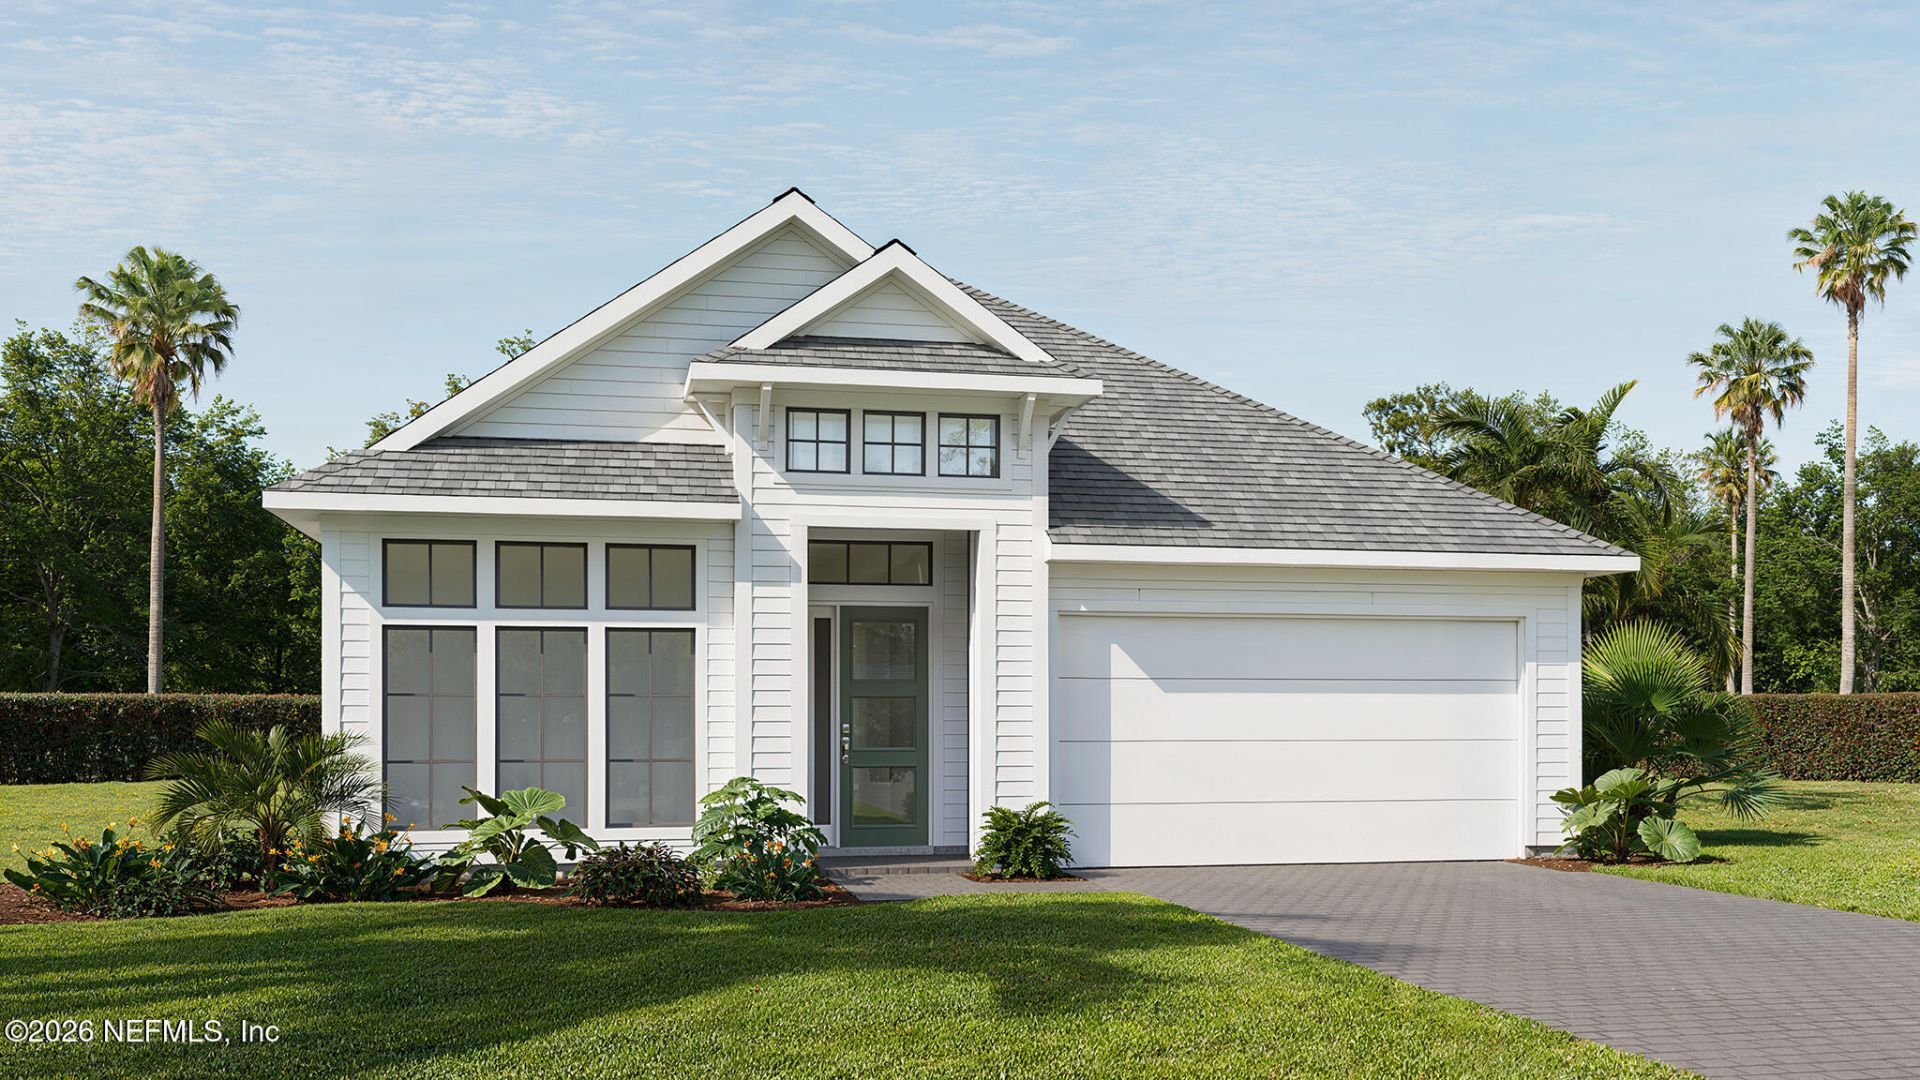
This home plan opens from a porch with a 12-foot ceiling entry that leads into a central hall and an open living area. The floor plan features a kitchen with a walk-in pantry and a large island with built-in seating. The family room features a wall of windows, a wood mantel fireplace, and the morning area is surrounded by sliding glass doors with easy access to the extended covered lanai. The spacious primary bedroom features a primary bathroom that includes a freestanding tub, a glass-enclosed ...
View MoreProperty Summary
Property Details
Local Schools
Neighborhood Information
Courtesy of
Agency Name: PERRY HOMES
Agent Name: TOBY (LEE) JONES

Presented by
Agent Name: Claudia Paradeda PA
Agent Phone: 305.978.7598
Agency Title: The Keyes Company
Request Info

Mortgage Calculator
Share by Email
Send an email with a link to
2924 Berryhill Road, Green Cove Springs, FL 32043.
Email 2924 Berryhill Road, Green Cove Springs, FL 32043
Print This Listing
Select a format below, new window will open and will prompt you to print.


